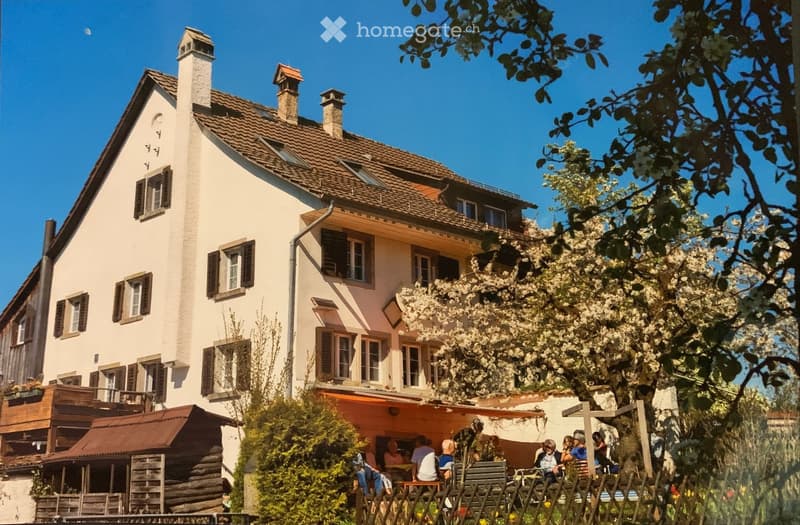
• A two-story house with a tiled roof, multiple chimneys, and several windows with shutters. The house has a balcony and is surrounded by greenery, including a blooming tree and a wooden fence. There is an outdoor seating area with tables and chairs where p
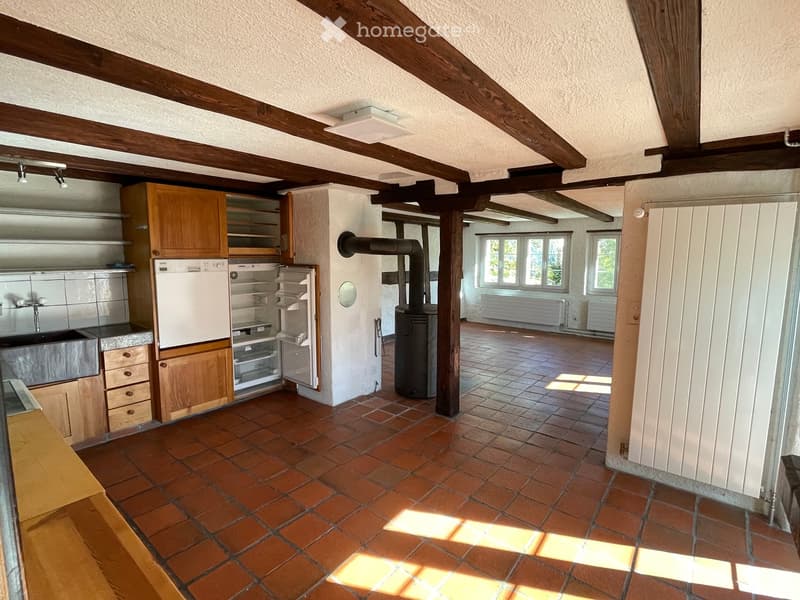
  • Kitchen with wooden beams, wooden floor, wooden ceiling, wooden door, wooden window, wooden radiator, wooden stove, refrigerator, sink, and cabinets.
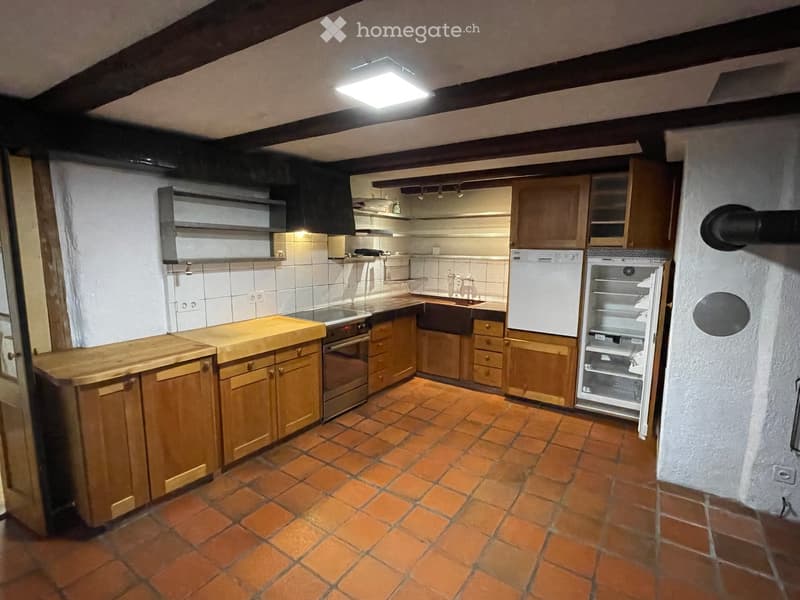
  • Kitchen with wooden cabinets, tiled floor, refrigerator, oven, and sink.
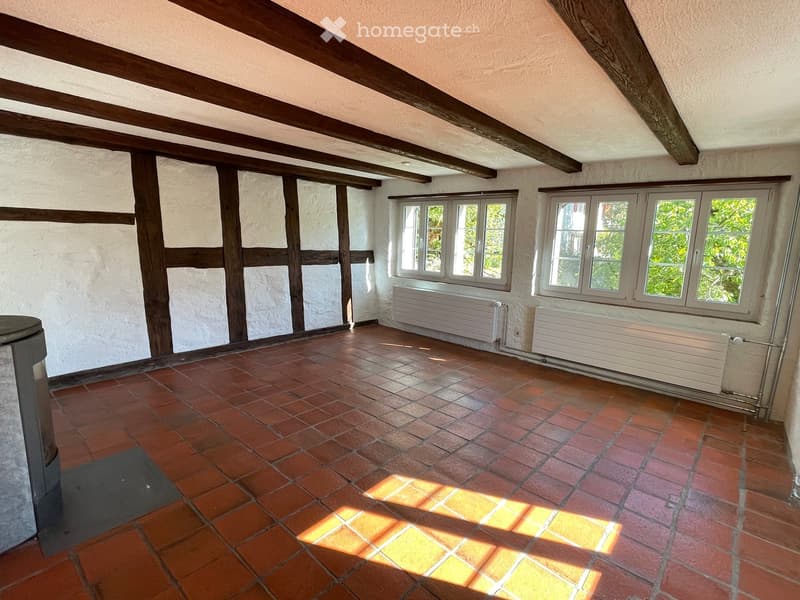
  • Empty room with exposed wooden beams, tiled floor, and large windows allowing natural light to enter.
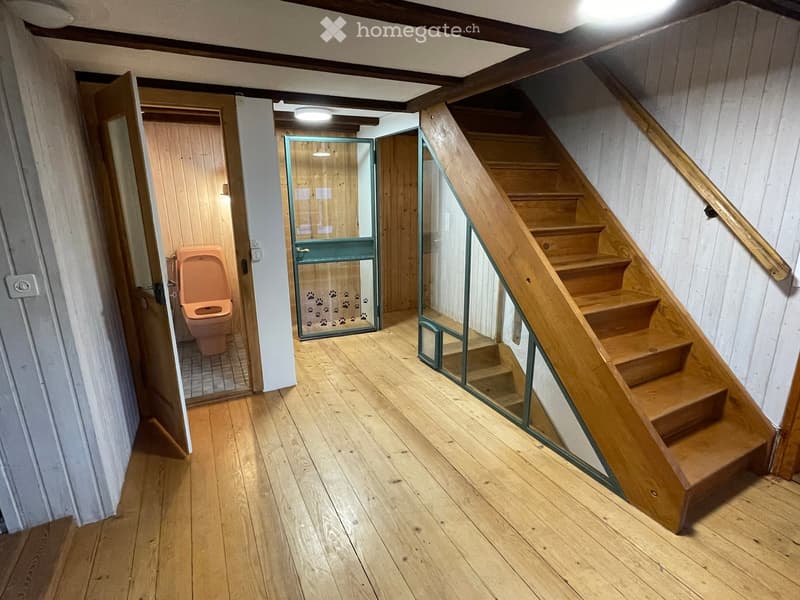
  • Wooden staircase with glass railing leads to a small bathroom with a toilet visible at the end of the hallway.
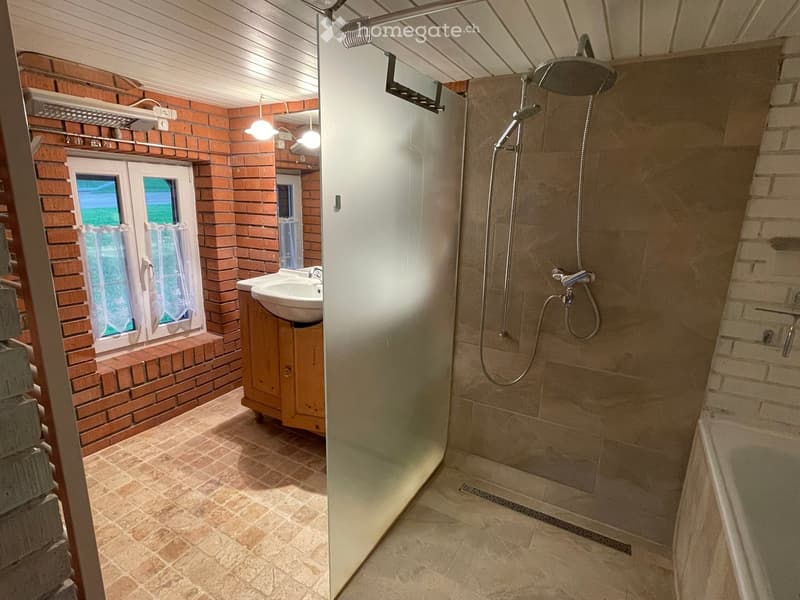
  • Bathroom with brick walls, tiled floor, shower stall, sink, and bathtub.
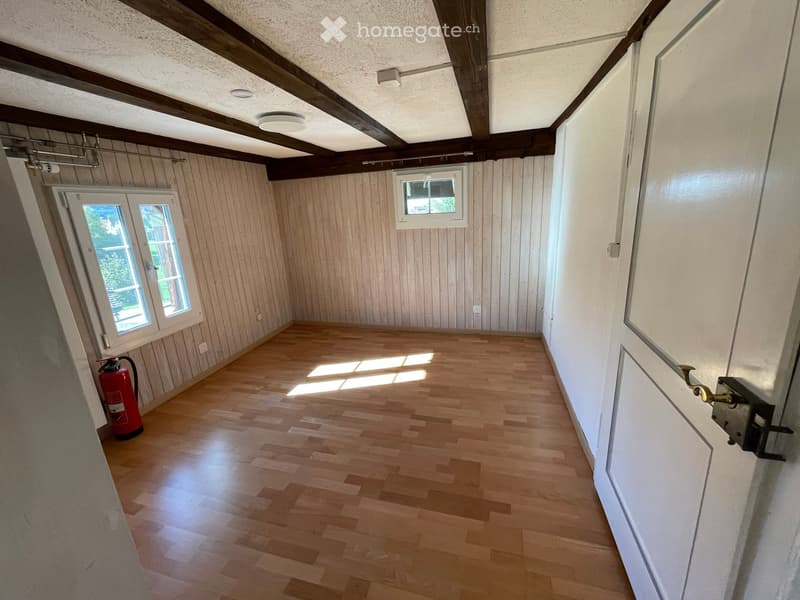
  • Empty room with wooden flooring, exposed wooden beams on the ceiling, and natural light from two windows. A red fire extinguisher is placed near the left wall.
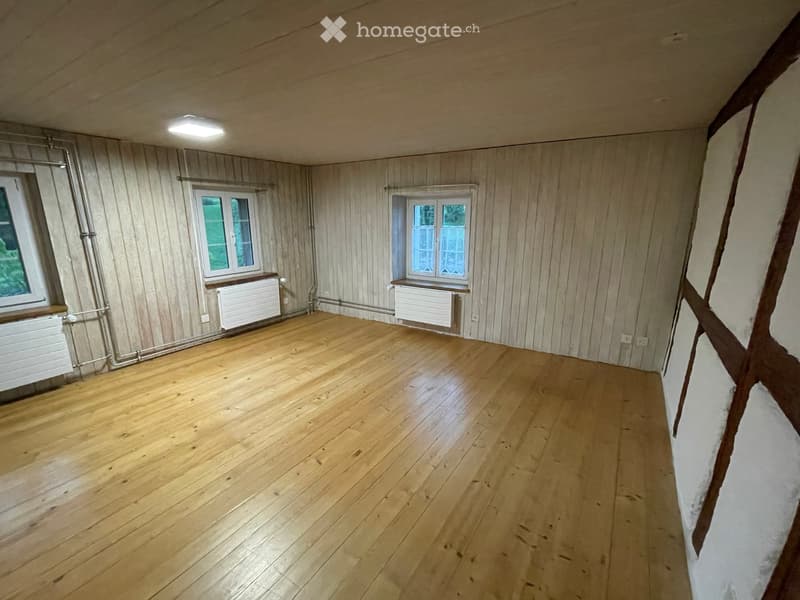
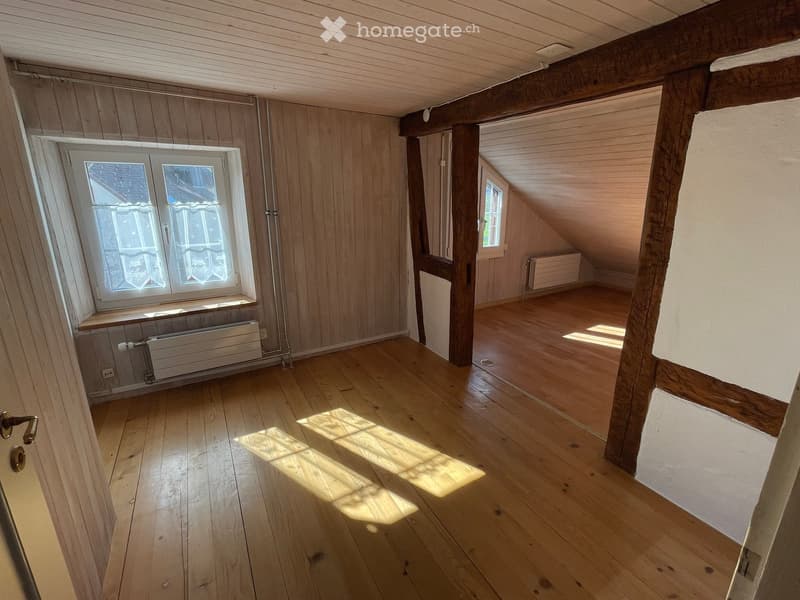
  • Empty room with wooden flooring, white paneled walls, and two windows with radiators beneath them. The room has exposed pipes along one wall and a ceiling light fixture.
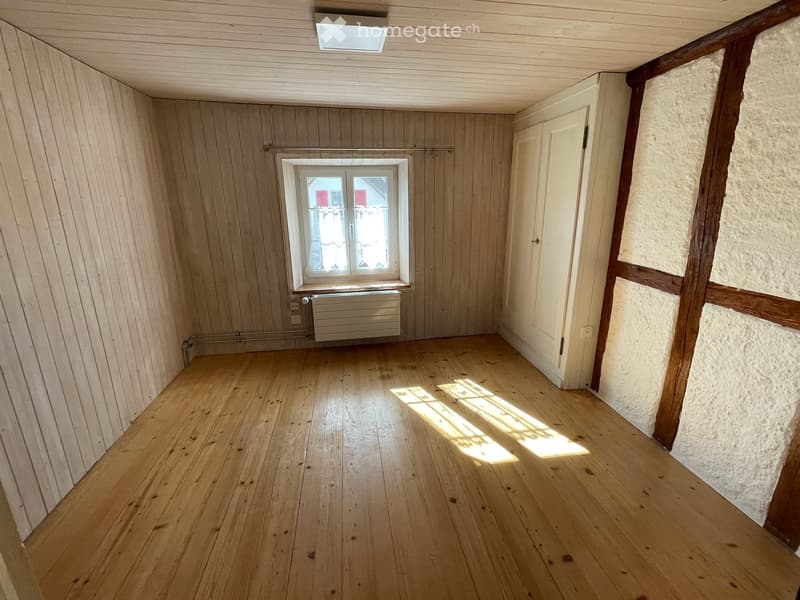
  • Empty room with wooden flooring, wooden walls, a window with white frame, and a white door.
  • Empty attic room with wooden floors, exposed wooden beams, and large windows allowing natural light to enter.
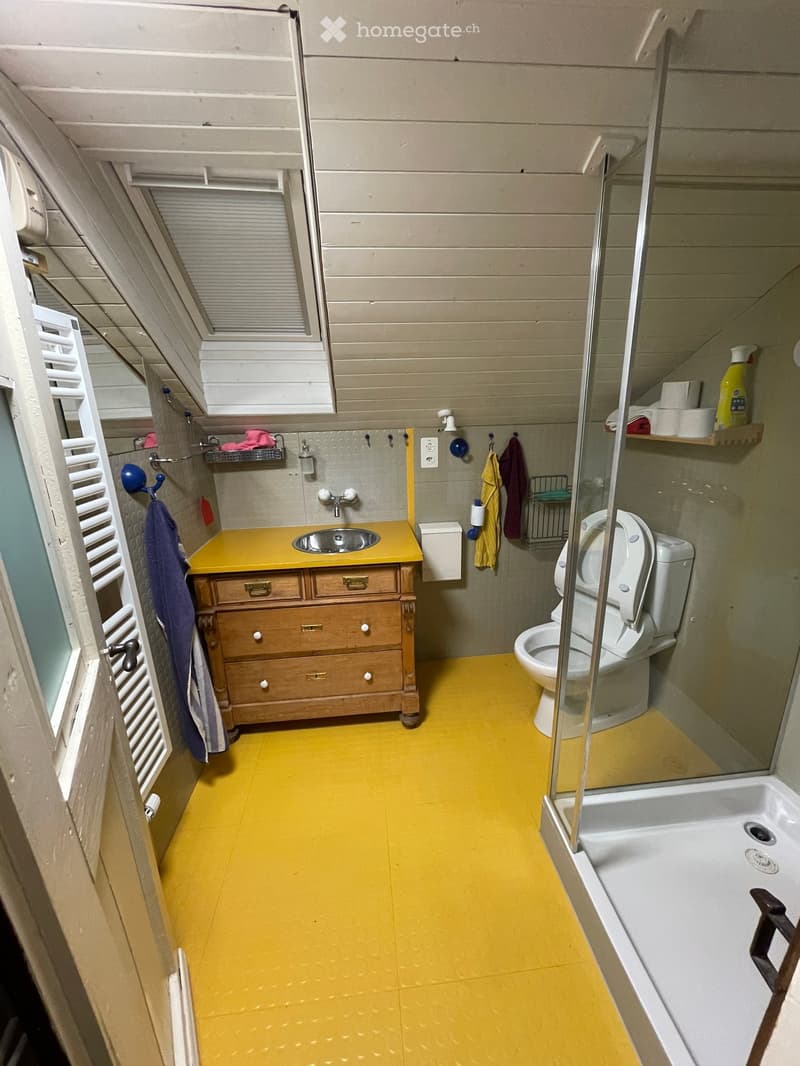
  • Bright yellow bathroom with a wooden vanity, sink, toilet, bathtub, and shelves holding cleaning supplies and towels.
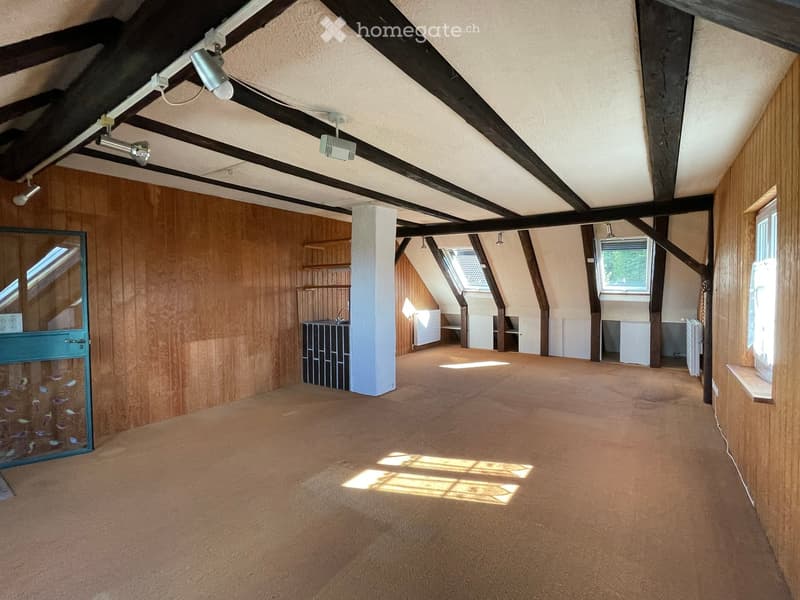
  • Empty attic space with wooden walls, exposed beams, skylights, and carpeted floor. No furniture or equipment present.
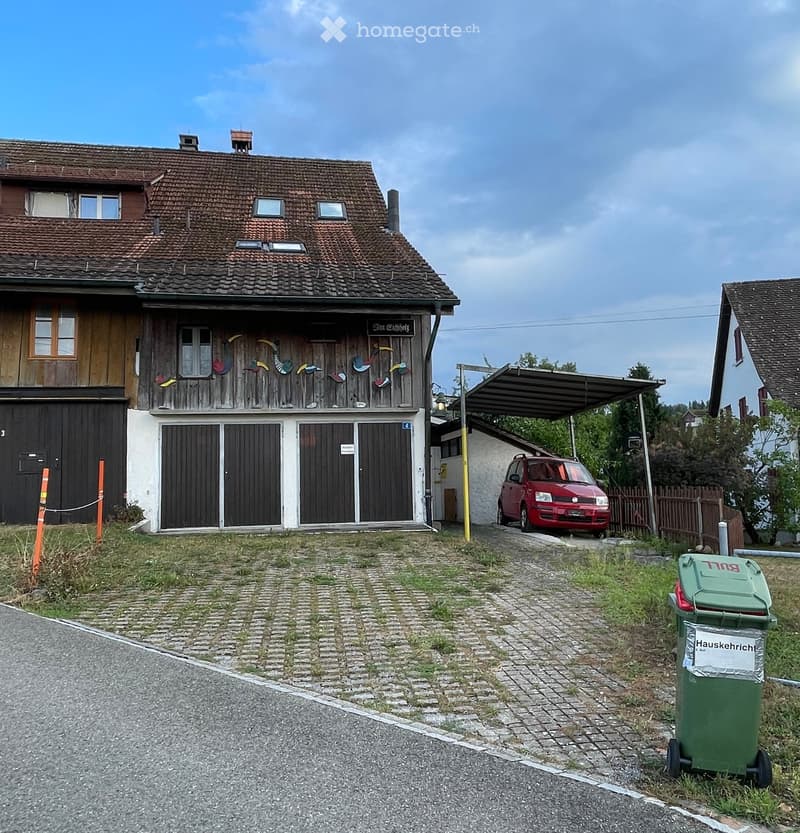
  • Two-story house with a tiled roof, wooden facade, and a covered parking area. A red car is parked under the carport, and there is a green trash bin nearby.
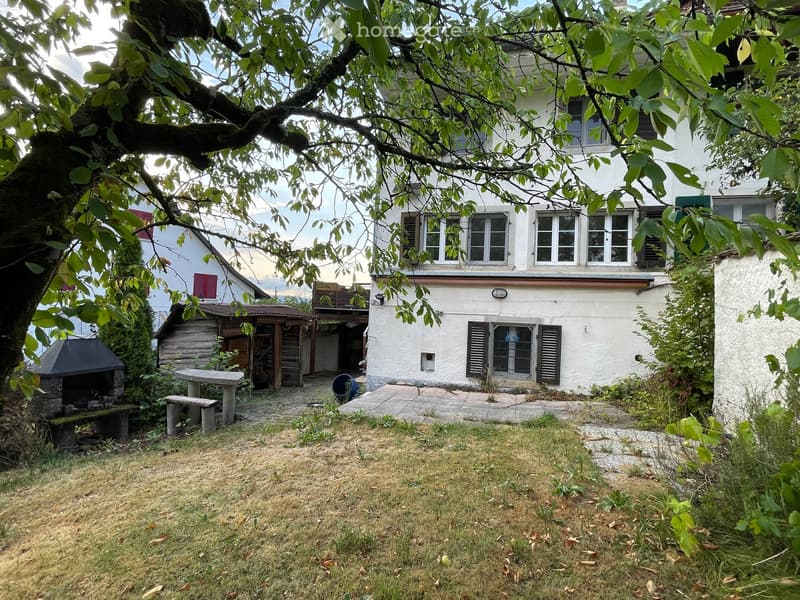
  • A grassy yard with a stone pathway leading to a white two-story house. The house has multiple windows with shutters and a small wooden shed. There are benches, a stone table, and a small stone fireplace in the yard.
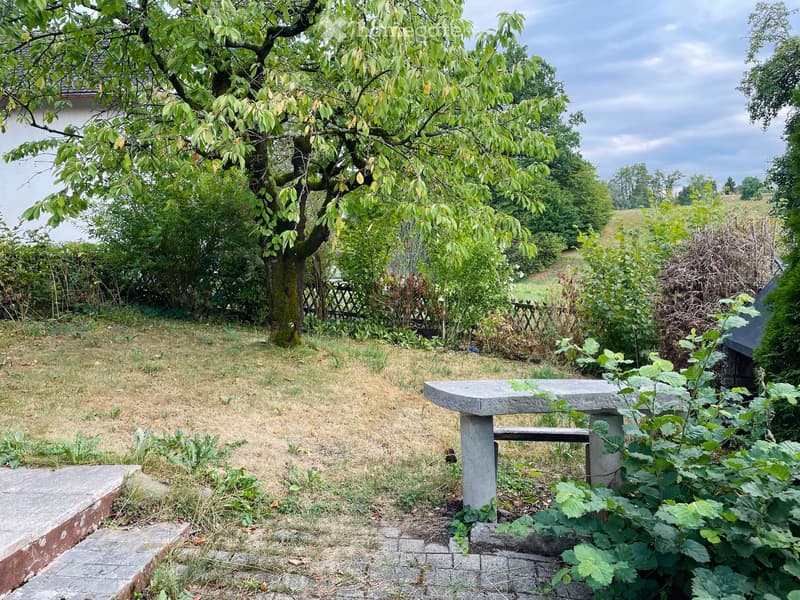
  • Garden area with a stone bench, overgrown vegetation, and a large tree providing shade.
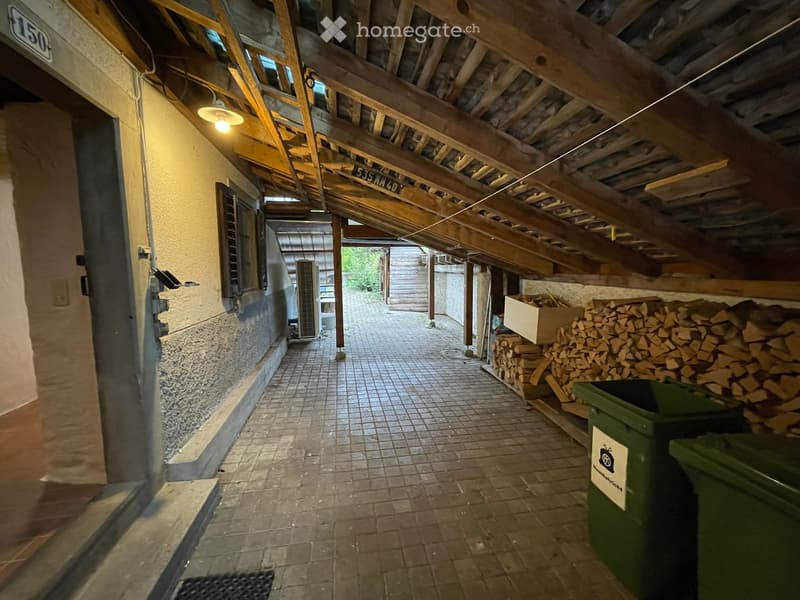
  • A narrow, wooden-beamed corridor with tiled flooring, leading to an outdoor area. Features include exposed wooden beams, a light fixture, a stack of firewood, and a green waste bin.
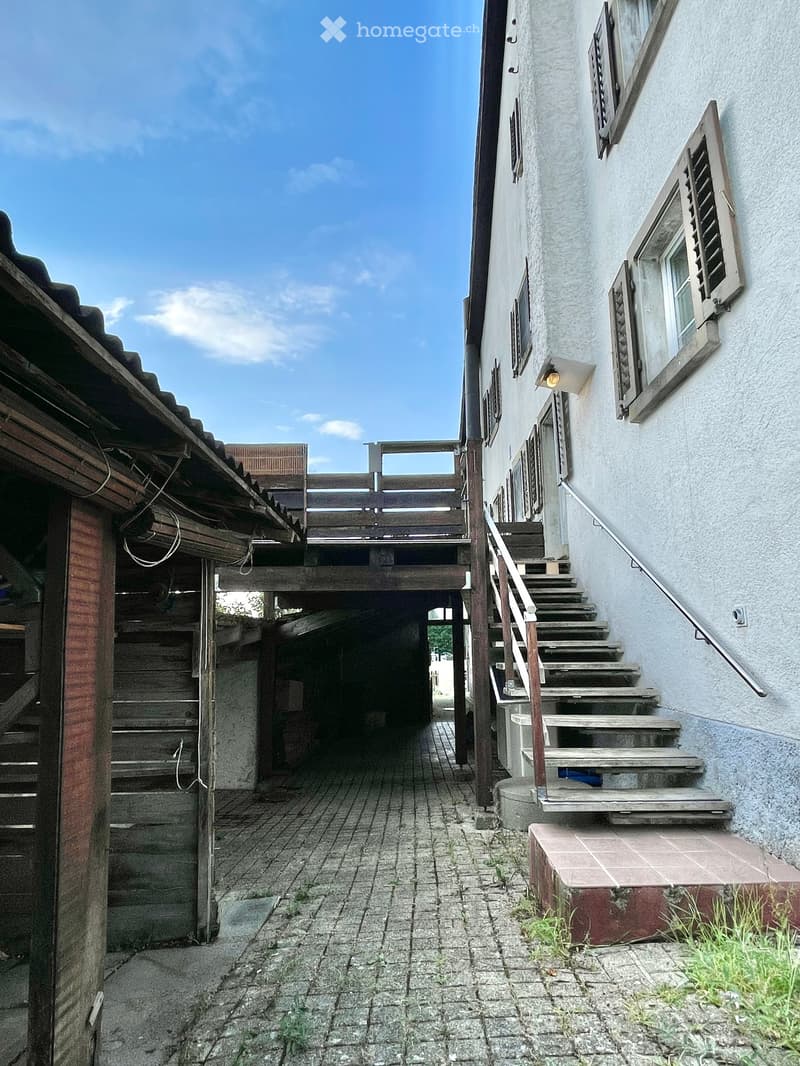
  • Narrow outdoor corridor with brick pavement, wooden staircase on the left, and concrete steps leading up on the right, flanked by white walls and windows.
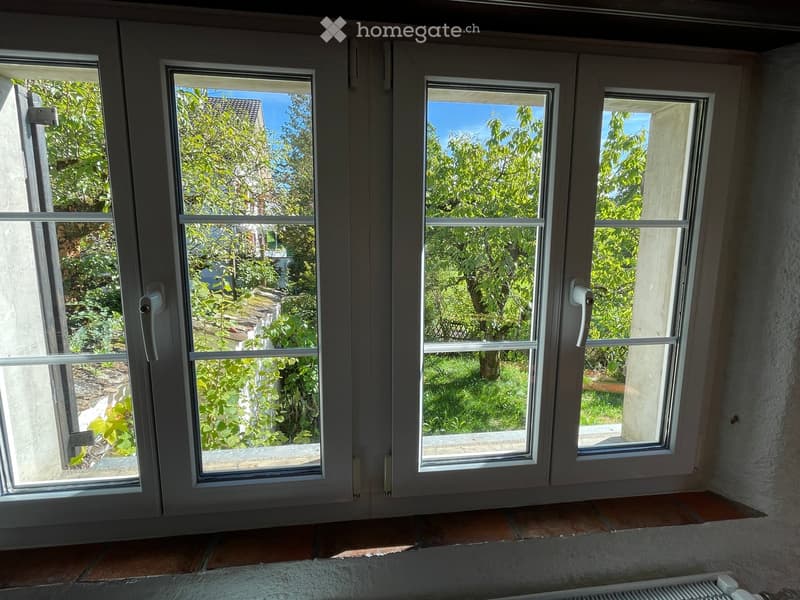
  • Empty room with large windows offering a view of a green, leafy outdoor area. The room has tiled flooring and a radiator visible under the windows.
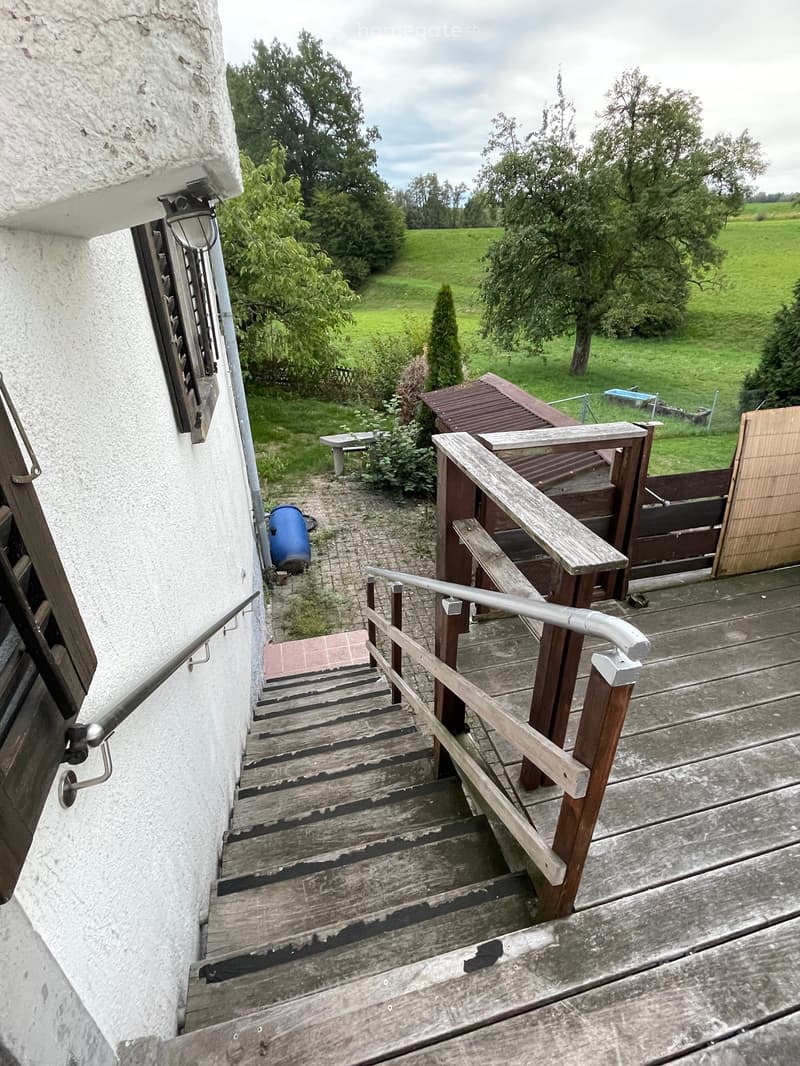
  • Wooden staircase leading to a wooden deck with metal railings, overlooking a grassy yard with trees and a blue barrel.
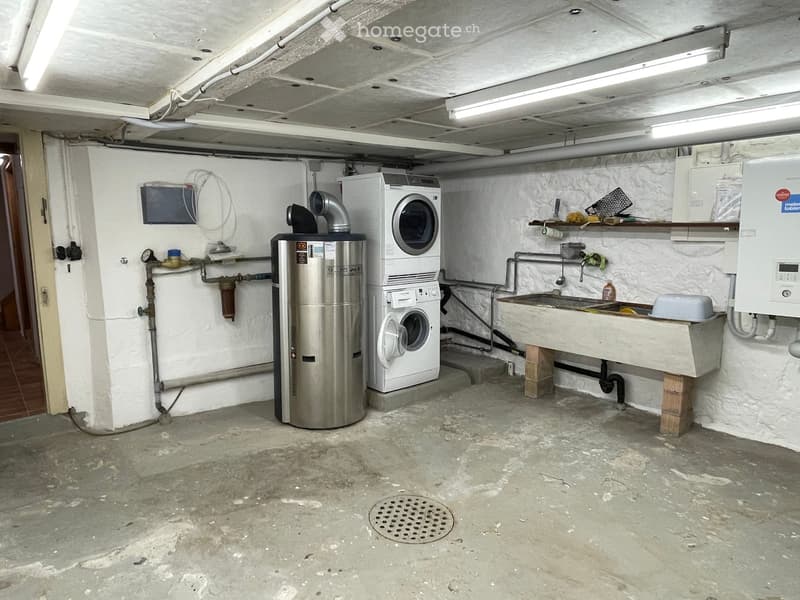
  • Utility room with a washing machine, water heater, sink, and shelves.
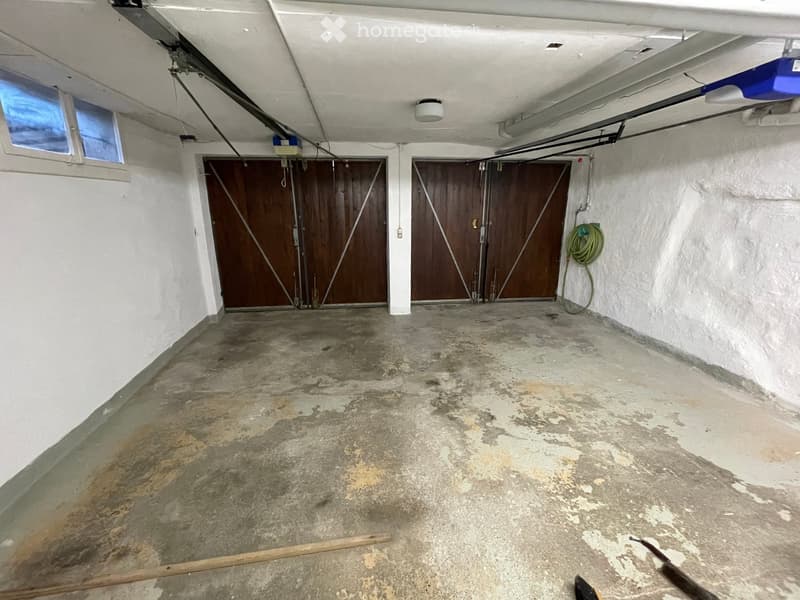
  • Empty garage with concrete floor, two large wooden garage doors, and a small window on the left side.
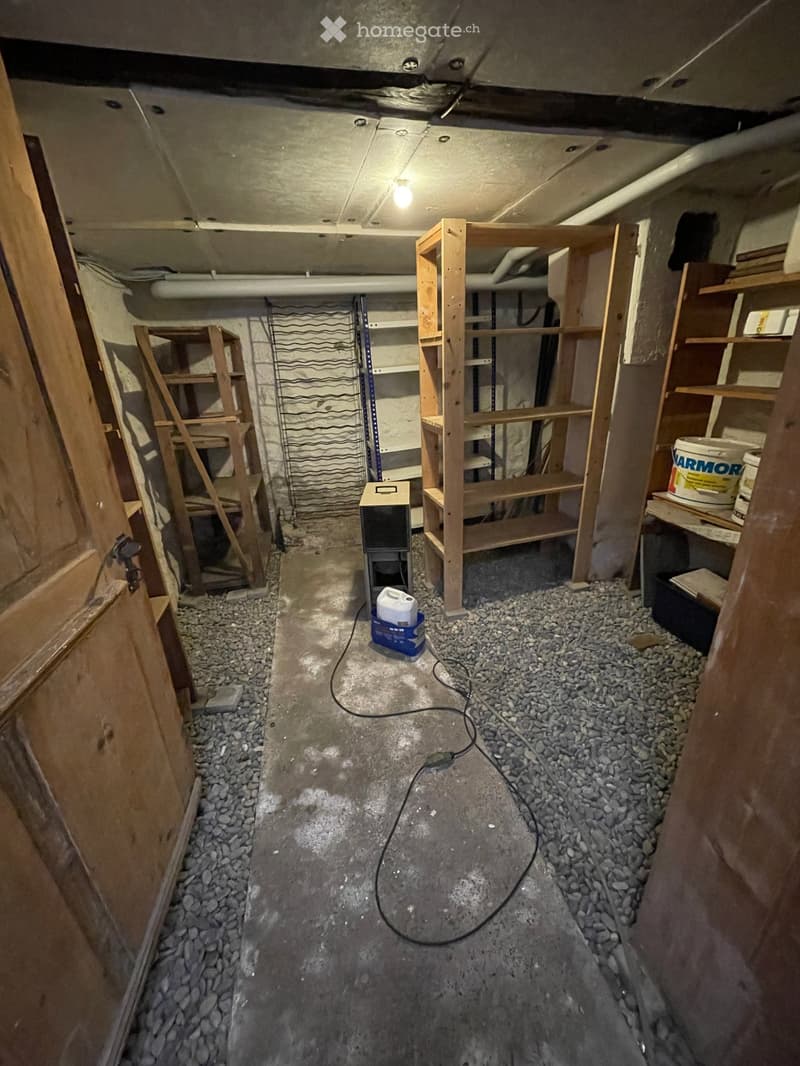
  • Empty basement space with unfinished concrete floor, exposed wooden framing, and scattered rocks along the edges. No furniture or equipment present.
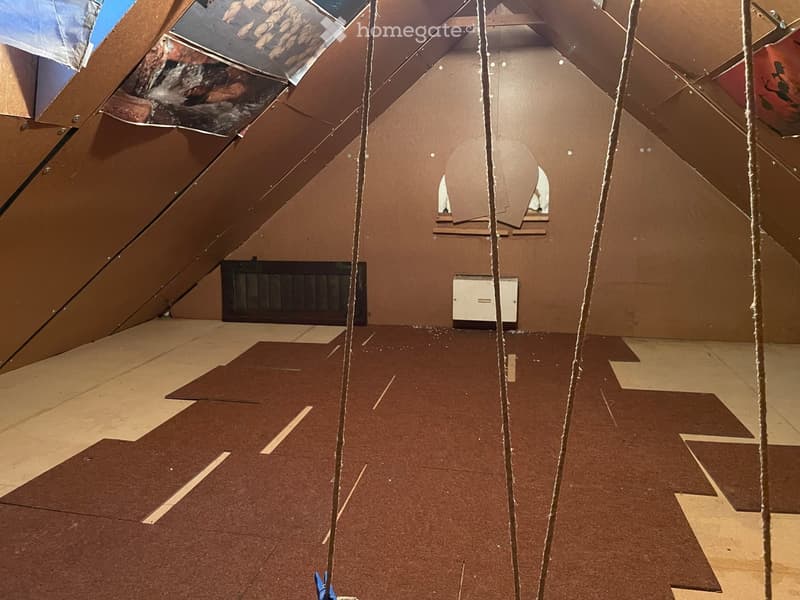
  • Empty attic space with exposed wooden beams, insulation, and unfinished flooring. No furniture or equipment present.
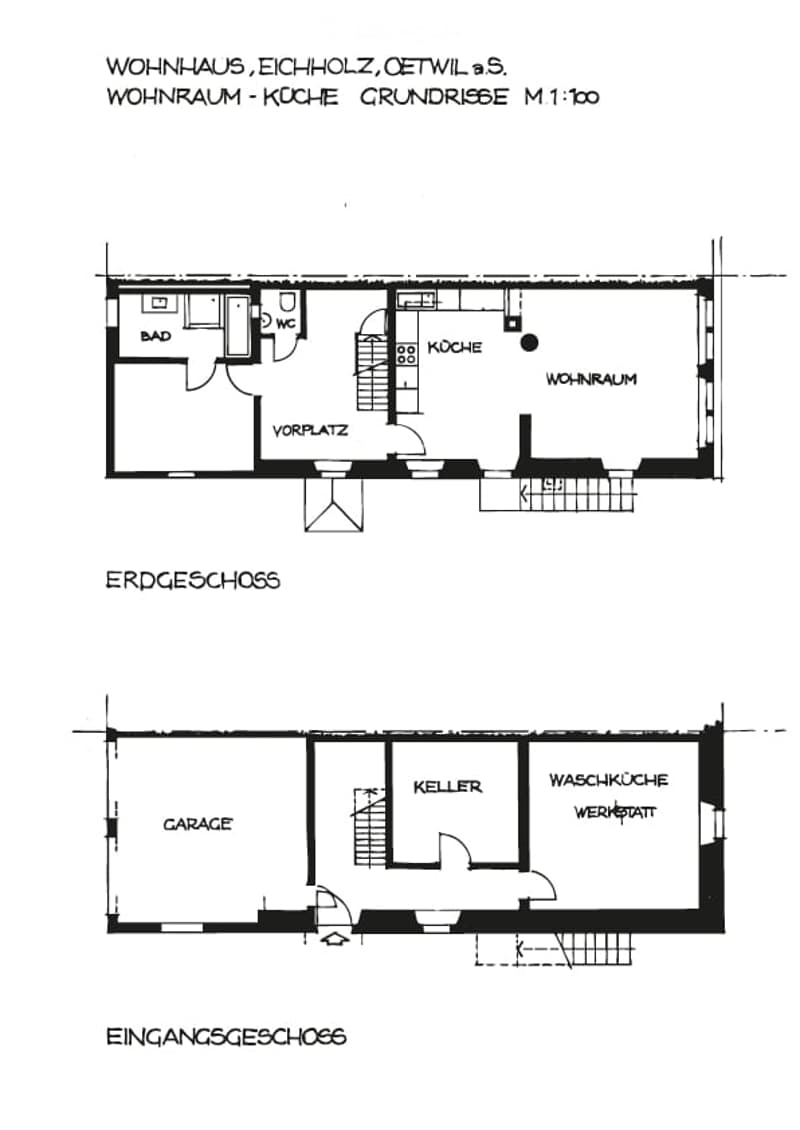
  • Floor plan of a two-story residential house with living room, kitchen, bathroom, WC, garage, cellar, and utility room.
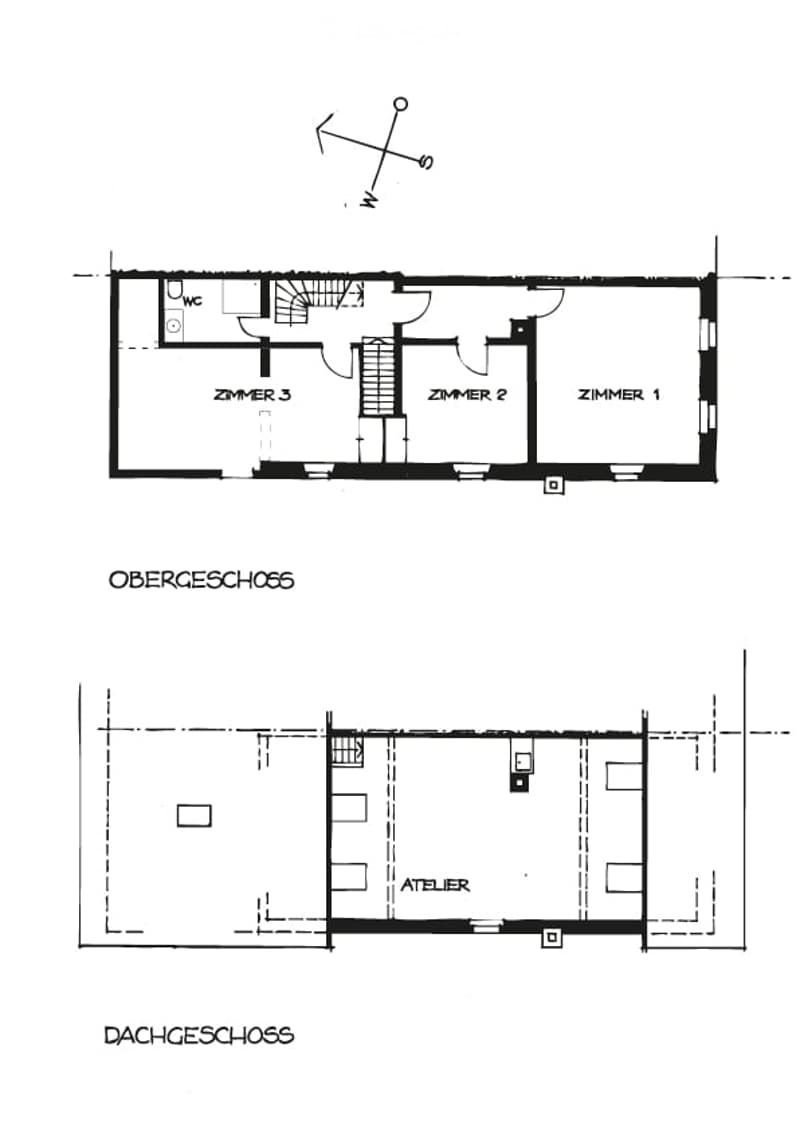
  • Floor plan of a two-story building with three rooms on the upper level and an atelier on the lower level. The upper level includes a WC, three bedrooms, and a staircase. The lower level features an atelier space.
  • Get full property details

    Contact the advertiser for the exact address, floor plans and additional documents.

1 / 26

"Historic 6½-room house with garden, workshop, studio, two garage spaces and a carport"

Rent
CHF 2,150.–
Excl. additional cost

Excluding additional costs

This amount includes only the base rent (net rent). Additional costs such as utilities, service charges, or maintenance fees may apply and are not necessarily included. For full details, please contact the advertiser directly.

Rooms
6.5
Living space
142 m2

Location

Eichholz 4, 8618 Oetwil am See

Travel time

  • 33 min.Station: Esslingen

Surrounding information

Source of this data

The data displayed is provided by one of our third-party suppliers.

Please note that the locations displayed may not be up to date and there may be some deviations.

  • Supermarket

    14 min.Denner
  • School

    11 min.Zelglistrasse
  • Public Transport

    10 min.Holzhusen

Times refer to the route on foot.

Costs

Net rent:
CHF 2,150.–
Rent:
CHF 2,150.–
Excl. additional cost

Excluding additional costs

This amount includes only the base rent (net rent). Additional costs such as utilities, service charges, or maintenance fees may apply and are not necessarily included. For full details, please contact the advertiser directly.

Main information

Available from:
By agreement
Type:
Bifamiliar house
No. of rooms:
6.5
Number of floors:
3
Surface living:
142 m2
Floor space:
142 m2
Year built:
1650

Features and furnishings

  • Pets allowed

  • Balcony / Terrace

  • Washing machine

  • View

  • Quiet neighborhood

  • Child-friendly

  • Parking space

  • Garage

  • Old building

Documents (0)

Description

A whole house with history and space for your own ideas: In a quiet, rural hamlet in Oetwil am See, we are renting out this cozy house with a construction year of around 1650. Approximately 141.5 m² of living space, versatile rooms, and a small garden offer a special home for people who appreciate the charm of older houses.

The open kitchen and living room form the center of the house. On the same floor, there is a sun terrace, a bedroom with an integrated bathroom including a shower and a separate bathtub, as well as a separate toilet. On the floor above, there are three more rooms and a second bathroom with a shower and toilet - with space for sleeping, working, and for guests.

A special highlight is the spacious attic studio with four skylights, light roof slopes, and its own sink. Here, creative projects and personal hobbies find their place.

For relaxation outdoors, the sun terrace and the small garden with a seating area, lawn, and large cherry tree invite you to linger. A covered courtyard complements the outdoor area.

The house offers:

  • 6½ rooms with approximately 141.5 m² of living space

  • Spacious attic studio

  • Two bathrooms and a separate toilet

  • Own laundry room/workshop with washing machine and dryer

  • Two basement rooms, one with a natural floor

  • Two garage spaces; narrow entrance gates (included in the rent)

  • Garage forecourt with 1 carport (included in the rent)

  • Covered courtyard and small garden

  • Air-to-air heat pump installed a few years ago

  • Wood stove in the living room

  • Renovated windows and freshly painted interior rooms

Rural living - using the local infrastructure

Oetwil am See offers shopping facilities for daily needs, including Volg and Denner, as well as a post office branch in Denner. Kindergarten, primary and secondary schools are located in the municipality. In addition, there is an offer for extracurricular childcare with MoMiNa. Swimming pool and sports field within walking distance.

Bus connections lead to Männedorf, as well as to Uster via Esslingen and to Wetzikon via Grüningen. The rural surroundings offer space for walks and relaxation in the green.

We are looking for a family or flat-sharing community that enjoys living in a historic house, handles the property with care, and is happy to tend to the small garden.

Rental conditions

Net rent: CHF 2150.- per month including two garage spaces and one carport, plus additional costs.

Electricity including heating, water/sewage, internet (fiber optic connection available), Serafe, snow clearing, garden maintenance, firewood, and chimney sweep are not included in the net rent.

Rough estimate of additional costs: CHF 250.- to CHF 350.- per month

Rent deposit: Double net rent.

A private liability insurance is required.

Available for move-in by arrangement.

Would you like to get to know this special house? We look forward to your contact.

Please register using the contact form with the following information:

  • Brief introduction

  • Which viewing appointment would you like to attend?

Viewing appointments:

Sa, 14.11. 14:00

Mi, 18.11. 15:30

Create your account
Free

Unlock the full experience

Sync your favourites, manage search alerts, and access all your important services seamlessly across devices. Create your free account for a personalized home search!

Contact

Robin und Sara Bull

Listing ID
4003527725
Object ref.
skxrp.j099v

Contact the advertiser

Tenant profile
Success booster
Greater chance of success

In high-demand areas, property listers find themselves pre-selecting prospects to manage the number of viewings. Timing – first come, first served – is key, but other criteria can also influence selection. A high income doesn’t always mean an advantage – be honest about it.

By continuing, I declare that I accept the GTC and acknowledge the privacy policy, and that personal aggregated data related to my interests may be shared with the advertiser.

Other properties you might like

Fraud prevention: a few useful tips

  • Never transfer money in advance
  • Be careful if the price appears too low
  • Never share personal data such as bank details or copies of ID upfront
  • Do not sign a contract before you have visited the property

Tips and services