"Spacious Semi-Detached House with 5 ½ Rooms and Private Garden"
Location
Via Privata Campagna 12, 6900 MassagnoTravel time
- 21 min.Station: Lugano
Surrounding information
Pharmacy
9 min.Farmacia di CrocifissoSchool
7 min.Scuole medie MassagnoSupermarket
7 min.MigrosPublic Transport
10 min.Al Sole
Times refer to the route on foot.
Costs
- Net rent:
- CHF 2,500.–
- Add'l expenses:
- CHF 350.–
- Rent:
- CHF 2,850.–
Main information
- Available from:
- Immediately
- Type:
- Row house
- No. of rooms:
- 5.5
- Number of floors:
- 3
- Surface living:
- 176 m2
- Land area:
- 160 m2
- Room height:
- 2.6 m
- Year built:
- 1989
Features and furnishings
Pets allowed
Balcony / Terrace
Washing machine
View
Quiet neighborhood
Child-friendly
Parking space
Documents (0)
Description
🍽️ Kitchen and Dining Room Open Space 🛋️ Spacious Living Room 🧺 Laundry Room 📦 Basement / Storage 🚗 Covered Parking 🚗 Outdoor Parking 🏫 Schools nearby 🛍️ Shops and Services nearby 🚌 Public Transport nearby
Welcome Home
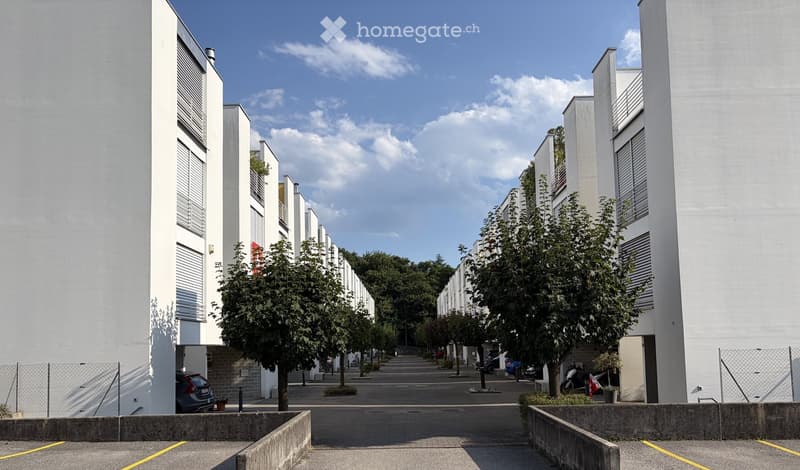
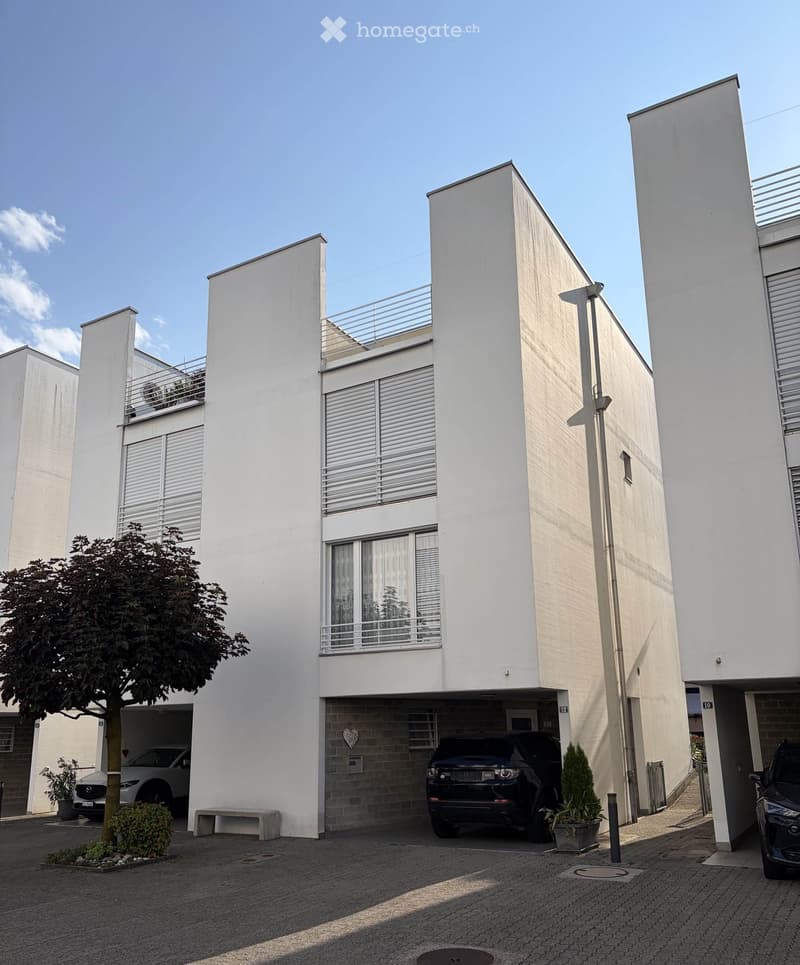
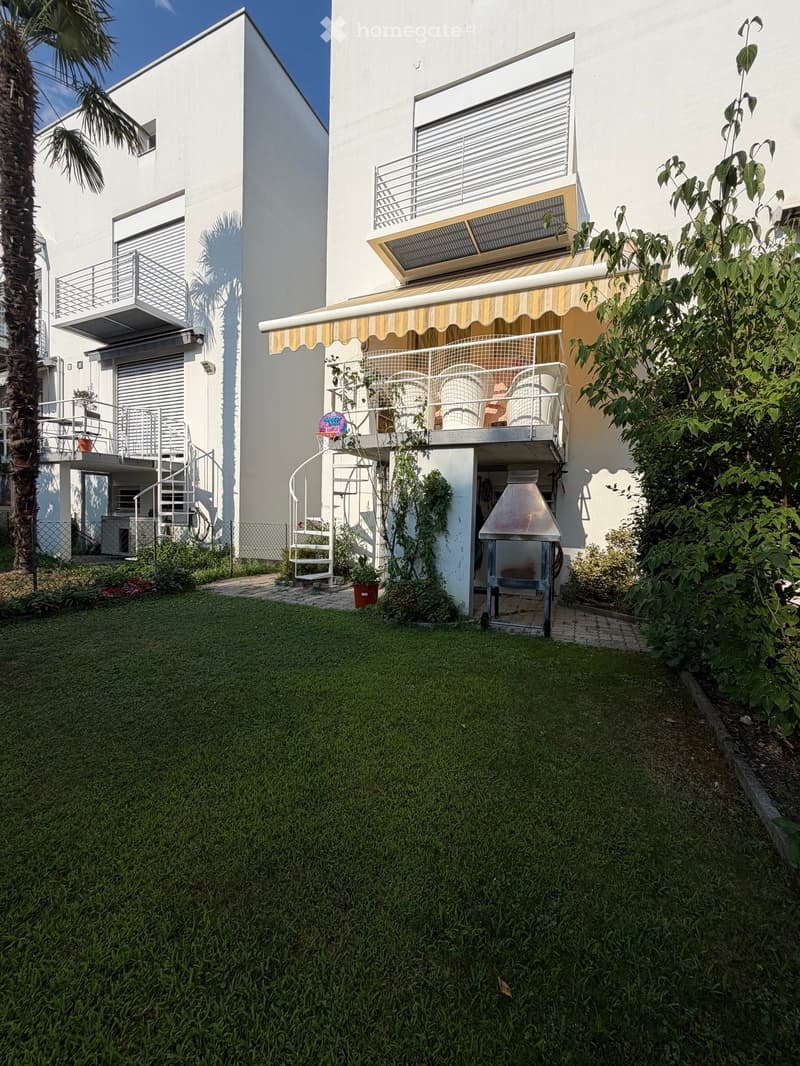
Located in a quiet, private residential street in Massagno, this carefully maintained semi-detached house offers spacious rooms on four levels, with a private garden, balcony, roof terrace, and access to pleasant communal facilities.
Features of the Residential Complex
Private residential complex consisting of 32 apartments
Manicured communal green areas and mature trees
Children's playground
Communal barbecue area
Convenient proximity to schools, shops, and public transport
DISTRIBUTION OF SPACES A spacious semi-detached house developed on four levels, with well-distributed rooms, pleasant outdoor spaces, and versatile solutions suitable for families, guests, or smart working.
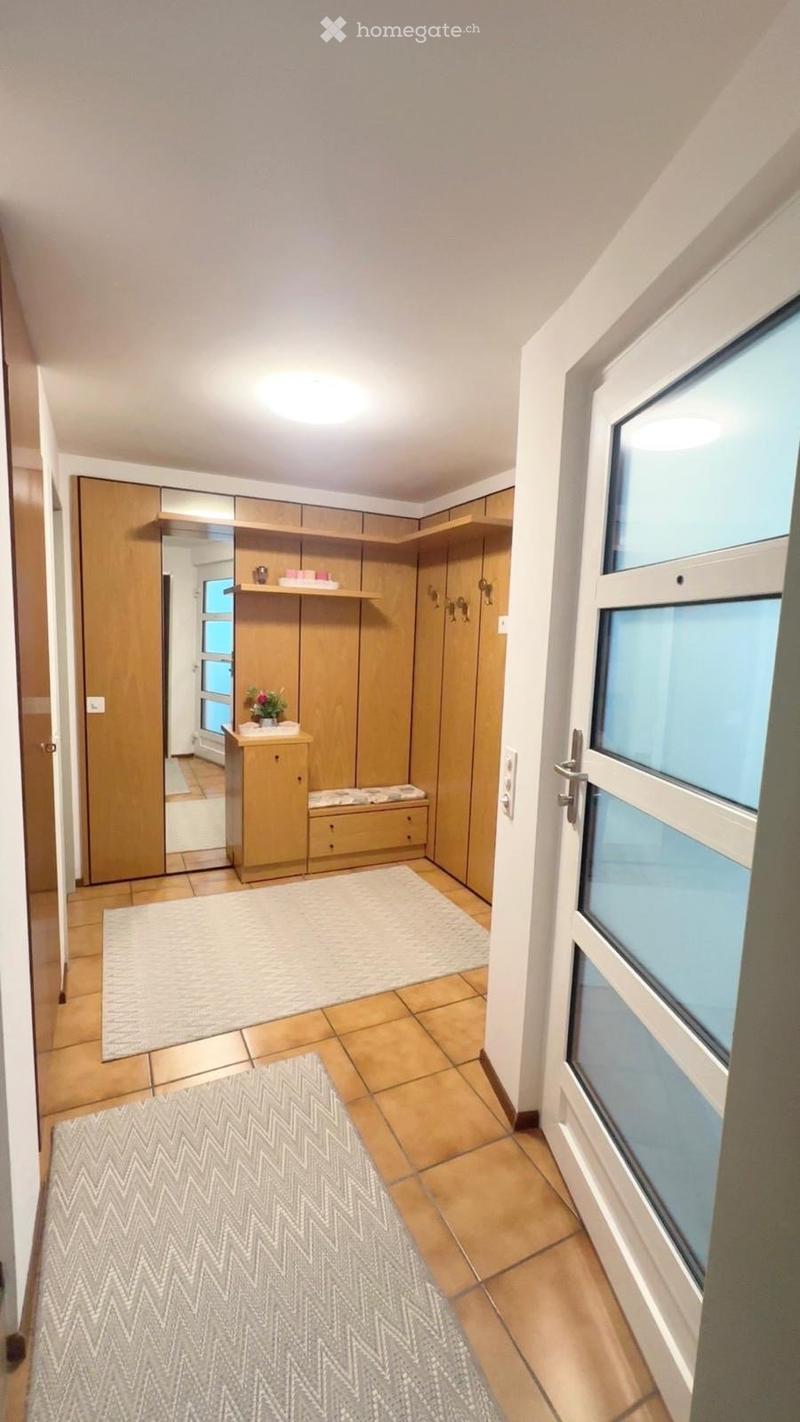
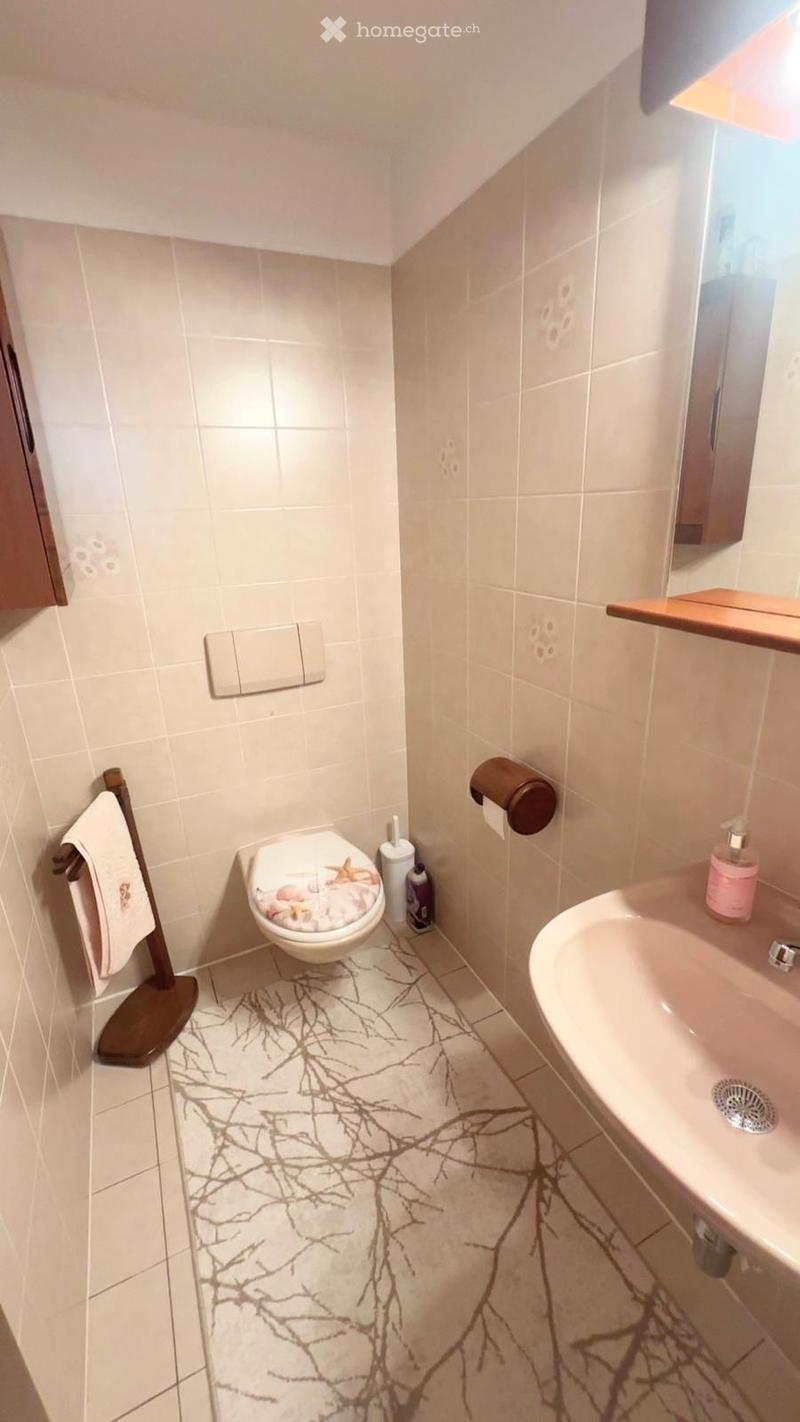
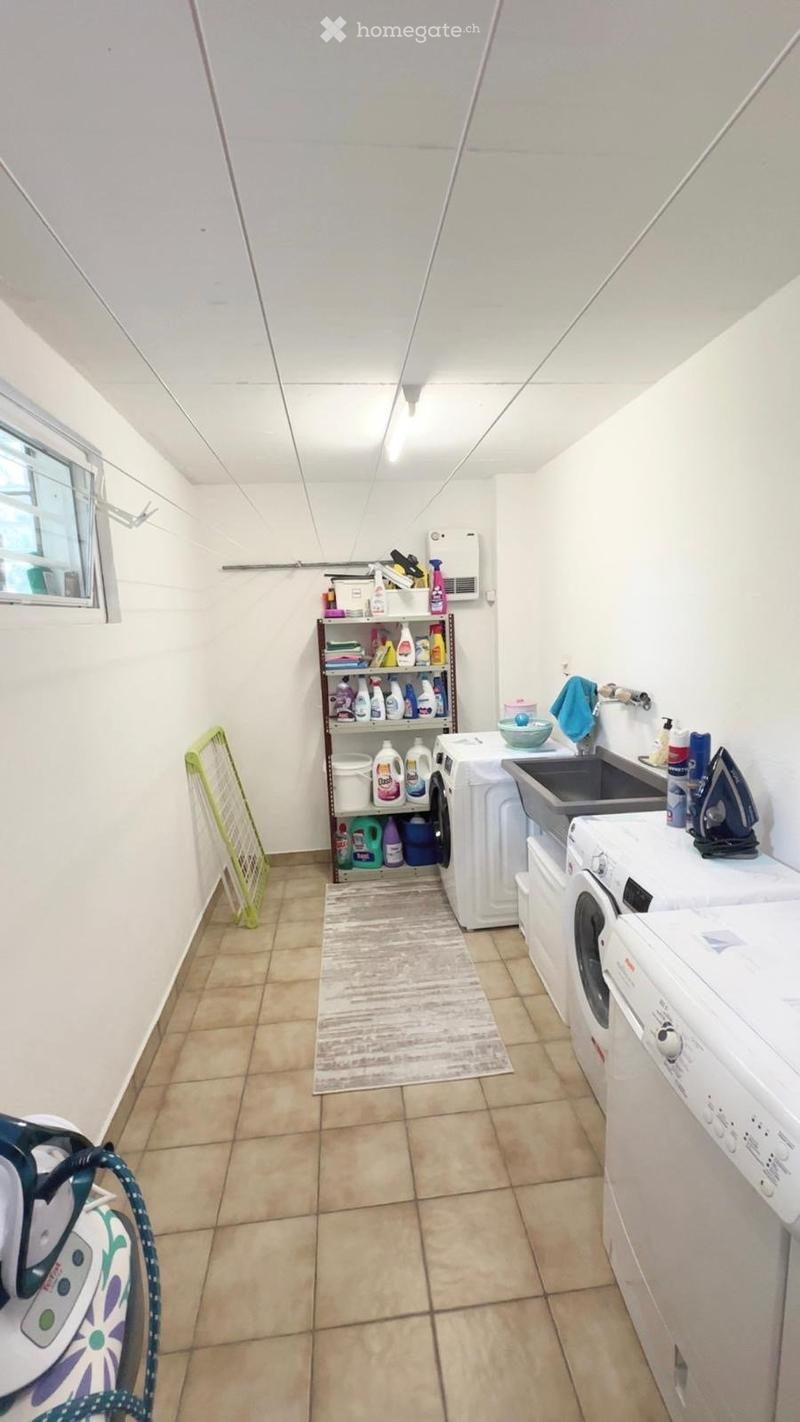
Ground Floor and Outdoor Areas The ground floor offers various practical rooms, including a basement/storage room, a laundry room, a guest toilet, and a covered parking space conveniently located directly in front of the apartment entrance.
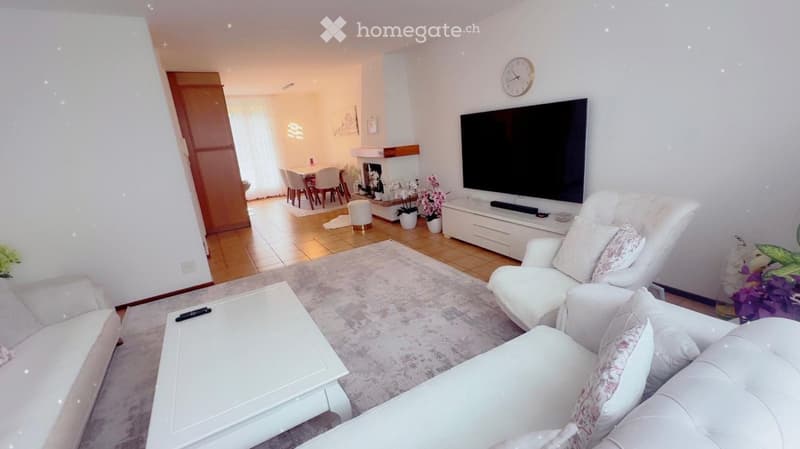
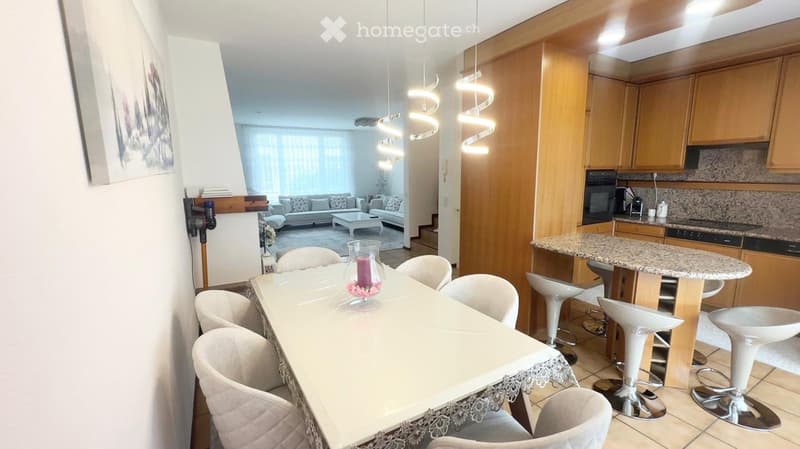
First Floor The first floor represents the heart of the house, with a bright living area consisting of a kitchen and dining room open space that connects to a spacious living room. A balcony accessible from the kitchen offers an ideal space for outdoor meals and dinners and overlooks the private garden below. A staircase directly connects the balcony to the garden, making it perfect for relaxation, leisure, and family time.
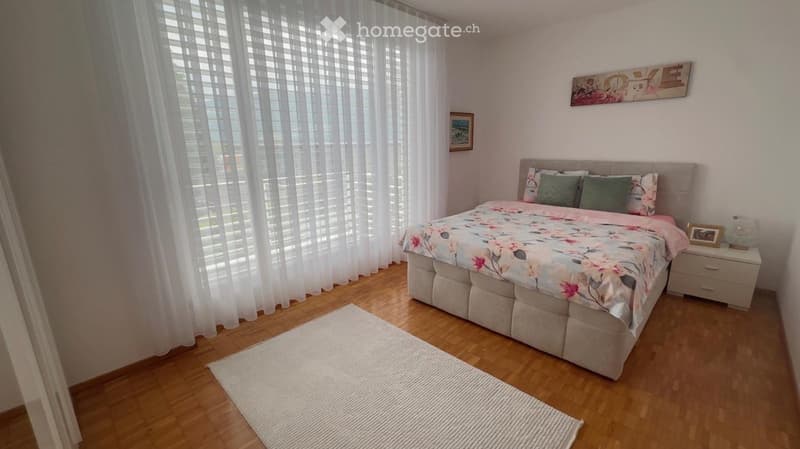
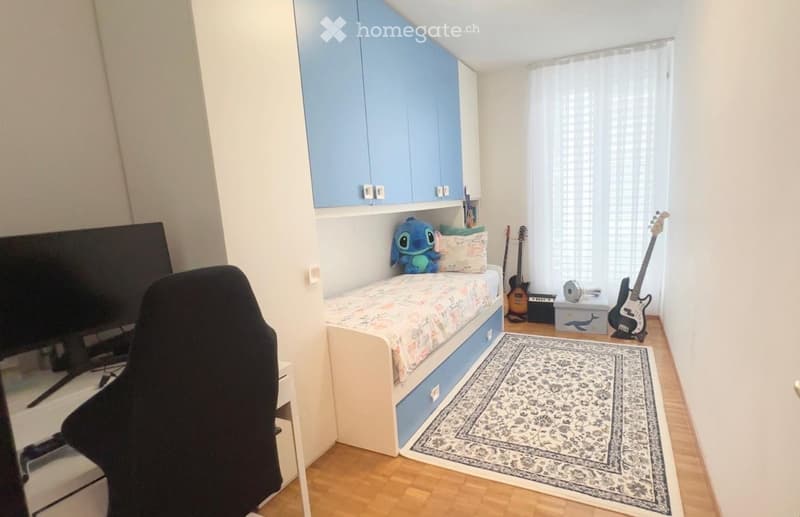
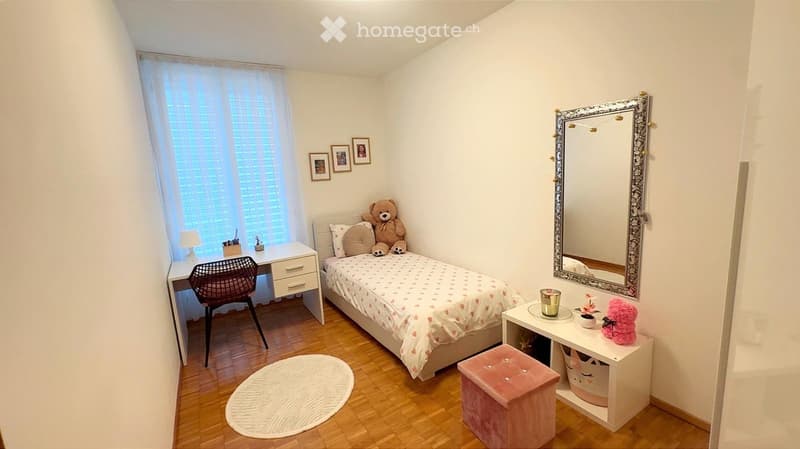
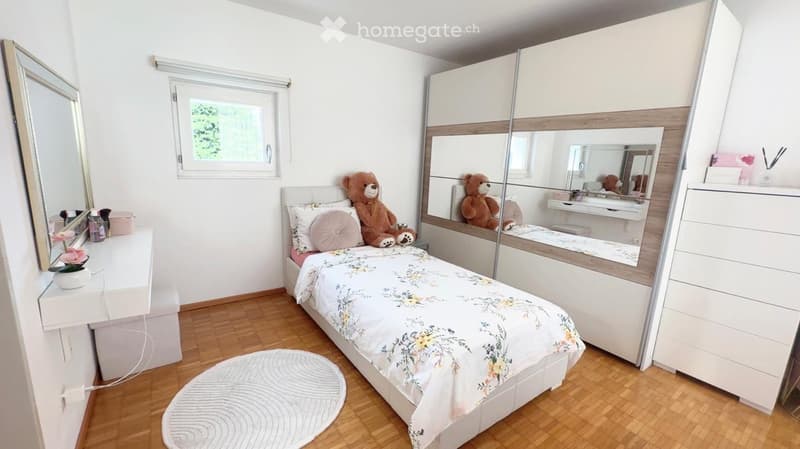
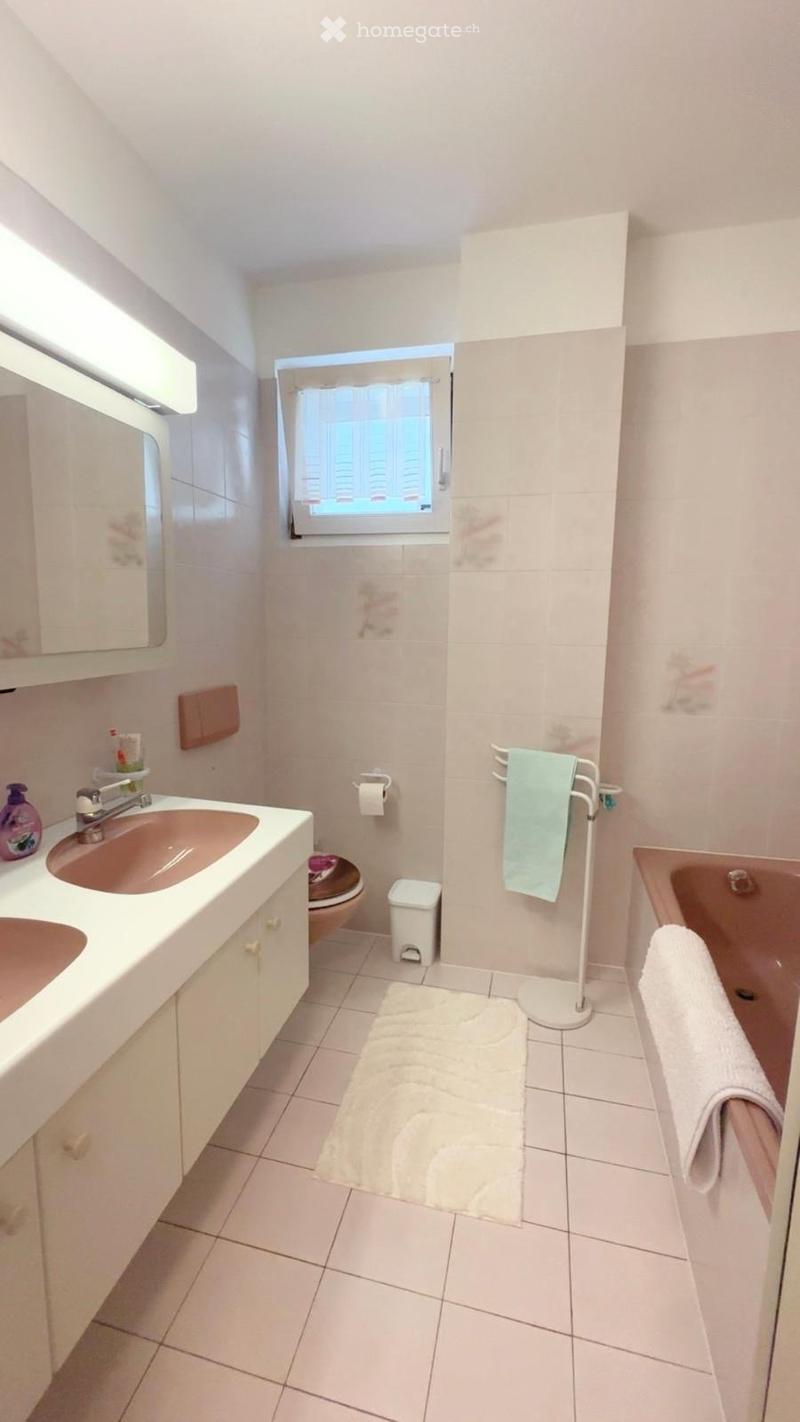
Second Floor The second floor includes the master bedroom, two additional bedrooms, and a family bathroom with a bathtub and integrated shower. The additional bedrooms are perfectly suited as children's rooms, guest rooms, or as a home office/study.
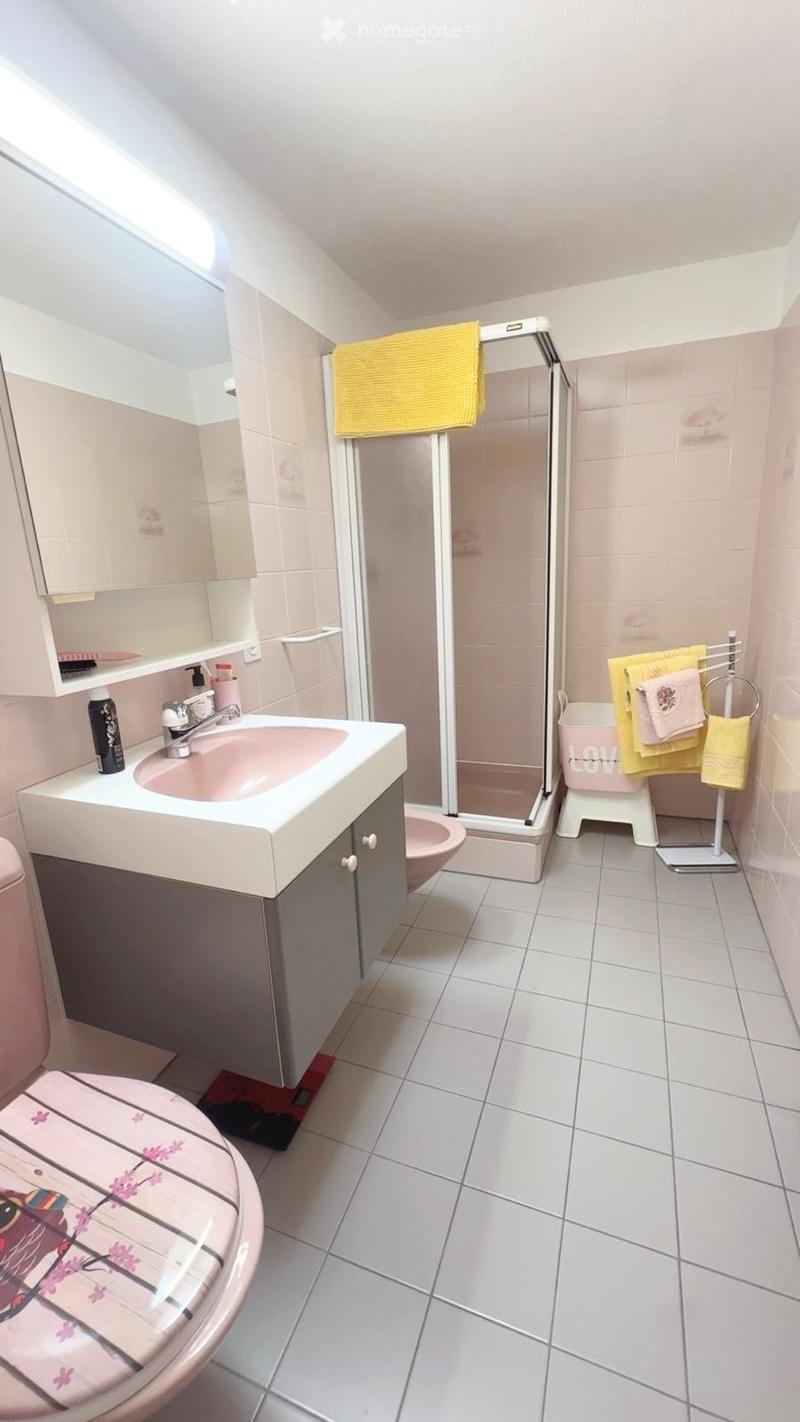
Suite on the Top Floor and Roof Terrace The top floor hosts a fourth bedroom with a private bathroom with a shower and direct access to the roof terrace. Thanks to its independent position from the other bedrooms, this versatile space can be used as a suite for guests, a private area for a teenager, a home office, or as an alternative master bedroom.

Unlock the full experience
Sync your favourites, manage search alerts, and access all your important services seamlessly across devices. Create your free account for a personalized home search!
Contact
Rosanna
- Listing ID
- 4003527795
- Object ref.
- 1q4xn.qohix