"3 Bedroom Apartment, 1st Floor (Second Home)"
Location
Stradun 210, 7550 ScuolTravel time
- 19 min.Station: Scuol-Tarasp
Surrounding information
Supermarket
3 min.VolgPharmacy
4 min.Apoteca + Drogaria EngiadinaisaSchool
6 min.BagneraPublic Transport
< 1 min.Clozza
Times refer to the route on foot.
Costs
- Net rent:
- CHF 1,800.–
- Add'l expenses:
- CHF 300.–
- Rent:
- CHF 2,100.–
Main information
- Available from:
- Immediately
- Type:
- Apartment
- No. of rooms:
- 3
- Floor:
- 1
- Surface living:
- 71 m2
- Last refurbishment:
- 2026
Features and furnishings
Pets allowed
Documents (1)
Description
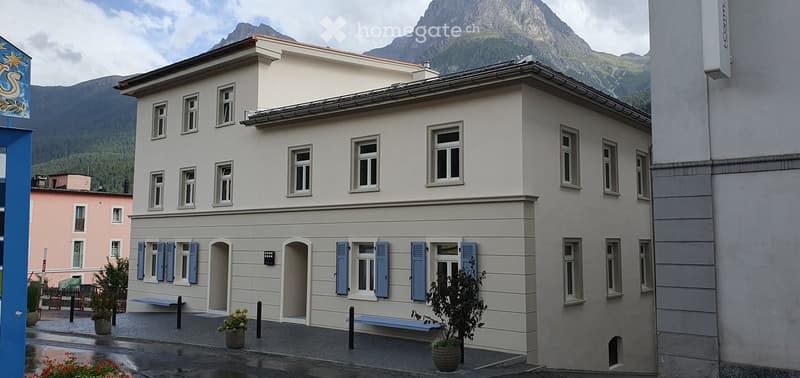
The property is located in a central area in the center of Scuol and is easily accessible by public and private transport. Various restaurants and food shops, as well as other private and public service offerings, are located in the immediate vicinity. The building was completely renovated in 2026 and now includes four new apartments, an office on the ground floor, and a storage room in the basement. No rental parking spaces are available directly at the building. However, parking spaces can be rented in the underground garage opposite, which is accessible on foot in about one minute. Each apartment has its own cellar compartment. Additionally, a communal ski and bike room is available to residents. The building is heated by a wood pellet heating system. A special feature of the property is the digital locking system. The house entrance, apartment door, and respective cellar compartment can be opened with the same badge. The integrated mail and package box system is also connected to this system, ensuring comfortable and secure access to the building, communal areas, and individual units.
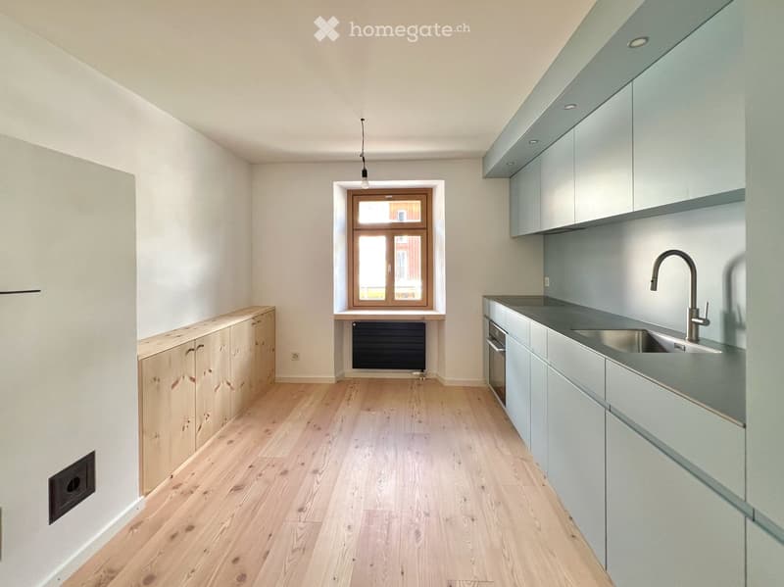
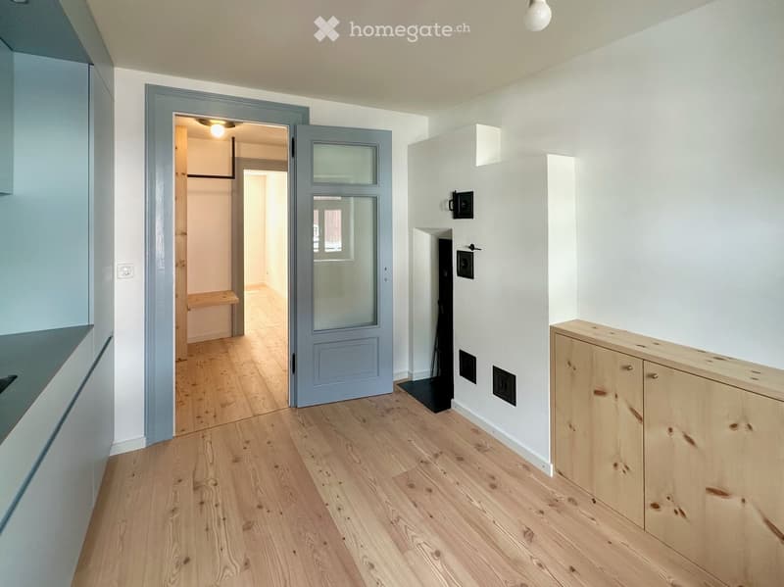
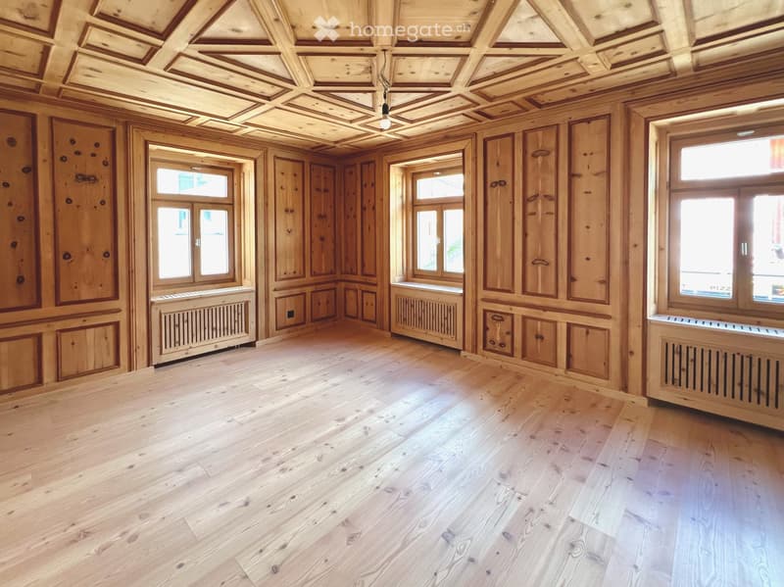
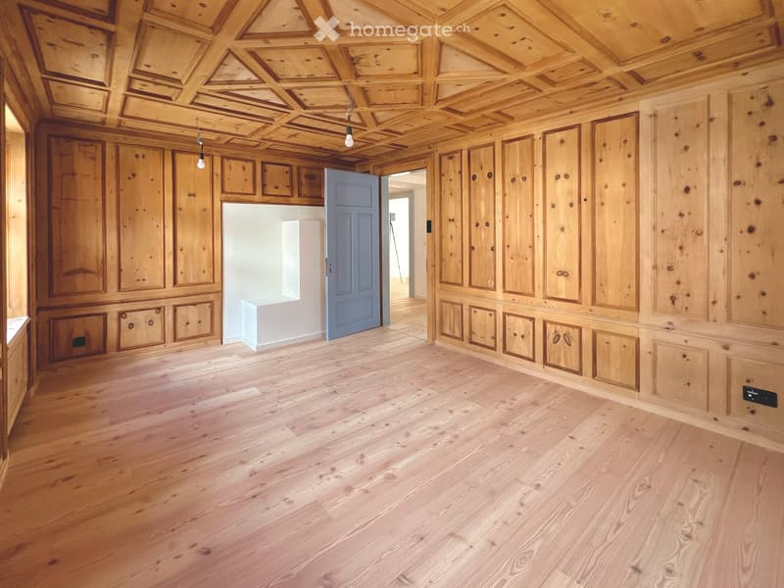
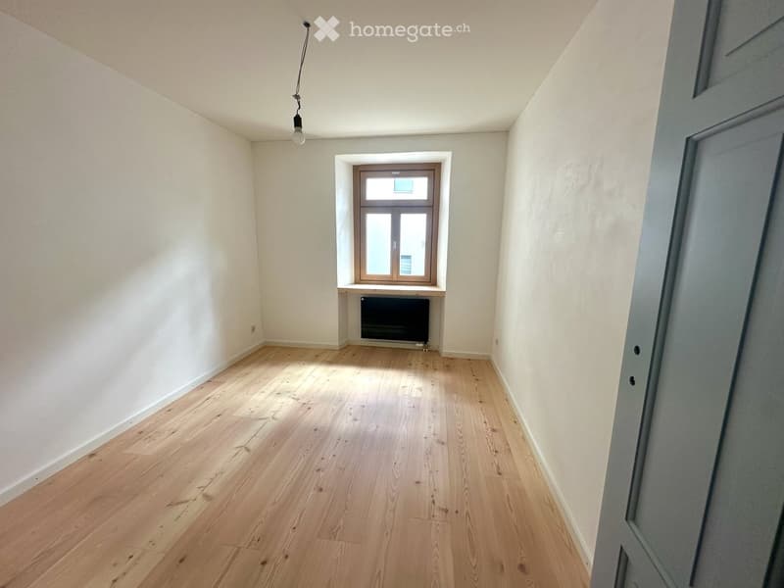
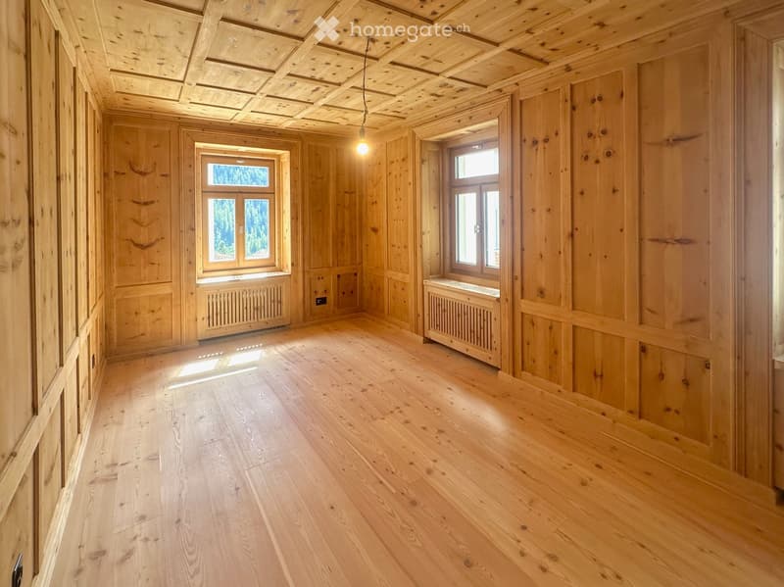
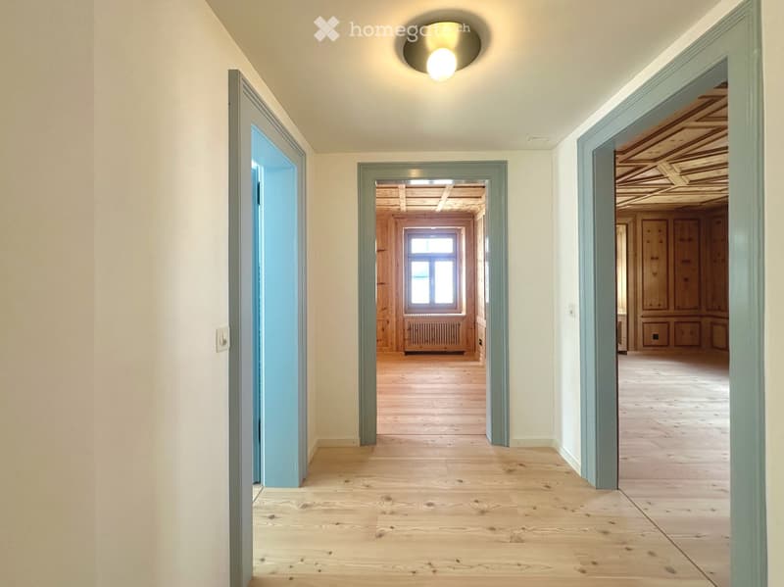
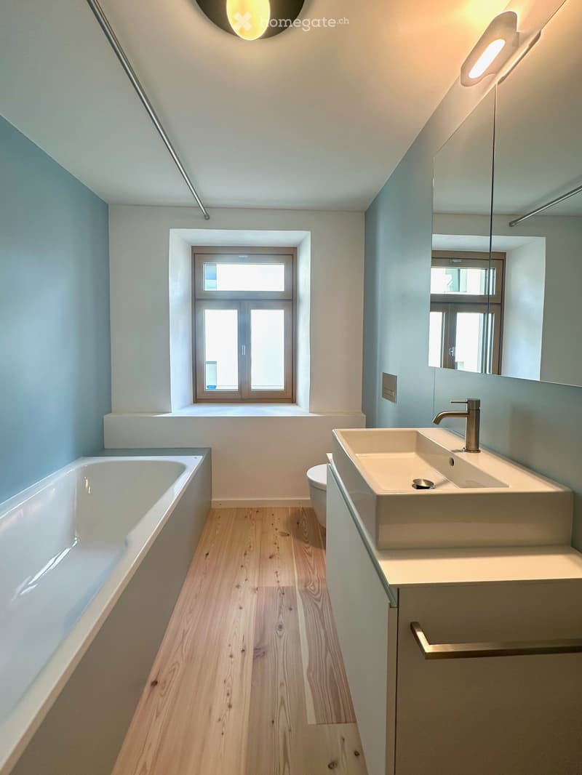
The apartment combines the historic character of an old Engadine building with modern living comfort. Preserved wood surfaces, original building elements, and modern design elements create a warm and authentic atmosphere. The entrance area features a practical wardrobe and a high-quality larch wood parquet floor that runs throughout the apartment. The fully renovated kitchen is equipped with an induction cooktop, oven, dishwasher, refrigerator, freezer, and a robust stainless steel workspace. The historic oven has been carefully restored and forms a characteristic decorative piece. However, it is not required for heating the apartment. Opposite the kitchen is a versatile room with plastered walls. The modern bathroom features a bathtub, sink, toilet, practical under-sink cabinet, and a washing machine and dryer integrated into a wall cabinet. The blue-painted walls give the room a fresh and relaxed atmosphere. The bedroom and living room impress with restored wooden walls, wooden floors, and wooden ceilings. Together with the incoming daylight, a particularly cozy and comfortable living atmosphere is created. The apartment is ideal for people who appreciate the special charm of a historic old building and do not want to sacrifice modern amenities and comfort.
The apartment can also be used as a vacation home.
If you have any questions or would like to schedule a non-binding viewing, please do not hesitate to contact us.

Unlock the full experience
Sync your favourites, manage search alerts, and access all your important services seamlessly across devices. Create your free account for a personalized home search!
Contact
Fanzun AG
- Listing ID
- 4003528854
- Object ref.
- b27nd.ddf1s