


"Charming semi-detached house on 3 levels in Avusy"
Location
1285 AvusyCosts
- Net rent:
- CHF 4,740.–
- Add'l expenses:
- CHF 200.–
- Rent:
- CHF 4,940.–
- Notify on price drop
Main information
- Available from:
- Immediately
- Type:
- Bifamiliar house
- No. of rooms:
- 7
- Number of bathrooms:
- 2
- Number of floors:
- 3
- Surface living:
- 172 m2
- Floor space:
- 172 m2
- Volume:
- 447 m3
- Room height:
- 2.6 m
- Last refurbishment:
- 2025
- Year built:
- 1920
Features and furnishings
Pets allowed
Balcony / Terrace
Dishwasher
Washing machine
Cable TV
Fireplace
View
Smoking permitted
Wheelchair access
Quiet neighborhood
Child-friendly
Parking space
Old building
Documents (0)
Description
Charming semi-detached house on 3 levels in Avusy, consisting of:
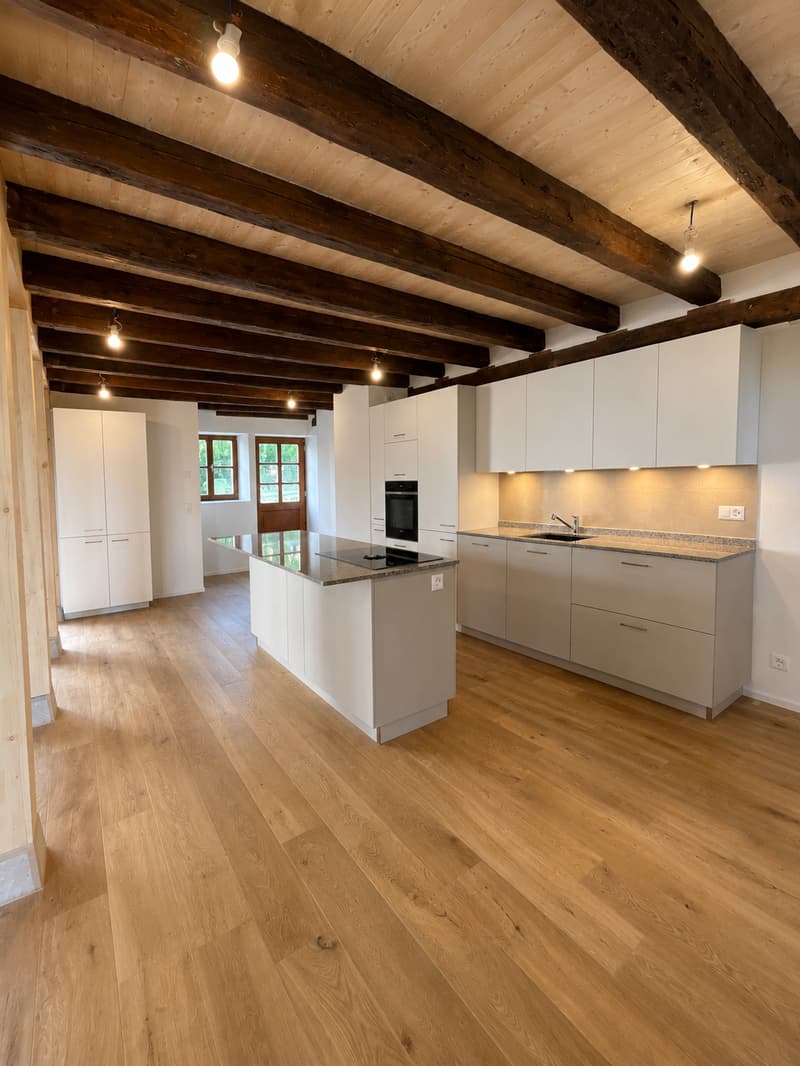
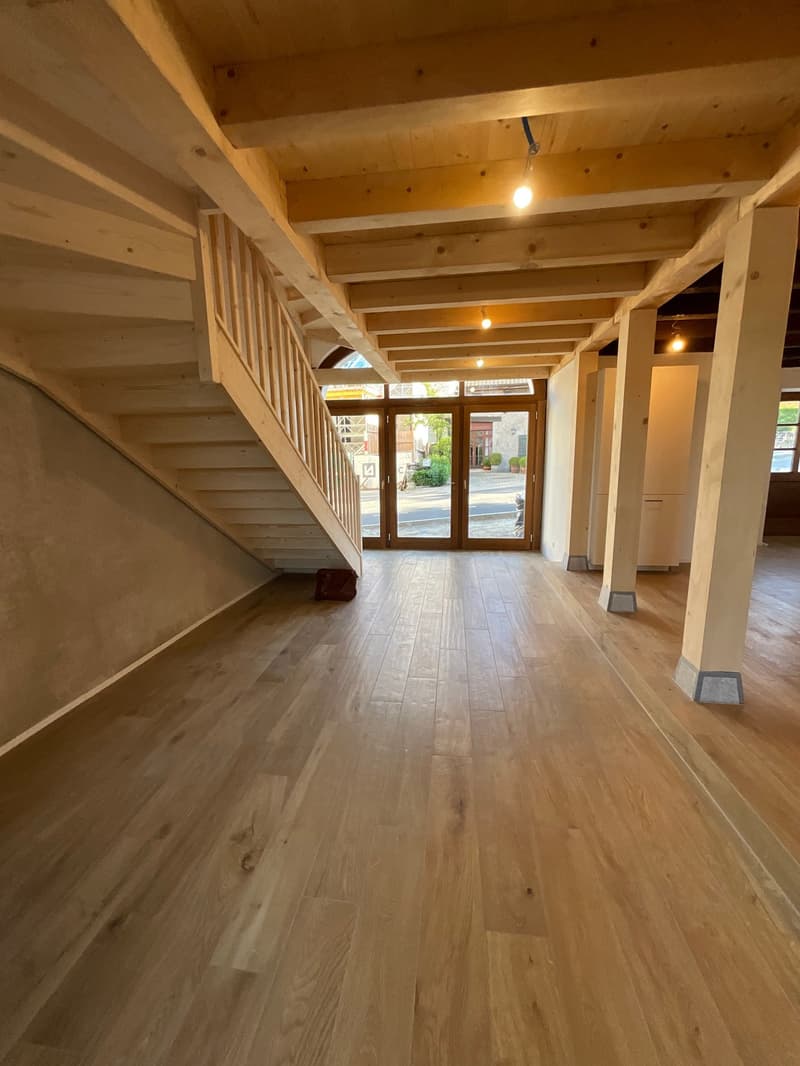
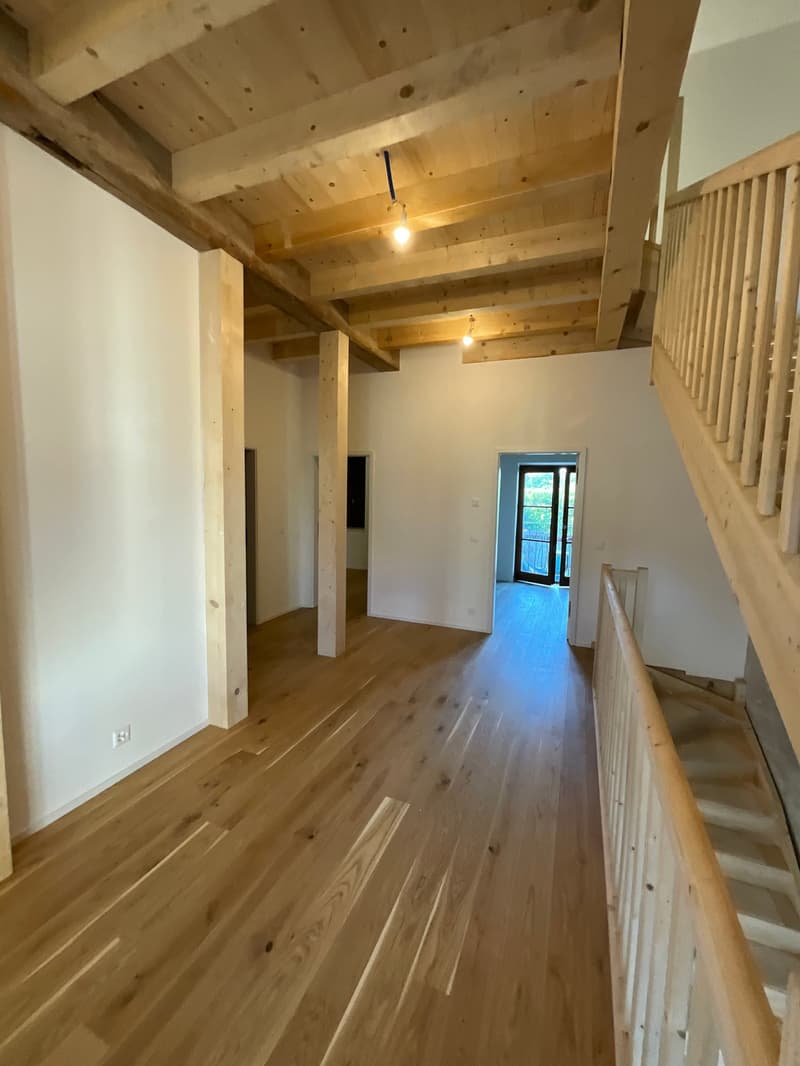
GROUND FLOOR • Spacious living room of approx. 31 m² with wood stove • Large open kitchen/dining room of approx. 22 m², fully equipped and furnished, with central island • Guest toilet • Direct access to the terrace and outdoors
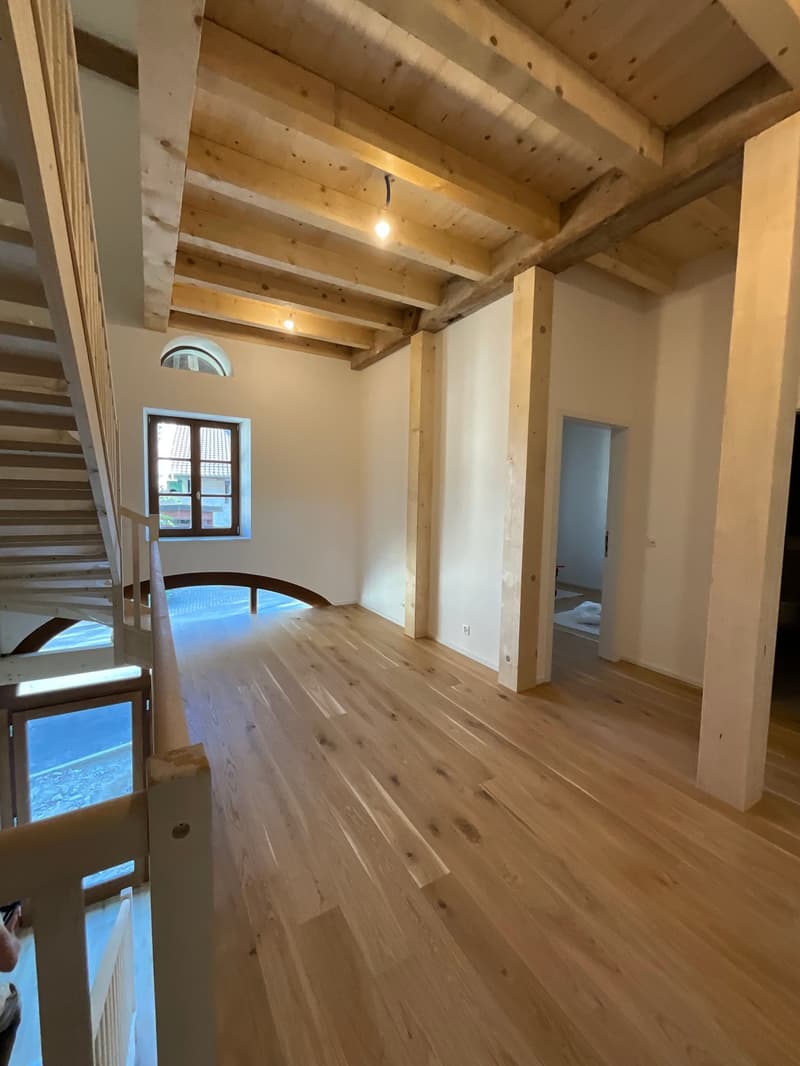
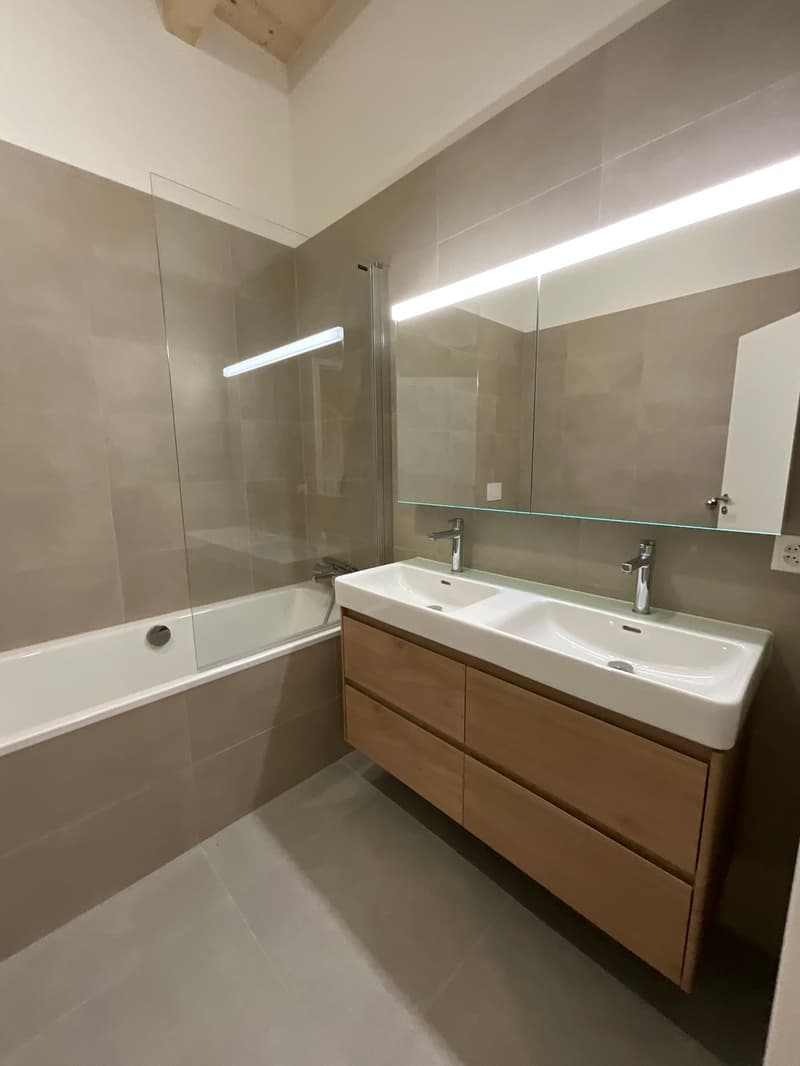
1ST FLOOR • 3 bedrooms of approx. 10 to 11 m² • Built-in wardrobes/storage • Bathroom with bathtub, double sink and toilet • Space for washing machine and dryer • Multifunctional room of approx. 17 m², ideal as an office, playroom or family space
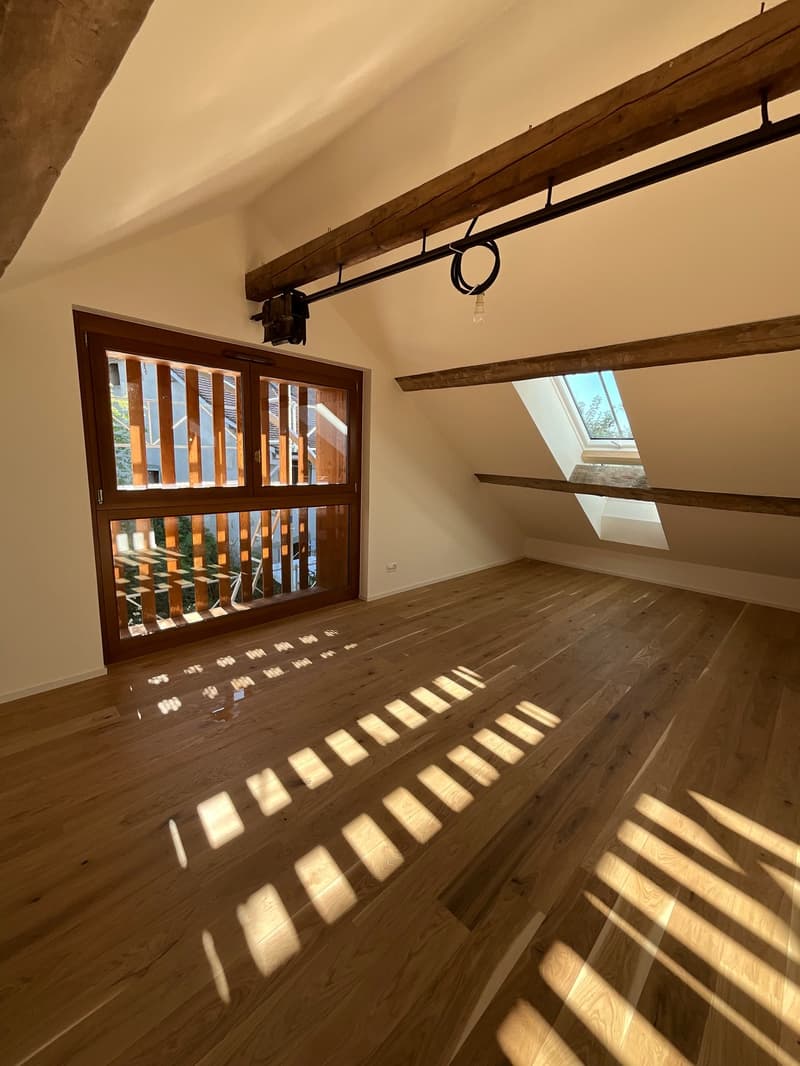
ATTIC – PARENTAL SPACE • Beautiful parental bedroom of approx. 31 m² under the roof • Independent dressing room of approx. 10 m² • Shower room with toilet • Storage room/local of approx. 7 m² • Nice brightness and charm of the exposed beams
OUTDOORS • Private terrace of approx. 22 m² • Garden • 2 mandatory parking spaces
In case of interest, please contact us to organize a visit.
Agency fees are exceptionally capped, only for this opportunity, amount on request.

Unlock the full experience
Sync your favourites, manage search alerts, and access all your important services seamlessly across devices. Create your free account for a personalized home search!
Viewing


Contact
Agence Lookappart
- Listing ID
- 4003529881
- Object ref.
- trrev.3fxjk