"MENDRISIO - SPACE FOR IDEAS, VALUE FOR ACTIVITIES"
Rent
On request
Floor space
4,350 m2
Location
6850 MendrisioCosts
- Rent:
- On request
Main information
- Available from:
- By agreement
- Type:
- Storage room
- Floor space:
- 4350 m2
- Goods crane lifting capacity:
- 2500 kg
- Year built:
- 2026
Documents (0)
Description
MENDRISIO - SPACE FOR IDEAS, VALUE FOR ACTIVITIES
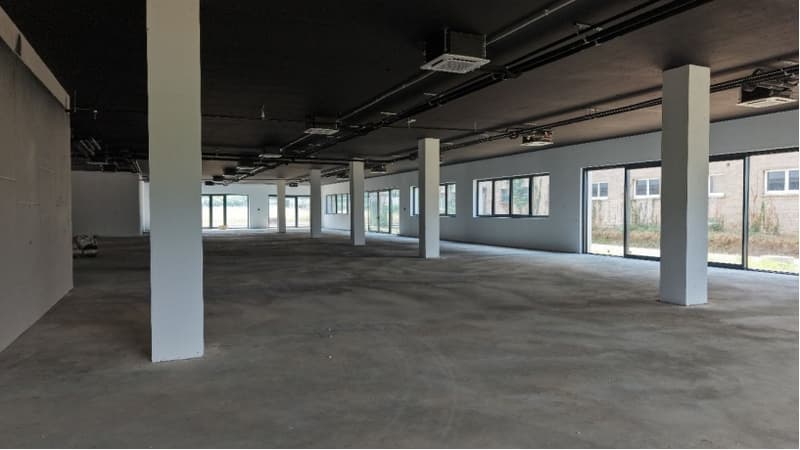
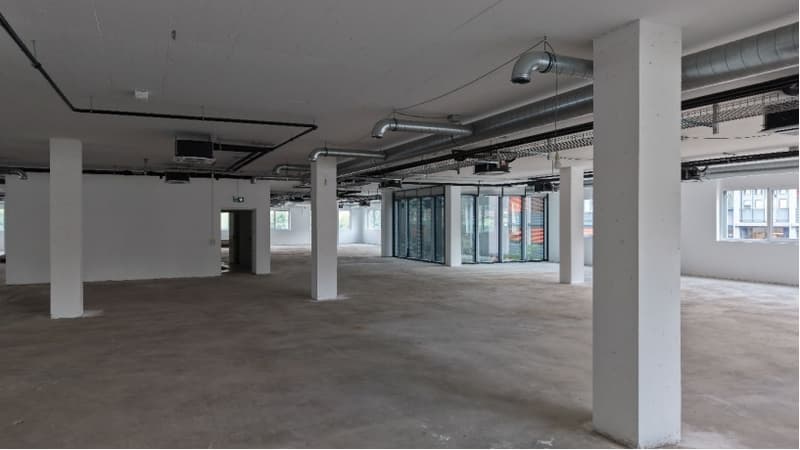
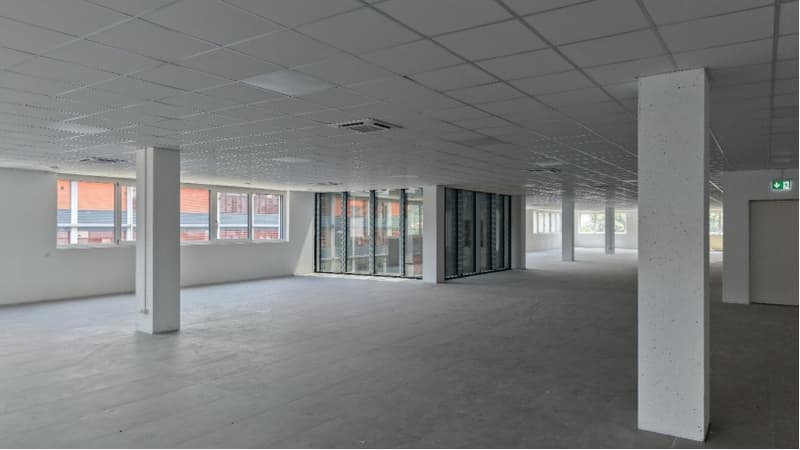
Why you'll like it: flexible floor spaces, large shop windows, practical accesses and spaces to be configured according to the needs of the activity.
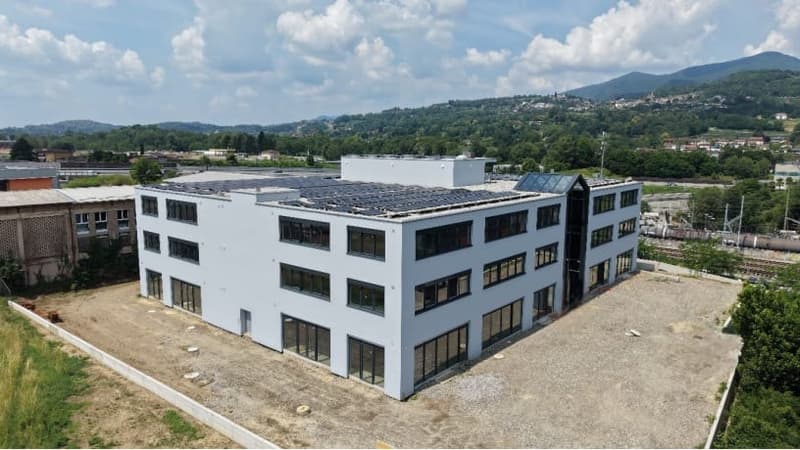
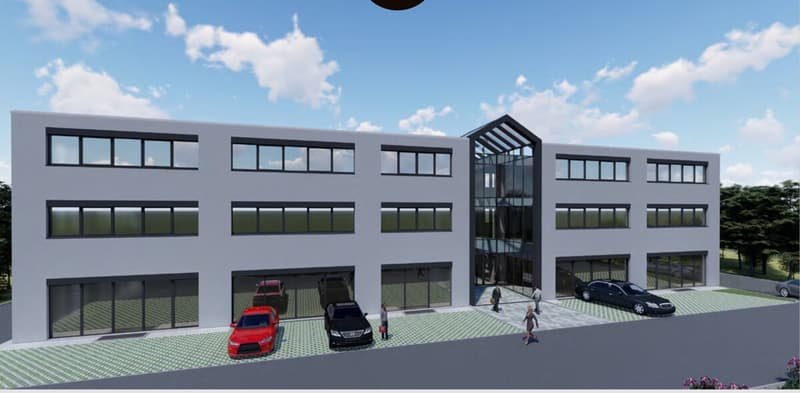
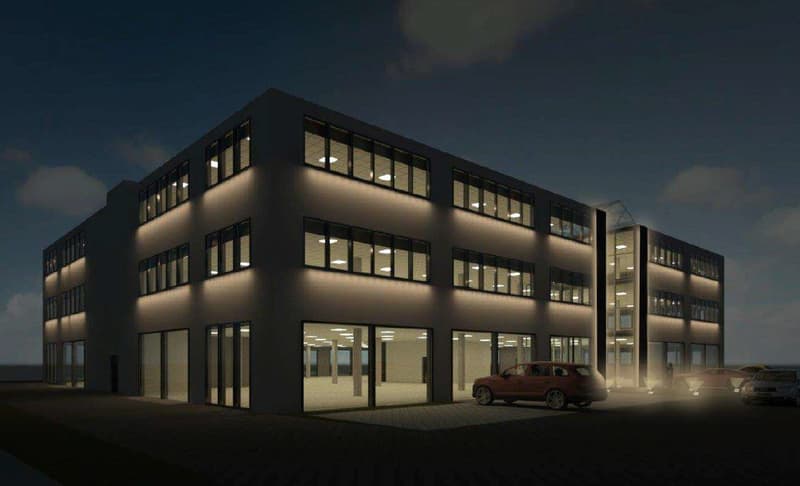
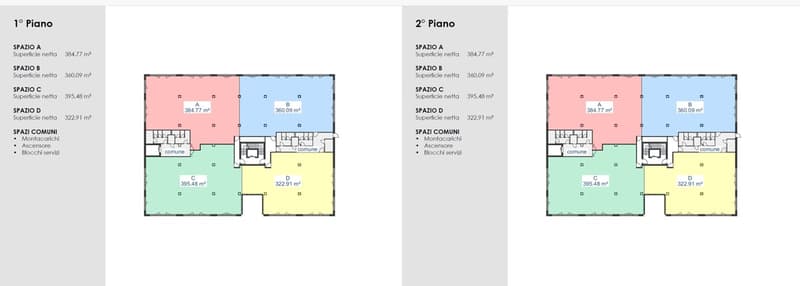
In a strategic position, the new complex will offer over 4300 m² of net floor space on three above-ground levels, with units intended for artisanal and commercial activities, flanked by offices, showrooms and warehouses.
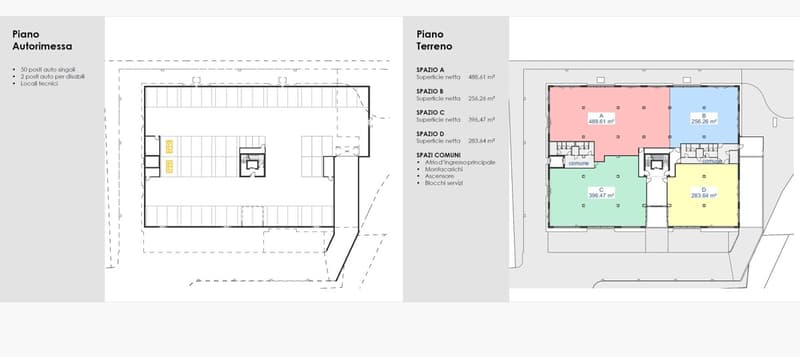
On the ground floor, the surfaces from approximately 256 to 489 m² will have large shop windows on the square and an internal height of 3.50 meters. On the first and second floors, units from approximately 323 to 395 m² will be available, with a height of 3.20 meters. It will be possible to evaluate customized configurations based on the activity.
The square will facilitate access for trucks and vans and loading and unloading operations. Elevators and freight elevators will connect the levels, while the underground garage will offer 52 parking spaces.
The project includes heating and cooling with reversible air-water heat pump, photovoltaic on the roof and video surveillance.
Rental fee: CHF 190/m².
We are at your disposal to find the most suitable solution.
Why you'll like it: flexible floor spaces, large shop windows, practical accesses and spaces to be configured according to the needs of the activity.
In a strategic position, the new complex will offer over 4300 m² of net floor space on three above-ground levels, with units intended for artisanal and commercial activities, flanked by offices, showrooms and warehouses.
On the ground floor, the surfaces from approximately 256 to 489 m² will have large shop windows on the square and an internal height of 3.50 meters. On the first and second floors, units from approximately 323 to 395 m² will be available, with a height of 3.20 meters. It will be possible to evaluate customized configurations based on the activity.
The square will facilitate access for trucks and vans and loading and unloading operations. Elevators and freight elevators will connect the levels, while the underground garage will offer 52 parking spaces.
The project includes heating and cooling with reversible air-water heat pump, photovoltaic on the roof and video surveillance.
Rental fee: CHF 190/m².
We are at your disposal to find the most suitable solution.

Free
Unlock the full experience
Sync your favourites, manage search alerts, and access all your important services seamlessly across devices. Create your free account for a personalized home search!
Viewing
Contact for viewing
Giulia Fazio


Contact
Giulia Fazio
- Listing ID
- 4003530049
- Object ref.
- 26-01057