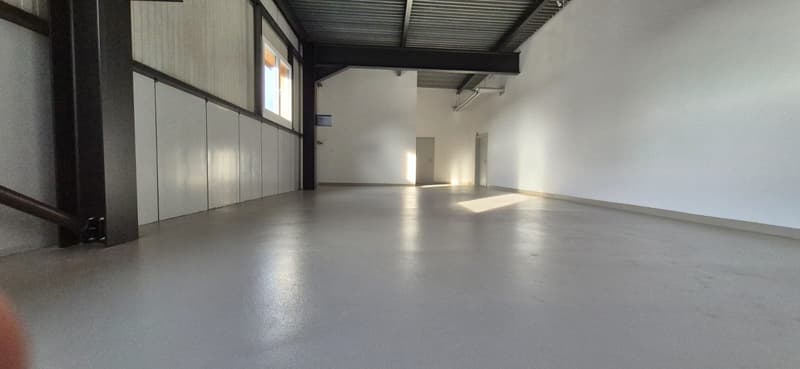
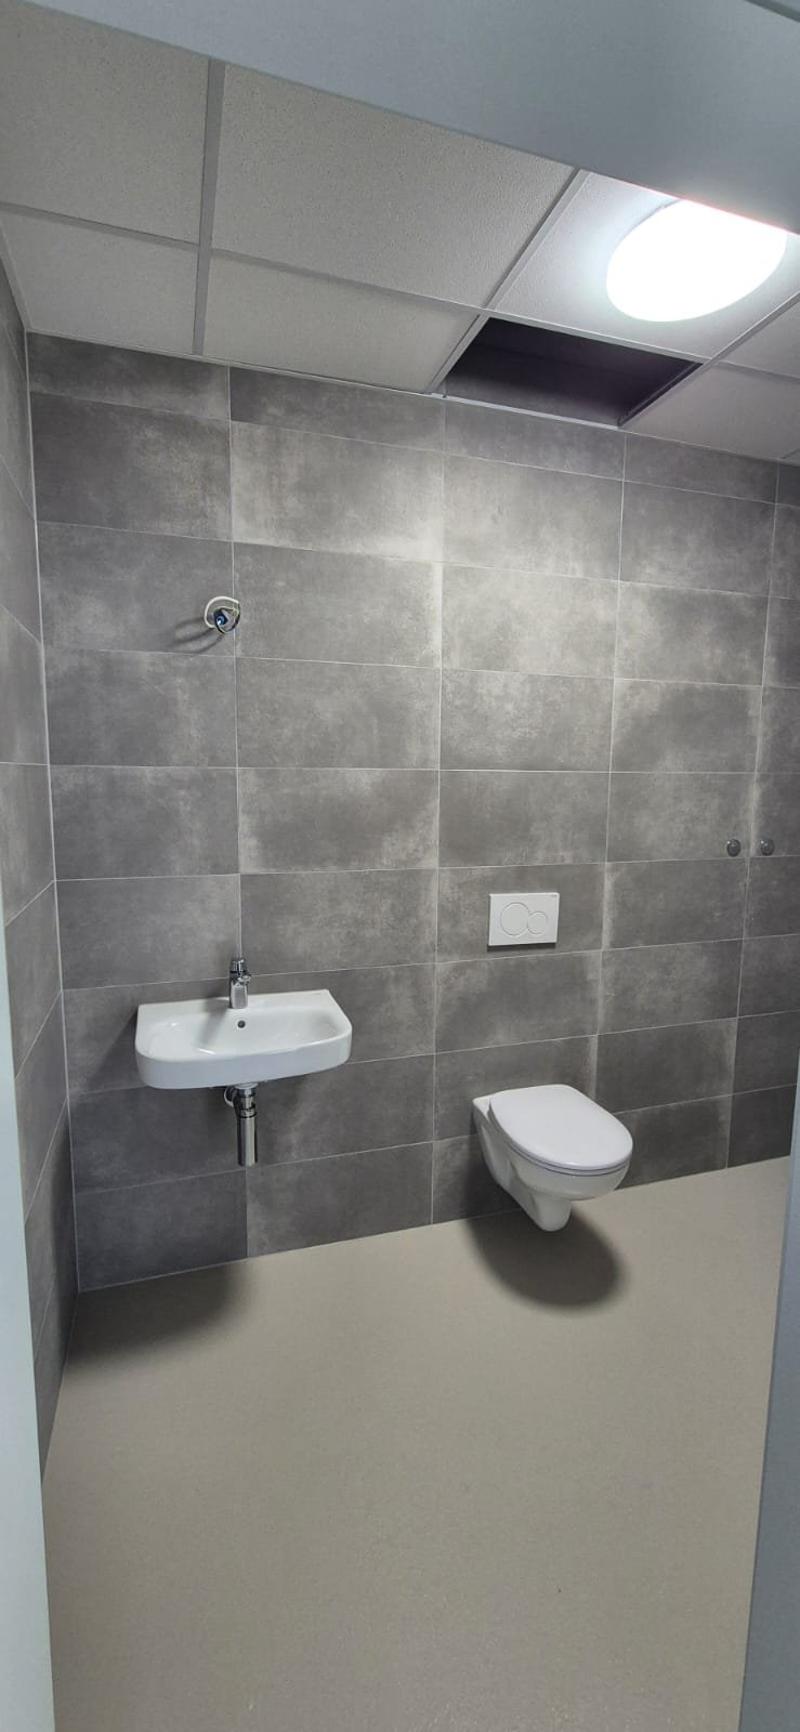
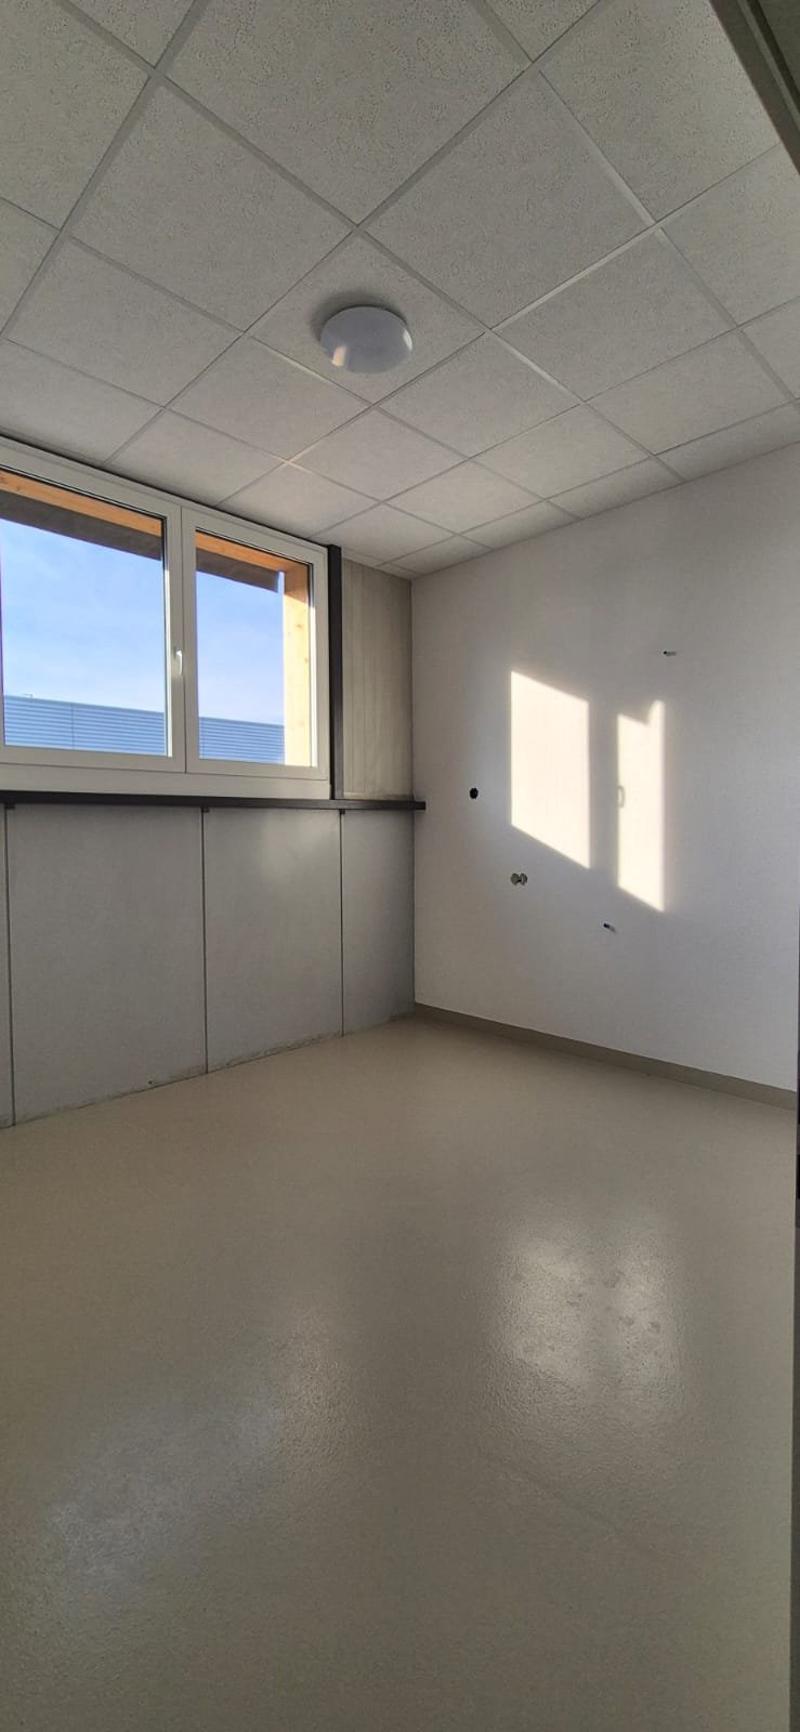
"Storage space 104 m² - 1st floor"
Rent
CHF 1,500.–
Excl. additional cost
Notify on price drop
Rooms
2
Floor space
104 m2
Location
Route de Lausanne 10, 1400 Yverdon-les-BainsTravel time
- 26 min.Station: Yverdon-les-Bains
Surrounding information
Supermarket
2 min.MigrosSchool
9 min.Collège de la PasserellePharmacy
1 min.Pharmacie BENU Yverdon SudPublic Transport
2 min.Champs-Lovats
Times refer to the route on foot.
Costs
- Net rent:
- CHF 1,500.–
- Rent:
- CHF 1,500.– Excl. additional cost
- Notify on price drop
Main information
- Available from:
- Immediately
- Type:
- Storage room
- No. of rooms:
- 2
- Floor:
- 1
- Floor space:
- 104 m2
- Volume:
- 440 m3
Features and furnishings
Elevator
Documents (0)
Description
Approximately 104 m² of storage space for rent located in the industrial zone of Yverdon-les-Bains, in close proximity to the A1 highway.
Access by freight elevator and stair ramp
- Destination of the premises: storage (workshop on request)
- Storage restriction: hazardous, flammable products, tires, etc. (authorization requests to be made in advance)
- Load capacity: 500kg / m2
- Floor finish: industrial resin
- Wall finish: dispersion
- Ceiling finish: galvanized steel sheet
- Electrical power: 16A (power increase available on request)
- Electrical distribution in the storage area:
5 exposed 3xT23 outlets distributed around the storage areas
1 lighting group with 4 lighting points distributed in the hall, without luminaires
- Fiber optic connection with OTO outlet in the office
- Unheated room without hot water => heating and hot water as an option
- Ventilation of the rooms by windows.
- 1 WC with washbasin, shower as an option
- Office/cafeteria space delivered without renovation. Renovation of a kitchenette as an option for 80.- / month extra
Advantages:
? Excellent accessibility
? Dynamic industrial area
Access by freight elevator and stair ramp
- Destination of the premises: storage (workshop on request)
- Storage restriction: hazardous, flammable products, tires, etc. (authorization requests to be made in advance)
- Load capacity: 500kg / m2
- Floor finish: industrial resin
- Wall finish: dispersion
- Ceiling finish: galvanized steel sheet
- Electrical power: 16A (power increase available on request)
- Electrical distribution in the storage area:
5 exposed 3xT23 outlets distributed around the storage areas
1 lighting group with 4 lighting points distributed in the hall, without luminaires
- Fiber optic connection with OTO outlet in the office
- Unheated room without hot water => heating and hot water as an option
- Ventilation of the rooms by windows.
- 1 WC with washbasin, shower as an option
- Office/cafeteria space delivered without renovation. Renovation of a kitchenette as an option for 80.- / month extra
Advantages:
? Excellent accessibility
? Dynamic industrial area

Free
Unlock the full experience
Sync your favourites, manage search alerts, and access all your important services seamlessly across devices. Create your free account for a personalized home search!
Viewing
Easy Gérance SA
Contact for viewing
Easy Gérance SA
Advertiser

Easy Gérance SA
Rue de la Maison-Rouge 31
1400Yverdon-les-Bains
Contact
Easy Gérance SA
- Listing ID
- 4003530061
- Object ref.
- 1083.01.01018