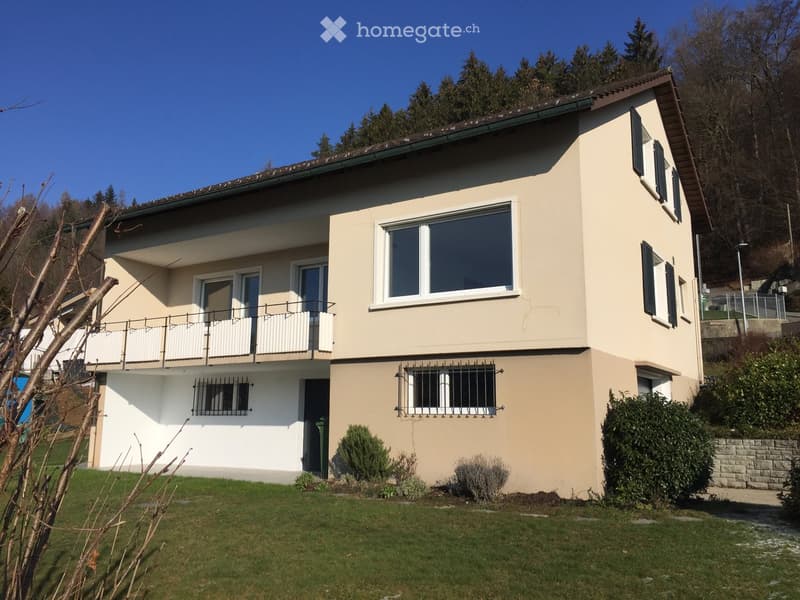
• Two-story house with beige exterior, white-framed windows, and a balcony on the upper floor. The house is surrounded by a well-maintained lawn and shrubs.
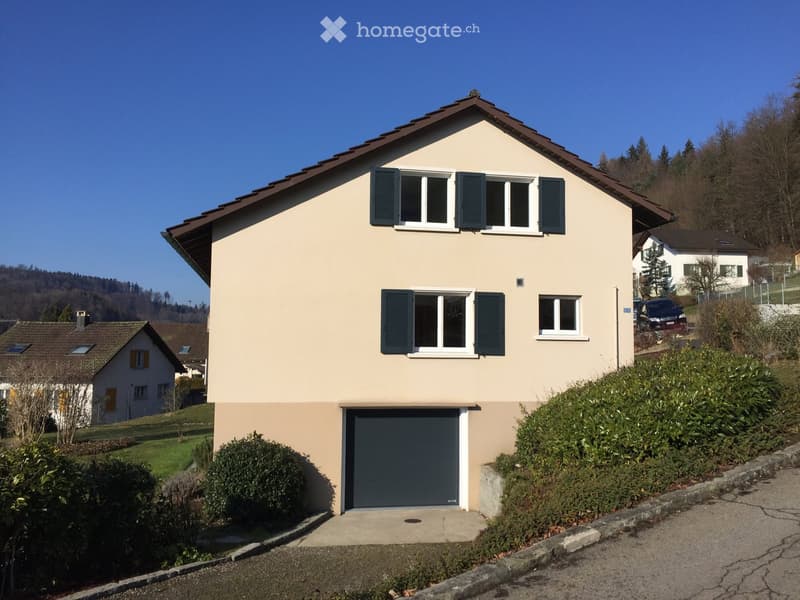
  • Two-story house with beige walls, dark green shutters, and a gray garage door. The house is surrounded by well-maintained bushes and trees, with a clear blue sky in the background.
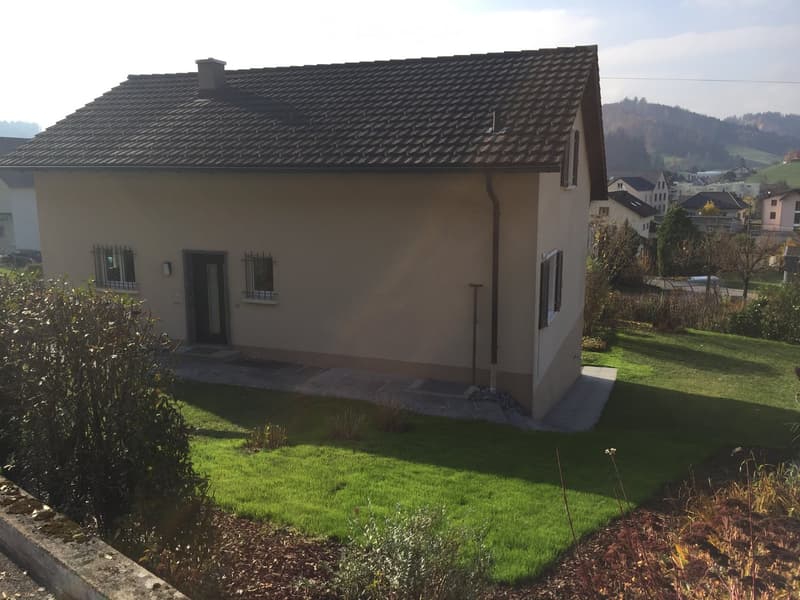
  • Single-story house with beige exterior, dark roof, and small chimney. Features a front door with a small porch, windows with metal bars, and a well-maintained lawn with shrubs and trees.
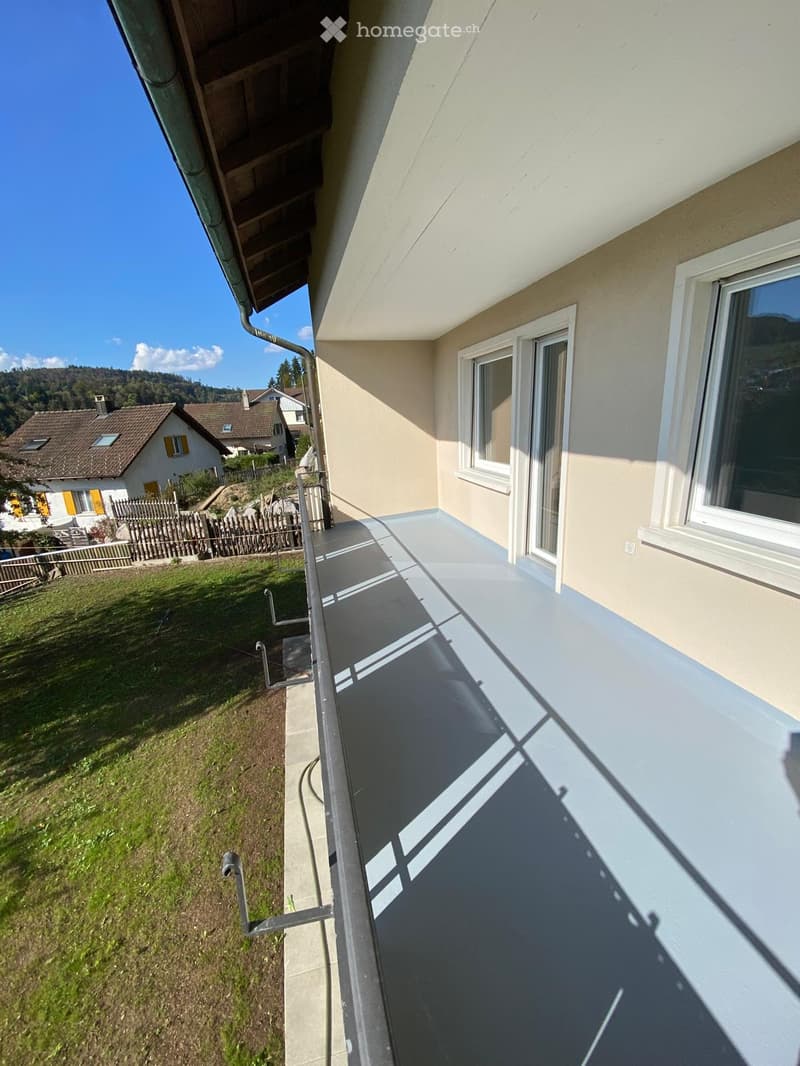
  • Balcony with a smooth grey surface, white-framed windows, and a view of a grassy yard and neighboring houses.
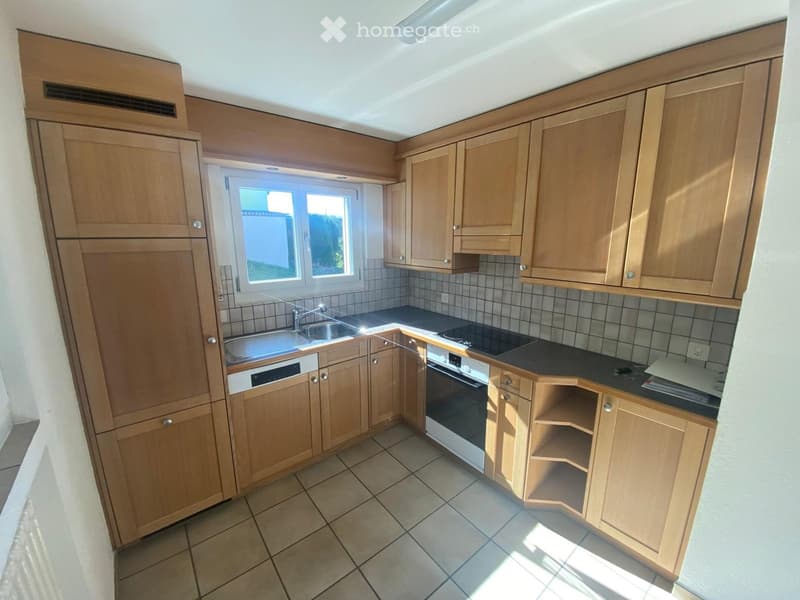
  • Modern kitchen with light wooden cabinets, tiled backsplash, and stainless steel appliances including a sink, oven, and dishwasher.
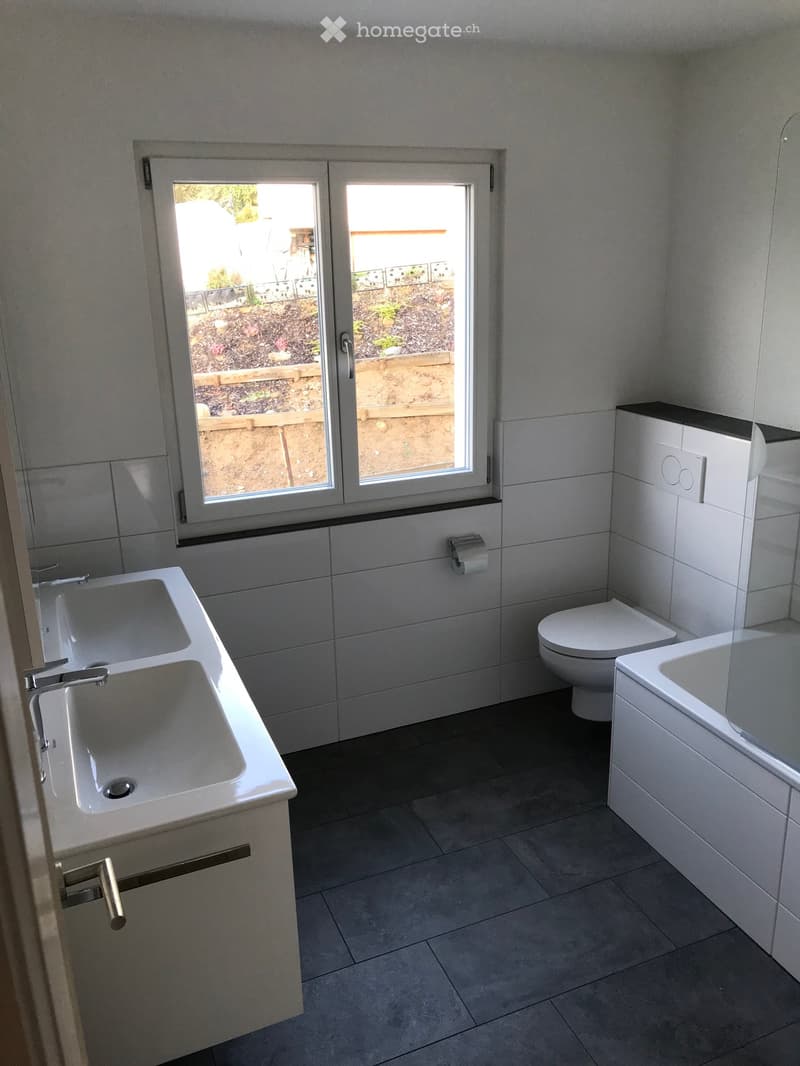
  • Modern bathroom with double sink, toilet, bathtub, and large window overlooking a garden area.
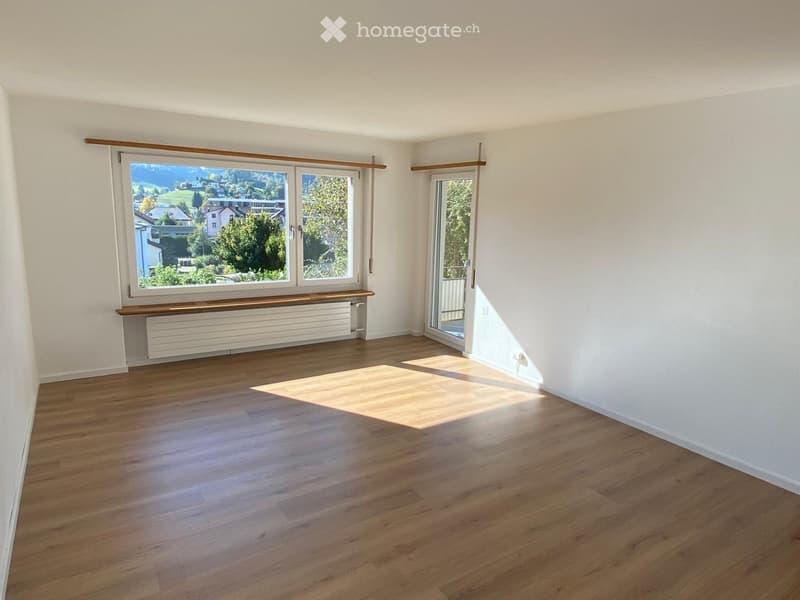
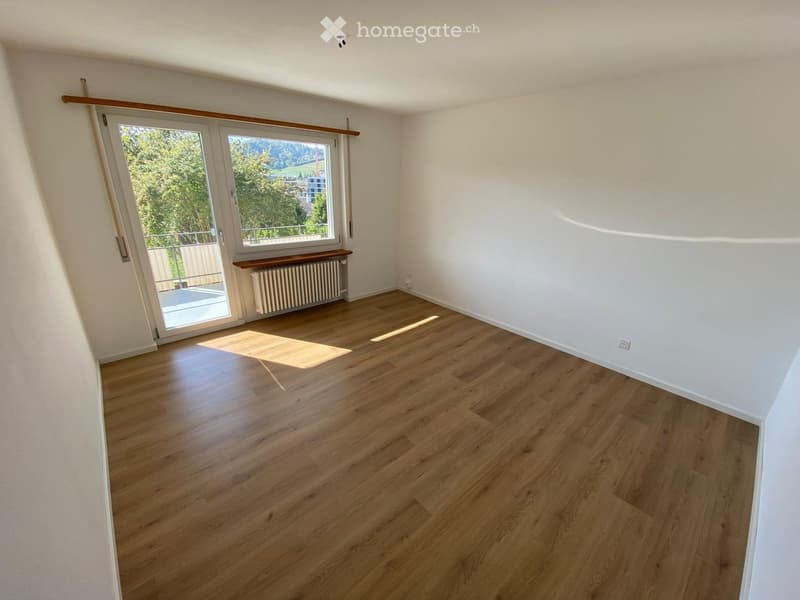
  • Empty room with wooden flooring, large windows, and a sliding glass door leading to a balcony.
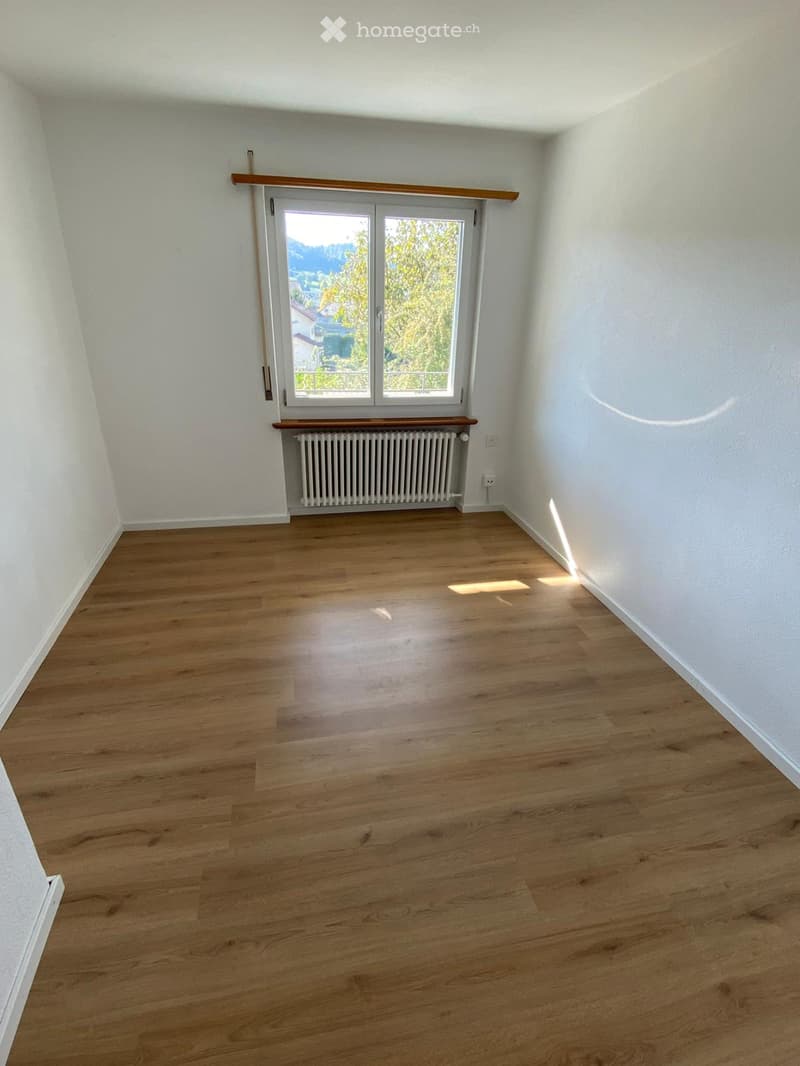
  • Empty room with wooden flooring, white walls, a radiator, and a large window with a view of greenery.
  • Empty room with wooden flooring, white walls, large window with sliding doors leading to a balcony, radiator, and visible electrical outlet.
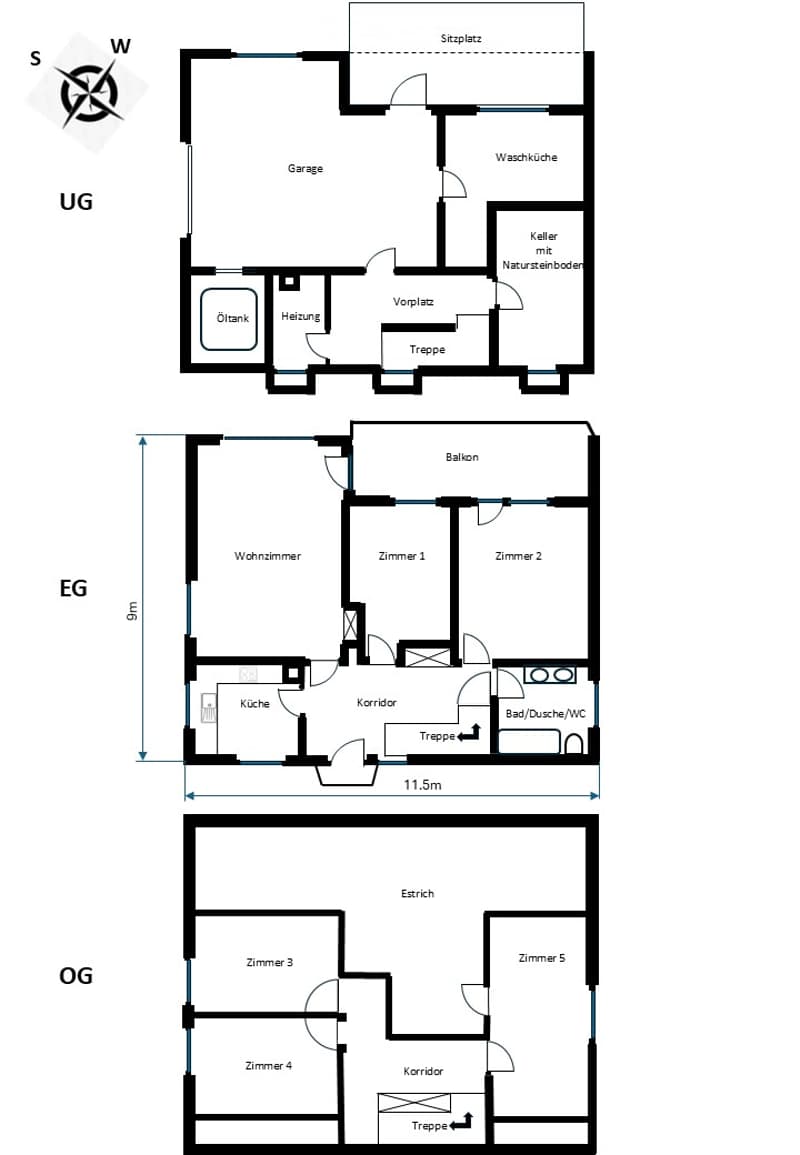
  • Floor plan showing three levels: underground with garage, oil tank, heating, and storage; ground floor with living room, kitchen, two bedrooms, bathroom, and balcony; upper floor with three bedrooms and hallway.
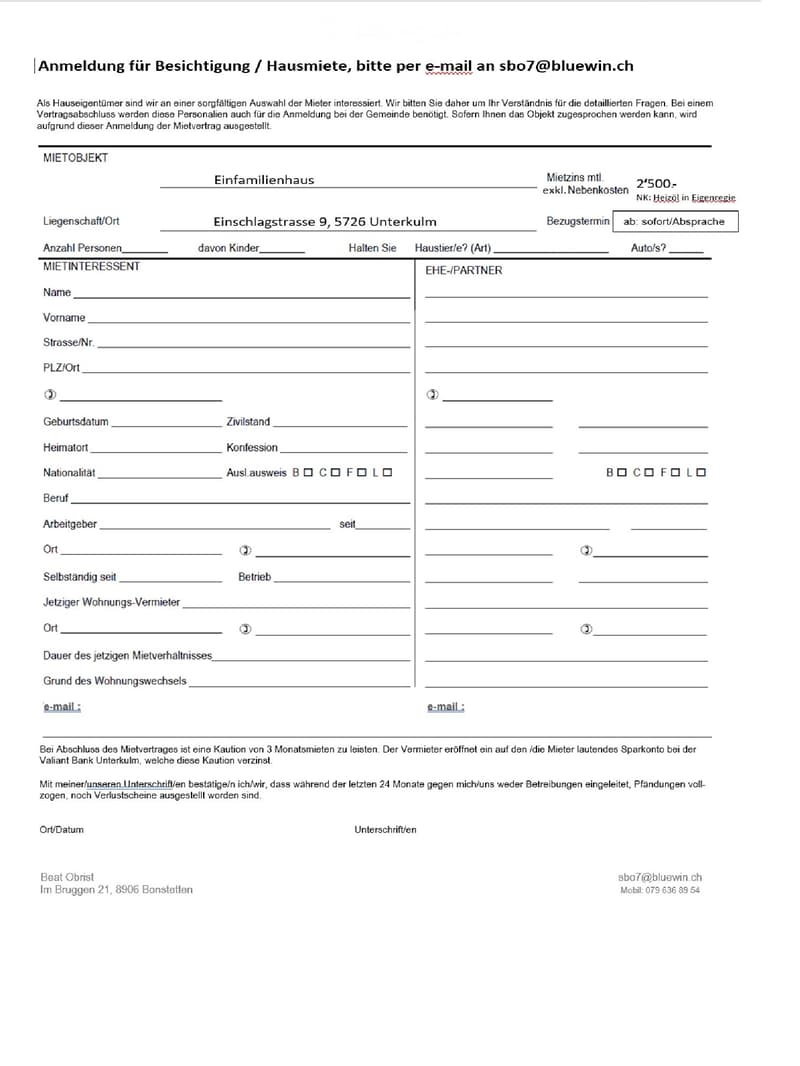
  • Rental application form for a single-family house at Einschlagstrasse 9, 5726 Unterkulm, with rental details and tenant information fields.
  • Get full property details

    Contact the advertiser for the exact address, floor plans and additional documents.

1 / 12

"Detached 6-room single-family house with large garden, family-friendly, sunny and quiet location"

Rent
CHF 2,700.–
Rooms
6
Living space
131 m2

Location

Einschlagstrasse 9, 5726 Unterkulm

Travel time

  • 13 min.Station: Unterkulm Nord

Surrounding information

Source of this data

The data displayed is provided by one of our third-party suppliers.

Please note that the locations displayed may not be up to date and there may be some deviations.

  • Supermarket

    17 min.Coop
  • School

    19 min.Hauptstrasse
  • Pharmacy

    19 min.TopPharm Wyna Apotheke
  • Public Transport

    13 min.Unterkulm Nord

Times refer to the route on foot.

Costs

Net rent:
CHF 2,500.–
Add'l expenses:
CHF 200.–
Rent:
CHF 2,700.–

Main information

Available from:
Immediately
Type:
Single house
No. of rooms:
6
Number of floors:
2
Surface living:
131 m2
Floor space:
214 m2
Land area:
715 m2
Last refurbishment:
2019
Year built:
1956

Features and furnishings

  • Balcony / Terrace

  • Washing machine

  • View

  • Quiet neighborhood

  • Child-friendly

  • Parking space

  • Garage

Documents (1)

Description

House

The detached single-family house has been completely renovated and is in very good condition. The following work has been carried out:

-          New windows with 3-fold glazing

-          New front door

-          New garage door with remote control

-          Completely renovated bathroom

-          New oak floors (light) on the ground floor and upper floor

-          Fresh painting work on ceilings, walls, doors, and window shutters

-          Renovated floors in the basement

-          Modernized electrical panel with FI circuit breaker

-          New seating area

-          Well-maintained garden with various lawns and a small pond

The house is rented as a non-smoking house.

Location

The sunny and quiet single-family house is located on a southwest slope with a beautiful view and direct proximity to the forest. The spacious garden offers plenty of space for relaxation, design, and various uses.

Environment

The location is central and particularly practical:

-          Playgroup, kindergarten, and schools (primary to district school) are within a few steps - safe and without crossing the main street.

-          Shopping facilities (Denner, Coop, Migros) are within short walking distance.

-          The AAR line S14, post office, and municipal administration are also less than 500 meters away.

Create your account
Free

Unlock the full experience

Sync your favourites, manage search alerts, and access all your important services seamlessly across devices. Create your free account for a personalized home search!

Viewing

Contact for viewing

Beat Obrist

Listing ID
4003530272
Object ref.
fdwwt.h0n0m

Contact the advertiser

Tenant profile
Success booster
Greater chance of success

In high-demand areas, property listers find themselves pre-selecting prospects to manage the number of viewings. Timing – first come, first served – is key, but other criteria can also influence selection. A high income doesn’t always mean an advantage – be honest about it.

By continuing, I declare that I accept the GTC and acknowledge the privacy policy, and that personal aggregated data related to my interests may be shared with the advertiser.

Other properties you might like

Fraud prevention: a few useful tips

  • Never transfer money in advance
  • Be careful if the price appears too low
  • Never share personal data such as bank details or copies of ID upfront
  • Do not sign a contract before you have visited the property

Tips and services