"Semi-detached house in Plan-les-Ouates"
Location
1228 Plan-les-OuatesCosts
- Net rent:
- CHF 4,645.–
- Add'l expenses:
- CHF 250.–
- Rent:
- CHF 4,895.–
Main information
- Available from:
- 01.12.2026
- Type:
- Bifamiliar house
- No. of rooms:
- 8
- Number of floors:
- 1
- Surface living:
- 140 m2
- Floor space:
- 150 m2
- Land area:
- 275 m2
- Room height:
- 2.5 m
- Last refurbishment:
- 2021
- Year built:
- 2021
Features and furnishings
Pets allowed
Balcony / Terrace
Quiet neighborhood
Child-friendly
Parking space
Garage
Minergie certified
Documents (0)
Description
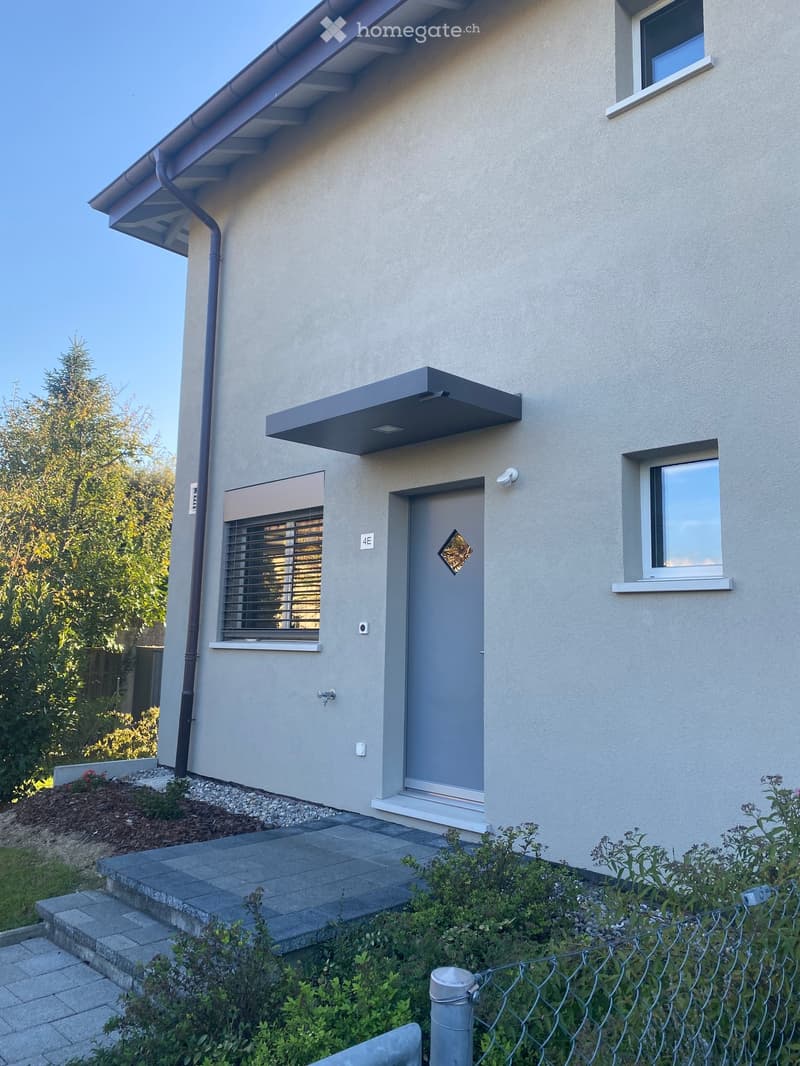
This semi-detached house, recently built, is located in the municipality of Plan-les-Ouates, in a quiet and pleasant residential area, just a few steps from schools, public transport and shops.
The villa benefits from good lighting and offers a living space of approximately 140 m2, consisting of:
Ground floor:
- Entrance hall with cupboards,
- Guest toilet,
- Open, fully equipped kitchen,
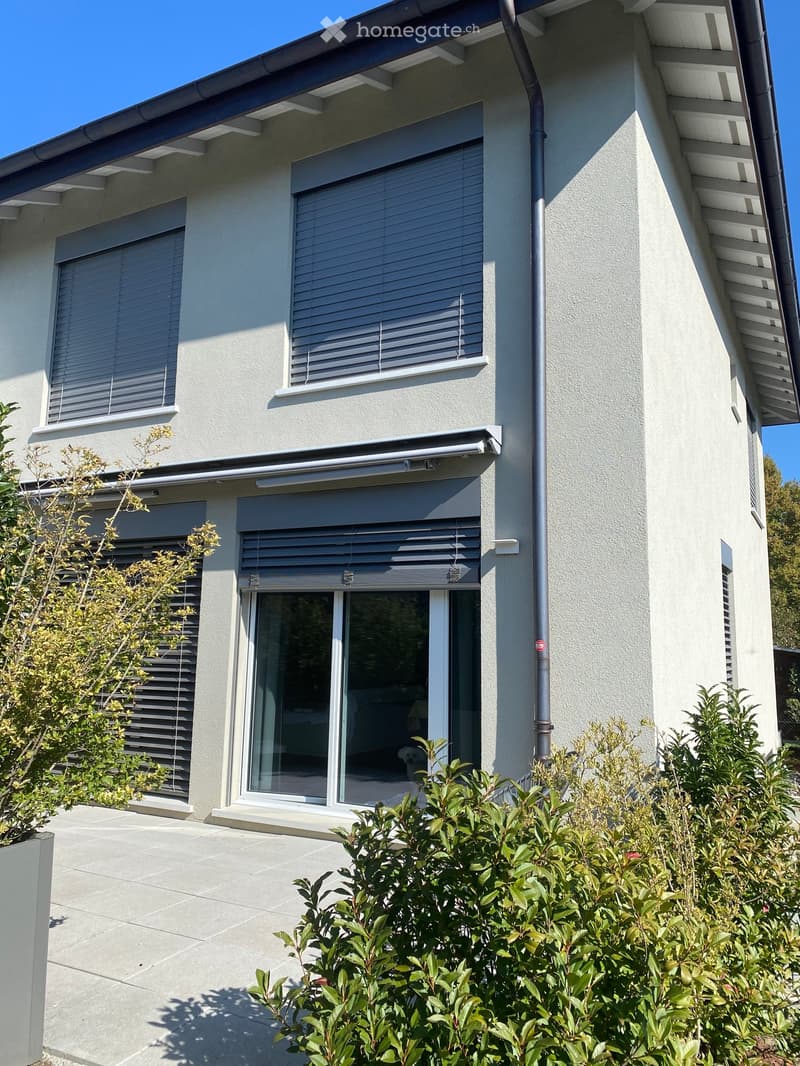
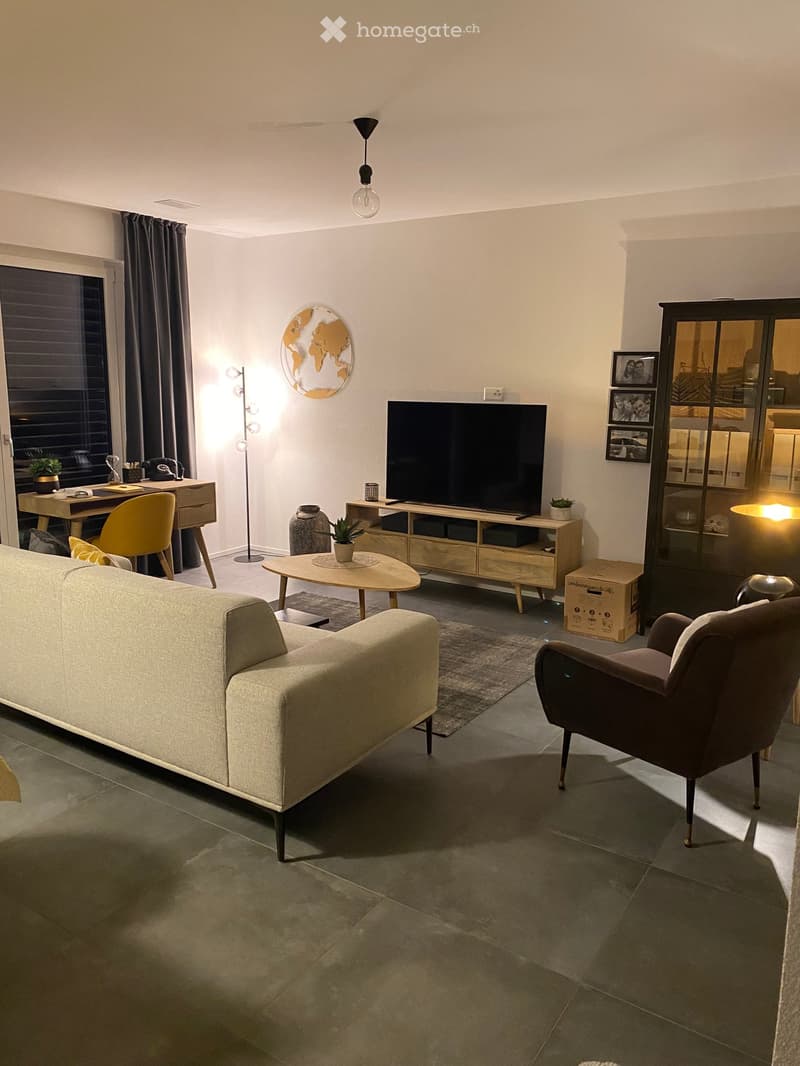
- Living and dining room of over 30 m2 with access to the 21 m2 terrace and the 267 m2 corner garden, facing southwest.
1st floor:
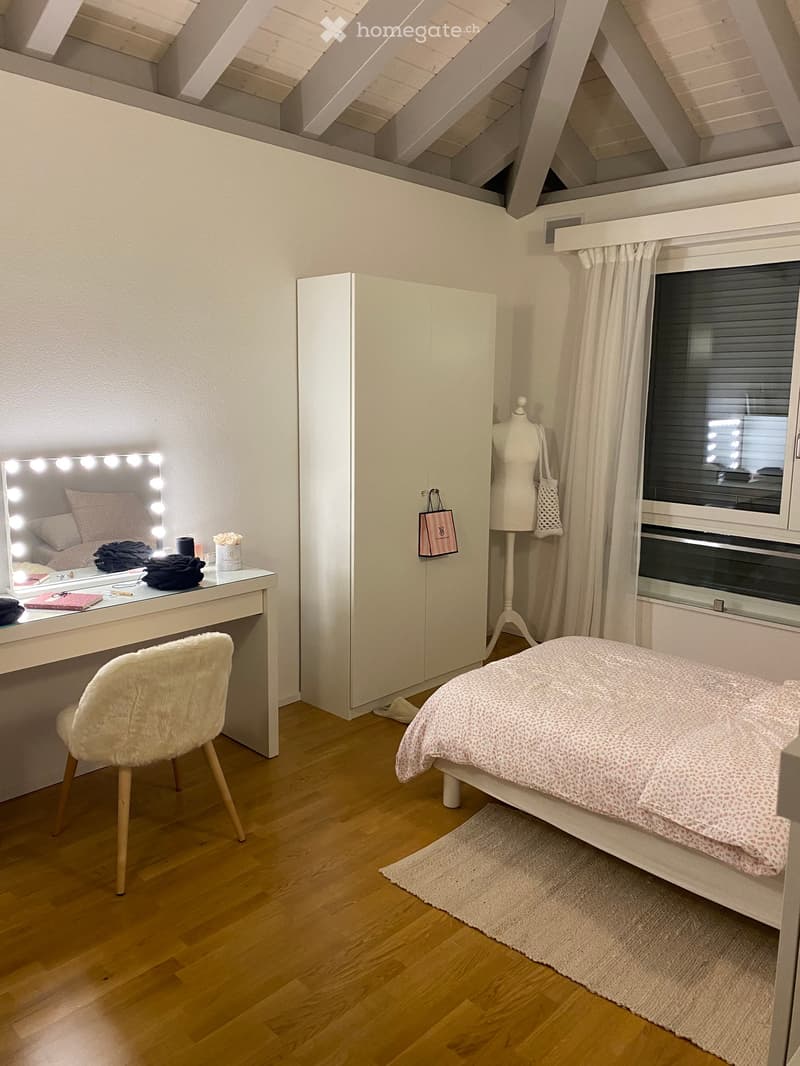
- 1 parental bedroom with shower
- 2 bedrooms, one with a mezzanine
- 1 bathroom
Heated basement:
- 1 large room with window
- 1 room with window and shower
- 1 cellar
- 1 laundry room
And access to the parking garage.
A double indoor parking space (in a row) for CHF 200.00 rent and an outdoor parking space for CHF 120.00 rent, in addition.

Unlock the full experience
Sync your favourites, manage search alerts, and access all your important services seamlessly across devices. Create your free account for a personalized home search!
Contact
- Listing ID
- 4003530547
- Object ref.
- sw5ze.bf9hl