"Modern 3.5-room apartment"
Location
Hegenheimermattweg 16, 4123 AllschwilTravel time
- 2 min.Station: Binningerstrasse
Surrounding information
Supermarket
4 min.CoopPharmacy
4 min.Dorfplatz-ApothekeSchool
7 min.LettenPublic Transport
2 min.Binningerstrasse
Times refer to the route on foot.
Costs
- Rent:
- CHF 1,200.–
- Notify on price drop
Main information
- Available from:
- Immediately
- Type:
- Apartment
- No. of rooms:
- 3.5
- Surface living:
- 120 m2
Features and furnishings
Balcony / Terrace
Garage
Documents (0)
Description
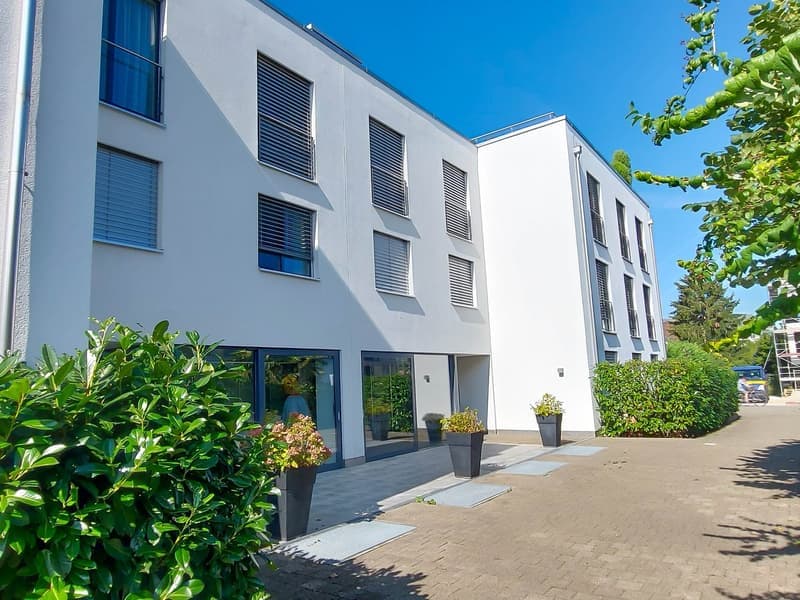
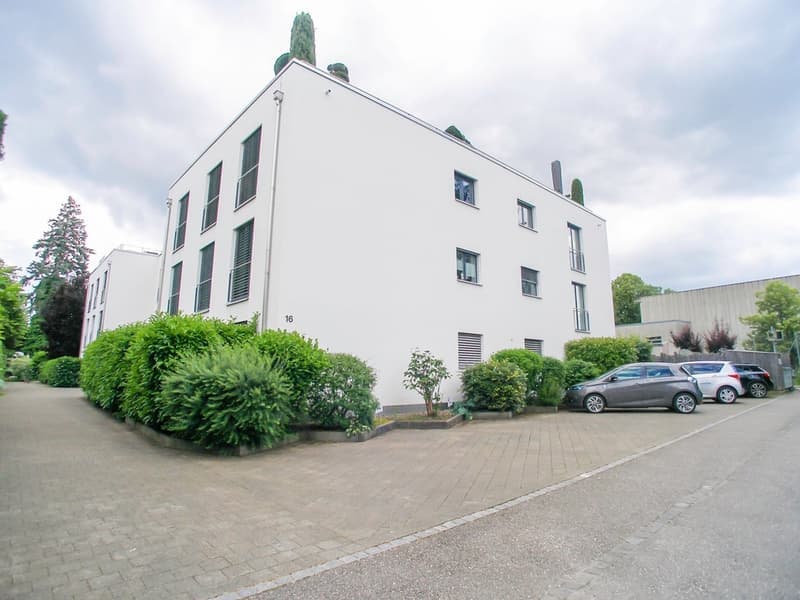
We rent by agreement a spacious and bright 3.5-room apartment in condominium ownership (building right) with a covered balcony, basement compartment, and parking space in a green and sunny environment in the municipality of Allschwil.
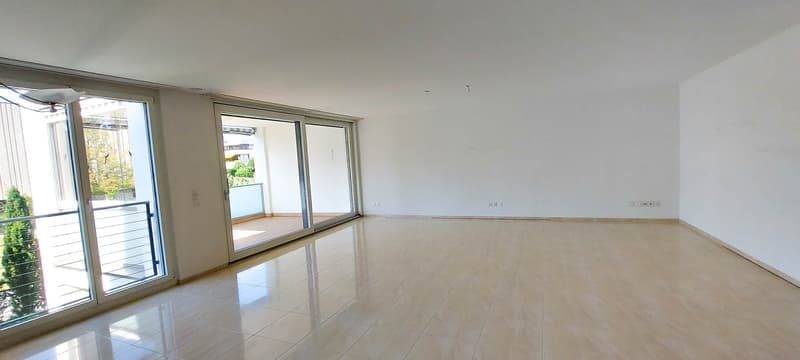
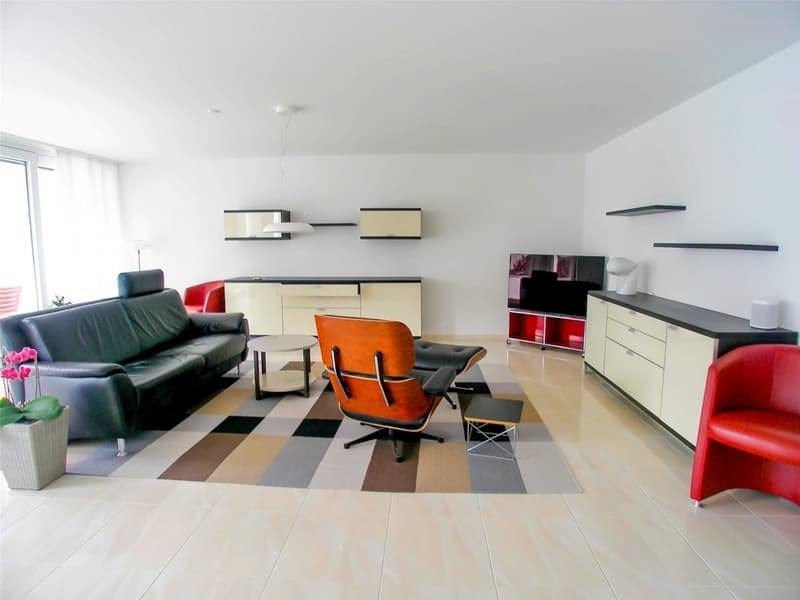
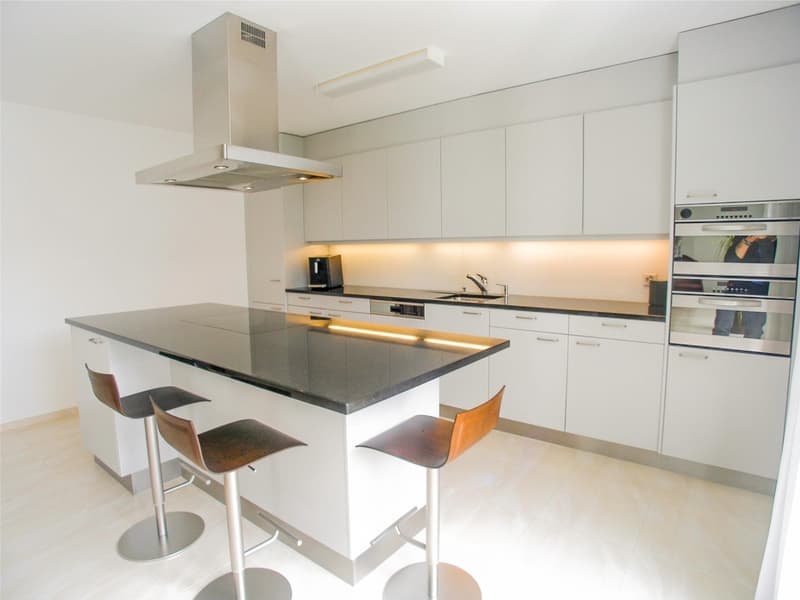
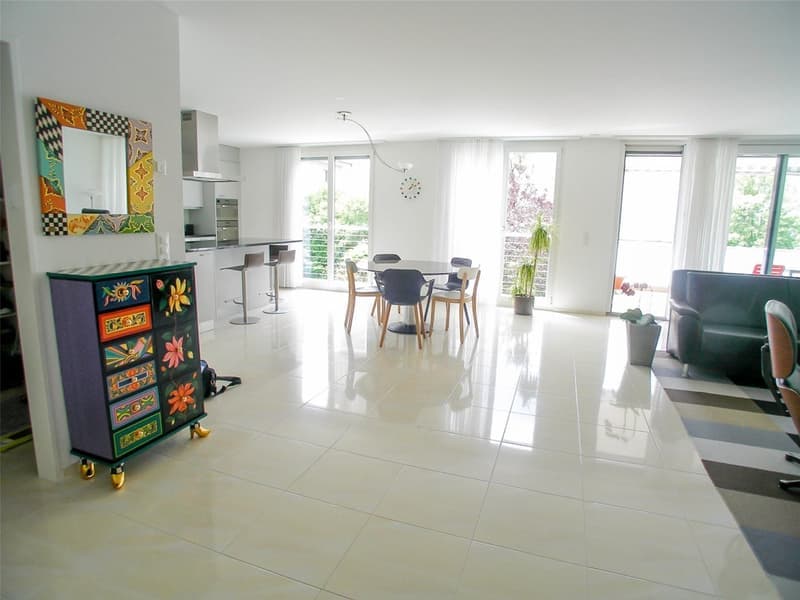
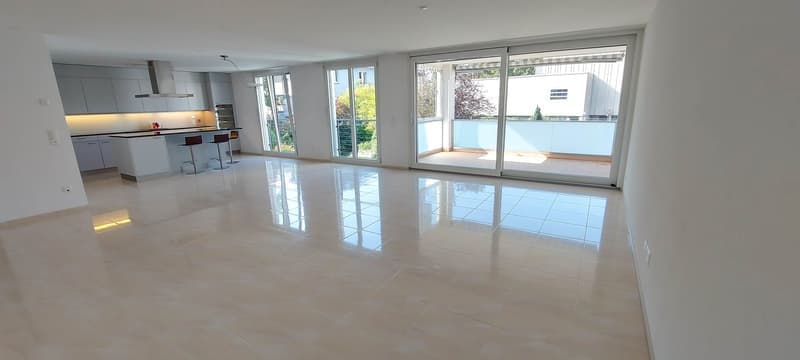
The well-maintained multi-family house in an attractive and centrally located area was built in 2007 under building rights and comprises 11 apartments. The attractive 3.5-room apartment with underfloor heating is accessible by lift or stairs and is located on the 1st floor. From the bright entrance hall with built-in closet, you enter the open living area. Adjacent to the living area is the well-equipped modern kitchen with a ceramic glass stove, dishwasher, oven, oven with steamer, and refrigerator with separate freezer. The dining area and the study are located directly next to the kitchen.
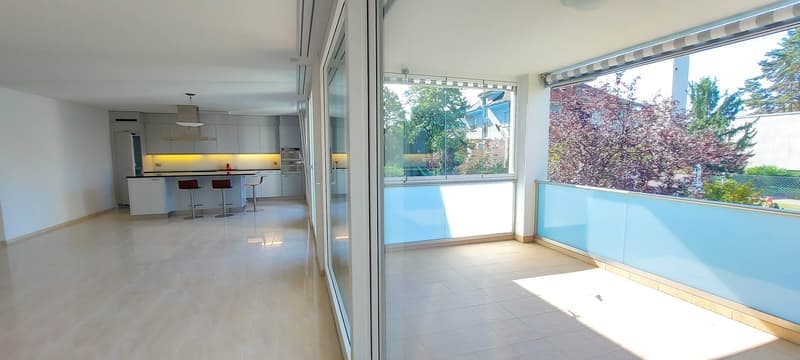
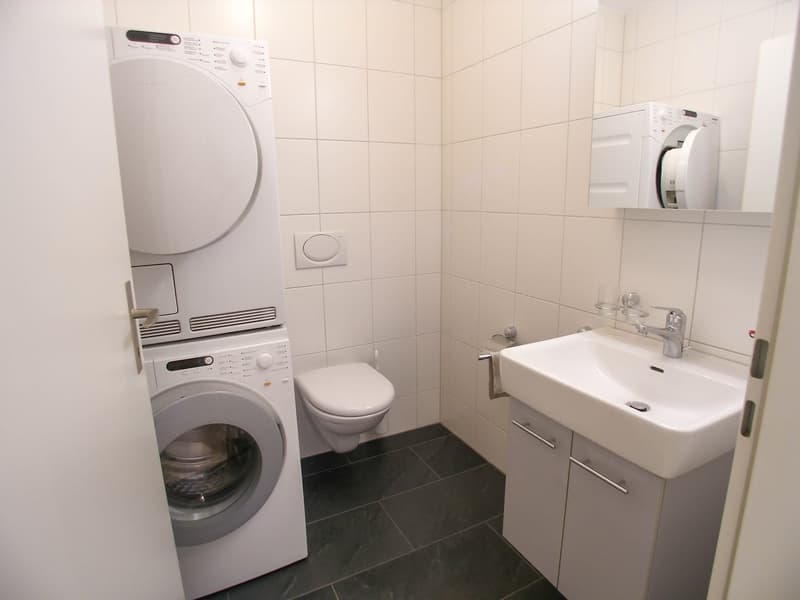
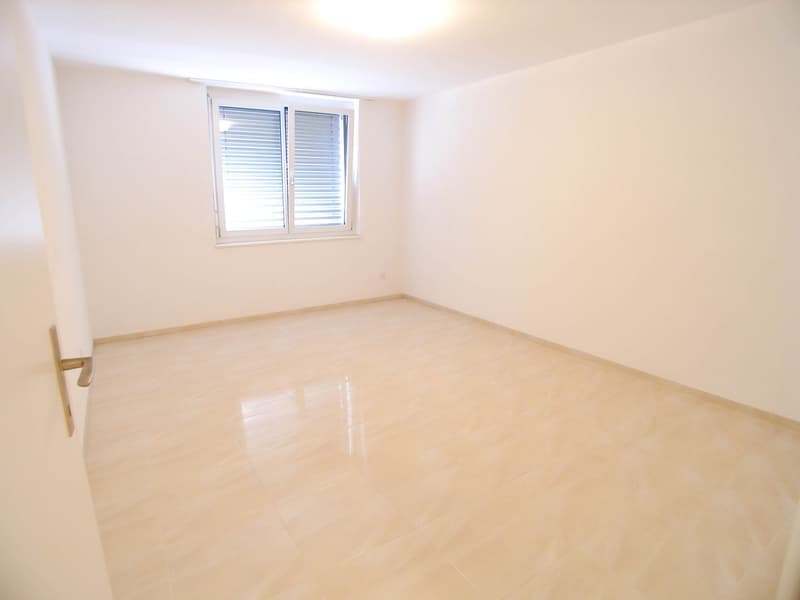
Through the living room, you can access the balcony with electric sunshades and mobile glazing, overlooking the well-maintained garden area. The two bright rooms are oriented northeast. The wet zone with bathtub, shower cabin, toilet, and sink, as well as a separate guest toilet with sink and washing tower, are accessible from the entrance hall.
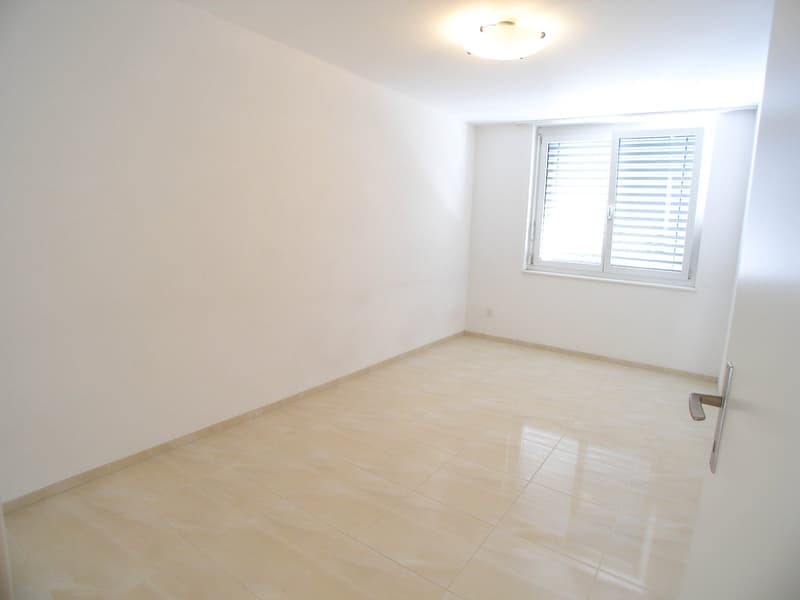
The rooms, the entrance hall, the living room, the kitchen, and the study are laid out with ivory-colored ceramic tiles, while the wet zones have anthracite-colored tiles.
The spacious living room with tea kitchen on the ground floor, the fitness and hobby room, the two shower rooms with toilet and sink, the two laundry rooms with washing machine, dryer, and sink, as well as the bicycle room in the basement, the two waste containers, and the visitor parking spaces in front of the house are available for general use by the residents.
Public transportation (tram line 6 and bus line 48) as well as various shopping opportunities and restaurants are within walking distance in the village center and surrounding area.
Room overview 3.5-room apartment (living area 120 m2):
Entrance area with closet, 15 m²
Built-in kitchen with dining area, 22 m²
Study, 2 m²
Living room, 40 m²
Room 1, 17 m²
Room 2, 13 m²
Wet zone, 7 m²
Guest toilet with washing tower, 3 m²
Balcony, 15 m²
Basement:
Basement compartment K5, 10 m²
Parking space
Shared use:
Lounge with tea kitchen on the ground floor
Fitness room
Hobby room
Two showers with toilet and sink
Laundry room
Bicycle room
Elevator
Green spaces
Waste containers
Environment:
Rural environment

Unlock the full experience
Sync your favourites, manage search alerts, and access all your important services seamlessly across devices. Create your free account for a personalized home search!
Advertiser


Contact
Nicola Fertonani
- Listing ID
- 4003530726
- Object ref.
- m76go.a7ogz