2 results - Property for rent in La Roche FR

More objects in your automatically expanded search area
20 results - Radius: + 10km
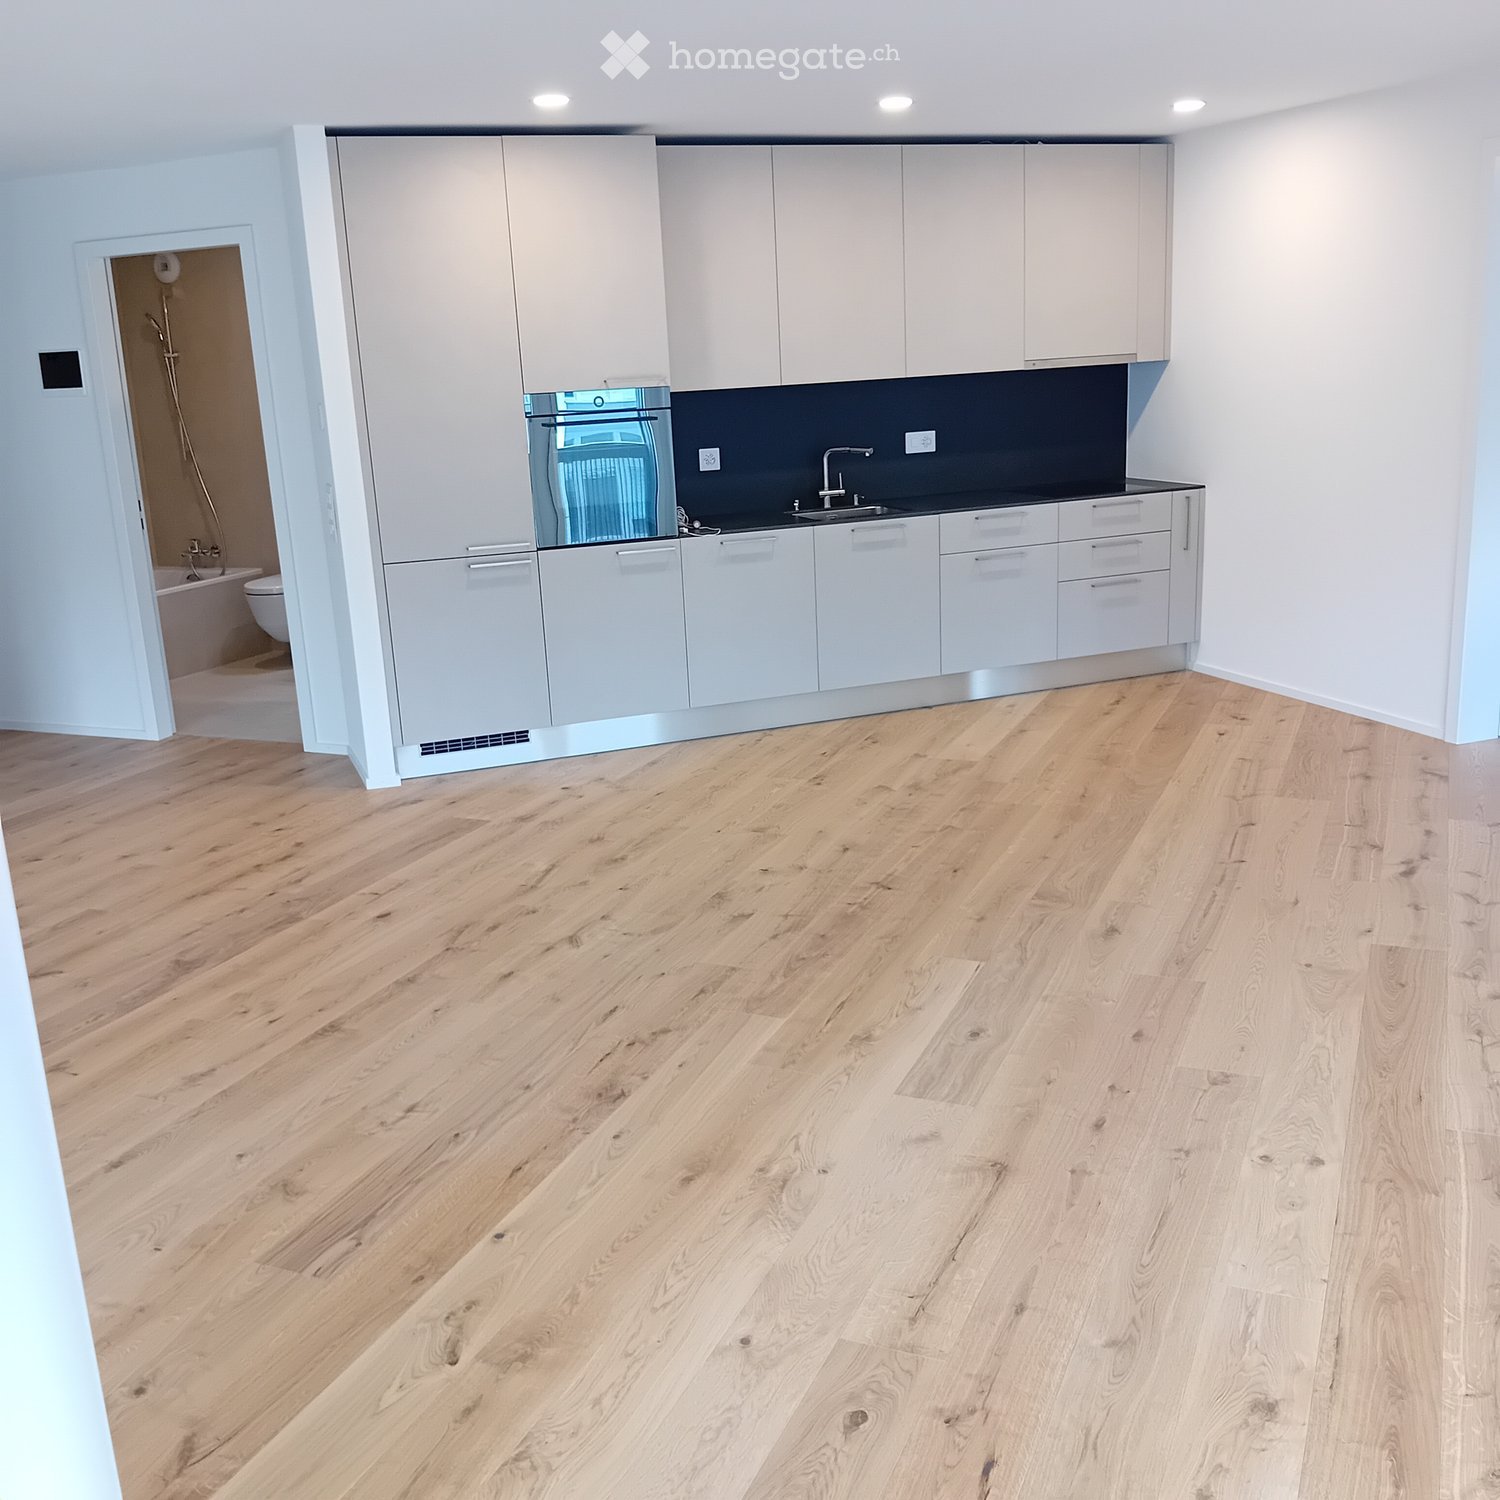
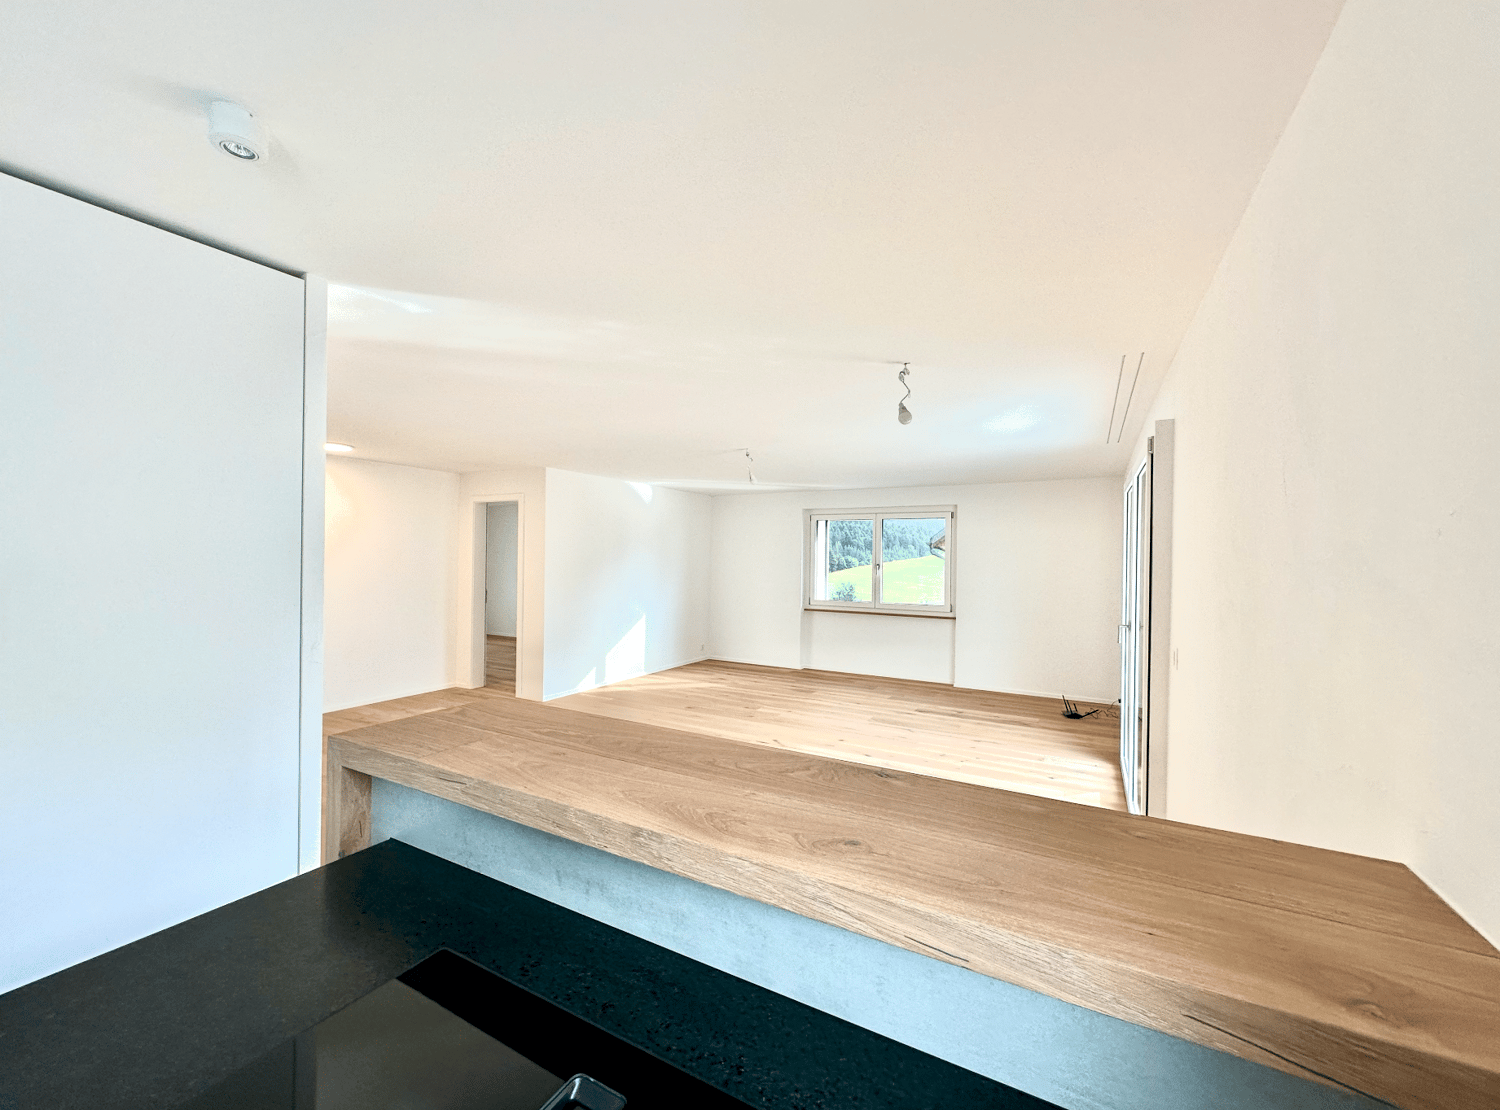
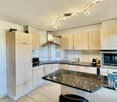
  • Empty kitchen with light wooden flooring, white cabinets, and a dark countertop. A doorway leads to a bathroom with a bathtub and toilet.
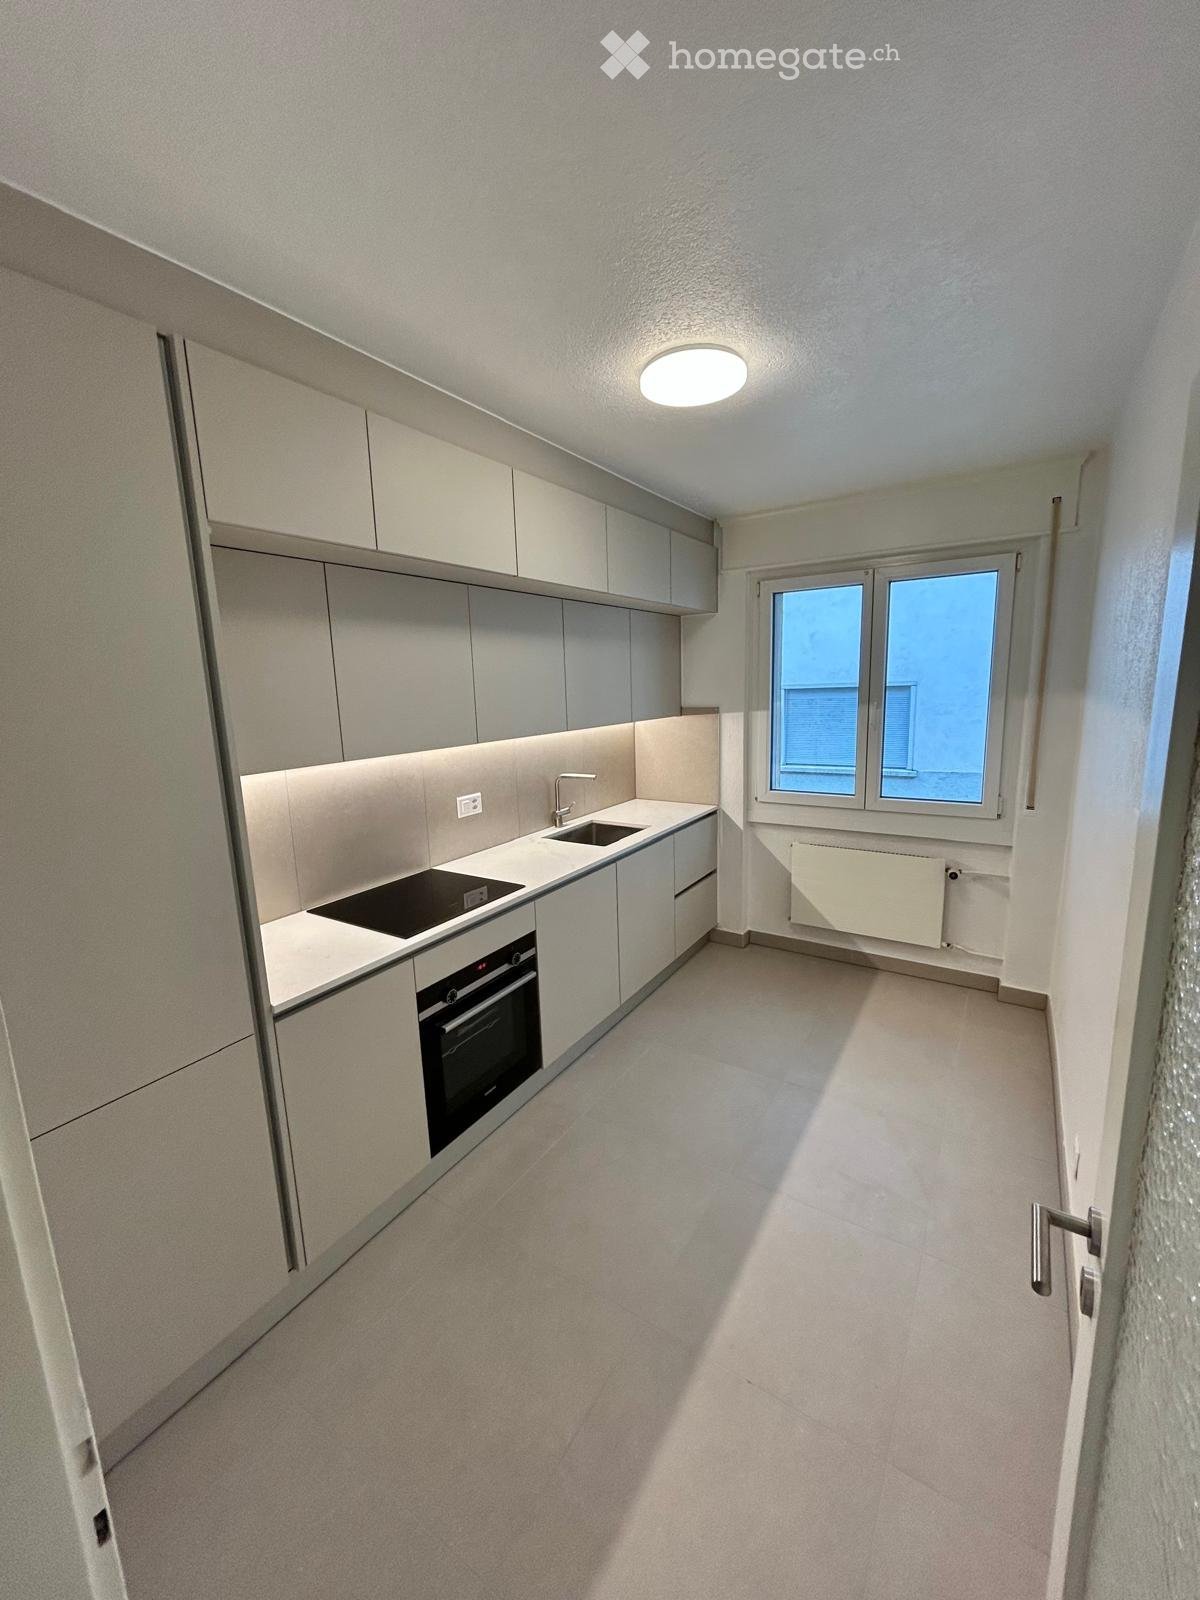
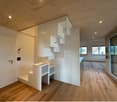
  • Empty kitchen with light wood flooring, modern cabinetry, and a built-in oven. Sunlight streams in from a window, casting shadows on the floor.
  • Entrance, Living room, Bedroom, Bathroom, Kitchen/Dining Room, Bedroom, Balcony
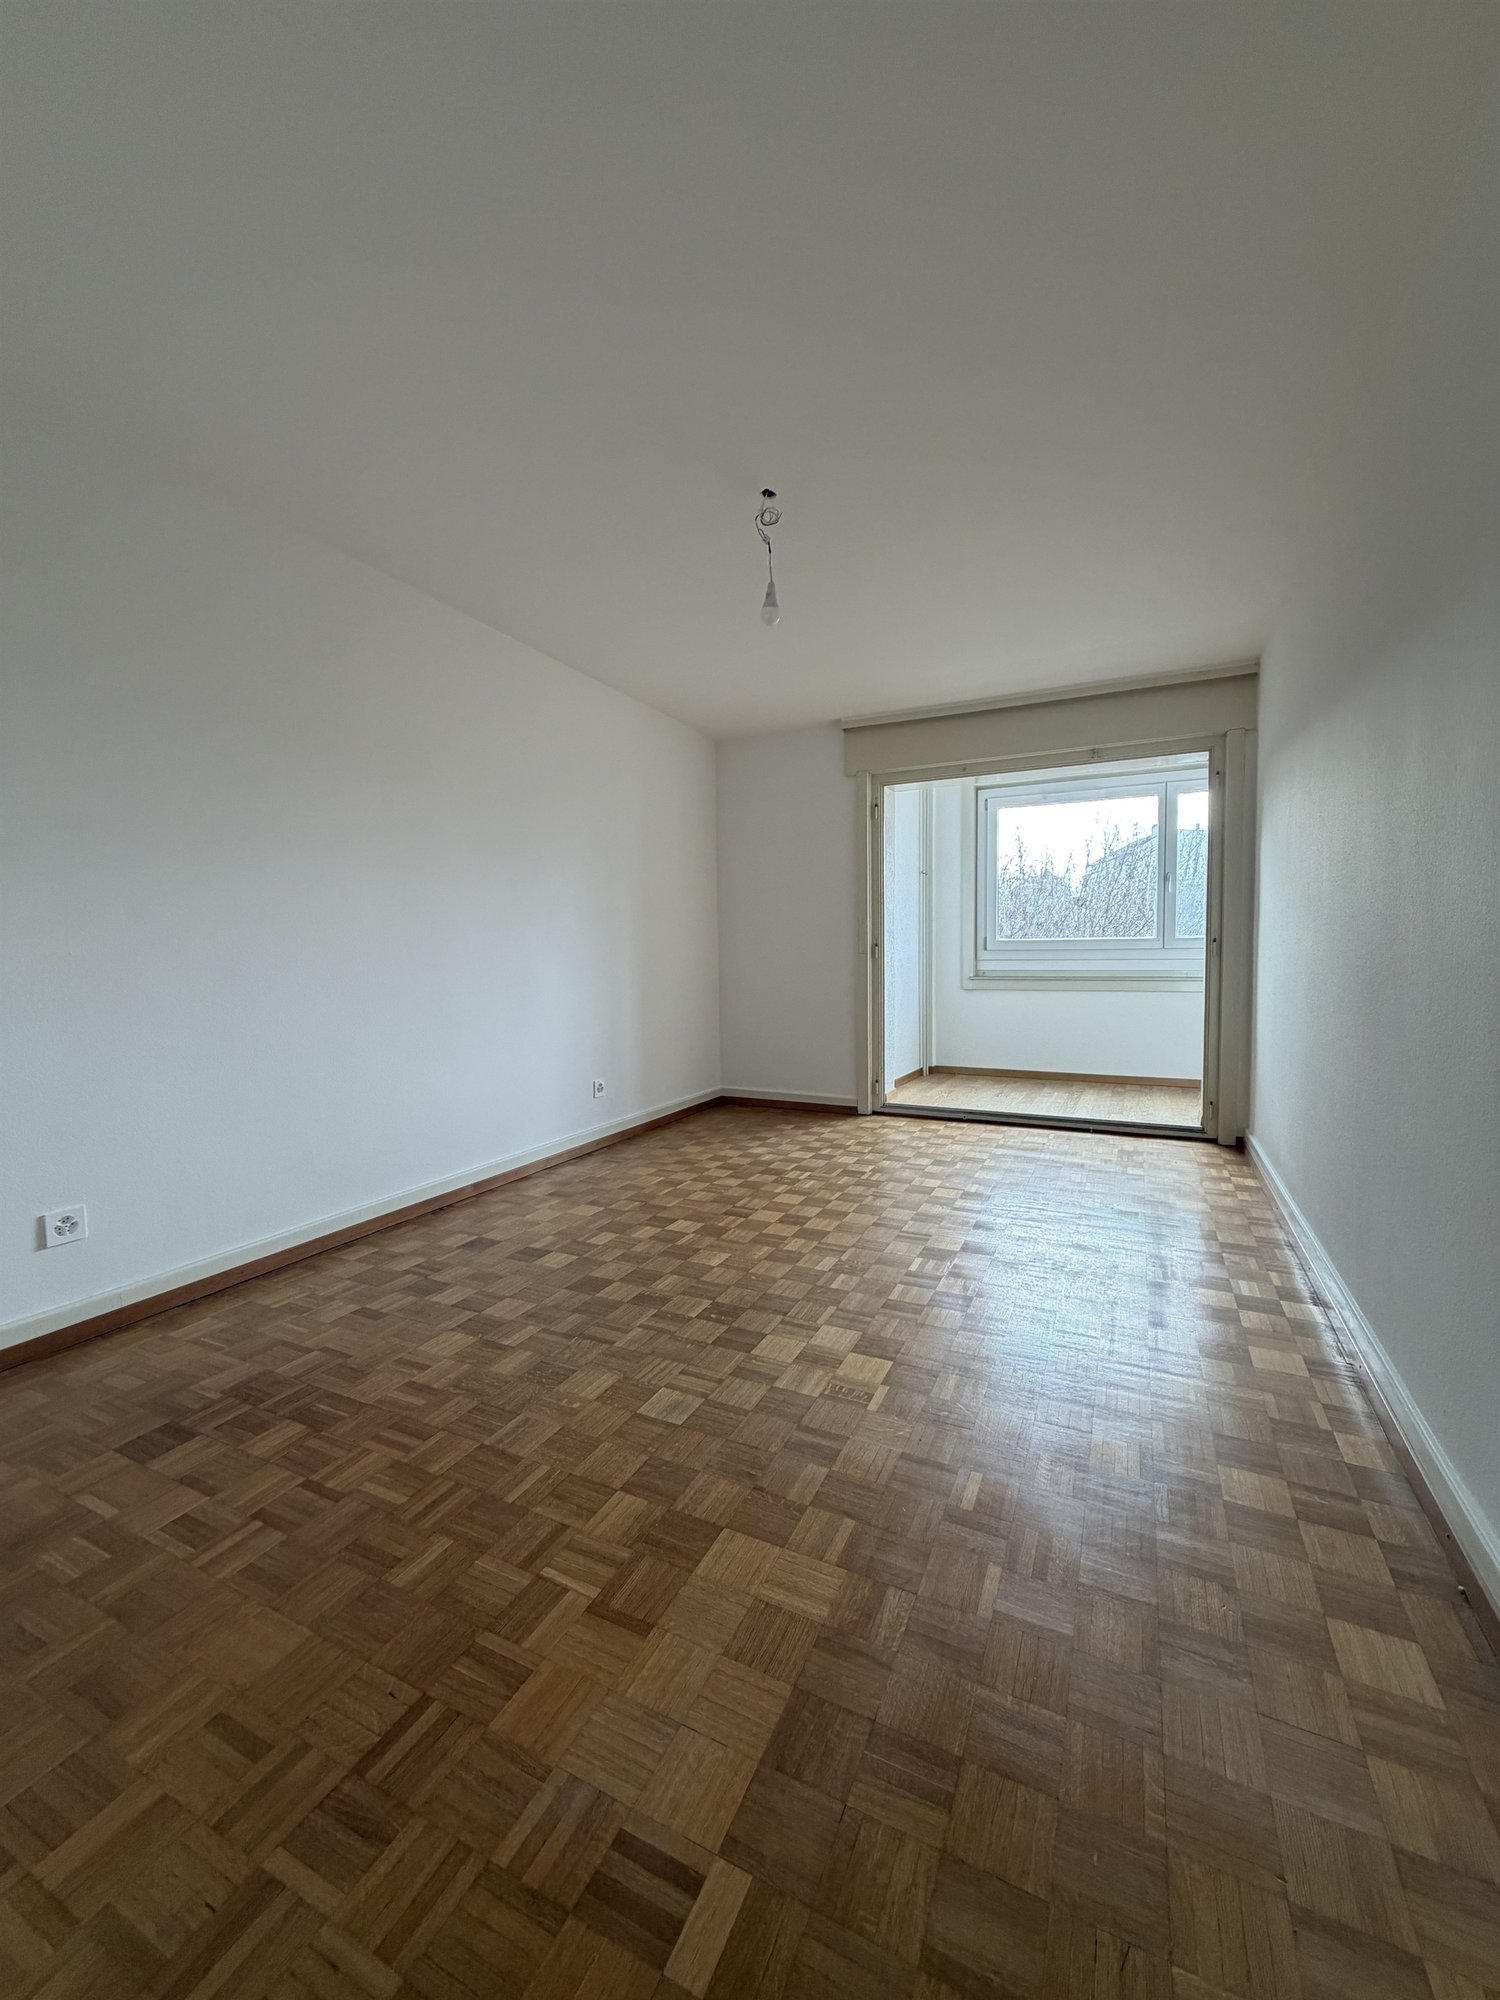
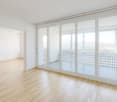
  • Empty room with wooden flooring and large glass doors leading to a balcony, showing a cityscape view.
  • Modern kitchen with white cabinets, dark countertops, and a stainless steel sink. Wooden flooring and a small oven are visible.
  • modern kitchen, white cabinets, gray countertop, stainless steel sink, faucet, electrical outlets, cardboard box, white floor
  • Empty room with wooden flooring and large sliding glass doors leading to a balcony.
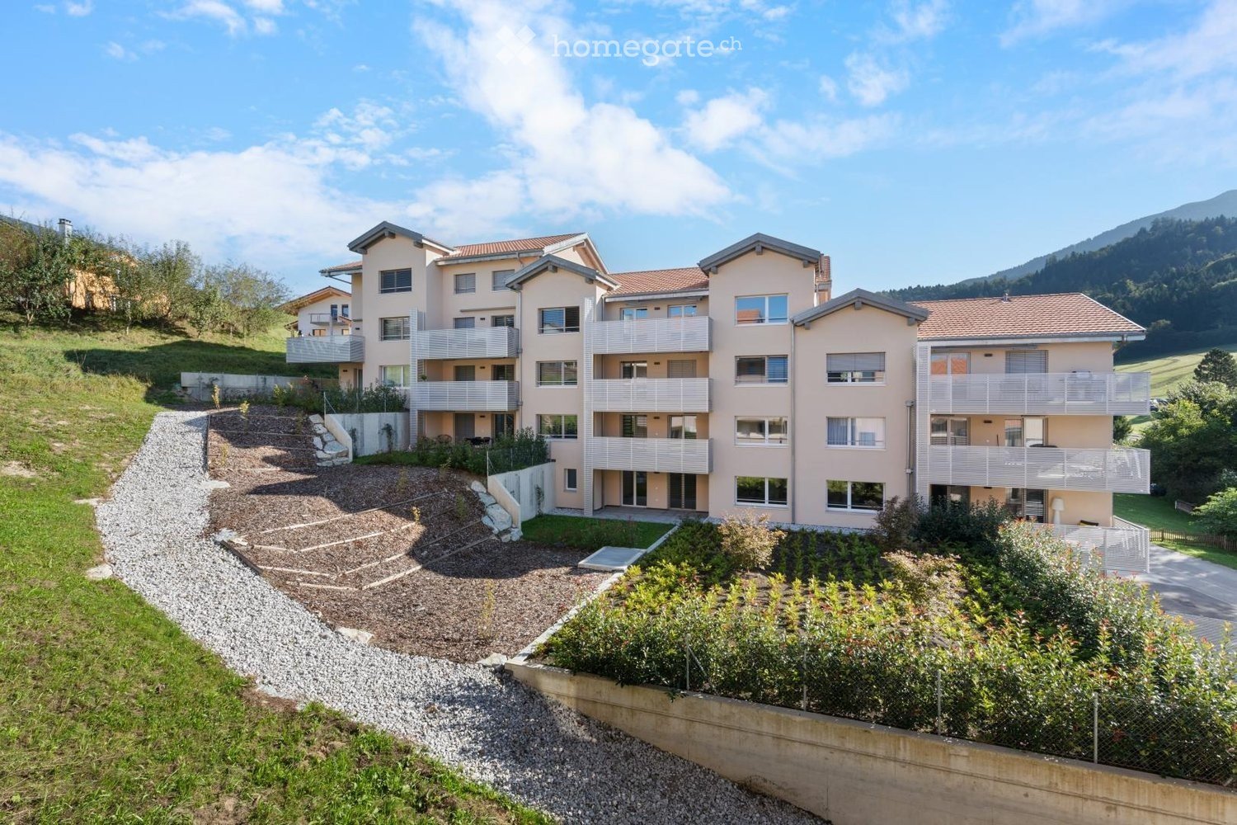
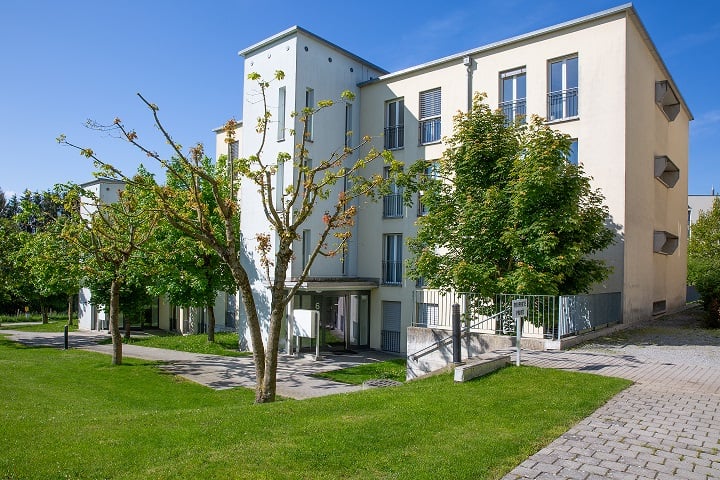
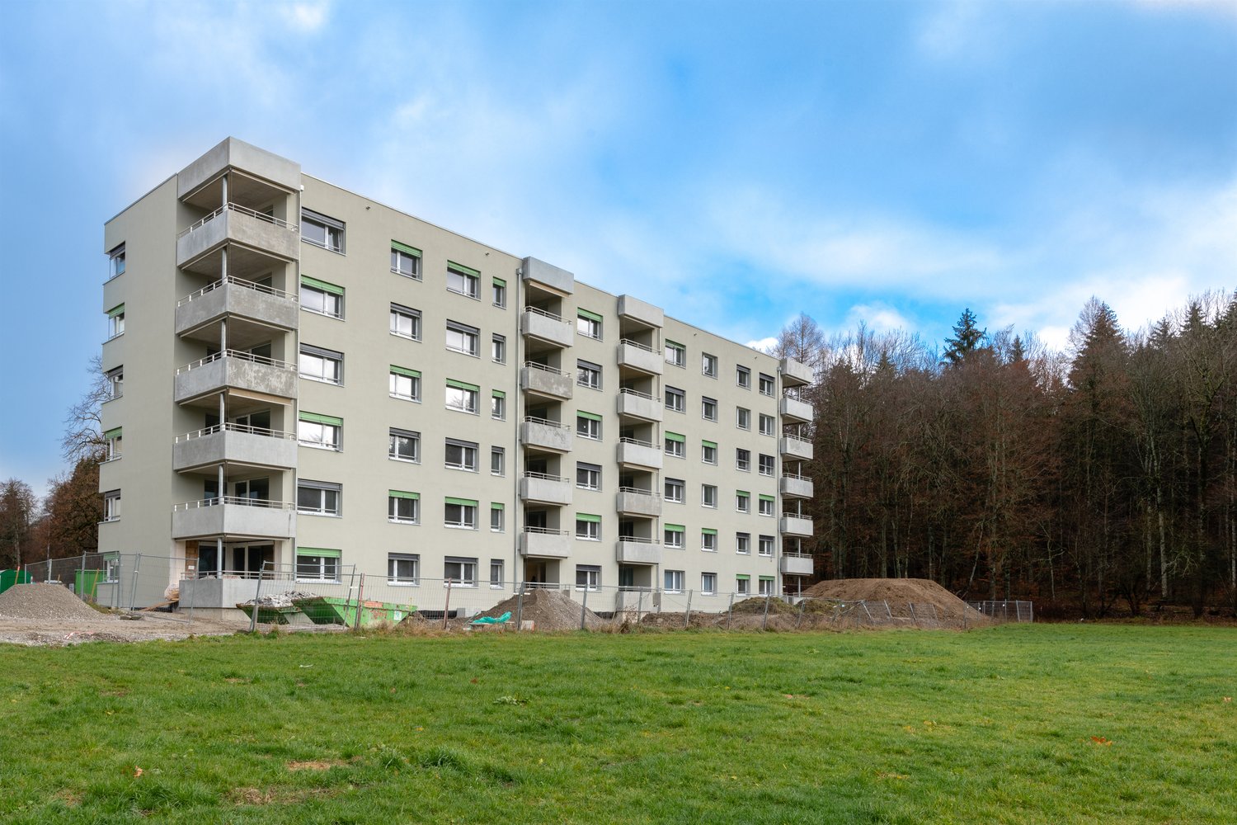
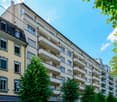
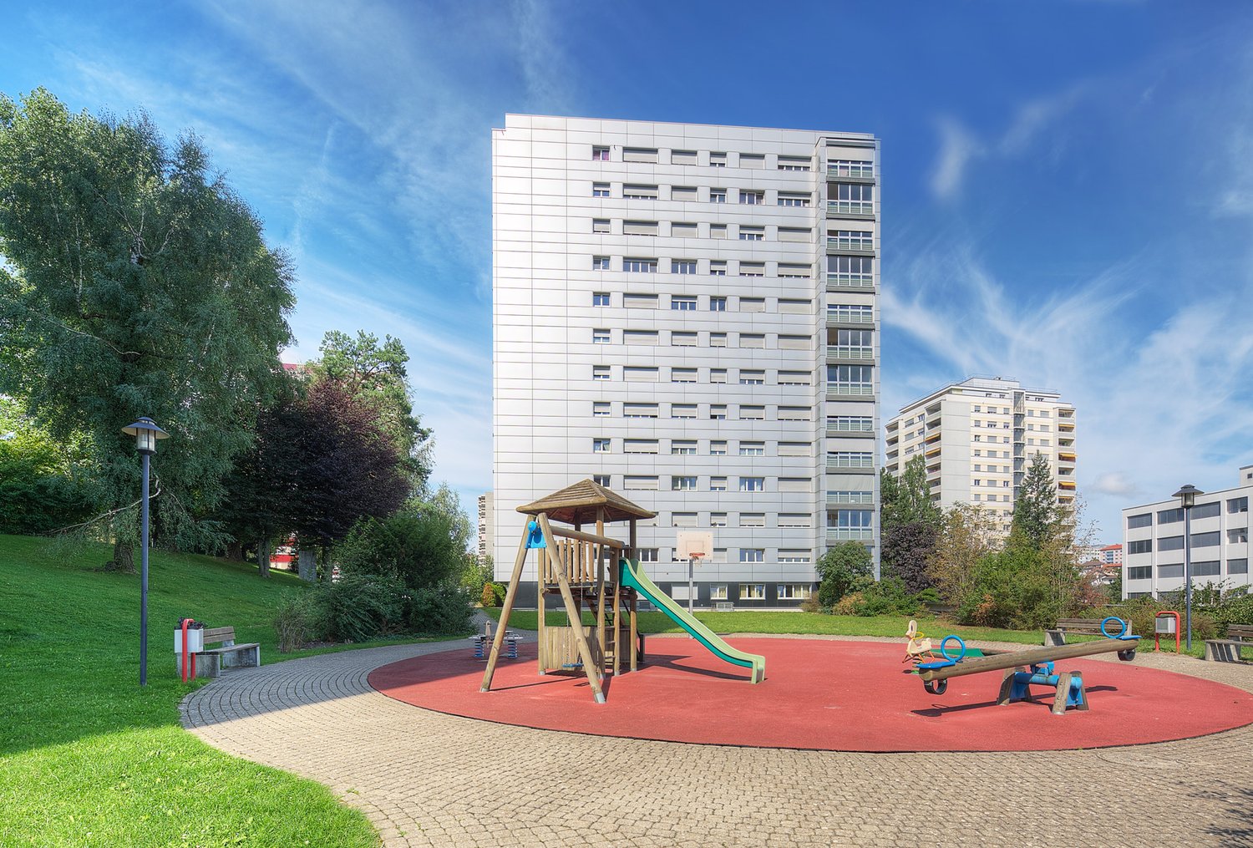
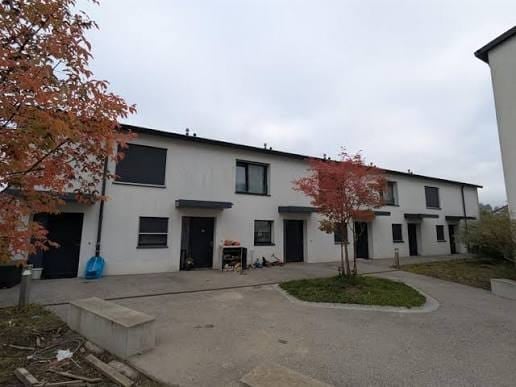
  • Modern building with multiple floors, each floor has a balcony, white walls, and gray railings
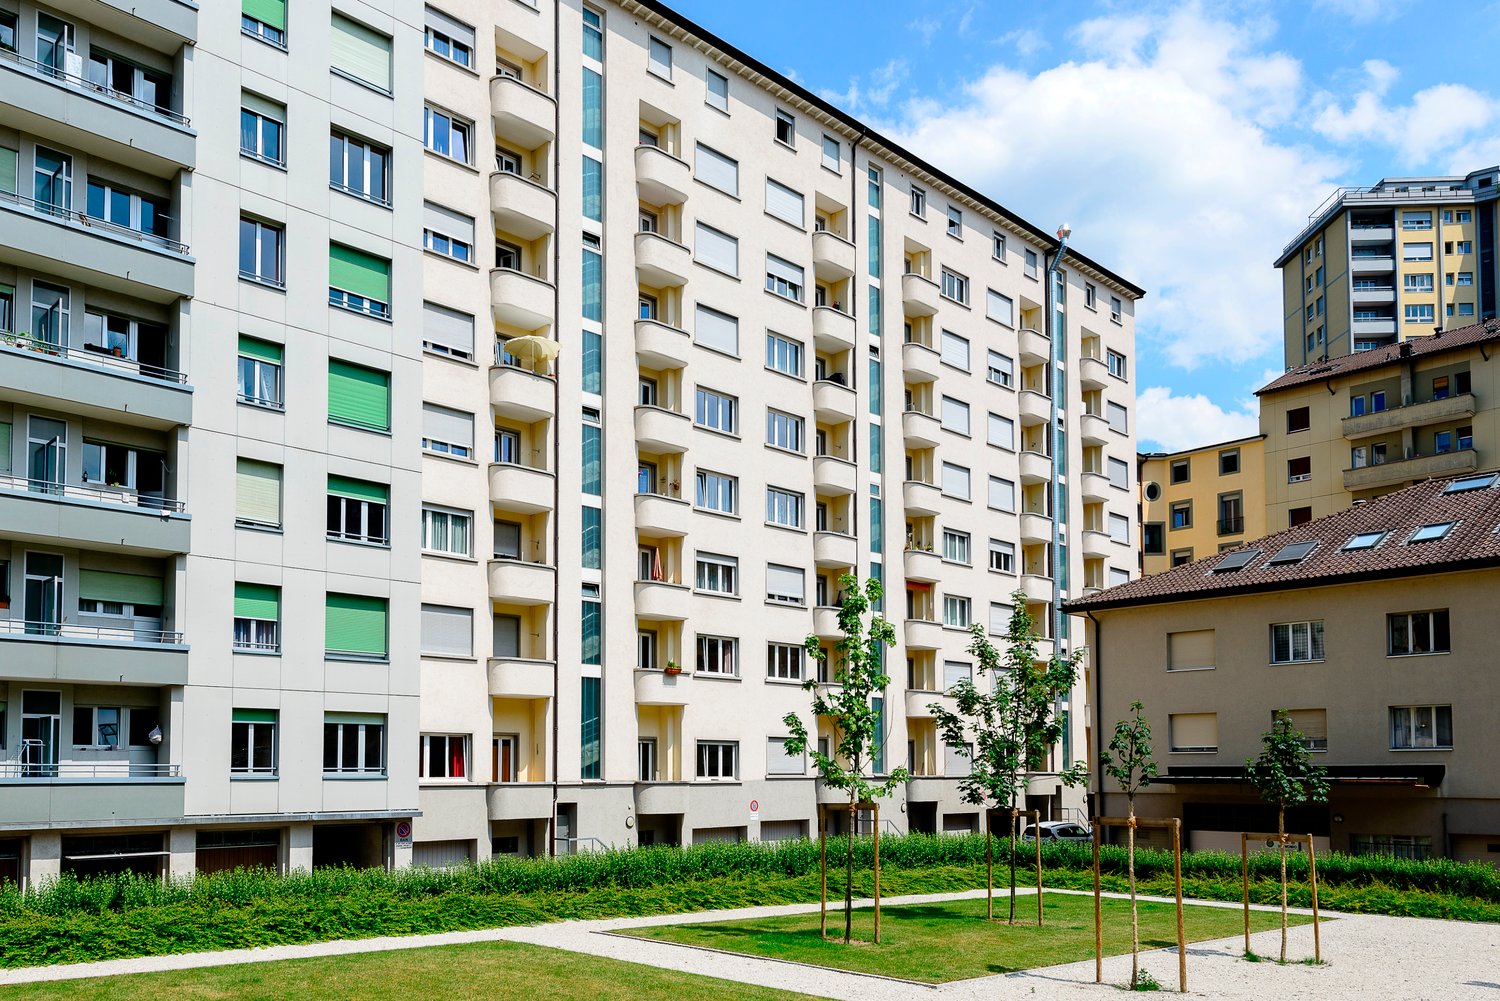
  • Modern building with glass windows, balconies, white walls, gray railings
  • modern kitchen with white cabinets, black countertop, stainless steel sink, glass oven, faucet
  • A bathroom with a sink, a mirror, and a stacked washing machine and dryer.
  • white switch board with 6 switches, one of the switches is broken
  • Empty room with light wooden flooring and white walls, featuring an open doorway leading to another room.
  • Modern bathroom with a white sink, chrome faucet, mirrored cabinet, and a glass-enclosed shower stall.
  • Modern shower with glass enclosure, white tiled walls, and a drain in the center.
  • Empty room with wooden flooring and large glass balcony door leading to a view of a construction site.
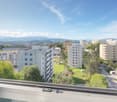
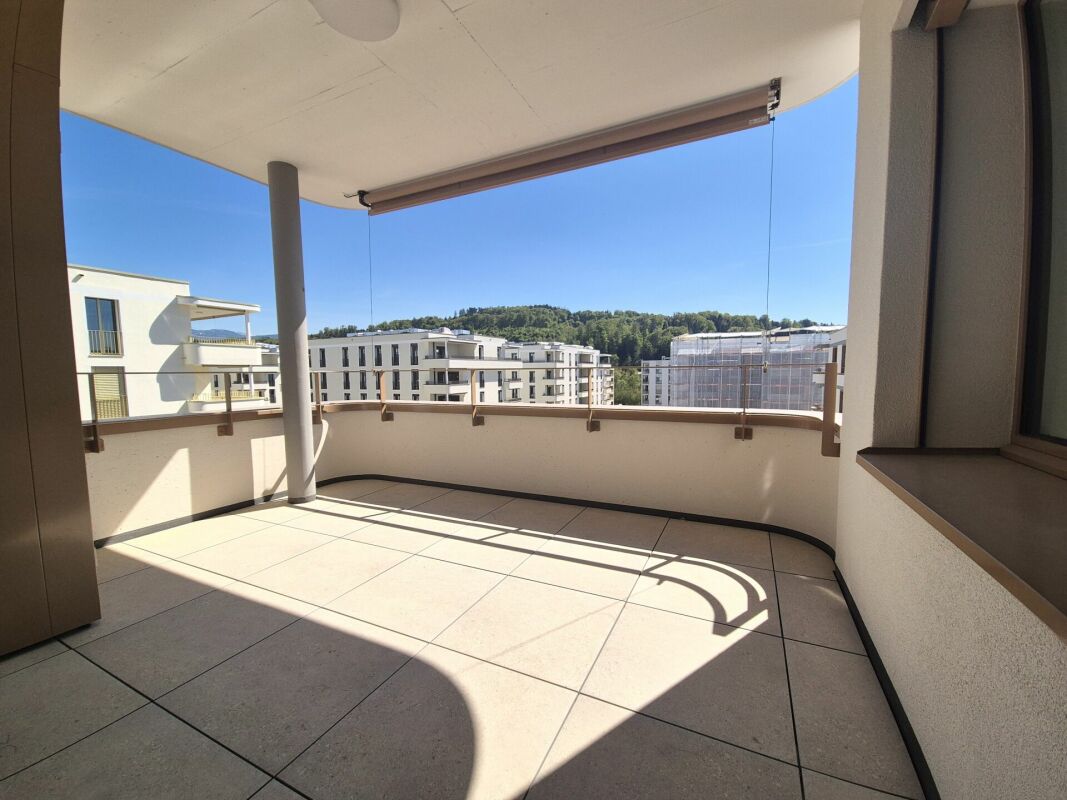
  • Balcony overlooking a cityscape with multiple apartment buildings, balconies, and a paved area below.
  • Empty room with light wooden flooring and white walls, featuring an open doorway leading to another space.
  • Empty room with light wooden flooring and white walls, featuring a doorway leading to another room and a small kitchen area visible in the background.
  • Modern bathroom with a white toilet, sink, and mirrored cabinet. The space features light-colored tiles and a glass shower enclosure.
  • Modern bathroom with a white sink, mirror, and glass-enclosed shower. Features a sleek design with beige tiles and modern fixtures.
  • Modern, compact bathroom with a white bathtub, toilet, sink, and mirror. The space features light-colored tiles and a sleek design.
  • Modern bathroom with a bathtub, toilet, sink, and showerhead. Light-colored tiles and sleek fixtures.
  • Modern bathroom with a white sink, mirror, and stacked washing machine/dryer unit.
  • Modern bathroom with a white sink, chrome faucet, and soap dispenser mounted on the wall.
  • Empty room with unfinished wooden walls, white plaster wall, and concrete floor. No furniture or equipment present.
  • Empty room with wooden framing and a concrete floor, marked with a sign reading "F53".
  • Empty room with white walls, wooden paneling on one side, and a white baseboard. No furniture or equipment is present.
  • Empty room with wooden flooring and large windows showing a view of neighboring buildings.
  • Balcony with metal railing overlooking a cityscape of modern apartment buildings and a construction site.
  • Balcony with tiled floor, metal railing, and view of modern apartment buildings.
  • Empty room with tiled floor, large glass sliding doors leading to a balcony, and a glimpse of a kitchen area with wooden cabinets and a countertop.
  • Empty room with white tiled walls and a white floor, marked with the number "078" in the center.
  • Empty underground parking area with concrete floors, pillars, and fluorescent lighting.
  • Empty room with light wooden flooring and white walls, featuring a large window on one side and a doorway leading to another room.
  • Empty room with wooden flooring and large glass sliding doors leading to a balcony area.
  • Empty room with wooden flooring and large sliding glass doors leading to a balcony. Sunlight streams in, casting shadows on the floor.
  • Empty room with light wooden flooring and white walls, featuring a large window with a view of neighboring buildings.
  • Empty hallway with light wooden flooring and white walls, featuring two open doors leading to adjacent rooms.
  • Empty room with light wooden flooring and white walls, featuring a large window with blinds allowing natural light to enter.
  • Underground parking area with concrete pillars, several parked cars, and a bicycle. The space is well-lit with fluorescent lighting and has a clean, modern design.
  • Empty room with rows of grey lockers and a concrete floor, with a staircase and metal railings visible in the background.
  • An empty room with a concrete floor, a metal filing cabinet, and a large metal structure with blue handles and silver bars, likely part of a workshop or storage area.
1 / 43
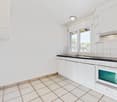
Empty kitchen with light wood flooring, modern cabinetry, and a built-in oven. Sunlight streams in from a window, casting shadows on the floor.
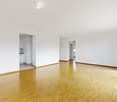
Entrance, Living room, Bedroom, Bathroom, Kitchen/Dining Room, Bedroom, Balcony
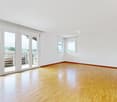
Empty room with wooden flooring and large glass doors leading to a balcony, showing a cityscape view.
CHF 2,350.– Premium
3.5 rooms96m² living space
Rue Jacques-Gachoud 7, 1700 Fribourg

3.5, Appartement neuf (Projet Prisma): Nr. F53, voir vidéo

• Construction neuve, première location, nouveau quartier, immeuble neuf, appartement neuf (Projet Prisma) • De suite • 96 m² • Séjour : 29,9 m² • Chambres : 16,7 m² et 16 m² • Chambre principale avec salle de bain / douche privative • Deuxième WC / salle de bain • Machine à laver et sèche-linge • Cuisine ouverte, équipée avec lave-vaisselle, etc. • Loggia orientée sud et est • 5e étage • Cave : 10 m² • Hauteur cave: plus que 5 m • Ascenseur • Parquet • Place de parking en sous-sol : non incluse CHF 150.– / mois en supplément • École primaire : 250 m École secondaire CO: 350 m collège/gymnase: 350 m • Arrêt de bus : 100 m • Autoroute (A12, Fribourg-Sud) : 4,8 km • Gare de Fribourg : 1 km • Local à vélos • borne de recharge éléctrique disponible Neubau, Erstvermietung, neues Quartier, neues Gebäude, neue Wohnung (Projet PRISMA) F53Ab sofort96 m2Wohnzimmer 29.9 m2Zimmer 16.7 m2, 16 m2Schlafzimmer mit eigenem Badzimmer/DuscheZweites WC/BadWaschmaschine und TrocknerOffene Küche, inkl. Geschirrspüler etc.Loggia Richtung Süden und Osten5. StockKeller 10 m2LiftParkettParkplatz in der Tiefgarage: Nicht inbegriffen separat: CHF 150/MonatPrimarschule 250 m, Oberstufe: 350 m, Gymnasium 350 mBushaltestelle 100 mAutoroute 4.8 km (A12, Freiburg Süd)Bahnhof Freiburg 1kmVeloraumLadestation Elektroauto verfügbar

Travel time
-
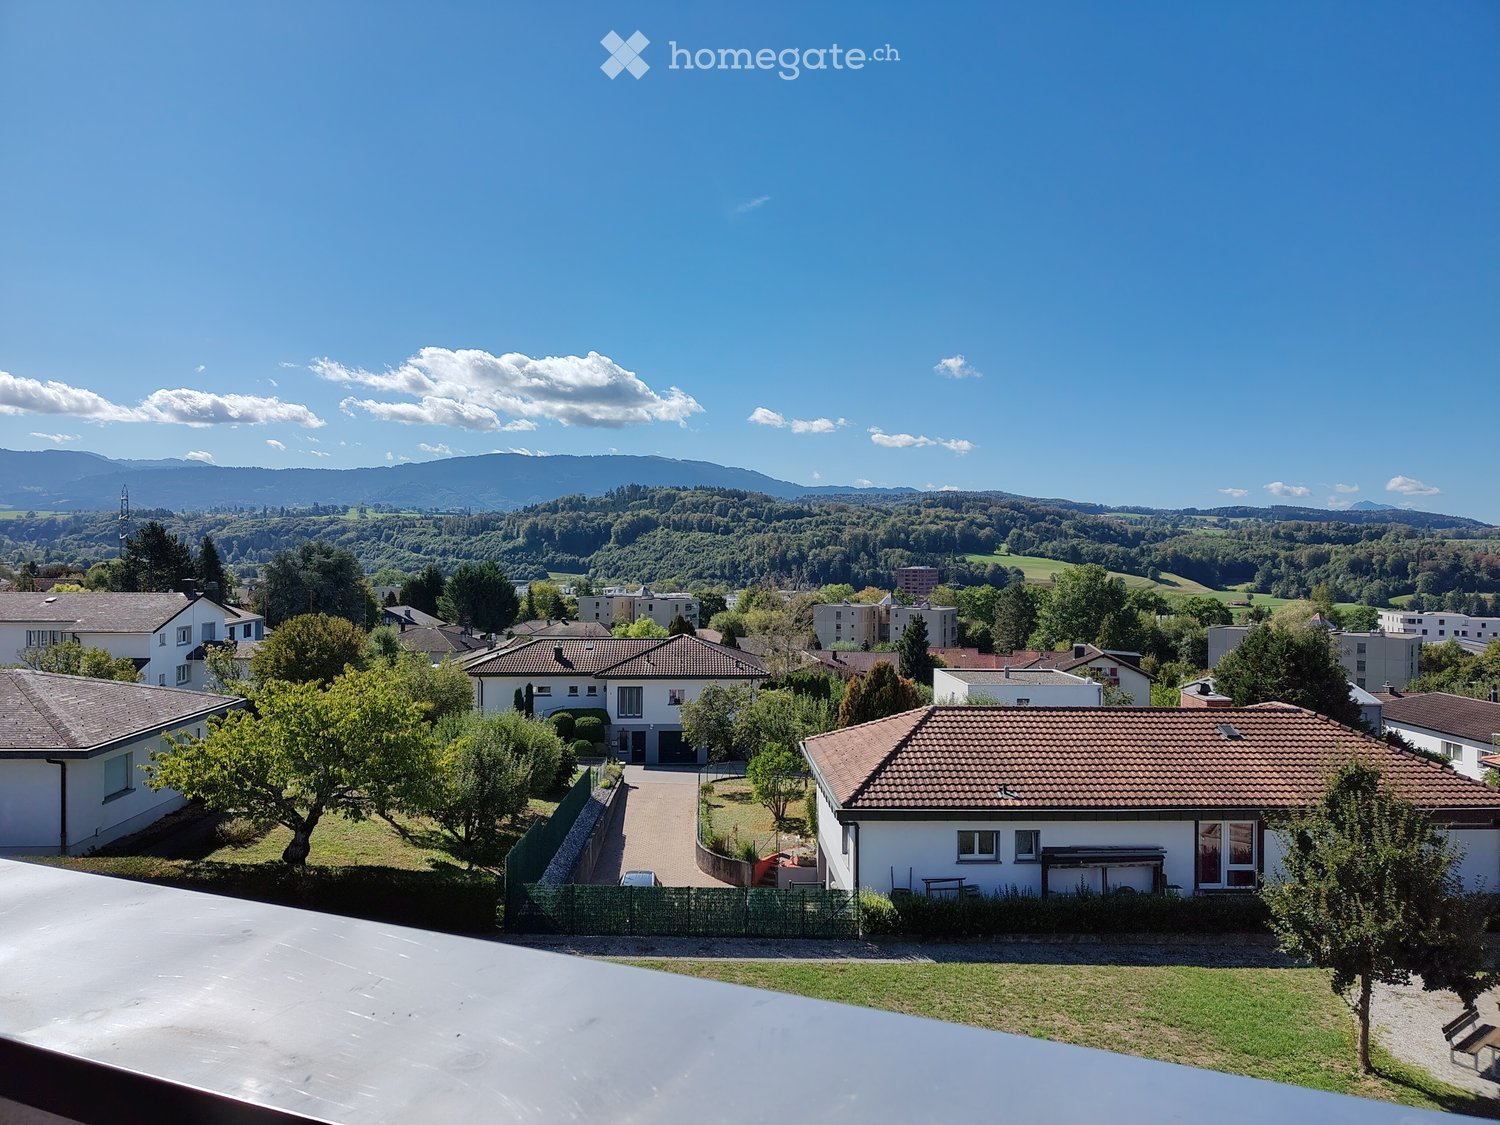
  • Residential area with multiple houses, trees, and a scenic mountain backdrop under a clear blue sky.
  • Empty room with wooden flooring and a stone accent wall, leading to a modern kitchen area with white cabinets and stainless steel appliances.
  • Empty room with wooden flooring, large windows, and a stone accent wall. No furniture or equipment present.
  • Modern bathroom with dark tiled floor, grey tiled walls, a wooden vanity with a sink, a toilet, a mirror, and a shower area with a glass door.
  • Empty room with wooden flooring, white walls, and a window with a view of buildings outside. A radiator is mounted on the wall below the window.
  • A narrow hallway with light wooden flooring and white walls, featuring a partially open door leading to another room.
  • Empty room with wooden flooring, large windows, and a fireplace. No furniture or equipment present.
  • Modern bathroom with wooden walls and ceiling, featuring a sink, mirror, toilet, and wooden shelves.
  • Empty room with wooden flooring and light blue walls, featuring a large wooden panel wall and a small closet with white doors.
  • Empty closet with white walls, wooden floor, and open doors revealing empty shelves.
  • Empty white cabinet with multiple open shelves, no items inside, against a light-colored wall.
  • Empty room with wooden flooring and a stone-patterned wall design. No furniture or equipment present.
  • Empty room with wooden flooring, white walls, and two windows with white frames. A radiator is visible on one wall.
  • Empty room with wooden flooring, white walls, and a stone accent wall. The room features a doorway leading to a kitchen area with white cabinets and a wooden island.
  • Modern hallway with wooden flooring, white walls, and a partially open door leading to another room.
  • Empty room with wooden flooring, large sliding glass doors, and a stone accent wall. No furniture or equipment present.
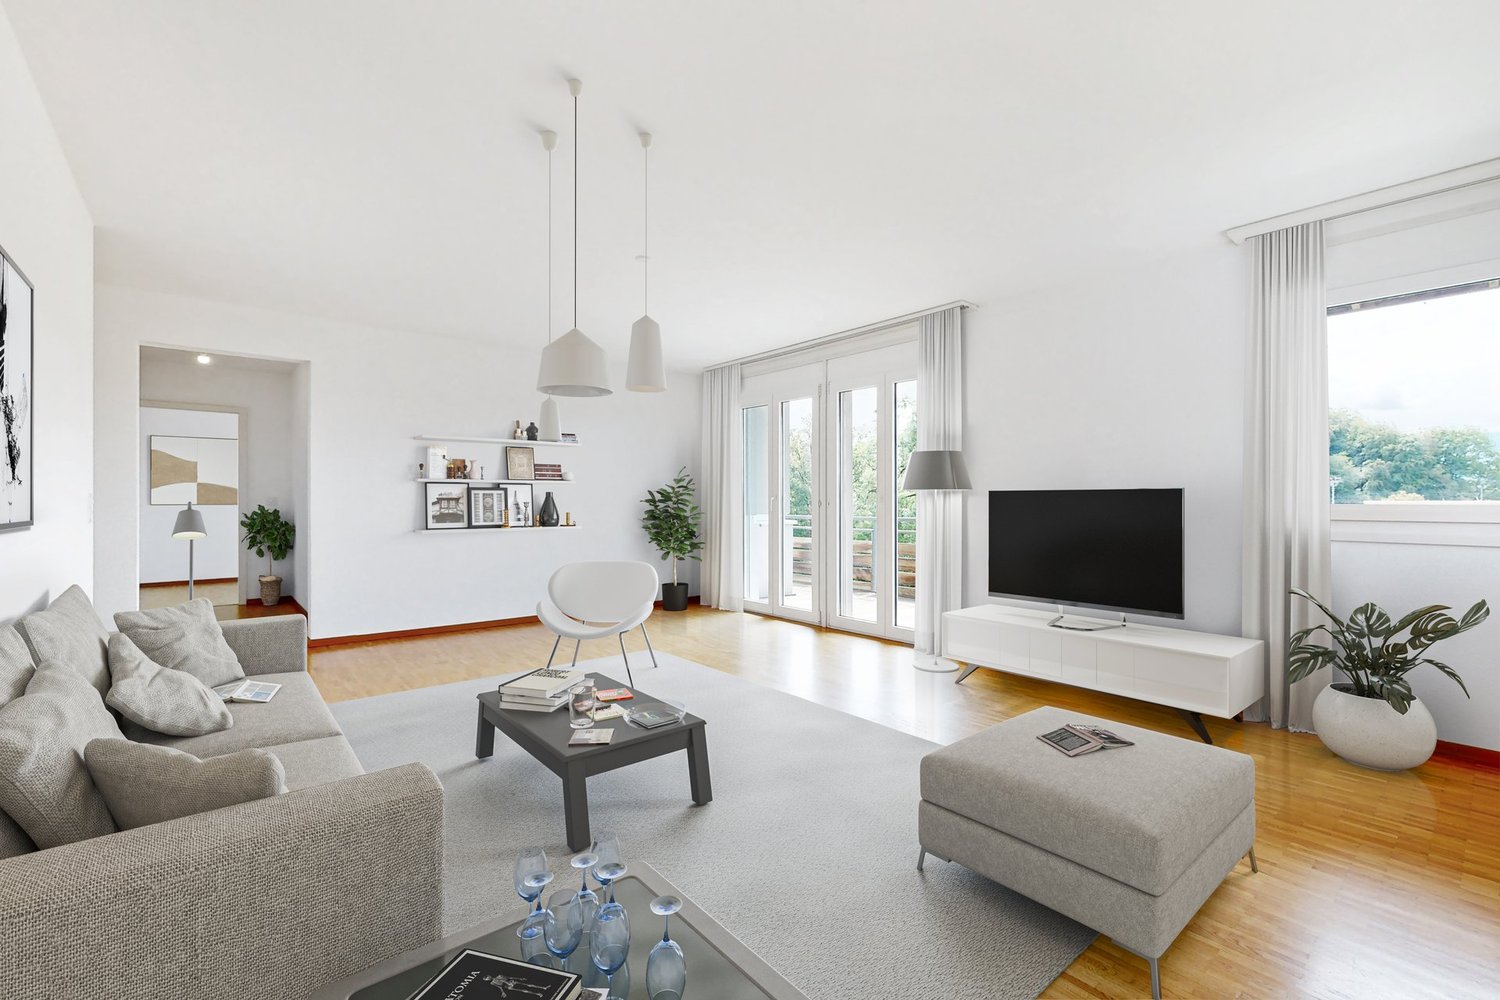
  • Bright, open living space with wooden flooring, large glass sliding doors leading to a balcony, and a built-in TV on a wooden wall.
  • Empty white built-in closet with multiple shelves and silver hinges.
  • Empty room with wooden flooring, white walls, large glass sliding doors, and a built-in fireplace with a wood stack.
  • Empty room with wooden flooring, white walls, a radiator, and a window with a view of buildings outside.
  • Empty closet with white shelves and a hanging rod, wooden floor visible.
  • Modern shower area with dark grey wood-like tiles, glass enclosure, and a sleek showerhead mounted on a rail.
  • Empty room with wooden flooring, large windows, and a built-in fireplace. The closet is open, showing empty shelves and hanging space.
  • Open-plan living and dining area with wooden flooring, large windows offering a scenic view, a fireplace, and a modern kitchen area with white cabinets.
  • Empty closet with white walls, wooden floor, and built-in shelves and hanging rod.
  • Empty room with wooden flooring, large windows offering a scenic view, and a modern design with wooden paneling and built-in TV.
1 / 26
CHF 1,820.– Top
3.5 rooms100m² living space
Route de la Colline 8, 1723 Marly

Helle 3.5-Zimmer-Wohnung mit Balkon

Bienvenue dans ce soigné appartement de 3.5 pièces, situé au 3e étage d’un immeuble moderne construit en 2010, à la Route de la Colline 8 à Marly. L’appartement séduit par son emplacement calme, ses pièces lumineuses et une infrastructure de qualité.L’appartement offre :Pièces lumineuses : Avec un élégant parquet, des murs blancs et de grandes fenêtres qui assurent une atmosphère agréable et chaleureuse.2 salles de bain : Chacune équipée d’une douche, de WC, de carrelage gris foncé effet bois et d’une paroi en verre élégante.Balcon : Profitez d’une belle vue dégagée – l’appartement bénéficie d’un excellent ensoleillement tout au long de l’année.Ascenseur : L’immeuble dispose d’un ascenseur et est accessible aux personnes à mobilité réduite.Garage : Une place de parc intérieure est disponible pour 130CHF/mois.Machine à laver : Présente dans l’appartement pour votre confort.Situation & environnement : L’appartement se trouve dans un quartier très calme, idéal pour les familles. À seulement 5 minutes à pied, vous atteignez l’arrêt de bus Grand‑Pré, la pharmacie Amavita Du Grand‑Pré ainsi que diverses possibilités de shopping. L’école Cycle d’Orientation de Marly est accessible en environ 7 minutes à pied.Cet appartement familial et accessible en fauteuil roulant sera disponible dès le 1er décembre 2026. Une opportunité idéale pour celles et ceux qui recherchent un cadre de vie paisible, bien desservi et doté d’un confort moderne.Charges: 260CHF/mois-------------------------------------------------------------------------------------------------------------------------------------------------------------Willkommen in dieser gepflegten 3.5-Zimmer-Wohnung im 3. Obergeschoss eines modernen Gebäudes aus dem Jahr 2010 an der Route de la Colline 8 in Marly. Die Wohnung überzeugt durch ihre ruhige Lage, helle Räume und eine hervorragende Infrastruktur.Die Wohnung bietet: • Helle Zimmer: Mit elegantem Holzboden, weissen Wänden und grosszügigen Fenstern, die für ein angenehmes Wohnklima sorgen. • 2x Badezimmer: Mit einer stilvollen Dusche, dunkelgrauen holzartigen Fliesen und einer eleganten Glasabtrennung. • Balkon: Geniessen Sie die schöne Aussicht – die Wohnung profitiert von viel Sonnenlicht übers ganze Jahr. • Lift: Das Gebäude verfügt über einen Aufzug und ist rollstuhlgängig. • Garage: Ein Innen-Parkplatz in der Garage steht zur Verfügung für 130CHF/Monat • Waschmaschine: Vorhanden für Ihren Komfort. Lage & Umgebung: Die Wohnung liegt in einer ruhigen Umgebung und ist ideal für Familien geeignet. In nur 5 Gehminuten erreichen Sie die Bushaltestelle Grand-Pré, die Apotheke Amavita Du Grand-Pré sowie Einkaufsmöglichkeiten. Die Schule Cycle d'Orientation de Marly ist in etwa 7 Gehminuten erreichbar.Diese familienfreundliche und rollstuhlgängige Wohnung ist ab dem 1. Dezember 2026 verfügbar. Eine ideale Gelegenheit für alle, die ruhiges Wohnen mit guter Anbindung und modernem Komfort verbinden möchten.Nebenkosten: 260CHF/Monat

Travel time
-
1 / 8
CHF 2,050.– Top
4 rooms106m² living space
Boulevard de Pérolles 34, 1700 Fribourg

Living in the heart of Fribourg city

We have the pleasure of offering for rent a renovated 4.5-room apartment located in a recently renovated building on the dynamic Boulevard de Pérolles. This spacious 106m2 apartment offers a modern, bright and ideally located living space in the heart of Fribourg.Main features:- Living area: 106m2- 6th floor- Modern and fully equipped kitchen- Living areas: a spacious living room, three comfortable bedrooms- Bathroom: a main bathroom with bathtub and a guest toilet- Large windows: maximizing the intake of natural light- No balcony (closed loggia)- Elevator- A washing machine will be installed by the owner when a lease is signedEnvironment and amenities:- Central location in the dynamic Pérolles neighborhood- Immediate proximity to public transportation (bus stops, train station)- Just a few minutes' walk from shops, restaurants and cafes- Green spaces nearby for walks and relaxation- Parking available at an extra cost with underground parking spaces with or without electric charging station (140 CHF/month or 190 CHF/month with electric charging station)A bus stop on Boulevard de Pérolles serves lines 1 - 3 - 7 and 9, as well as various shops, schools and universities.The photos may correspond to another property and are indicative.Do not miss this rare opportunity to live in a spacious and ideally located apartment in Fribourg.

Travel time
-
1 / 6
  • Balcony / Terrace
  • Parking space
  • Elevator
CHF 1,900.– Top
4.5 rooms105m² living space
1730 Ecuvillens

Spacious and calm with unobstructed view

In Ecuvillens (1730), this 4.5-room apartment of 105 m² is ideal for a family or a couple seeking calm and comfort. Spacious and bright, it offers a large balcony to enjoy the fine days. You will appreciate the proximity of schools and shops, while living in a peaceful neighborhood. A cellar and a storage room complete this property to store everything easily. A covered parking space and an outdoor parking space are included in the price.This offer from BETTERHOMES is characterized by the following advantages: - quiet neighborhood- spacious and bright- a covered parking space and an outdoor parking space are included in the price- large balcony- schools and shops nearby- cellar- storage room- etc., etc., etc. ...Interested? Contact us for a non-binding visit - an online visit is also possible!Nothing that matches your expectations? You will find over 2,000 other objects on: www.betterhomes.ch - The Swiss specialist for real estate transactions.Do you have a property to market?Take advantage of our expertise: https://www.betterhomes.ch/en/benefitDo you want to know the value of your property?Discover its value now with our free, non-binding, and immediate valuation!https://www.betterhomes.ch/en/knowledge/estimationMore detailsLocation: quiet residential areaBuilding condition: goodBathrooms: 2 (1x WC / sink / bathtub, 1x WC / sink / shower)Public transport: bus, 300 mSchool: primary school, 1 kmShops: Migros / Coop / Aligro, 5 km, Prima, 800 m

  • Balcony / Terrace
  • Parking space
  • Elevator
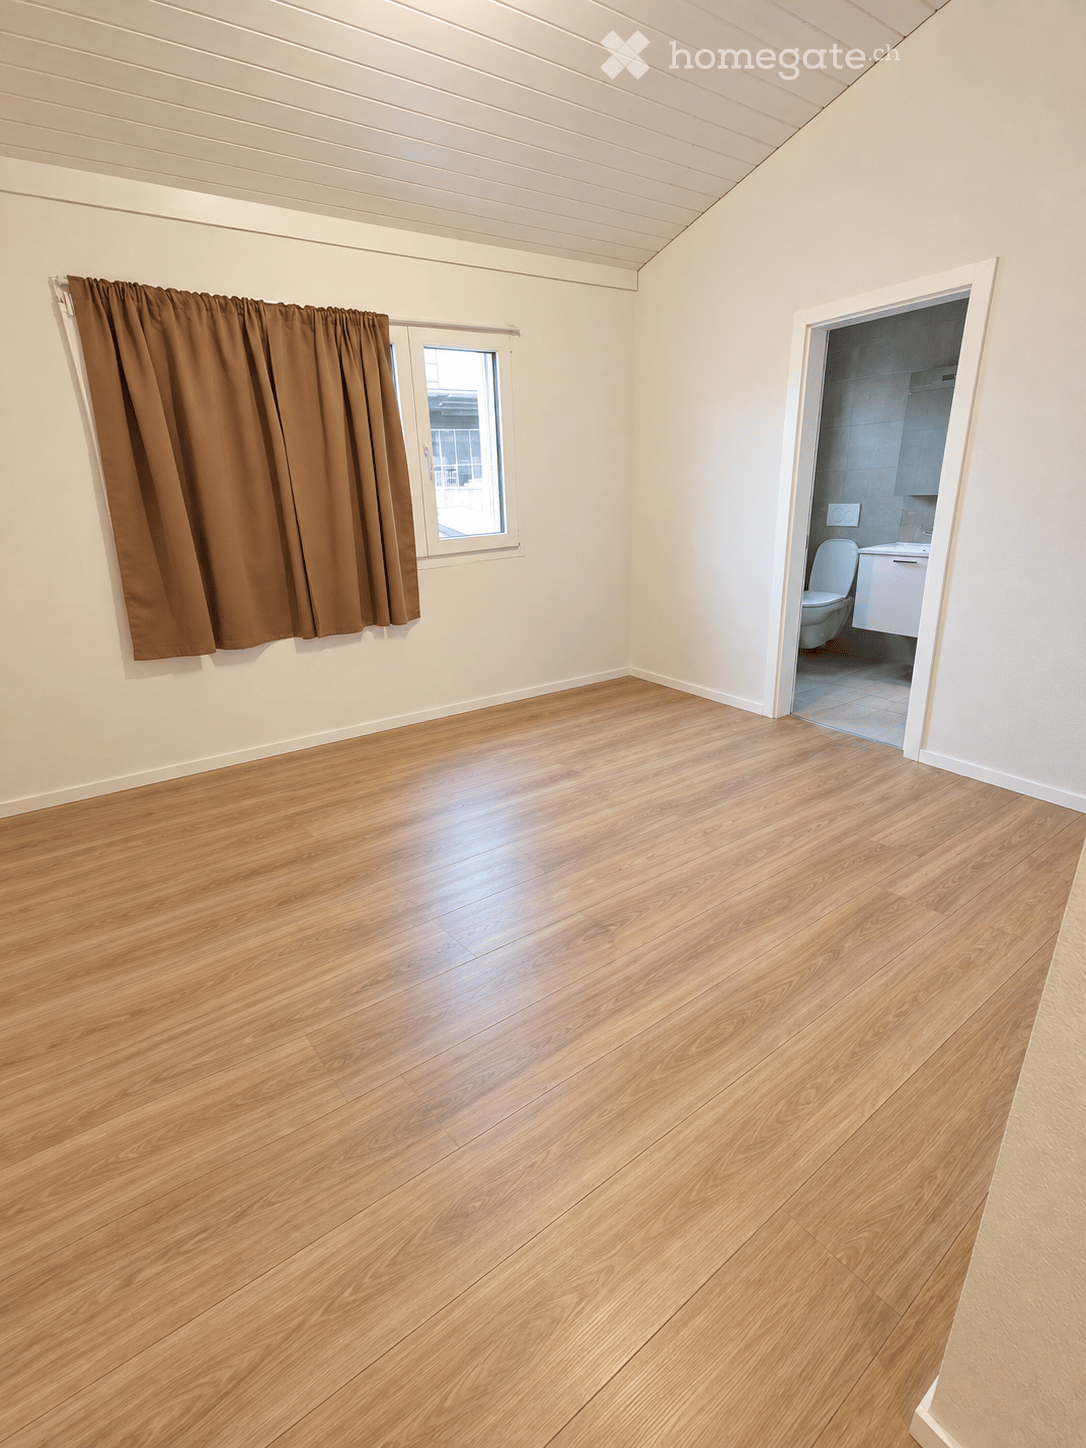
  • Empty room with wooden flooring, white walls, and a window with brown curtains. An adjacent bathroom is visible through an open doorway.
  • Modern bathroom with a double sink, sleek white cabinetry, a large mirror, and a glass-enclosed shower area with a modern showerhead.
  • Empty room with light wooden flooring, white walls, and a large window with brown curtains. A closet with white doors is visible on the left side.
  • Empty walk-in closet with white built-in storage units, wooden floor, and recessed lighting.
  • Modern hallway with a staircase leading upwards, featuring grey carpeted stairs, a black metal railing, and white walls. Two open doorways lead to rooms with wooden flooring and small windows.
  • Empty room with wooden flooring, white walls, and a window offering a view of a roof and chimney.
  • Empty room with wooden flooring, white walls, and large windows offering a view of a roof and sky.
  • Modern bathroom with beige tiles, a white toilet, a wooden sink cabinet, a bathtub, and a large mirror with built-in lighting.
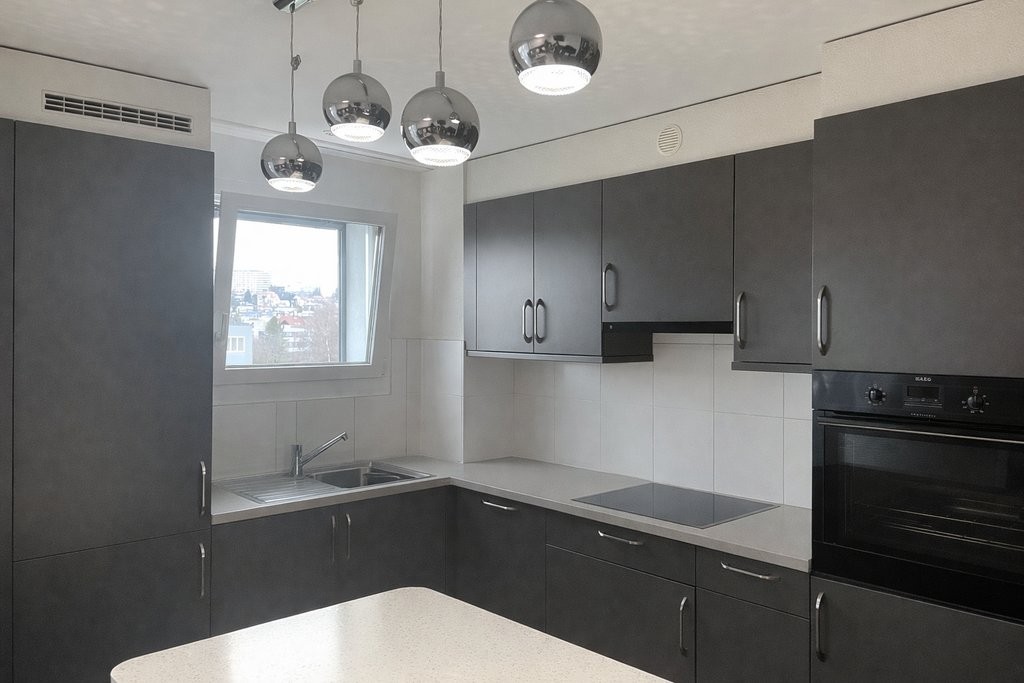
  • Modern kitchen with white cabinetry, black countertop, built-in oven and microwave, large windows with white curtains, and a central island.
  • Modern kitchen with white cabinetry, black countertops, a central island, and built-in appliances including a microwave and oven. The space features tiled flooring and a staircase leading upwards.
  • Modern kitchen with black granite countertops, stainless steel sink and faucet, white cabinets, and large windows with white curtains.
  • A modern outdoor patio area with a tiled floor, a small grassy lawn, wooden fencing, and a view of a contemporary building with large windows and a covered area.
  • Empty room with tiled floor, white walls, and large windows with curtains. A staircase leads to another level.
  • Empty room with tiled floor and white walls, featuring large windows with sheer curtains and two ceiling lights.
  • Empty room with tiled floor and white walls, featuring large windows with sheer curtains and a single ceiling light fixture.
  • Modern bathroom with beige tiles, a toilet, a sink with a mirror, shelves holding towels, baskets, and plants, and a towel hanging on the wall.
  • Modern hallway with tiled floors, grey carpeted stairs, black metal railing, and a small plant visible in the background.
  • Modern hallway with white walls, tiled floor, black staircase railing, and a closed black door leading to another room.
  • Clean, modern hallway with tiled flooring, white walls, built-in wooden coat rack, and storage units. Stairs lead upwards, with utility area visible on left side.
  • Modern bathroom with a washing machine and dryer unit, a small bench, a potted plant, and a shelf with folded towels and baskets.
  • Modern bathroom utility area with a white sink, faucet, water heater, and exposed pipes.
  • A narrow hallway with grey tiled flooring, white walls, and a green-framed doorway leading to a utility area with a grey machine and a light fixture.
  • Well-lit home gym with a multi-tiered black shelving unit holding storage bins, towels, and exercise mats. A red and black multi-functional exercise machine is positioned centrally, accompanied by a rack of dumbbells, kettlebells, and a water bottle. A sm
  • Floor plan of a 4.5-room villa with multiple levels, including a master suite, two bedrooms, a bathroom, an open kitchen, a bright living area, an entrance hall, covered parking, a laundry room, a technical room, and a storage/bunker area. Features includ
1 / 24
CHF 2,750.– Top
4.5 rooms200m² living space
1696 Vuisternens-en-Ogoz

Modern 4.5-room villa – 200 m² – garden – 2 covered parking spaces – Vuisternens-en-Ogoz

For rent from November 1st, 2026, date to be agreed, beautiful modern semi-detached villa with 4.5 rooms, located in Vuisternens-en-Ogoz, in a quiet and pleasant environment, close to schools, public transport and the A12 motorway connecting Fribourg and Bulle.With a living area of approximately 200 m², the house is characterized by its organization into half-levels, which allows for good separation of living areas, bedrooms and ancillary spaces.The house has 3 bedrooms, including a parental suite, 2 bathrooms, a large living room, a modern open kitchen, a terrace, a garden, a laundry room, a technical room, a large bunker/cellar and 2 parking spaces in the covered garage.Space distributionUpper half-level – parental suite • Large fitted wardrobe • Parental bedroom • Private bathroom with Italian shower The wardrobe can be left in place as part of the rental takeover, subject to a financial contribution. Its value is estimated at approximately one month's rent. Price to be negotiated with the future tenant.Lower half-level • Two bedrooms • Large bathroom Half-level kitchen/outer area • Modern fully equipped kitchen • Many storage spaces • Central island • Direct access to the terrace • Private garden Half-level living room • Large bright living room • Large windows • Guest toilet • Storage space adjacent to the toilet Entry level • Entrance hall/airlock • Built-in wardrobe • Direct access to the covered garage • Stairs to lower and upper levels Lower level • Laundry room with washing machine/dryer column • Technical room with heat pump • Large bunker/cellar offering significant storage capacity and can also serve as a fitness room, workshop or annex Comfort and equipmentThe house benefits from underfloor heating, a heat pump and modern equipment. The organization into half-levels gives the house a very pleasant character and allows for the preservation of the independence of each space.Outside, the terrace and private garden provide a comfortable area for meals, children's games or relaxation.Two parking spaces are available in the covered garage directly accessible from the house.ConditionsMonthly rent: CHF 2’500.–Charges (heating, hot water and ancillary costs): CHF 150.–2 covered parking spaces: CHF 100.–Total monthly costs: CHF 2’750.–Availability: November 1st, 2026, date to be agreedThis is a rental takeover. The file of the future tenant is subject to the approval of the management.
1 / 23
  • Balcony / Terrace
  • View
  • Parking space
  • +4
CHF 2,550.–
5.5 rooms120m² living space
Zur Schür 3, 1736 St. Silvester

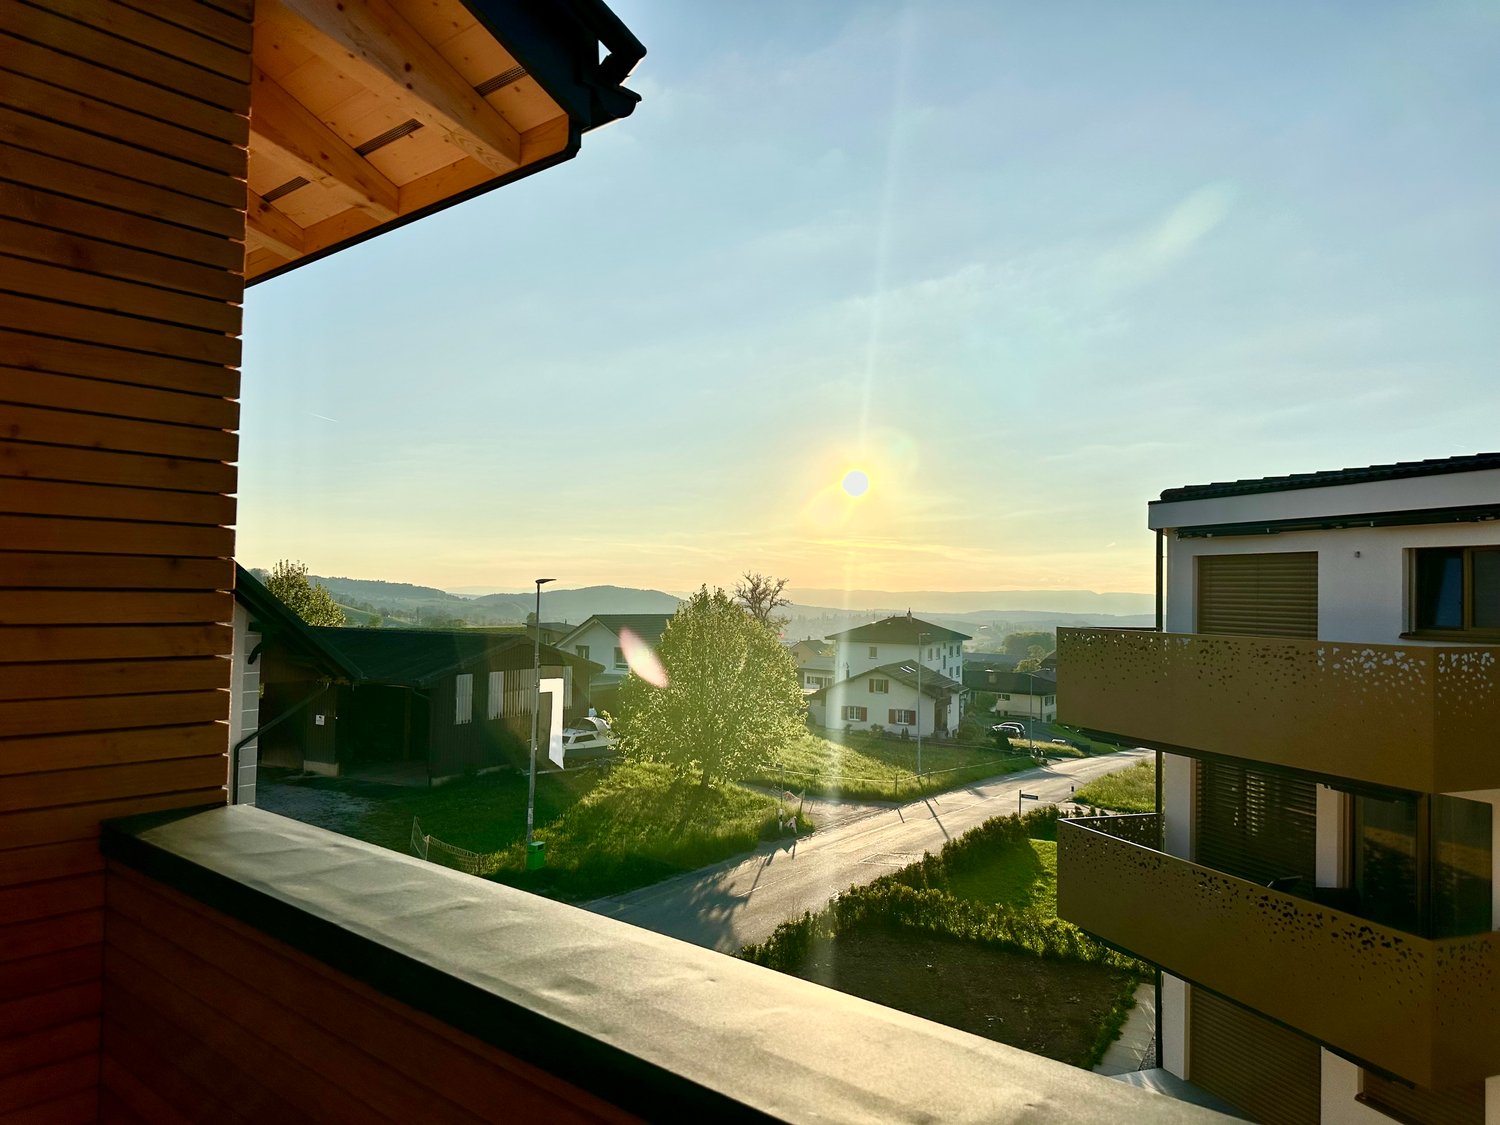
Beautiful 5.5-room apartment in St. Silvester to high standards

This spacious apartment with 120 m² of living space on the 1st floor of a modern new building (built in 2024) combines modern living with rural idyll – ideal for all those who are looking for something special.The apartment offers, among other things: • Bright, spacious rooms with a beautiful view • High-standard equipment, high-quality finishes with oak parquet and large-format tiles • Building automation, controlled by the "DINGZ" system • Balcony – perfect for relaxing and enjoying the beautiful surroundings • 2 modern bathrooms for the highest level of comfort (master bedroom with direct access to the bathroom) • Open kitchen with combi steamer, induction cooktop, dishwasher, granite countertop, large refrigerator, etc. • Private washing machine in the apartment. • Purely electric shutters and sun protection awning • Freely usable community room with kitchen on the ground floor as well as an attractive communal outdoor area with pergola directly next to the building. • Option for electric charging station in the parking garage • Parking spaces in the parking garage available for rent at 120.- Fr./month and outdoor parking spaces at 60.- Fr./month. The apartment is very sunny – both in summer and winter, it benefits from a lot of natural light. Additionally, it is quiet here, both during the day and at night – ideal conditions for restful living.Location: St. Silvester is located in an idyllic hill landscape in the canton of Fribourg. The St. Silvester bus stop is only 2 minutes' walk away and provides a good connection. Families with children will particularly appreciate the immediate proximity to the St. Silvester primary school – it can be reached on foot. The apartment is also explicitly child-friendly.This exceptional apartment is available from December 1, 2026 or by arrangement. Enjoy the quiet country life with all modern comforts – a true home to feel good in!Take a look at the parking garage, outdoor areas, and community rooms in the video under the following link:https://vimeo.com/1226537388?share=copy&fl=sv&fe=ci
  • Balcony / Terrace
  • View
  • Parking space
  • +4
Travel time
-
1 / 17
  • Balcony / Terrace
  • View
  • Parking space
  • +4
CHF 2,690.–
4.5 rooms140m² living space
Zur Schür 3, 1736 St. Silvester

Exclusive 4.5-room gallery apartment in St. Silvester to high standards

This spacious apartment with 140 m² of living space on the 2nd floor of a modern new building (built in 2024) combines modern living with rural idyll – ideal for all those who are looking for something special.The apartment offers, among other things: • Bright, spacious rooms with a beautiful view • High-standard construction, high-quality finishes with oak parquet and large-format tiles • Building automation, controlled by the "DINGZ" system via an integrated tablet • Balcony – perfect for relaxing and enjoying the beautiful surroundings • Open gallery floor for an additional living room, TV room, office, hobby room, playroom, etc. • 2 modern bathrooms for the highest level of comfort (master bedroom with direct access to the bathroom) • Fireplace in the living and dining room for cozy evenings • Open, high-quality kitchen with combi steamer, dishwasher, induction cooktop, granite countertop, large refrigerator, etc. • Private washing machine in the apartment. • Purely electric shutters and sun protection awning • Freely usable community room with kitchen on the ground floor as well as an attractive communal outdoor area with pergola directly next to the building. • Option for electric charging station in the parking garage • Parking spaces in the parking garage available for rent at 120.- Fr./month and outdoor parking spaces at 60.- Fr./month. The apartment is very sunny – both in summer and winter, it benefits from plenty of natural light. Additionally, it is quiet here, both during the day and at night – ideal conditions for restful living.Location: St. Silvester is located in an idyllic hillside landscape in the canton of Freiburg. The bus stop St. Silvester is only 2 minutes' walk away and provides a good connection. Families with children will particularly appreciate the immediate proximity to the St. Silvester primary school – it can be reached on foot. The apartment is also explicitly child-friendly.This exceptional penthouse apartment is available from November 1, 2026. Enjoy the quiet country life with all modern comforts – a true home to feel good in!Take a look at the parking garage, outdoor areas, and community rooms in the video at the following link:https://vimeo.com/1226537388?share=copy&fl=sv&fe=ci
  • Balcony / Terrace
  • View
  • Parking space
  • +4
Travel time
-

Suggested properties for you based on search results