"3-room apartment in Winterthur"
Location
Hulfteggstrasse 2, 8400 WinterthurTravel time
- 26 min.Station: Winterthur Töss
Surrounding information
Supermarket
14 min.RhumhouseSchool
13 min.CPS MaurerschulePharmacy
19 min.Amavita Apotheke DeutwegPublic Transport
7 min.Turmstrasse
Times refer to the route on foot.
Costs
- Rent:
- CHF 1,690.–
Main information
- Available from:
- Immediately
- Type:
- Apartment
- No. of rooms:
- 3
- Floor:
- GF
- Surface living:
- 75 m2
- Last refurbishment:
- 2018
- Year built:
- 1961
Features and furnishings
Pets allowed
Balcony / Terrace
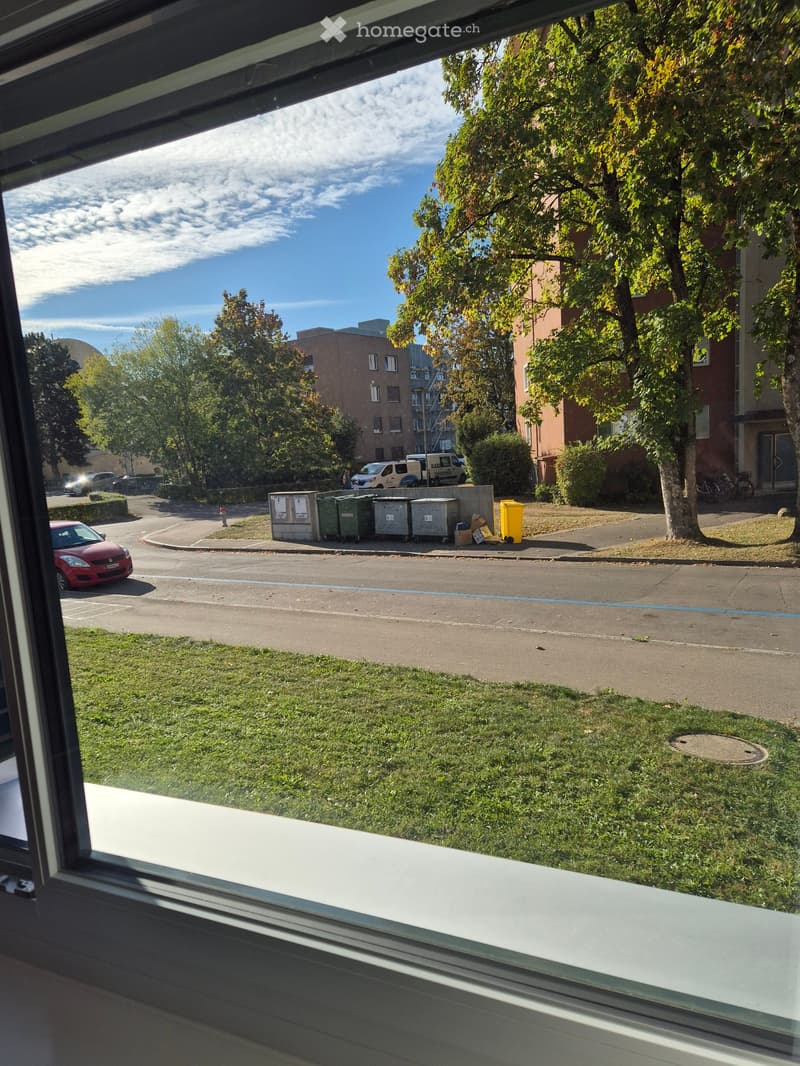
View
Quiet neighborhood
Child-friendly
Parking space
Documents (0)
Description
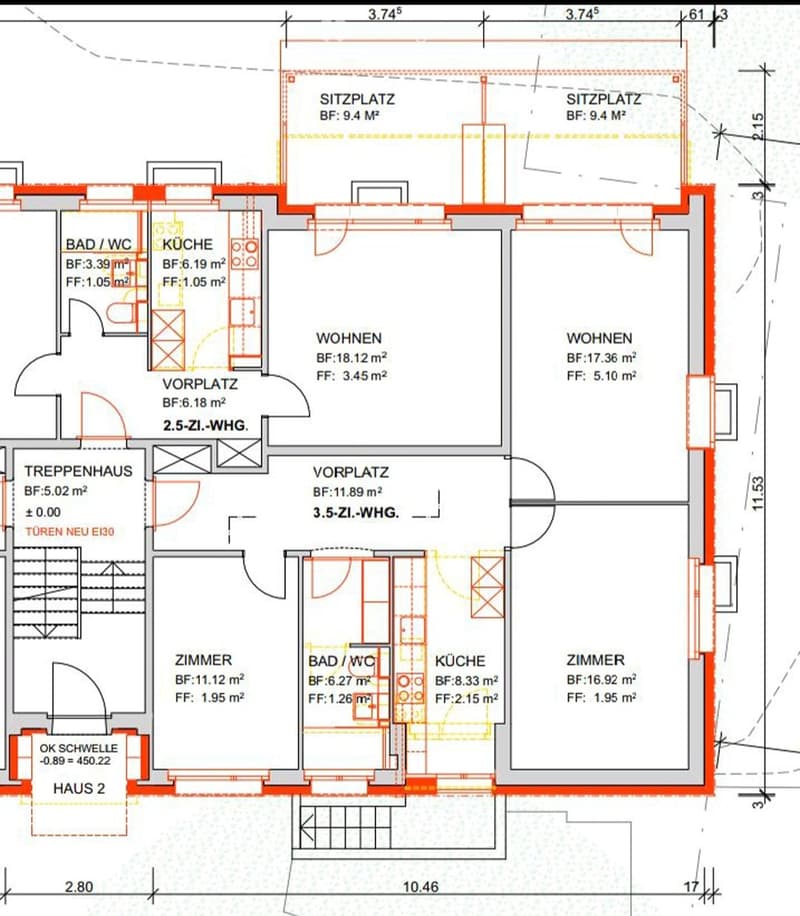
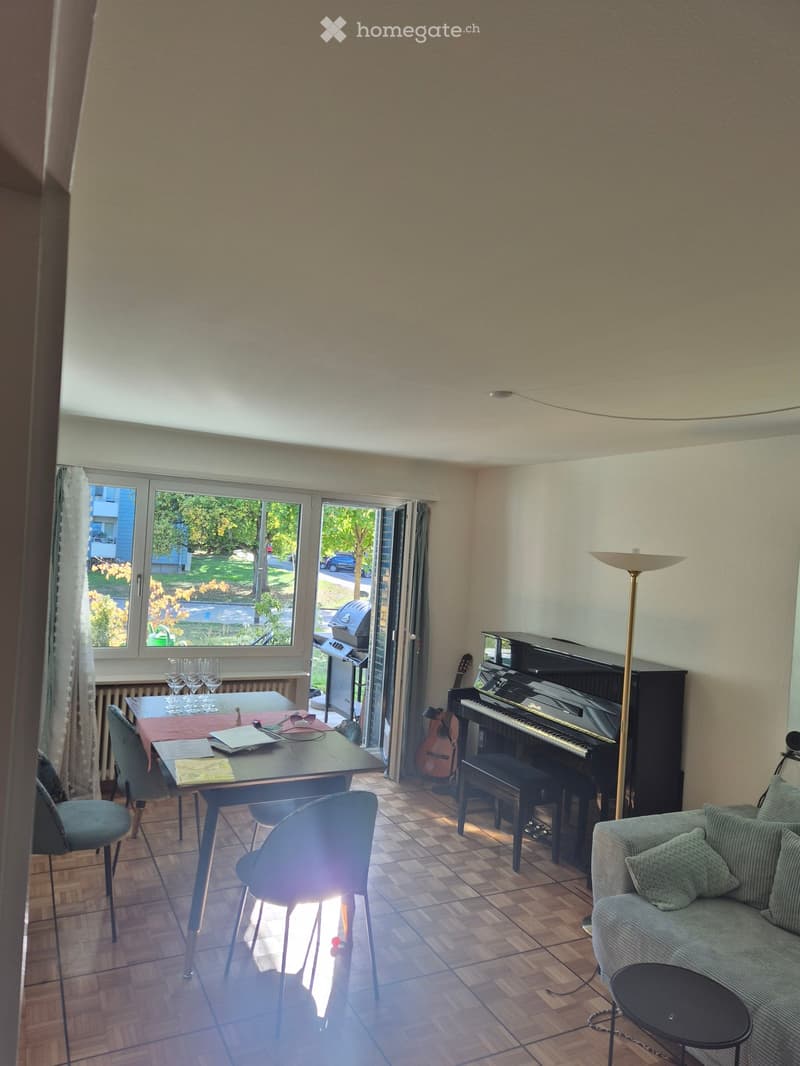
Bright 3-room apartment with a covered seating area in Winterthur
This ground-floor apartment at Hulfteggstrasse 2 offers:
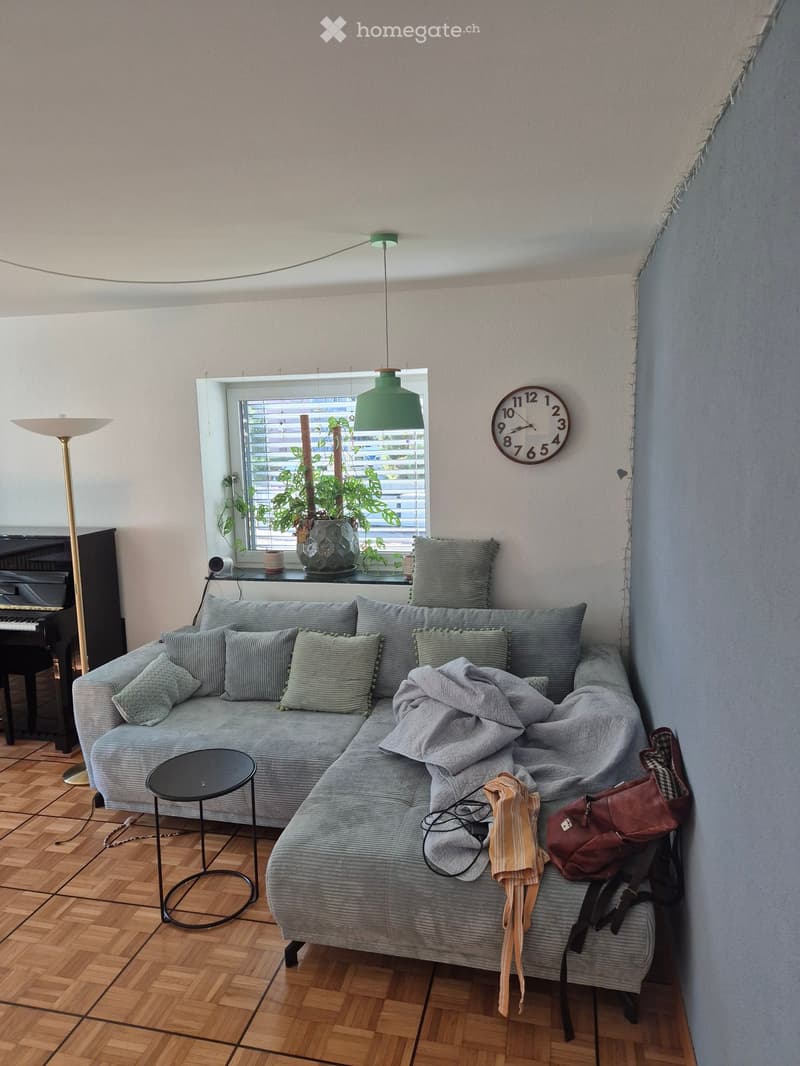
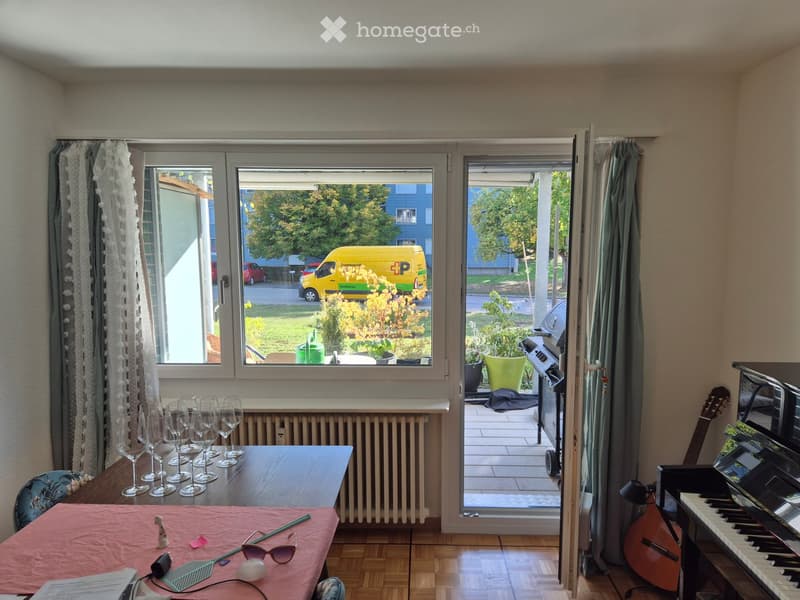
- Bright living room with parquet flooring and space for a living and dining area
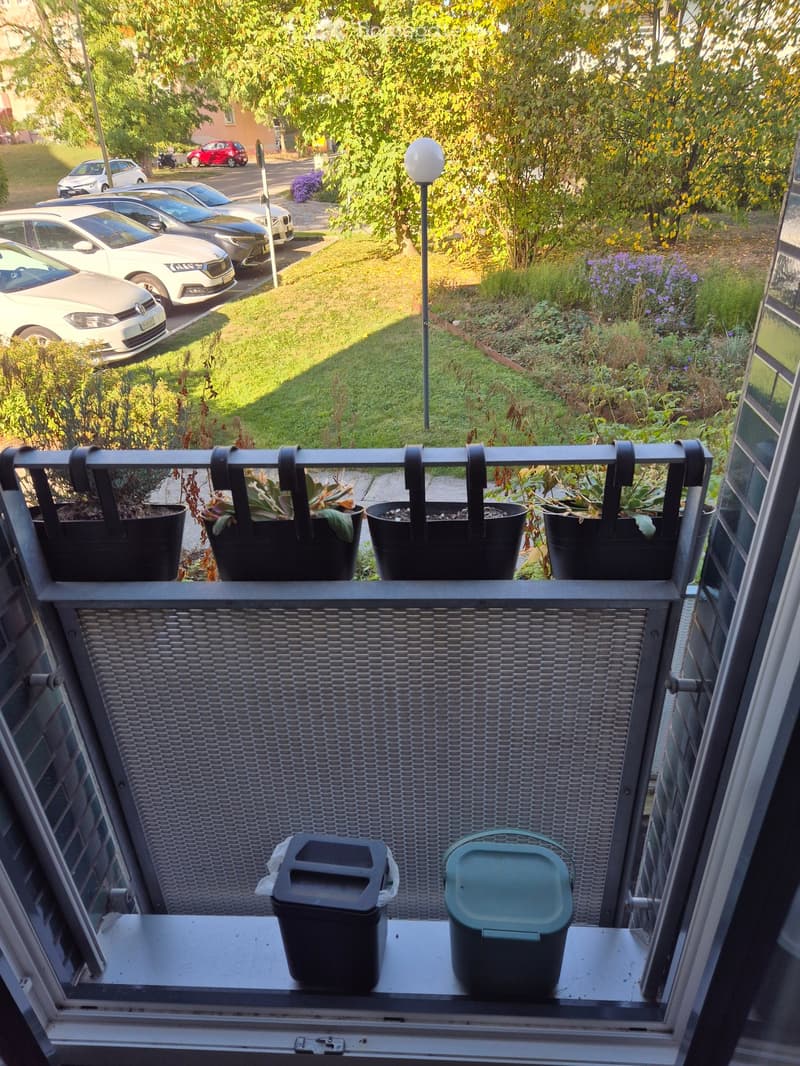
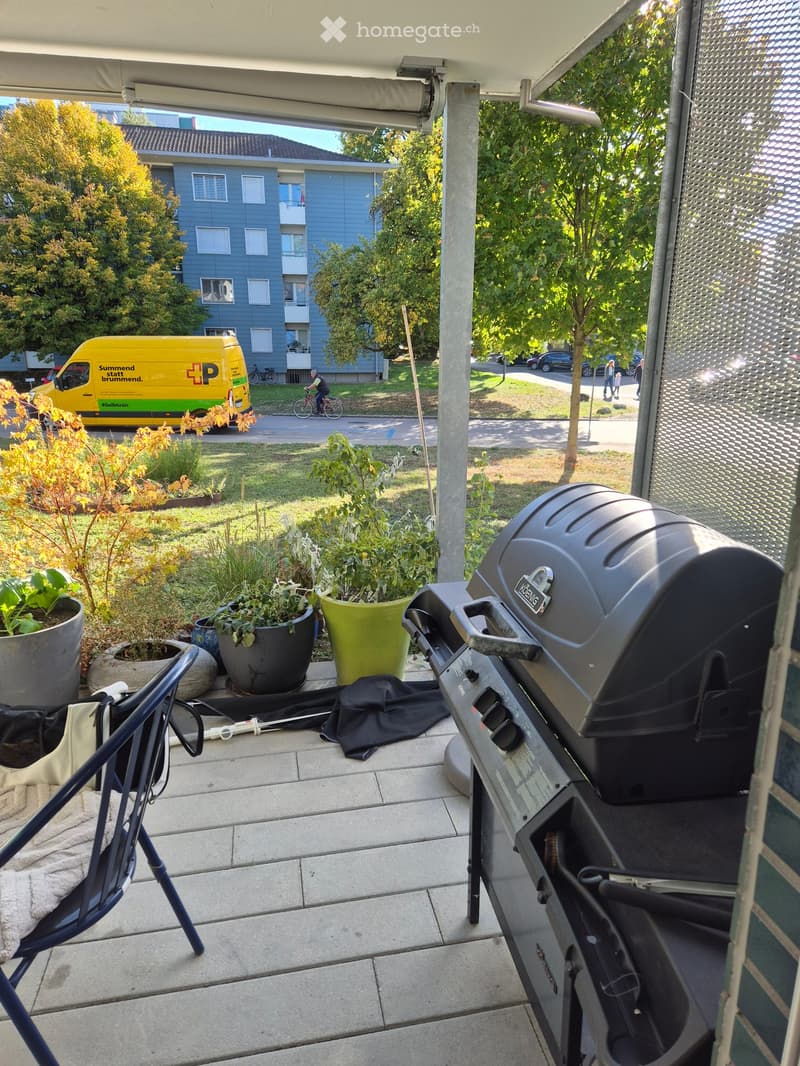
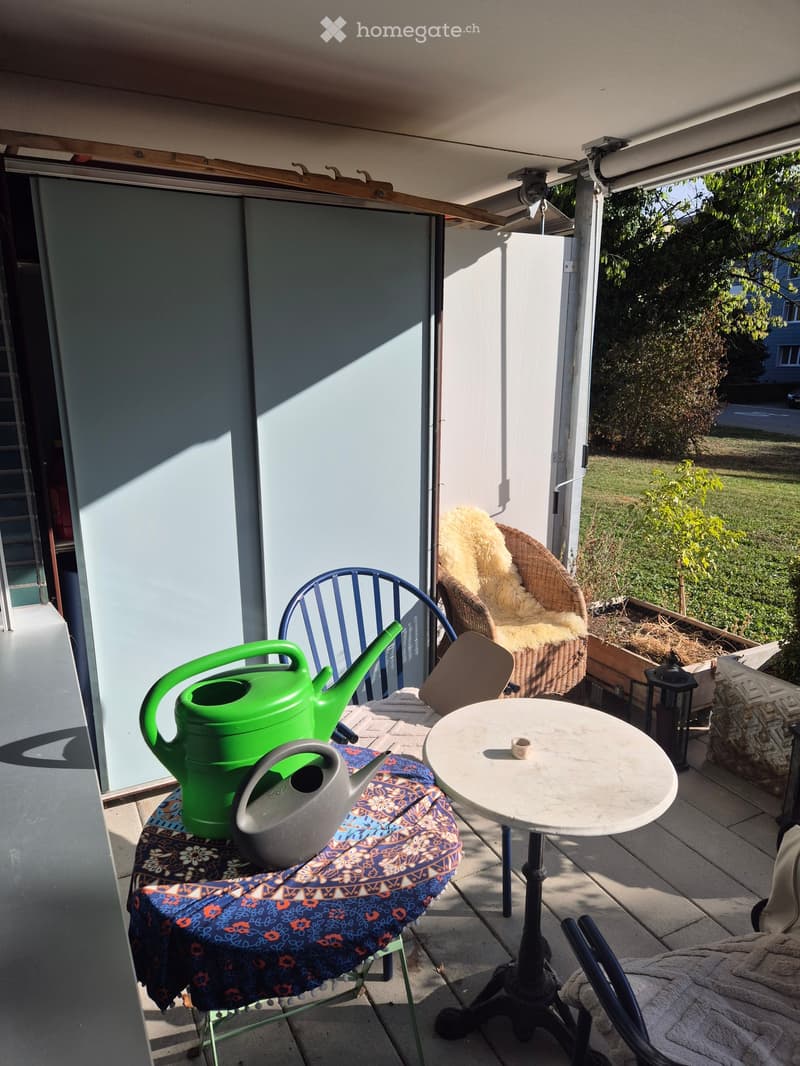
- Direct access from the living room to the covered seating area
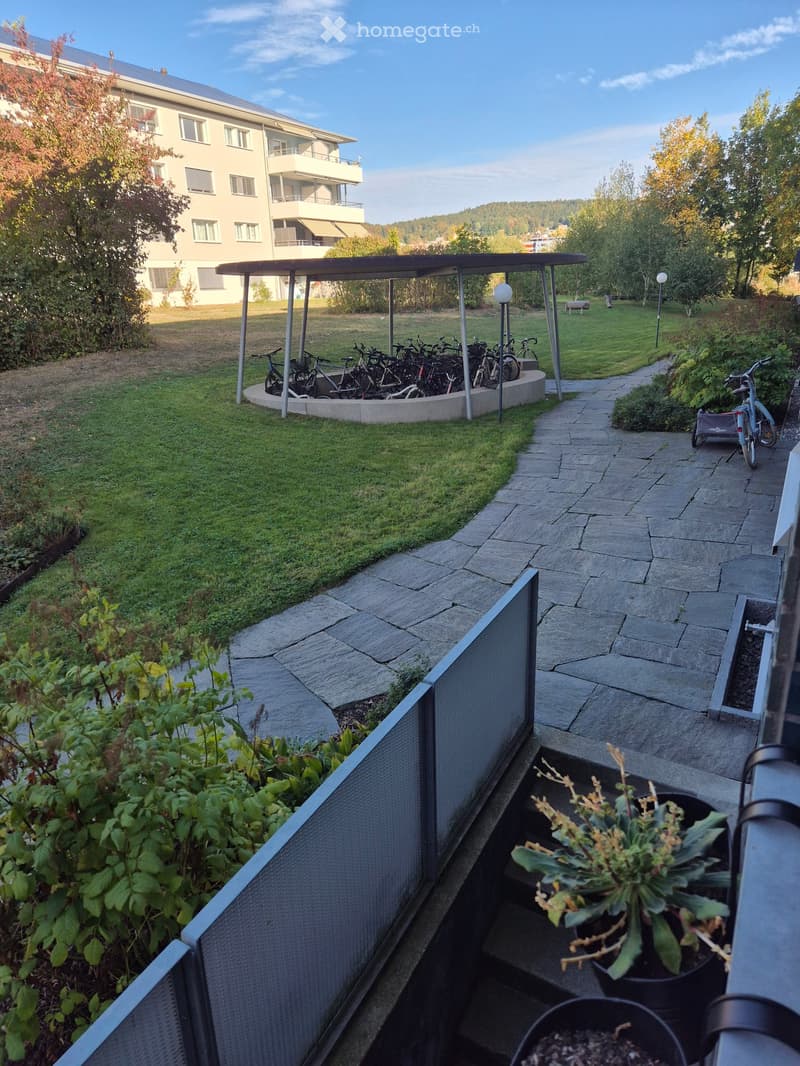
- Seating area with sunshade, lateral privacy screen, and a view of the greenery
- Electric shutters
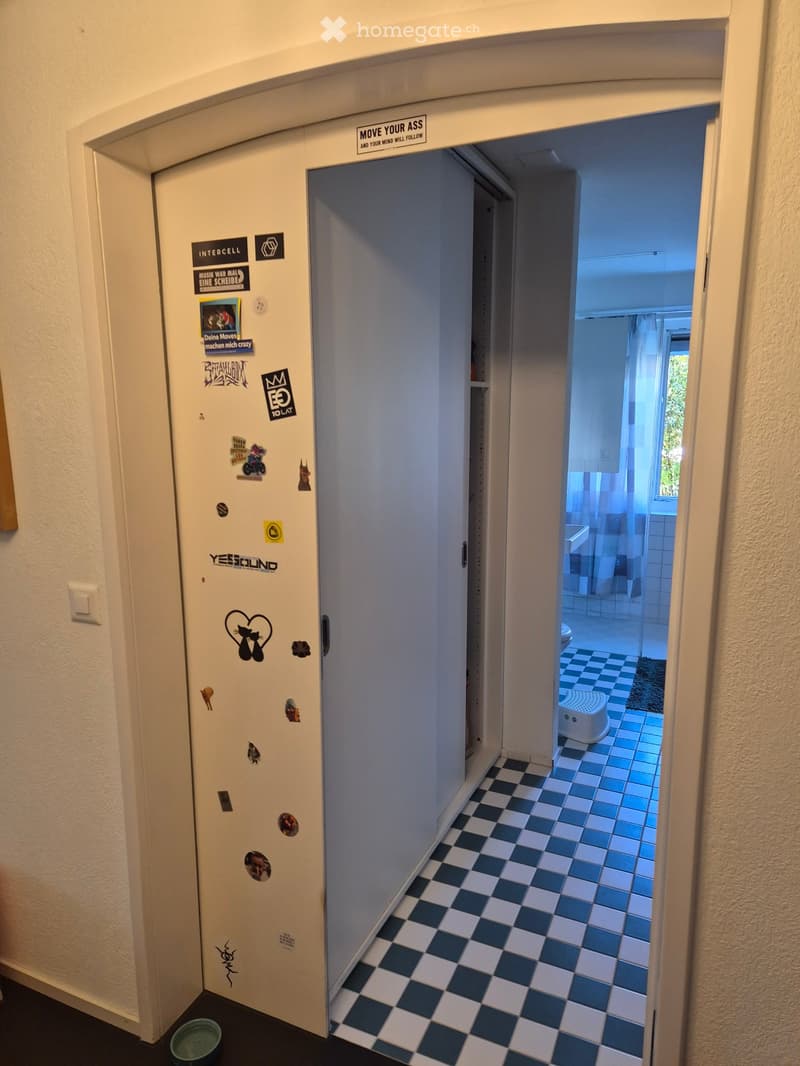
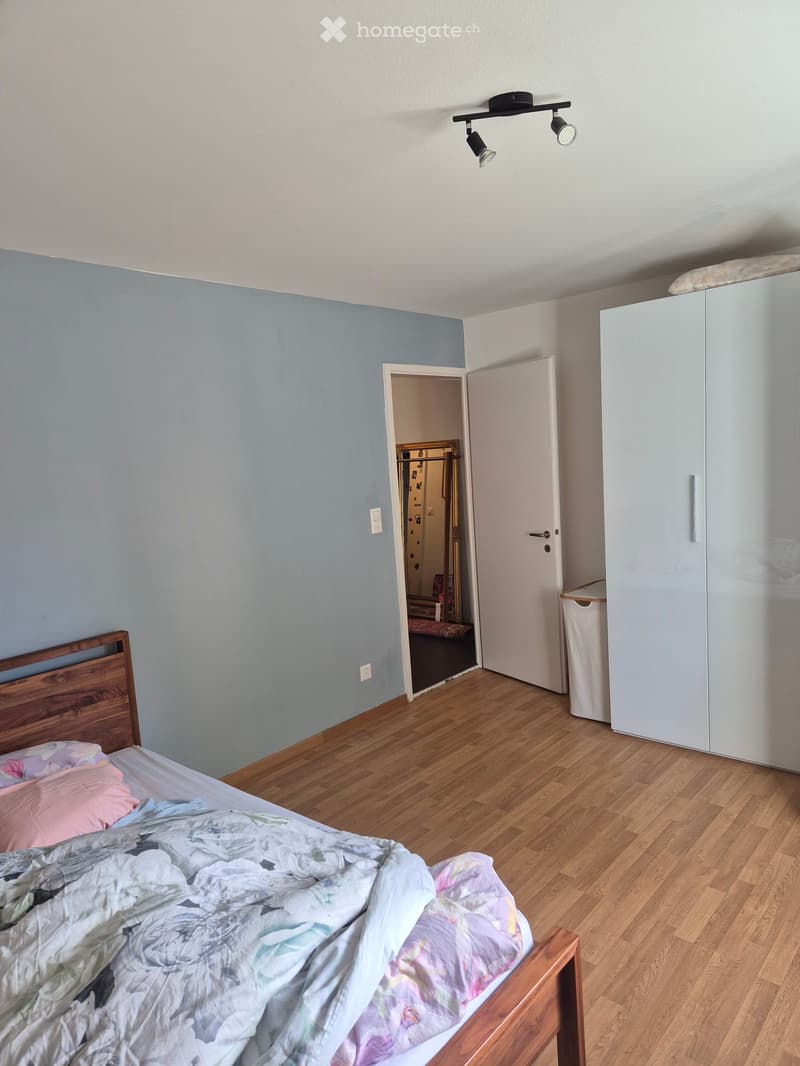
- 2 large built-in closets (entrance and bathroom)
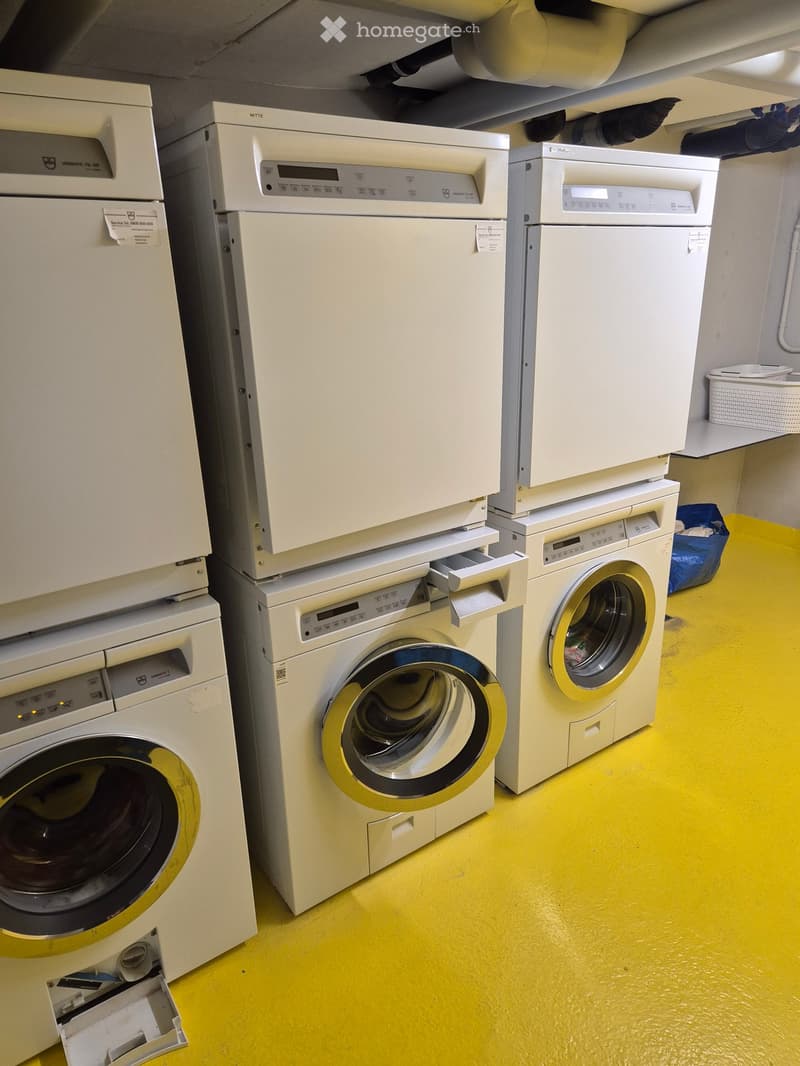
- Modern equipment (kitchen, bathroom, washing machine, tumble dryer)
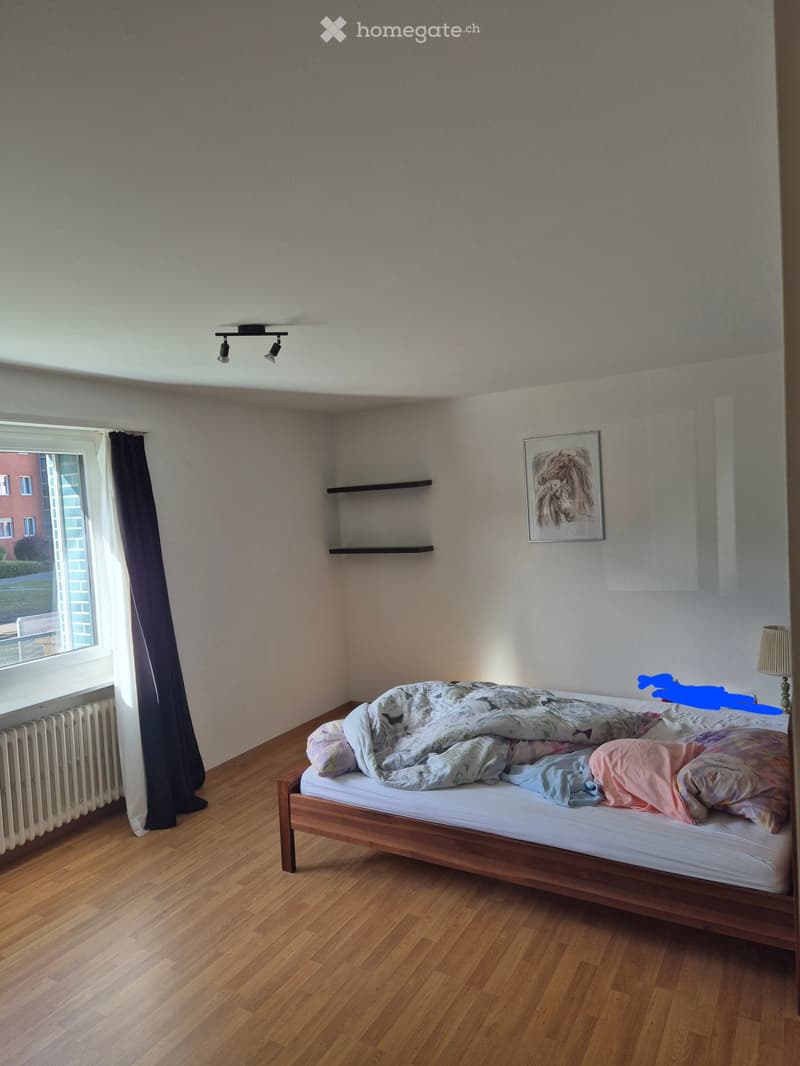
- Spacious bedroom
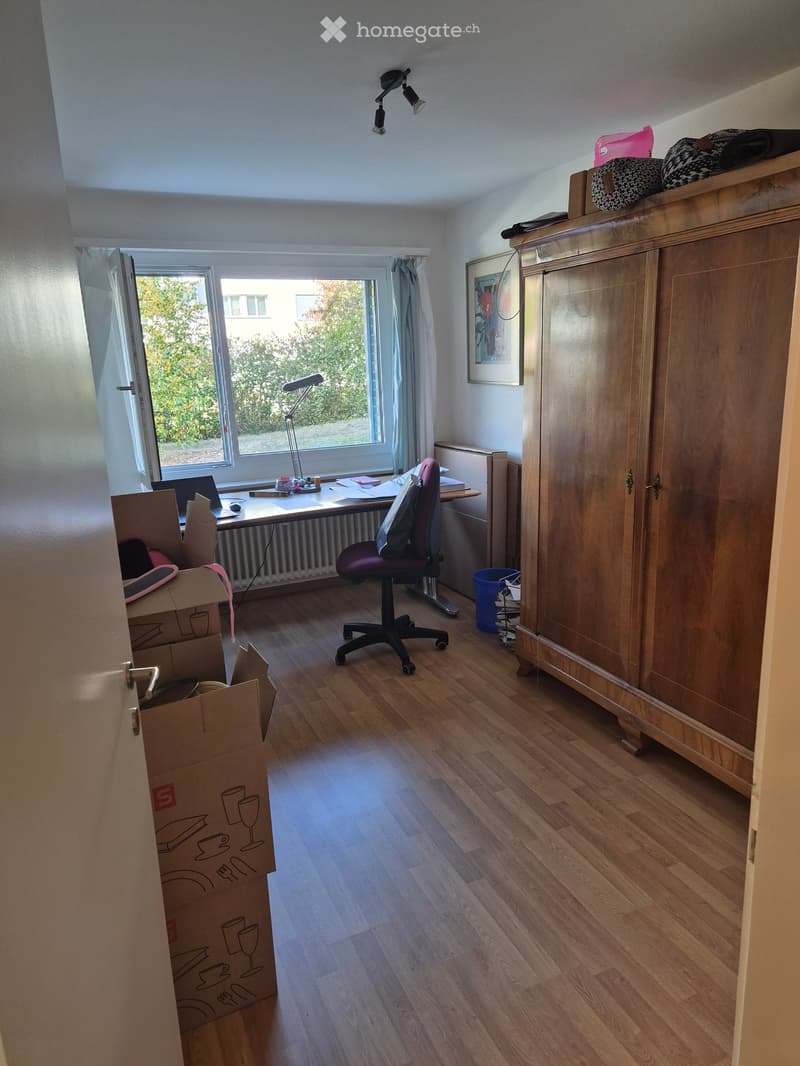
- Additional room, ideal as a study, children's or guest room
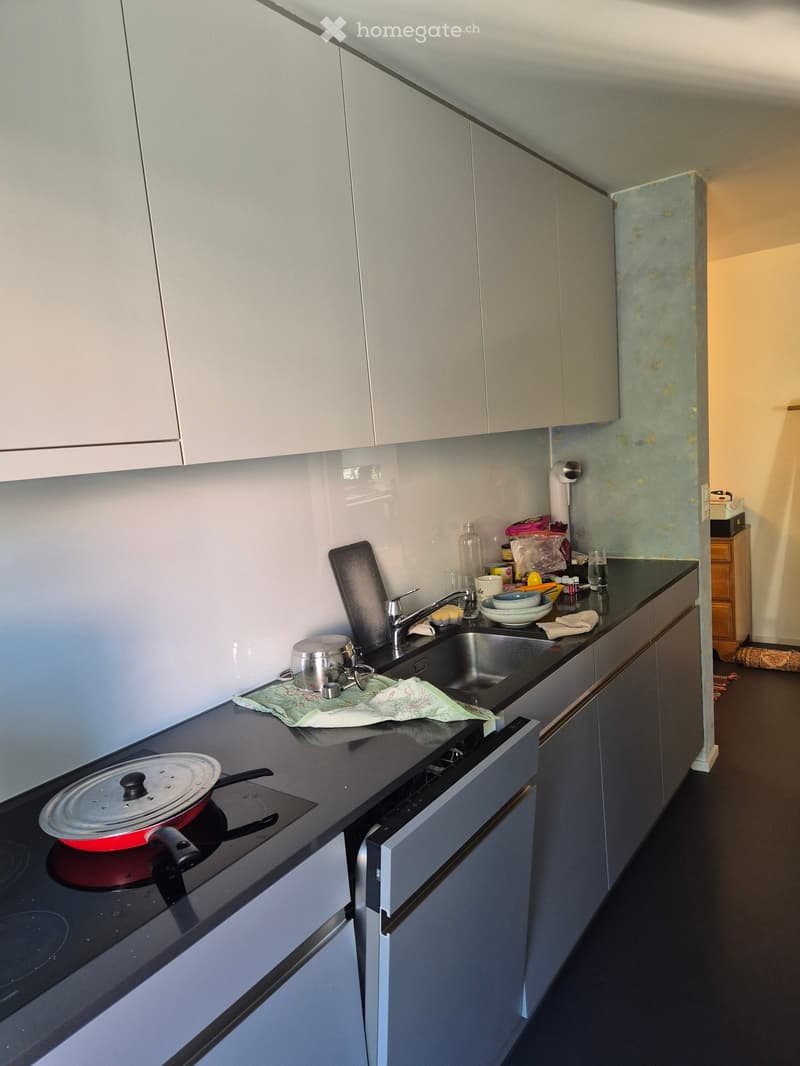
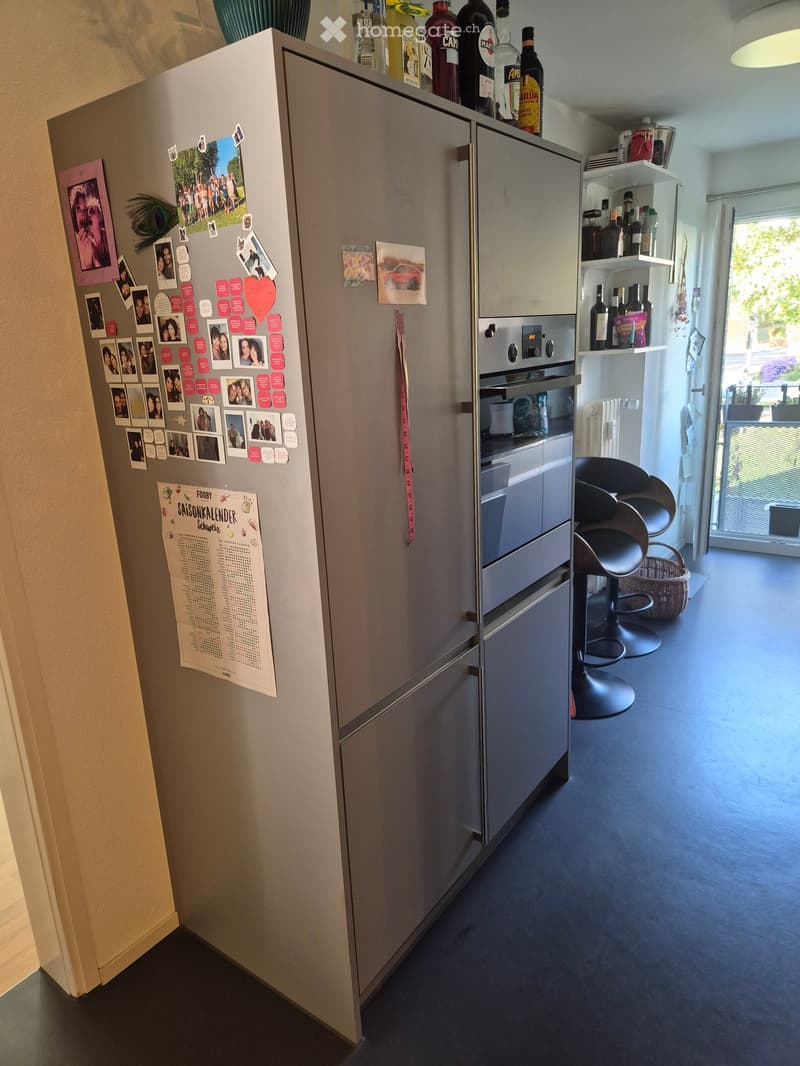
- Separate kitchen with plenty of storage space, stove, and oven
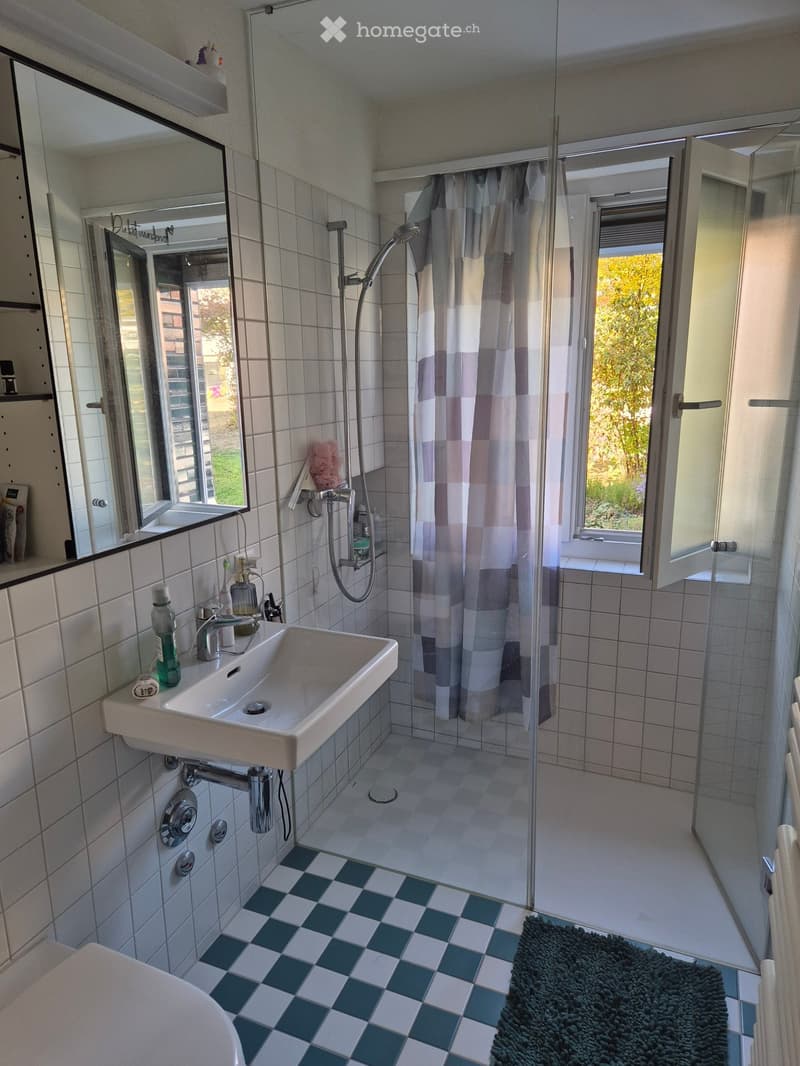
- Daylight bathroom with floor-level shower, glass partition, sink, and toilet
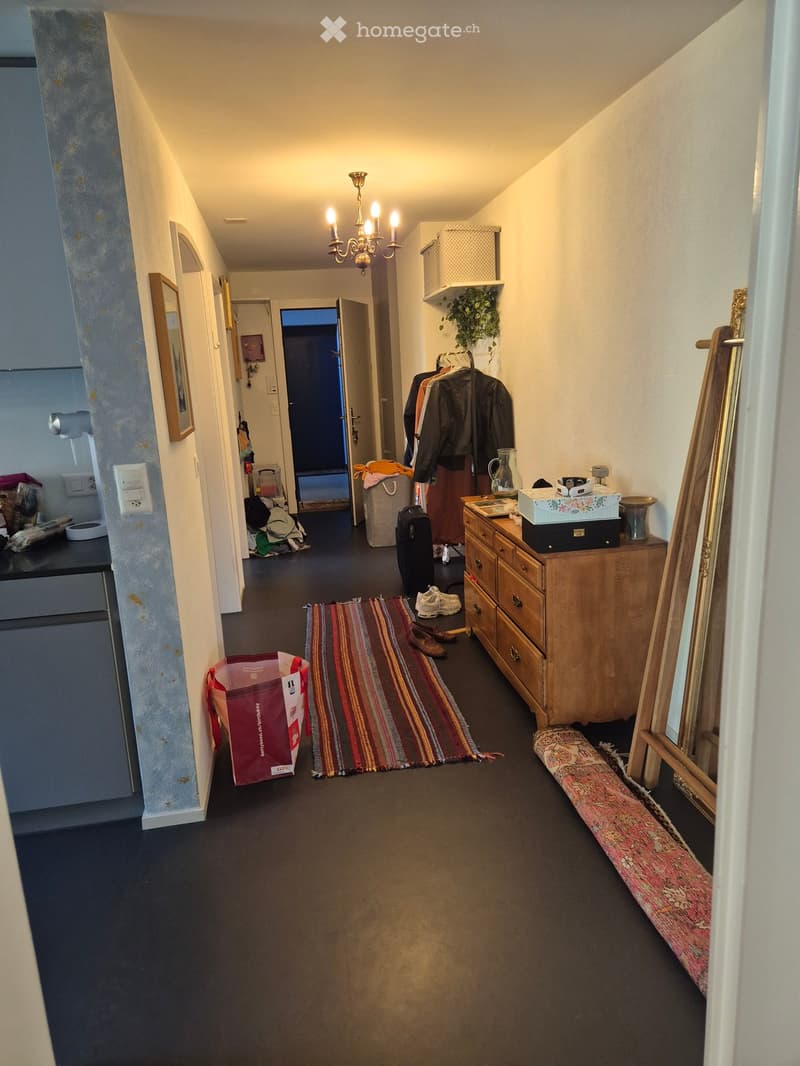
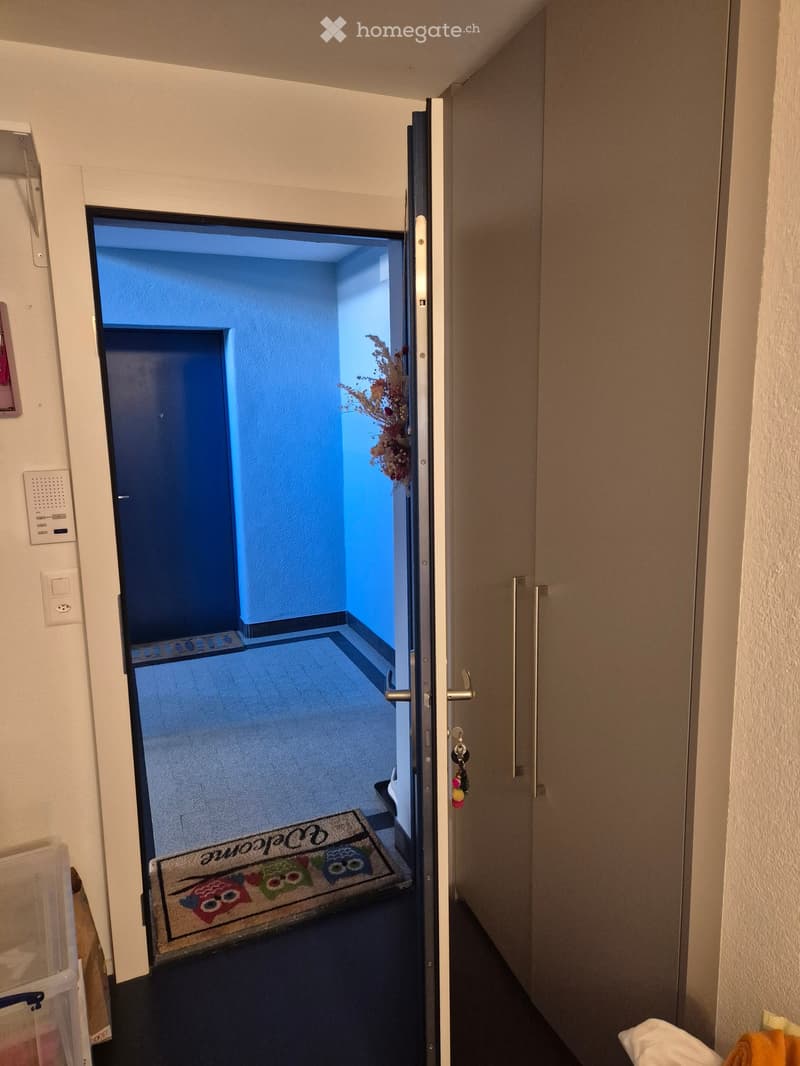
- Entrance area with built-in closets and practical storage space
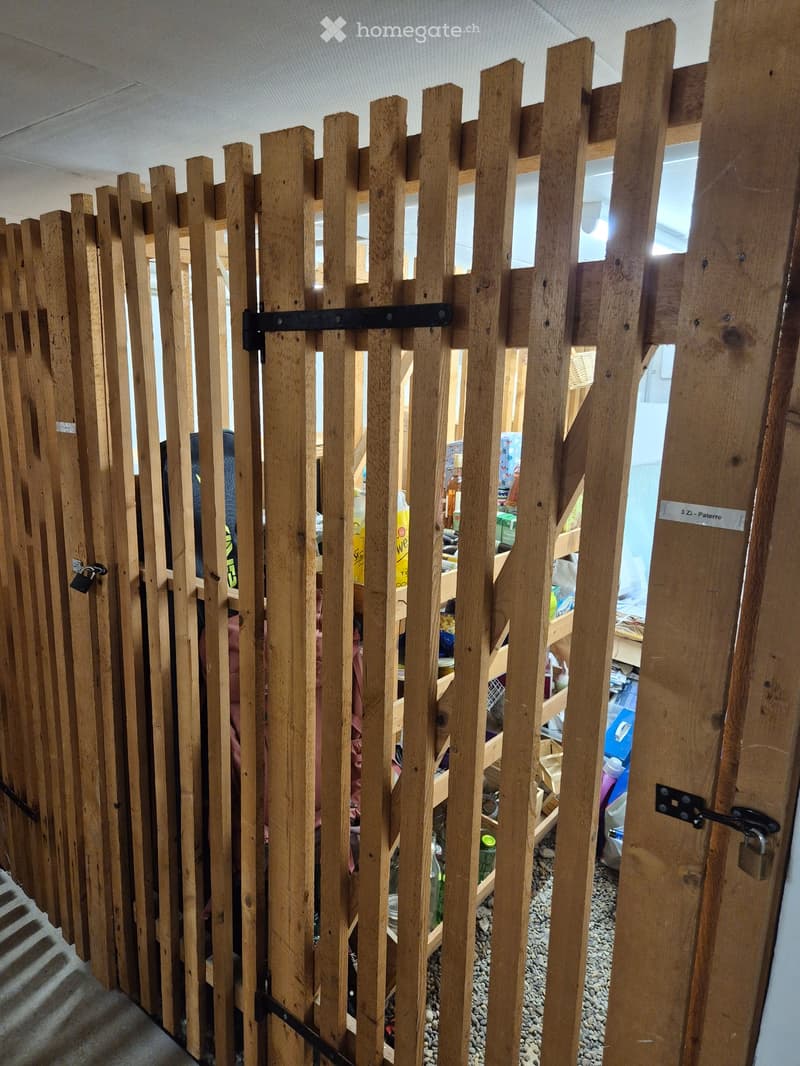
- Private basement compartment
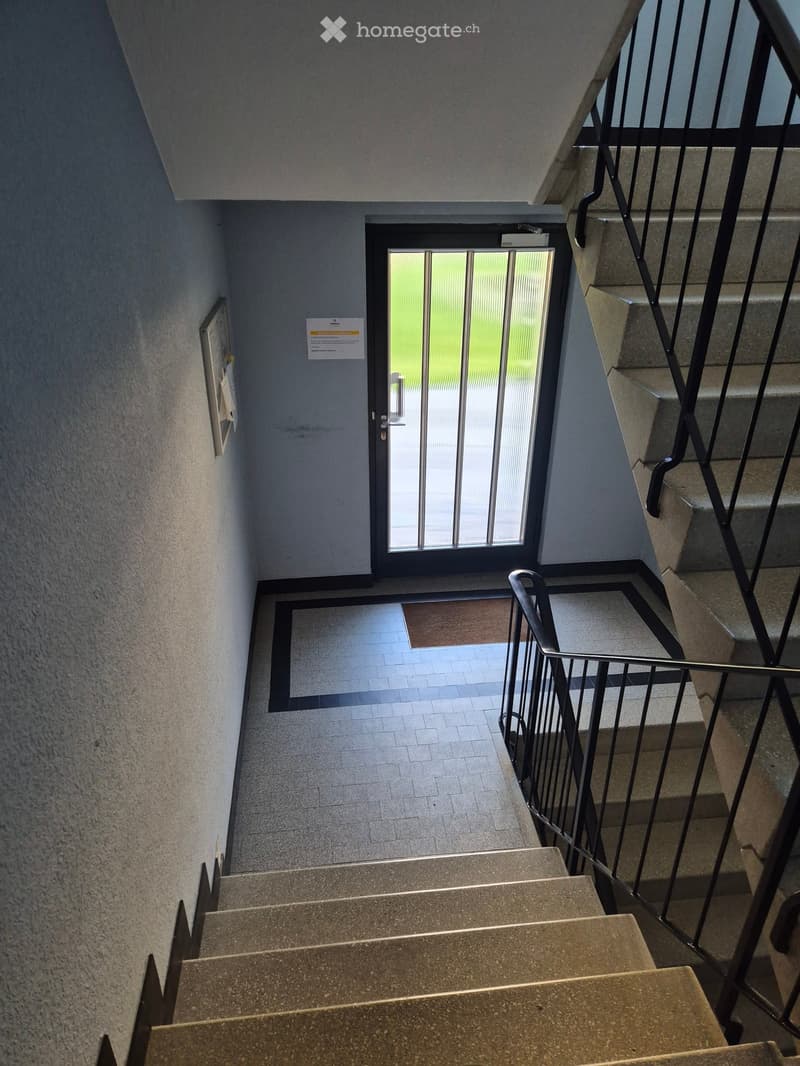
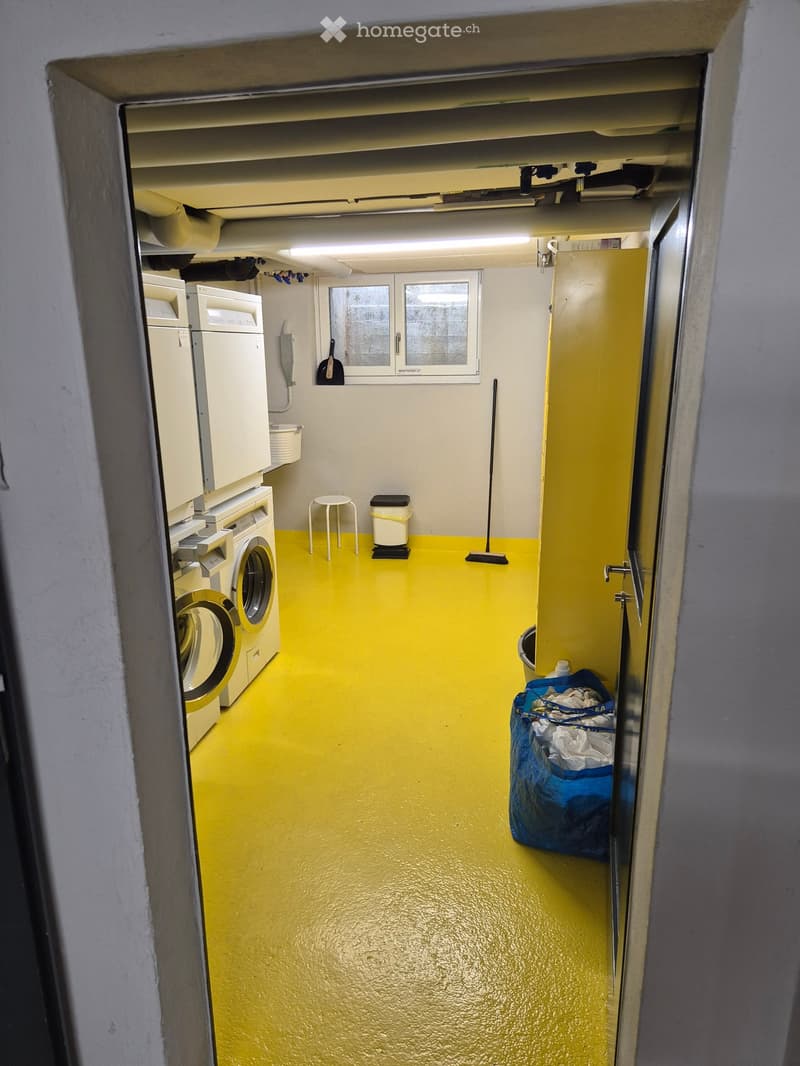
- Communal laundry room with washing machines and dryers
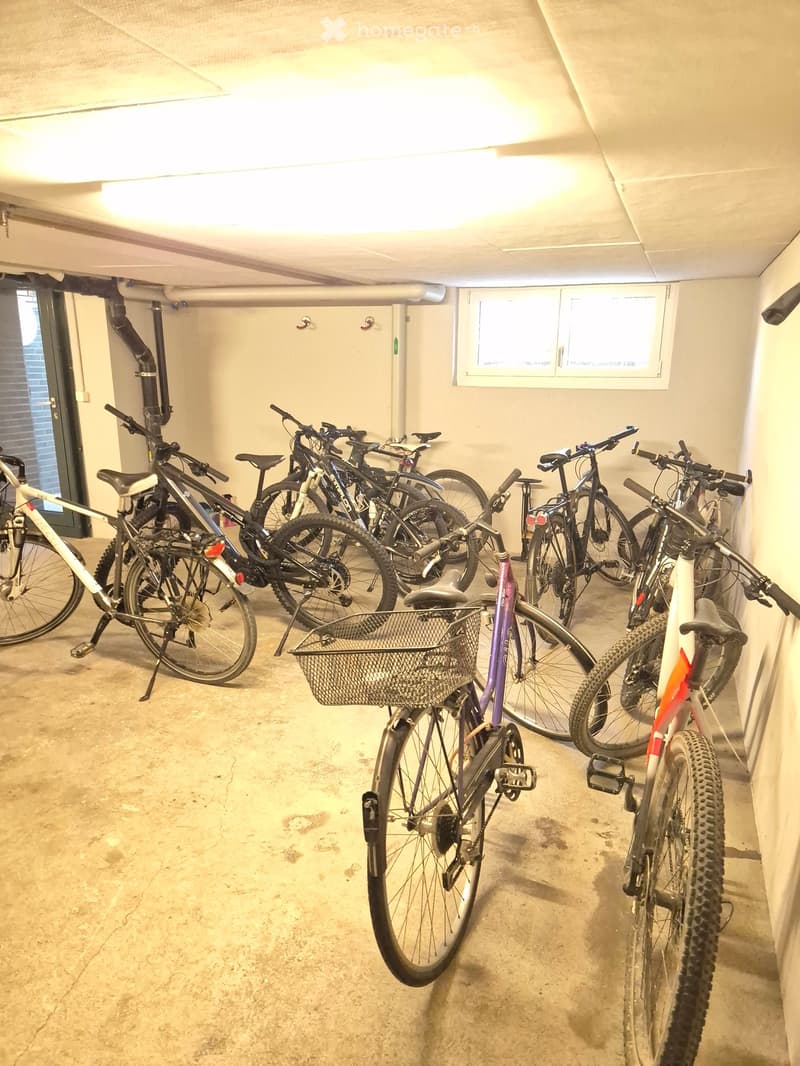
- Communal bicycle room
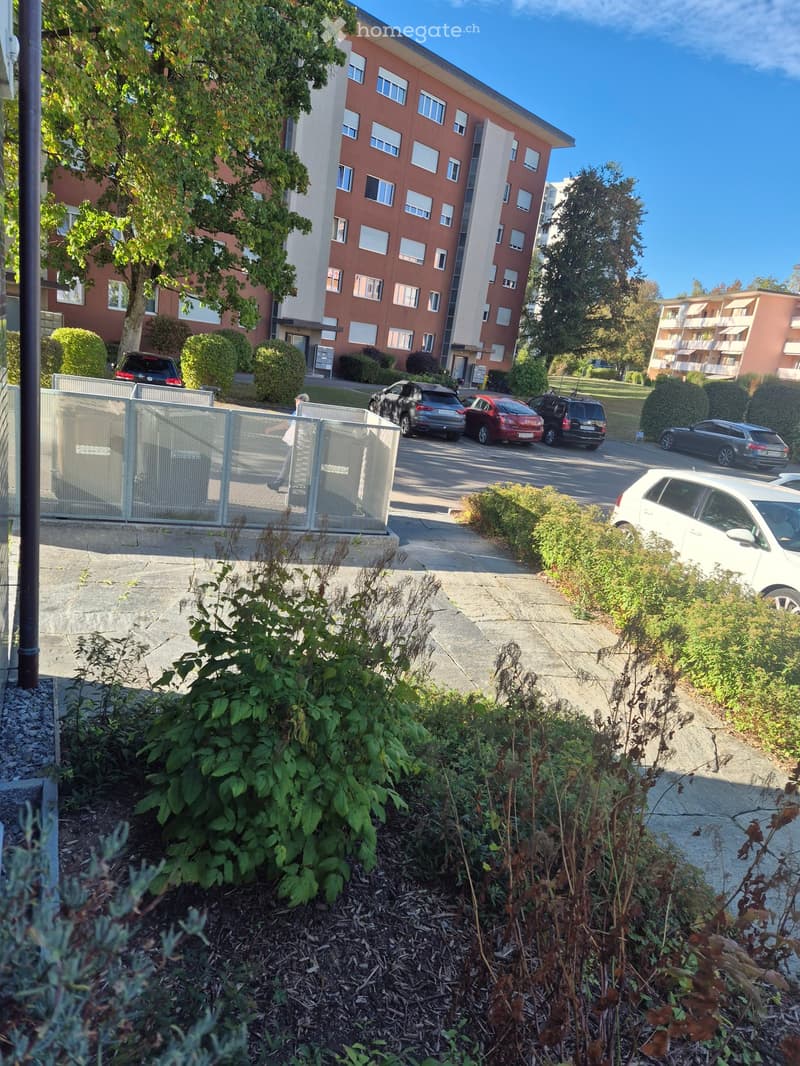
- Landscaped surroundings with trees, shrubs, and lawns
The following information is missing from the complete advertisement: living area, rent including utilities, and the exact move-in date.
The 3-room apartment at Hulfteggstrasse 2 in Winterthur offers:
- Ground-floor location
- Bright living room with large windows on two sides
- Parquet flooring in the living room
- Space for a cozy living and dining area
- Direct access from the living room to the covered seating area
- Seating area with sunshade and lateral privacy screen
- View of the landscaped surroundings with trees and shrubs
- Spacious bedroom with large window
- Third room, versatile as a study, children's or guest room
- Separate kitchen with daylight, workspace, and numerous cabinets
- Stove, oven, and extractor fan
- Bathroom with window, floor-level shower, and glass partition
- Sink, mirror cabinet, and toilet
- Entrance area with built-in closets
- Basement compartment for additional storage space
- Communal laundry room with several washing machines and dryers
- Lockable compartment for laundry detergent in the laundry room
- Communal bicycle room
- Green areas around the property
The furniture, grill, and other personal items shown are only part of the offer if a takeover is agreed upon.

Unlock the full experience
Sync your favourites, manage search alerts, and access all your important services seamlessly across devices. Create your free account for a personalized home search!
Contact
Nadja Stahl
- Listing ID
- 4003535537
- Object ref.
- xislx.55495