"Versatile commercial/warehouse property for rent"
Location
Buckewisweg 10, 8252 SchlattTravel time
- 28 min.Station: Schlatt
Surrounding information
Supermarket
2 min.VolgPublic Transport
3 min.Schlatt Gemeindehaus
Times refer to the route on foot.
Costs
- Net rent:
- CHF 3,350.–
- Rent:
- CHF 3,350.– Excl. additional cost
Main information
- Available from:
- By agreement
- Type:
- Commercial
- No. of rooms:
- 5
- Floor:
- GF
- Number of floors:
- 2
- Surface living:
- 292 m2
- Floor space:
- 292 m2
Features and furnishings
Parking space
Garage
Documents (0)
Description
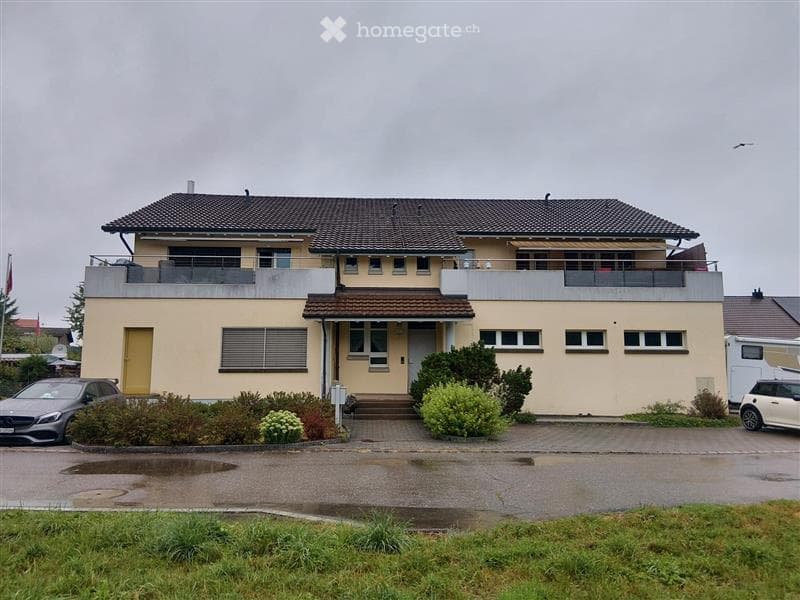
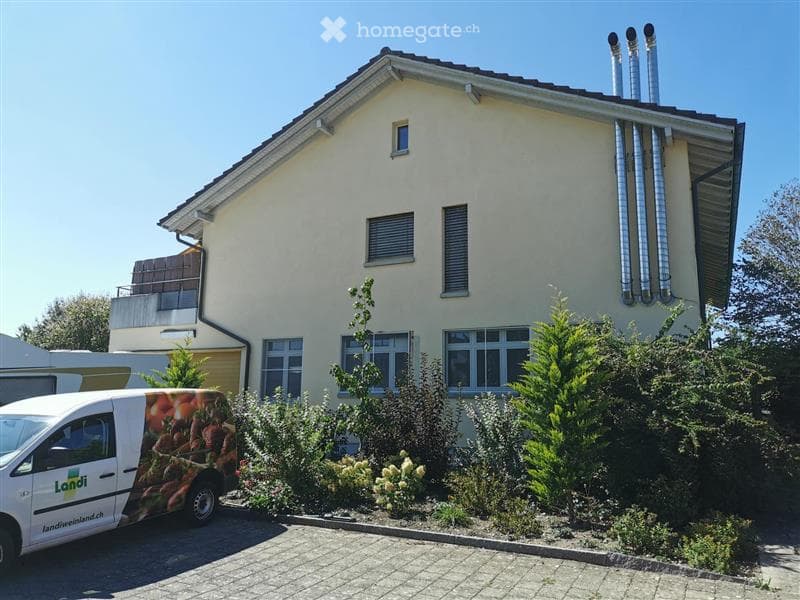
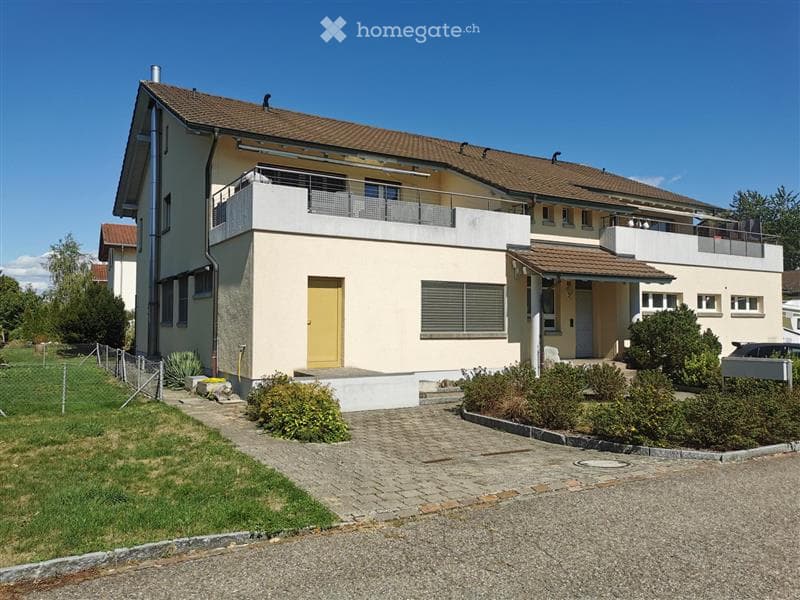
Information – Commercial premises (former bakery)
Address: Buckewisweg 10, 8252 Schlatt TG
Owner and landlord: LANDI Weinland Genossenschaft
Availability: By arrangement
Area: 266m on the ground floor, 26m2 in the basement, 34m2 garage
Rent: from CHF 3350.-/month (excluding HKNK)
Object description:
The versatile premises of the former LANDI Weinland bakery in Schlatt are vacant and offer the perfect basis for your business – whether as a storage room, production, studio, or new company location. The detached property impresses with a generous room layout on the ground and basement floors. On the 1st floor, there are two rented apartments.
The bakery equipment has been completely dismantled. The rooms are partially in a ready-to-move-in condition, partially in a raw state – ideal for adapting the interior design to your individual needs.
Infrastructure:
Large usable area: 200 m² of contiguous main room on the ground floor plus various secondary rooms
Own garage: 34 m², accessible by delivery van (option to reinstall a loading ramp)
Three separate entrances: Allow flexible operating processes
Sanitary areas: 2 dressing rooms with shower and toilet in the basement
Parking spaces: Up to 5 external parking spaces can be rented for CHF 50.00/month each
Rentable areas & room layout
Ground floor (EG – approx. 266 m² usable area + 34 m² garage):
Main room: approx. 200 m² (spacious, flexible work or storage area)
5 secondary rooms: 27 m², 18 m², 9.2 m², 6.8 m², and 5.5 m² (ideal for use as an office, archive, storage, break room, or meeting room)
Garage/delivery: 34 m² adjacent
Basement (UG – approx. 26 m²):
Dressing rooms & sanitary facilities: Two separate dressing rooms (each 13 m²), each with its own shower and toilet – ideal for your team.
Have we sparked your interest? Feel free to contact us for a non-binding conversation or a viewing appointment: immobilien@landiweinland.ch / 058 476 57 00

Unlock the full experience
Sync your favourites, manage search alerts, and access all your important services seamlessly across devices. Create your free account for a personalized home search!
Contact
Loris Neukomm
- Listing ID
- 4003537011
- Object ref.
- jg62a.btklb