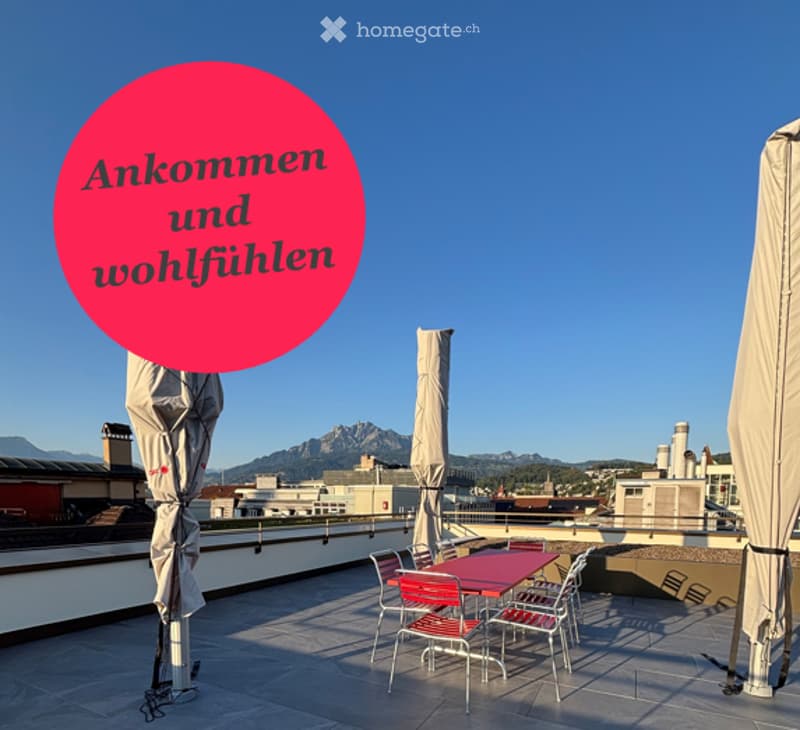
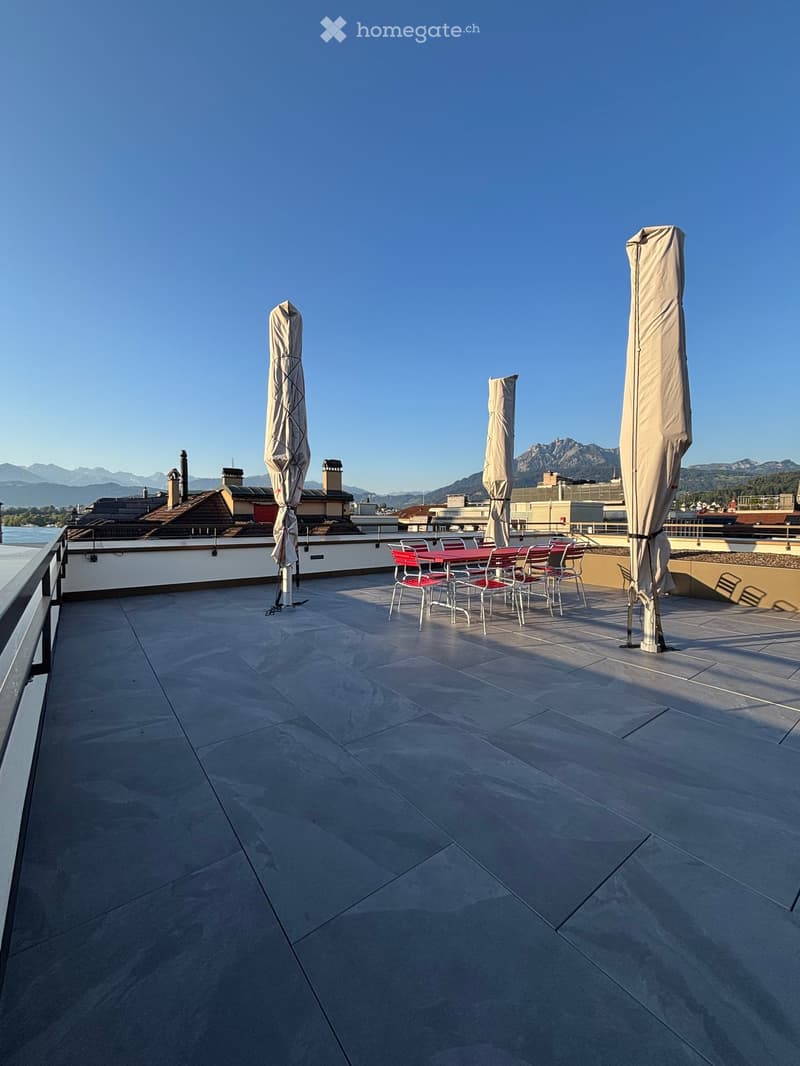
• Rooftop terrace with a red table and chairs, closed parasols, and a view of mountains and a town skyline under a clear blue sky.
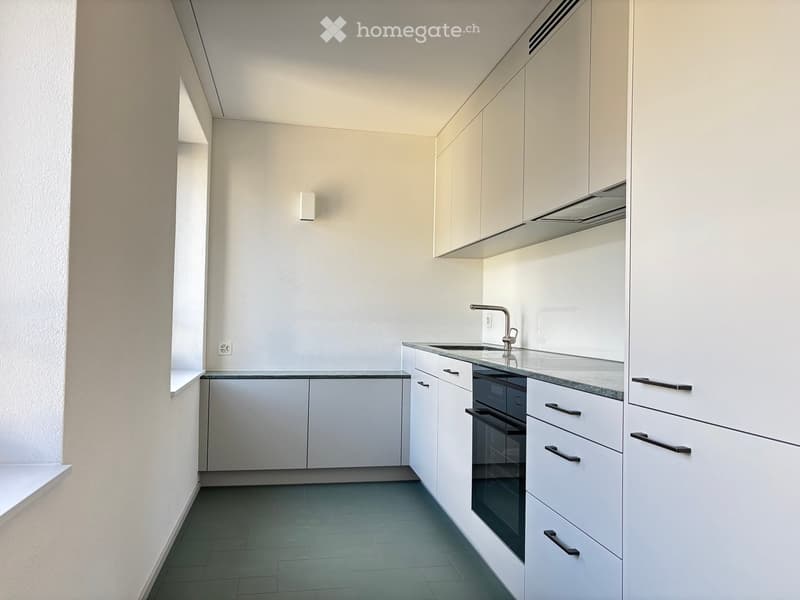
  • Modern kitchen with white cabinets, dark countertops, and stainless steel appliances including a sink and oven.
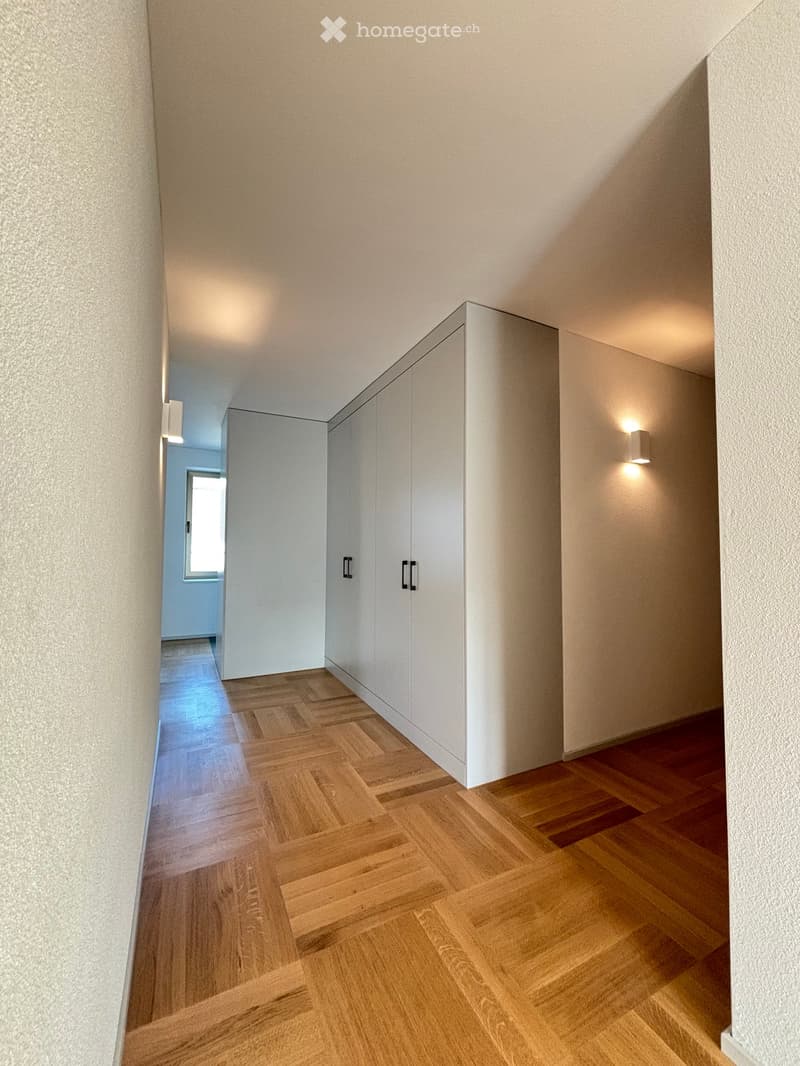
  • Modern hallway with light wooden herringbone flooring, white built-in closet with black handles, and recessed lighting.
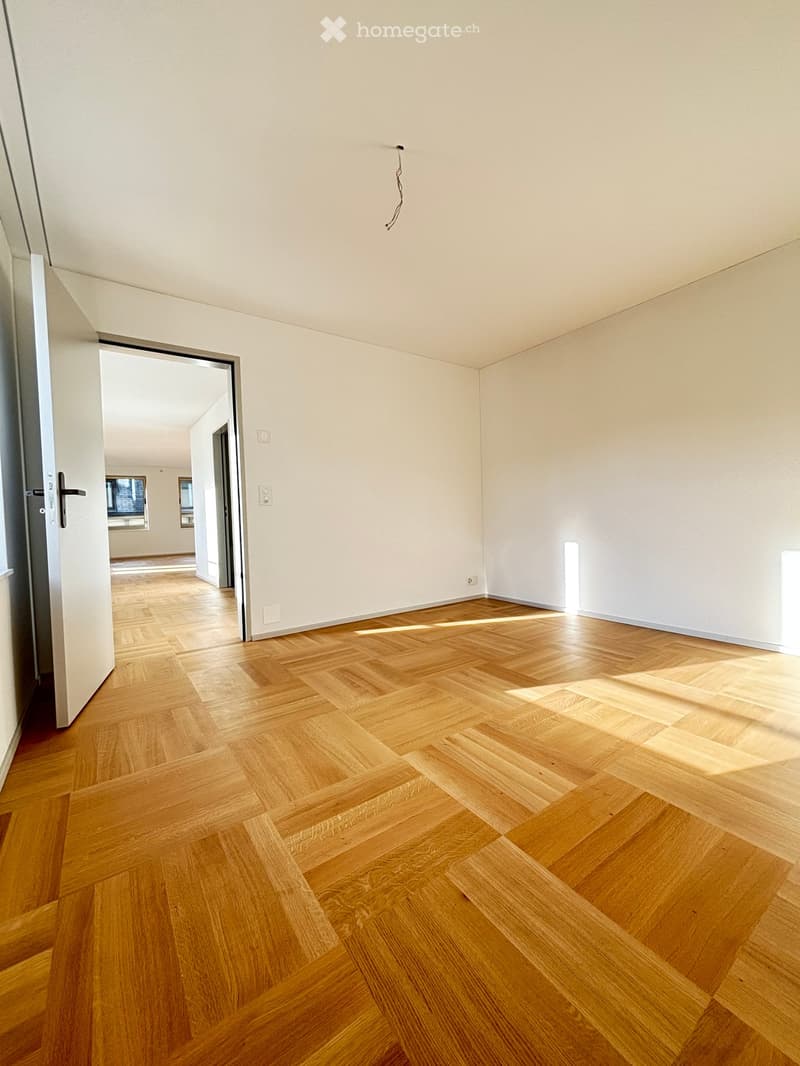
  • Empty room with light wooden herringbone flooring and white walls. No furniture or equipment visible.
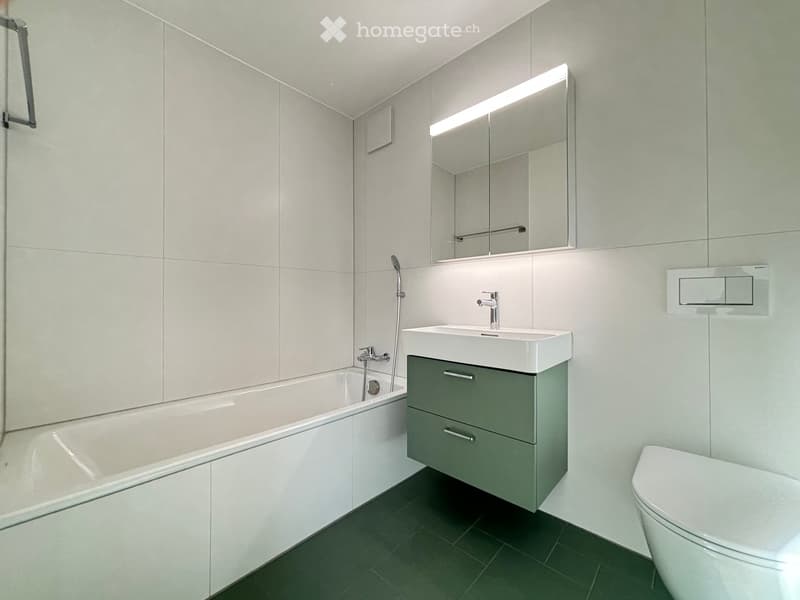
  • Modern bathroom with a white bathtub, a white sink with a grey cabinet, a white toilet, and a large mirror with built-in lighting.
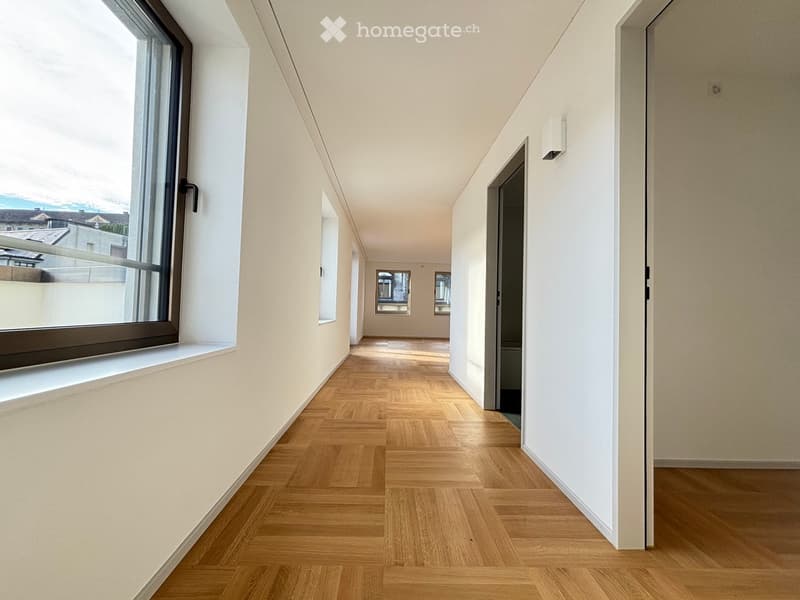
  • Modern hallway with light wooden flooring, white walls, large windows, and a door leading to another room.
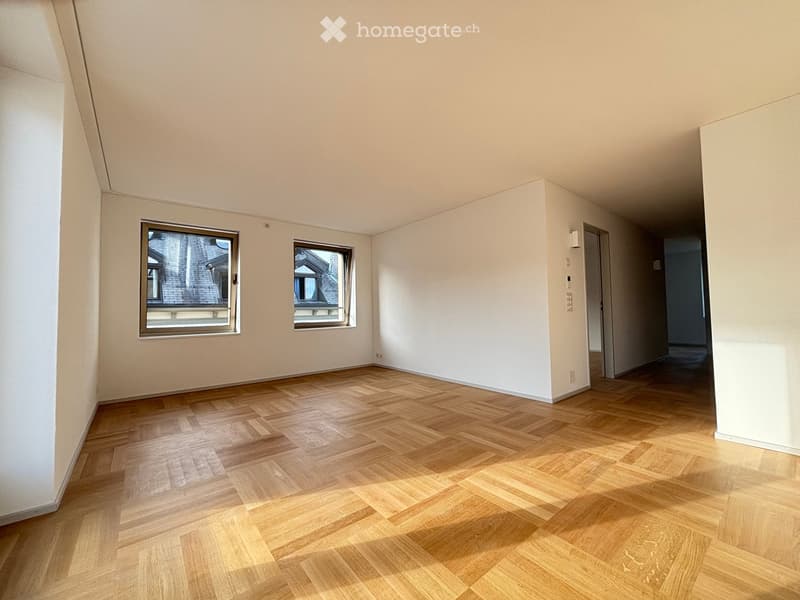
  • Empty room with light wooden herringbone flooring, white walls, and two windows showing a view of neighboring rooftops.
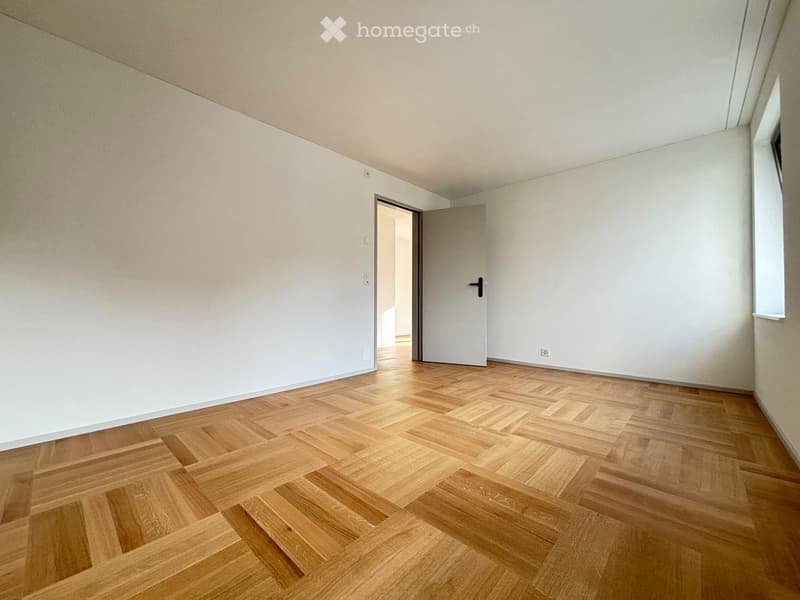
  • Empty room with light-colored walls and a wooden parquet floor, featuring a door and visible electrical outlets.
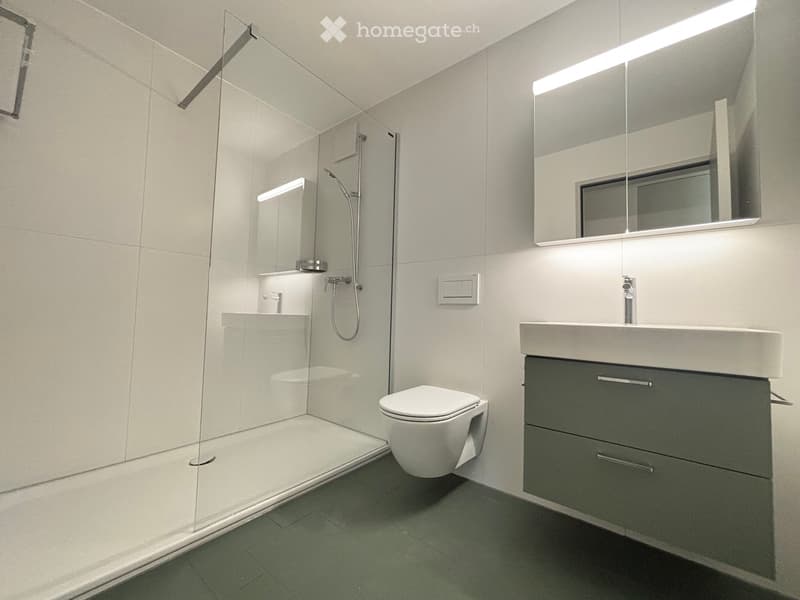
  • Modern bathroom with a glass-enclosed shower, toilet, sink with a dark grey cabinet, and a large mirror with built-in lighting.
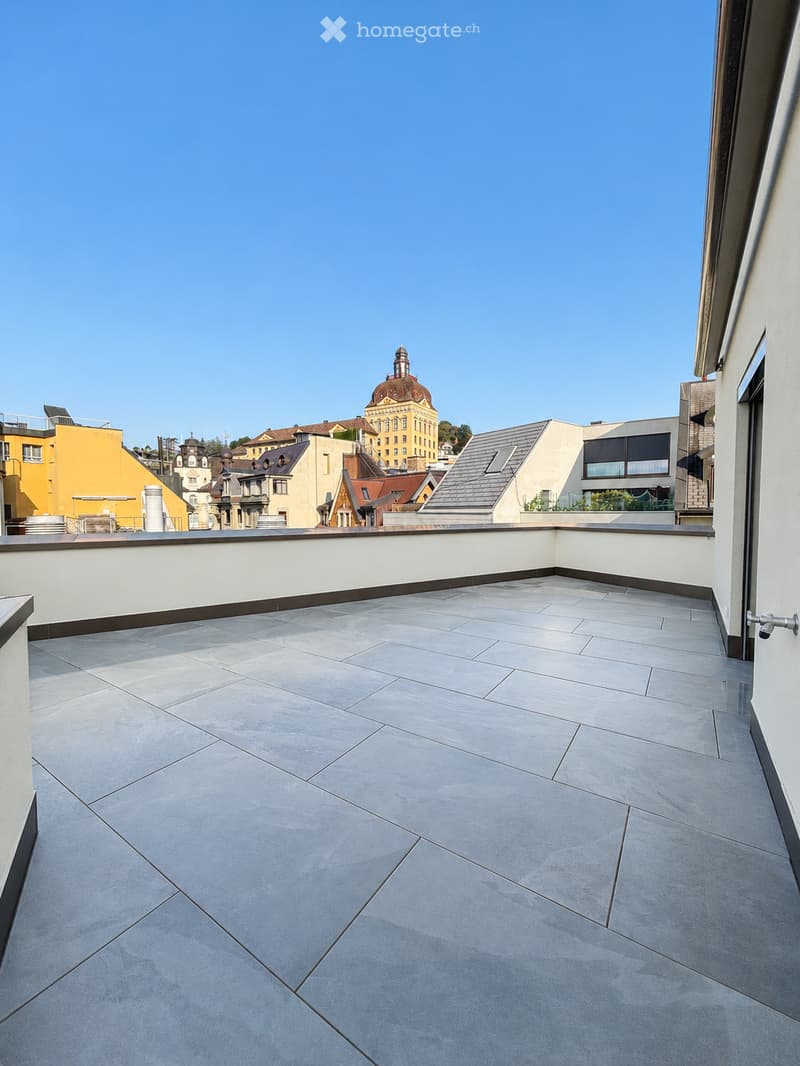
  • Roof terrace with grey tiled flooring, white low wall, and cityscape view in the background.
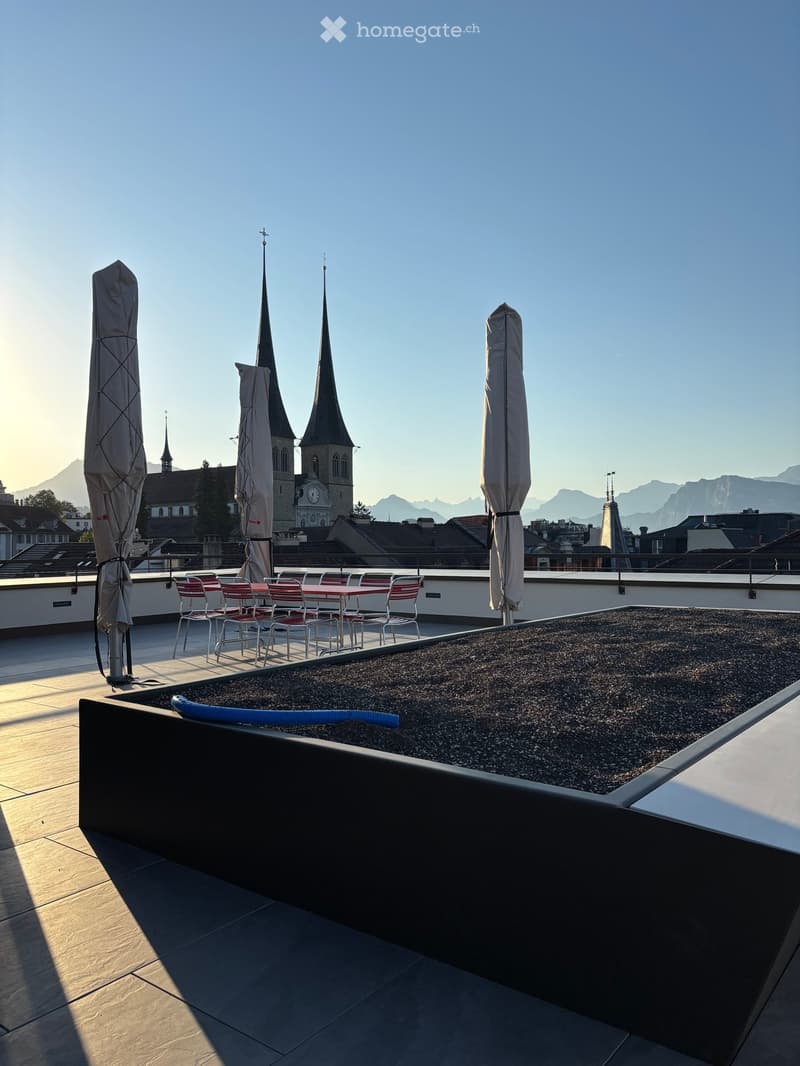
  • Roof terrace with seating area, closed umbrellas, and a raised garden bed with gravel and a blue hose.
  • Roof terrace with stone tiles, red chairs, a table, and closed umbrellas, overlooking a cityscape with mountains in the background.
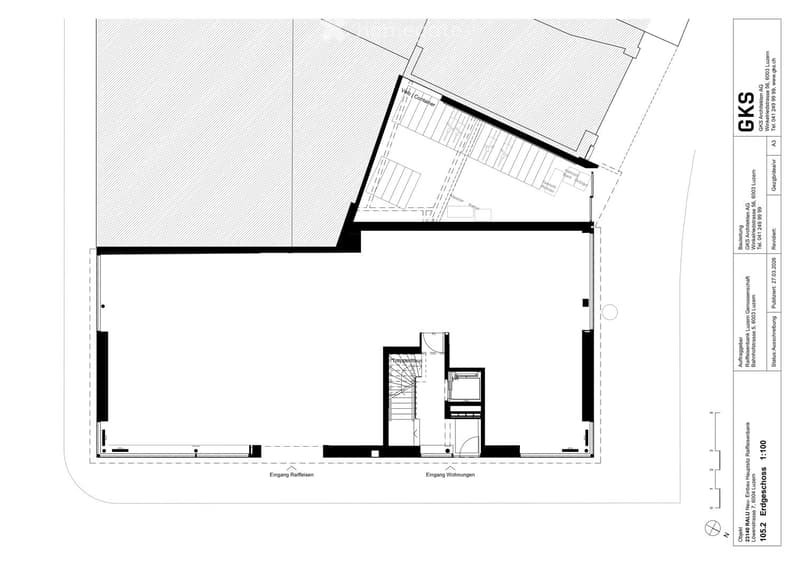
  • Floor plan of a building showing entrance areas, staircases, and labeled sections including 'Eingang Raiffeisen' and 'Eingang Wohnungen'.
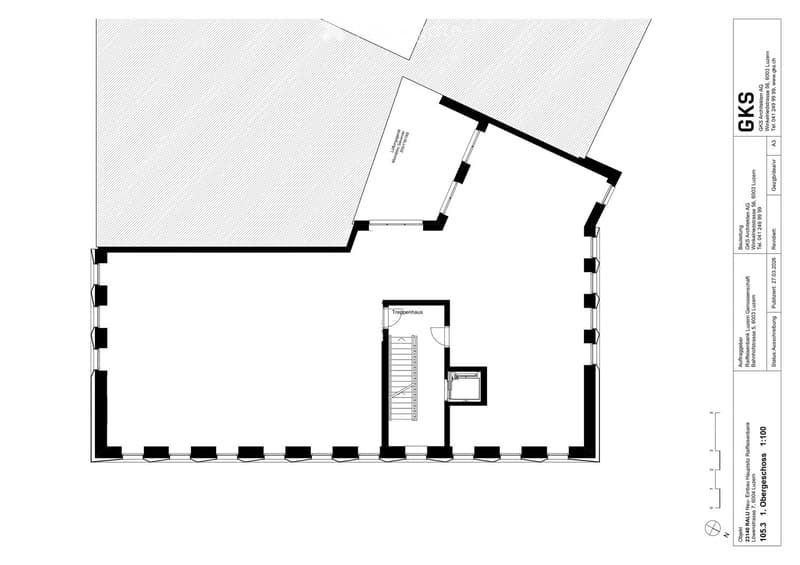
  • Floor plan of a residential unit with a living area, kitchen, bedroom, bathroom, and staircase leading to an upper level.
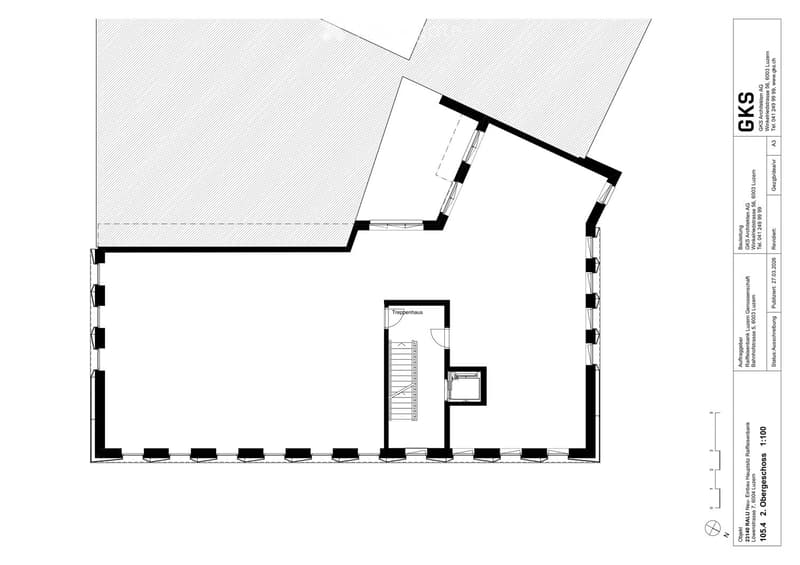
  • Floor plan of a residential building showing multiple rooms, including a staircase, living area, and several bedrooms.
  • Floor plan of a multi-unit residential building with three apartments, each featuring a kitchen, living area, and bedrooms. Includes staircases, entrances, and shared spaces.
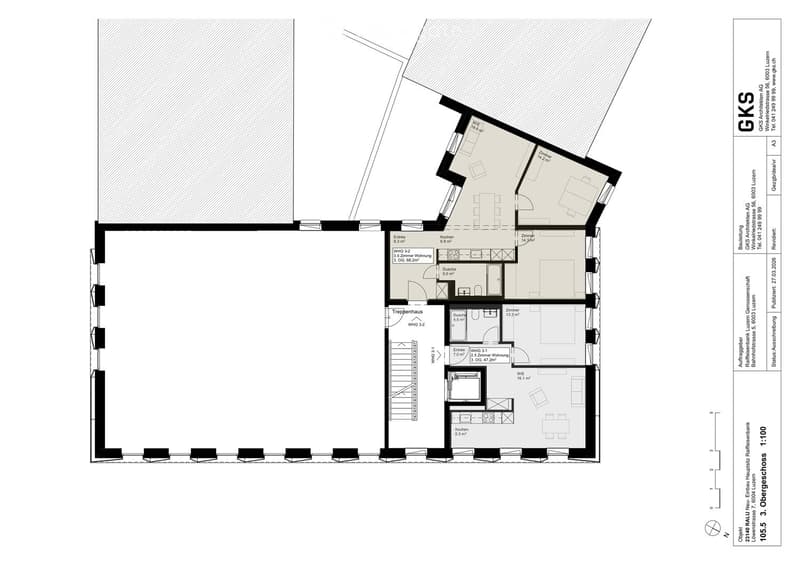
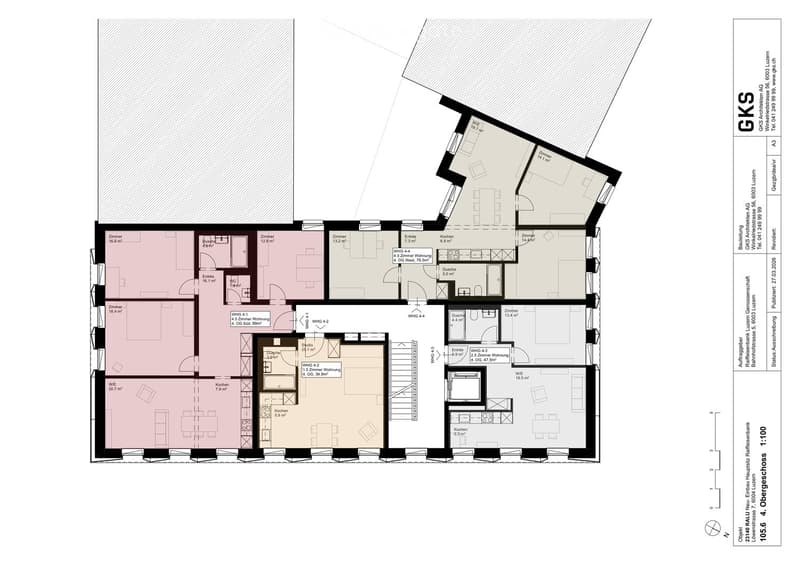
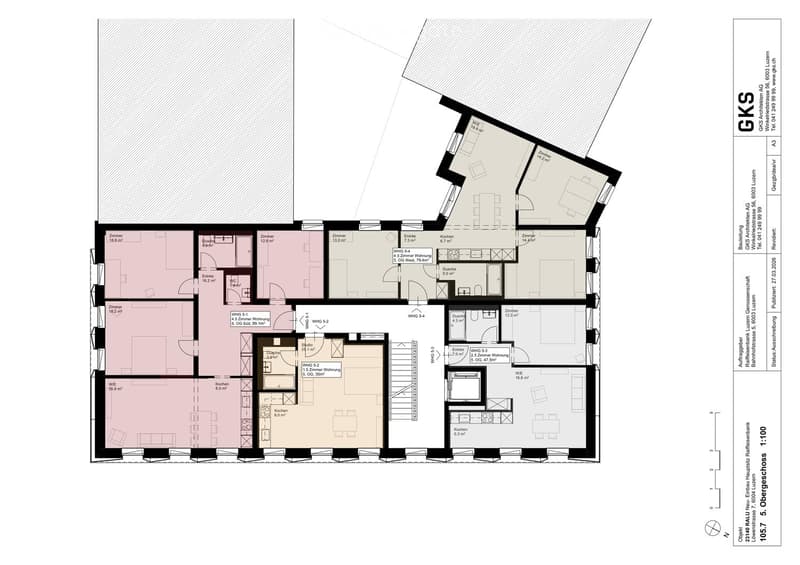
  • Floor plan of a multi-unit residential building with multiple apartments, each featuring bedrooms, kitchens, bathrooms, and entrances.
  • Floor plan of a multi-unit building with multiple apartments, each featuring living spaces, bedrooms, kitchens, and bathrooms. Includes entrances, staircases, and shared areas.
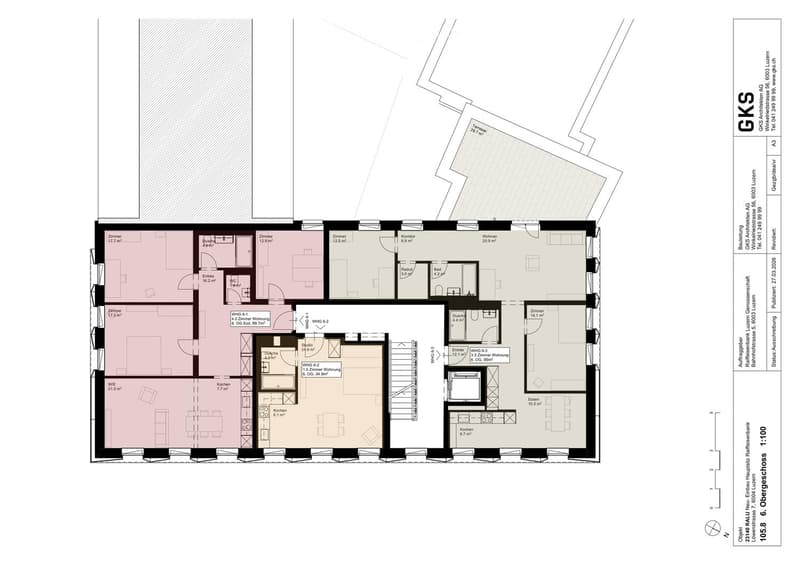
  • Floor plan of a multi-unit residential building with multiple apartments, each featuring living spaces, bedrooms, kitchens, bathrooms, and entrances.
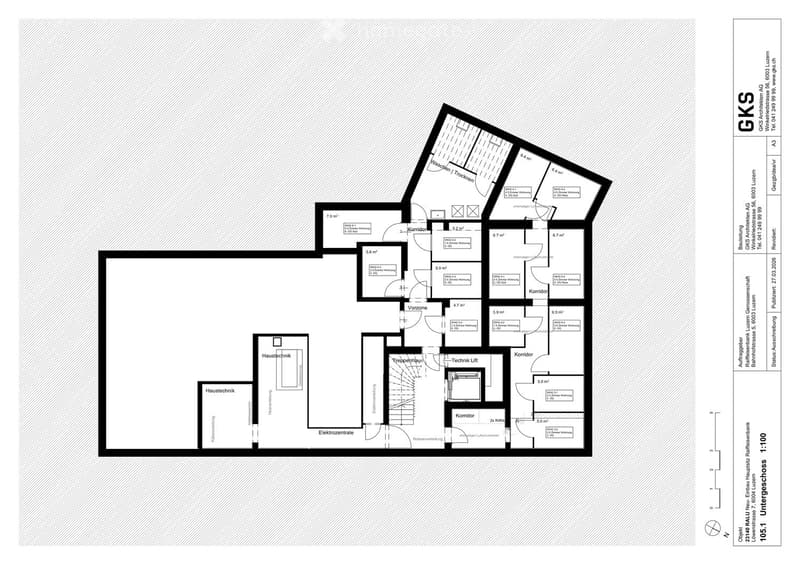
  • Floor plan of a multi-unit building showing various rooms and corridors, including apartments, technical areas, and staircases.
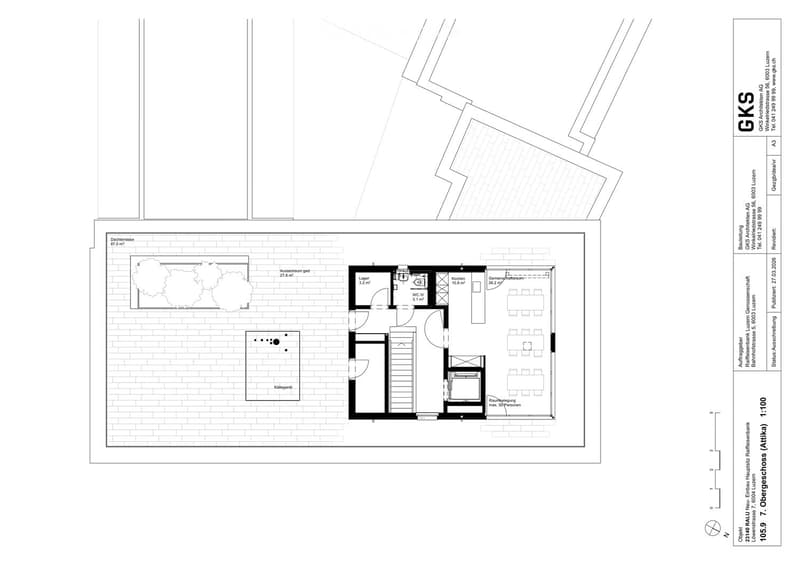
  • Floor plan of a building showing multiple rooms including a kitchen, WC, gaming room, and outdoor area. Includes a staircase, storage area, and a roof terrace.
  • Get full property details

    Contact the advertiser for the exact address, floor plans and additional documents.

1 / 22

"Attractive living in Lucerne – modern and central"

Rent
CHF 3,580.–
Rooms
3.5
Living space
95 m2

Location

Löwenstrasse 7, 6004 Luzern

Travel time

  • 11 min.Station: Luzern

Surrounding information

Source of this data

The data displayed is provided by one of our third-party suppliers.

Please note that the locations displayed may not be up to date and there may be some deviations.

  • School

    3 min.Kantonsschule Musegg
  • Supermarket

    2 min.Coop
  • Pharmacy

    2 min.Amavita
  • Public Transport

    1 min.Luzernerhof

Times refer to the route on foot.

Costs

Net rent:
CHF 3,300.–
Add'l expenses:
CHF 280.–
Rent:
CHF 3,580.–

Main information

Available from:
Immediately
Type:
Apartment
No. of rooms:
3.5
Floor:
6
Surface living:
95 m2
Last refurbishment:
2026

Features and furnishings

  • Balcony / Terrace

  • Elevator

Documents (0)

Description

The attractively renovated 3.5-room apartment (6.3) on the 6th floor convinces with modern construction, a well-thought-out floor plan, and a spacious private balcony facing the inner courtyard.

Look forward to:

  • high-quality kitchen in elegant, light gray

  • noble oak parquet

  • modern bathroom with shower and bathtub

  • stylish ceramic tiles

  • spacious private balcony facing the inner courtyard

  • communal rooftop terrace with a view over Lucerne

  • rentable lounge for private events

  • central location in Lucerne

The renovated multi-family house offers urban living with high quality of life: centrally located and at the same time only short distances from the lake, leisure activities, and the Lucerne city center.

At Löwenstrasse 7, 13 new apartments have been created. Via the link, you will find the rental documentation where you can learn more about the apartment as well as the property and the city of Lucerne.

Have we piqued your interest? We look forward to your contact.

Contact

Bättig & Bucher Immobilien AG Ebikon

Listing ID
4003537275
Object ref.
szs48.iygbc

Contact the advertiser

Tenant profile
Success booster
Greater chance of success

In high-demand areas, property listers find themselves pre-selecting prospects to manage the number of viewings. Timing – first come, first served – is key, but other criteria can also influence selection. A high income doesn’t always mean an advantage – be honest about it.

By continuing, I declare that I accept the GTC and acknowledge the privacy policy, and that personal aggregated data related to my interests may be shared with the advertiser.

Other properties you might like

Fraud prevention: a few useful tips

  • Never transfer money in advance
  • Be careful if the price appears too low
  • Never share personal data such as bank details or copies of ID upfront
  • Do not sign a contract before you have visited the property

Tips and services