13 results - Property for rent in Altstadt - Wey (Luzern)
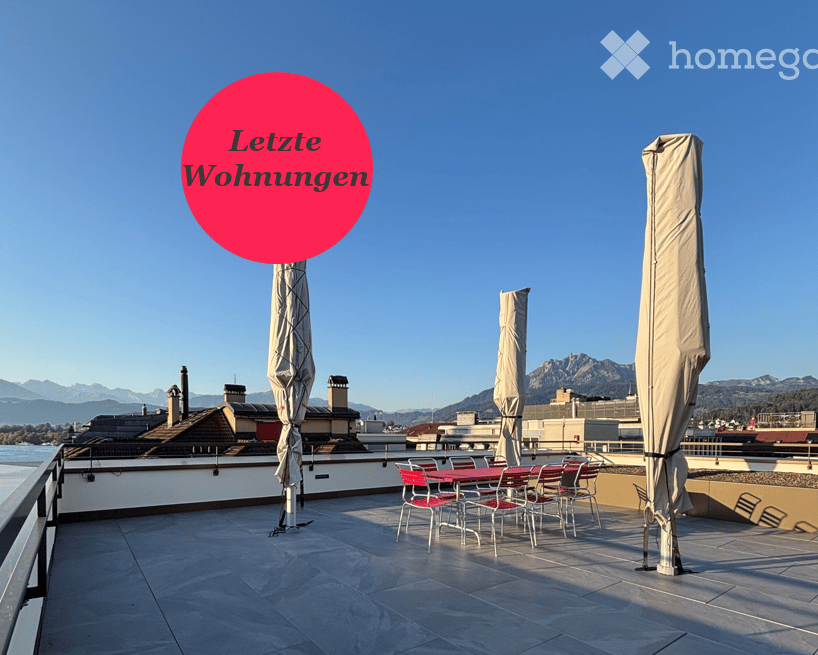
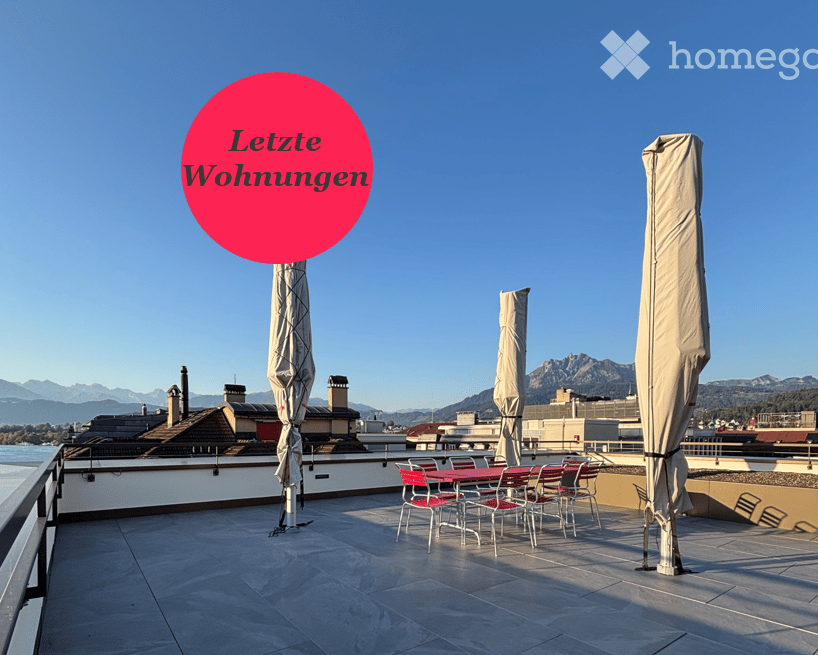
  • Roof terrace with outdoor dining setup, umbrellas, and scenic mountain view.
  • Empty room with light-colored walls and a herringbone wooden floor, featuring a small, modern kitchen area with cabinets and appliances in the corner.
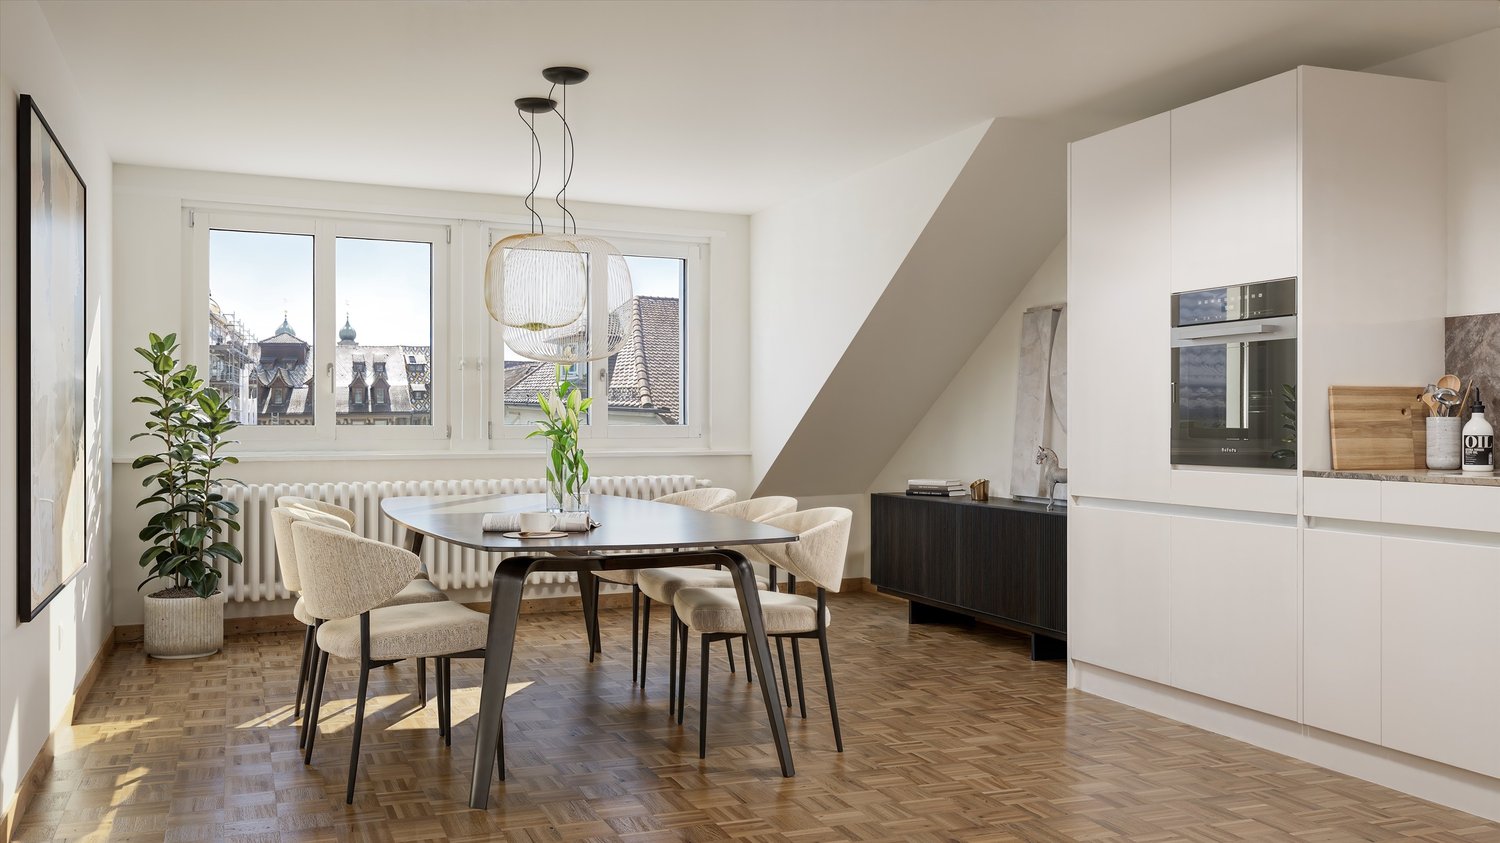
  • Modern kitchen with white cabinets, a sink, faucet, induction cooktop, and an oven. The countertops are light-colored with a subtle pattern, and the lighting is warm and ambient.
  • Modern kitchen with white cabinets, granite countertop, stainless steel sink, and built-in oven.
  • Empty room with light wooden parquet flooring and white walls, featuring a single door leading to another space.
  • Modern bathroom with white tiles, a toilet, a sink with a dark grey cabinet, a large mirror, and a glass-enclosed shower area.
  • Modern bathroom with a white sink, chrome faucet, large mirror, and glass-enclosed shower area.
  • Empty room with light wooden flooring and white walls, featuring a single window with a view of a building outside.
  • Empty hallway with wooden flooring, white walls, built-in closet, and recessed lighting.
  • A modern hallway with light wooden herringbone flooring, white walls, and several closed doors. The hallway features built-in white cabinets on one side and recessed lighting.
  • Roof terrace with seating area, closed umbrellas, and a view of a city with spires and mountains.
  • Roof terrace with stone tiles, red table, and chairs, with closed umbrellas and a scenic mountain view.
  • Floor plan of a multi-unit building showing various rooms including apartments, corridors, technical areas, and utility spaces.
  • Floor plan of a building showing a parking area, entrance to apartments, and a separate building labeled 'Tropfenhaus'.
  • Floor plan of a residential unit featuring a living room, kitchen, two bedrooms, two bathrooms, and a staircase leading to an upper level.
  • Floor plan of a residential unit featuring a living room, kitchen, two bedrooms, two bathrooms, and a staircase leading to an upper level.
  • Floor plan of a multi-unit building with labeled rooms including entrances, kitchens, bathrooms, and living spaces. Includes dimensions and room labels.
  • Floor plan of a multi-unit residential building with multiple apartments, kitchens, bathrooms, and entrances.
  • Floor plan of a multi-unit residential building with multiple apartments, kitchens, bathrooms, and entrances.
  • Floor plan of a multi-unit residential building with multiple apartments, each featuring bedrooms, living areas, kitchens, bathrooms, and a shared terrace.
  • Floor plan of a building showing layout including kitchen, dining area, living room, WC, and storage area.
1 / 21
CHF 3,030.– Top
4.5 rooms99m² living space
Löwenstrasse 7, 6004 Luzern

Attractive living in Lucerne – central, modern, and close to nature

Lucerne is one of the most attractive cities in Switzerland and combines the advantages of city life with an impressive natural landscape. The central location on Lake Lucerne and in close proximity to the Alps creates a special quality of life, characterized by short distances, diverse offerings, and natural recreation.The attractively renovated apartments are available immediately and convince with a high-quality interior design and well-thought-out, functional floor plans.The modern kitchens present themselves in an elegant, light gray tone and offer generous storage space. The openly designed living and dining areas, corridors, and bedrooms can be furnished in a variety of ways thanks to the optimal room layout. Noble oak parquet gives the living rooms a warm and high-quality atmosphere.The bathrooms are equipped with showers and partially supplemented by a separate toilet. Kitchens and bathrooms are executed with stylish Feinsteinzeug plates in a harmonious green tone.A special highlight is the rooftop terrace, which is available to all tenants on weekdays from 4:00 PM and on weekends, offering a magnificent view over the roofs of Lucerne. There is also the possibility to rent the lounge on the top floor for private events at very attractive conditions.The following apartments are still available: 4.5-room apartment (5.1) on the 5th floor4.5-room apartment (6.1) on the 6th floor3.5-room apartment (6.3) on the 6th floorAt Löwenstrasse 7, 13 new apartments have been created. Via the link, you can find the rental documentation, where you can get more information about all available apartments, as well as about the property and the city of Lucerne.Have we sparked your interest? We look forward to your contact.

Travel time
-
  • Roof terrace with outdoor furniture, umbrellas, and a scenic mountain view.
  • Modern kitchen with white cabinets, dark countertops, and stainless steel appliances including a sink and oven.
  • Modern hallway with light wooden herringbone flooring, white built-in closet with black handles, and recessed lighting.
  • Empty room with light wooden herringbone flooring and white walls. No furniture or equipment visible.
  • Modern bathroom with a white bathtub, a white sink with a grey cabinet, a white toilet, and a large mirror with built-in lighting.
  • Modern hallway with light wooden flooring, white walls, large windows, and a door leading to another room.
  • Empty room with light wooden herringbone flooring, white walls, and two windows showing a view of neighboring rooftops.
  • Empty room with light-colored walls and a wooden parquet floor, featuring a door and visible electrical outlets.
  • Modern bathroom with a glass-enclosed shower, toilet, sink with a dark grey cabinet, and a large mirror with built-in lighting.
  • Roof terrace with grey tiled flooring, white low wall, and cityscape view in the background.
  • Roof terrace with seating area, closed umbrellas, and a raised garden bed with gravel and a blue hose.
  • Roof terrace with stone tiles, red chairs, a table, and closed umbrellas, overlooking a cityscape with mountains in the background.
  • Floor plan of a building showing entrance areas, staircases, and labeled sections including 'Eingang Raiffeisen' and 'Eingang Wohnungen'.
  • Floor plan of a residential unit with a living area, kitchen, bedroom, bathroom, and staircase leading to an upper level.
  • Floor plan of a residential building showing multiple rooms, including a staircase, living area, and several bedrooms.
  • Floor plan of a multi-unit residential building with three apartments, each featuring a kitchen, living area, and bedrooms. Includes staircases, entrances, and shared spaces.
  • Floor plan of a multi-unit residential building with multiple apartments, each featuring bedrooms, kitchens, bathrooms, and entrances.
  • Floor plan of a multi-unit building with multiple apartments, each featuring living spaces, bedrooms, kitchens, and bathrooms. Includes entrances, staircases, and shared areas.
  • Floor plan of a multi-unit residential building with multiple apartments, each featuring living spaces, bedrooms, kitchens, bathrooms, and entrances.
  • Floor plan of a multi-unit building showing various rooms and corridors, including apartments, technical areas, and staircases.
  • Floor plan of a building showing multiple rooms including a kitchen, WC, gaming room, and outdoor area. Includes a staircase, storage area, and a roof terrace.
1 / 21
CHF 3,580.– Top
3.5 rooms95m² living space
Löwenstrasse 7, 6004 Luzern

Attractive living in Lucerne – modern and central

Lucerne is one of the most attractive cities in Switzerland and combines the advantages of city life with an impressive natural landscape. The central location on Lake Lucerne and in close proximity to the Alps creates a special quality of life, characterized by short distances, diverse offerings, and natural recreation.The attractively renovated apartments are available immediately and convince with a high-quality interior design and well-thought-out, functional floor plans.The modern kitchens present themselves in an elegant, light gray tone and offer generous storage space. The openly designed living and dining areas, corridors, and bedrooms can be furnished in a variety of ways thanks to the optimal room layout. Noble oak parquet gives the living rooms a warm and high-quality atmosphere.The bathrooms are equipped with showers and partly supplemented by a separate toilet. Kitchens and bathrooms are executed with stylish Feinsteinzeug plates in a harmonious green tone.The 3.5-room apartment (6.3) also has a spacious, private balcony in the inner courtyard, which invites you to linger.A special highlight is the roof terrace, which is available to all tenants on weekdays from 4:00 PM and on weekends, offering a magnificent view over the roofs of Lucerne. There is also the possibility to rent the lounge on the top floor for private events at very attractive conditions.The following apartments are still available: 4.5-room apartment (5.1) on the 5th floor4.5-room apartment (6.1) on the 6th floor3.5-room apartment (6.3) on the 6th floorAt Löwenstrasse 7, 13 new apartments have been created. Via the link, you can find the rental documentation, where you can get more information about all available apartments as well as the property and the city of Lucerne.Have we sparked your interest? We look forward to your contact.

Travel time
-
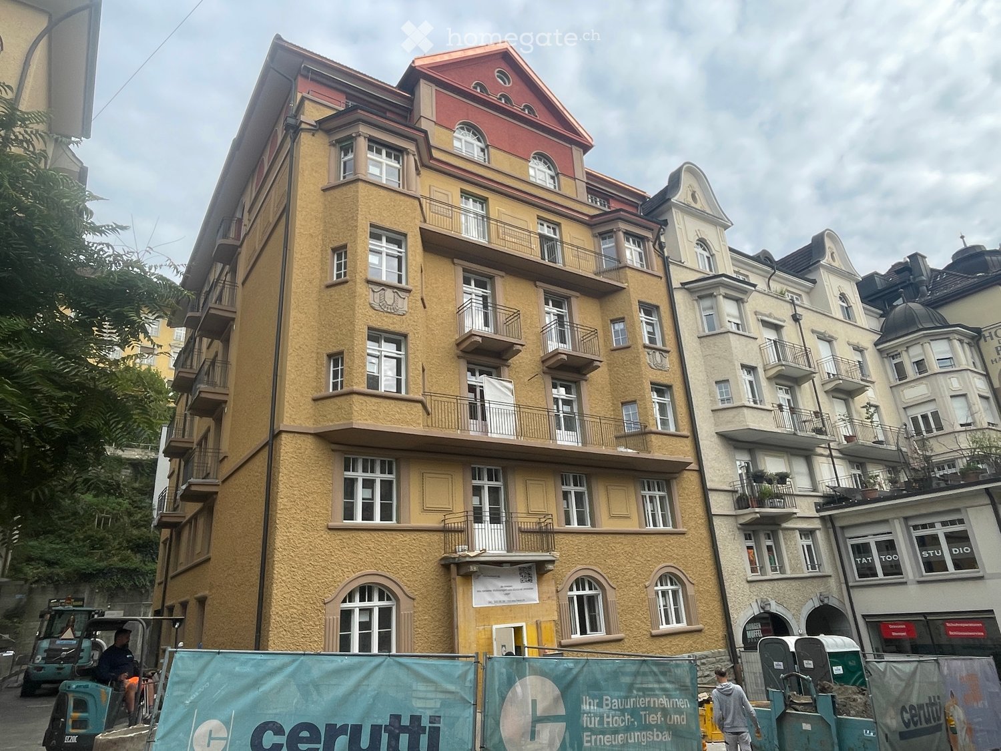
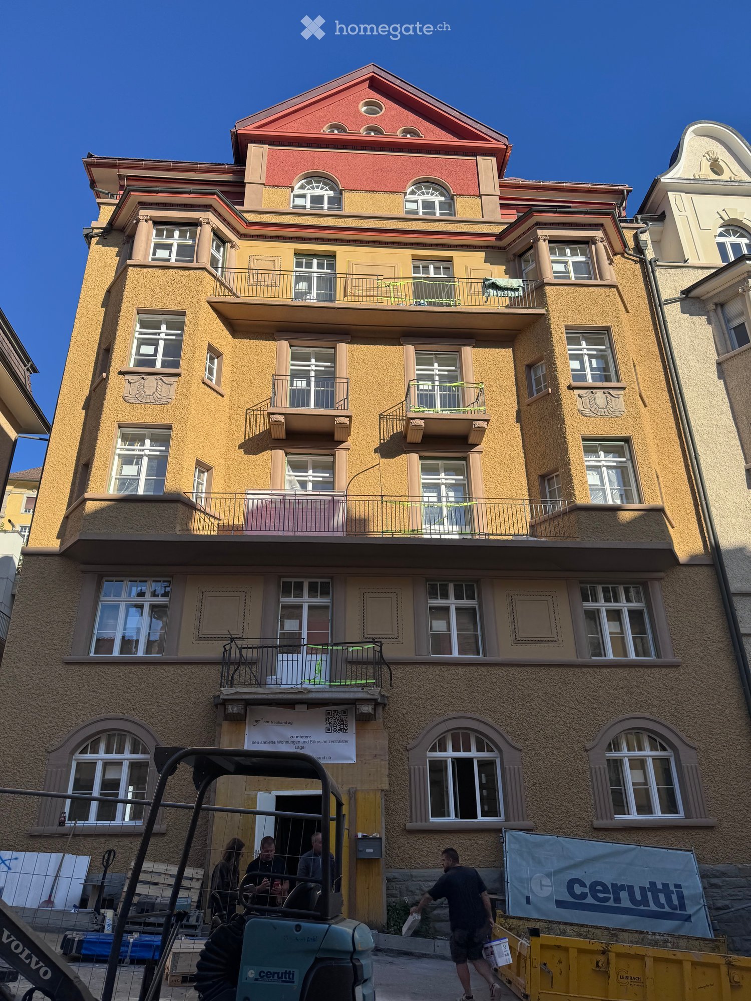
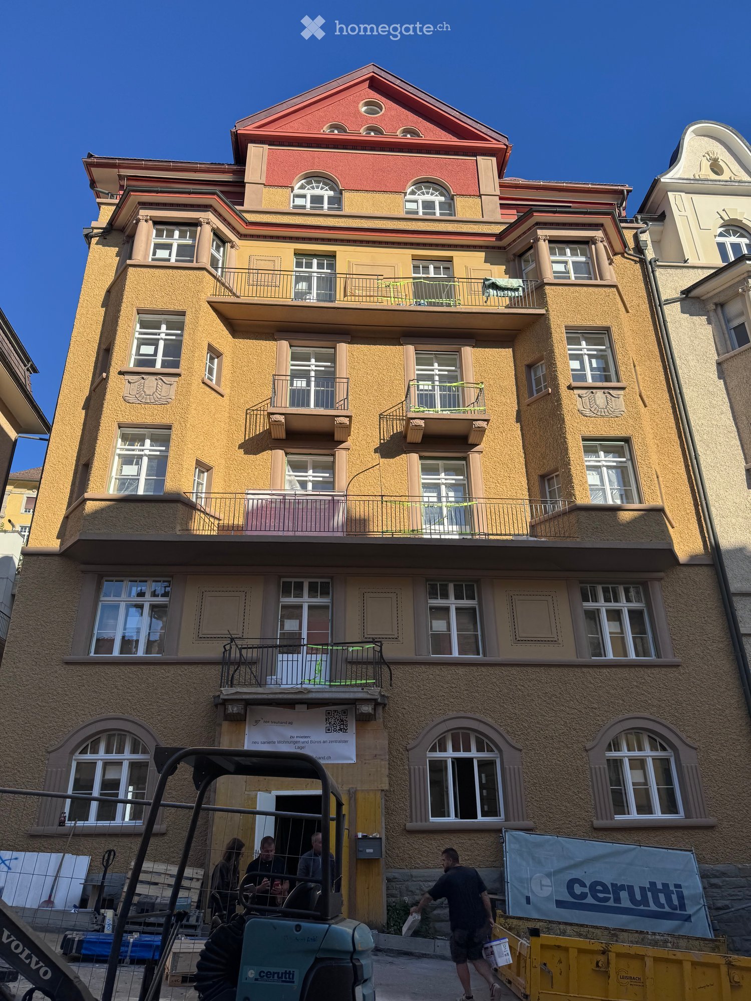
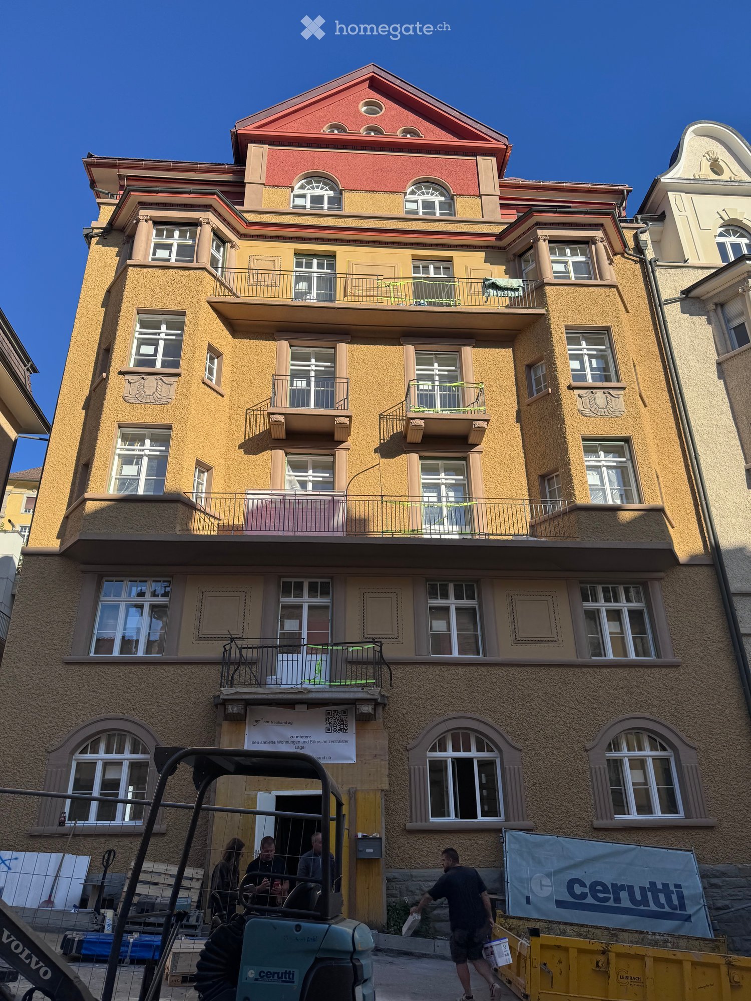
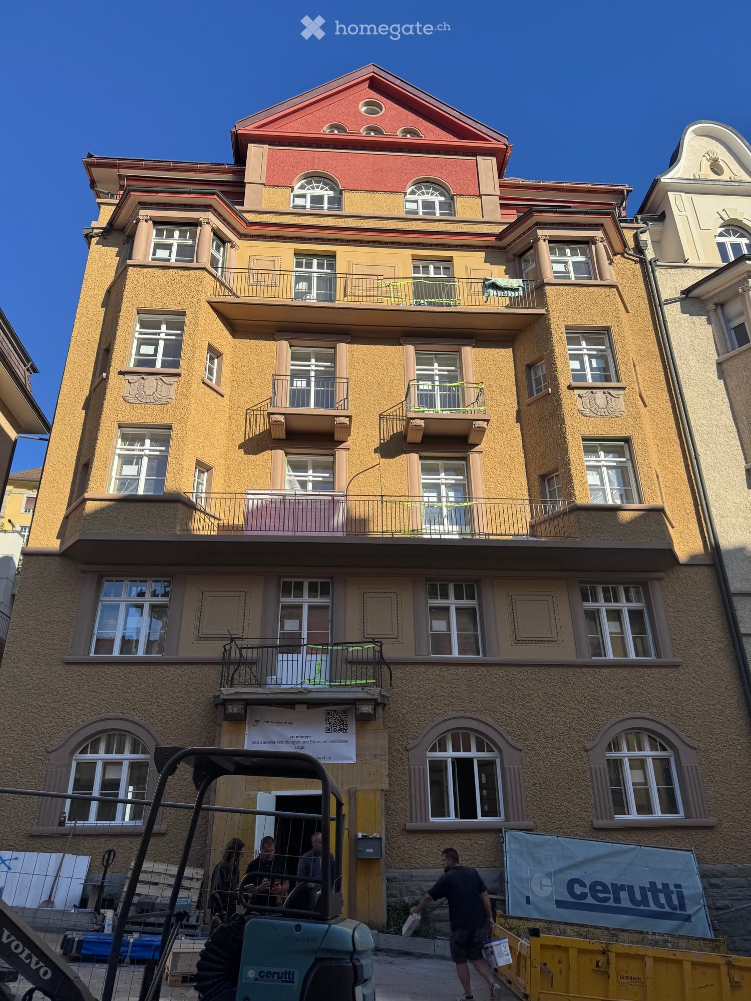
  • Multi-story residential building with yellow facade, white-framed windows, and balconies. The roof features a red section with dormer windows. The building is surrounded by other structures and has construction barriers in the foreground.
  • Roof terrace with tiled flooring, metal railing, and view of a large yellow building with a dome and multiple windows.
  • Roof terrace with tiled floor, metal railing, and panoramic city and mountain view.
  • Empty kitchen with white cabinets, black countertops, and a sink. Windows provide natural light, and the floor is unfinished concrete.
  • Empty attic room with wooden slanted ceilings, three arched windows, and a round skylight, showing natural light and construction materials on the floor.
  • Modern bathroom with a white sink, bathtub, toilet, and large mirror. Beige tiled walls and dark tiled floor.
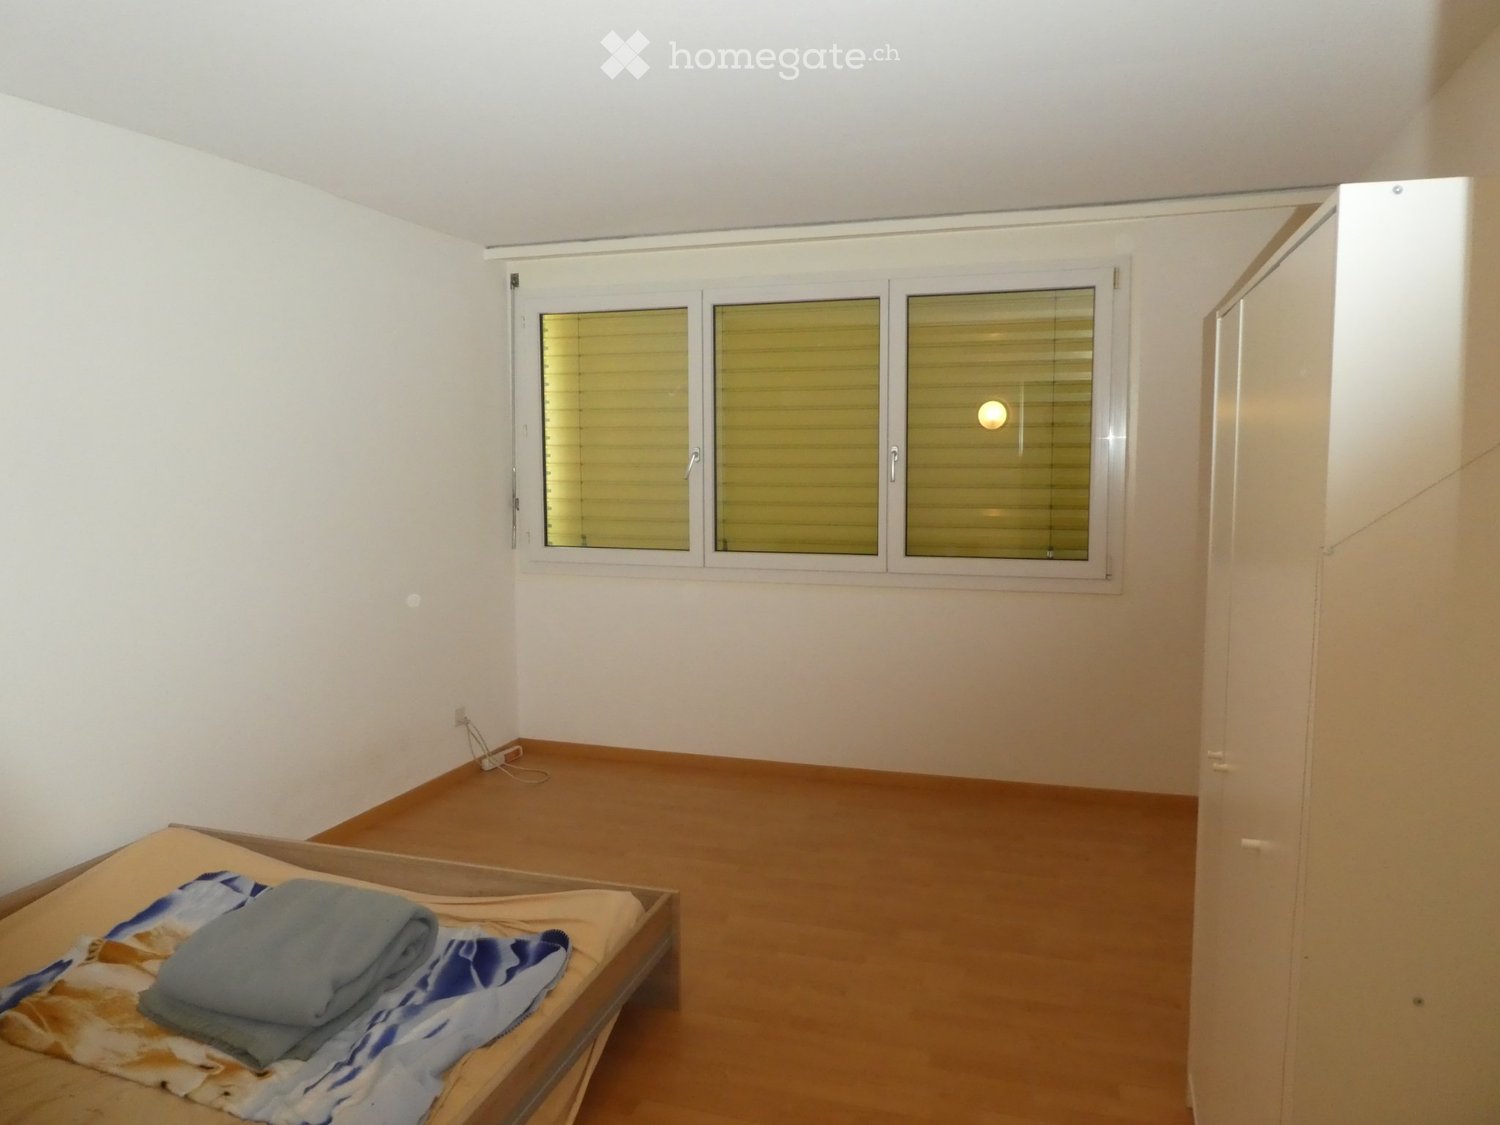
  • Empty room with wooden flooring, white walls, and a large window with a view of the street.
  • Floor plan of a residential building with multiple rooms including bedrooms, bathrooms, living areas, and a kitchen.
  • Floor plan showing a multi-level building layout with labeled areas including 'Podest BF 18 m2', 'Dachterrasse', and several 'Lukarne Neu' and 'Lukarne Bestand' sections.
1 / 9
CHF 5,950.– Top
5.5 rooms168m² living space
Museggstrasse 8, 6004 Luzern

Totally renovated 5.5-room attic apartment with rooftop terrace overlooking Lucerne

Stylish 5.5-room attic apartment with a lot of ambiance, near Löwenzenter, quietly located In the heart of Lucerne's charming old town, this high-quality 5.5-room attic apartment awaits you in a completely renovated old building. The property combines the unique character of a historic building with modern living comfort and exclusive interior design. The apartment convinces with bright rooms with rounded windows, bay windows, etc. High-quality materials and a stylish, modern equipment in all living areas. The floor plan creates a pleasant living feeling and offers urban living in a quiet, prime location. The central and lively environment offers everything right in front of the door: shopping opportunities Löwencenter, restaurants, cafes, public transport, as well as various leisure and cultural activities, etc. Highlights of the 168 m2 apartment • Completely renovated attic apartment with a lot of charm and ambiance • Attic staircase to the large rooftop terrace with a unique view over Lucerne, lake, and mountains • Fireplace with through-view creates pure ambiance • Master bedroom with dressing room • High-quality interior design and noble materials • Living area with herringbone parquet floors, wet areas with plank floors • Modern kitchen with cooking island, induction stove, combi steamer, dishwasher, refrigerator with 0°C zone • Large bathroom with bathtub and shower, toilet • 2nd bathroom with shower, toilet • Private laundry tower in the bathroom • Central and very lively location in the old town • Shopping opportunities Löwencenter, Migros, Hertensteinstrasse, etc. This apartment is ideal for people who appreciate urban life in one of Lucerne's most attractive locations and at the same time do not want to sacrifice living quality. Think of the warm nights on the rooftop terrace under the starry sky - an apartment for the soul and well-being. We look forward to your interest and expect your contact exclusively via the newhome contact form. Since the apartment is not yet fully renovated, no viewing can be carried out. Floor plans and 3D views of the kitchen and bathroom are available. We look forward to your apartment! PS: Despite the elevator, the entrance area is not wheelchair accessible. Ref. 6.1

Travel time
-

Find a new tenant for free

Create a free listing on Homegate to find the perfect next tenant for your apartment in no time at all.

List your property now

Suggested properties for you based on search results