"Exclusive Dream Apartment on 217m2"
Location
Marktstrasse 11, 2540 GrenchenTravel time
- 9 min.Station: Grenchen Süd
Surrounding information
Supermarket
2 min.DennerSchool
5 min.SonderschulePharmacy
2 min.DROPA Drogerie ArnoldPublic Transport
2 min.Industrie Zentrum
Times refer to the route on foot.
Costs
- Net rent:
- CHF 2,600.–
- Add'l expenses:
- CHF 450.–
- Rent:
- CHF 3,050.–
Main information
- Available from:
- Immediately
- Type:
- Apartment
- No. of rooms:
- 5.5
- Floor:
- 5
- Number of floors:
- 6
- Surface living:
- 217 m2
- Floor space:
- 222 m2
- Last refurbishment:
- 2019
Features and furnishings
Balcony / Terrace
Storeroom
Dishwasher
Washing machine
Cable TV
Fireplace
View
Wheelchair access
Garage
Elevator
Documents (1)
Description
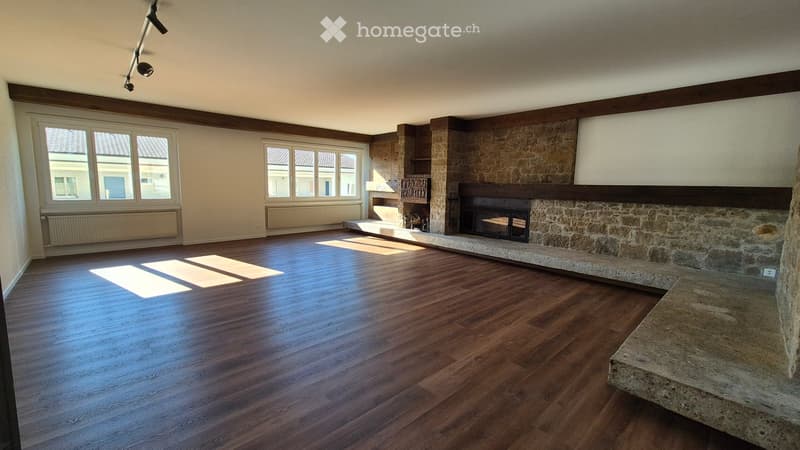
Exclusive city apartment with all imaginable amenities. The apartment takes up the entire floor.
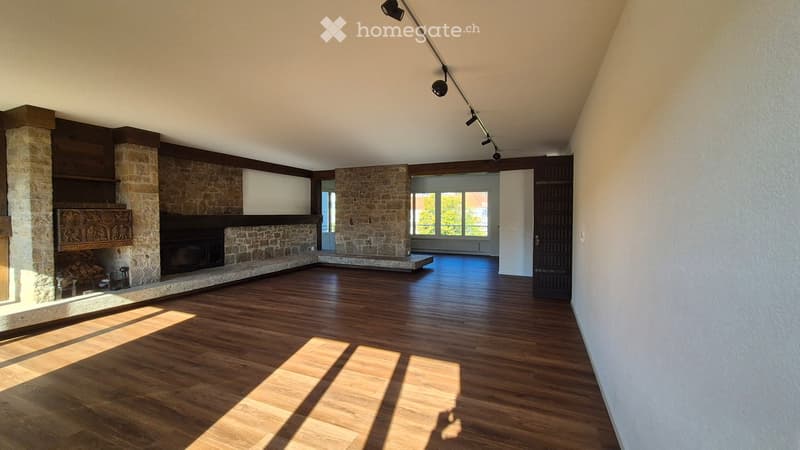
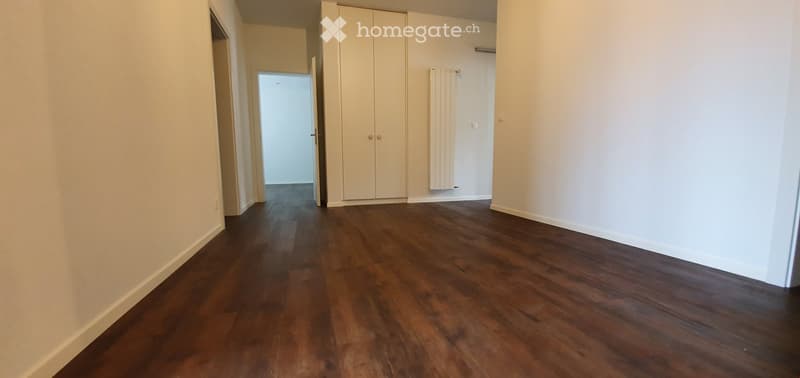
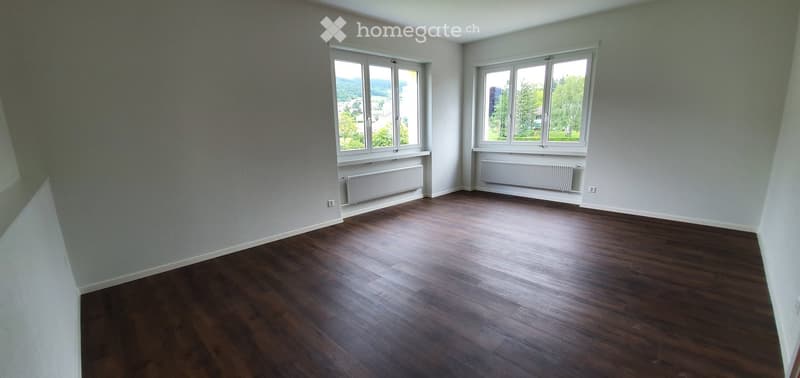
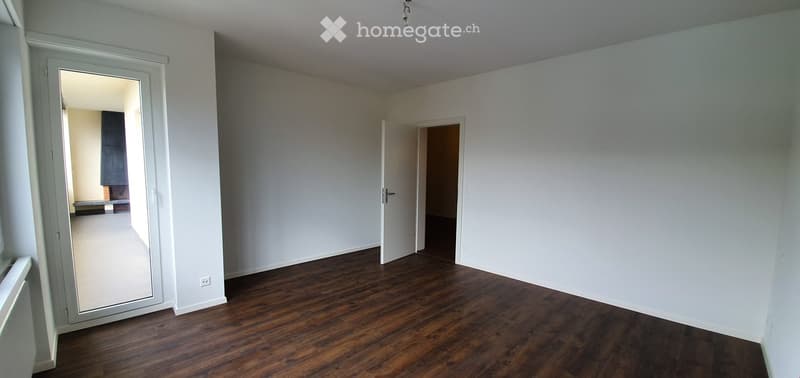
In 2019, it was completely renovated, with a new kitchen, bathrooms, shutters, etc. In 2026, the entire apartment was repainted and new flooring was installed on 217m2.
From the elevator platform, you enter a 20m2 large hall with a wardrobe, built-in lighting, and a video intercom system.
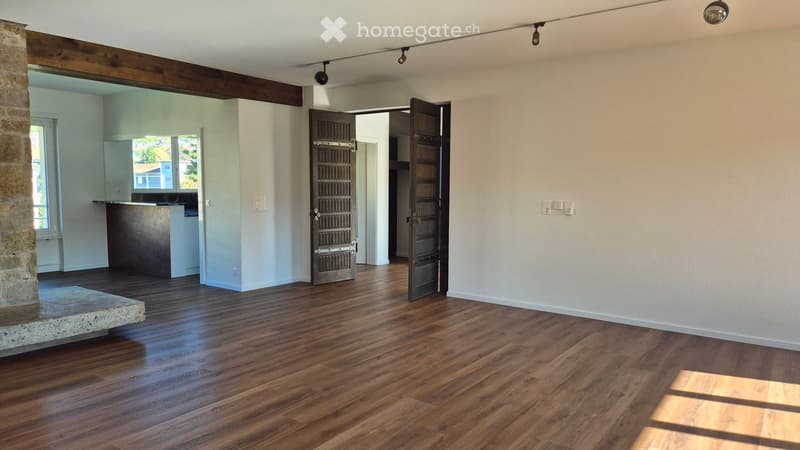
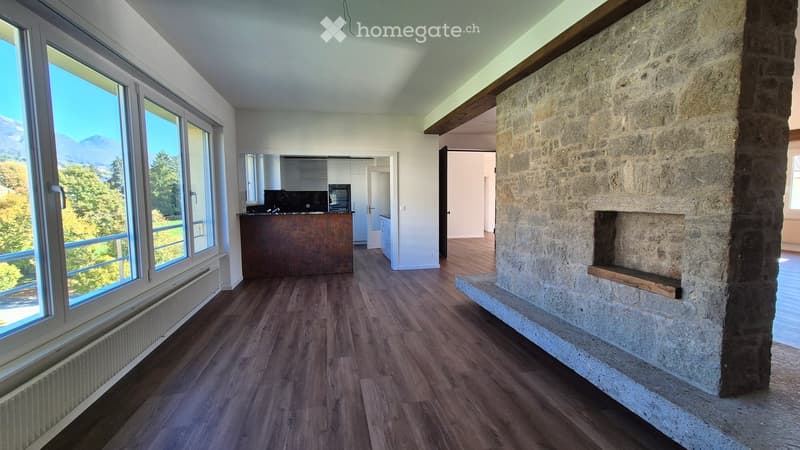
The huge living room (63m2) can be reached through a double-leaf solid wood door. The fireplace (heating cassette) is built into a natural stone wall with wooden elements. A retractable bar, built-in wall cabinets, and niches, as well as elements with indirect lighting, are located on the left and right of the fireplace.
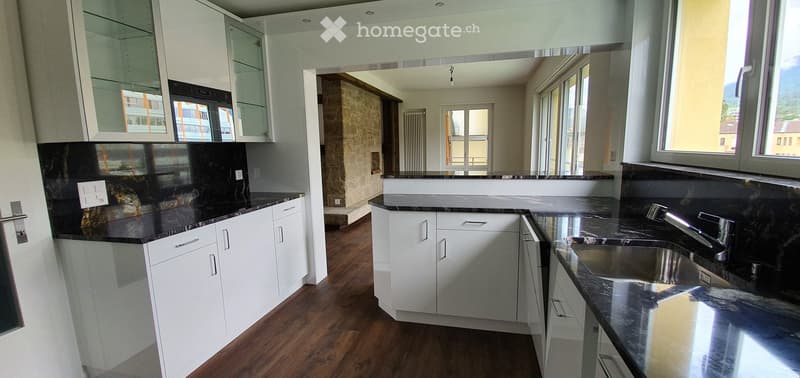
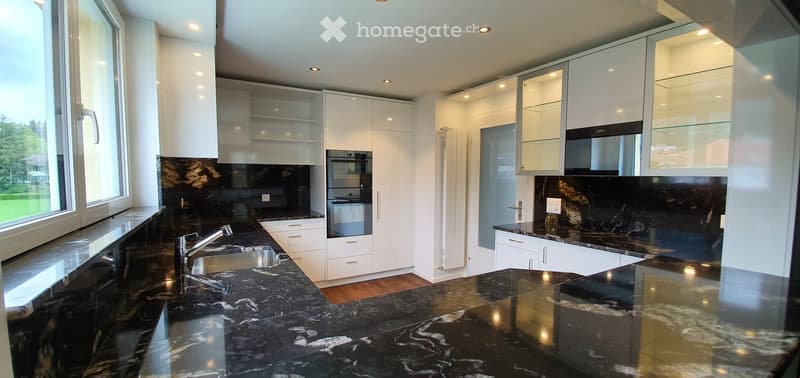
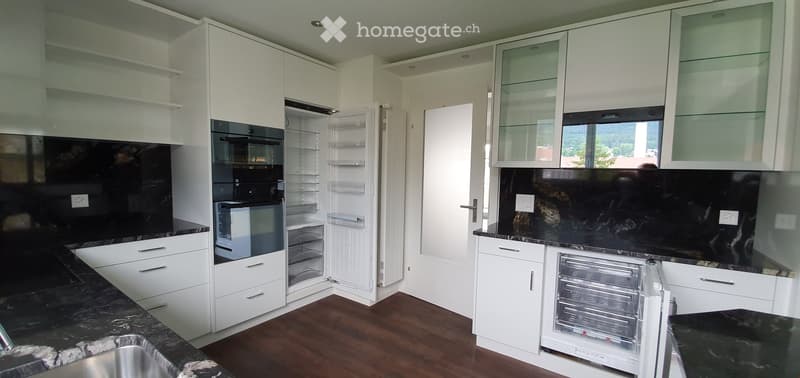
The attractive modern kitchen leaves no wishes unfulfilled. Induction cooktop, steam extractor, large refrigerator, oven, steam cooker, microwave, freezer, dishwasher. All top V-Zug devices. Work surfaces and splashbacks made of high-quality granite. Individual lighting. The dining room (20m2) with a wonderful view of the Jura is separated from the open kitchen by a bar with a passage. Exit to a small balcony facing north.
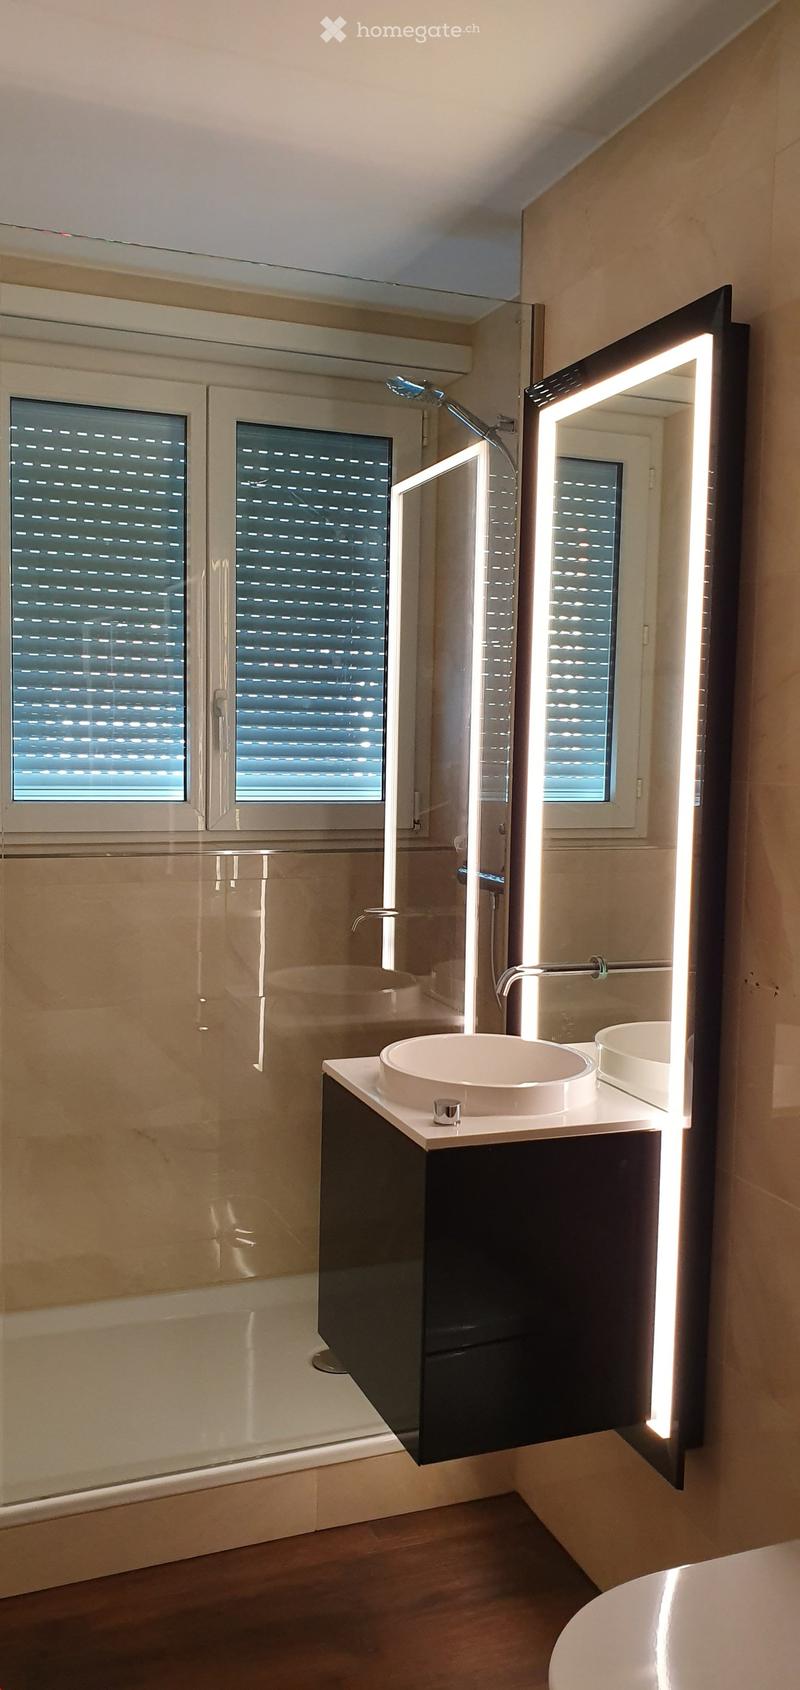
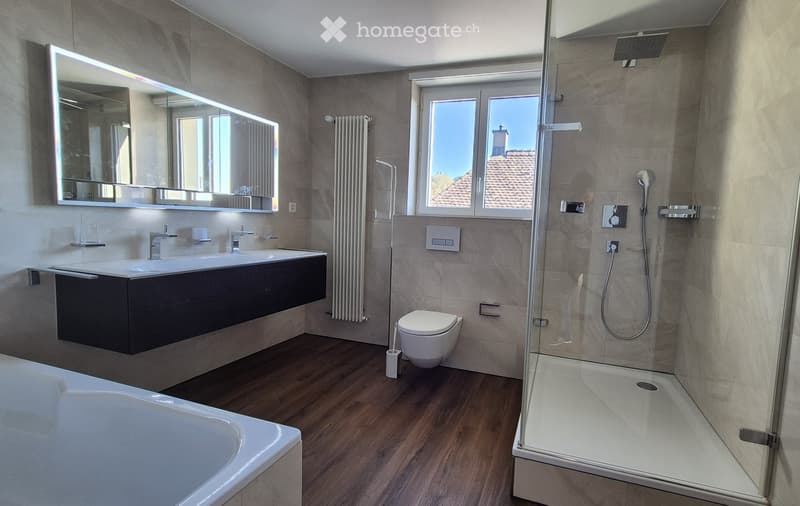
The sleeping area can be reached via a 17m2 large anteroom. Three rooms, 24, 20, 12m2. Large bathroom with double sink, retractable base with interior lighting, mirror cabinet with individually adjustable lighting, bathtub, separate shower, WC with Duo-Fresh module. Separate bathroom with shower, designer sink/mirror, and WC.
All shutters with electric operation. Entire apartment with high ceilings.
The south balcony can be reached through a lift-sliding door, outdoor fireplace, electric sunshade, electric slat blinds.
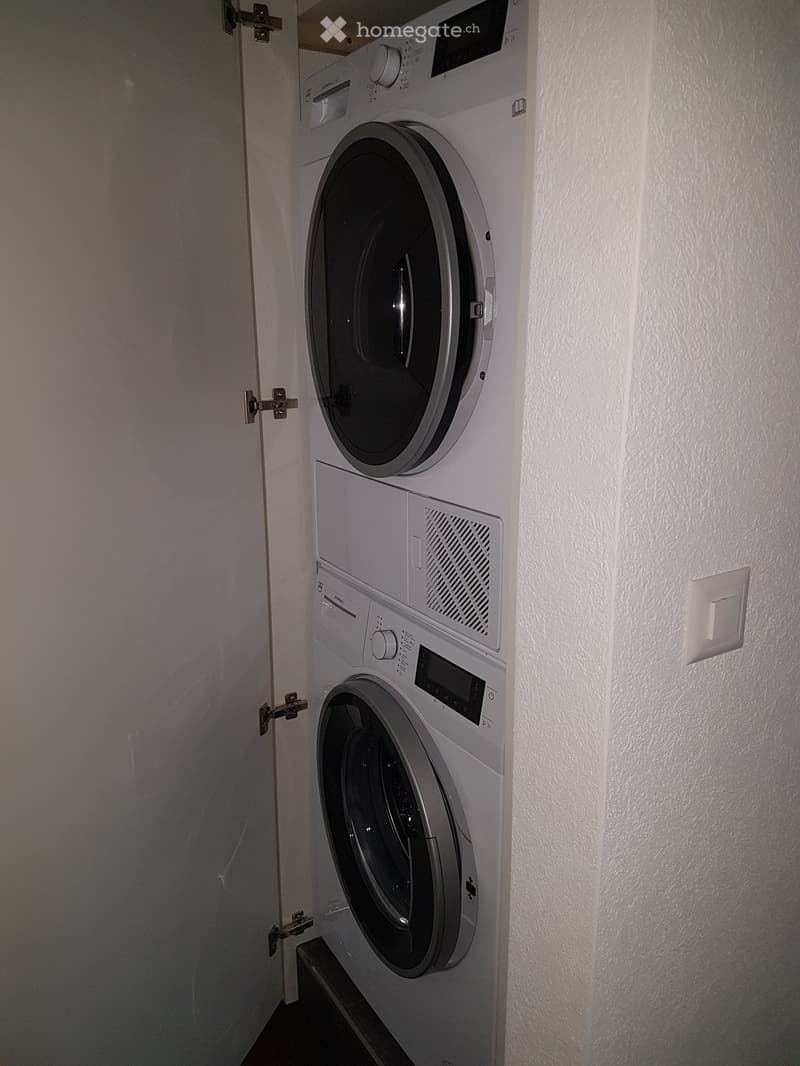
V-Zug washing machine/tumbler in a separate closet.
Large locked cellar compartment

Unlock the full experience
Sync your favourites, manage search alerts, and access all your important services seamlessly across devices. Create your free account for a personalized home search!
Contact
Axonya GmbH
- Listing ID
- 4003539922
- Object ref.
- nian4.68avu