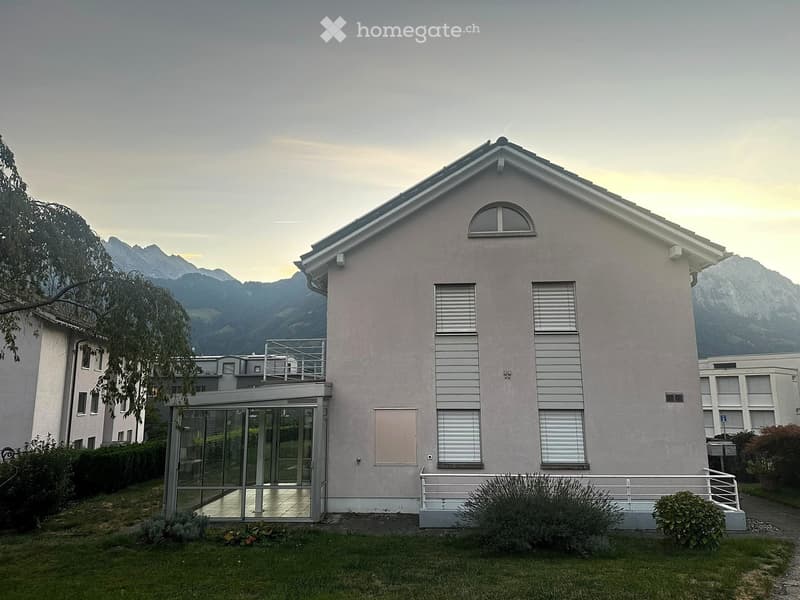
• Two-story house with light pink siding, white trim, and a modern glass entrance. Features include a small balcony on the upper level, multiple windows with shutters, and a well-maintained lawn with shrubs and trees.
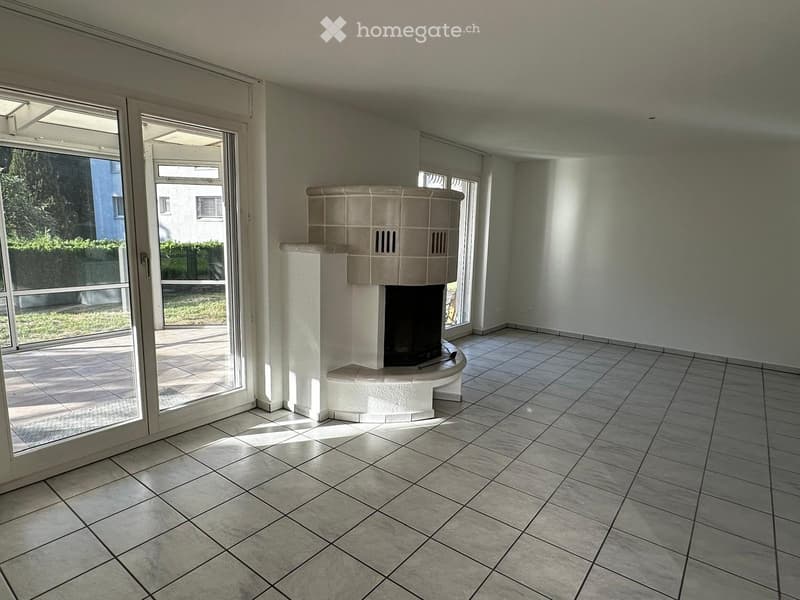
  • Empty room with tiled floor, fireplace, large windows, and sliding glass doors leading to a patio.
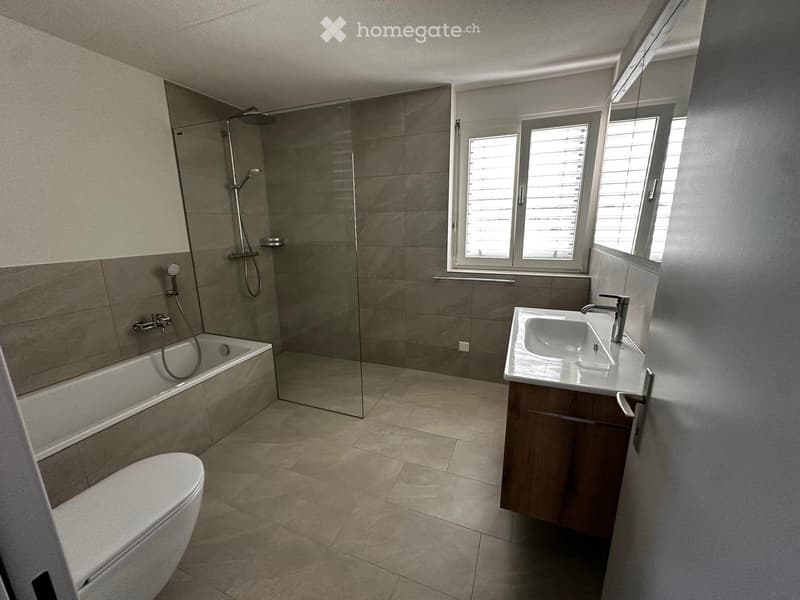
  • Modern bathroom with a bathtub, toilet, sink, and glass-enclosed shower. Features tiled walls and floor, and has three windows with blinds.
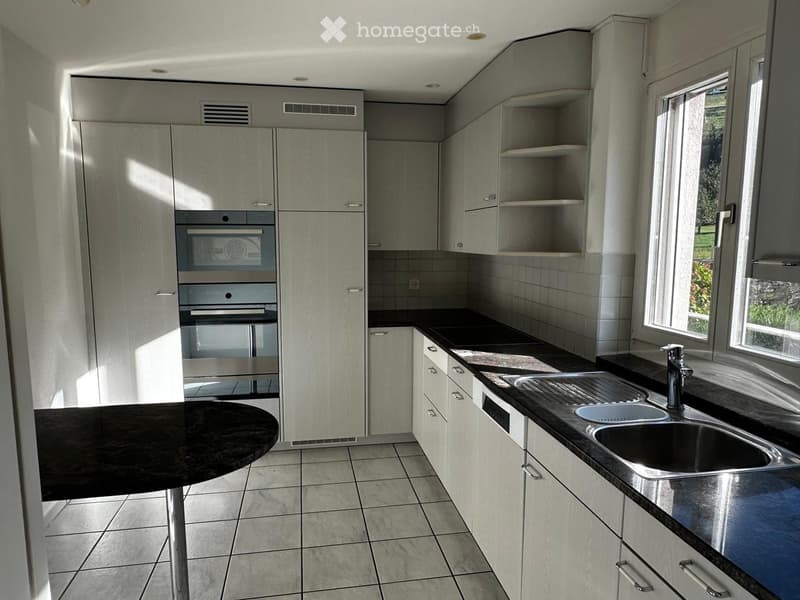
  • Modern kitchen with light grey cabinets, black countertops, stainless steel sink, and built-in oven.
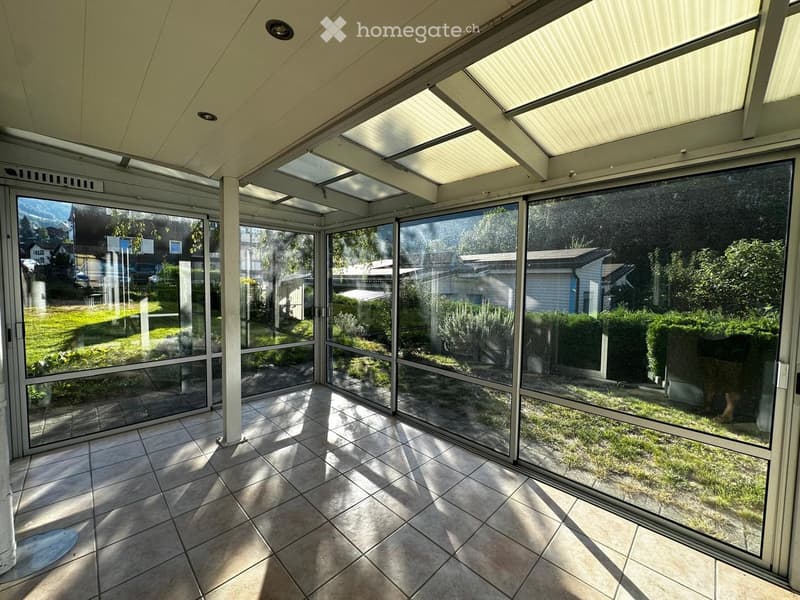
  • Bright, enclosed sunroom with large glass walls and a slanted roof, tiled floor, and views of a garden and surrounding houses.
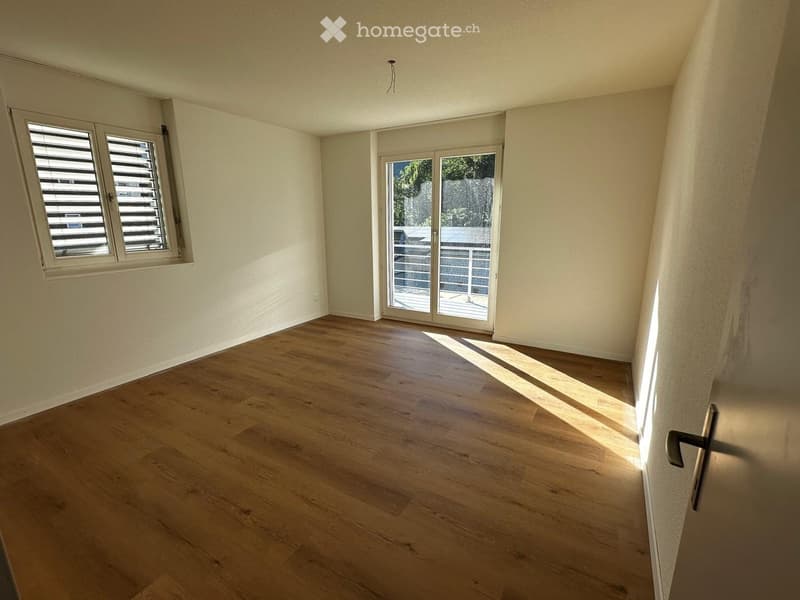
  • Empty room with wooden flooring, white walls, large window with blinds, and sliding glass door leading to a balcony.
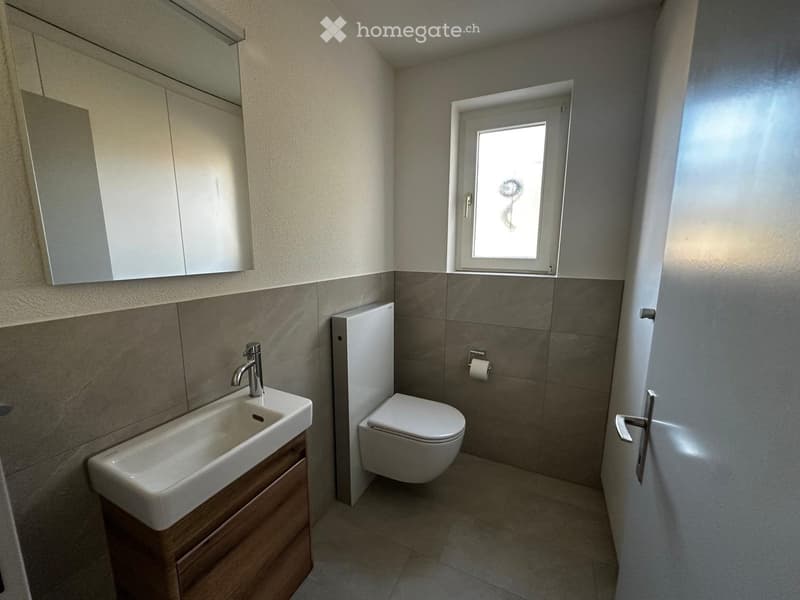
  • Modern bathroom with a white sink, chrome faucet, toilet, wooden cabinet, and a mirror above the sink. The walls are tiled in a neutral color scheme, and there is a small window providing natural light.
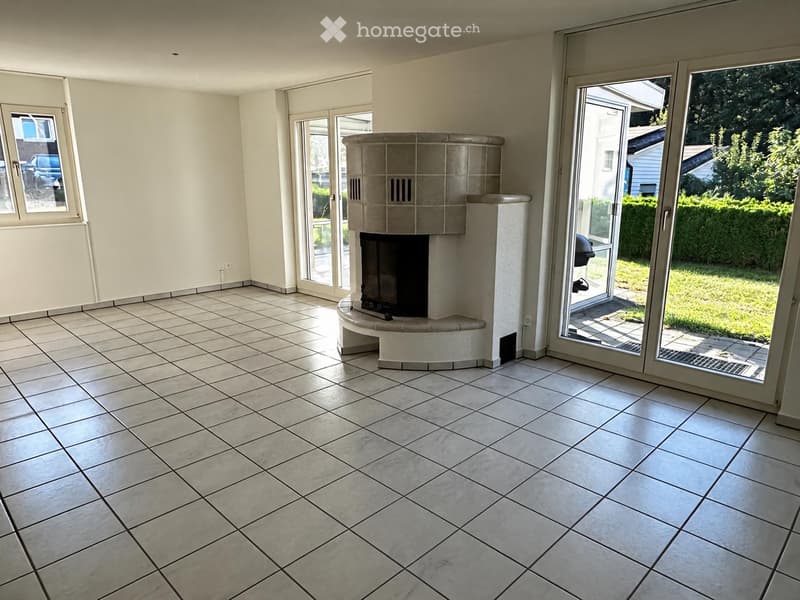
  • Empty room with tiled floor, fireplace, large windows, and sliding glass doors leading to a garden.
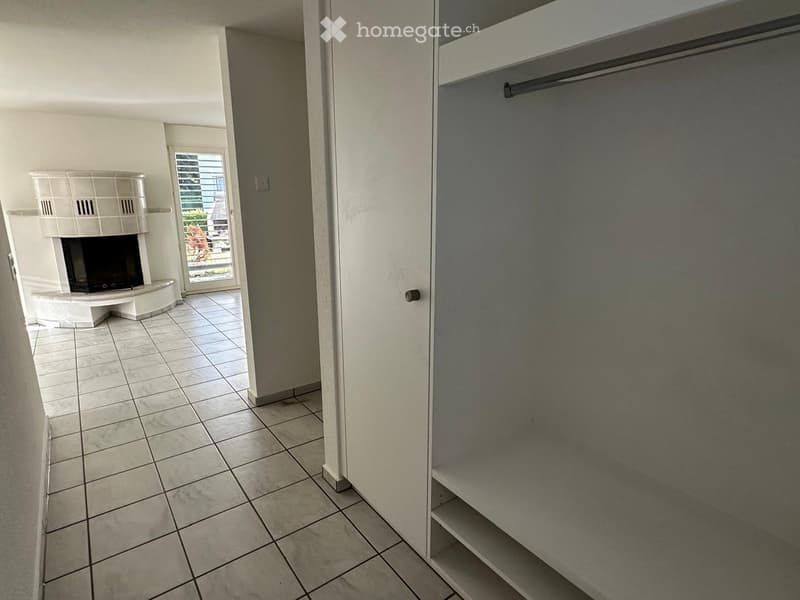
  • Hallway with tiled floor, white walls, fireplace on left, closet on right, and a door leading to a balcony.
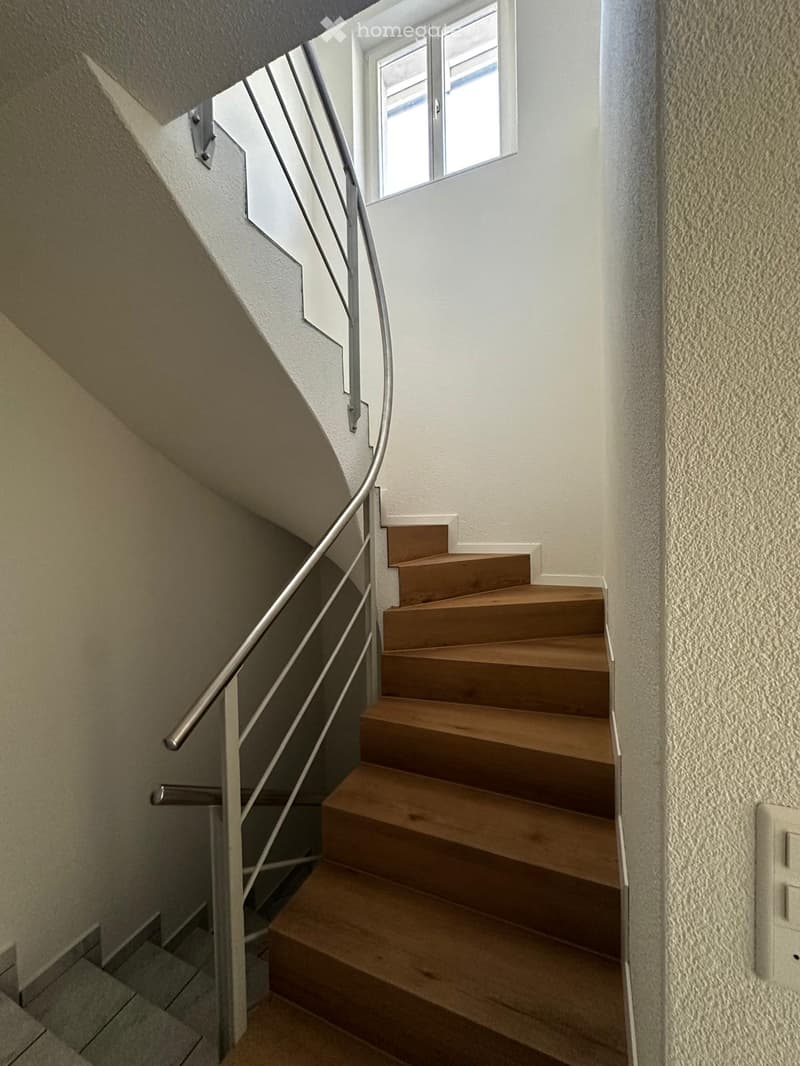
  • Wooden staircase with metal railing, white walls, and a window at the top landing.
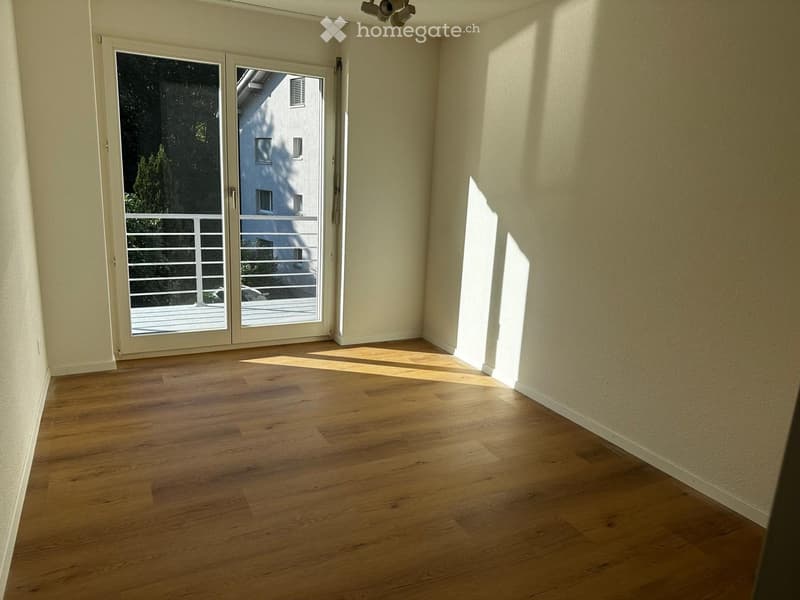
  • Empty room with wooden flooring, large sliding glass door leading to a balcony, and natural light streaming in.
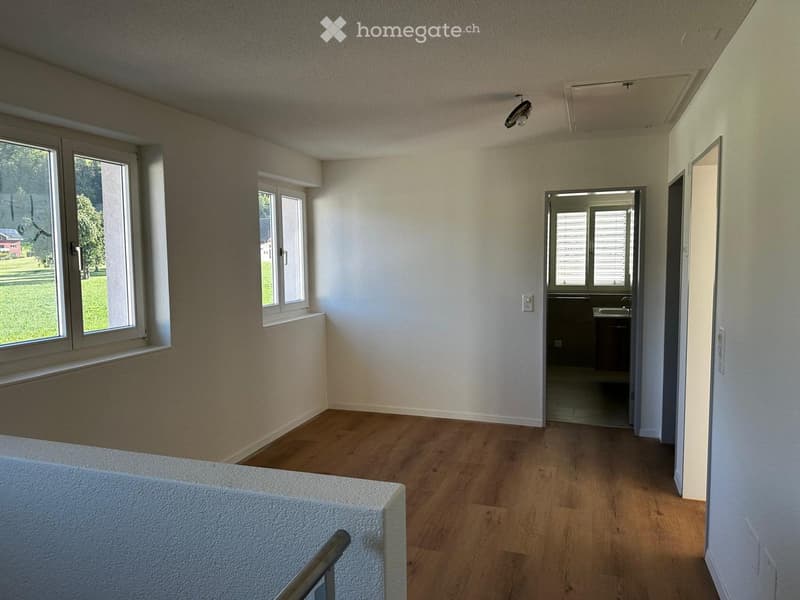
  • Empty room with wooden flooring, white walls, and large windows. A small kitchen area is visible through an open doorway.
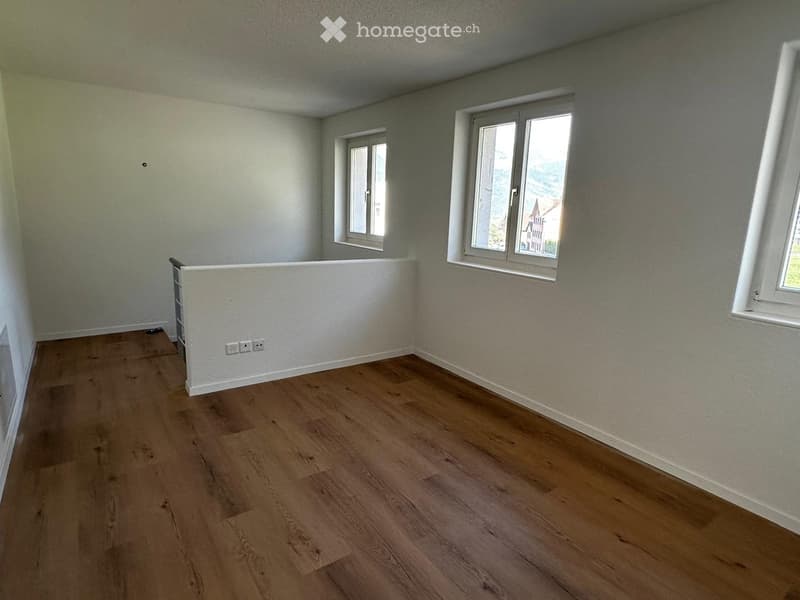
  • Empty room with wooden flooring, white walls, and three windows allowing natural light. The room has a small white partition wall and electrical outlets visible.
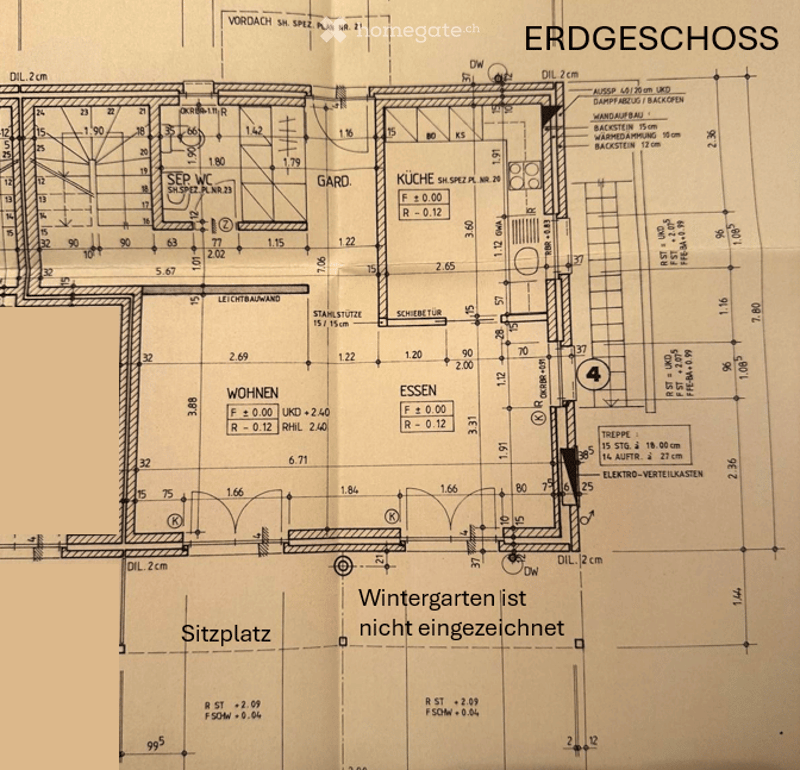
  • Floor plan of a ground floor showing rooms labeled: Vorplatz, Wohnen, Essen, Küche, Garderobe, Scheiber, Treppen, Elektro-Verteilkasten, and Wintergarten. Dimensions and room labels are included.
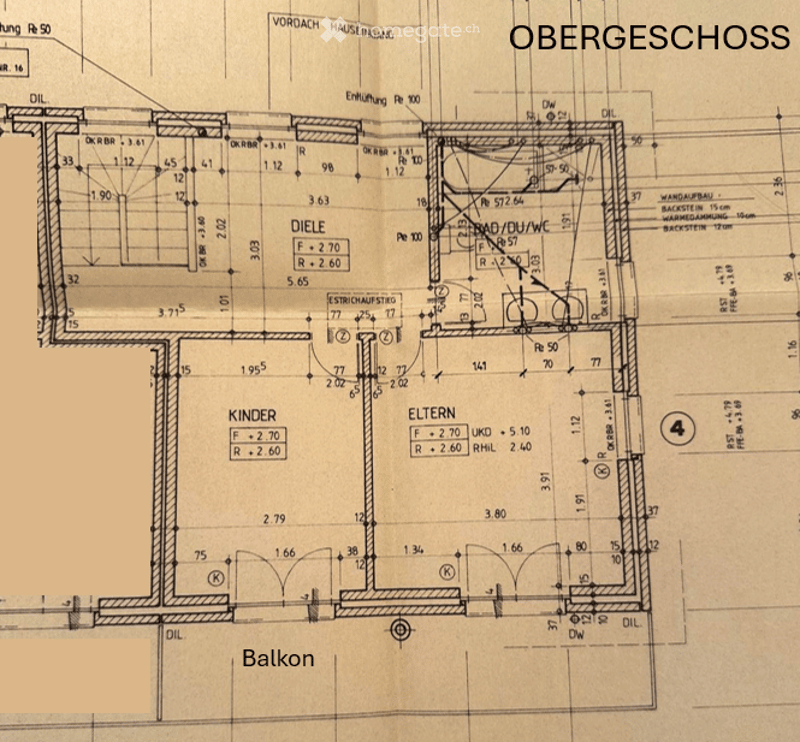
  • Floor plan of an upper level showing multiple rooms including a hallway, children's room, parents' room, and a balcony.
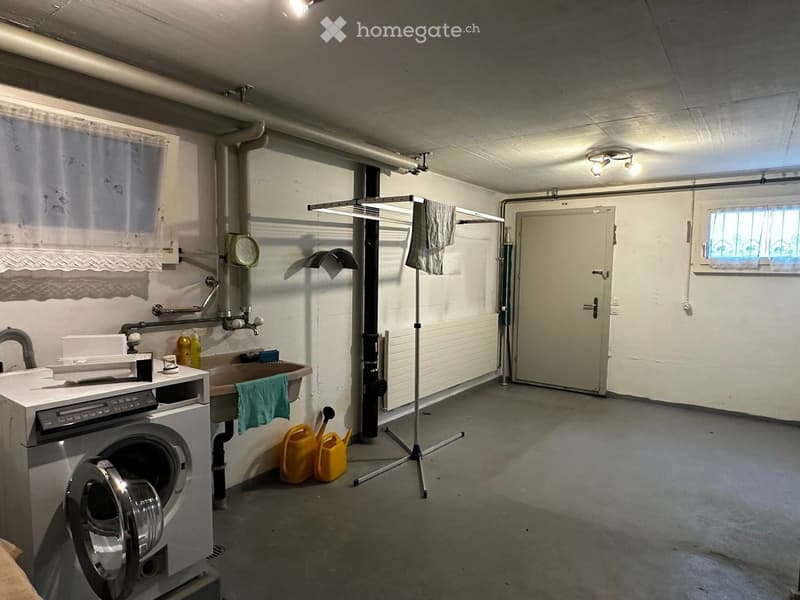
  • The image shows a small, functional bathroom with a washing machine, sink, and shower area. The space includes a towel rack with a towel, a shower curtain, and a shower stall with a hose and handheld showerhead. There are also cleaning supplies and a smal
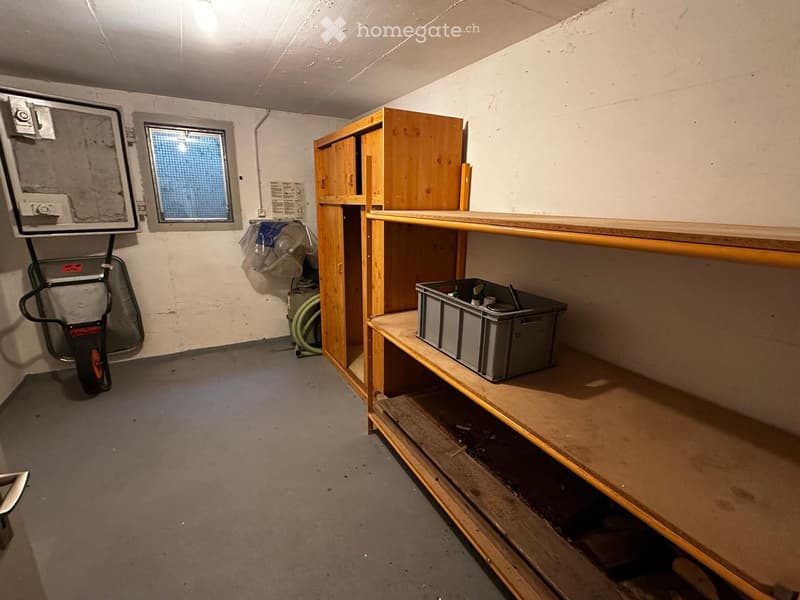
  • Empty storage room with wooden shelving, a small window, and a grey plastic bin on one shelf.
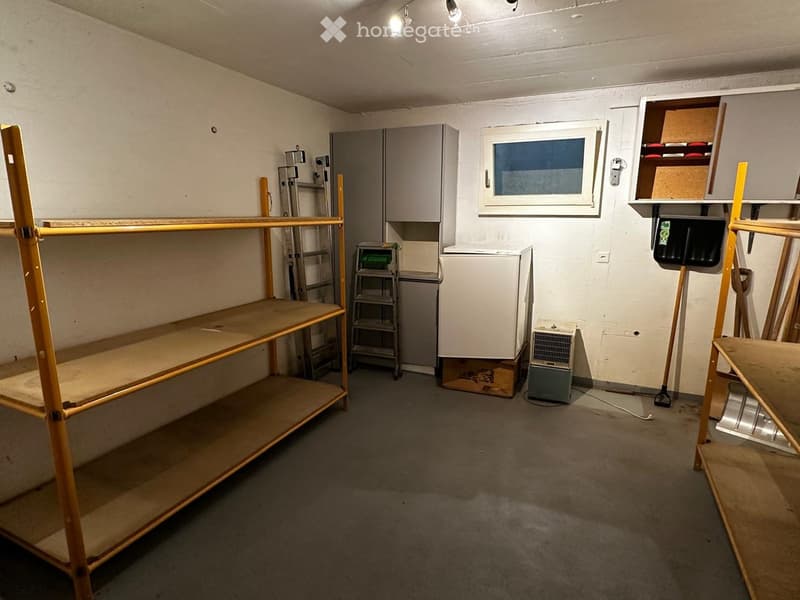
  • Empty room with exposed wooden shelving units, a small window, and basic storage cabinets. No furniture or personal items are present.
  • Get full property details

    Contact the advertiser for the exact address, floor plans and additional documents.

1 / 19

"Semi-detached house with winter garden, fireplace, and mountain panorama in Bürglen UR"

Rent
CHF 2,200.–
Rooms
3.5
Living space
90 m2

Location

Grundgasse 40, 6463 Bürglen

Travel time

  • 25 min.Station: Altdorf UR

Surrounding information

Source of this data

The data displayed is provided by one of our third-party suppliers.

Please note that the locations displayed may not be up to date and there may be some deviations.

  • Supermarket

    6 min.Denner
  • Pharmacy

    16 min.Amavita
  • School

    5 min.Campus Altdorf
  • Public Transport

    2 min.Seminar

Times refer to the route on foot.

Costs

Rent:
CHF 2,200.–

Main information

Available from:
Immediately
Type:
Bifamiliar house
No. of rooms:
3.5
Number of floors:
2
Surface living:
90 m2
Land area:
296 m2
Last refurbishment:
2026
Year built:
1993

Features and furnishings

  • Balcony / Terrace

  • Washing machine

  • Fireplace

  • View

  • Quiet neighborhood

  • Parking space

Documents (0)

Description

This well-maintained 3.5-room semi-detached house is located in Bürglen and offers a cozy home for couples, small families, or nature lovers on approximately 90 m² of living space. The 296 m² large plot of land provides ample space to relax and enjoy your own garden.

The heart of the house is the bright living and dining area with a stylish fireplace. The kitchen is equipped with high-quality appliances (oven, steamer, and induction cooktop). The adjacent winter garden extends the living space and invites you to enjoy the surrounding mountain world in every season.

In the summer of 2026, the bathroom and the entire upper floor were extensively renovated. The modern bathroom is equipped with a shower and bathtub and is supplemented by an additional separate toilet on the ground floor.

Practical comfort is provided by the two basement rooms and the laundry room with a washing machine. A spacious attic with daylight also offers plenty of storage space.

A private outdoor parking space can be rented additionally. The well-thought-out room layout and the bright rooms create a pleasant living feeling and diverse usage possibilities.

The property convinces with its quiet residential location, the beautiful mountain scenery, and the proximity to nature and recreational areas. Here you can enjoy the advantages of living in the Urnerland in a well-maintained and immediately available home.

Highlights at a glance

  • 3.5 rooms

  • Approx. 90 m² living space

  • 296 m² plot of land

  • Year of construction 1993

  • Bathroom with shower and bathtub (renovated in 2026)

  • Additional separate toilet (renovated in 2026)

  • Renovated upper floor with 2 rooms, living room, and balcony

  • Bright living area with fireplace

  • Winter garden with seating area

  • 2 basement rooms and laundry room with washing machine

  • Attic

  • Private outdoor parking space (can be rented for 50 CHF)

  • Beautiful mountain view and quiet location

  • Bus stop directly in front of the house, near shopping facilities

  • Available immediately or by arrangement

Create your account
Free

Unlock the full experience

Sync your favourites, manage search alerts, and access all your important services seamlessly across devices. Create your free account for a personalized home search!

Contact

Ivan Zgraggen

Listing ID
4003541955
Object ref.
b26s0.ek315

Contact the advertiser

Tenant profile
Success booster
Greater chance of success

In high-demand areas, property listers find themselves pre-selecting prospects to manage the number of viewings. Timing – first come, first served – is key, but other criteria can also influence selection. A high income doesn’t always mean an advantage – be honest about it.

By continuing, I declare that I accept the GTC and acknowledge the privacy policy, and that personal aggregated data related to my interests may be shared with the advertiser.

Other properties you might like

Fraud prevention: a few useful tips

  • Never transfer money in advance
  • Be careful if the price appears too low
  • Never share personal data such as bank details or copies of ID upfront
  • Do not sign a contract before you have visited the property

Tips and services