30 results - Property for rent in Canton Uri

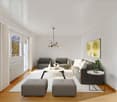
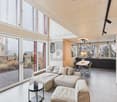
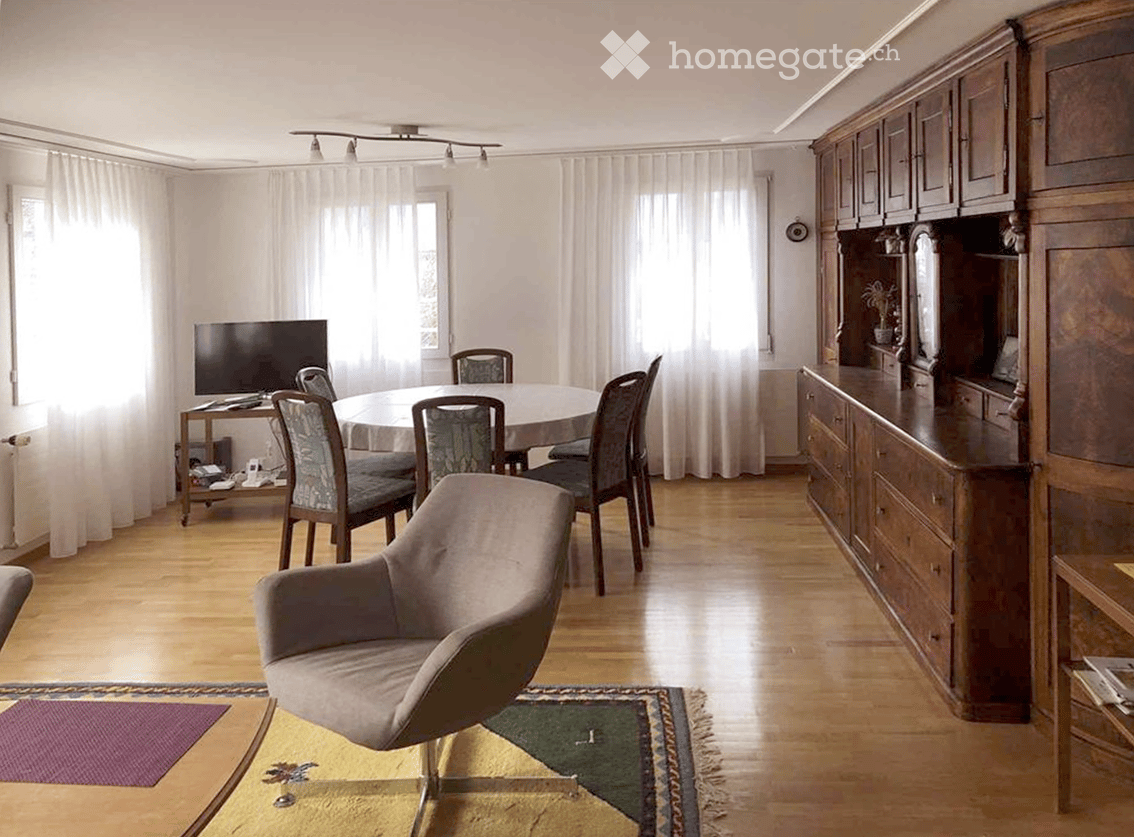
  • The image shows a spacious open-plan living and dining area. The room features a large wooden cabinet/entertainment unit along one wall, a round dining table with chairs, and a comfortable gray sofa. The floors are hardwood, and there are large windows pr
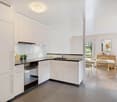
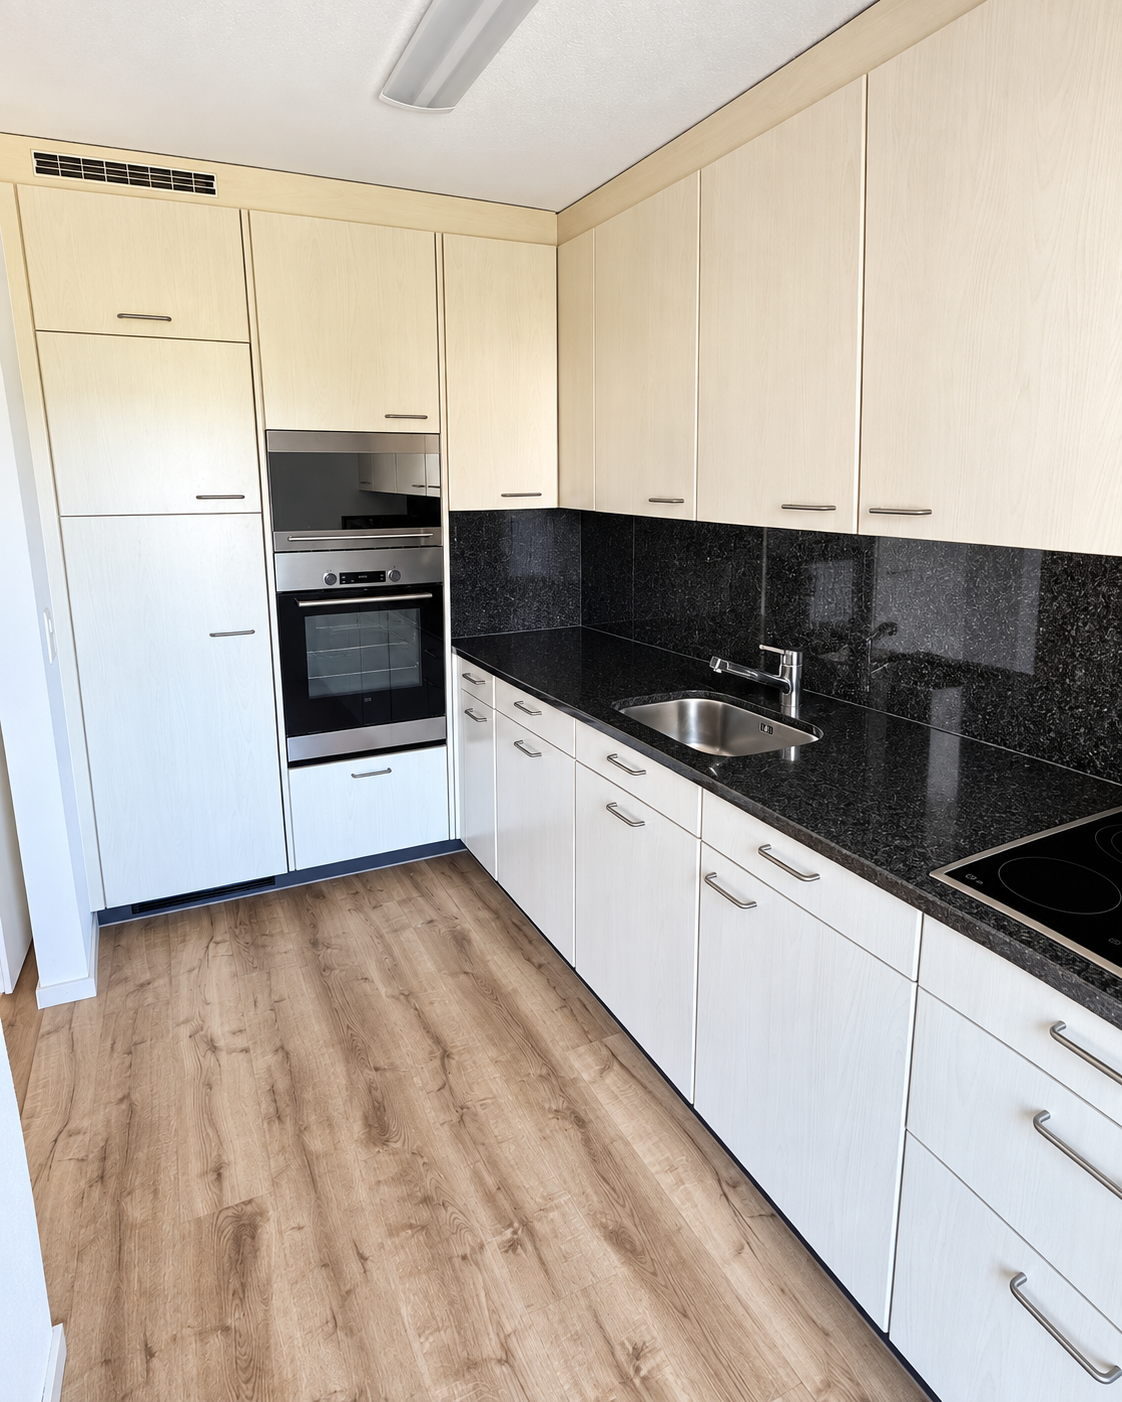
  • modern kitchen with white cabinets, granite countertop, oven, dishwasher, gas stove, and sink
  • Modern kitchen with white cabinets, green countertops, built-in oven, dishwasher, sink with faucet, tiled backsplash, wooden floors, window with natural light.
  • hardwood floors, high ceiling, large wooden cupboard, kitchen, white cabinets, white counter tops, white appliances
  • wooden wardrobe with glass doors, white walls, wooden floor, open door to another room
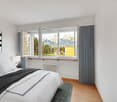
  • Two single beds, lamp, windows, radiator, flooring
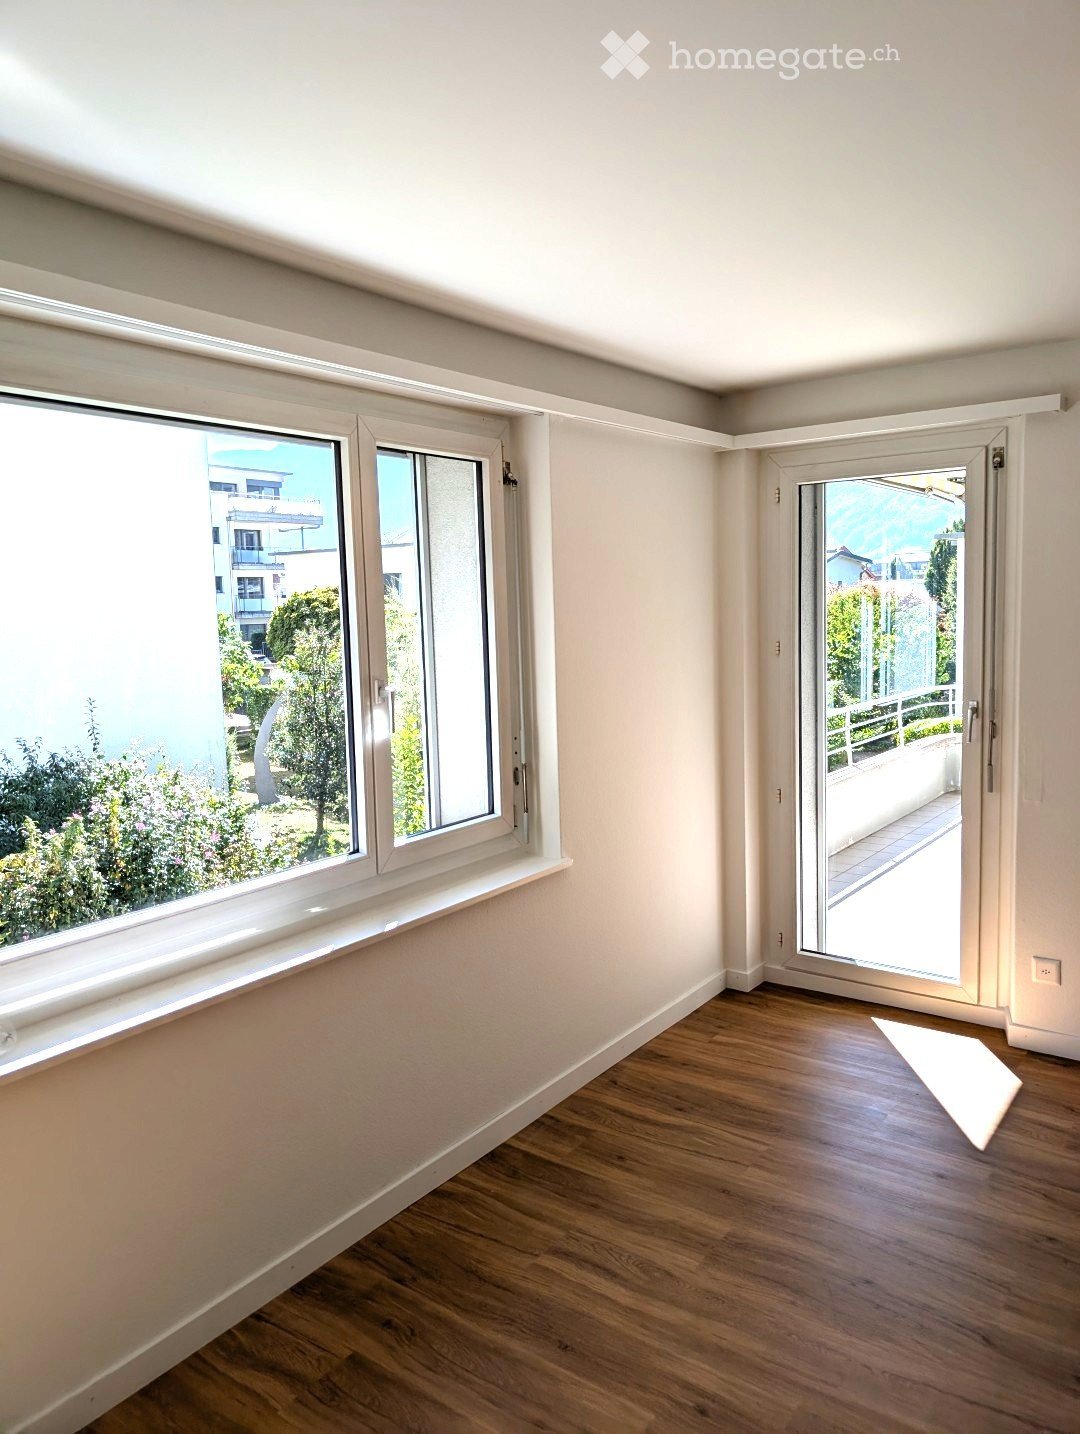
  • empty room with wooden floor, white walls, three built-in wardrobes, open door
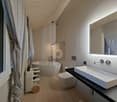
  • Modern bathroom with a bathtub, double sink, and a toilet.
  • Tiled floor, glass shower enclosure, white sink, toilet, white tiles, window
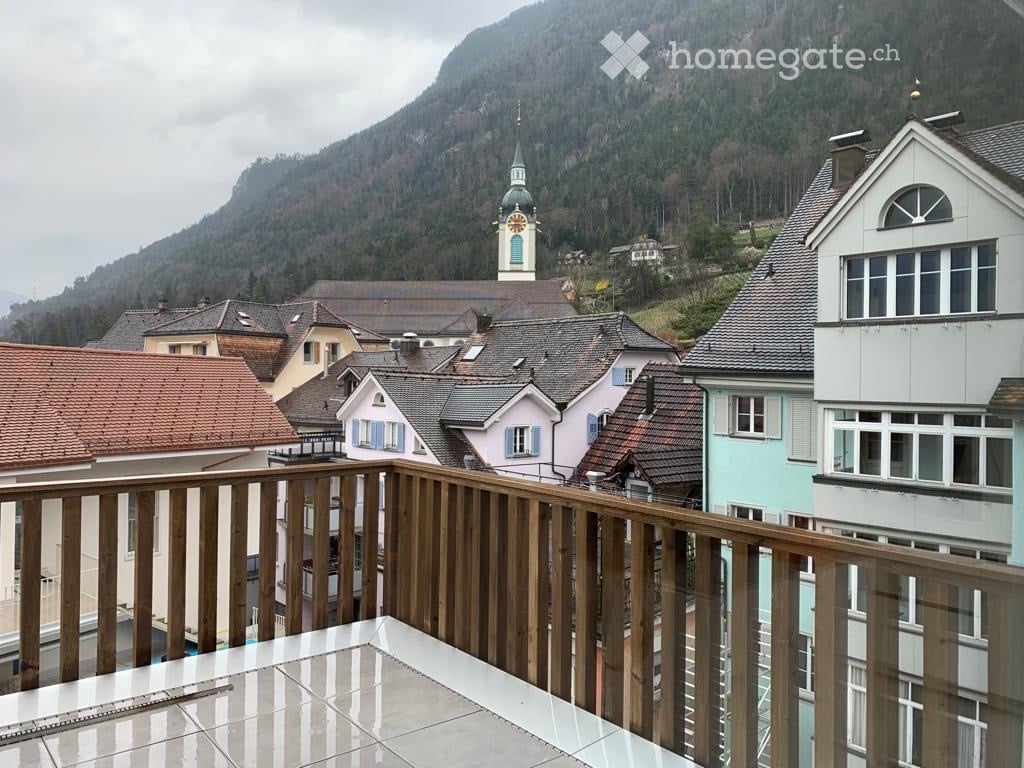
  • Snowy mountain peaks and valleys, with a village nestled in the valley below. The landscape is covered in a blanket of snow, creating a serene and picturesque winter scene.
  • garden with lawn, shrubs, wooden fence, tables and chairs, buildings in background
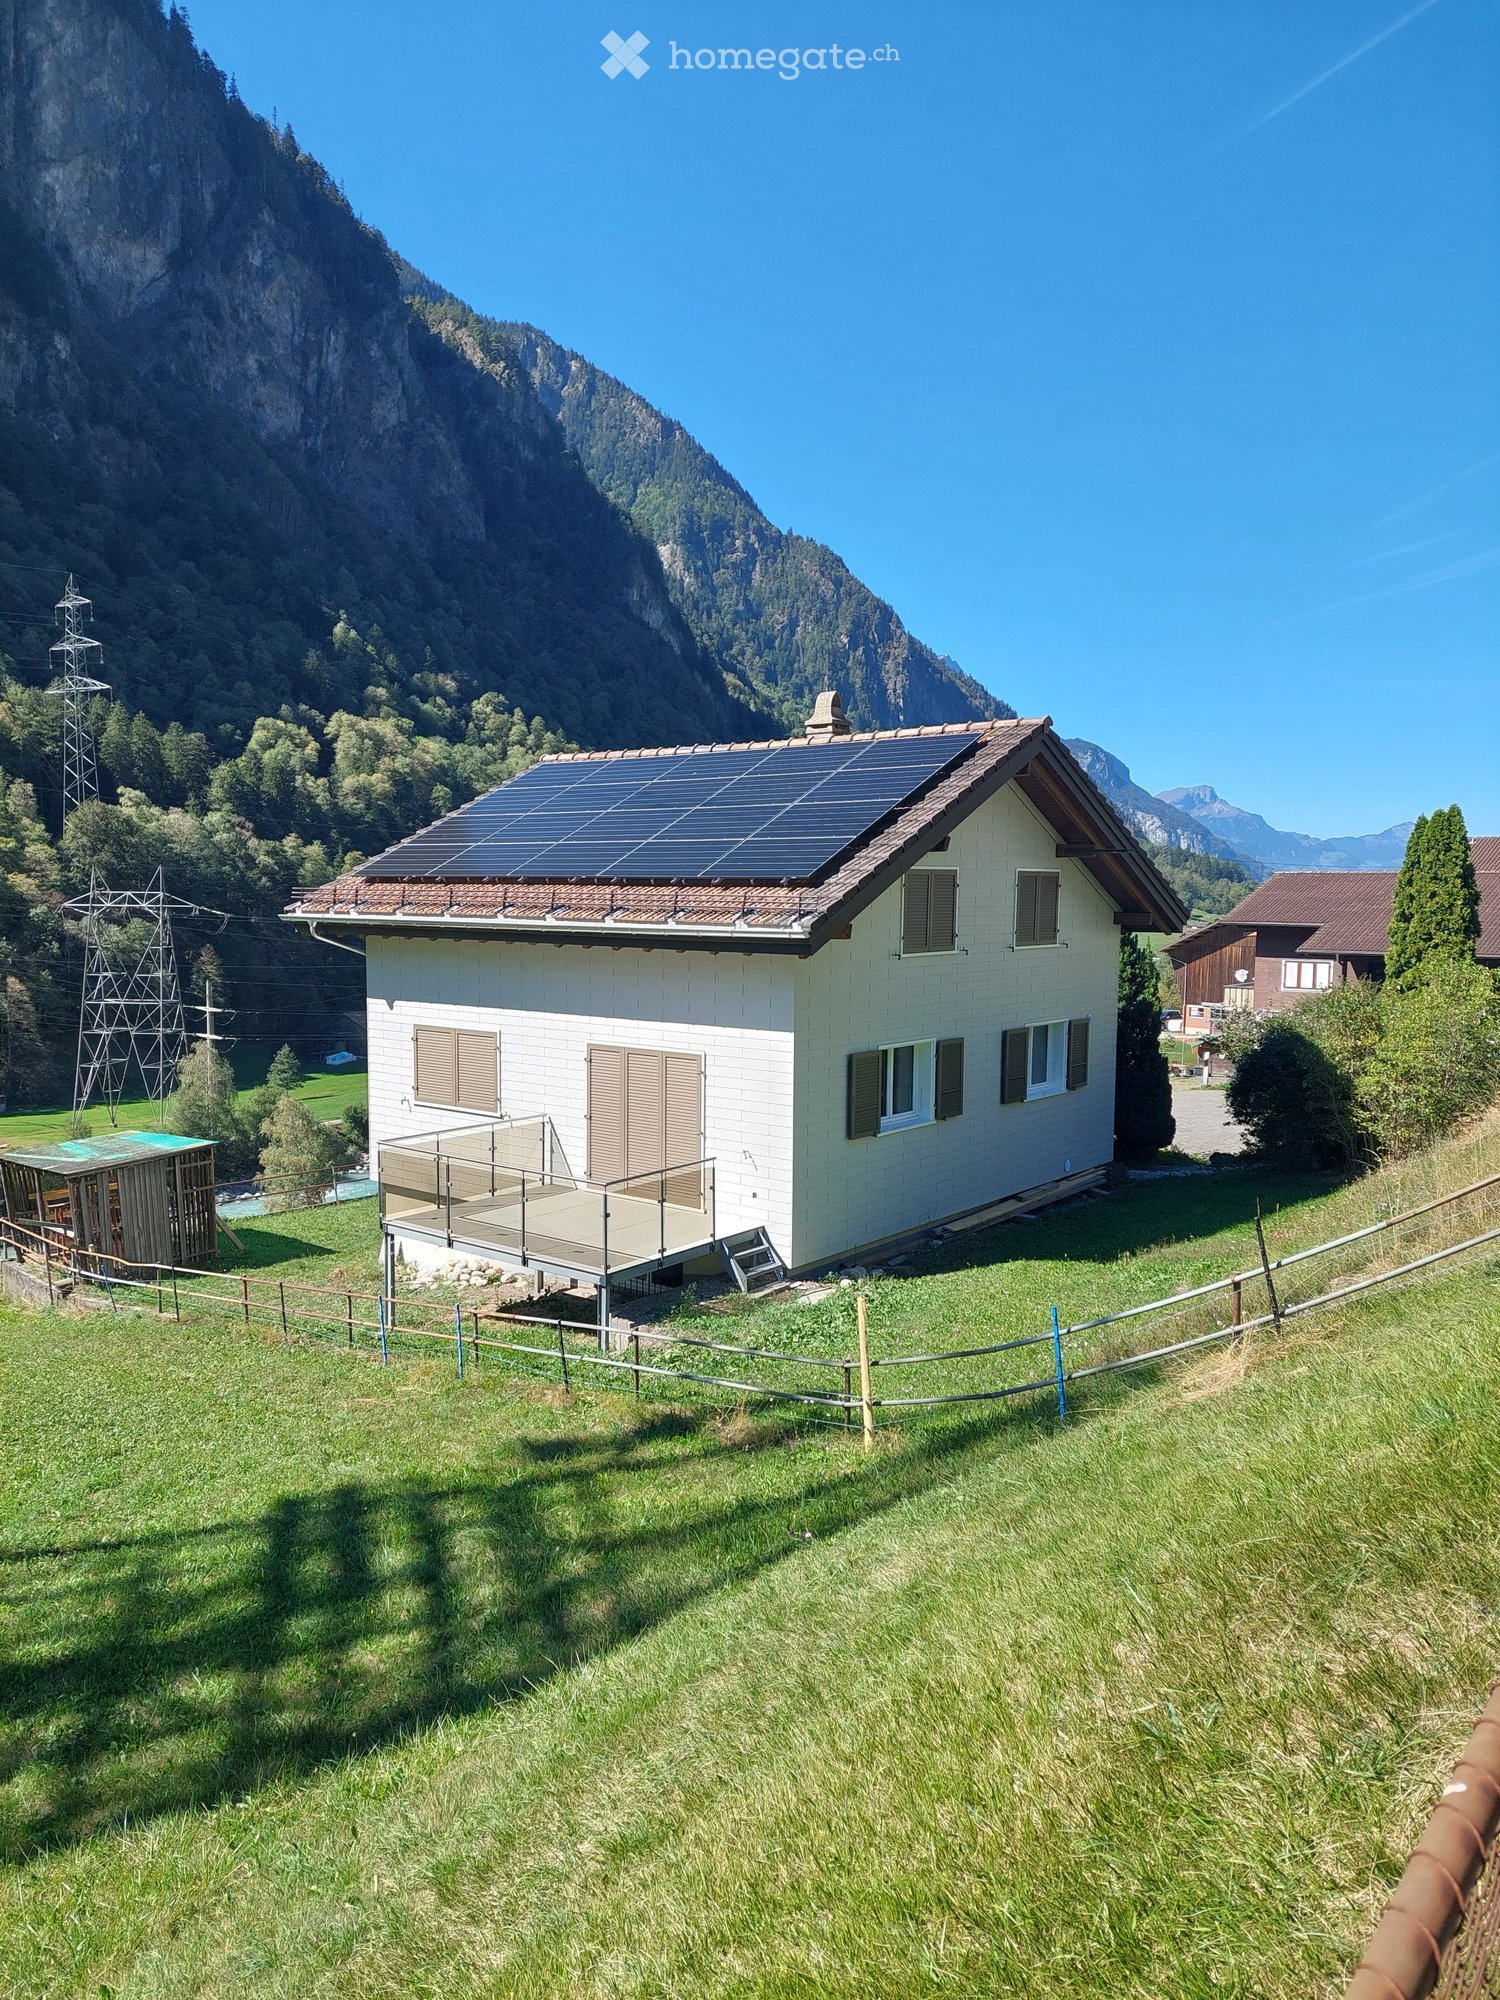
  • garden with mountain view, car parked in front, trees and bushes, solar panels on the roof
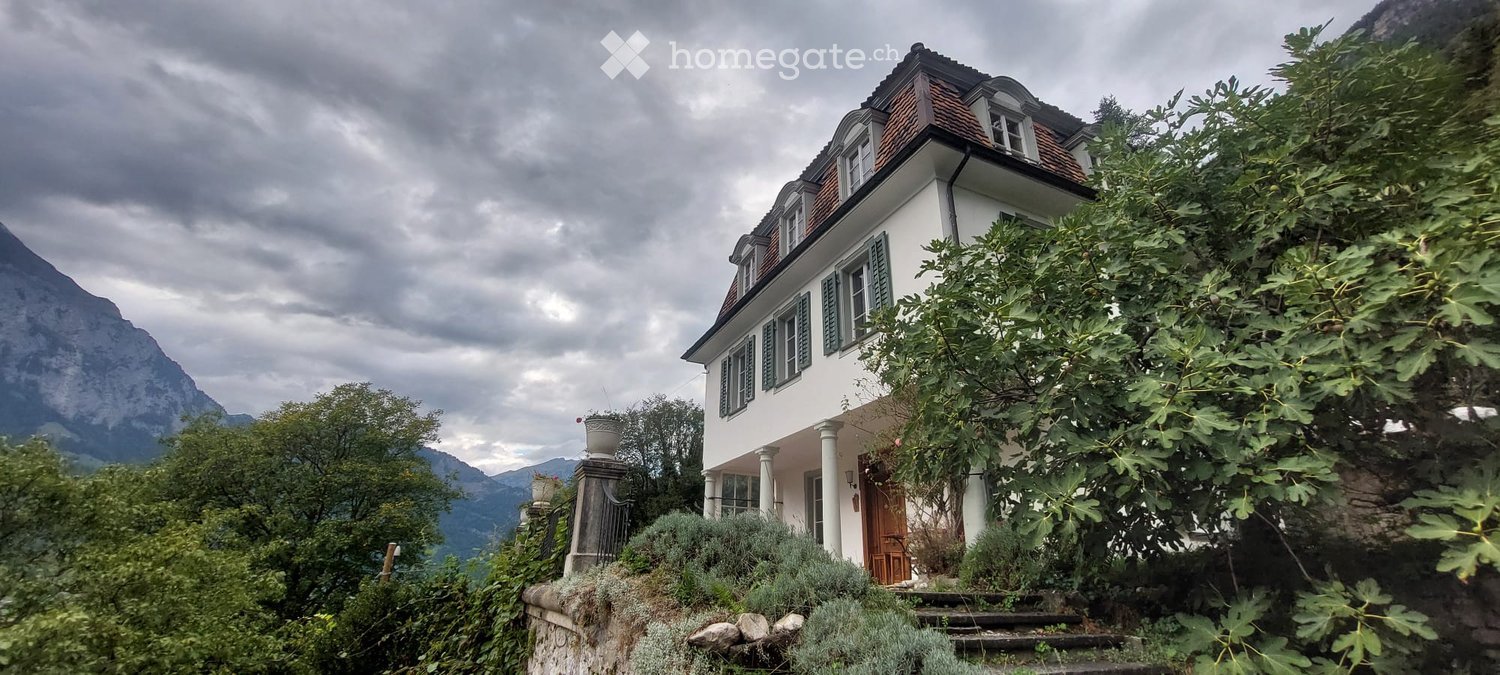
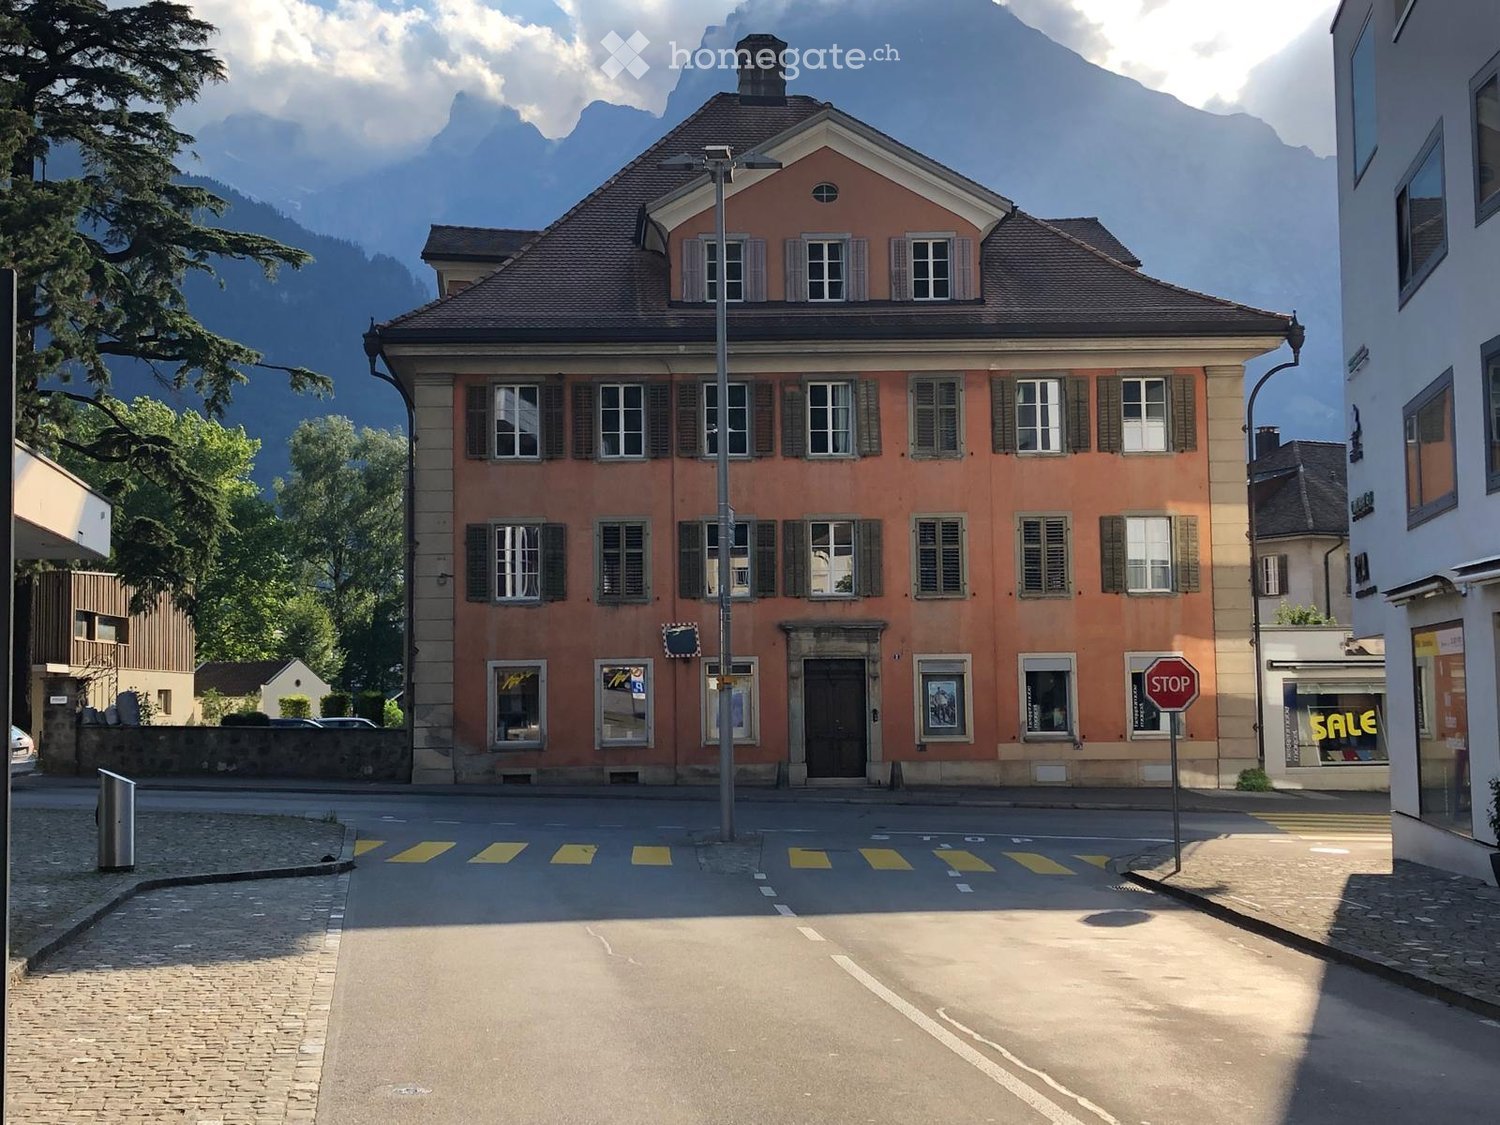
  • Multi-story house, snow-covered roof, multiple windows, several neighboring houses, mountainous background, parked cars, surrounded by trees and snow-covered ground.
1 / 13
CHF 1,790.– Top
4.5 rooms100m² living space
Hellgasse 49, 6460 Altdorf UR

Renovated, Charming Residential Jewel in Quiet Best Location

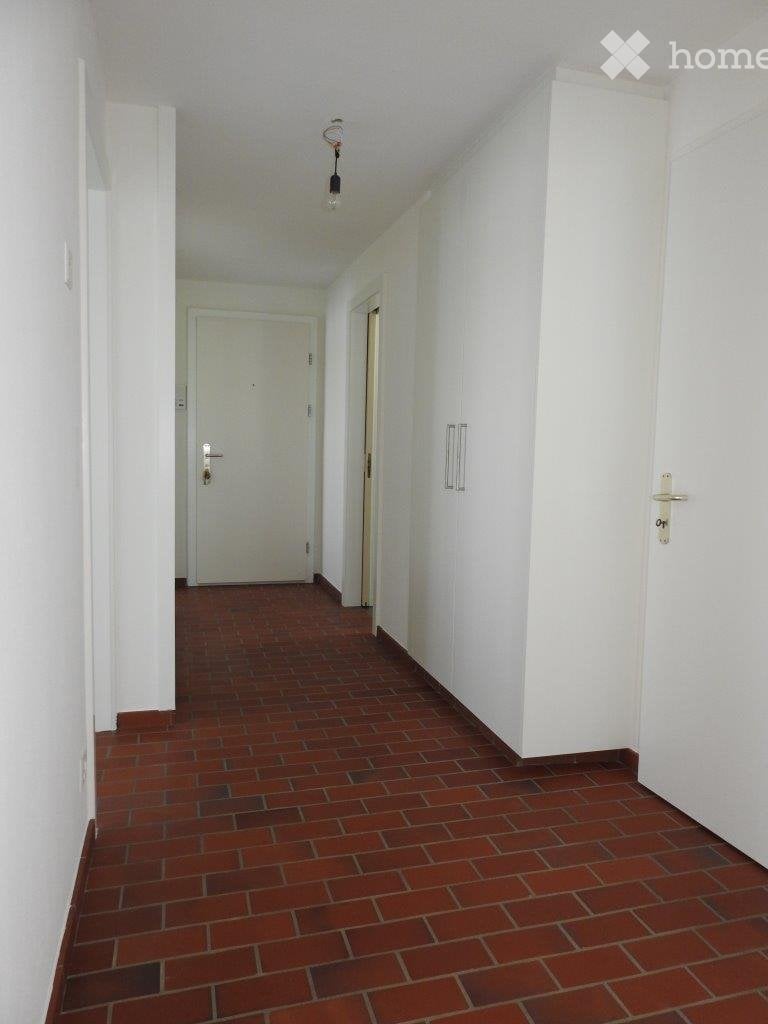
The all-around sun-drenched 4 1/2 room apartment, 100 m2, on the 1st floor: • The apartment: -- 2026 Renovated ... bright, stylish, beautiful-- Modern/current kitchen facilities ... in the living kitchen, open or lockable-- Living room with antique wall buffet ... structured ceiling, cozy-- Many built-in closets ... wardrobe, 3 bedrooms, parquet floors-- Bathroom/WC/Lavatory ... Shower/WC/Lavatory ... with floor tiles-- Favorable solar power ... very current!-- All-around beautiful panoramas • The location: -- Very quiet top residential location ... (index value 83 out of 100 ), Utzigen, with "holiday feeling", near Rebberg/forest-- Detached 3-family house ... with a small, green park in front-- Solar system including battery storage ... for apartments, heating, and ancillary costs, which has a positive impact!-- Walking distance of around 5-10 minutes. ... there are 3 bus stops, the "Urnertor" shopping center, café/bakery, middle school "Kollegium", tennis court, fitness center, and the nearby village center ... the cantonal train station is within a 20-minute walk. • Further: -- Included in the rent are: ... basement compartment with natural floor - a separate woodshed compartment - a laundry room/drying room for the 3 apartments with SecoMat (air dryer) - a panoramic seating area for sole use in the small park, ideal for enjoying warm summer evenings.-- Garage box ... lockable, with covered, short access to the underground garage, right next to the front door, can be rented for CHF 120.- extra.-- The apartment is suitable: ... for solvent tenants who love/appreciate this special residential character or are looking for it and prefer a rather quiet tenant community. Unfortunately, pets are not allowed. Non-smokers are preferred.Let this cozy apartment become your new home!

Travel time
-
  • Bedroom with wooden flooring, a double bed with pillows and a blanket, a nightstand with a lamp, and a chair near the window.
  • Bedroom with a double bed, wardrobe, chair, and radiator. Large window with blinds and a sliding glass door leading to a balcony.
  • Bedroom with a single bed, nightstand, lamp, drawer unit, and a dog in the adjacent room.
  • Modern bathroom with a bathtub, toilet, sink, mirror, and red cabinet. Features a shower curtain, towel, and various bathroom accessories on the sink counter.
  • A furnished bedroom with a bed, nightstand, lamp, chair, refrigerator, dresser, and a small stool. The room has light-colored walls and wooden flooring.
  • A small, well-lit bedroom with a bed, nightstand, lamp, chair, and a drawer. The room features wooden flooring and large windows with blinds.
  • Dining area with a dark wooden dining table and chairs, a refrigerator, a small kitchen cart, and a wall decorated with photos.
  • The image shows a modern kitchen and dining area with a dark wooden dining table and chairs, a small white stool, and a kitchen area with white cabinets, a sink, and various kitchen items. A dog is lying on the floor near the entrance to another room.
  • Modern kitchen with white cabinets, stainless steel appliances, and a central island. Visible items include a refrigerator, oven, sink, blender, and a small table with a globe and books.
  • A narrow hallway with white walls, tiled floor, and a ceiling light. Photos are pinned to the walls, and there is a small table with items on it to the left. A closet with clothes and bags is visible on the right, and a closed door is at the end of the ha
  • Modern living room with wooden flooring, white walls, and large windows. Features a TV stand, bookshelf, floor lamp, and a white shag rug.
  • Bright living room with wooden flooring, large windows, a sofa, coffee table, exercise bike, and a white fur rug.
  • Living room with a sofa, coffee table, side table, dining area with table and chairs, and a fur rug on the floor.
  • Balcony with wooden chairs, table, grill, and scenic mountain view.
  • Balcony with a view of mountains, featuring a sofa, a small table, a grill, and a gas cylinder.
1 / 15
CHF 1,829.– Top
4.5 rooms85m² living space
Hartolfingen 4, 6463 Bürglen UR

Bright 4.5-room apartment with mountain view and balcony in Bürglen UR

Welcome to this inviting 4.5-room apartment on the 2nd floor in Bürglen UR, available from September 15, 2026. With a living area of 85 m², this apartment offers spacious comfort for families or couples – and pets are warmly welcome!The apartment impresses with the following highlights: • Bright living room: With wooden floor, large windows, and a cozy dining area – flooded with light and inviting. • Modern kitchen: Equipped with white cabinets, stainless steel appliances, and a central kitchen island – functional and stylish at the same time. • Several bedrooms: Quiet, well-lit rooms with wooden floors and light walls offer restful sleep. • Balcony with mountain view: Enjoy the breathtaking view of the Urner mountain world – ideal for relaxing or for a cozy barbecue evening. • Garage: A private garage space is available • The apartment has a basement compartment and a built-in closet Sunny location & tranquility: In the summer, the apartment benefits from plenty of sunlight. The location is pleasantly quiet – ideal for those who appreciate relaxation and nature.Location & surroundings: The apartment is located in the idyllic municipality of Bürglen in the canton of Uri, near the river. The bus stop Bürglen Hattolfingen is just a 1-minute walk away – perfect connection to public transport. The shopping centers in Urner Tor (Migros, Denner) are within a 12-minute walk.This charming apartment combines alpine living with modern comfort. Take the opportunity and secure your new home in the heart of the Urner mountain world!

Travel time
-
  • A scenic outdoor view featuring a river flowing through a valley, surrounded by lush green trees and rocky cliffs. A bridge crosses the river, with a few buildings visible on the left side.
  • A row of residential buildings in a picturesque village with a mountainous backdrop, featuring a mix of architectural styles and a clear blue sky.
  • A picturesque valley scene with a river flowing through a rocky bed, surrounded by lush green trees and traditional houses nestled among mountains.
  • Two-story house with green and pink exterior, multiple windows, surrounded by greenery and a small patio with chairs and a table.
  • Modern kitchen with white cabinets, black countertops, a sink, and an oven. The ceiling is wooden, and the floor is carpeted.
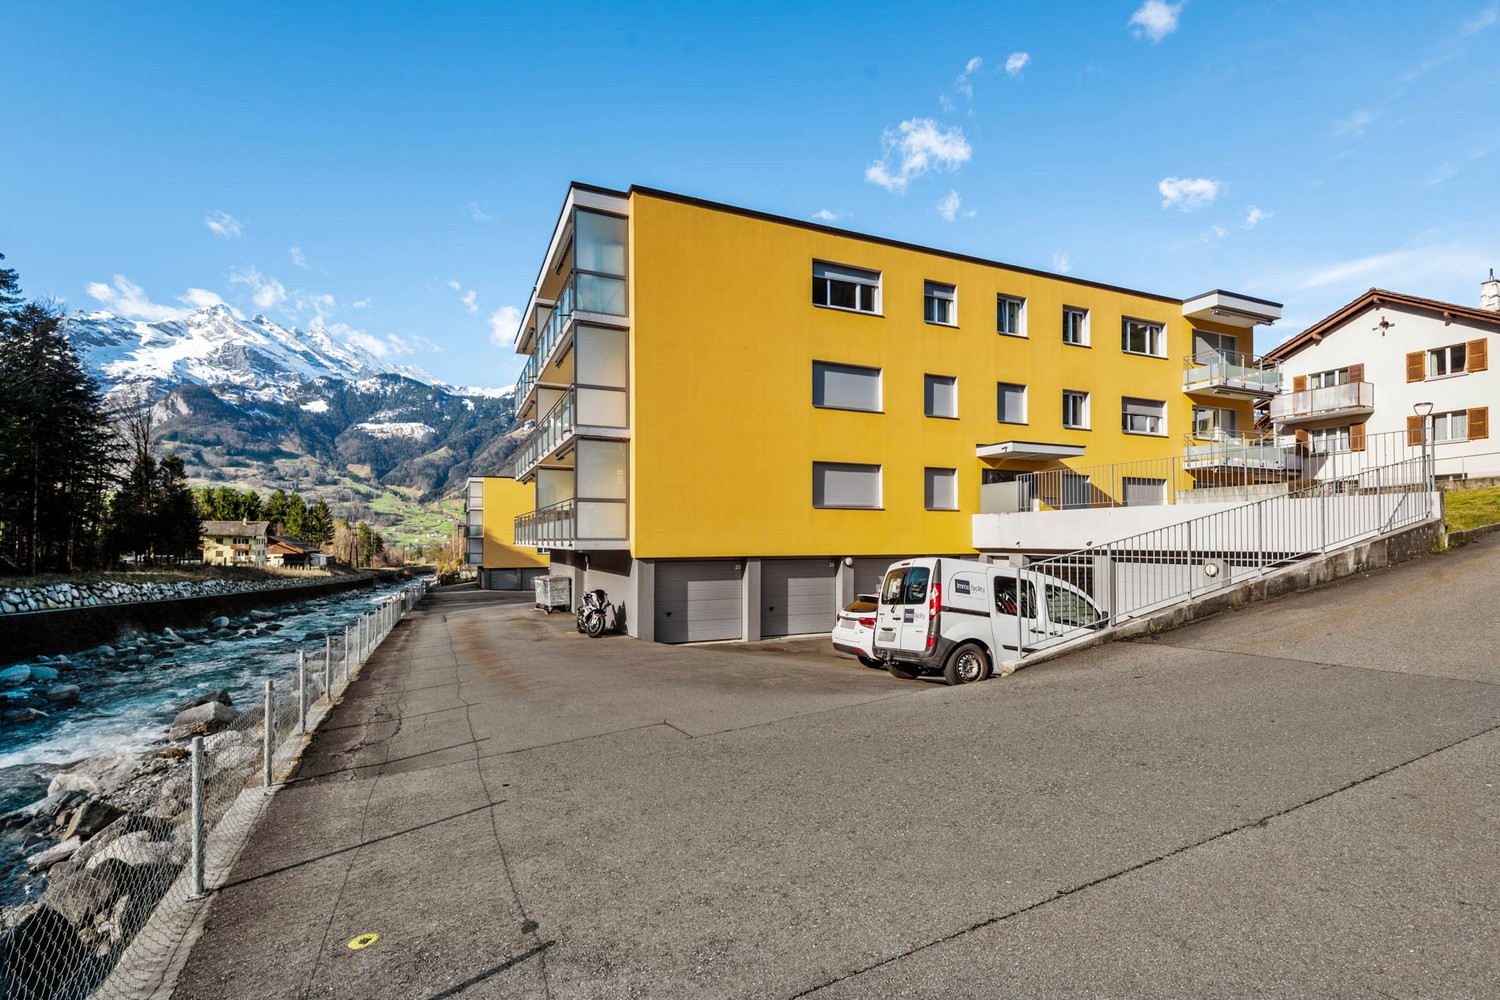
  • View from a balcony showing a scenic mountain landscape, a yellow house, and a parked car below.
  • Empty room with wooden flooring, white walls, and a large window offering a view of greenery outside. A built-in closet is visible on the right side.
  • Empty room with wooden flooring, white walls, a window with a view of trees, a radiator, and a ceiling light fixture.
  • Empty room with wooden flooring, white walls, a large window with white frame, and a built-in closet. Natural light streams in from the window.
  • Empty room with wooden flooring, large window with scenic view, radiator, and light switch.
  • Empty room with wooden flooring, large window showing a scenic mountain view, radiator below the window, and a hanging light fixture.
  • Empty room with wooden flooring, white walls, large window showing a mountain view, radiator, and built-in closet.
  • Modern bathroom with white tiles, a sink with a modern faucet, a toilet, a bathtub, and a large window offering a scenic view.
  • Empty hallway with grey tiled floor, white walls, and wooden baseboards. Features recessed lighting and electrical outlets.
  • A scenic outdoor area with a stone bridge crossing a river, surrounded by green hills, trees, and a small wooden house.
  • Floor plan of a 4.5-room apartment with kitchen, bathroom, living room, office, and two bedrooms.
1 / 16
CHF 1,200.– Top
4 rooms87m² living space
Gotthardstrasse 106, 6474 Amsteg

Charming 4-room apartment with mountain panorama in Amsteg

Welcome to this well-maintained and freshly renovated 4-room apartment on the 2nd floor at Gotthardstrasse 106 in Amsteg, in the picturesque canton of Uri. With a spacious living area of 86.5 m² and a breathtaking mountain panorama, this apartment offers a unique living experience in one of the most impressive valley landscapes of central Switzerland.The apartment impresses with the following highlights: • Bright rooms with wooden floors: Several spacious rooms with warm wood parquet, white walls, and large windows that offer magnificent views of the surrounding mountain world. • Modern kitchen: Equipped with white cabinets, black granite countertops, oven, ceramic glass, GWA, and sink – functional and stylish at the same time. • Modern bathroom: With white tiles, bathtub, toilet, modern sink, and a large window with a picturesque view. • Built-in closets: Practical built-in closets in several rooms provide ample storage space. • Bright corridor: Inviting entrance area with gray tile floor and wardrobe. • Very spacious attic, basement compartment with natural floor. • Laundry room with washing machine/tumbler in the basement (for three rental parties). • Parking space: One parking space is available. • Spacious garden share for design as a seating area, barbecue area, and/or vegetable garden. • The apartment is for non-smokers. Location and surroundings:Amsteg is nestled in the Reusstal, surrounded by impressive mountains, the Reuss, and the Chärstelenbach, and intact nature. The surroundings invite you to go hiking, take trips, and relax. The bus stop Amsteg village is only 2 minutes' walk away and offers excellent connections to public transport. The train line is also nearby.This apartment was completely renovated by 2026 and combines modern living comfort with the incomparable charm of the Urner mountain village. Ideal for families, nature lovers, or anyone who wants to escape the hustle and bustle and live in a unique landscape. Don't miss this rare opportunity!

Travel time
-

Find a new tenant for free

Create a free listing on Homegate to find the perfect next tenant for your apartment in no time at all.

List your property now
1 / 7
CHF 1,374.–
2.5 rooms51m² living space
In der Matte 4, 6460 Altdorf

Feel at Home and Put Down Roots

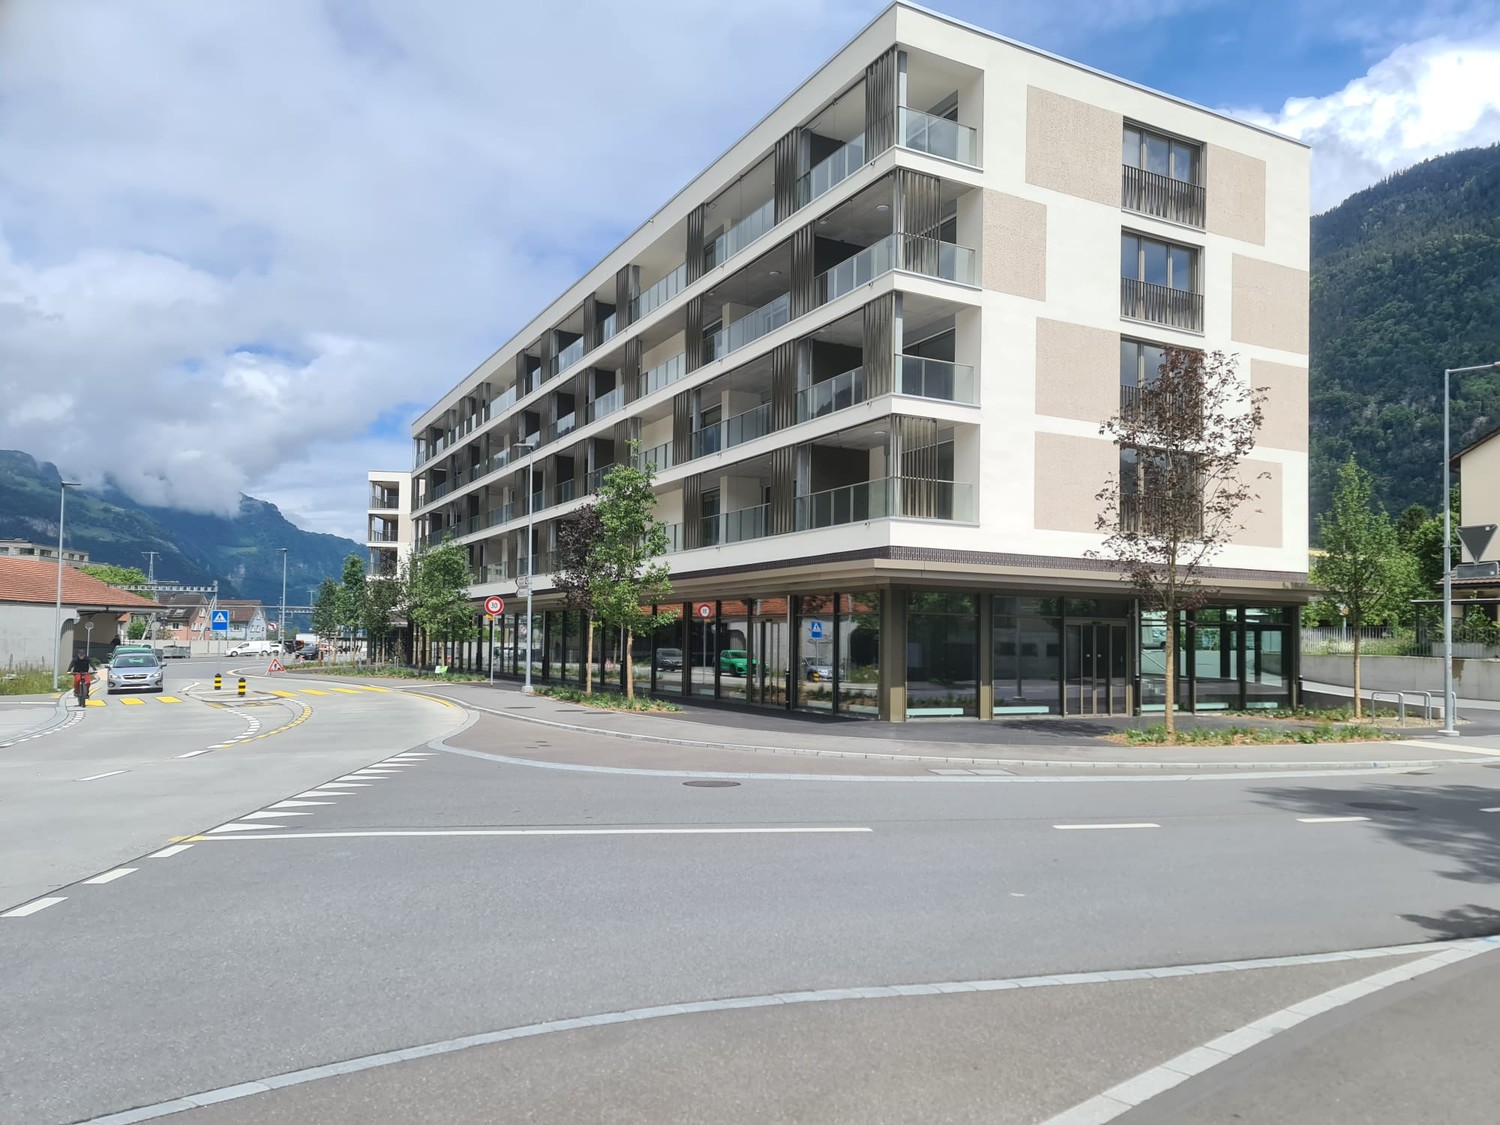
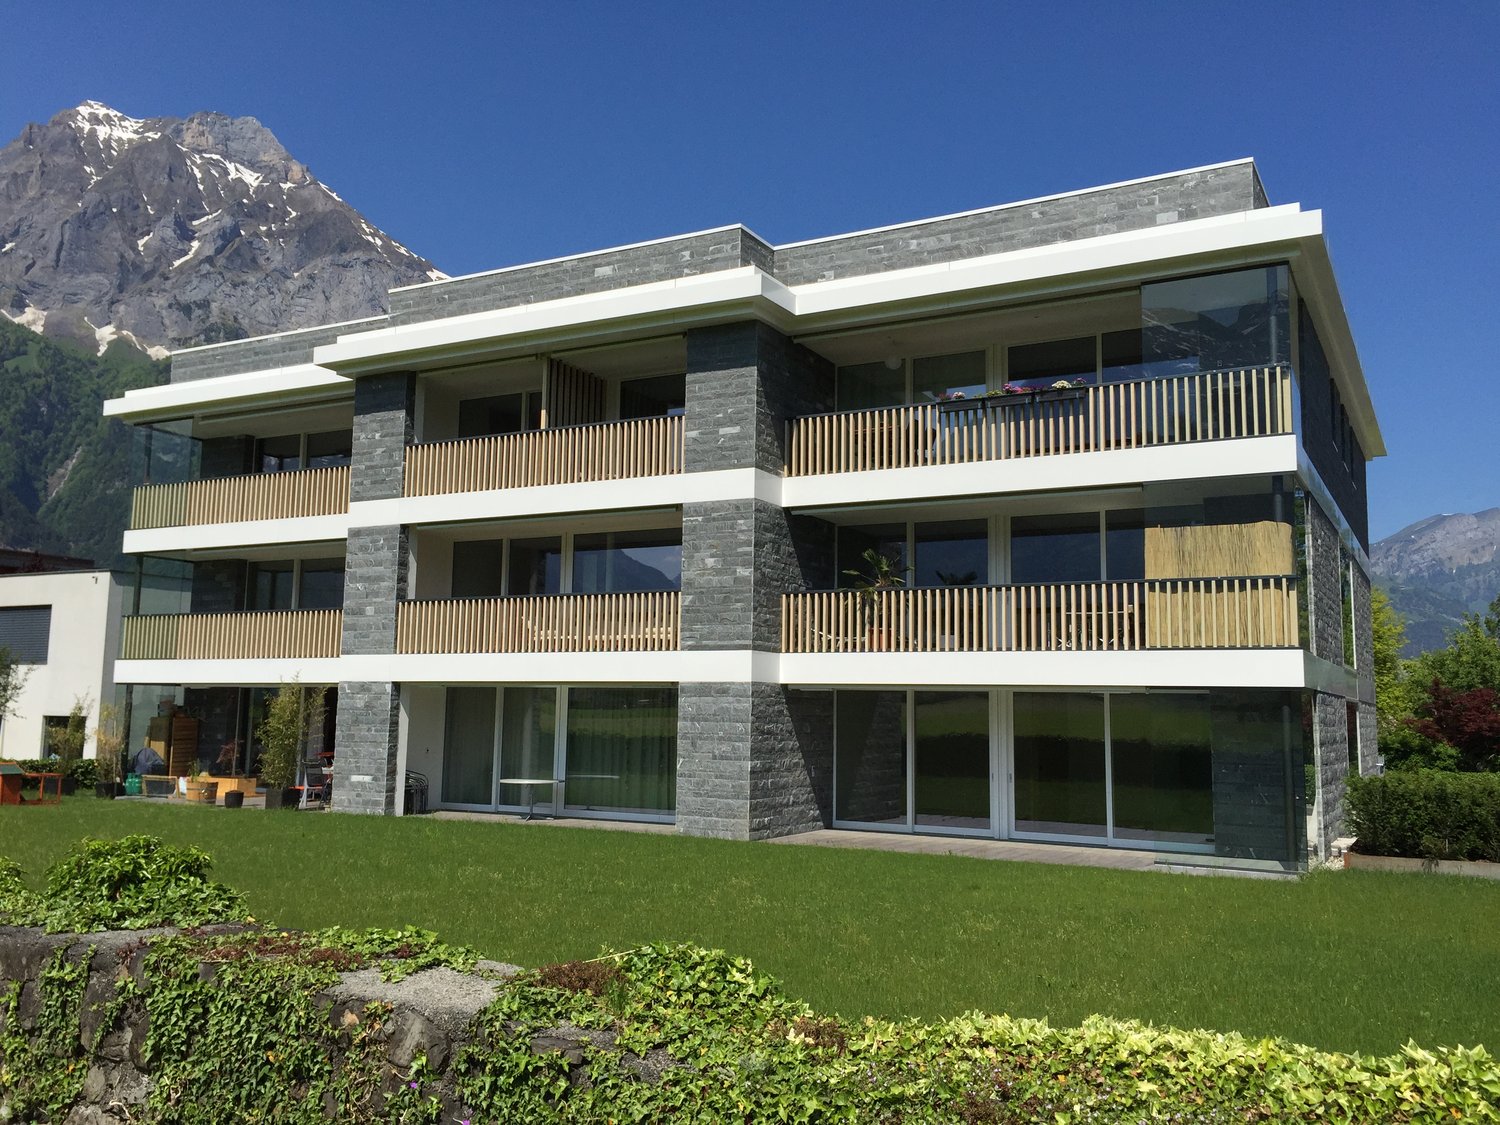
Live comfortablyIn an attractive location in Altdorf, the "In der Matte" development has created new living space for high demands. The development is only a four-minute walk from the new Altdorf cantonal train station. Within a radius of 400 meters, you will find various shopping facilities, restaurants, and service providers.Your new home?The spacious 2.5-room apartment on the ground floor with a living area of approximately 51 m2 offers you the highest comfort and quality. A highlight of this apartment is the large, covered loggia. Here you can relax and enjoy the beautiful view of the Urner mountain world.The apartment has a beautiful and open kitchen. Here you can unfold your culinary skills and receive guests at the same time. The living area offers plenty of space to relax and unwind. Built-in closets in the entrance hall provide you with sufficient storage space. The apartment has a bathroom with shower and toilet. You can do your laundry in the common laundry room.This development places particular emphasis on sustainability. All buildings in the development are equipped with photovoltaic systems to generate part of the required electricity themselves and thus contribute to reducing CO2 emissions. The parking garage is also prepared for the installation of charging stations for electric vehicles, making mobility more sustainable. In the basement of the development, you will find cellar compartments that offer additional storage space. A bike and drying room are also available. Parking spaces in the garage can be rented for CHF 130 per month.The apartment pictures are partly from a comparable rental object in the same development. Be enchanted ...... and take the step now and put down roots in your new home. The "In der Matte" development is waiting for you! ARLEWO AGYour proven partnerfor real estate and consulting.NEW since 1968.

Travel time
-
1 / 7
CHF 1,445.–
2.5 rooms51m² living space
In der Matte 2, 6460 Altdorf

Trendy living near the train station

Live comfortablyIn an attractive location in Altdorf, the "In der Matte" development has created new living space for high demands. The development is only a four-minute walk from the new Altdorf cantonal train station. Within a radius of 400 meters, you will find various shopping facilities, restaurants, and service providers.Your new home?The spacious 2.5-room apartment on the 2nd floor with a living area of approximately 51 m2 offers you the highest comfort and quality. A highlight of this apartment is the large, covered loggia. Here you can relax and enjoy the beautiful view of the Urner mountain world.The apartment has a beautiful and open kitchen. Here you can unfold your culinary skills and receive guests at the same time. The living area offers plenty of space to relax and unwind. Built-in wardrobes in the entrance hall provide you with sufficient storage space. The apartment has a bathroom with a bathtub and toilet. You can do your laundry in the communal laundry room.This development places particular emphasis on sustainability. All buildings in the development are equipped with photovoltaic systems to generate part of the required electricity themselves and thus contribute to reducing CO2 emissions. The parking garage is also prepared for the installation of charging stations for electric vehicles, making mobility more sustainable. In the basement of the development, you will find cellar compartments that offer additional storage space. A bike and drying room are also available. Parking spaces in the garage can be rented for CHF 130 per month.The apartment pictures are partly from a comparable rental object in the same development. Be inspired ...... and take the step now and put down roots in your new home. The "In der Matte" development is waiting for you! ARLEWO AGYour proven partnerfor real estate and consulting.NEW since 1968.

Travel time
-
1 / 12
CHF 3,490.–
3.5 rooms88m² living space
Bärengasse 8, 6490 Andermatt

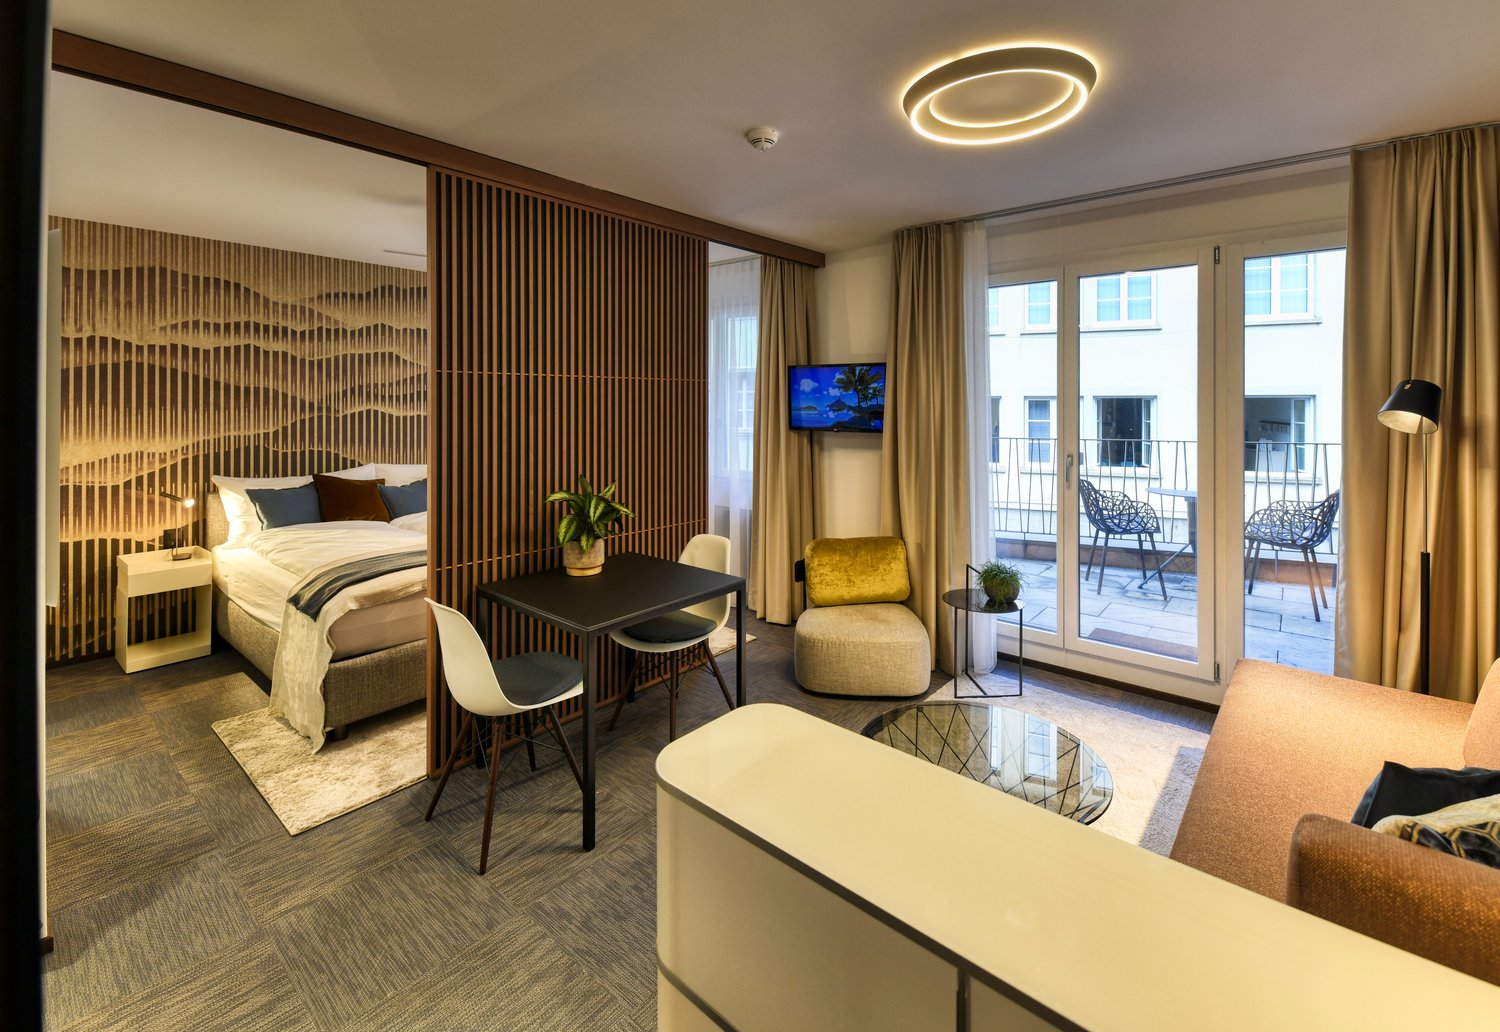
Möbliertes 3.5-Zimmer-Apartment im Appartmenthouse Pazola – Andermatt Reuss

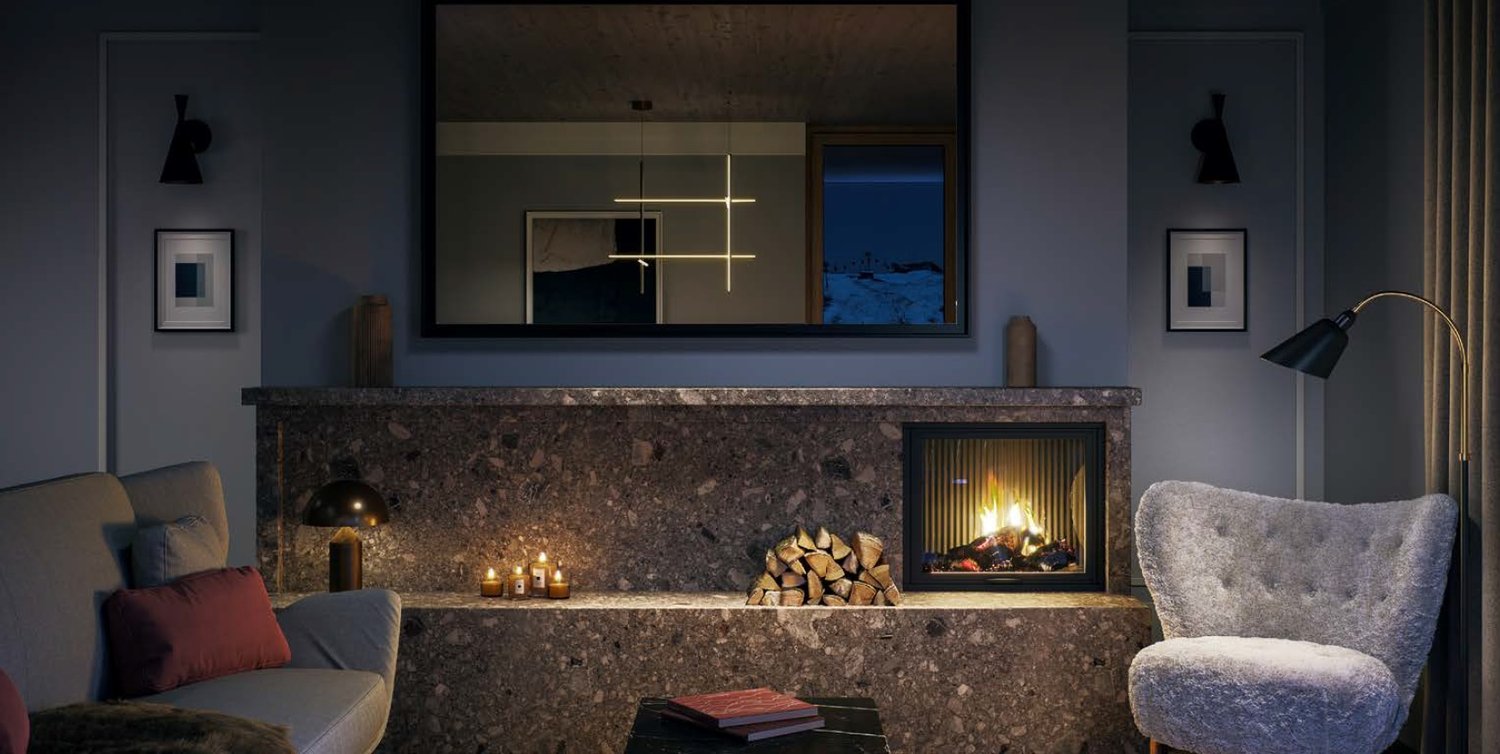
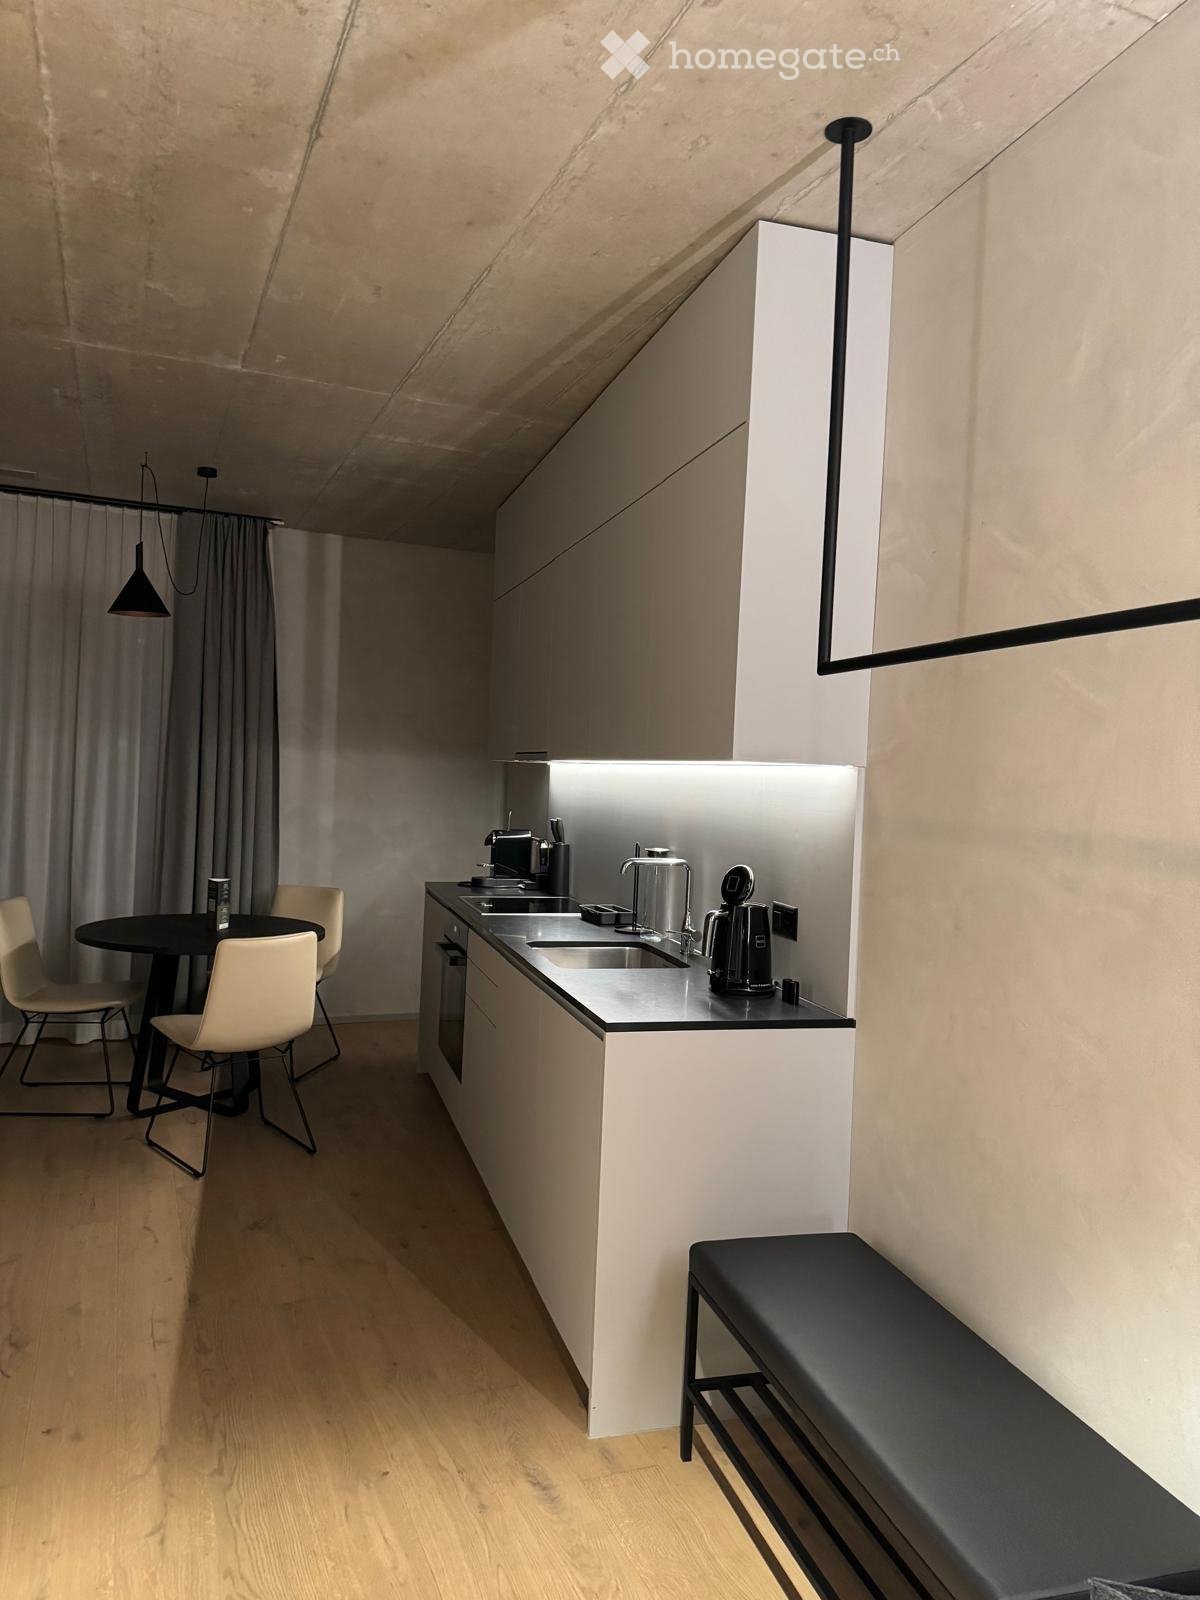
Offizielle Übergabe per 1.12.2026 - Nach Absprache Übergabe per August/September möglichEnglisch belowIm Herzen von Andermatt Reuss, an der Bärengasse 8, vermieten wir per 1. September 2026 oder nach Vereinbarung eine elegante 3.5-Zimmer-Eckwohnung im 1. Obergeschoss des neu erstellten Appartmenthouse Pazola. Das Gebäude interpretiert den klassischen Schweizer Bergpalazzo neu: edle Materialien, ruhige Farbtöne und sorgfältig kuratierte Details verbinden sich zu einem zeitlosen, alpinen Wohnerlebnis – nur wenige Gehminuten von der Piazza Gottardo, der Gemsstockbahn und dem Gütsch Express entfernt.Die Wohnung verfügt über 81.6 m² Wohnfläche und eine 5.9 m² grosse, witterungsgeschützte Loggia mit Schiebe-Drehverglasung, die sich je nach Jahreszeit öffnen oder schliessen lässt. Der offene Wohn- und Essbereich gruppiert sich um einen Natursteinkamin und wird durch Eichendielenboden, Holzdecke und grosszügige Fenster mit Dreifach-Isolierverglasung geprägt. Die offene Küche bietet Arbeitsflächen aus Naturstein, massgefertigte Schränke aus Echtholz und vollintegrierte Miele-Geräte inkl. Combi-Steamer. Zwei Schlafzimmer mit Hästens-Betten sowie ein luxuriös eingerichtetes Bad mit Walk-in-Dusche, Armaturen von Dornbracht und Hansgrohe und verspielt arrangierten Keramikfliesen runden das Apartment ab.Übergeben wird die Wohnung vollständig möbliert und ausgestattet gemäss Inventarliste (FF&E und OS&E). Designermöbel, Beleuchtung von Flos und Beistelltische von Vitra sind Teil des kuratierten Interieurs. Eigene Waschmaschine und Tumbler, Fussbodenheizung, kontrollierte Lüftung mit Wärmerückgewinnung und WLAN sind vorhanden; das Gebäude ist Minergie-zertifiziert und wird über Fernwärme versorgt.Den Mieterinnen und Mietern stehen sämtliche Gemeinschaftseinrichtungen von Pazola zur Verfügung: ein modernes Fitnessstudio mit NoHrD-Geräten, eine geräumige finnische Sauna mit Ruheraum, eine elegante Residents' Lounge mit Billardtisch und Bar, ein dedizierter Skiraum mit persönlichem Schrank und Schuhtrockner, ein Veloraum sowie ein privates Kellerabteil. Lift, Türklingel mit Kamera und professionelle Hauswartung sorgen für Komfort im Alltag.Andermatt selbst bietet alles, was eine Ganzjahresdestination ausmacht: 180 km Pisten in der SkiArena Andermatt-Sedrun-Disentis, einen preisgekrönten 18-Loch-Championship-Golfplatz, zwei Michelin-Sterne-Restaurants, die Andermatt Konzerthalle sowie das The Chedi Andermatt. Zürich erreichen Sie in 1.5 Stunden, Mailand in rund 2 Stunden mit dem Auto; der Bahnhof Andermatt – Haltestelle des Glacier Express – liegt fussläufig.Konditionen • Nettomiete: CHF 2'790 / Monat • Nebenkostenpauschale: CHF 700 / Monat (Heizung, Warmwasser, Wasser/Abwasser) • Bruttomiete total: CHF 3'490 / Monat • Kaution: 3 Monatsmieten oder via Swisscaution (Mietkautionsversicherung) • Bezug: ab 1. September 2026 oder nach Vereinbarung • Erstmals kündbar per 30. November 2027, danach jährlich per Ende November (Kündigungsfrist 3 Monate) • Keine Haustiere; Rauchen in der Wohnung nicht gestattet (Loggia erlaubt) • Haftpflichtversicherung obligatorisch Furnished 3.5-room apartment in Appartmenthouse Pazola – Andermatt ReussIn the heart of Andermatt Reuss, at Bärengasse 8, we are renting out an elegant 3.5-room corner residence on the 1st floor of the newly completed Appartmenthouse Pazola, available from 1 September 2026 or by arrangement. The building is a modern interpretation of the classic Swiss mountain palazzo: noble materials, a calm colour palette and carefully curated details combine into a timeless, alpine living experience – only a few minutes' walk from Piazza Gottardo, the Gemsstock cable car and the Gütsch Express.The residence offers 81.6 m² of living space and a 5.9 m² loggia, fully glazed with a sliding-turning system that can be opened or closed depending on the season. The open-plan living and dining area is built around a natural stone fireplace, with oak plank flooring, a wooden ceiling and generous windows with triple insulated glazing. The open kitchen features natural stone countertops, bespoke solid wood cabinetry and fully integrated Miele appliances including a combi-steamer. Two bedrooms with Hästens beds and a beautifully designed bathroom with walk-in shower, Dornbracht and Hansgrohe fittings and playfully arranged ceramic tiles complete the apartment.The residence is handed over fully furnished and equipped according to the inventory list (FF&E and OS&E). Designer furniture, Flos lighting and Vitra side tables are part of the curated interior. The apartment comes with its own washing machine and tumble dryer, underfloor heating, controlled ventilation with heat recovery and Wi-Fi. The building is Minergie-certified and connected to district heating.Tenants also have access to Pazola's full range of owner amenities: a state-of-the-art gym with NoHrD equipment, a spacious Finnish sauna with relaxation area, a stylish residents' lounge with pool table and bar, a dedicated ski room with personal locker and boot dryer, a bike room, and a private cellar. A lift, video doorbell and professional building management ensure day-to-day comfort.Andermatt itself delivers everything a true year-round destination should: 180 km of slopes in the SkiArena Andermatt-Sedrun-Disentis, an award-winning 18-hole championship golf course, two Michelin-starred restaurants, the Andermatt Concert Hall and The Chedi Andermatt. Zurich is 1.5 hours away by car, Milan around 2 hours; Andermatt railway station – a stop on the Glacier Express – is within walking distance.Terms • Net rent: CHF 2,790 / month • Utilities (flat fee): CHF 700 / month (heating, hot water, water/sewage) • Total gross rent: CHF 3,490 / month • Deposit: 3 months' rent or via Swisscaution (rental deposit insurance) • Available from: 1 September 2026 or by arrangement • First termination possible on 30 November 2027, thereafter annually at the end of November (3 months' notice) • No pets; smoking not permitted inside the apartment (loggia is fine) • Liability Insurance mandatory
Travel time
-
1 / 6
  • Parking space
  • Garage
Price on request
4.5 rooms122m² living space
6473 Silenen

HIGH-END HOUSE, EXCLUSIVE, FURNISHED, READY TO MOVE IN!

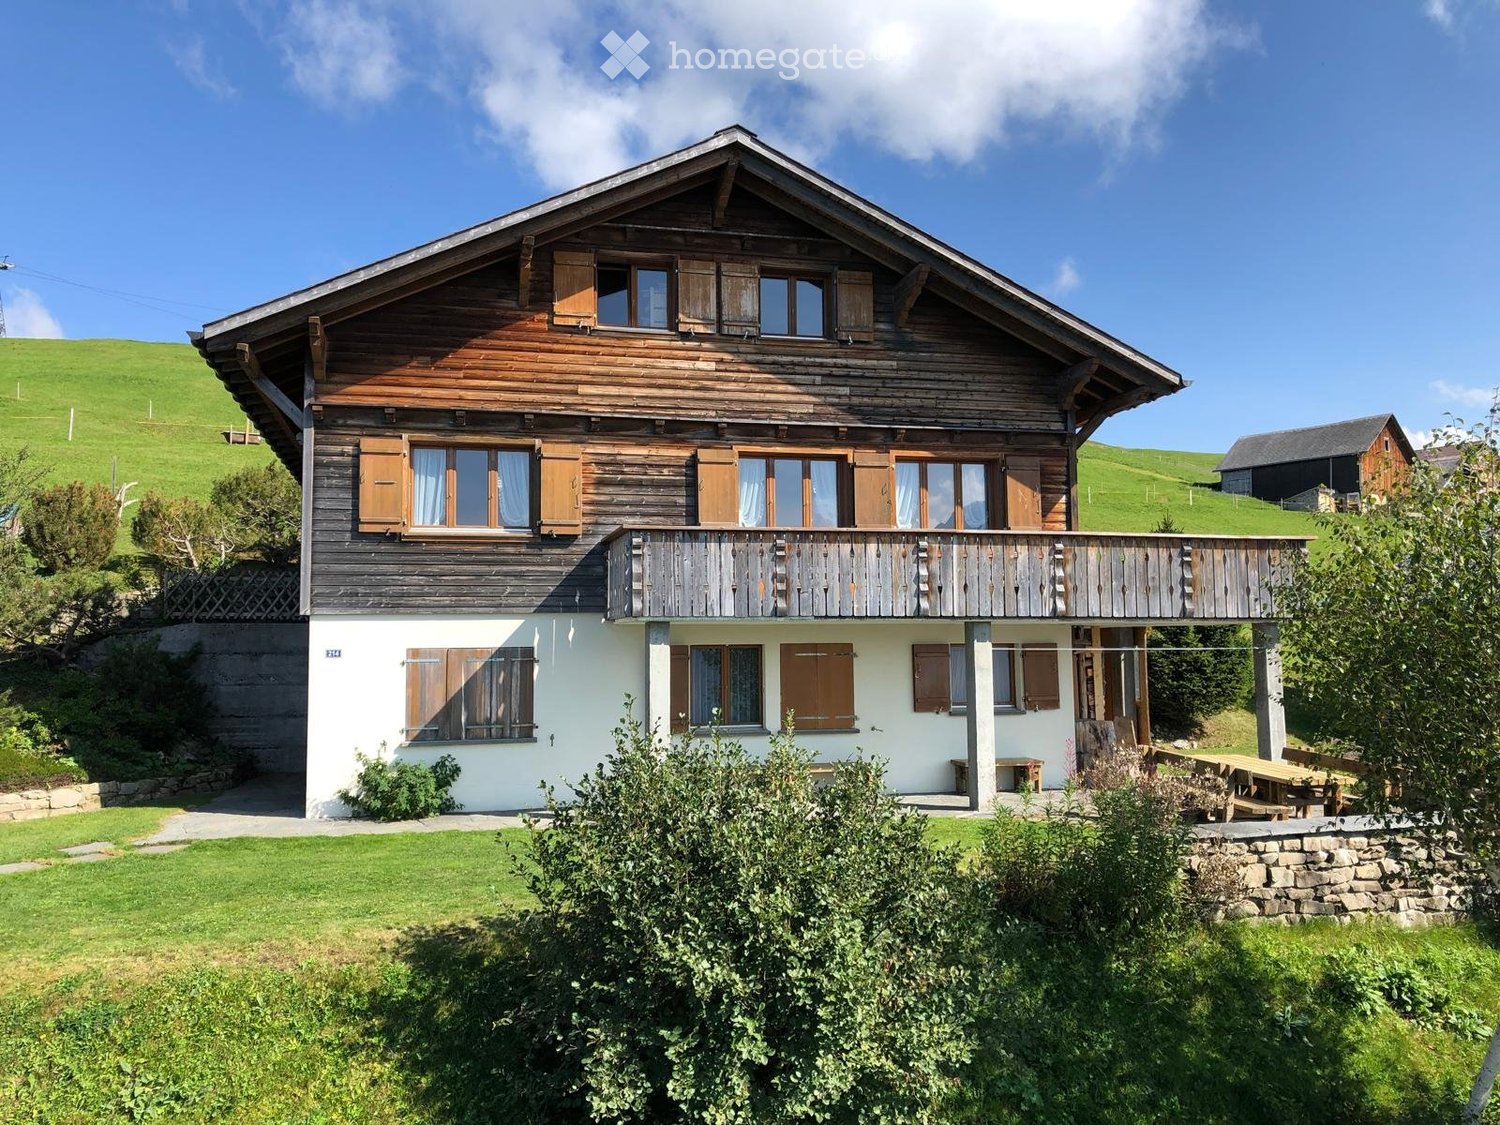
The single-family house in Silenen offers everything your heart desires. The magnificent view of the surrounding mountains invites you to enjoy nature to the fullest. Low-maintenance plank floors and bright solid wood create a warm atmosphere. The modern kitchen is equipped with the latest appliances, such as a Quooker and a self-opening refrigerator. The living room with a fireplace and panoramic window invites you to relax. Plenty of storage space, a laundry room, and direct access from the garage to the house, as well as an additional parking space, round out the offer.This BETTERHOMES offer is characterized by the following advantages:- magnificent view from the seat on the surrounding mountains- low-maintenance plank floor in the living area and bathrooms- bright solid wood in the rooms and stairs- modern kitchen equipped with the latest appliances, such as Quooker, self-opening refrigerator, etc.- living room with fireplace and panoramic window- built-in wardrobe in the hallway with plenty of storage space- built-in cabinets with plenty of storage space in the gallery- laundry room with washing machine and dryer, ironing board, etc.- direct access from the spacious garage to the house, EL connection, and additional parking space available- the house is fully equipped and has high-speed internet- and, and, and ...Interested? Contact us for a non-binding viewing, also online viewing possible!Not found anything suitable? Over 2,000 more offers at: www.betterhomes.ch - the real estate fair mediatorWant to market your own property?Take advantage of our know-how: https://www.betterhomes.ch/de/profitierenYou want to have a property valued?Find out its value now through our free valuation, immediately and non-binding!https://www.betterhomes.ch/de/knowledge/estimationMore detailsLocation: very quiet, natural locationCondition: like new, very well maintainedBathrooms / wet cells: 4x (1x bathtub / sink / toilet, 2x shower / sink / toilet, 1x sink / toilet) Heating system: heat pump / underfloor heating Public transport: bus stop, 400 mSchools: kindergarten / primary and secondary school, 1.6 kmShops: Denner / Satellit / Post / Migros and Coop, 5 km
  • Parking space
  • Garage

Suggested properties for you based on search results