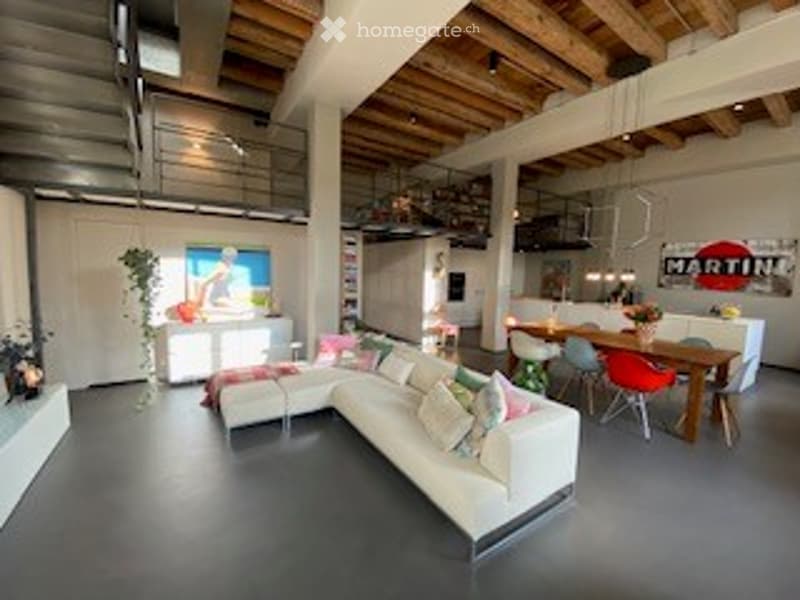
• Open-concept living and dining area with exposed wooden beams, white sectional sofa, coffee table, dining table with chairs, kitchen island, pendant lights, and wall-mounted TV.
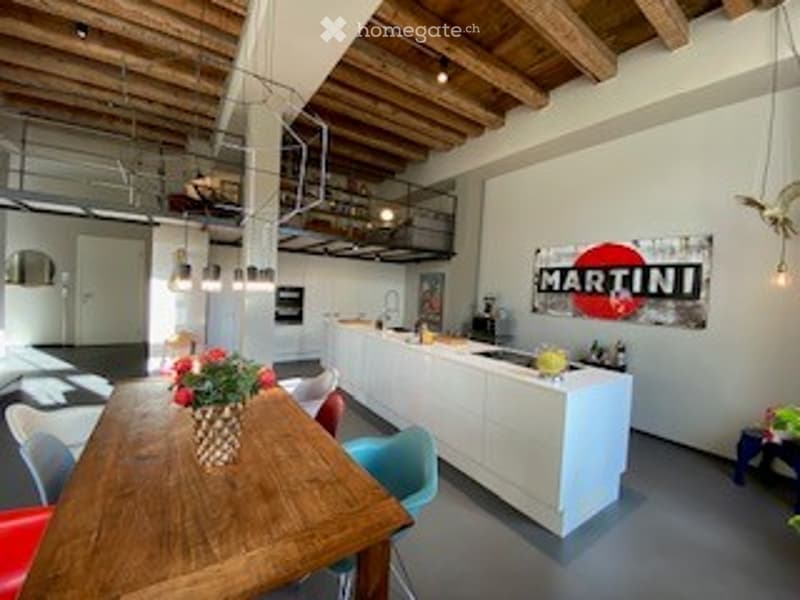
  • Open-plan living and dining area with a wooden dining table, vase with flowers, kitchen island, and a poster on the wall.
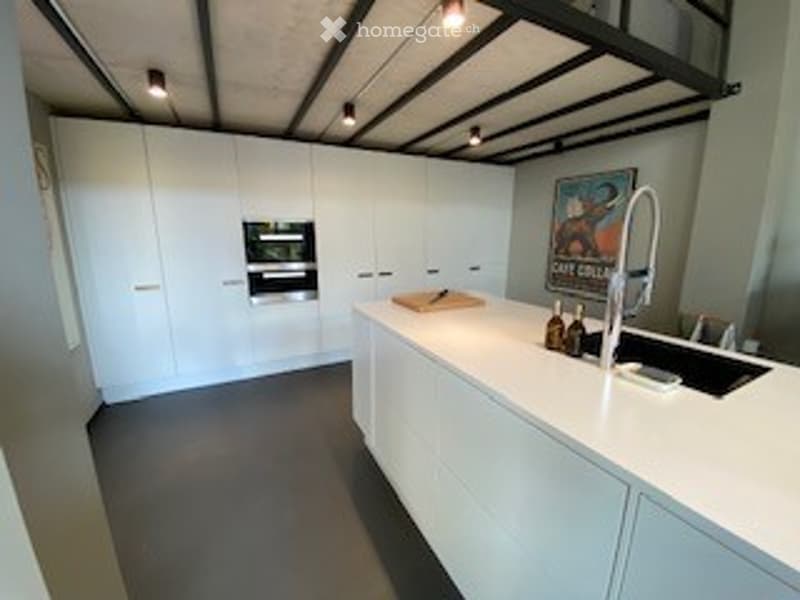
  • Modern, minimalist kitchen with white cabinets, a central island, and stainless steel appliances.
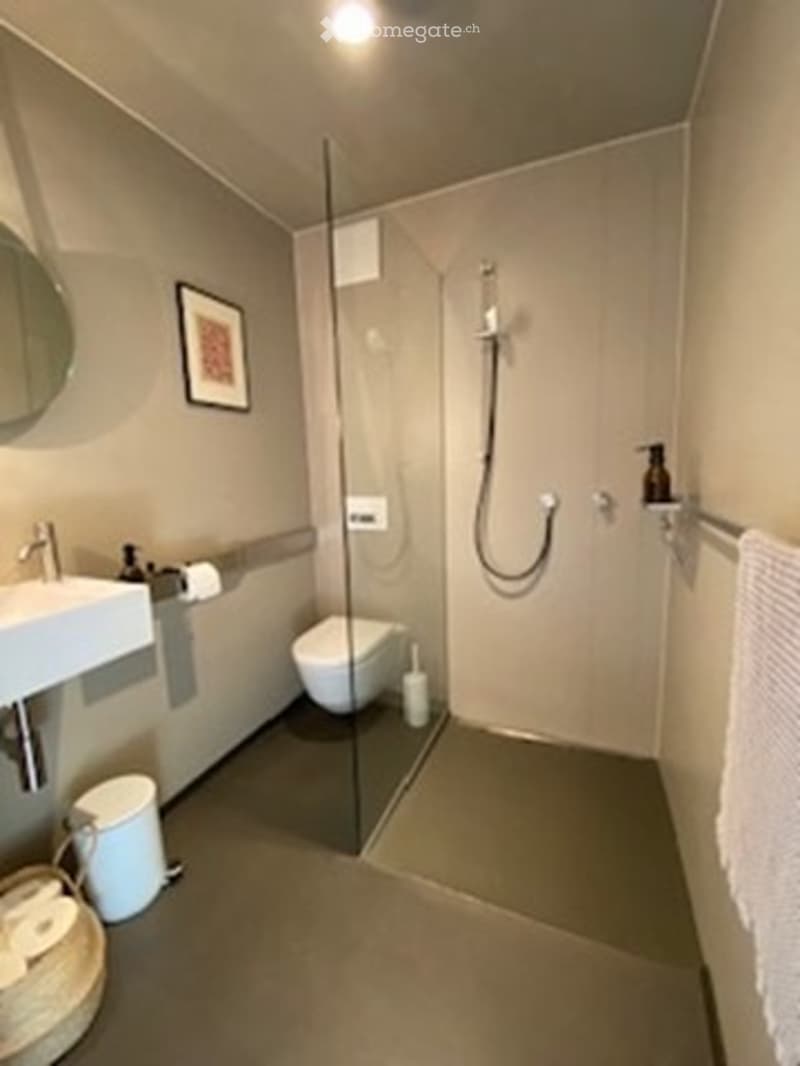
  • Modern bathroom with a glass-enclosed shower, a white sink, a toilet, and a towel on a rack. The walls are light-colored, and there is a framed picture on the wall.
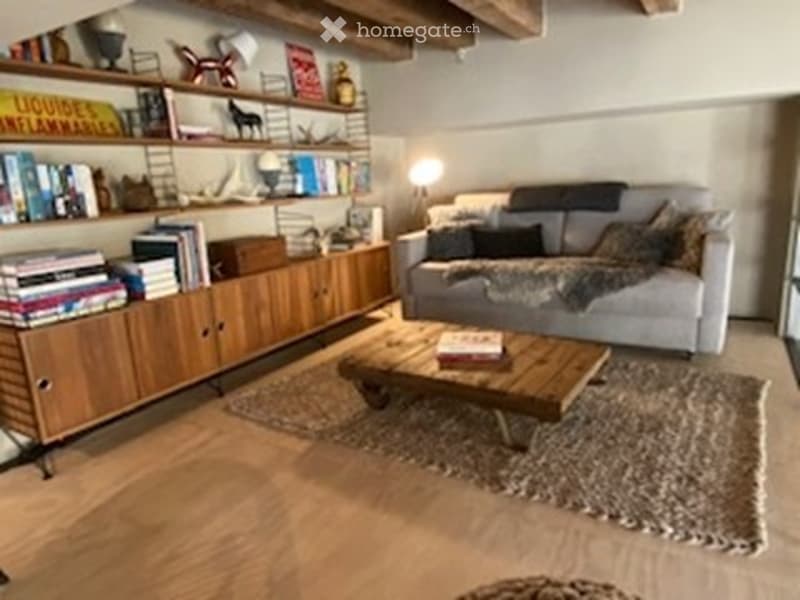
  • Modern living room with a grey sofa, wooden coffee table, bookshelf, and floor lamp. The room features exposed wooden beams on the ceiling and a cozy rug on the floor.
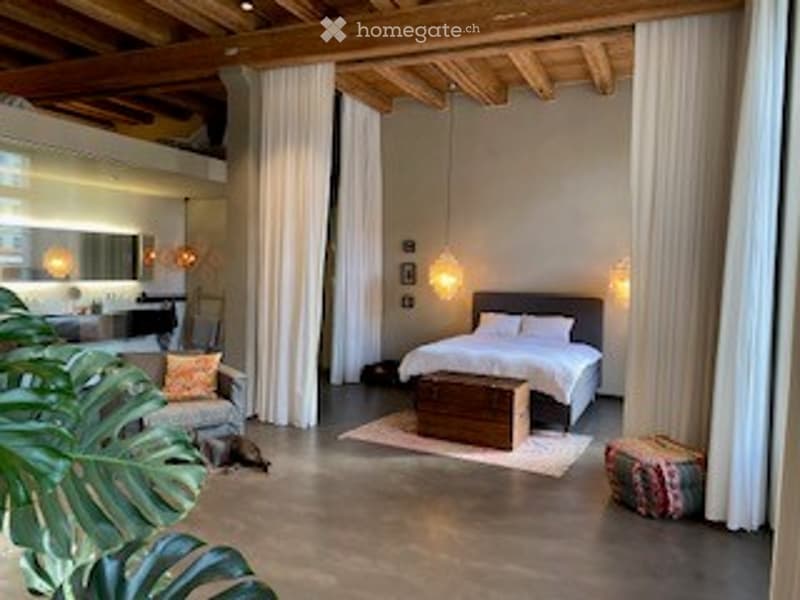
  • Open-concept living and bedroom area with exposed wooden beams, large windows, modern furniture including a sofa, ottoman, bed, nightstand, and a small table.
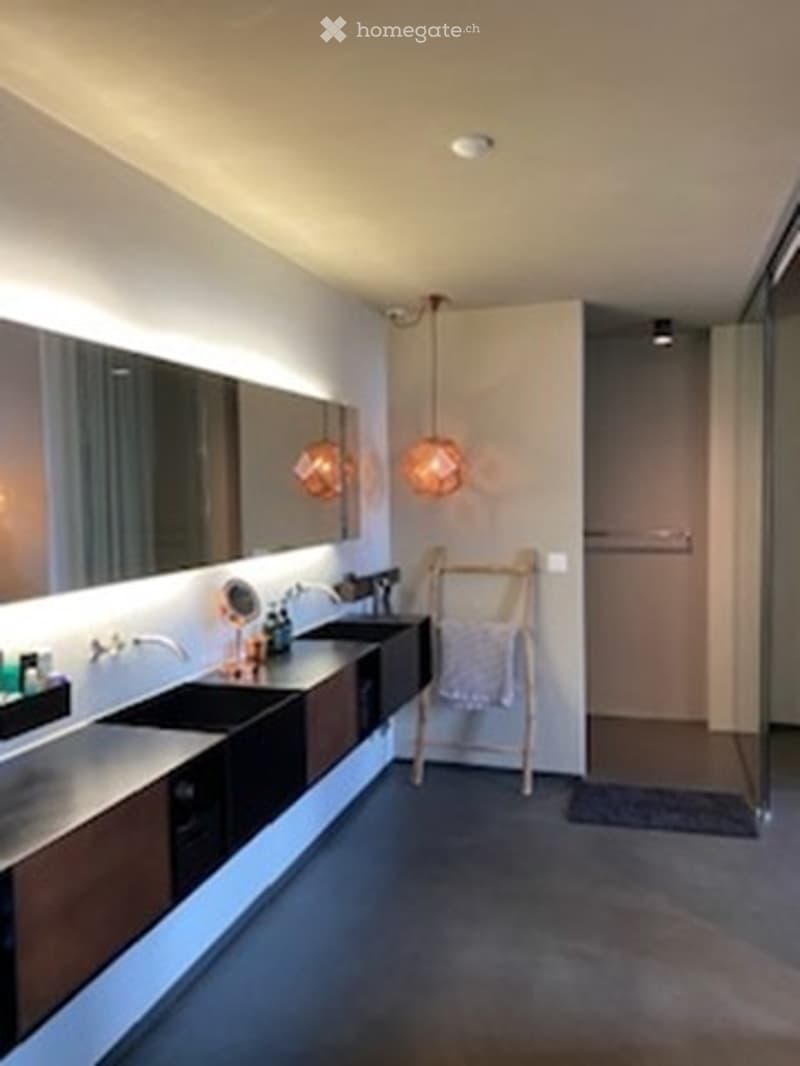
  • Modern bathroom with sleek black sinks, large mirrors, warm pendant lights, and a towel rack with a folded towel.
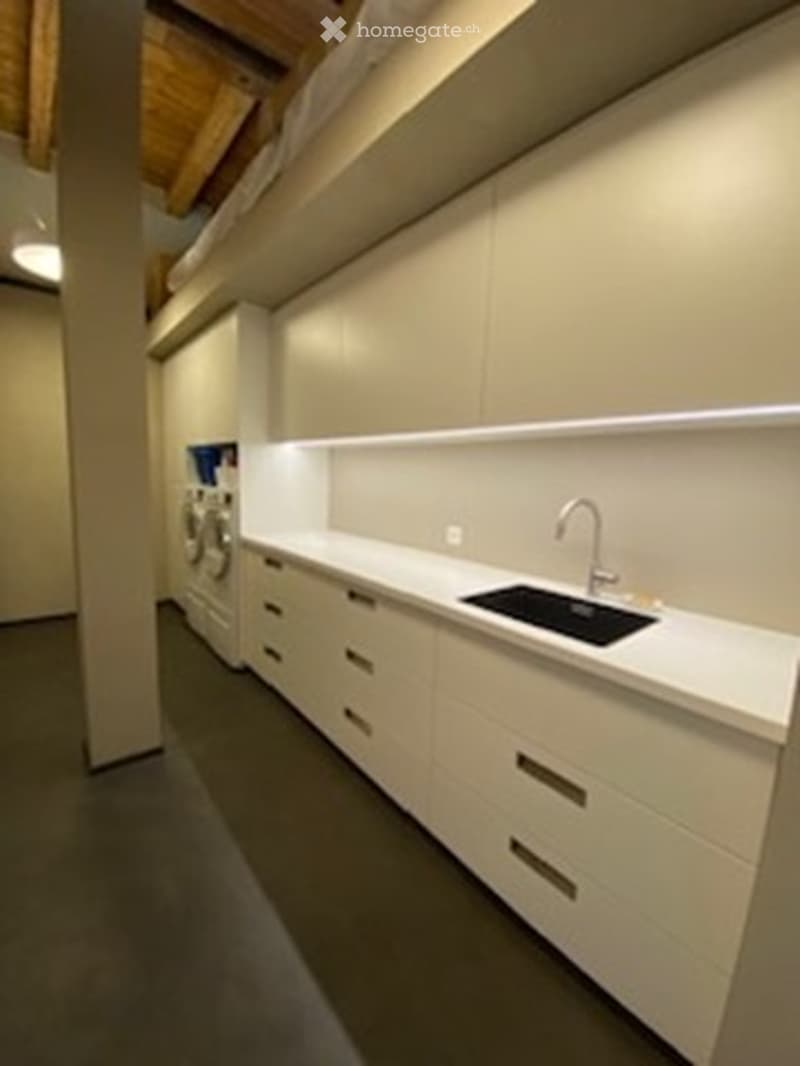
  • Modern kitchen with white cabinets, a sink, and a faucet. The space features a clean, minimalist design with a visible washing machine in the background.
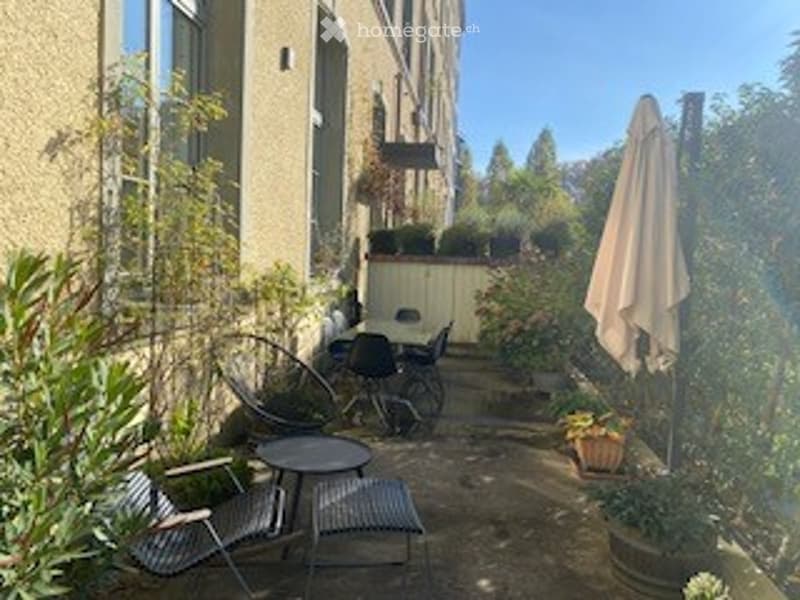
  • A small, cozy outdoor patio area with a table, chairs, and potted plants. The space is surrounded by greenery and features a closed umbrella leaning against a wall.
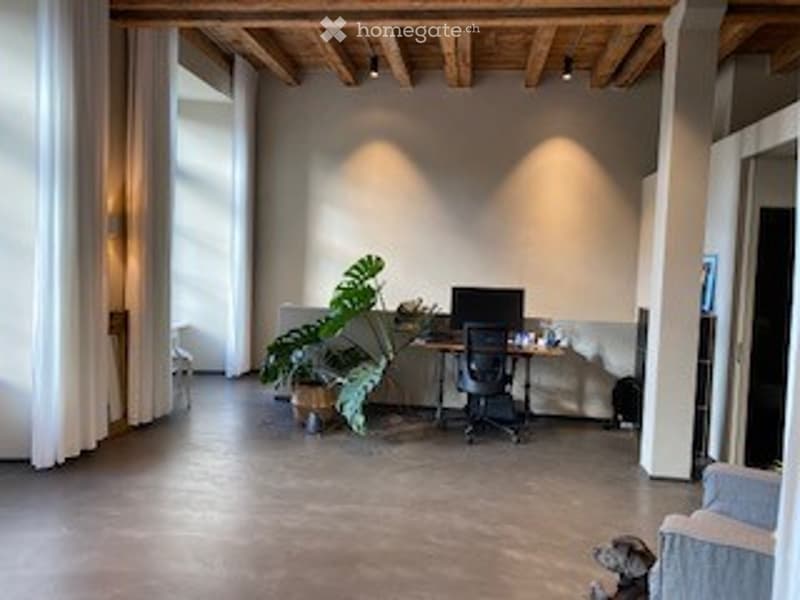
  • Bright, open-plan room with exposed wooden beams, concrete floor, large windows, and a small workspace area with a desk, chair, laptop, and a leafy plant.
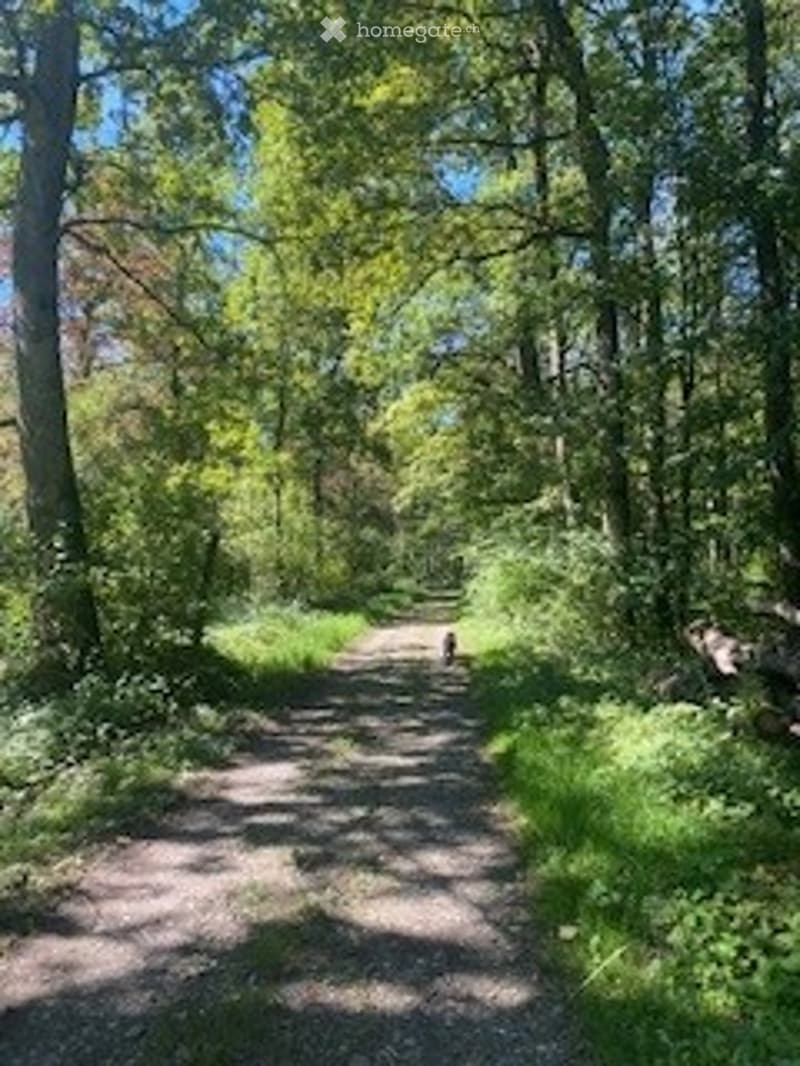
  • A narrow, tree-lined path surrounded by lush greenery and wildflowers, leading into a forested area.
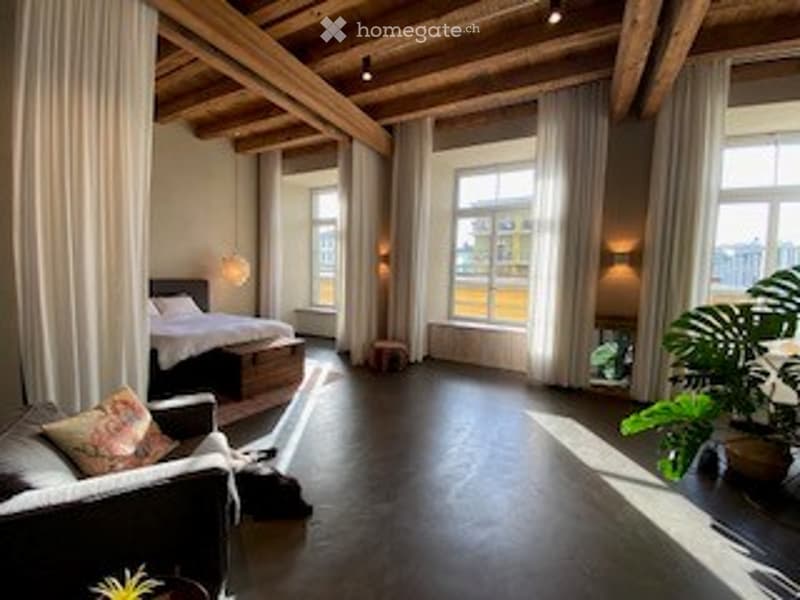
  • A spacious, modern living area with exposed wooden beams, large windows, a comfortable sofa, a bed, a small table, and a potted plant. The room features a mix of contemporary and rustic elements, with warm lighting and ample natural light.
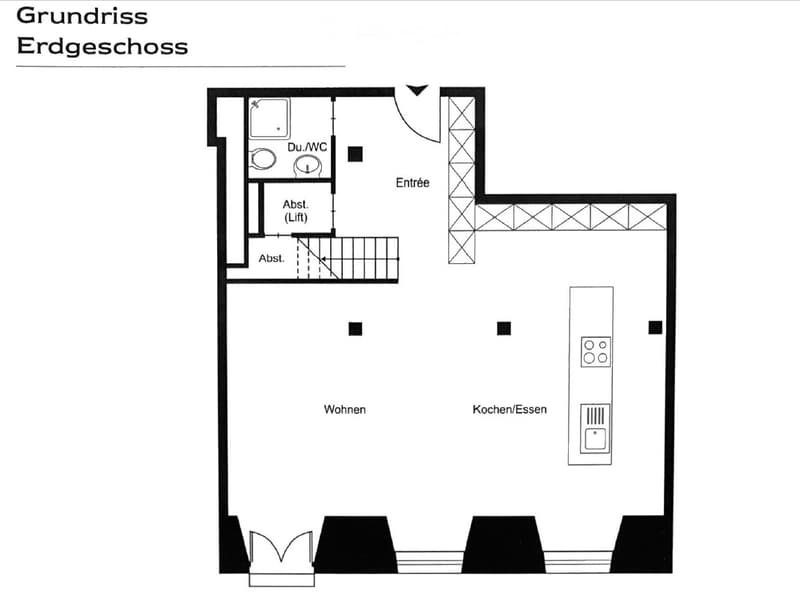
  • Ground floor layout showing living area, kitchen/dining, bathroom, entrance, and elevator access.
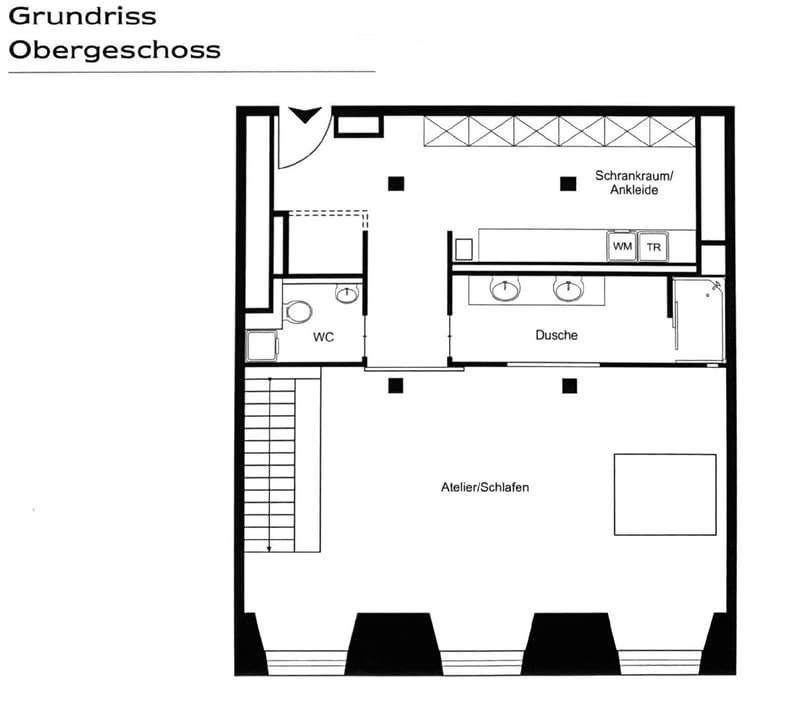
  • Floor plan of the upper floor showing a bedroom, closet, bathroom, shower, and WC.
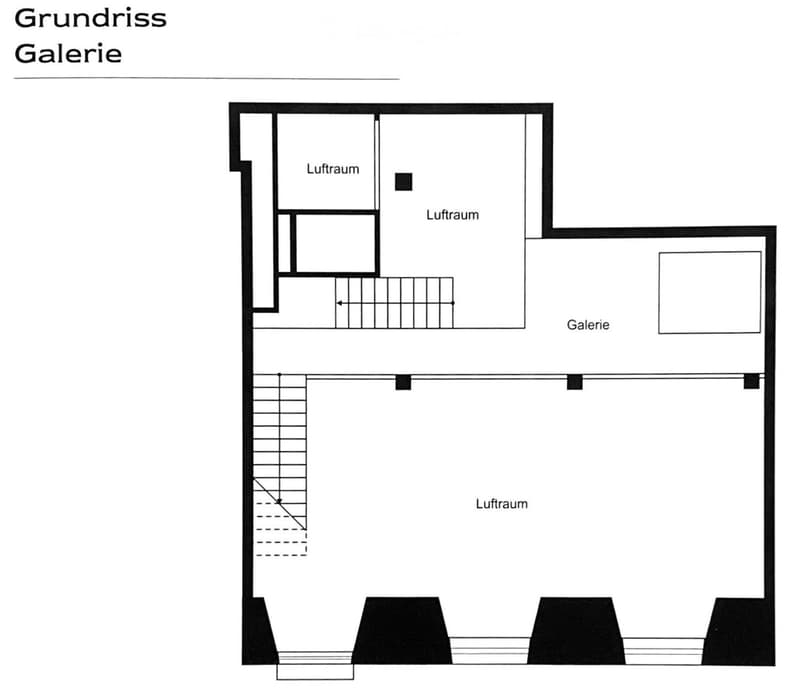
  • Floor plan of a gallery space with labeled areas including 'Luftraum' (air space) and 'Galerie'. The layout includes multiple rooms and open spaces.
  • Get full property details

    Contact the advertiser for the exact address, floor plans and additional documents.

1 / 16

"Dream Home: Loft in the vibrant Unterwindisch"

Rent
CHF 3,740.–
Rooms
2.5
Living space
188 m2

Location

Spinnereistrasse 6, 5210 Windisch

Travel time

  • 26 min.Station: Brugg

Surrounding information

Source of this data

The data displayed is provided by one of our third-party suppliers.

Please note that the locations displayed may not be up to date and there may be some deviations.

  • School

    11 min.Dorfschulhaus
  • Supermarket

    6 min.Volg
  • Pharmacy

    26 min.Apotheke am Wasserschloss
  • Public Transport

    < 1 min.Kunzareal

Times refer to the route on foot.

Costs

Net rent:
CHF 3,800.–
Rent:
CHF 3,740.–

Main information

Available from:
By agreement
Type:
Loft
No. of rooms:
2.5
Floor:
GF
Surface living:
188 m2
Last refurbishment:
2023
Year built:
1850

Features and furnishings

  • Balcony / Terrace

  • Washing machine

  • Quiet neighborhood

  • Parking space

  • Garage

  • Elevator

  • New building

Documents (0)

Description

In the trendy "Kunzareal" quarter in Unterwindisch, adjacent to the Reuss and a nature reserve, this beautifully dreamy 2.5-room duplex loft awaits new residents. The building, constructed around 1850 as a spinning mill, was converted into lofts in 2014/2015 and offers a unique living experience with a room height of up to 4m, preserved wooden ceilings and historic details, as well as large industrial windows.

On the ground floor, there is a large wardrobe with built-in cabinets, two redoubts, a guest toilet with shower, and an open gallery for reading or as a guest room, all on approximately 90m2, in addition to the open living and dining area. The highlight is the large, open kitchen with modern appliances, which will make the heart of every hobby chef beat faster. There is also a generously planted terrace (35m2) with a storage room on the ground floor.

A handcrafted floating steel staircase leads to the first floor, with another approximately 100m2, where the designer bathroom, conceived as a glass cube, separates the huge, brightly lit bedroom from the dressing room and the utility room (washing machine/tumbler, sink, storage space). Here, you can set up a home office, do wonderful yoga at sunrise, or divide the room into additional rooms through structural measures. The separate toilet and the versatile fitness corner round off the room offer.

The high standard of construction with a designer kitchen and bathroom, plenty of storage space with built-in cabinets, multimedia channels, custom-made curtains, and a professional lighting concept provide the highest living comfort in ownership standard.

Two very large underground parking spaces can be rented for CHF 130.- per month each (exclusive).

The surroundings offer relaxation in the Reuss-Schachen nature reserve and a bath in the Reuss invites you to the nearby Rüssbädli. The infrastructure of the quarter includes, among other things, a village shop, restaurants, and cafes. The proximity to Brugg and Baden is another plus. The Spinnereiareal is well connected to public transport, with the bus stop directly in front of the house. You can reach Zurich HB in 40 minutes, Basel in 1 hour 05 minutes, and Aarau in 30 minutes.

Utility bills are settled on account (electricity separate).

Create your account
Free

Unlock the full experience

Sync your favourites, manage search alerts, and access all your important services seamlessly across devices. Create your free account for a personalized home search!

Listing ID
4003545764
Object ref.
gz7zt.yafbw

Contact the advertiser

Tenant profile
Success booster
Greater chance of success

In high-demand areas, property listers find themselves pre-selecting prospects to manage the number of viewings. Timing – first come, first served – is key, but other criteria can also influence selection. A high income doesn’t always mean an advantage – be honest about it.

By continuing, I declare that I accept the GTC and acknowledge the privacy policy, and that personal aggregated data related to my interests may be shared with the advertiser.

Other properties you might like

Fraud prevention: a few useful tips

  • Never transfer money in advance
  • Be careful if the price appears too low
  • Never share personal data such as bank details or copies of ID upfront
  • Do not sign a contract before you have visited the property

Tips and services