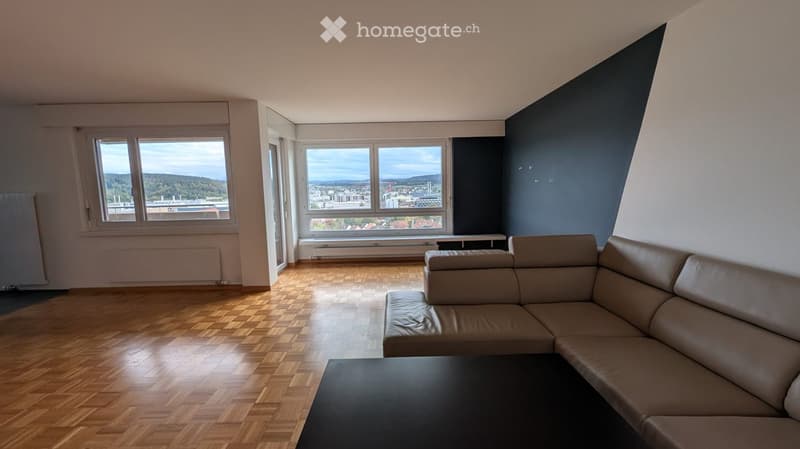
• Modern living room with wooden flooring, large windows offering a scenic view, a beige leather sofa, and a black coffee table.
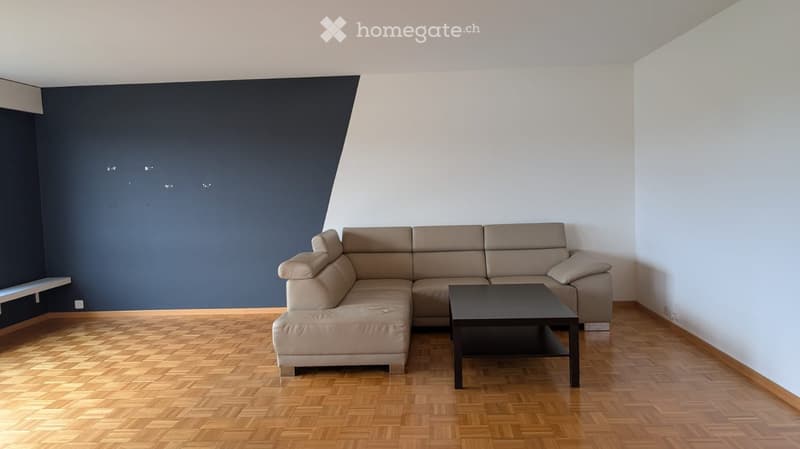
  • Modern living room with a light-colored sectional sofa, a black coffee table, and wooden flooring.
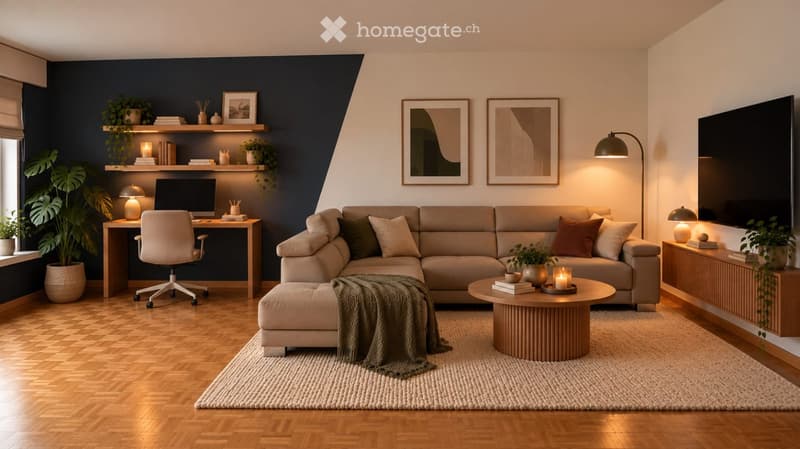
  • Modern living room with a sectional sofa, coffee table, ottoman, desk with laptop, and various decorative items including plants and picture frames.
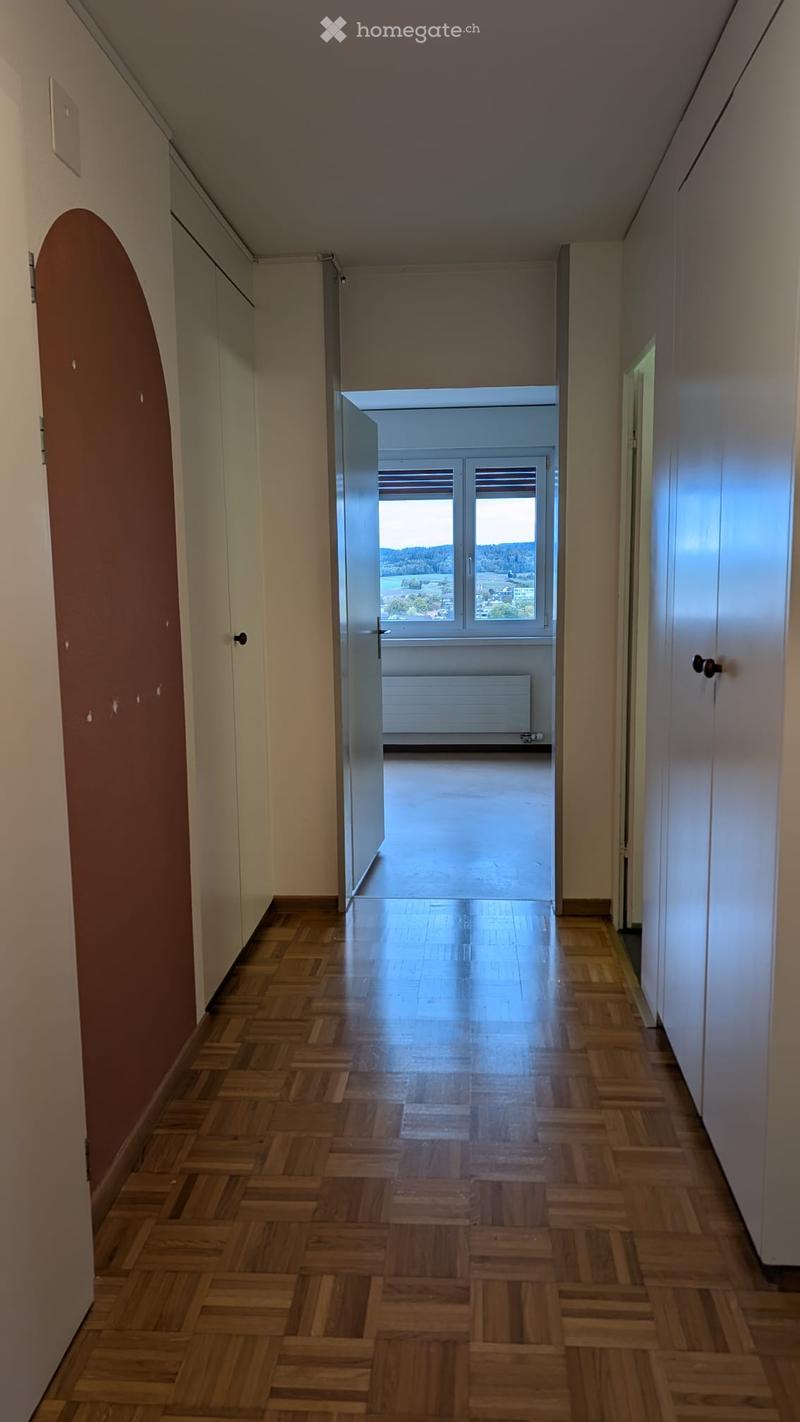
  • A long, narrow hallway with wooden flooring and white walls, leading to a room with large windows and a radiator.
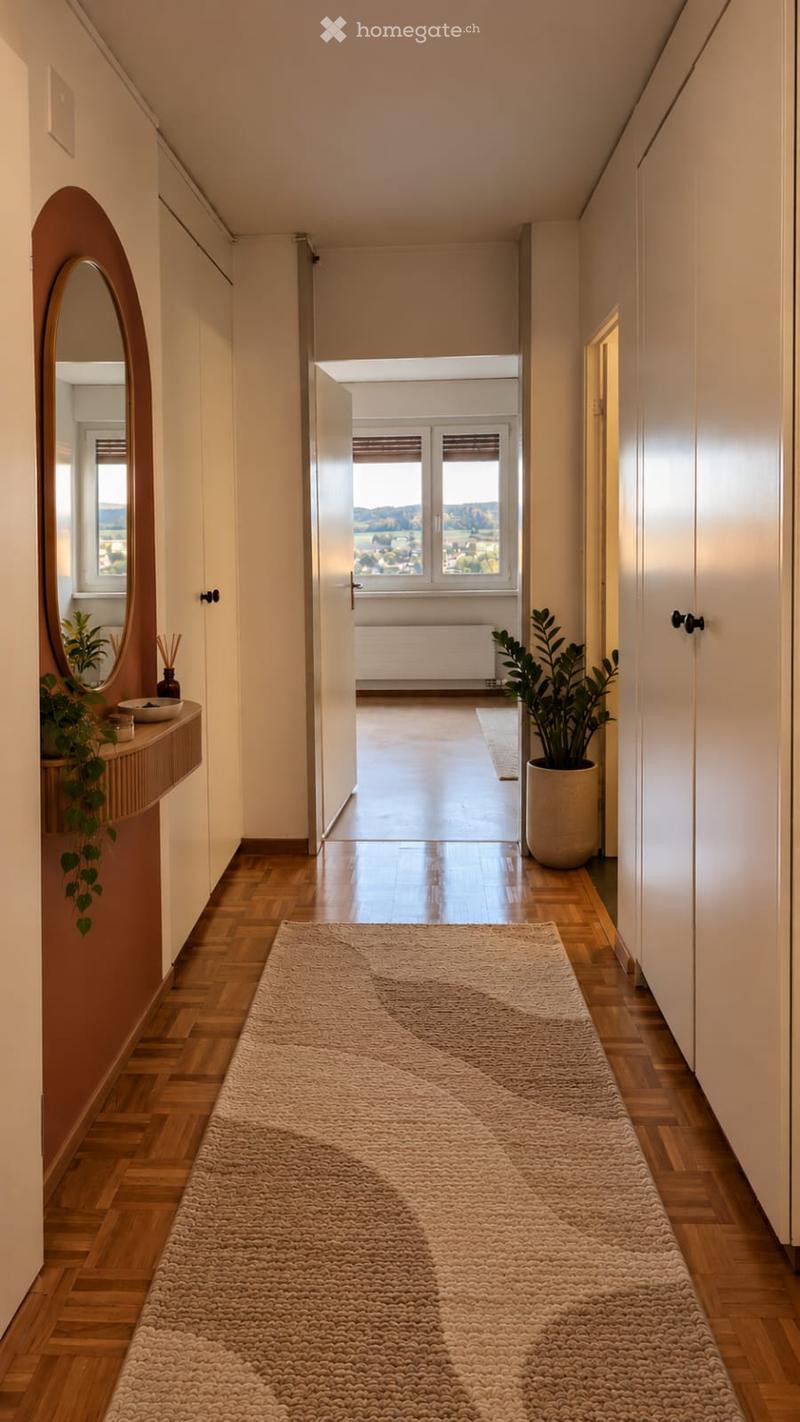
  • A modern hallway with wooden flooring, a large beige rug, white walls, and a view into a room with large windows and a potted plant.
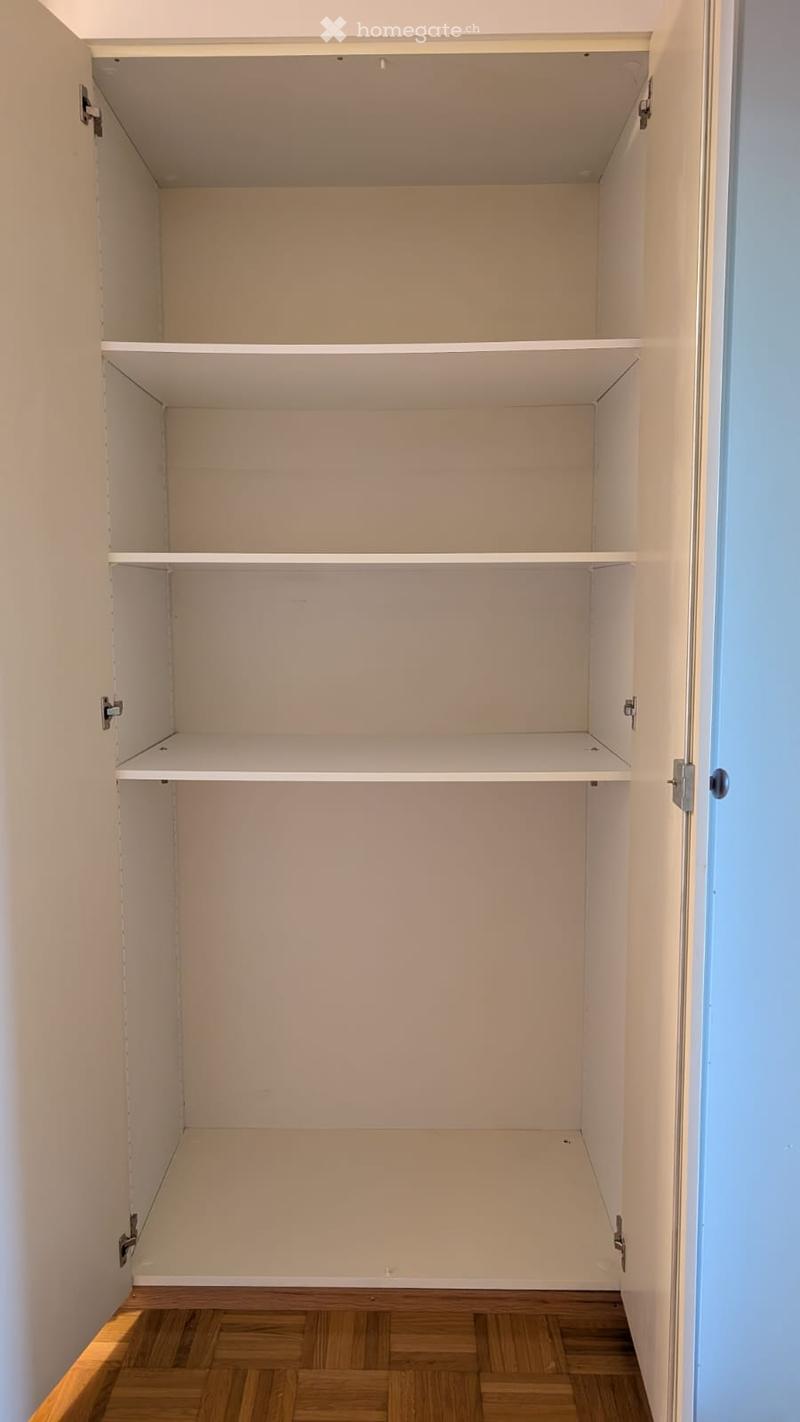
  • Empty closet with white walls, wooden floor, and multiple empty shelves.
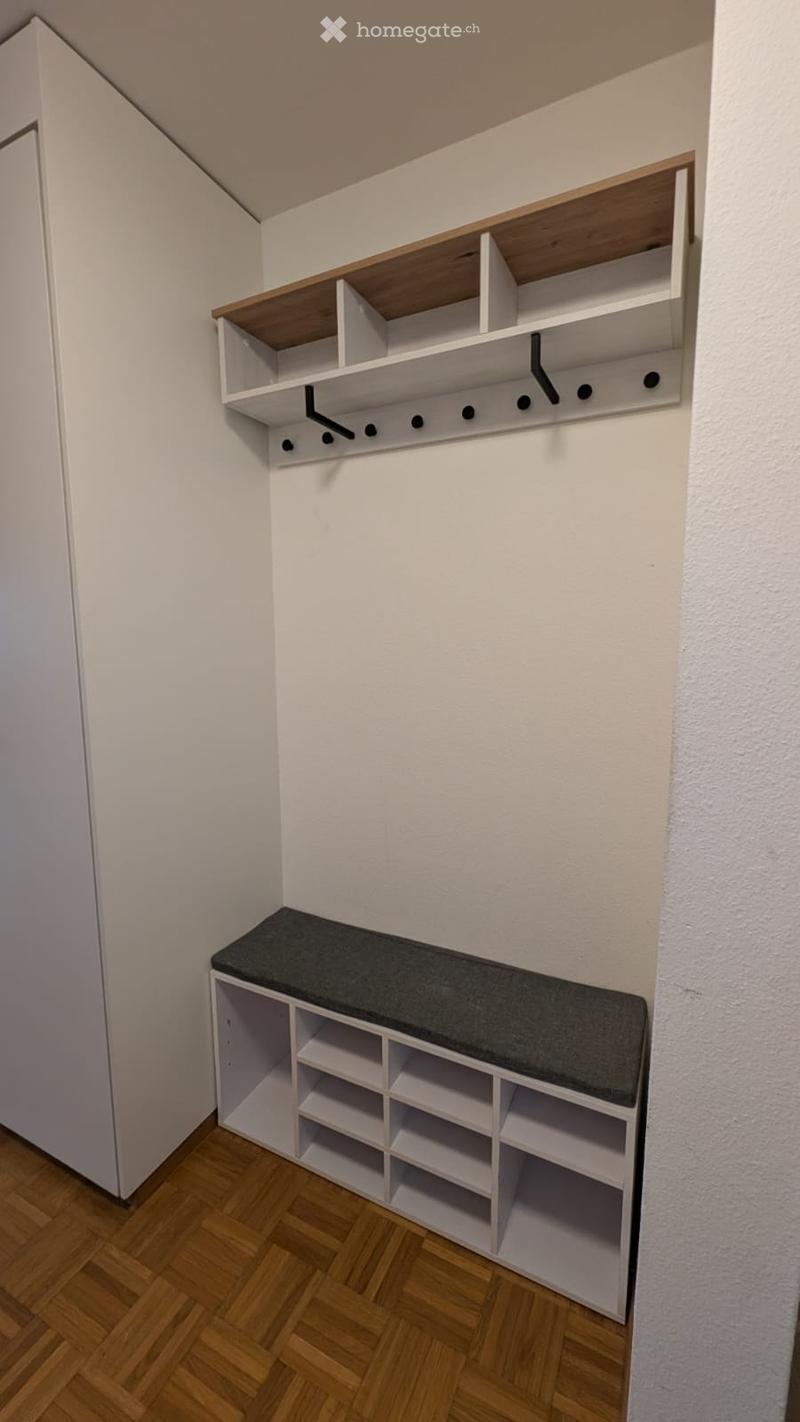
  • Empty hallway with wooden flooring, white walls, built-in shoe rack with multiple compartments and hooks, and a small bench with a cushioned top.
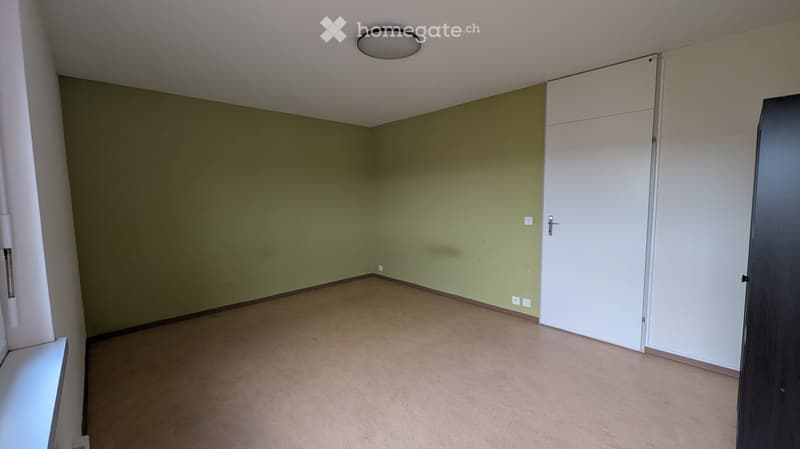
  • Empty room with beige carpet, green walls, white closet doors, and a round ceiling light fixture.
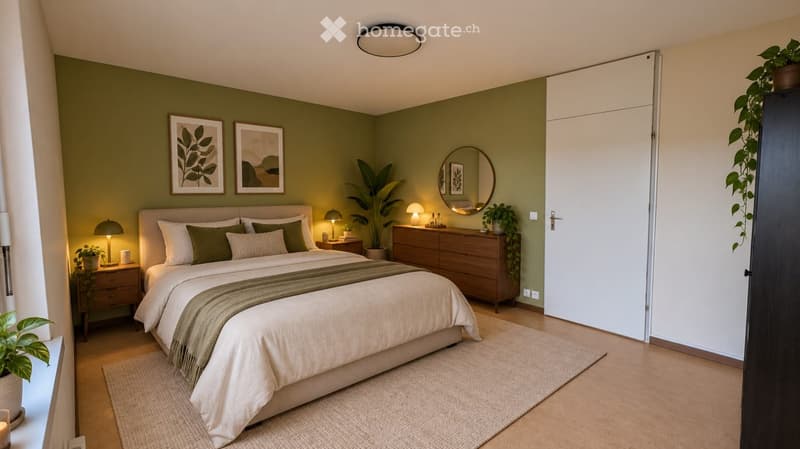
  • Modern bedroom with green accent walls, a large bed with white and green bedding, nightstands with lamps, a dresser with a mirror, and decorative plants.
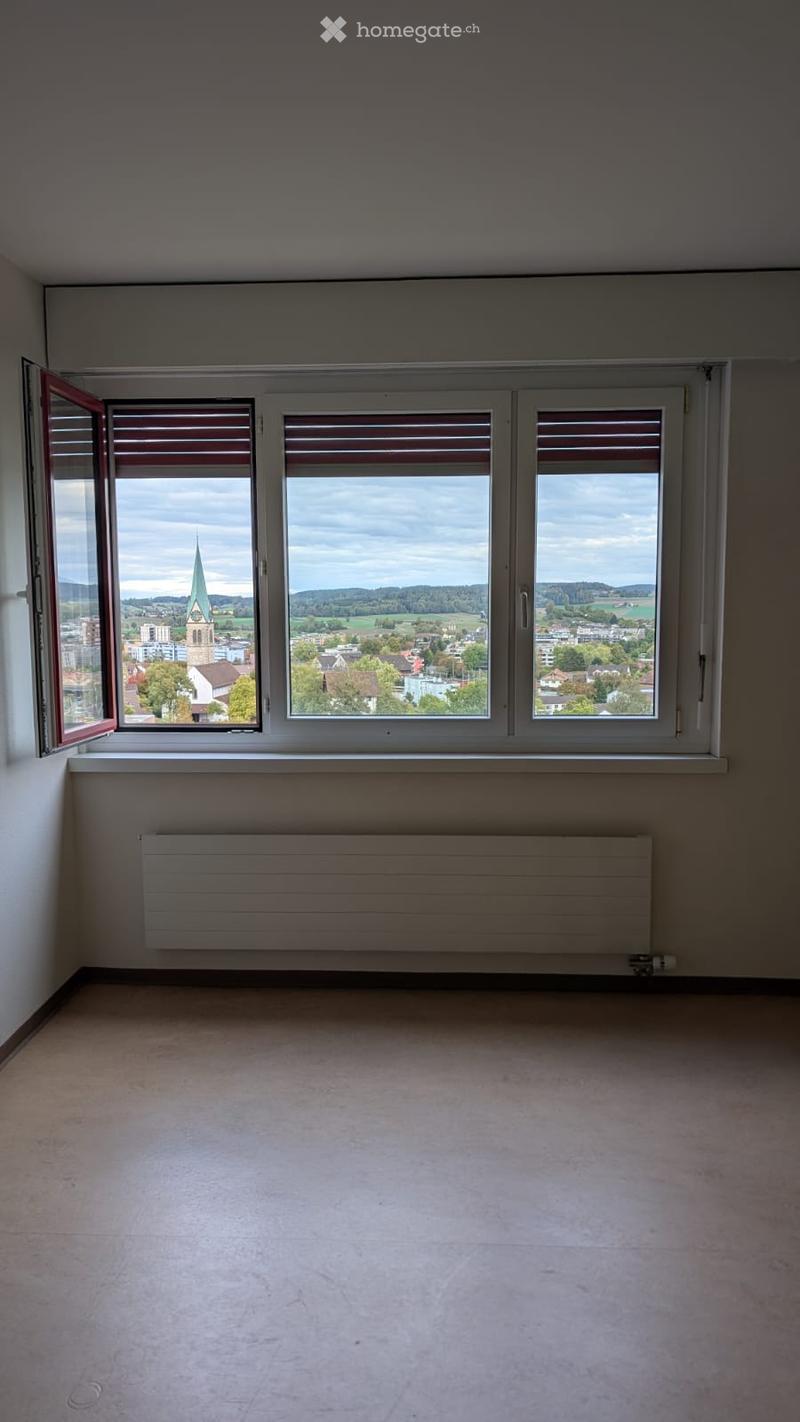
  • Empty room with large windows offering a scenic view of a town and countryside, featuring a radiator below the windows and a smooth concrete floor.
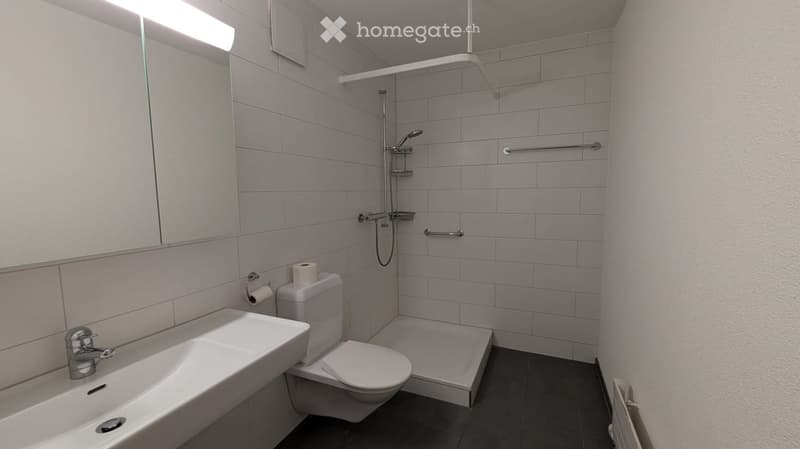
  • Modern bathroom with a white tiled shower area, a sink, a toilet, and a large mirror above the sink.
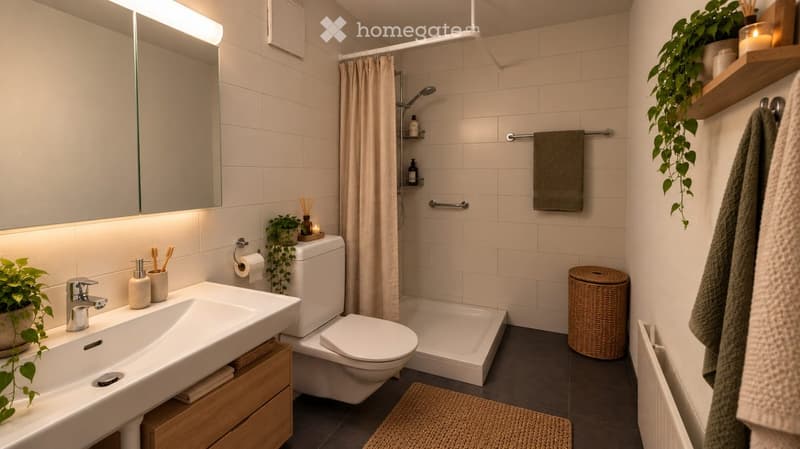
  • Modern bathroom with white tiles, a sink, toilet, bathtub, and a shower area. Includes a mirror, towel, plants, and decorative items.
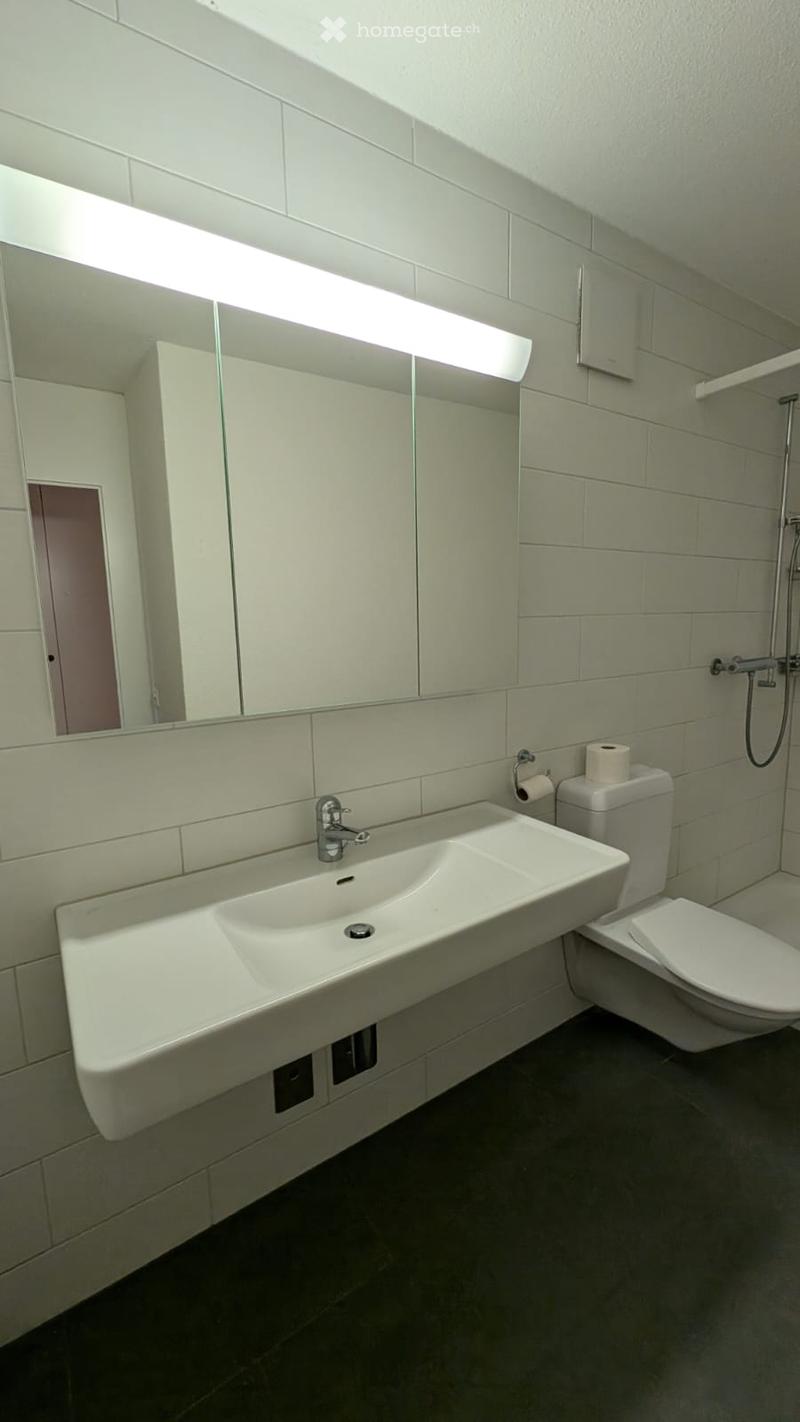
  • Modern bathroom with a white sink, chrome faucet, toilet, large mirror with built-in lighting, and tiled walls.
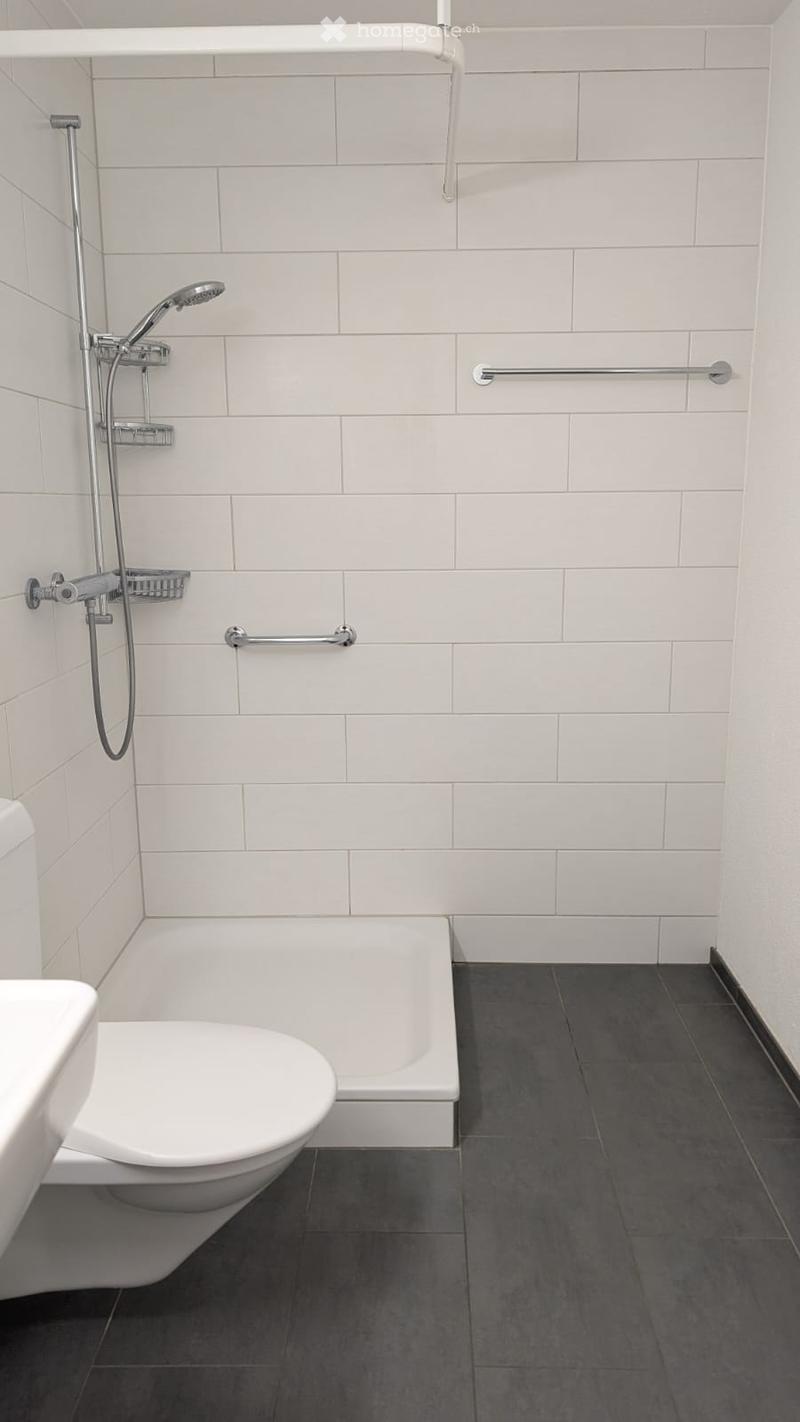
  • Modern bathroom with white tiles, a toilet, a bathtub, a showerhead, and handrails for accessibility.
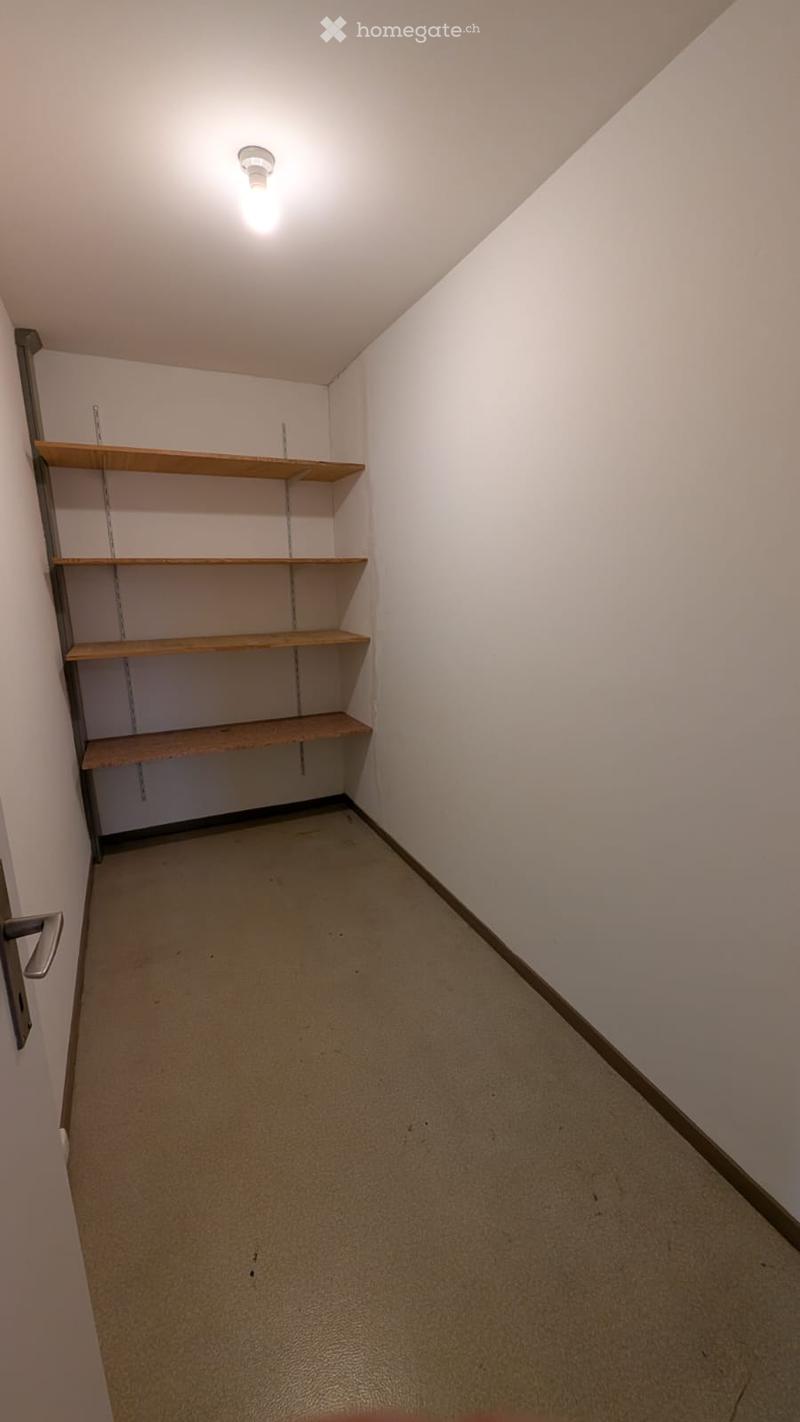
  • Empty room with white walls, wooden shelves, and a single light fixture on the ceiling.
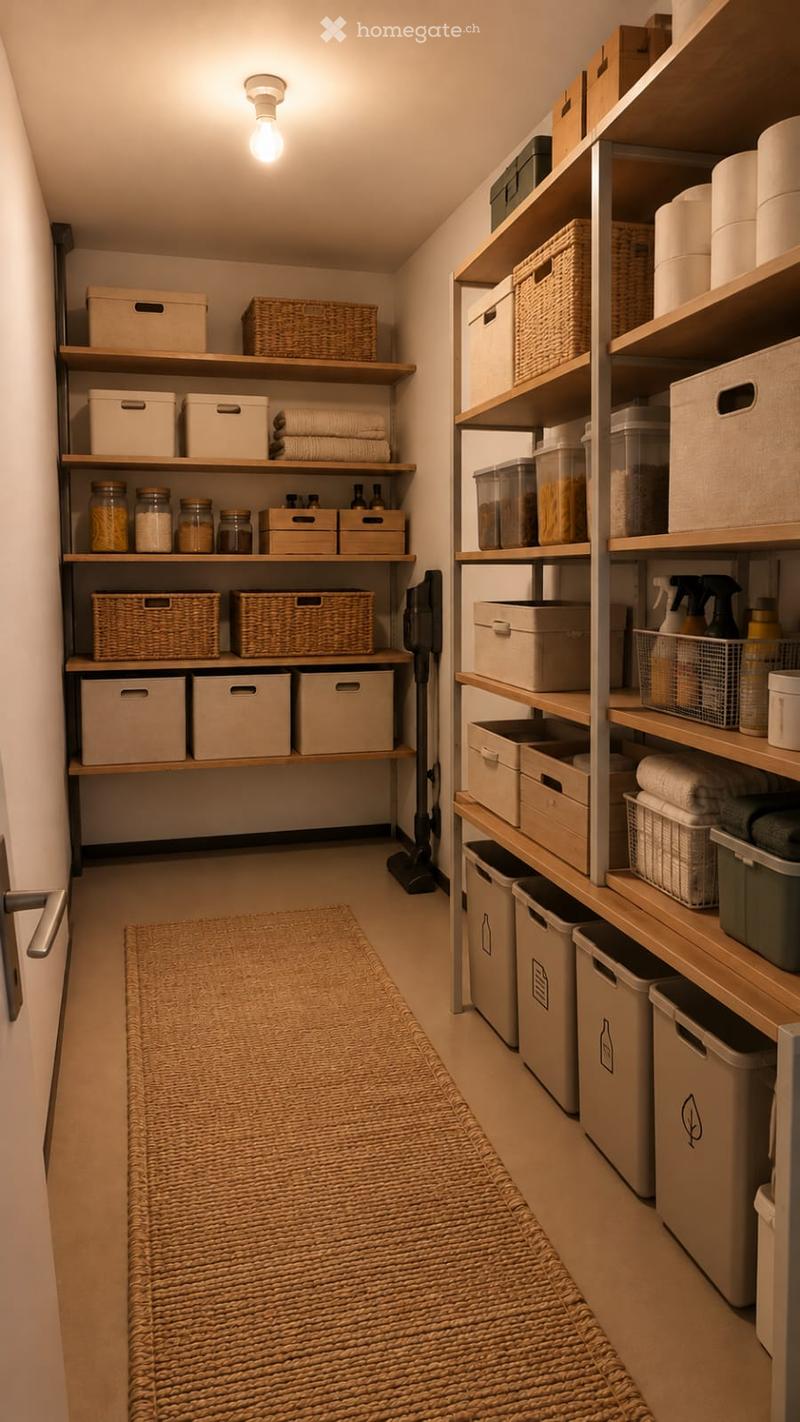
  • Well-organized storage area with wooden shelves, baskets, jars, cleaning supplies, and a woven runner on the floor.
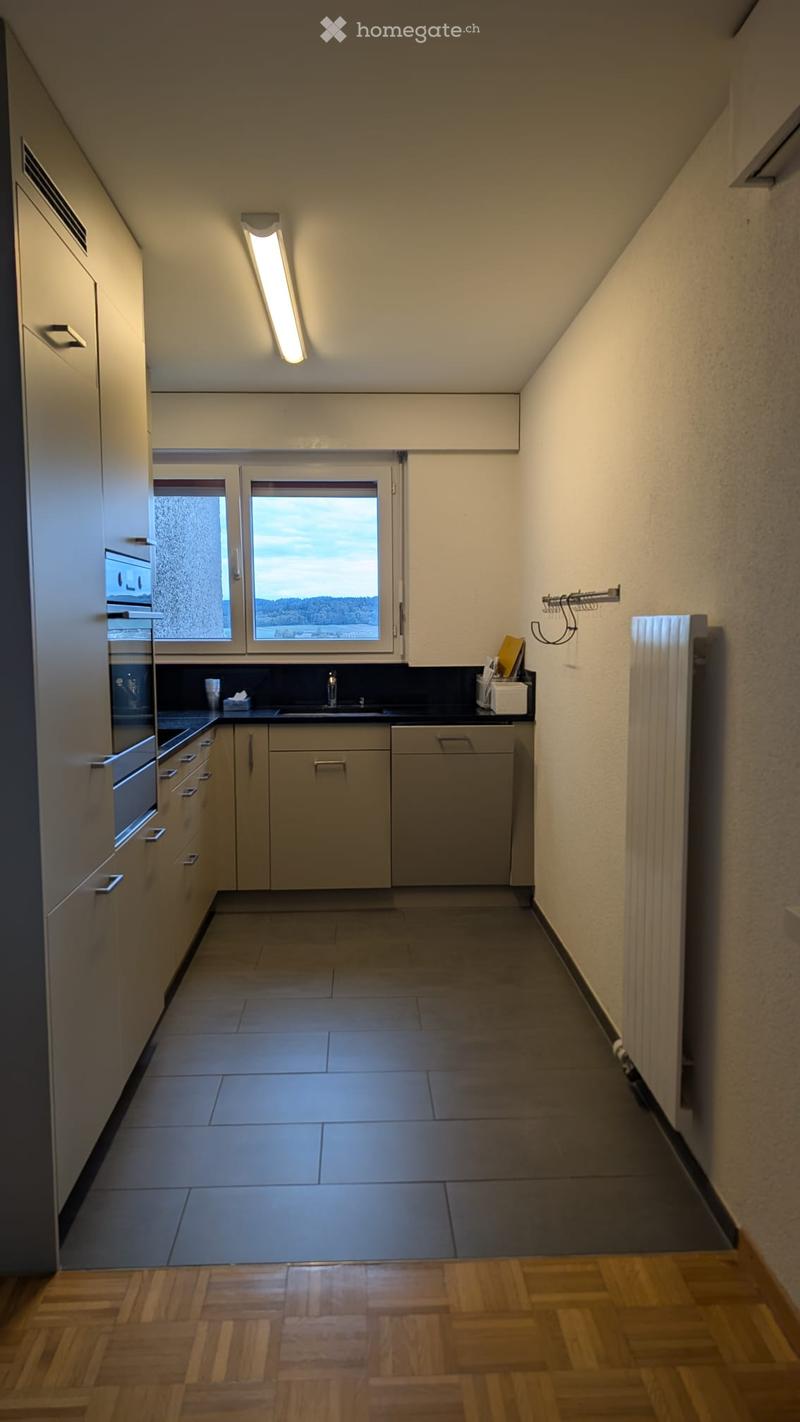
  • Modern kitchen with grey cabinets, black countertop, sink, and a window offering a scenic view.
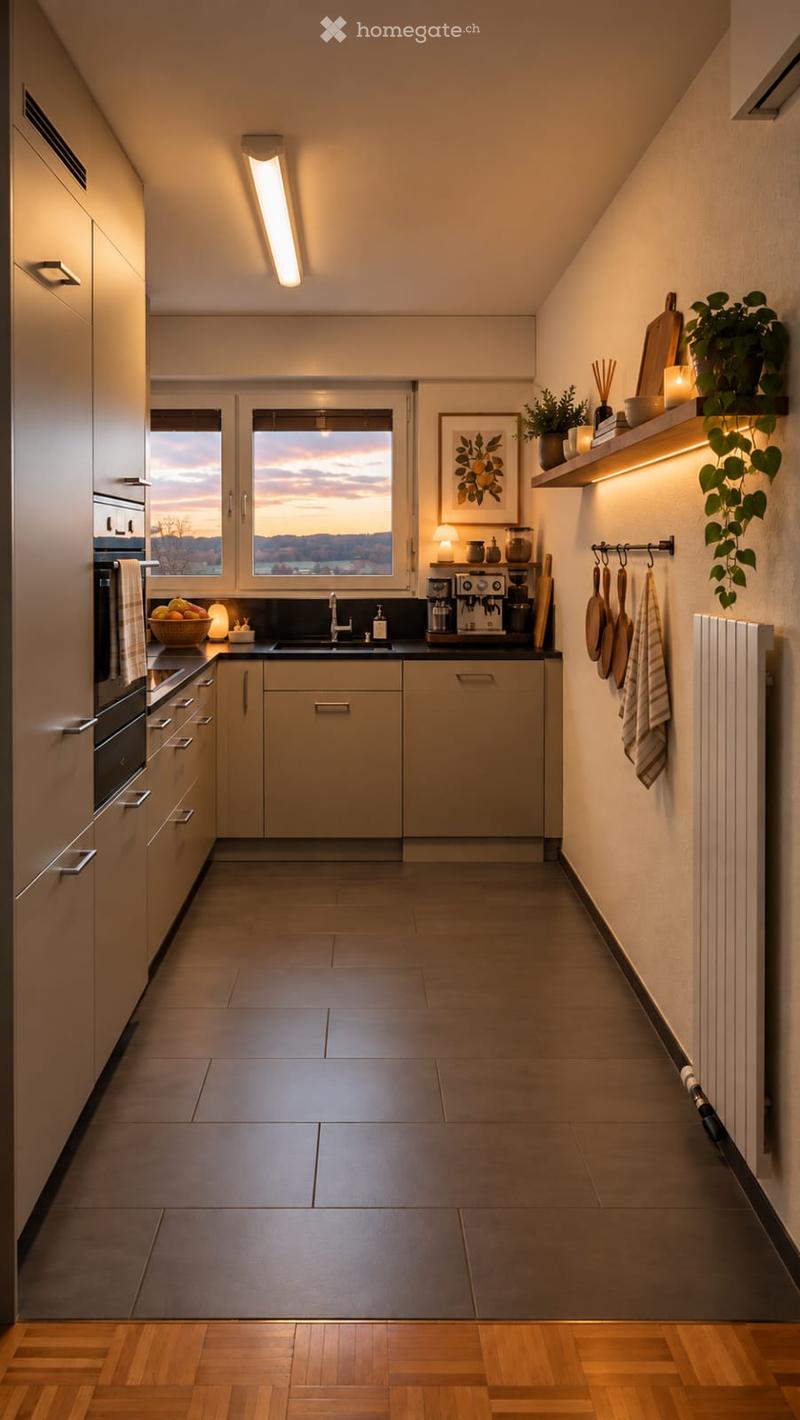
  • Modern kitchen with light-colored cabinets, stainless steel appliances, and a large window offering a scenic view. The space includes a sink, coffee maker, fruit bowl, and decorative items on shelves.
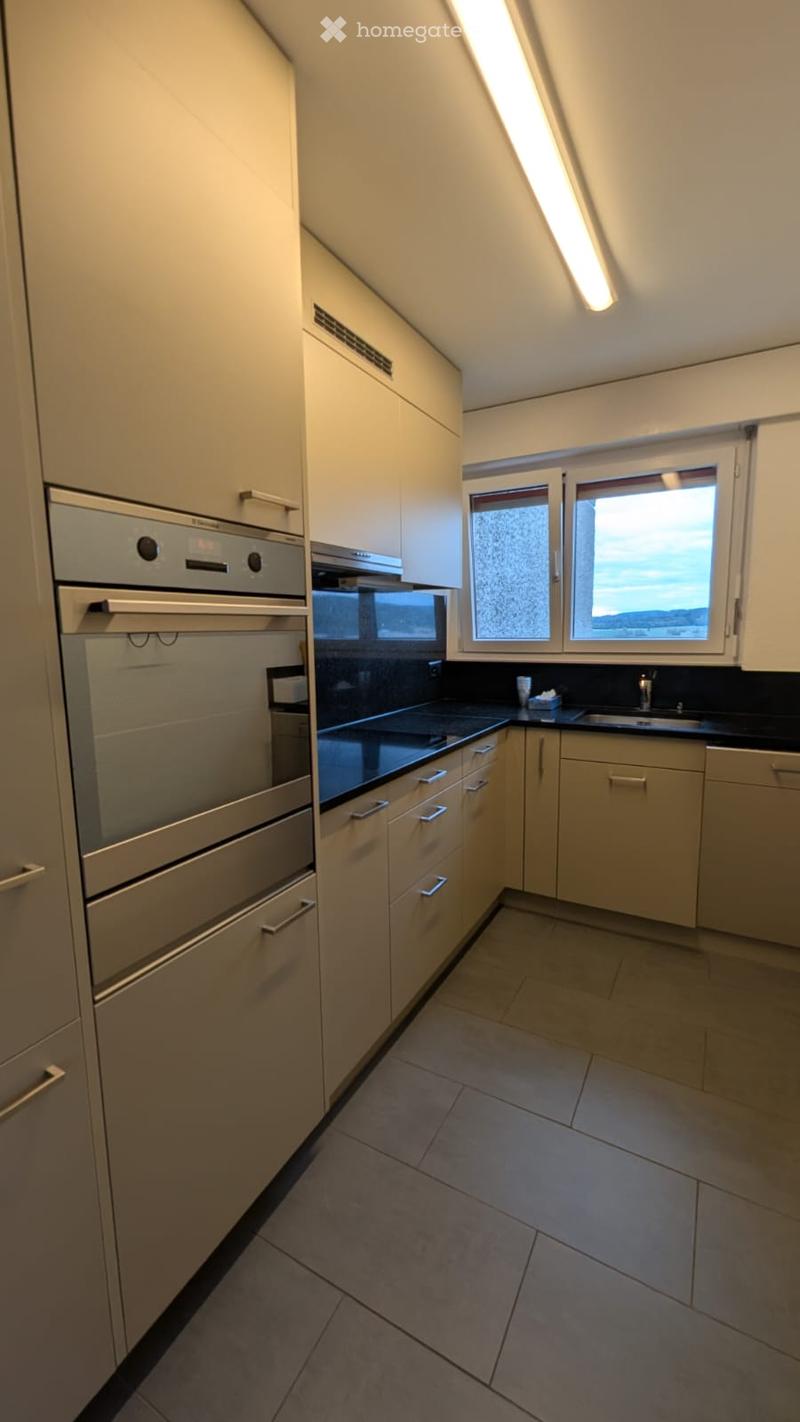
  • Modern kitchen with light-colored cabinets, stainless steel oven, black countertop, and a window offering a view.
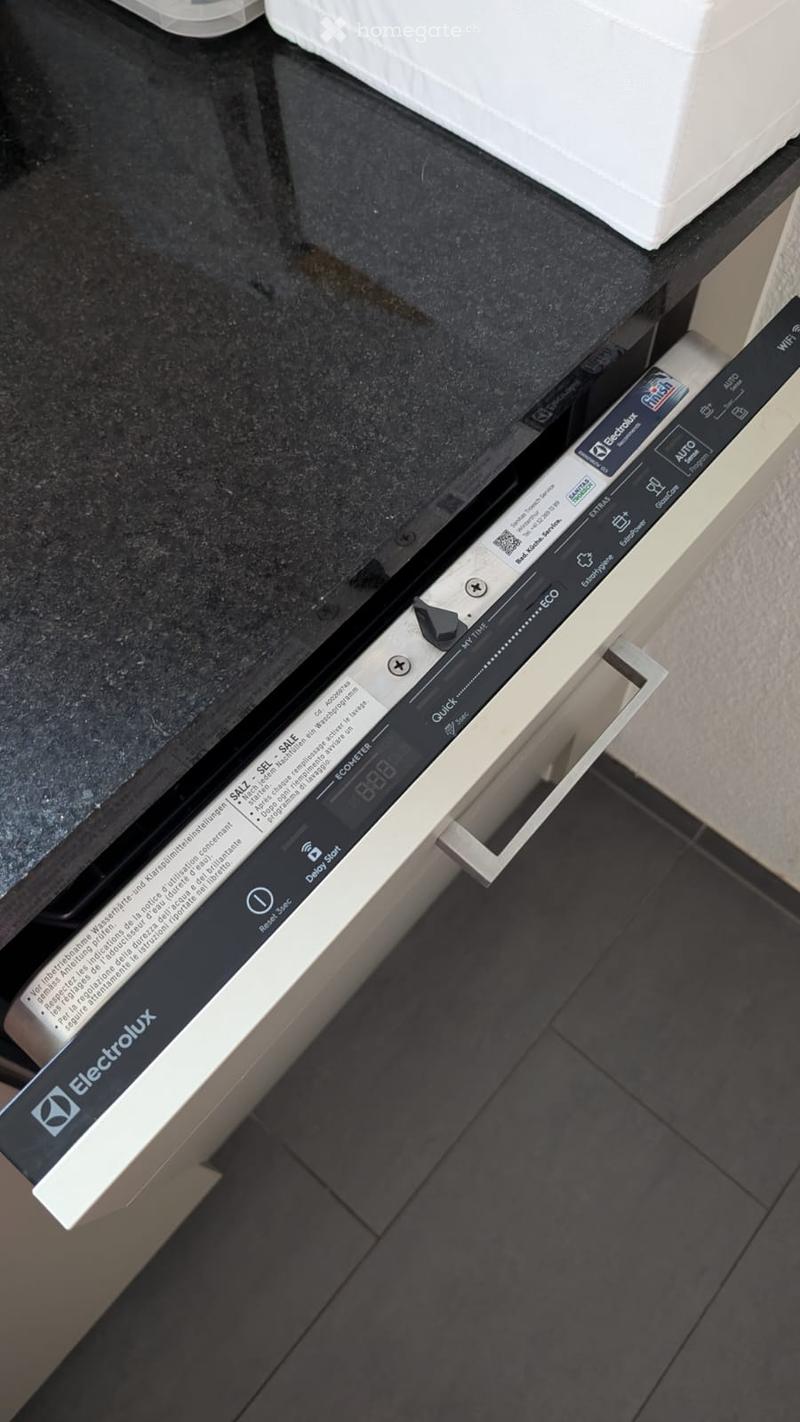
  • Close-up of an open dishwasher drawer with control panel visible, featuring various settings and options.
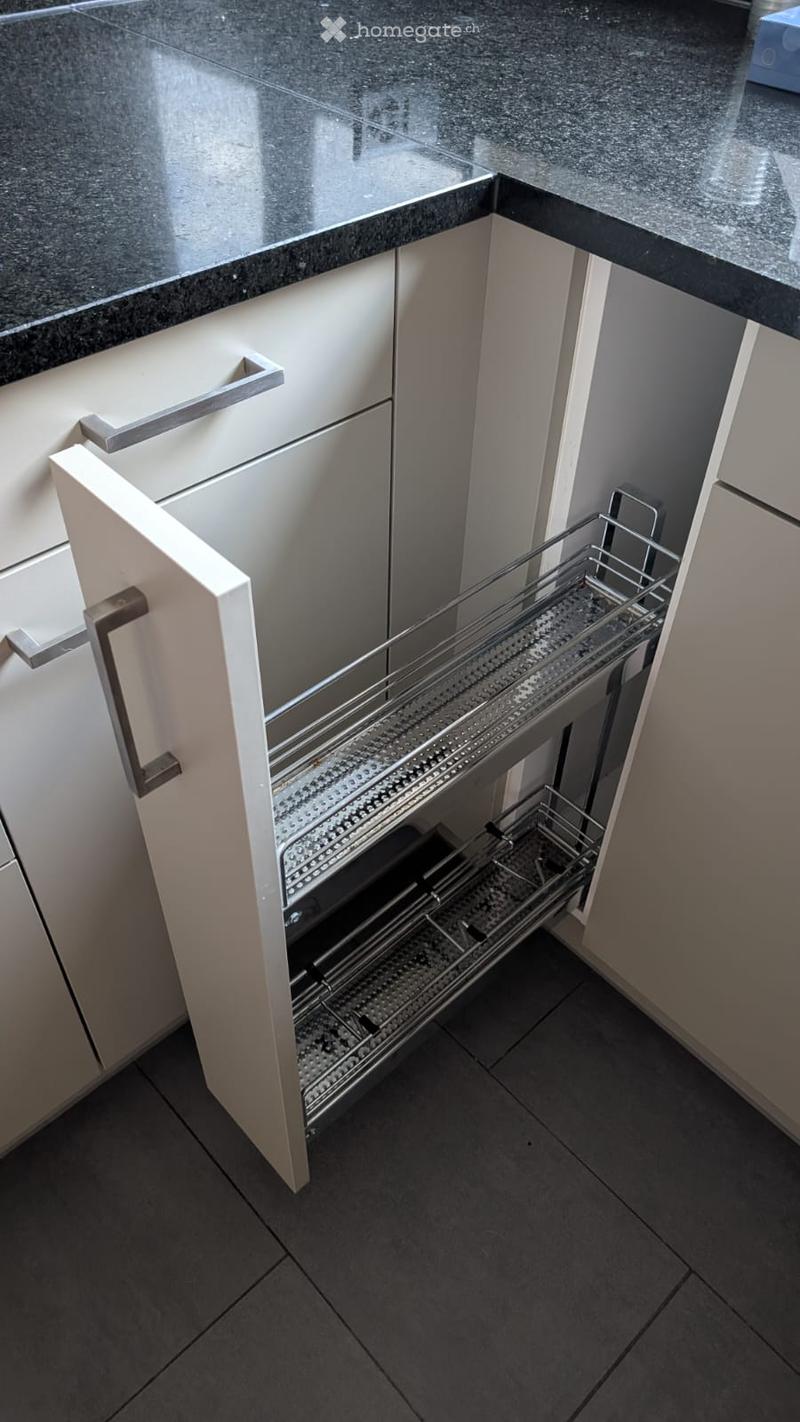
  • Modern kitchen with white cabinets, a dark granite countertop, and an open drawer revealing a stainless steel cutlery organizer.
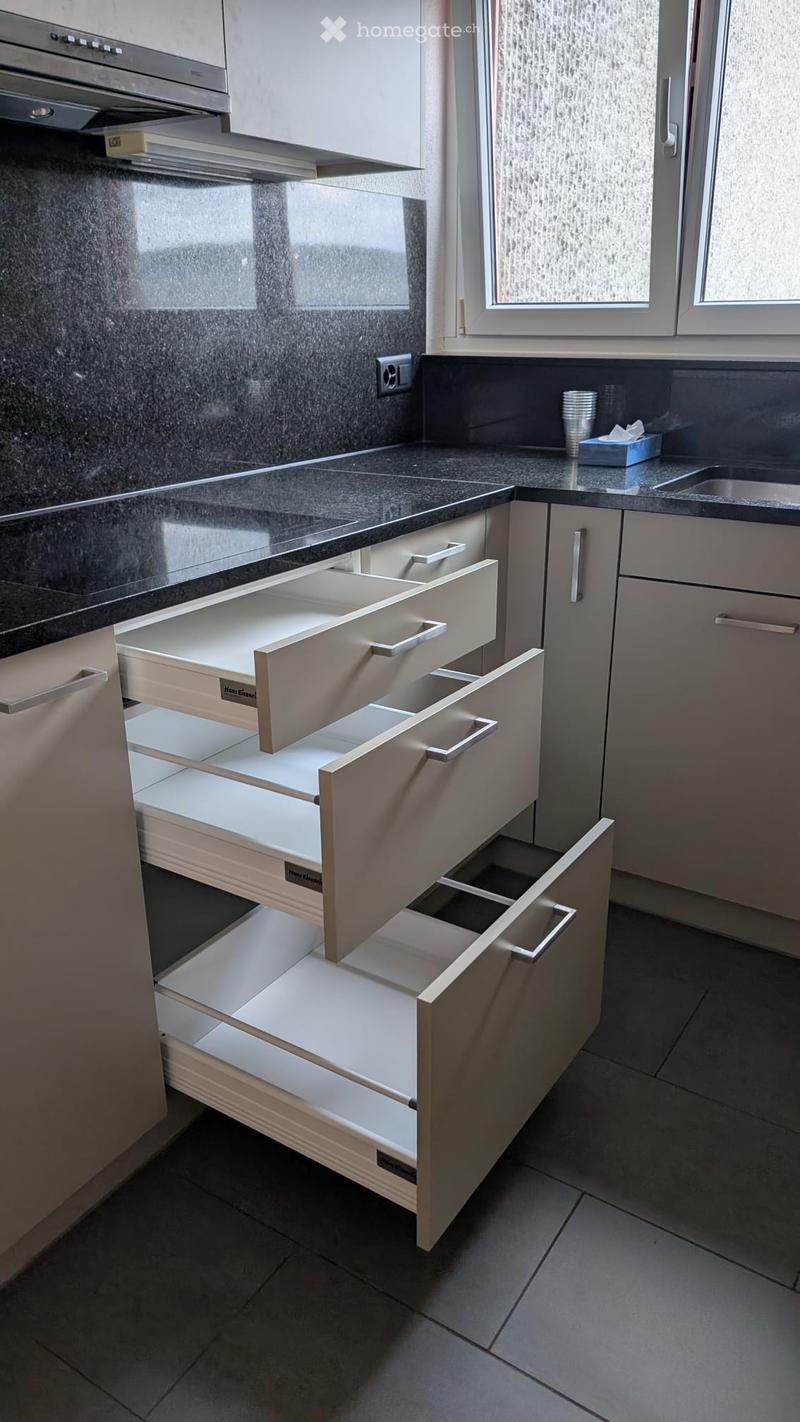
  • Modern kitchen with grey cabinets, black countertops, and multiple open drawers showing organized storage space.
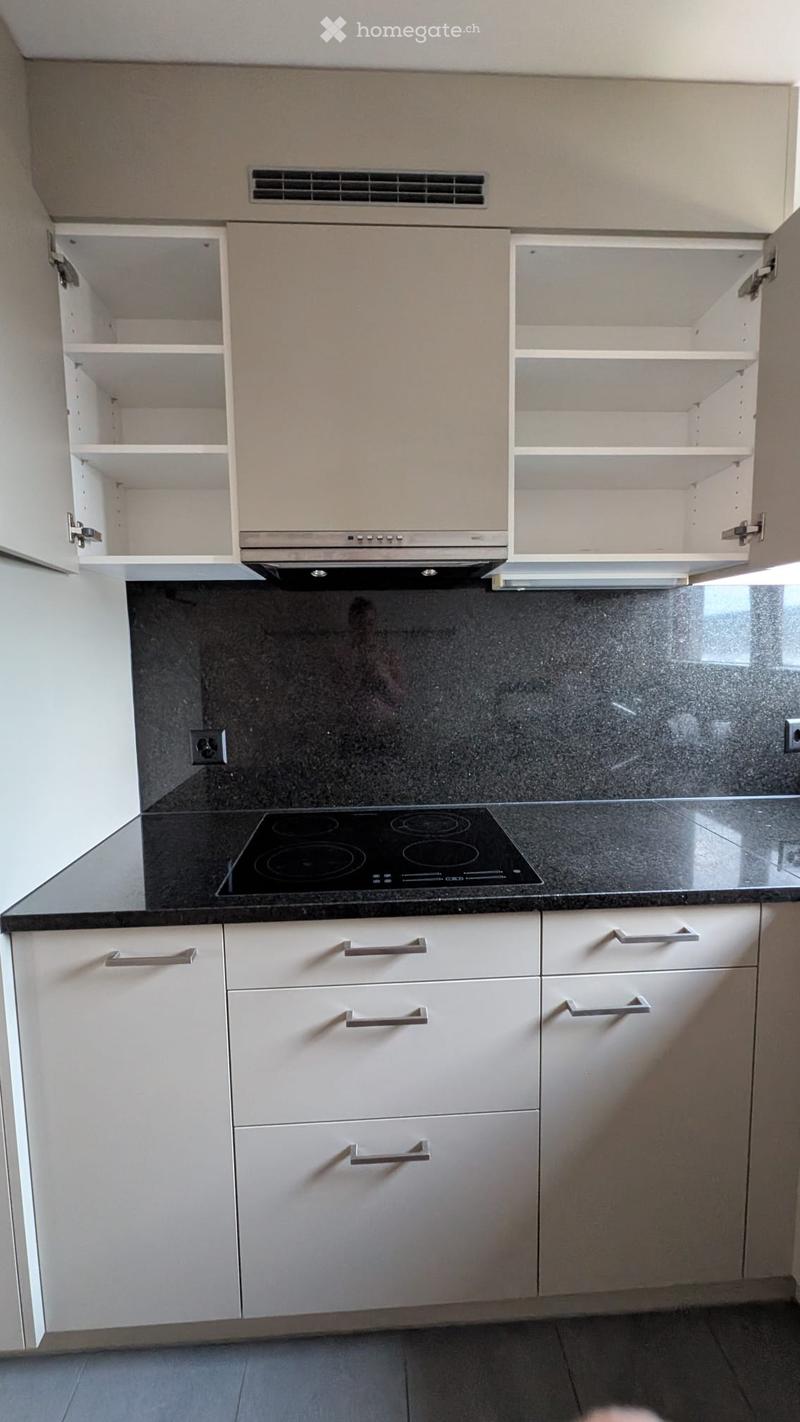
  • Modern kitchen with light grey cabinets, an induction stove, and open shelving. The countertops are black, and the floor is tiled.
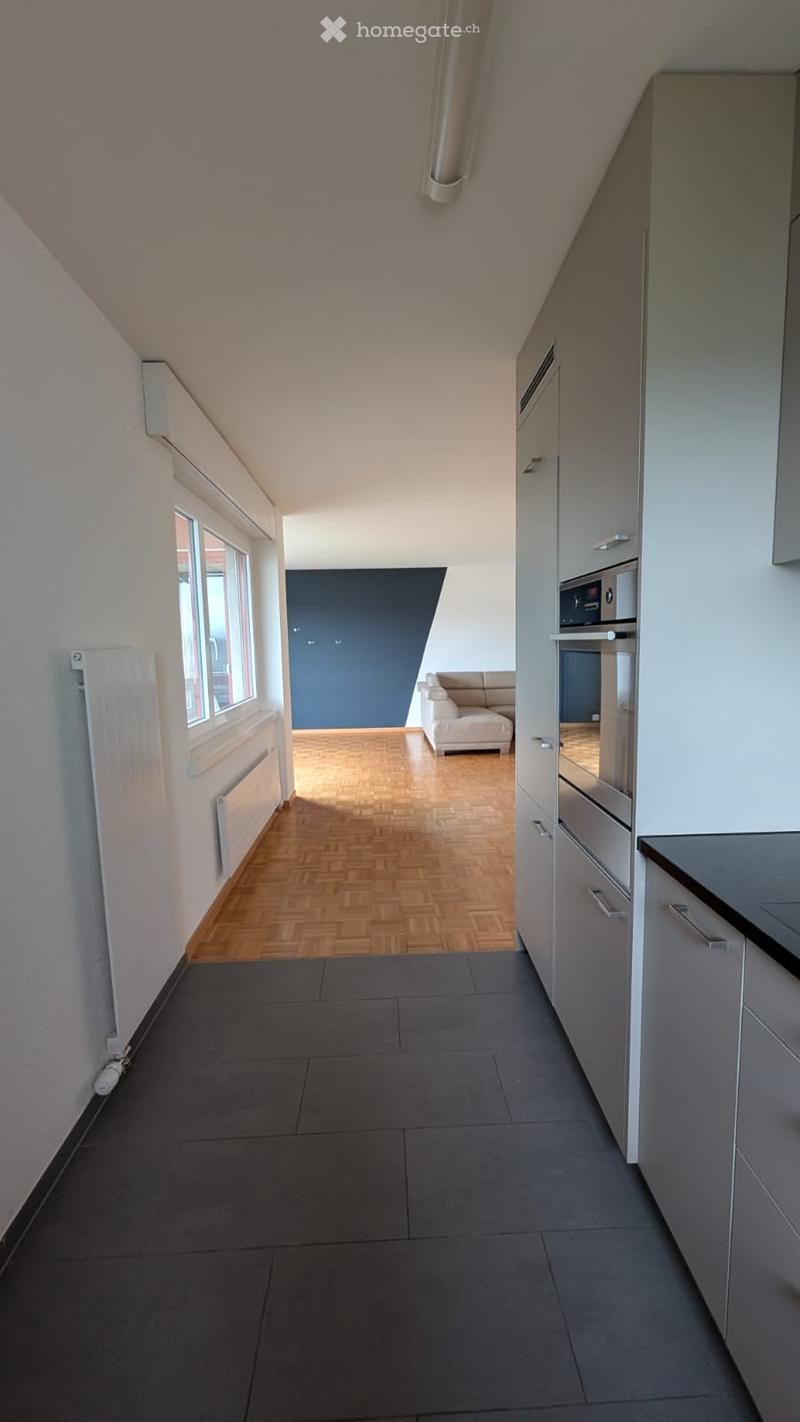
  • A narrow hallway with wooden flooring leading to a living area. The hallway features white walls, a window on the left, and a radiator below it. The living area visible at the end has a light-colored sofa and a dark accent wall.
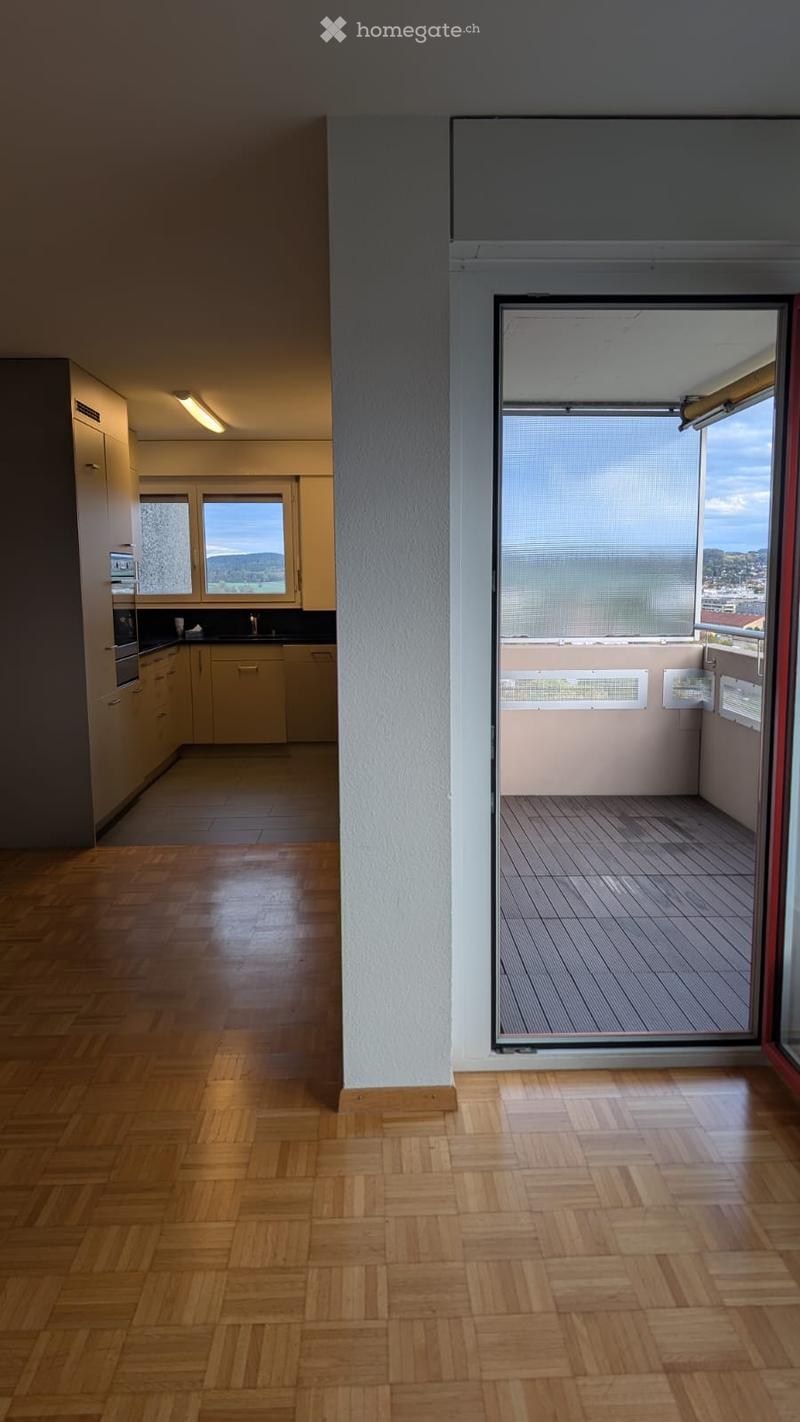
  • Bright, unfurnished room with wooden flooring, large windows, and a balcony with scenic views.
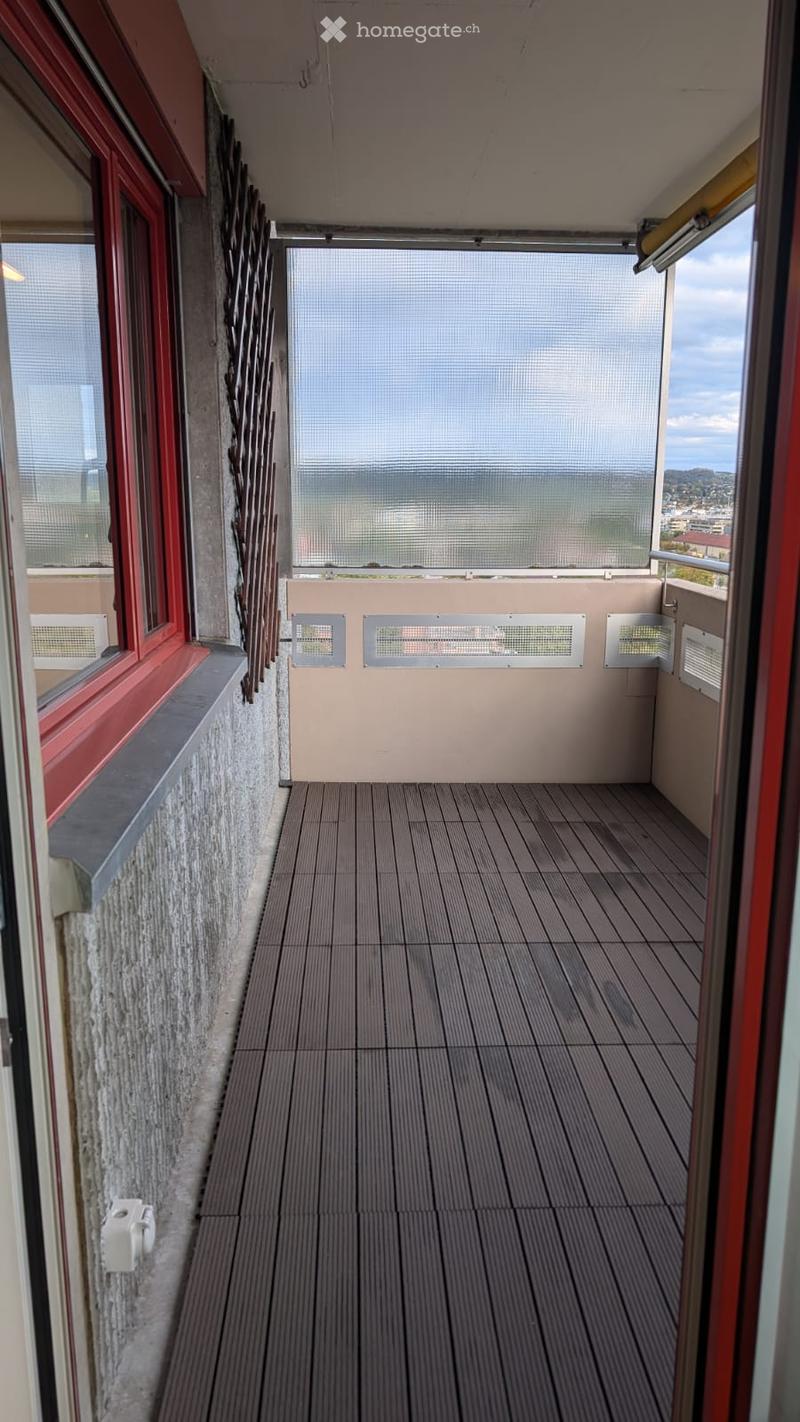
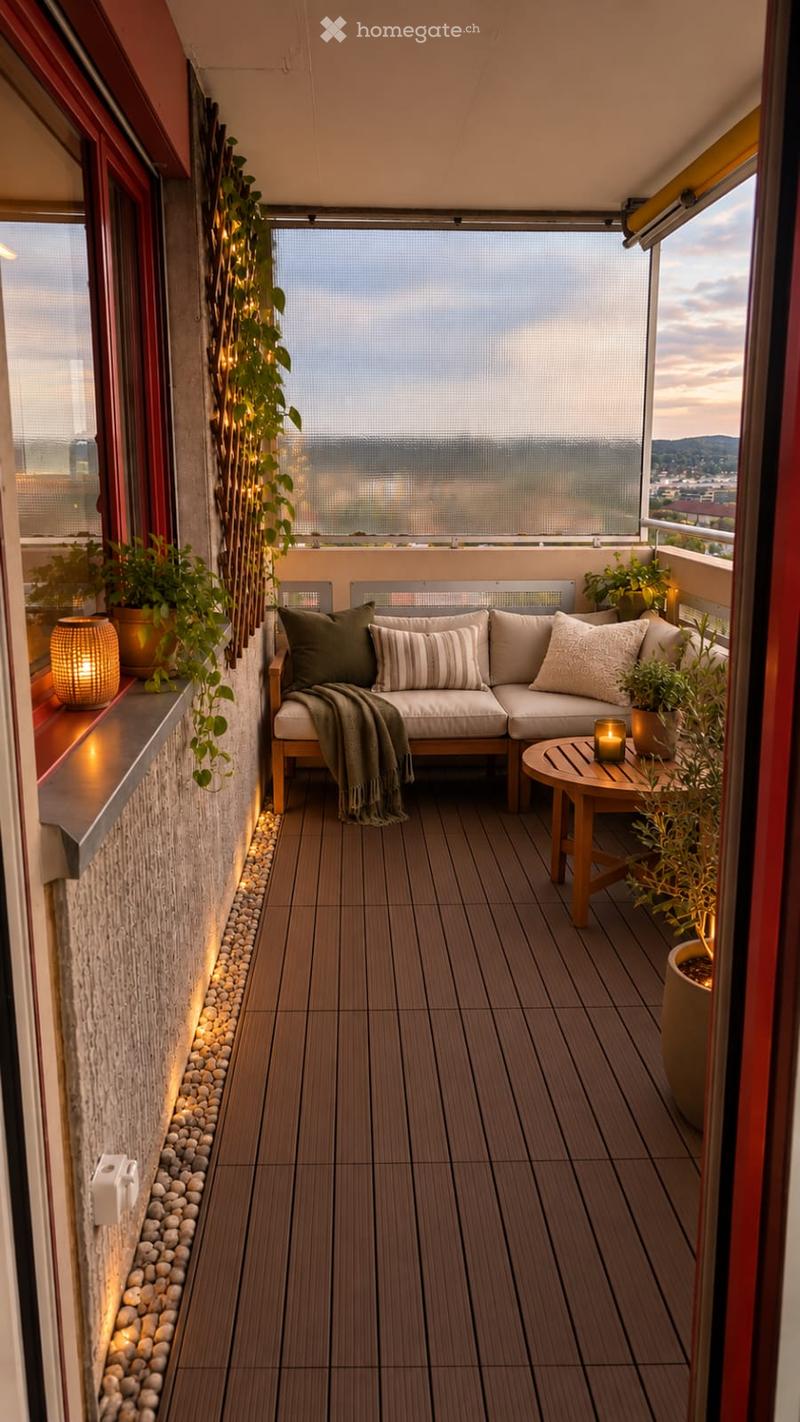
  • Balcony with wooden decking, large windows, and a view of the city and mountains.
  • Helle 2.5-Zimmerwohnung im 9. Stock mit wunderschöner Aussicht in Oberwinterthur (27)
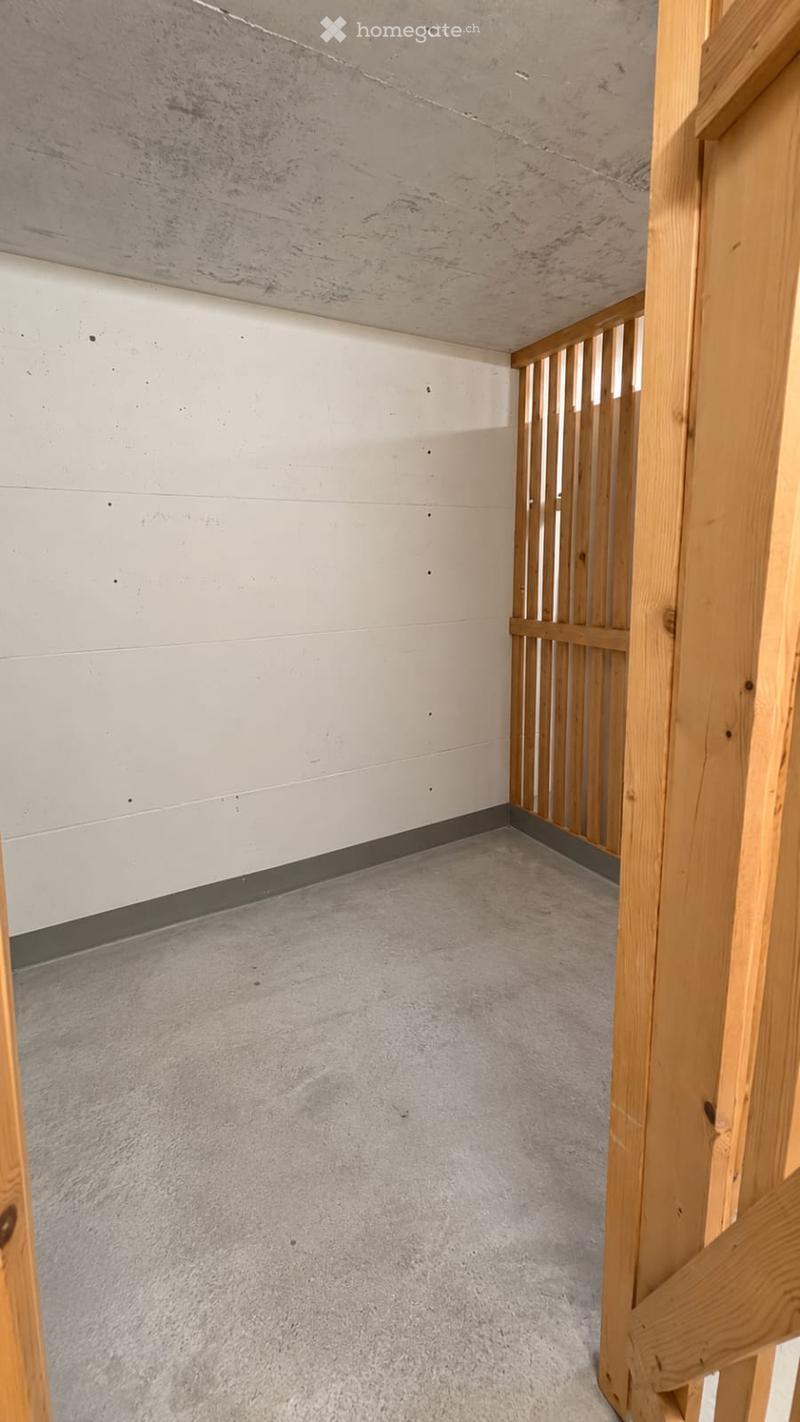
  • Empty room with bare walls, wooden framing, and a concrete floor. No furniture or equipment present.
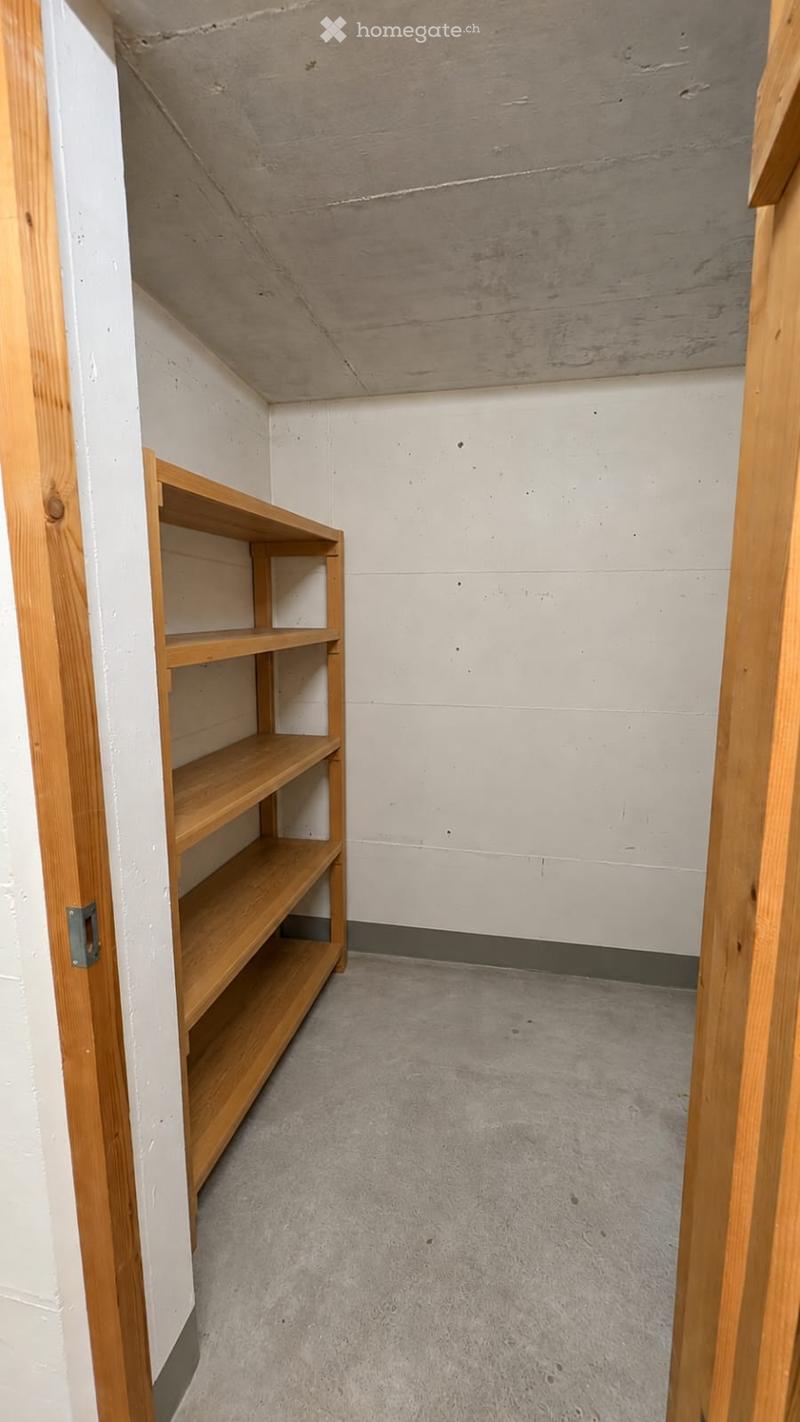
  • Empty room with white walls, wooden door frame, and a single wooden shelf unit against one wall. The floor is concrete, and the ceiling is unfinished with visible beams.
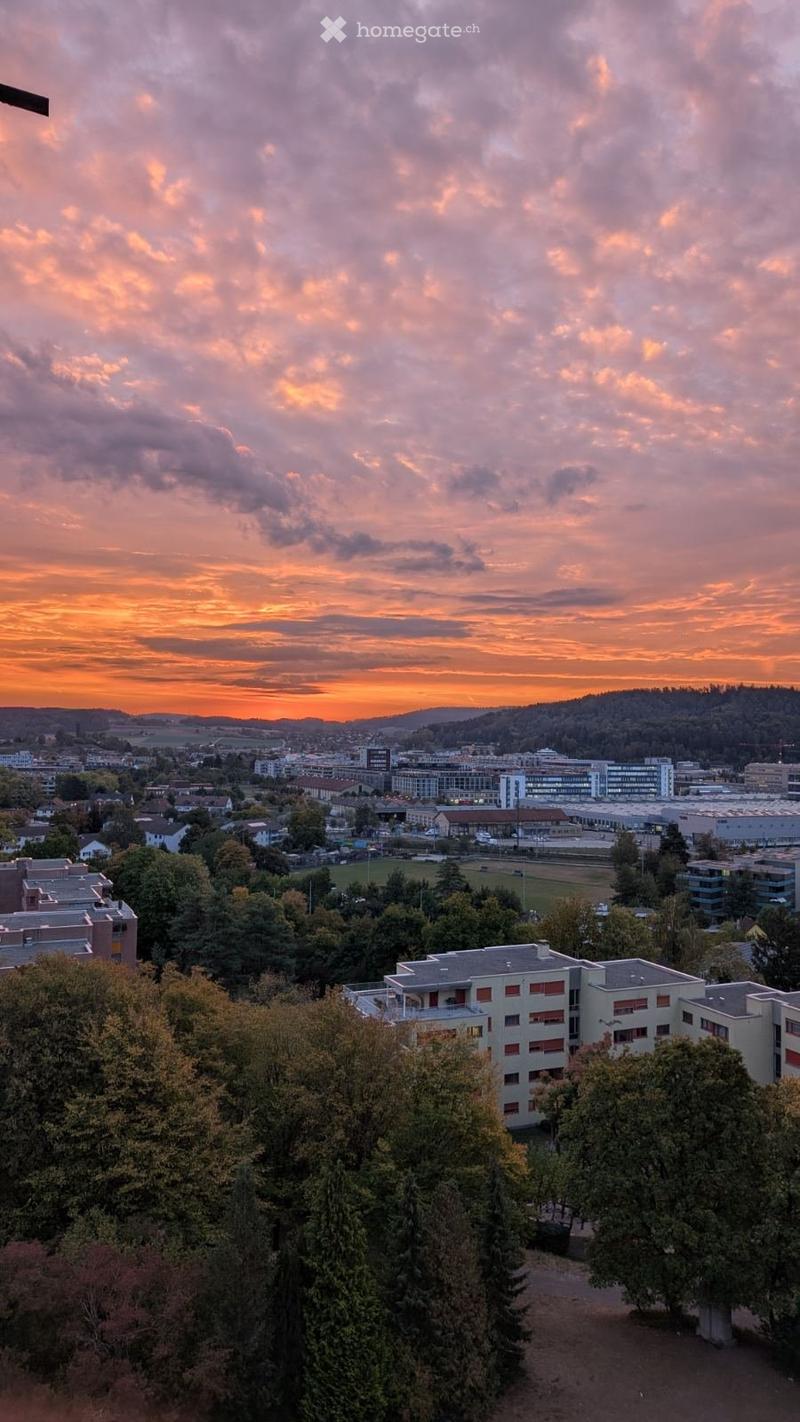
  • A panoramic view of a cityscape at sunset, featuring a mix of residential and commercial buildings, surrounded by trees and open spaces.
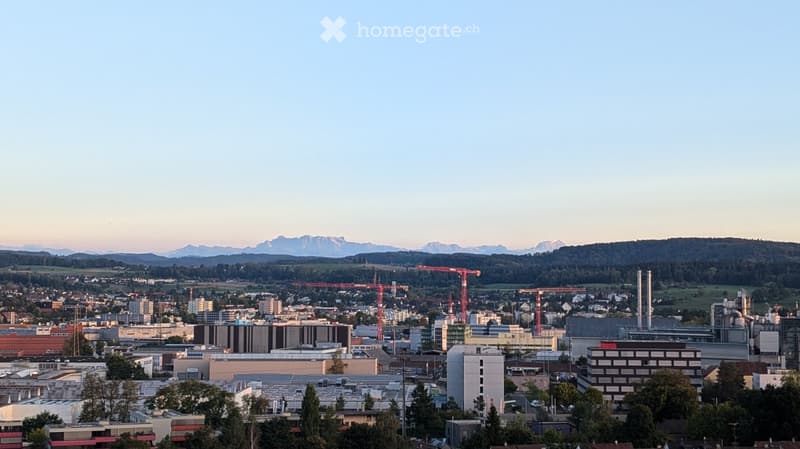
  • A panoramic view of a cityscape with a mix of residential and commercial buildings, surrounded by green fields and distant mountains.
  • Get full property details

    Contact the advertiser for the exact address, floor plans and additional documents.

1 / 32

"Bright 2.5-room apartment on the 9th floor with a wonderful view in Oberwinterthur"

Rent
CHF 1,969.–
Rooms
2.5
Living space
79 m2

Location

Talackerstrasse 55, 8404 Winterthur

Travel time

  • 10 min.Station: Oberwinterthur

Surrounding information

Source of this data

The data displayed is provided by one of our third-party suppliers.

Please note that the locations displayed may not be up to date and there may be some deviations.

  • School

    5 min.Schule Rychenberg
  • Supermarket

    3 min.Volks Bazar
  • Pharmacy

    7 min.Apotheke am Stadtrain
  • Public Transport

    4 min.Talacker

Times refer to the route on foot.

Costs

Rent:
CHF 1,969.–

Main information

Available from:
01.11.2026
Type:
Apartment
No. of rooms:
2.5
Floor:
9
Surface living:
79 m2
Last refurbishment:
2015
Year built:
1976

Features and furnishings

  • Pets allowed

  • Balcony / Terrace

  • View

  • Child-friendly

  • Parking space

  • Garage

  • Elevator

Documents (0)

Description

As we are moving closer to our family, we are leaving our beloved apartment in Oberwinterthur with a heavy heart and are looking for reliable successors who will feel just as comfortable here as we do.

The apartment is located on the 9th floor of the well-maintained Überbauung "Unteres Bühl" and convinces with a spacious floor plan, plenty of daylight, and a beautiful view from the balcony.

What to expect:
  • Spacious, bright living area with parquet flooring

  • Modern, open kitchen with glass ceramic cooktop and dishwasher

  • Bright bathroom with shower

  • Practical built-in closets in the corridor

  • Separate storage room for additional storage space

  • Private basement room

  • Balcony with a great view

  • Convenient access with the elevator

The surroundings

The apartment offers a wonderful combination of peace, nature, and good accessibility. Public transportation, shopping facilities, and recreational areas are nearby.

The well-maintained, child-friendly settlement also has new playgrounds and barbecue areas. Schools and kindergartens are also easily accessible.

Further information
  • Parking spaces available for CHF 120.– per month

  • A comprehensive renovation of the Überbauung, including the kitchen and bathroom, is planned from 2027. More information: https://www.unteresbuehl-winterthur.ch/sanierung

Viewing dates

We offer viewings on the following days:

  • Tuesday, October 13, 2026, 6:00 pm to 8:00 pm

  • Thursday, October 15, 2026, 6:00 pm to 8:00 pm

If you are interested or have questions, we look forward to receiving a message and showing you the apartment in person!

Create your account
Free

Unlock the full experience

Sync your favourites, manage search alerts, and access all your important services seamlessly across devices. Create your free account for a personalized home search!

Listing ID
4003546067
Object ref.
knbog.jhwv7

Contact the advertiser

Tenant profile
Success booster
Greater chance of success

In high-demand areas, property listers find themselves pre-selecting prospects to manage the number of viewings. Timing – first come, first served – is key, but other criteria can also influence selection. A high income doesn’t always mean an advantage – be honest about it.

By continuing, I declare that I accept the GTC and acknowledge the privacy policy, and that personal aggregated data related to my interests may be shared with the advertiser.

Other properties you might like

Fraud prevention: a few useful tips

  • Never transfer money in advance
  • Be careful if the price appears too low
  • Never share personal data such as bank details or copies of ID upfront
  • Do not sign a contract before you have visited the property

Tips and services