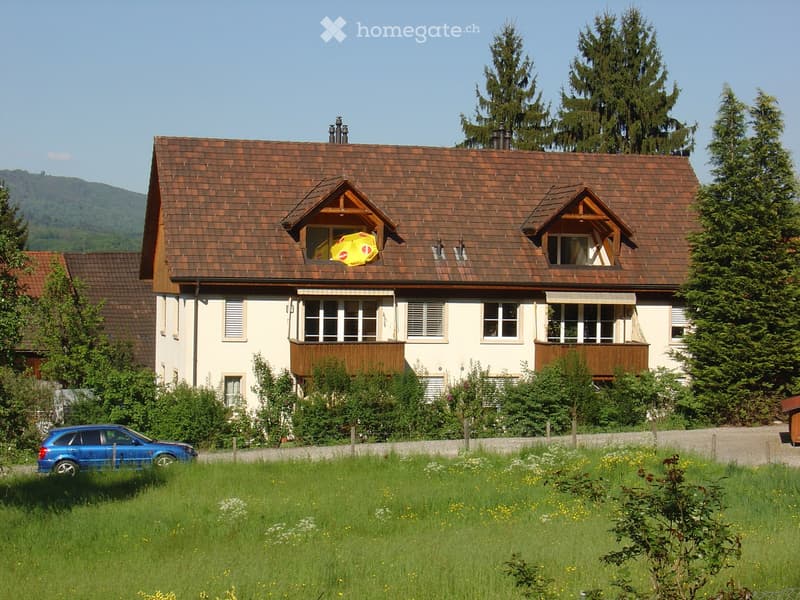
• Two-story house with a brown tiled roof, white walls, multiple windows, and a small balcony. A blue car is parked in front, and the house is surrounded by a well-maintained lawn and trees.
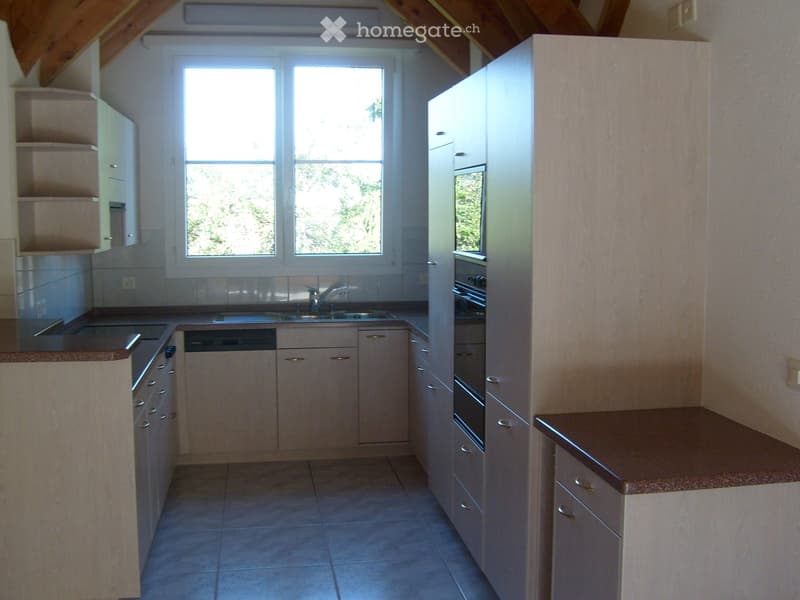
  • Bright kitchen with light-colored cabinets, a sink, oven, dishwasher, and ample natural light from a large window.
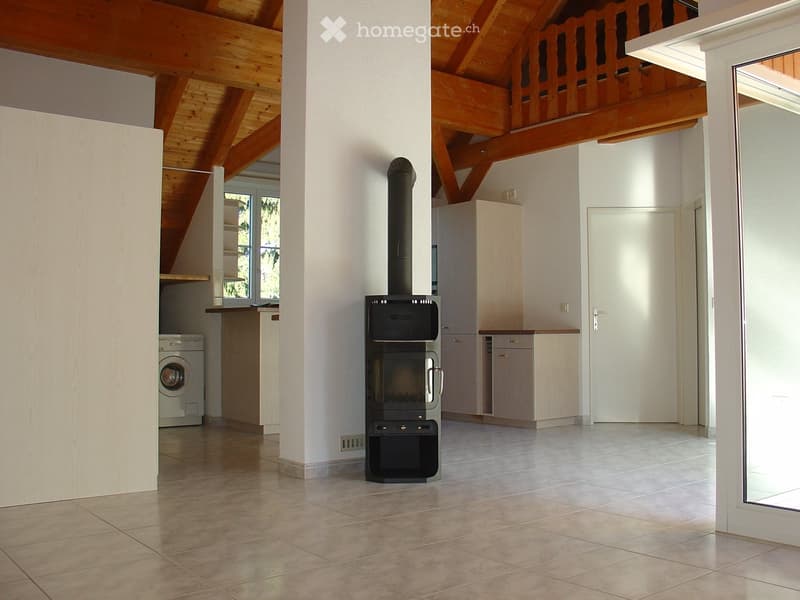
  • Open-plan room with exposed wooden beams, tiled floor, and a modern wood-burning stove. Includes a washing machine and built-in cabinets.
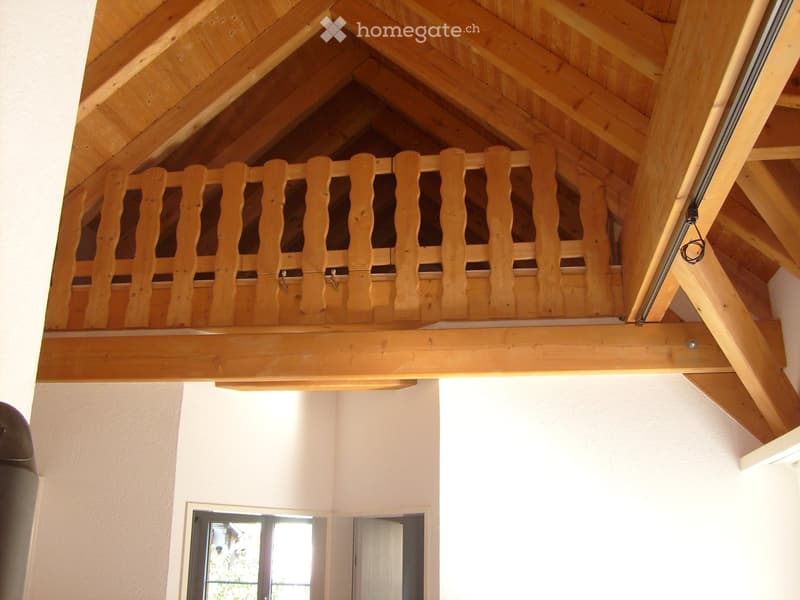
  • View of a wooden loft area with exposed wooden beams and a wooden railing, white walls, and a window showing outdoor view.
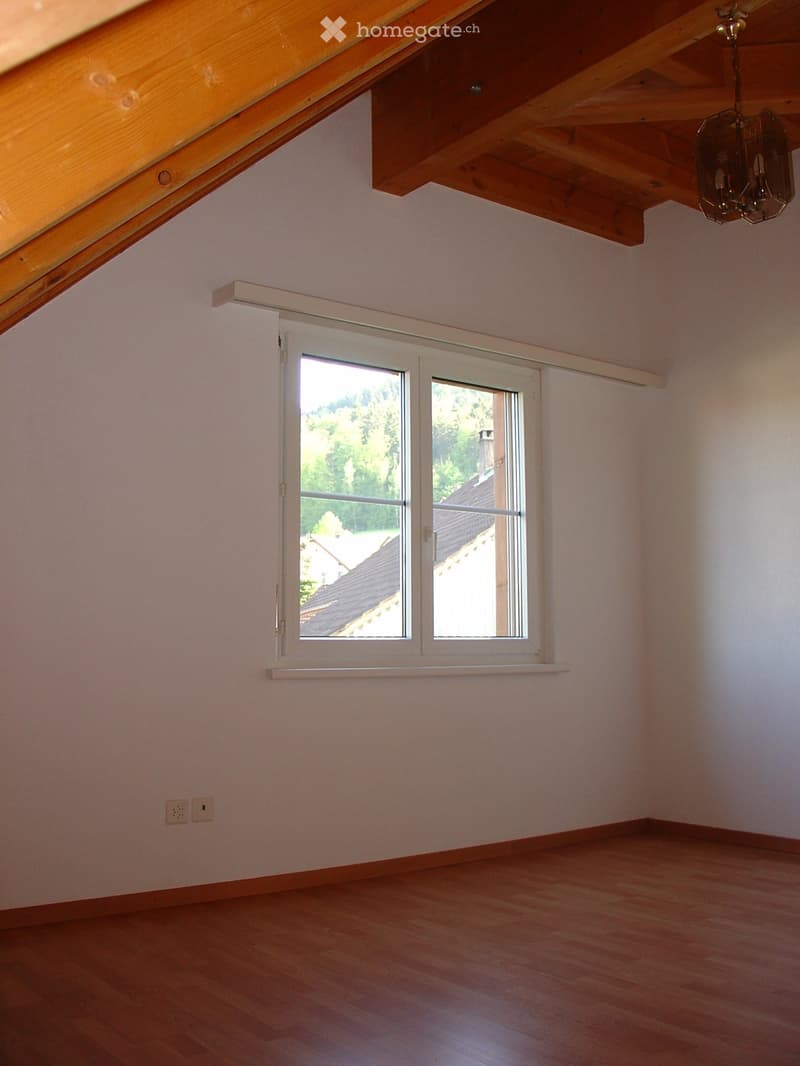
  • Empty attic room with wooden floors, white walls, and large windows offering a view of the surrounding area.
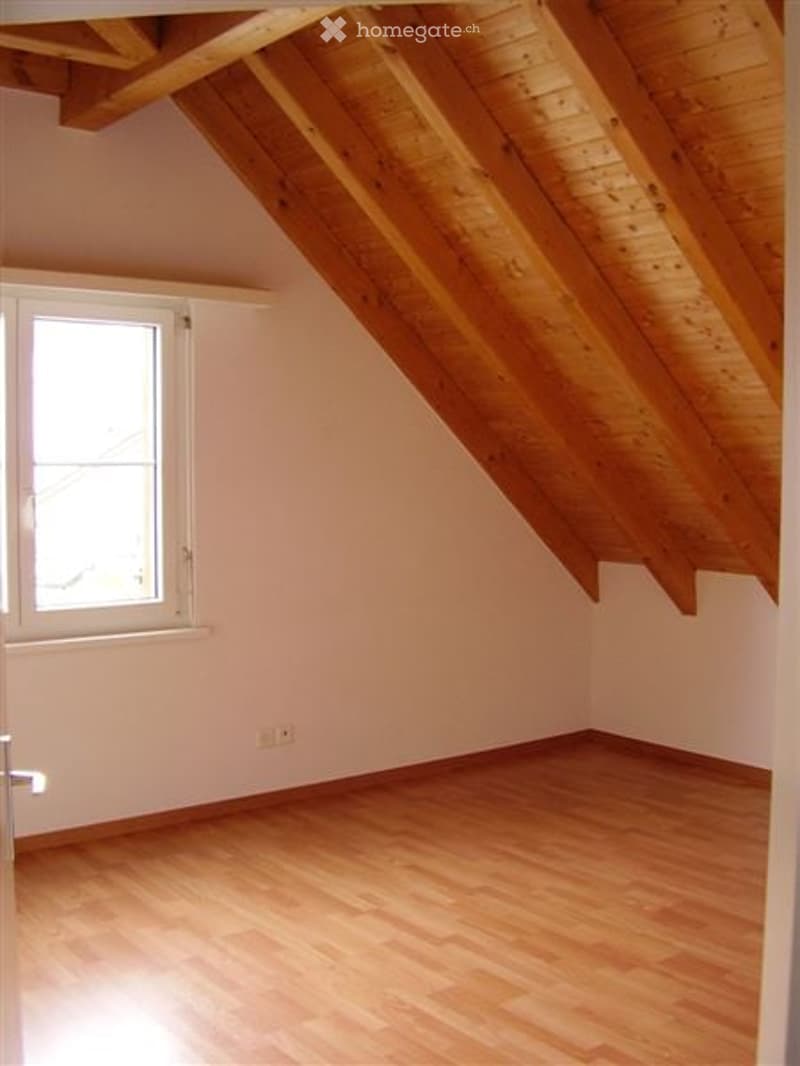
  • Empty attic room with wooden slanted ceilings and light wooden flooring, featuring a single window and white walls.
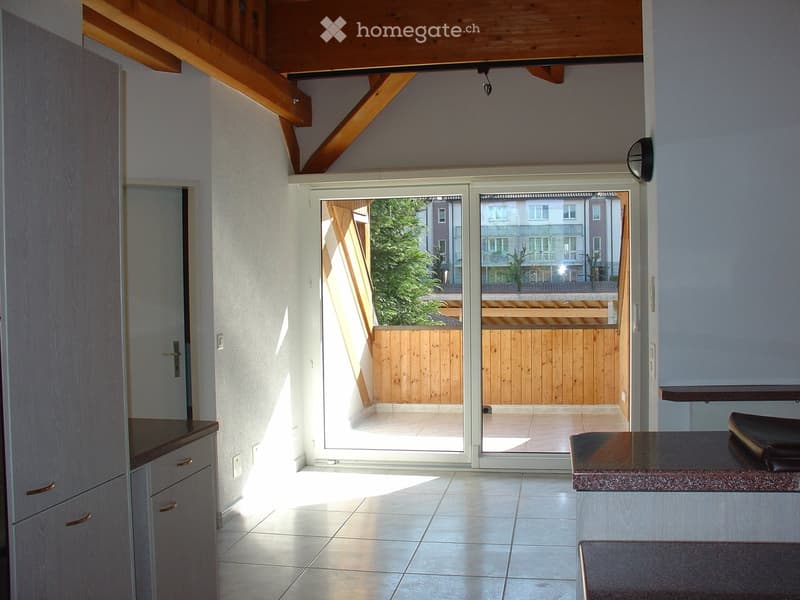
  • Bright, modern room with large sliding glass doors leading to a wooden deck, tiled floor, and built-in cabinetry.
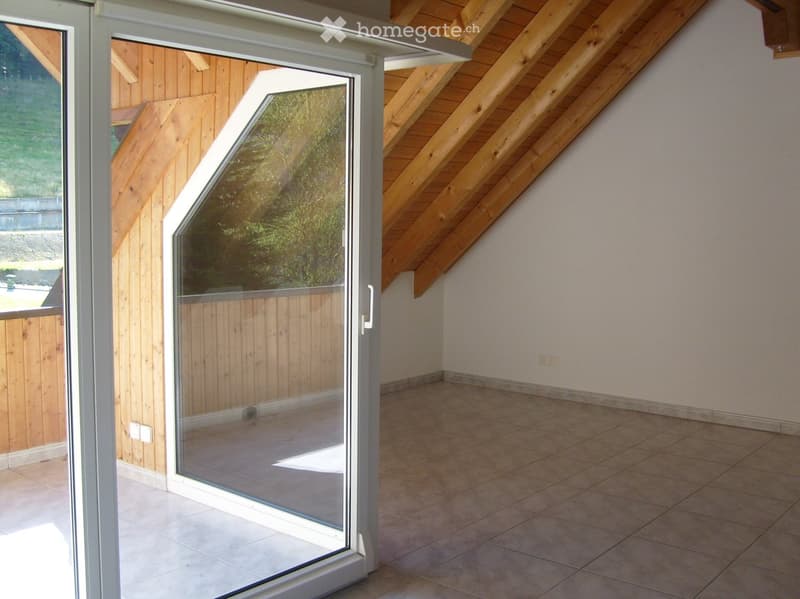
  • Empty room with tiled floor, white walls, and large sliding glass door leading to an outdoor area with wooden decking and greenery visible.
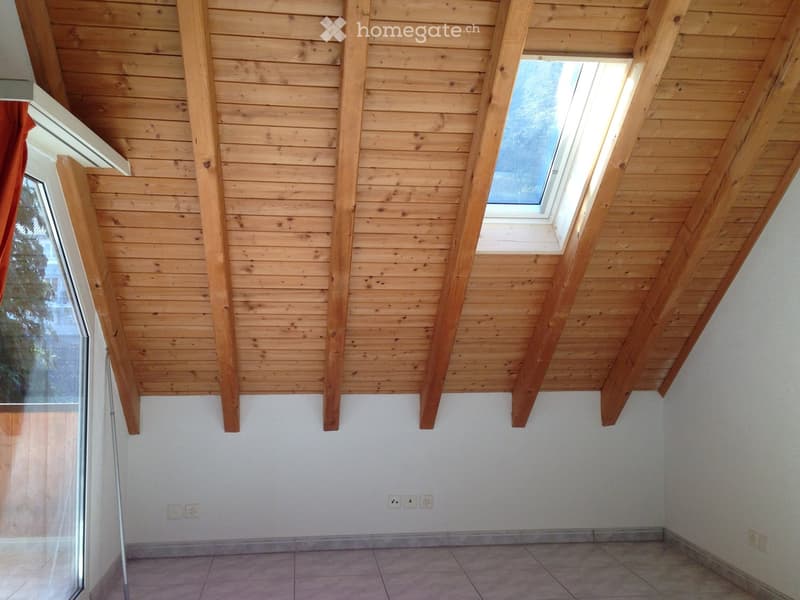
  • Empty room with wooden slatted ceiling, skylight window, tiled floor, and white walls.
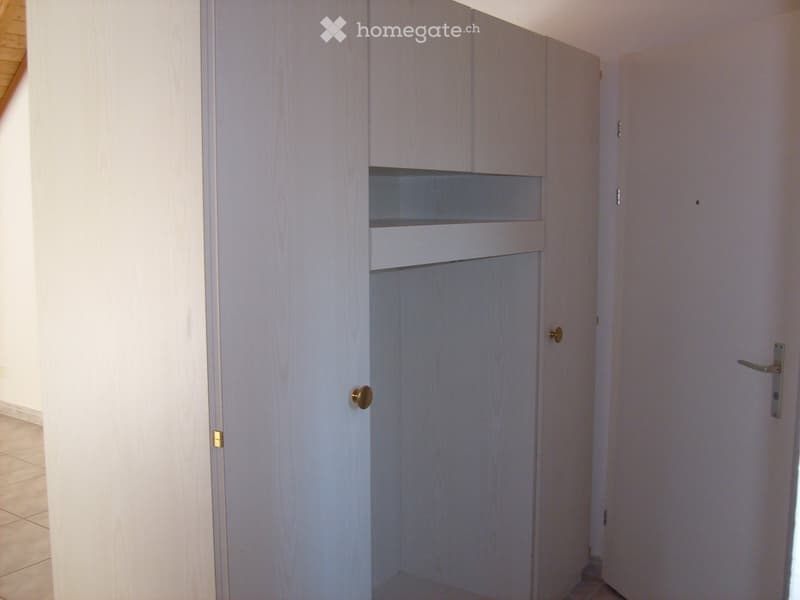
  • Empty closet with light grey wooden doors and shelves, no visible furniture or items.
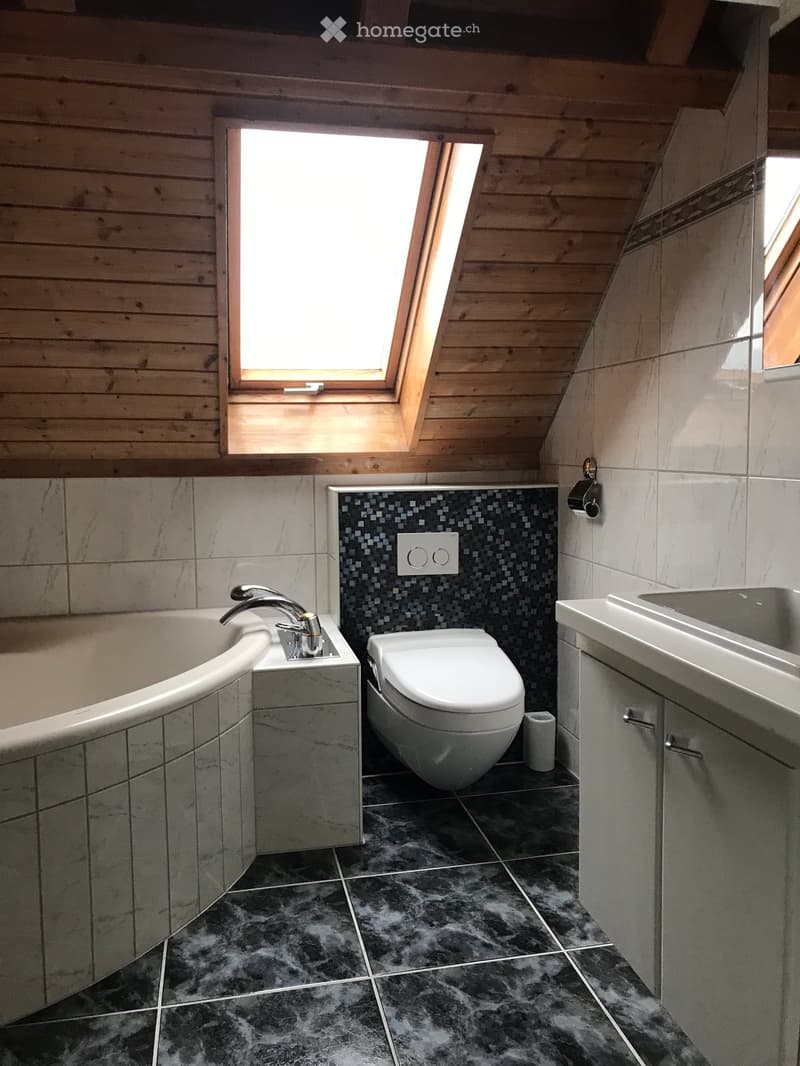
  • Modern bathroom with wooden ceiling, skylight window, dark tiled floor, white bathtub, toilet, sink, and mirrored cabinet.
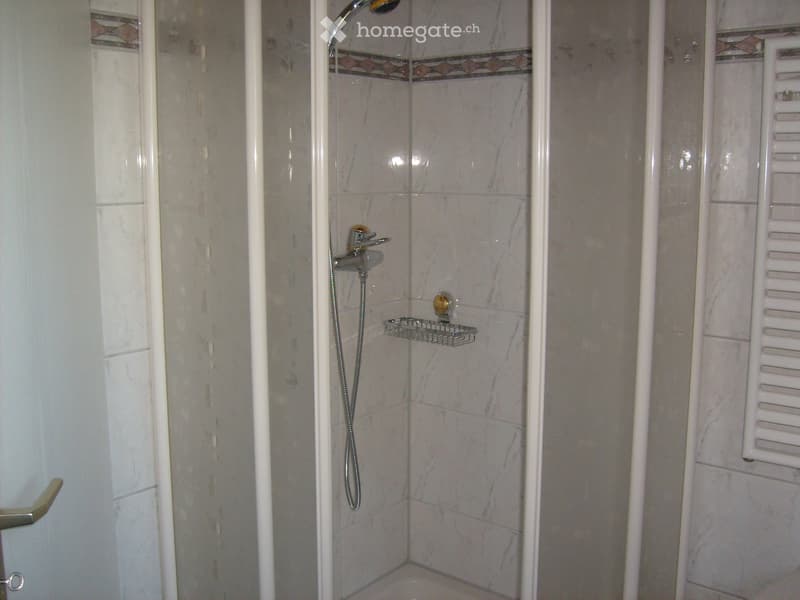
  • Modern shower stall with marble tiles, glass enclosure, and a handheld showerhead. Includes a small shower rack for storage.
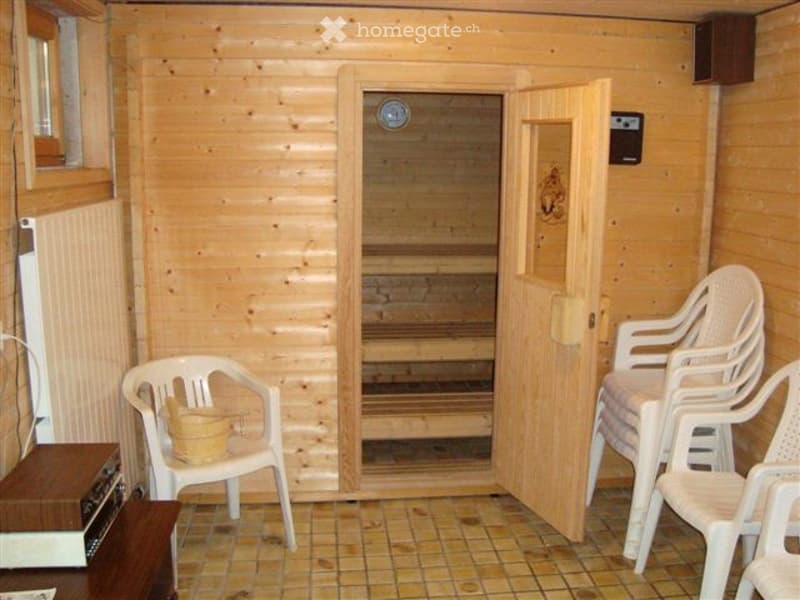
  • A wooden-walled room with a sauna door open, showing wooden benches inside. There are several white plastic chairs and a small table with a basket on it.
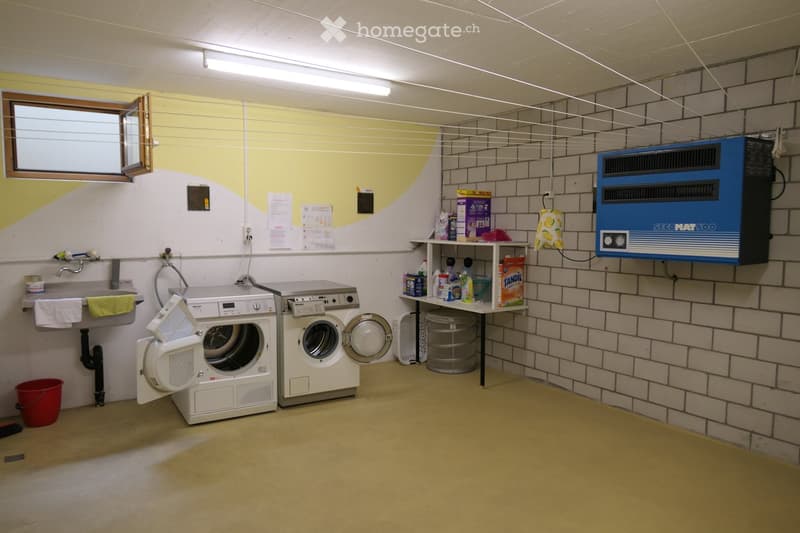
  • A small laundry room with a washing machine, dryer, sink, and various cleaning supplies on a shelf. The room has a window, tiled walls, and a small air conditioning unit.
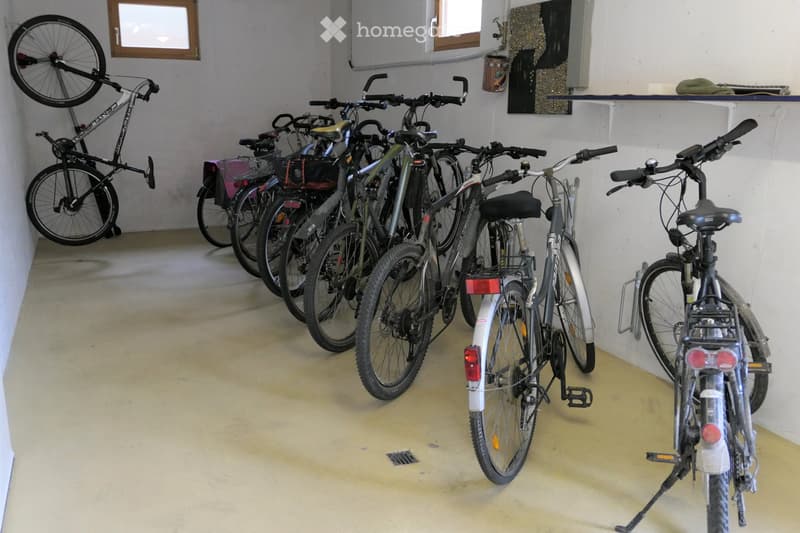
  • Empty room with concrete floor and white walls, several bicycles stored inside, one mounted on the wall, others standing on the floor.
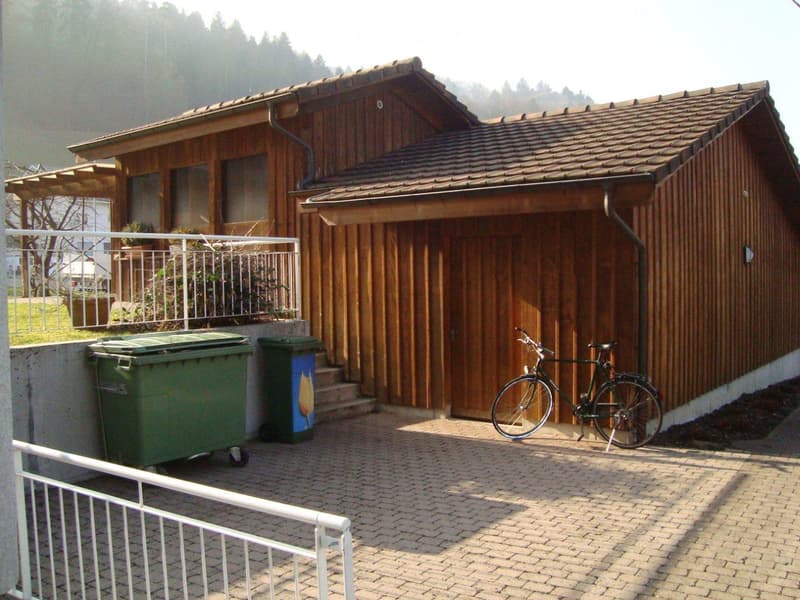
  • Two-story wooden house with tiled roof, garage, and bicycle parked nearby. Green trash bins are visible in front of the house.
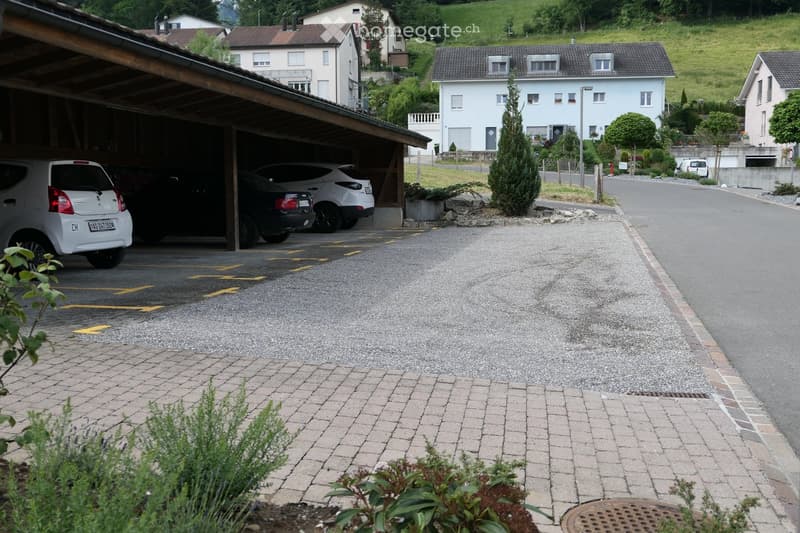
  • A covered garage with several parked cars, surrounded by a paved area and a residential street with houses in the background.
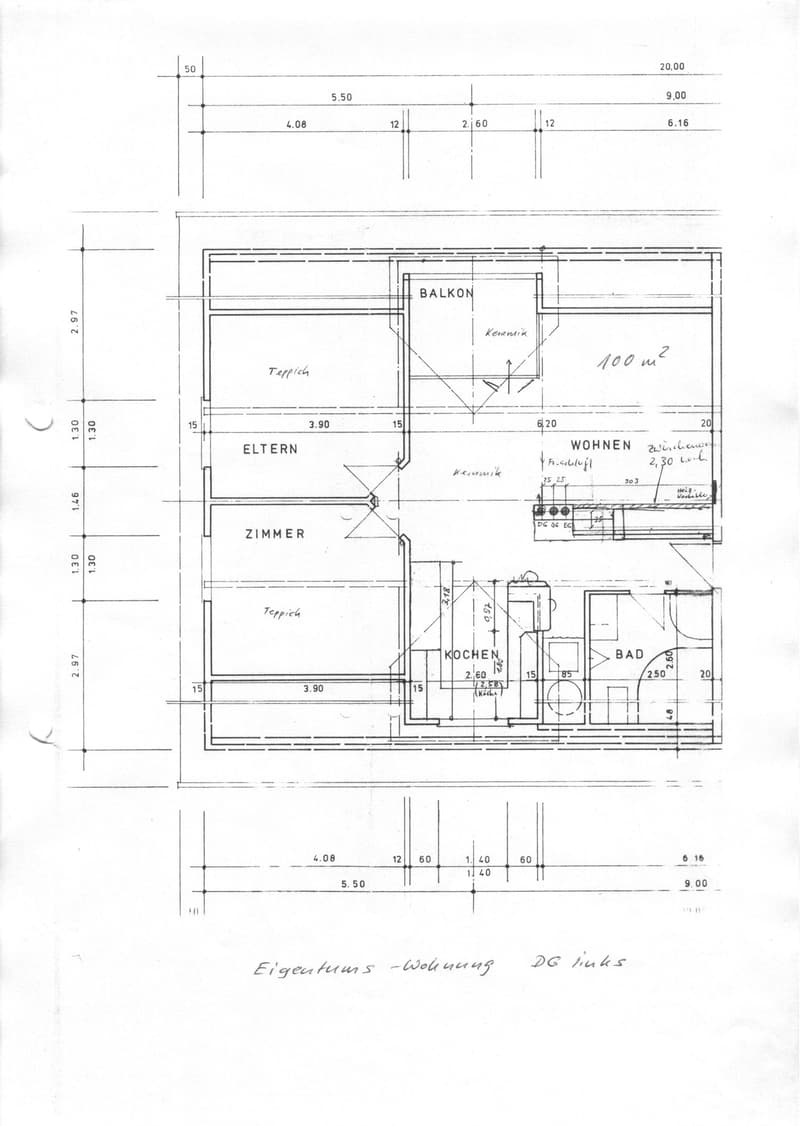
  • Floor plan of a 100 m² apartment with labeled rooms: Eltern (parents), Zimmer (bedroom), Wohnen (living area), Balkon (balcony), Küche (kitchen), and Bad (bathroom).
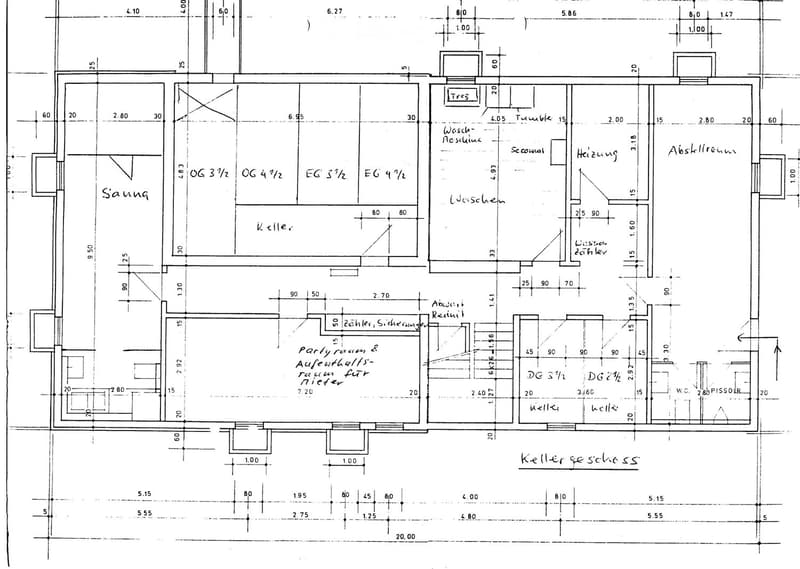
  • Floor plan of a multi-level building with labeled rooms including sauna, cellar, party room, and various utility spaces.
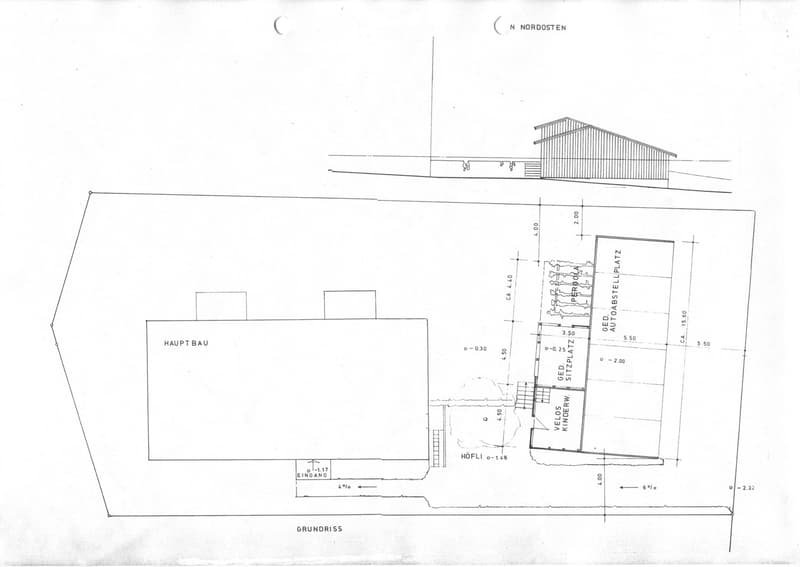
  • Floor plan of a house showing the main building, entrance, living area, children's room, and parking space.
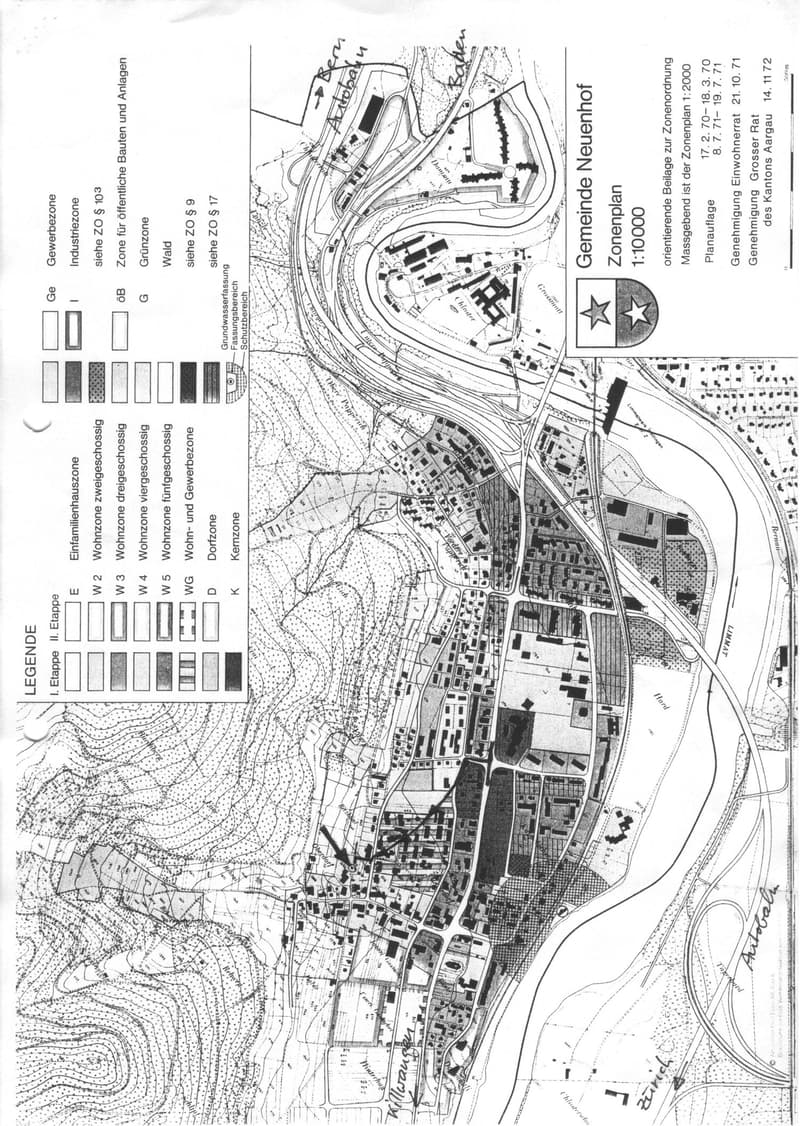
  • Zoning plan of Neuenhof showing residential, commercial, and industrial zones, with roads, watercourses, and a legend for different land use categories.
  • Get full property details

    Contact the advertiser for the exact address, floor plans and additional documents.

1 / 22

"Beautiful, quiet 3.5 room attic apartment, bus/train/shopping within 5-10 minutes walking distance"

Rent
CHF 1,955.–
Rooms
3.5
Living space
100 m2

Location

Hinterdorfstrasse 5, 5432 Neuenhof

Travel time

  • 16 min.Station: Neuenhof

Surrounding information

Source of this data

The data displayed is provided by one of our third-party suppliers.

Please note that the locations displayed may not be up to date and there may be some deviations.

  • School

    16 min.Altes Schulhaus
  • Supermarket

    14 min.Migros
  • Pharmacy

    13 min.toppharm Neuenhofer Apotheke
  • Public Transport

    12 min.Posthorn

Times refer to the route on foot.

Costs

Rent:
CHF 1,955.–

Main information

Available from:
Immediately
Type:
Apartment
No. of rooms:
3.5
Floor:
2
Surface living:
100 m2
Last refurbishment:
2023
Year built:
1996

Features and furnishings

  • Balcony / Terrace

  • View

  • Quiet neighborhood

  • Child-friendly

  • Parking space

Documents (1)

Description

See attachment: 'Our offer, your benefits'

1 covered and 1 open parking space (one behind the other) can be rented for CHF 100 per month.

Create your account
Free

Unlock the full experience

Sync your favourites, manage search alerts, and access all your important services seamlessly across devices. Create your free account for a personalized home search!

Viewing

Contact for viewing

Huwiler Josef, Hauswart

Listing ID
4003548621
Object ref.
bmqww.y1wul

Contact the advertiser

Tenant profile
Success booster
Greater chance of success

In high-demand areas, property listers find themselves pre-selecting prospects to manage the number of viewings. Timing – first come, first served – is key, but other criteria can also influence selection. A high income doesn’t always mean an advantage – be honest about it.

By continuing, I declare that I accept the GTC and acknowledge the privacy policy, and that personal aggregated data related to my interests may be shared with the advertiser.

Other properties you might like

Fraud prevention: a few useful tips

  • Never transfer money in advance
  • Be careful if the price appears too low
  • Never share personal data such as bank details or copies of ID upfront
  • Do not sign a contract before you have visited the property

Tips and services