"Architektonische Klarheit. Zeitlose Ästhetik. Raum für Individualisten"
Rent
CHF 5,150.–
Notify on price drop
Rooms
7.5
Living space
216 m2
Location
Lärchenstrasse 1, 8962 BergdietikonTravel time
- 15 min.Station: Stoffelbach
Surrounding information
Supermarket
6 min.Volg BergdietikonSchool
10 min.Schule BergdietikonPublic Transport
2 min.Rietwies
Times refer to the route on foot.
Costs
- Rent:
- CHF 5,150.–
- Notify on price drop
Main information
- Available from:
- Immediately
- Type:
- Bifamiliar house
- No. of rooms:
- 7.5
- Surface living:
- 216 m2
- Year built:
- 2024
Documents (0)
Description
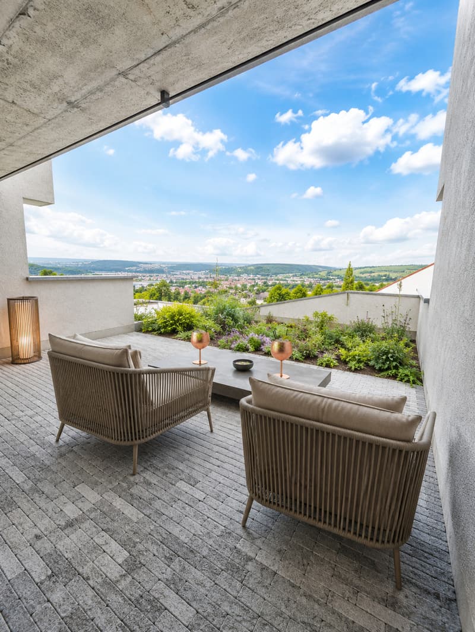
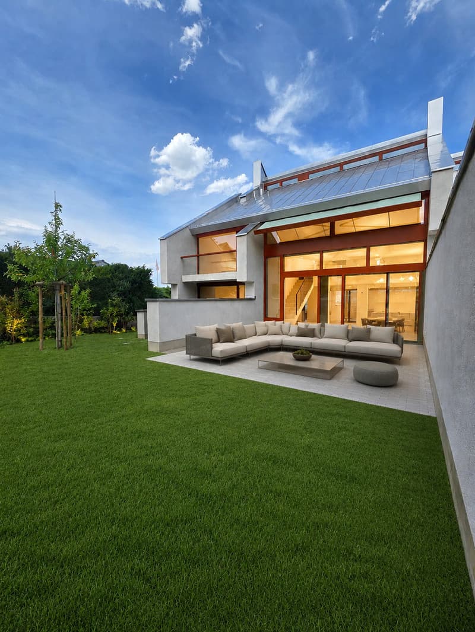
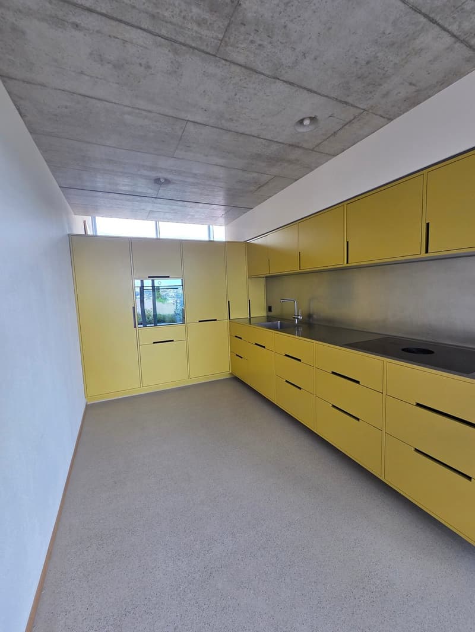
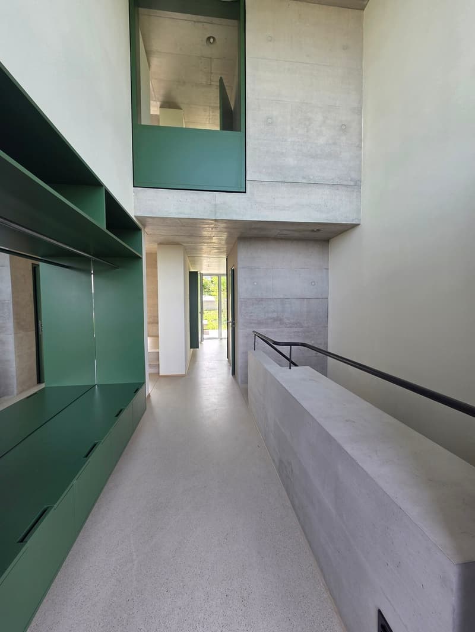
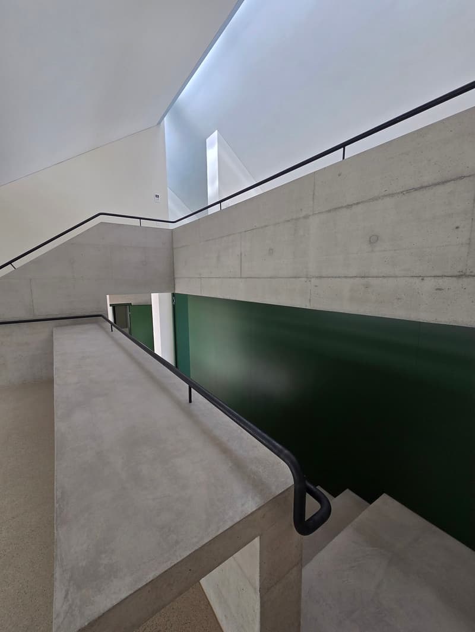
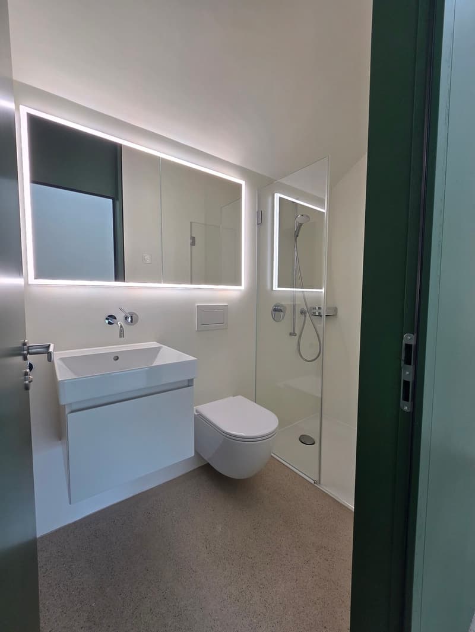
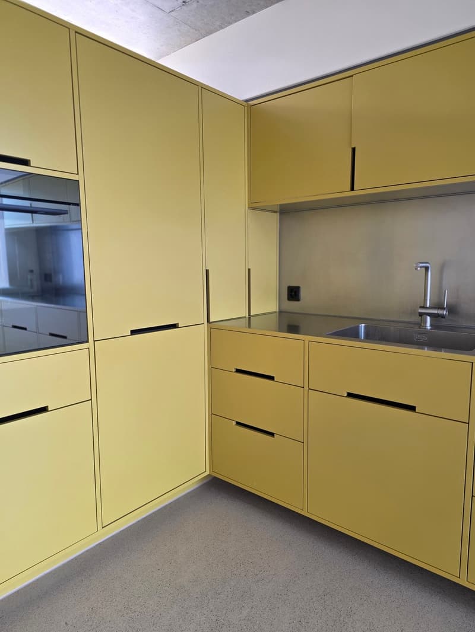
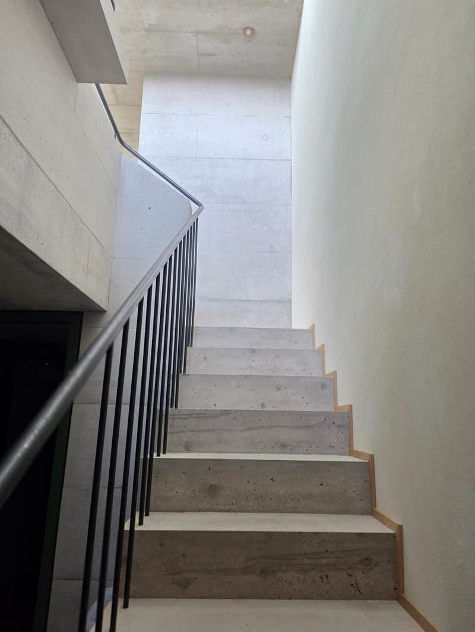
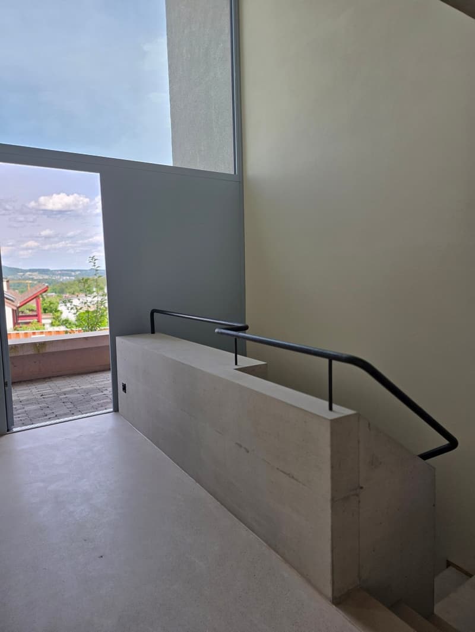
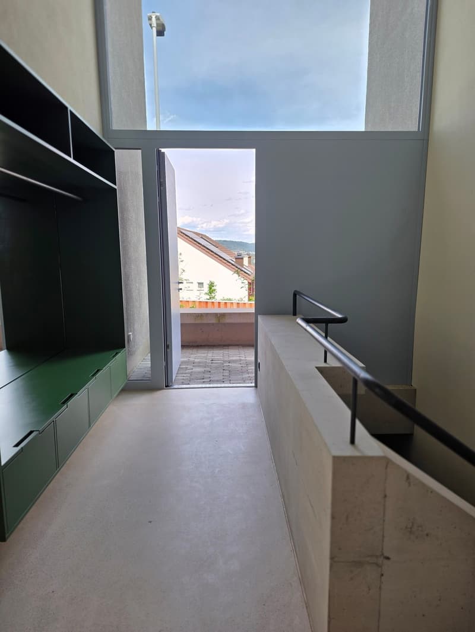
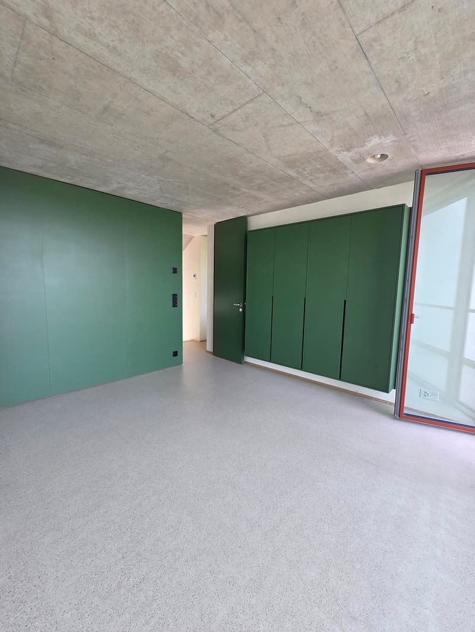
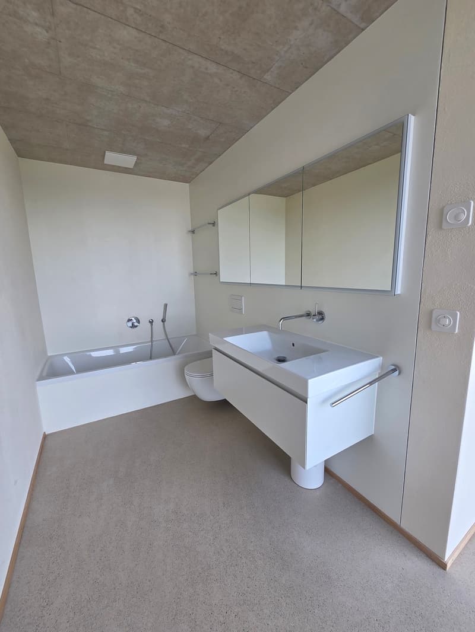
Minimalismus in seiner schönsten Form. Dieses aussergewöhnliche Architekten-Doppeleinfamilienhaus vereint kompromisslose Gestaltung, hochwertige Materialien und ein einzigartiges Raumgefühl zu einem Zuhause für Menschen, die Design nicht als Trend, sondern als Lebenseinstellung verstehen. Beide Haushälften stehen zum Verkauf und überzeugen durch eine klare Formensprache, grosszügige Raumhöhen und einen offen konzipierten Grundriss. Sichtbeton, raumhohe Verglasungen und präzise ausgearbeitete Details schaffen eine moderne Wohnatmosphäre mit urbanem Charakter und gleichzeitig hoher Wohnqualität. Lichtdurchflutete Wohnräume öffnen sich zum privaten Garten und verbinden Innen- und Aussenbereich auf harmonische Weise. Reduzierte Materialien, ruhige Farbwelten und die architektonische Klarheit lassen Raum für den eigenen Einrichtungsstil. Ob puristisch, skandinavisch, japanisch inspiriert oder mit exklusiven Designklassikern. Die hochwertige Architektur wird durch einen durchdachten Grundriss ergänzt, der Offenheit und Rückzug perfekt miteinander verbindet.
Le minimalisme dans ce qu'il a de plus beau. Cette exceptionnelle maison jumelée d'architecte allie un design sans compromis, des matériaux haut de gamme et une sensation d'espace unique pour offrir un cadre de vie à ceux qui considèrent le design non pas comme une tendance, mais comme un art de vivre. Les deux moitiés de la maison sont à vendre et séduisent par leur langage architectural épuré, leurs hauteurs sous plafond généreuses et leur agencement ouvert. Le béton apparent, les baies vitrées sur toute la hauteur et les détails soigneusement travaillés créent une atmosphère moderne au caractère urbain, tout en offrant une qualité de vie exceptionnelle. Les pièces à vivre baignées de lumière s'ouvrent sur le jardin privé et relient harmonieusement l'intérieur et l'extérieur. Des matériaux épurés, une palette de couleurs apaisantes et la clarté architecturale laissent toute latitude pour exprimer son propre style d'aménagement. Qu'il s'agisse d'un style épuré, scandinave, d'inspiration japonaise ou agrémenté de classiques du design exclusifs. L'architecture haut de gamme est complétée par un agencement bien pensé, qui allie à la perfection espace ouvert et intimité.
Minimalism at its finest. This extraordinary architect-designed duplex combines uncompromising design, high-quality materials, and a unique sense of space to create a home for people who view design not as a trend, but as a way of life. Both halves of the house are for sale and feature a clean, minimalist design, generous ceiling heights, and an open floor plan. Exposed concrete, floor-to-ceiling windows, and meticulously crafted details create a modern living atmosphere with an urban character and a high quality of life. Light-filled living spaces open onto the private garden, harmoniously connecting the interior and exterior. Minimalist materials, a calm color palette, and architectural clarity leave room for your own interior design style. Whether minimalist, Scandinavian, Japanese-inspired, or featuring exclusive design classics, the high-quality architecture is complemented by a well-thought-out floor plan that perfectly balances openness and privacy.
Il minimalismo nella sua forma più bella. Questa straordinaria casa bifamiliare progettata da un architetto unisce un design senza compromessi, materiali di alta qualità e una sensazione di spazio unica, creando una dimora per chi considera il design non una moda, ma uno stile di vita. Entrambe le metà della casa sono in vendita e conquistano grazie a un linguaggio formale pulito, alti soffitti e una pianta aperta. Il cemento a vista, le vetrate a tutta altezza e i dettagli curati con precisione creano un'atmosfera abitativa moderna dal carattere urbano e, al contempo, un'elevata qualità abitativa. Gli spazi abitativi inondati di luce si aprono sul giardino privato e collegano armoniosamente gli ambienti...
Le minimalisme dans ce qu'il a de plus beau. Cette exceptionnelle maison jumelée d'architecte allie un design sans compromis, des matériaux haut de gamme et une sensation d'espace unique pour offrir un cadre de vie à ceux qui considèrent le design non pas comme une tendance, mais comme un art de vivre. Les deux moitiés de la maison sont à vendre et séduisent par leur langage architectural épuré, leurs hauteurs sous plafond généreuses et leur agencement ouvert. Le béton apparent, les baies vitrées sur toute la hauteur et les détails soigneusement travaillés créent une atmosphère moderne au caractère urbain, tout en offrant une qualité de vie exceptionnelle. Les pièces à vivre baignées de lumière s'ouvrent sur le jardin privé et relient harmonieusement l'intérieur et l'extérieur. Des matériaux épurés, une palette de couleurs apaisantes et la clarté architecturale laissent toute latitude pour exprimer son propre style d'aménagement. Qu'il s'agisse d'un style épuré, scandinave, d'inspiration japonaise ou agrémenté de classiques du design exclusifs. L'architecture haut de gamme est complétée par un agencement bien pensé, qui allie à la perfection espace ouvert et intimité.
Minimalism at its finest. This extraordinary architect-designed duplex combines uncompromising design, high-quality materials, and a unique sense of space to create a home for people who view design not as a trend, but as a way of life. Both halves of the house are for sale and feature a clean, minimalist design, generous ceiling heights, and an open floor plan. Exposed concrete, floor-to-ceiling windows, and meticulously crafted details create a modern living atmosphere with an urban character and a high quality of life. Light-filled living spaces open onto the private garden, harmoniously connecting the interior and exterior. Minimalist materials, a calm color palette, and architectural clarity leave room for your own interior design style. Whether minimalist, Scandinavian, Japanese-inspired, or featuring exclusive design classics, the high-quality architecture is complemented by a well-thought-out floor plan that perfectly balances openness and privacy.
Il minimalismo nella sua forma più bella. Questa straordinaria casa bifamiliare progettata da un architetto unisce un design senza compromessi, materiali di alta qualità e una sensazione di spazio unica, creando una dimora per chi considera il design non una moda, ma uno stile di vita. Entrambe le metà della casa sono in vendita e conquistano grazie a un linguaggio formale pulito, alti soffitti e una pianta aperta. Il cemento a vista, le vetrate a tutta altezza e i dettagli curati con precisione creano un'atmosfera abitativa moderna dal carattere urbano e, al contempo, un'elevata qualità abitativa. Gli spazi abitativi inondati di luce si aprono sul giardino privato e collegano armoniosamente gli ambienti...

Free
Unlock the full experience
Sync your favourites, manage search alerts, and access all your important services seamlessly across devices. Create your free account for a personalized home search!
Viewing
Contact for viewing
Kristina Hintze
Advertiser


Property One Partners AG - Pfäffikon SZ
Bahnhofstrasse 1
8808Pfäffikon SZ
Contact
- Listing ID
- 4003549230
- Object ref.
- VV_Gemini Miete