"In the village – quiet, comfortable, and with a dreamy distant view"
Location
Blattenstrasse 7, 8634 HombrechtikonTravel time
- 25 min.Station: Feldbach
Surrounding information
School
5 min.Schule GmeindmattSupermarket
2 min.CoopPharmacy
8 min.Mistel-ApothekePublic Transport
2 min.Plattenhof
Times refer to the route on foot.
Costs
- Net rent:
- CHF 3,190.–
- Add'l expenses:
- CHF 270.–
- Rent:
- CHF 3,460.–
Main information
- Available from:
- 01.02.2027
- Type:
- Apartment
- No. of rooms:
- 4.5
- Floor:
- 1
- Surface living:
- 112 m2
- Year built:
- 2027
Features and furnishings
Pets allowed
Balcony / Terrace
Washing machine
View
Smoking permitted
Quiet neighborhood
Child-friendly
Parking space
Garage
Elevator
New building
Documents (1)
Description
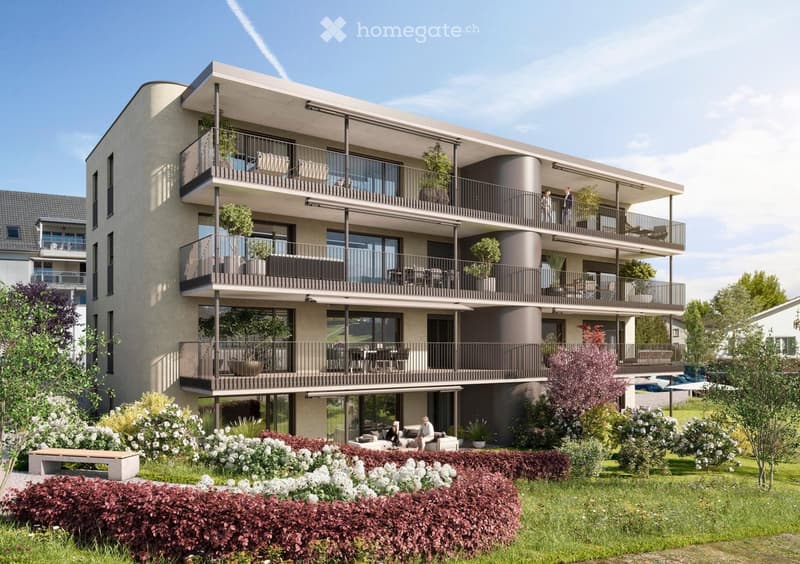
First occupancy | High-quality condominium standard | 4.5-room apartment
Welcome to the heart of Hombrechtikon. This spacious and modern 4.5-room apartment in first occupancy combines high living comfort with a central and yet quiet location.
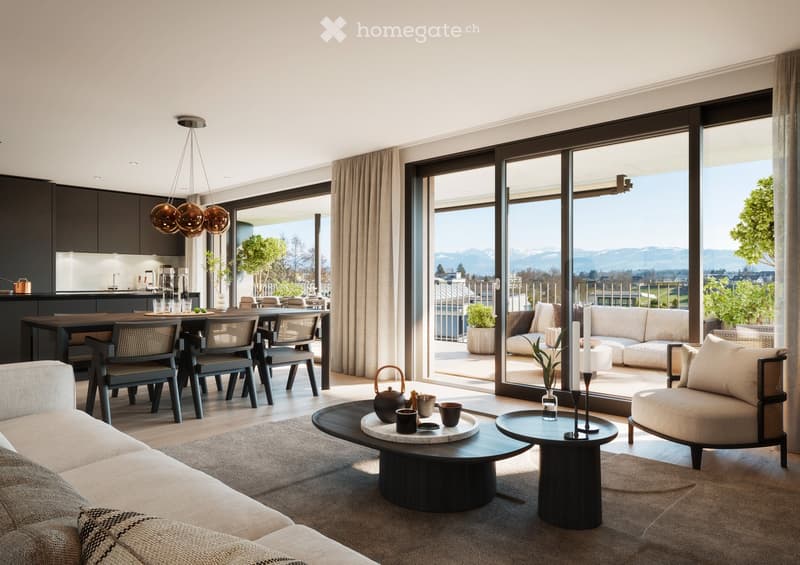
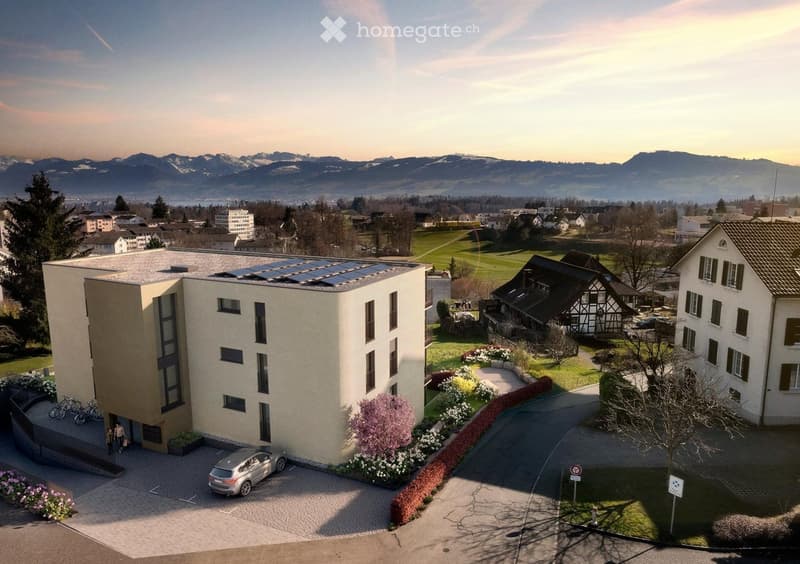
The apartment is located in a quiet and family-friendly residential area and offers an unobstructed mountain and distant view as well as a spacious south-facing balcony with 34.2 m² – plenty of space to enjoy the sun and the view.
Your advantages at a glance
First occupancy, new building 2027
High-quality condominium standard
112.2 m² net living area
Energy-efficient building concept with geothermal heat pump and photovoltaic system
Spacious south-facing balcony with 34.2 m² with balcony closet
Approx. 6 m wide electric awning
Unobstructed mountain and distant view
High-quality 3-fold insulated glazing
Electric slat blinds
Bright, modern kitchen with high-quality brand appliances including steamer
Own laundry tower (washing machine/tumbler) in the apartment
High-quality floor coverings (oiled oak parquet, ceramic tiles)
Low-temperature underfloor heating with individual heat measurement
FBH-Cooling for pleasant room temperatures in summer
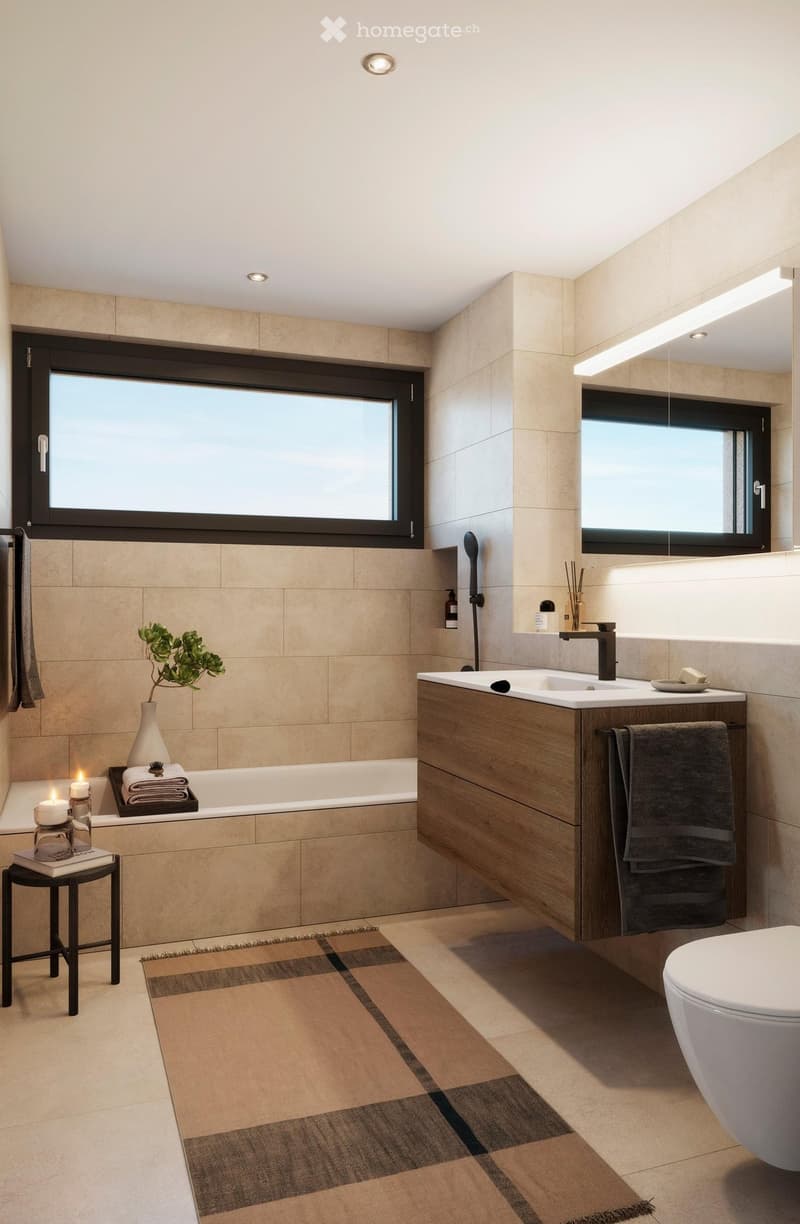
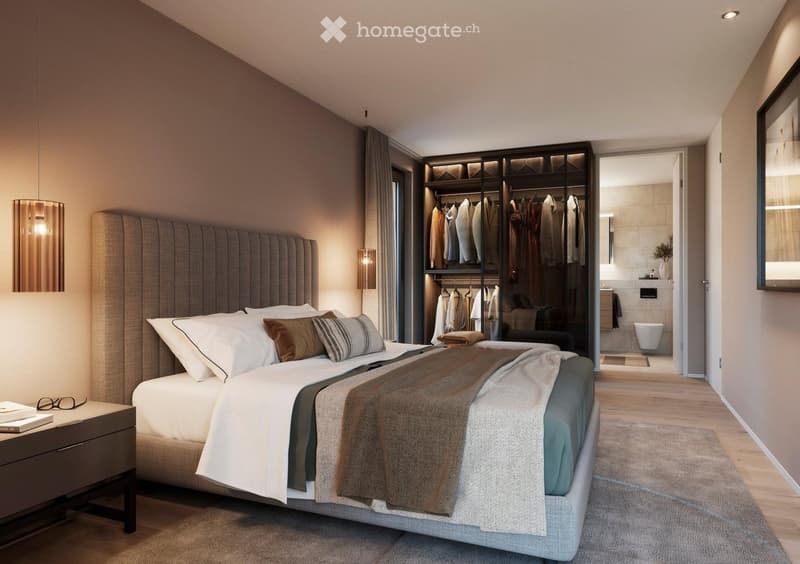
Parent's bedroom with walk-in closet and en-suite bathroom
Downlights throughout the apartment
Large built-in closets
Spacious basement room with 12.1 m²
Underground parking and bicycle room
Central location
The apartment is located at Blattenstrasse 7 in 8634 Hombrechtikon and is only a few minutes' walk from shopping facilities, services, school, and public transport.
A parking space in the underground garage can be rented for CHF 140.– per month if required.
Facts and figures
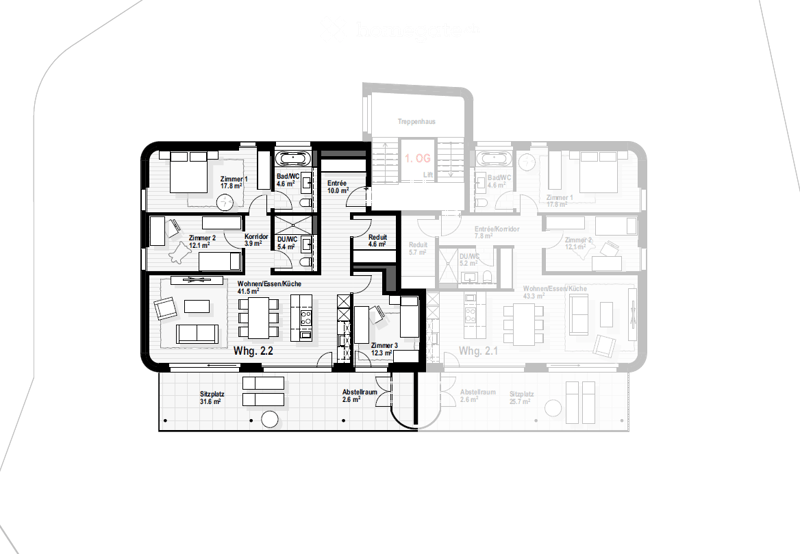
Living area 112.2 m²
Balcony 34.2 m²
Basement 12.1 m²
Year of construction New building 2027
Occupancy from February 1, 2027
Viewing The photos are sample images that show the intended standard of equipment. The exact room layout can be found in the attached floor plan.
Have we sparked your interest? Then we look forward to your contact. Via the online ad under "Contact provider", you will receive further information about the viewing and the opportunity to apply digitally for the apartment or ask questions.
We look forward to getting to know you personally and showing you your new home!

Unlock the full experience
Sync your favourites, manage search alerts, and access all your important services seamlessly across devices. Create your free account for a personalized home search!
Contact
Pfingstgemeinde Rüti
- Listing ID
- 4003549862
- Object ref.
- l5brd.56fxw