"Above the roofs of Brugg"
Location
Rebmoosweg, 5200 BruggTravel time
- 20 min.Station: Brugg
Surrounding information
Supermarket
17 min.BuonoSchool
9 min.Primarschule ErlePublic Transport
3 min.Au
Times refer to the route on foot.
Costs
- Rent:
- CHF 1,400.–
- Notify on price drop
Main information
- Available from:
- Immediately
- Type:
- Apartment
- No. of rooms:
- 4.5
- Surface living:
- 170 m2
Features and furnishings
Balcony / Terrace
Garage
Elevator
Documents (0)
Description
Above the roofs of Brugg
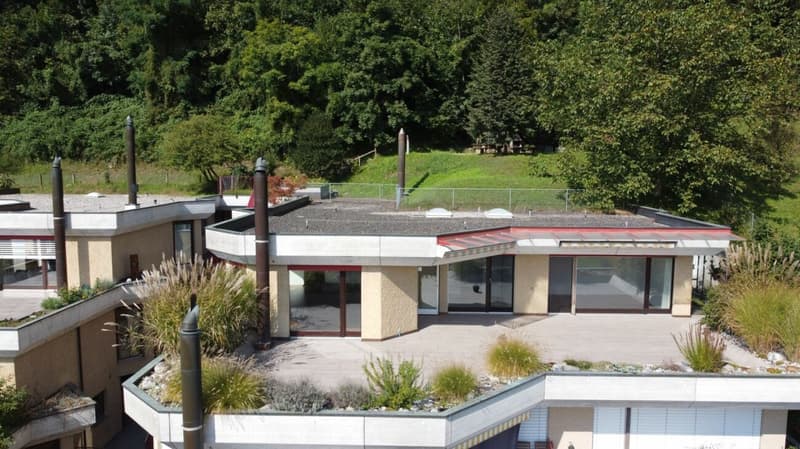
4.5-room terraced house (including single garage) with maximum privacy and 180° panoramic view.
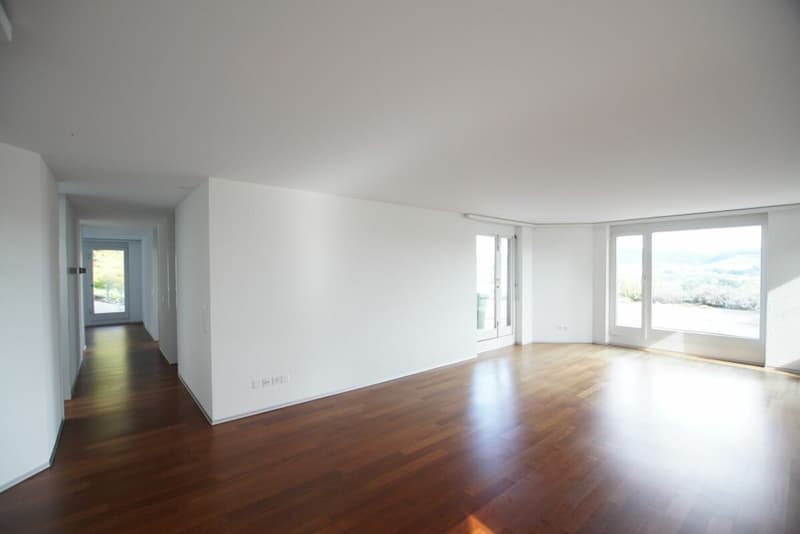
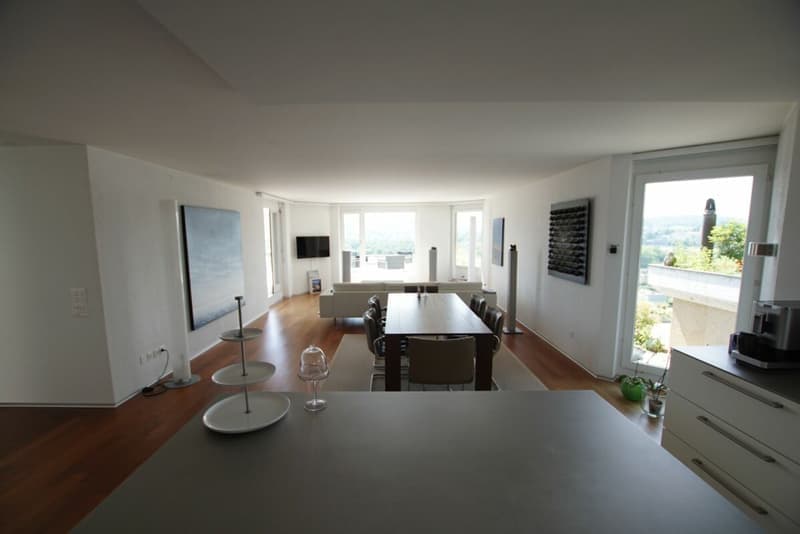
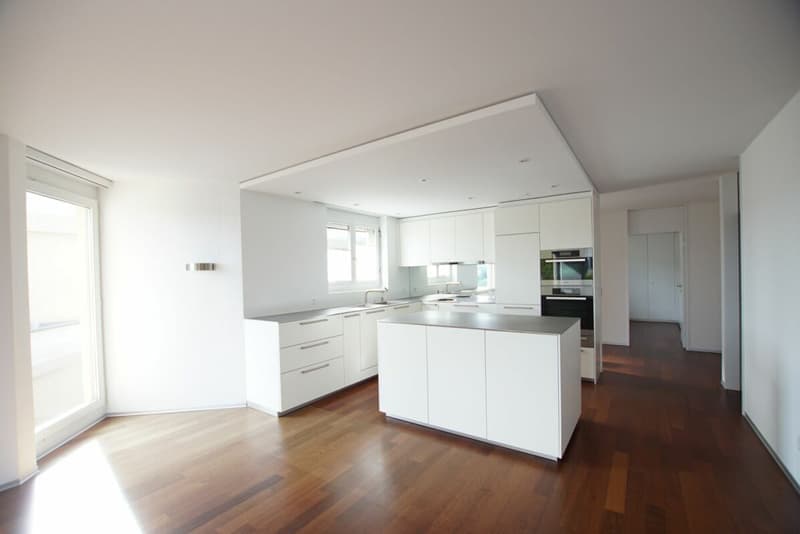
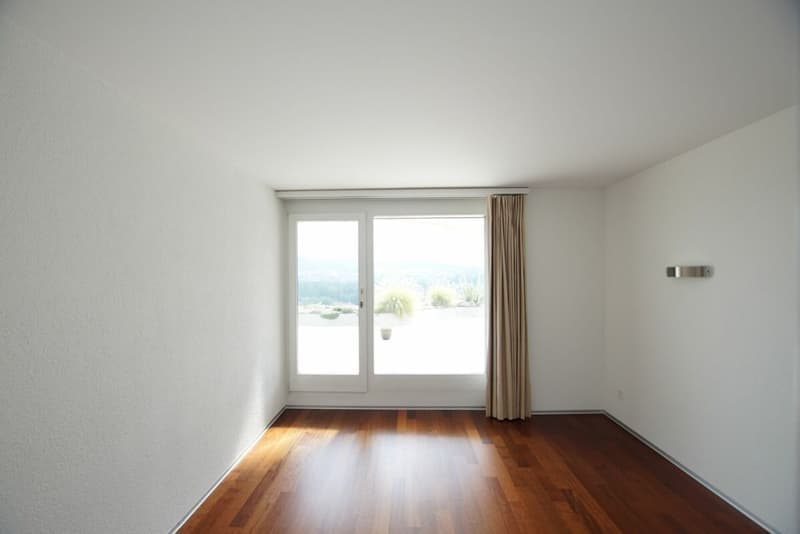
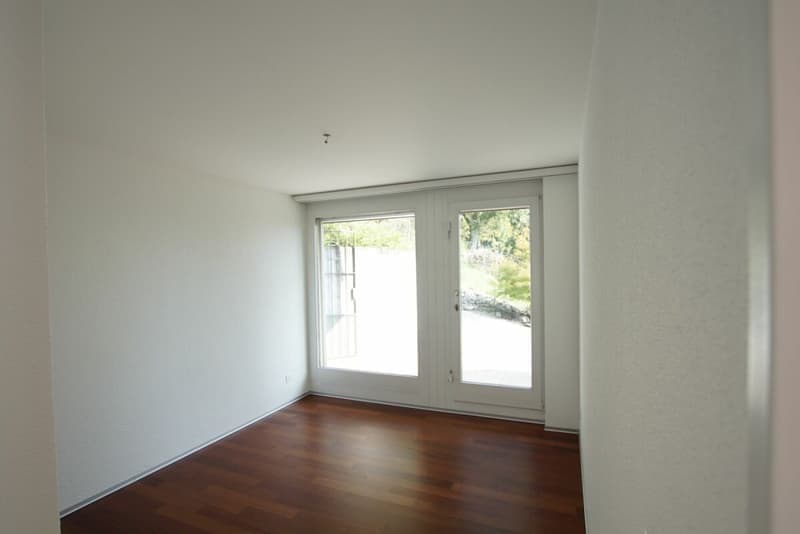
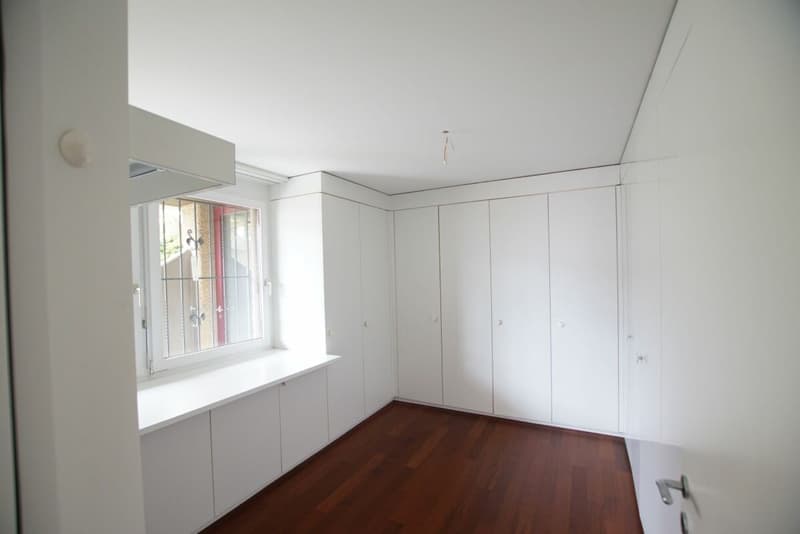
The renovated terraced house is built to a high standard: all living rooms are laid with noble parquet, the kitchen is highly equipped, there are many built-in closets, the skylights are electrically openable, etc.
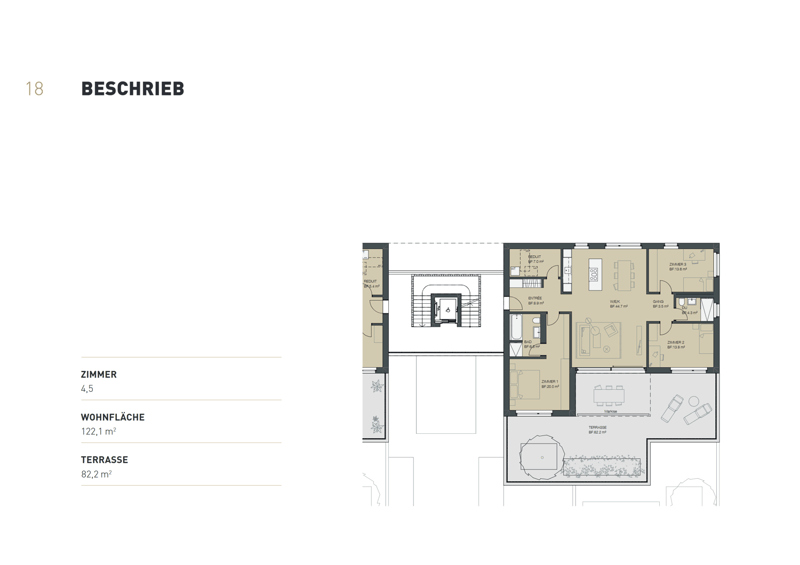
The spacious room program is designed as follows:
Entrance (8 m2)
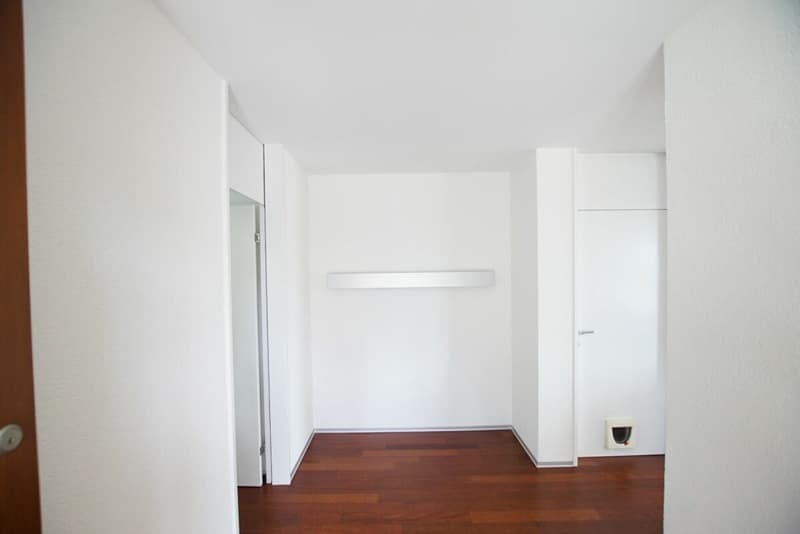
Cloakroom (14 m2)
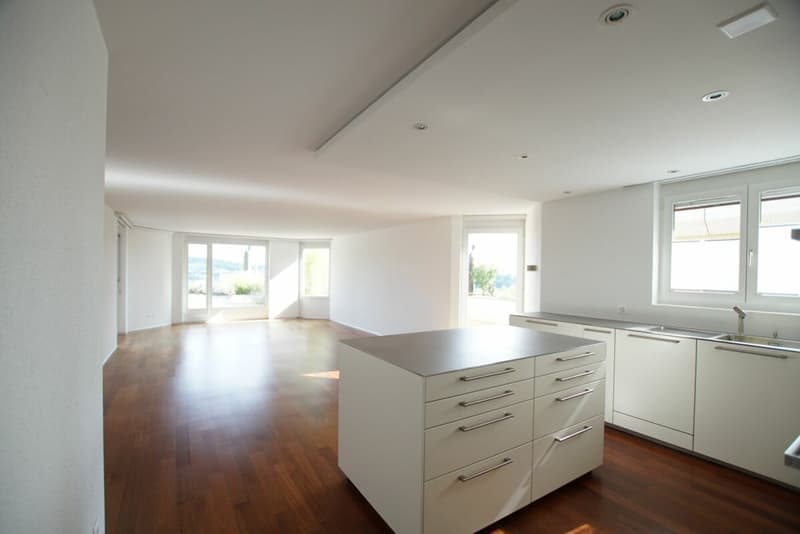
Living room (40 m2)
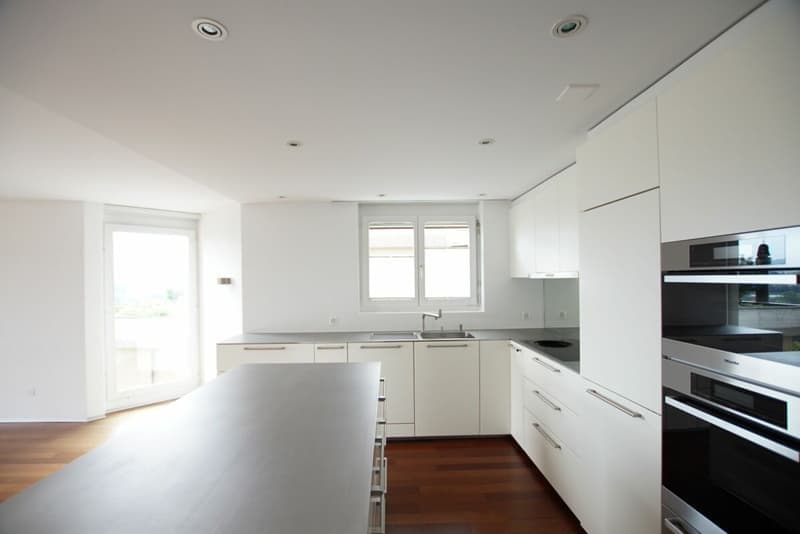
Kitchen (14 m2)
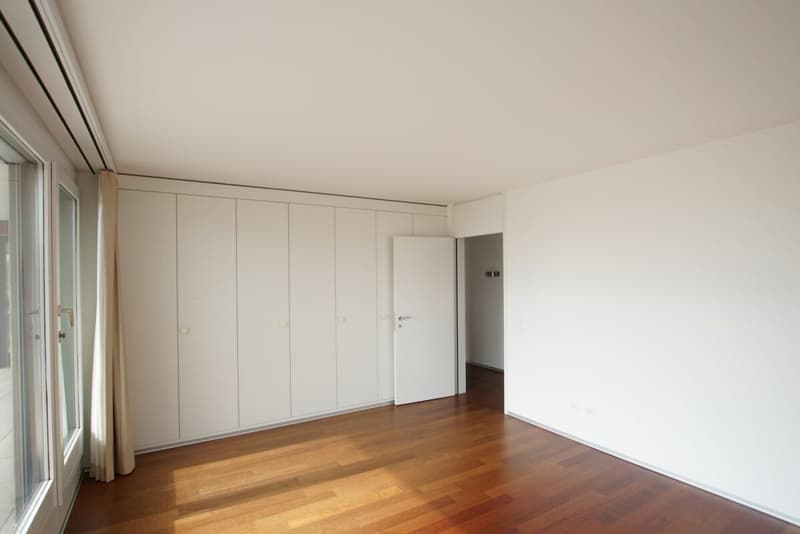
Bedroom I (20 m2)
Bedroom II (12.5 m2)
Studio (10 m2)
Bathroom (5 m2)
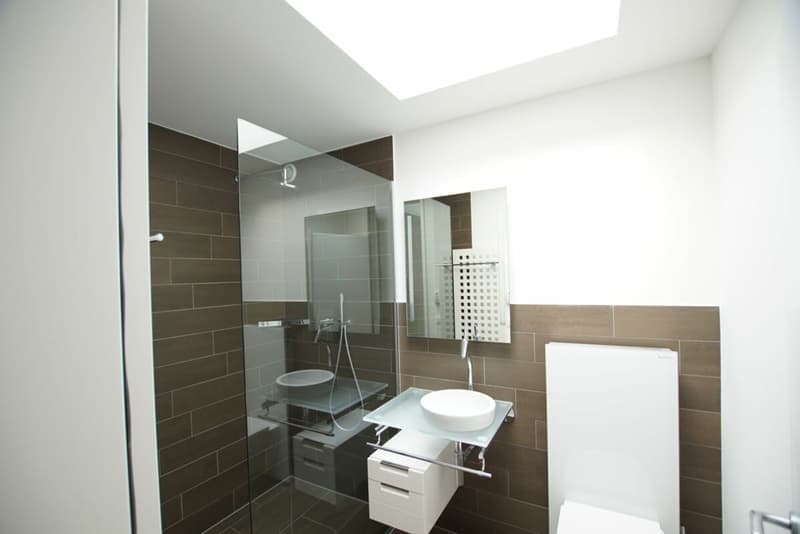
WC/shower (4 m2)
Corridor (6 m2)
Multifunctional room (17.5 m2)
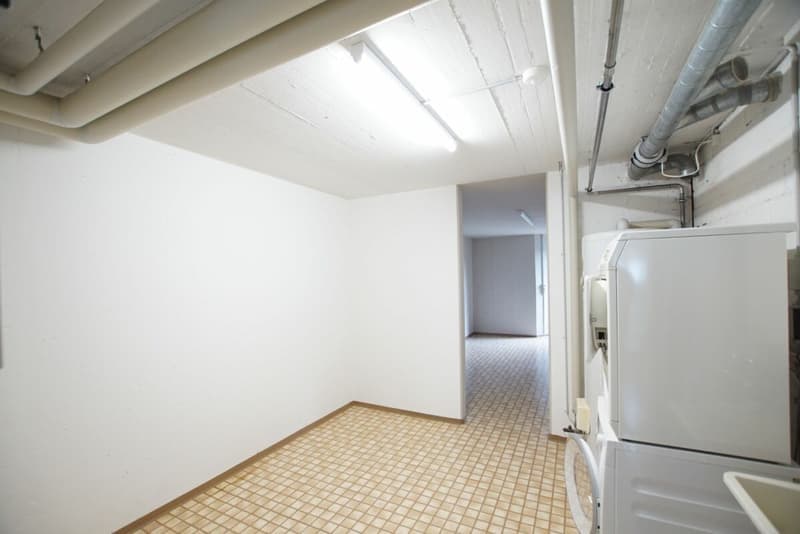
House technology (12 m2)
Basement compartment (4 m2, UG1)
Single garage with electric gate drive (EG)
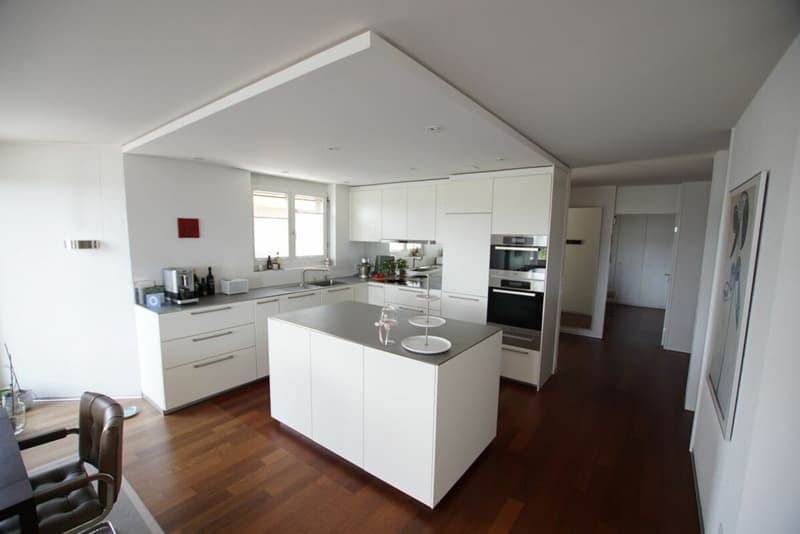
The luxurious kitchen, including a kitchen island and plenty of storage space, meets the highest standards: the worktops and surfaces are made of solid chrome steel plates. The integrated wok pan in the induction cooktop and the two ovens (or one combi-steamer) inspire cooking and trying out new recipes.
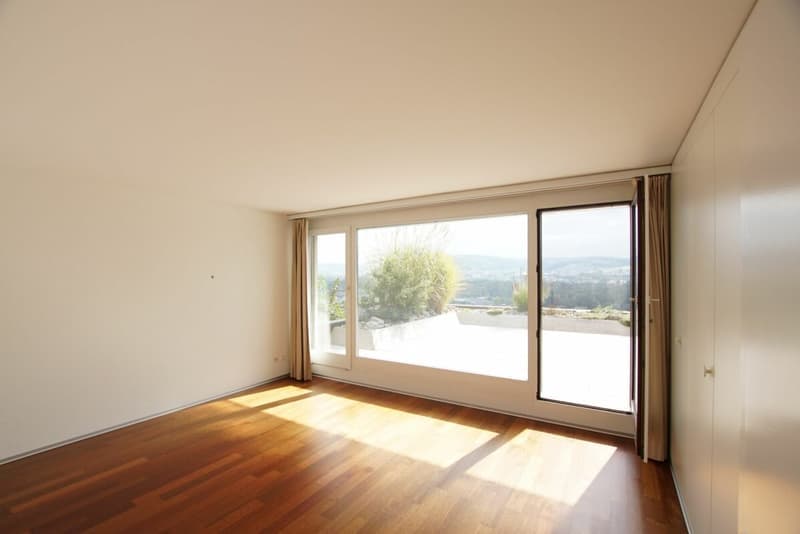
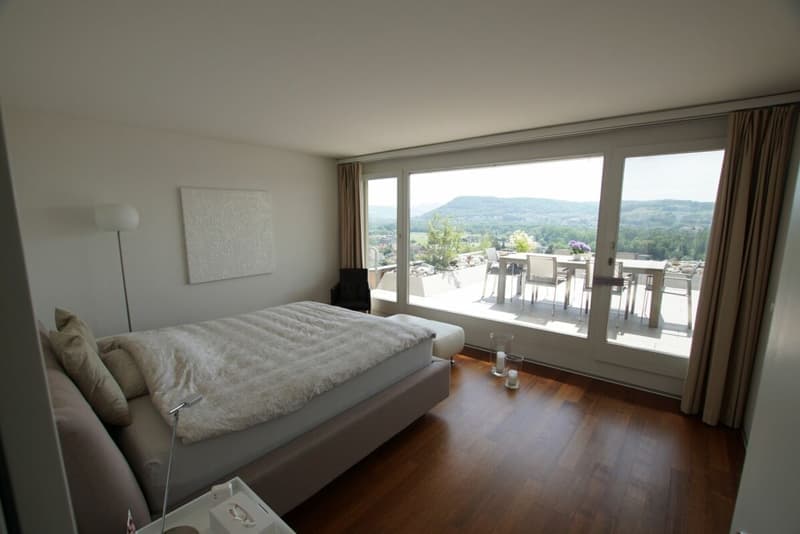
The two bedrooms have direct access to the large terrace and are generously proportioned. The larger one (Bedroom I) is equipped with a wardrobe. Both bedrooms have hotel-quality night curtains for optimal darkening.
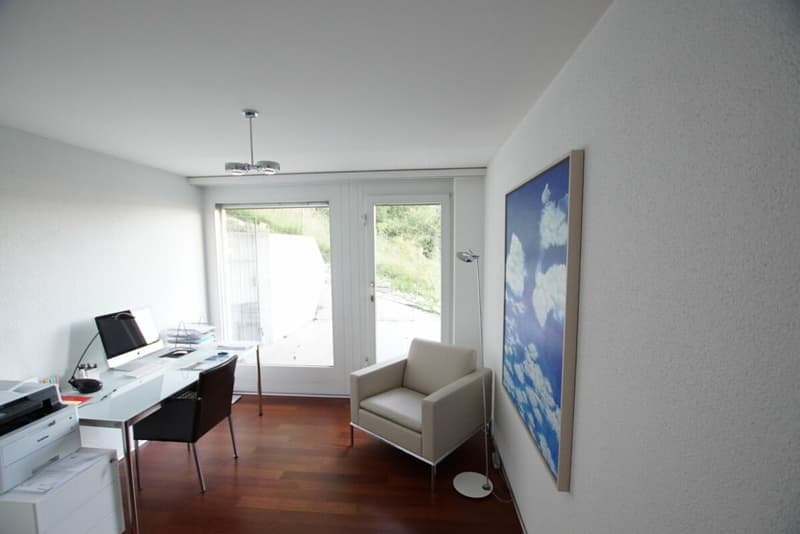
The open "studio" can be used multifunctionally: as an office, for reading, etc. By installing a door, it can easily be converted into another full-fledged room.
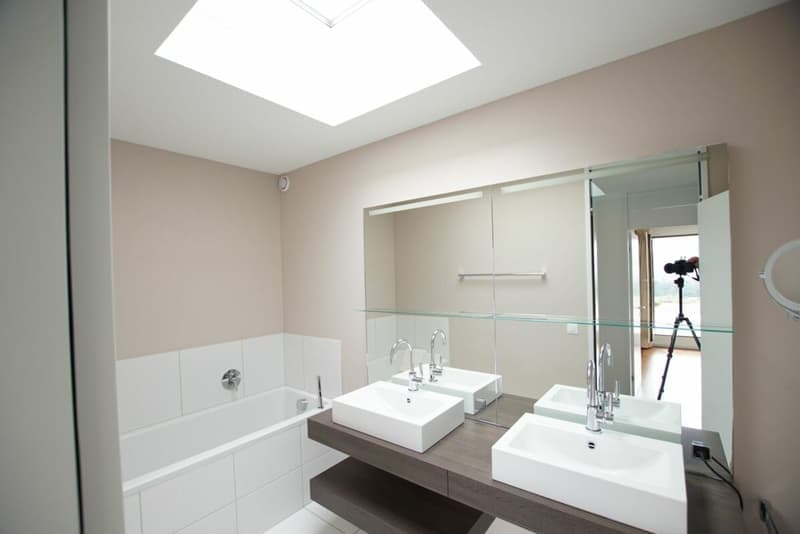
Both wet cells are equipped with electrically openable skylights and provide daylight. The large (rainforest) shower creates a wellness feeling...
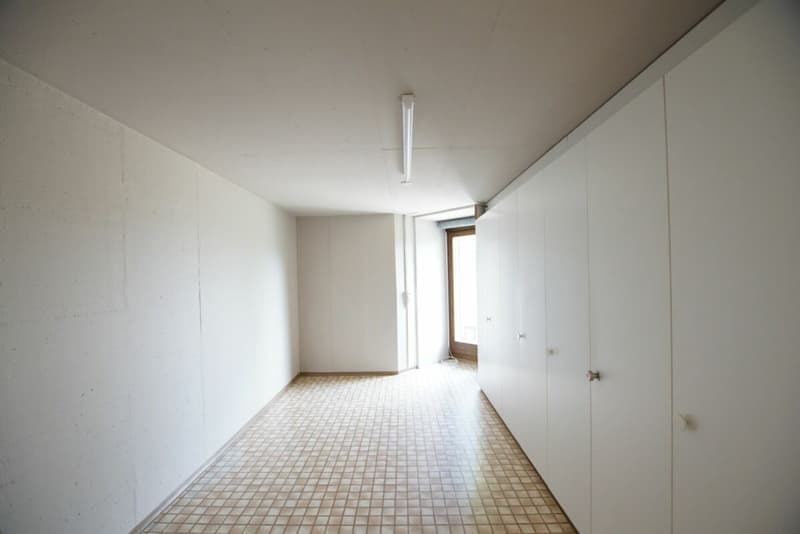
In addition to the laundry room (house technology), which can also be used as a household room or retreat, there is another large multifunctional room with direct access to the terrace. This is also equipped with a large wardrobe and can be used as an office, for hobbies, as a fitness area, etc. or for the installation of a sauna.
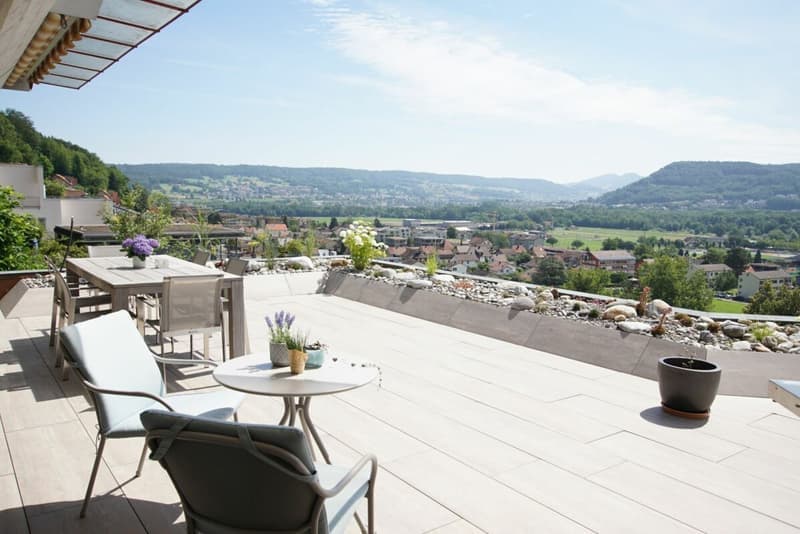
The large terrace with 180° views of the Glarus and Inner Swiss Alps provides enough space for your outdoor furniture: sun loungers, lounge, grill and dining table, etc. The garden, consisting of beds, is designed to be low-maintenance and easy to care for.
The direct location on the edge of the forest is unique for outdoor enthusiasts: via a private path, you can reach the forest road and hiking trail network of the Bruggerberg in just a few meters.
Take the rare opportunity to fulfill your dream of living above the roofs of Brugg. The terraced house is freshly painted and ready for you to move in.

Unlock the full experience
Sync your favourites, manage search alerts, and access all your important services seamlessly across devices. Create your free account for a personalized home search!


Contact
Nicolas Feisst
- Listing ID
- 4003550198
- Object ref.
- a6zs5.sfjh3