"Commercial premises in FTI area of approx. 1100 m2 in Plan-les-Ouates"
Rent
On request
Floor space
1,100 m2
Location
1228 Plan-les-OuatesCosts
- Rent:
- On request
Main information
- Available from:
- By agreement
- Type:
- Commercial
- Floor:
- GF
- Number of floors:
- 1
- Floor space:
- 1100 m2
Features and furnishings
Parking space
Lifting ramp
Documents (0)
Description
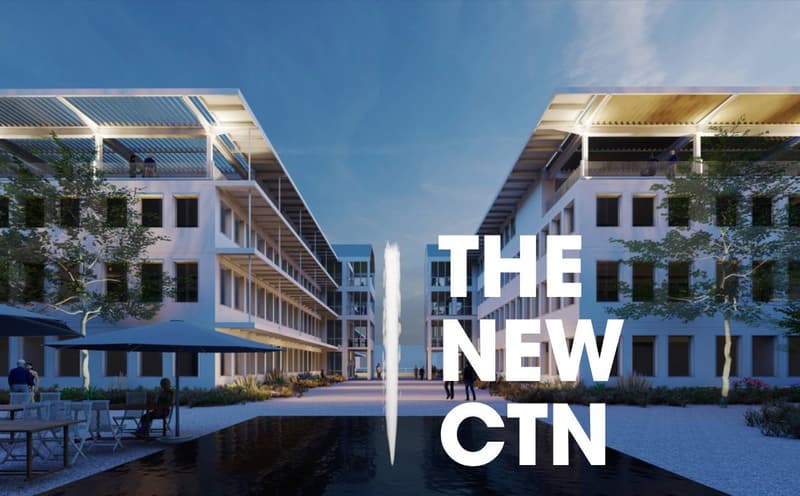
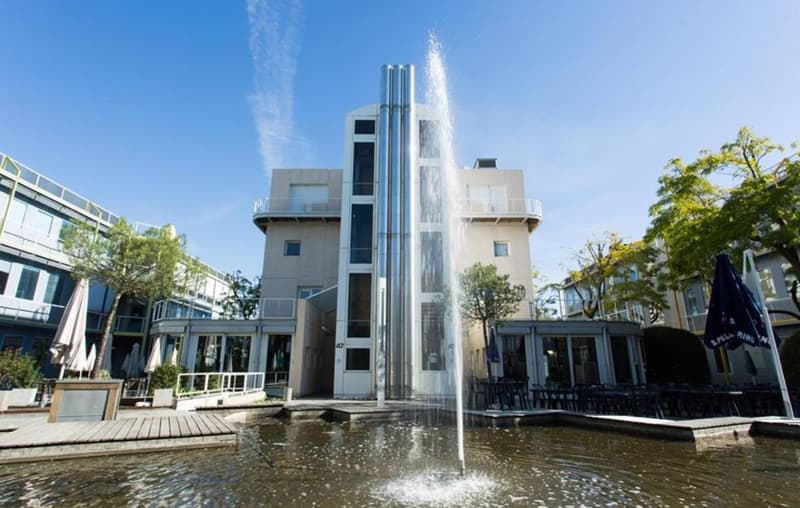
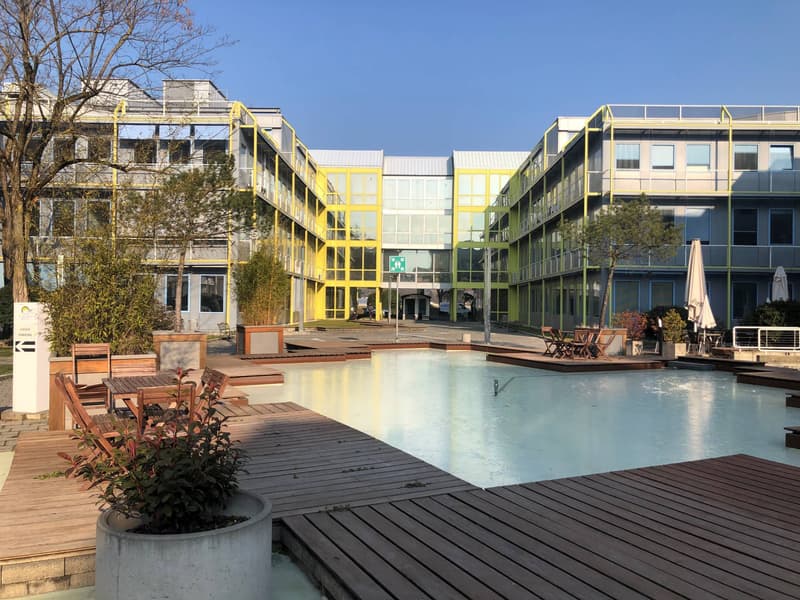
This building complex is located in the industrial zone (FTI) of Plan-les-Ouates, close to the main roads, the Saint-Julien customs office and the highway entrance. TPG line stops: 22, 24 and D.
More than 40 companies are based in this complex. The site also hosts guest rooms, 2 restaurants, a gym and a concierge service. It has a very pleasant setting. In this area and near the site, you will find renowned companies such as: Clarins, Vacheron Constantin, Rolex.
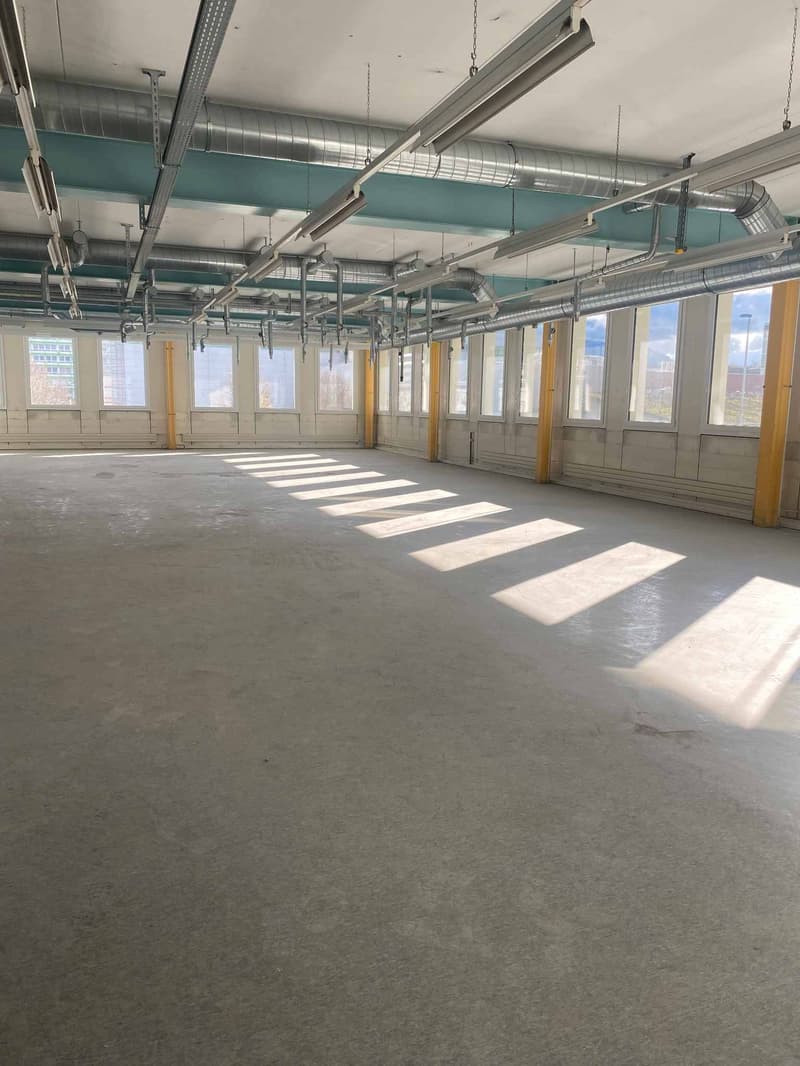
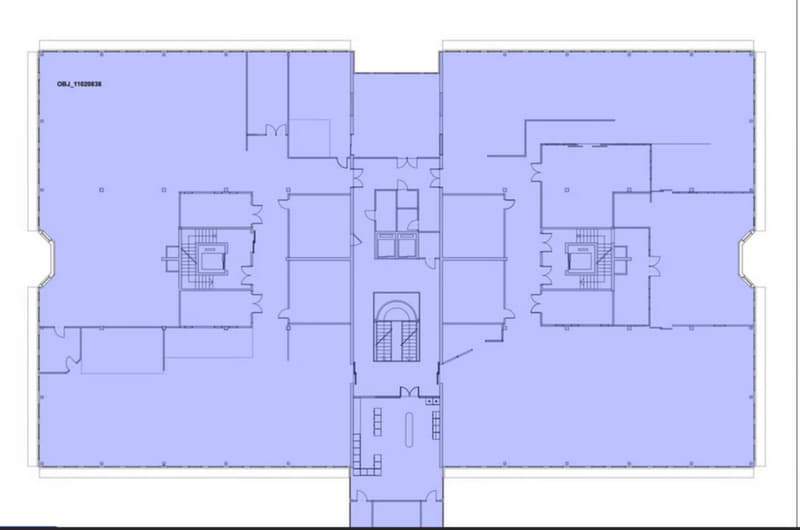
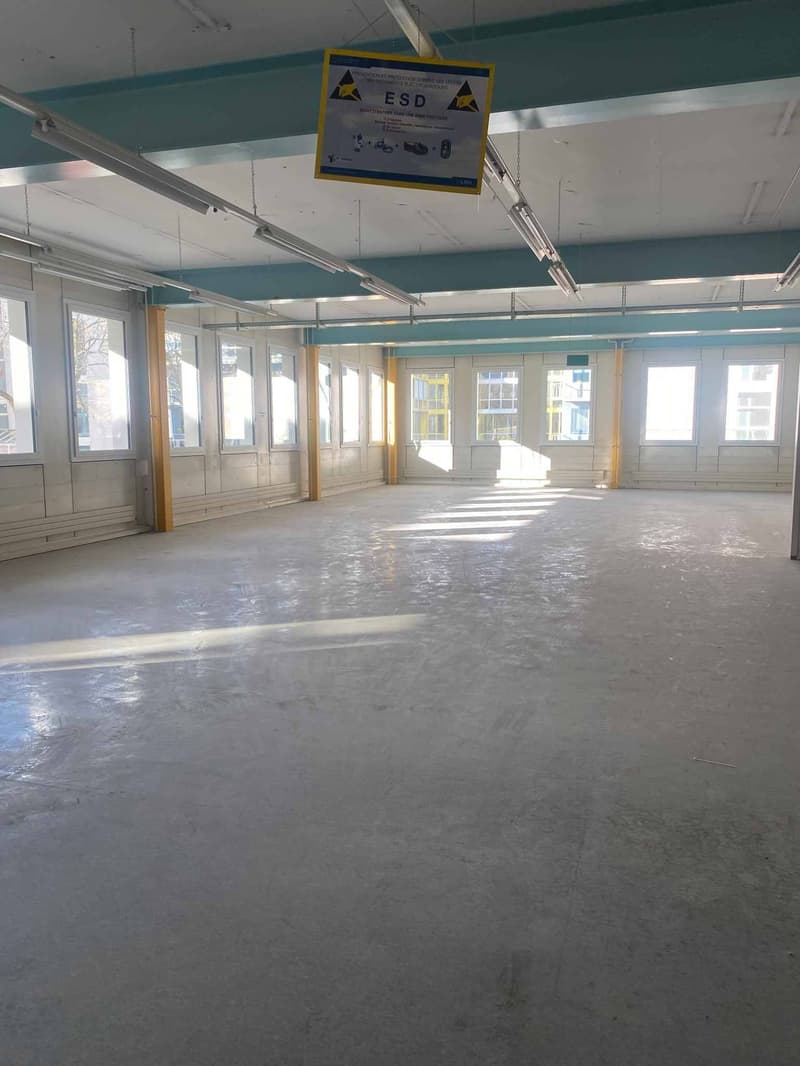
The premises are located on the ground floor of building 8. They have an area of 1100 m2 composed of an open space, several closed rooms, 2 sanitary blocks. The area is easily modular. It benefits from a beautiful ceiling height of 4 meters.
The premises are equipped with ventilation and air extraction systems, as well as electrical connections.
A central staircase and 2 elevators, a freight elevator, connect the levels and the basements.
A lifting platform from the outside allows direct access to the premises.
Parking spaces are available, ratio 1 parking space / 40 m2
Participation of the owner in the renovation work to the amount of CHF 300.- /m2
Address: Chemin des Aulx, CH-1218 Plan-les-Ouates
Renovated building
More than 40 companies are based in this complex. The site also hosts guest rooms, 2 restaurants, a gym and a concierge service. It has a very pleasant setting. In this area and near the site, you will find renowned companies such as: Clarins, Vacheron Constantin, Rolex.
The premises are located on the ground floor of building 8. They have an area of 1100 m2 composed of an open space, several closed rooms, 2 sanitary blocks. The area is easily modular. It benefits from a beautiful ceiling height of 4 meters.
The premises are equipped with ventilation and air extraction systems, as well as electrical connections.
A central staircase and 2 elevators, a freight elevator, connect the levels and the basements.
A lifting platform from the outside allows direct access to the premises.
Parking spaces are available, ratio 1 parking space / 40 m2
Participation of the owner in the renovation work to the amount of CHF 300.- /m2
Address: Chemin des Aulx, CH-1218 Plan-les-Ouates
Renovated building

Free
Unlock the full experience
Sync your favourites, manage search alerts, and access all your important services seamlessly across devices. Create your free account for a personalized home search!
Advertiser


BARNES Commercial Realty SA
Avenue de l'Etang 57
1211Genève 2
Contact
Klaus Ryan
- Listing ID
- 4003550914
- Object ref.
- L50722.102282