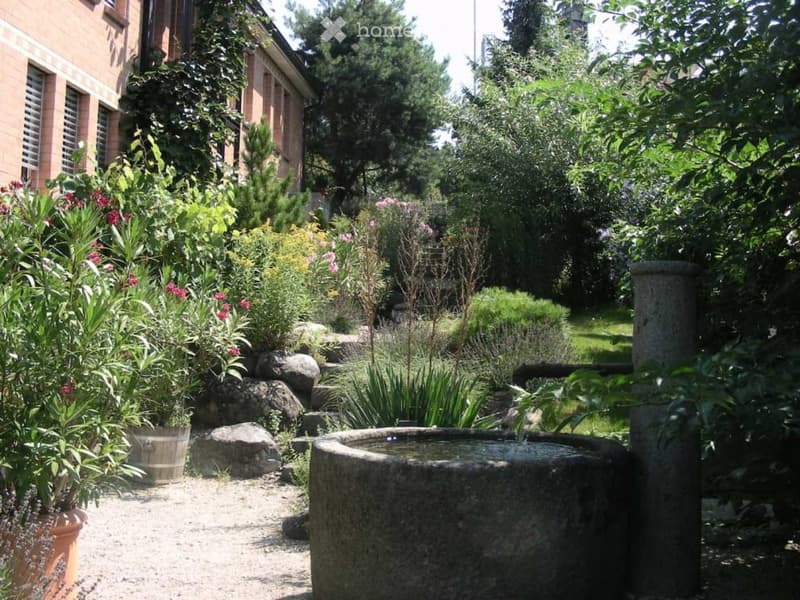
• A well-maintained garden with a stone fountain, various plants, shrubs, and trees, surrounded by a brick building.
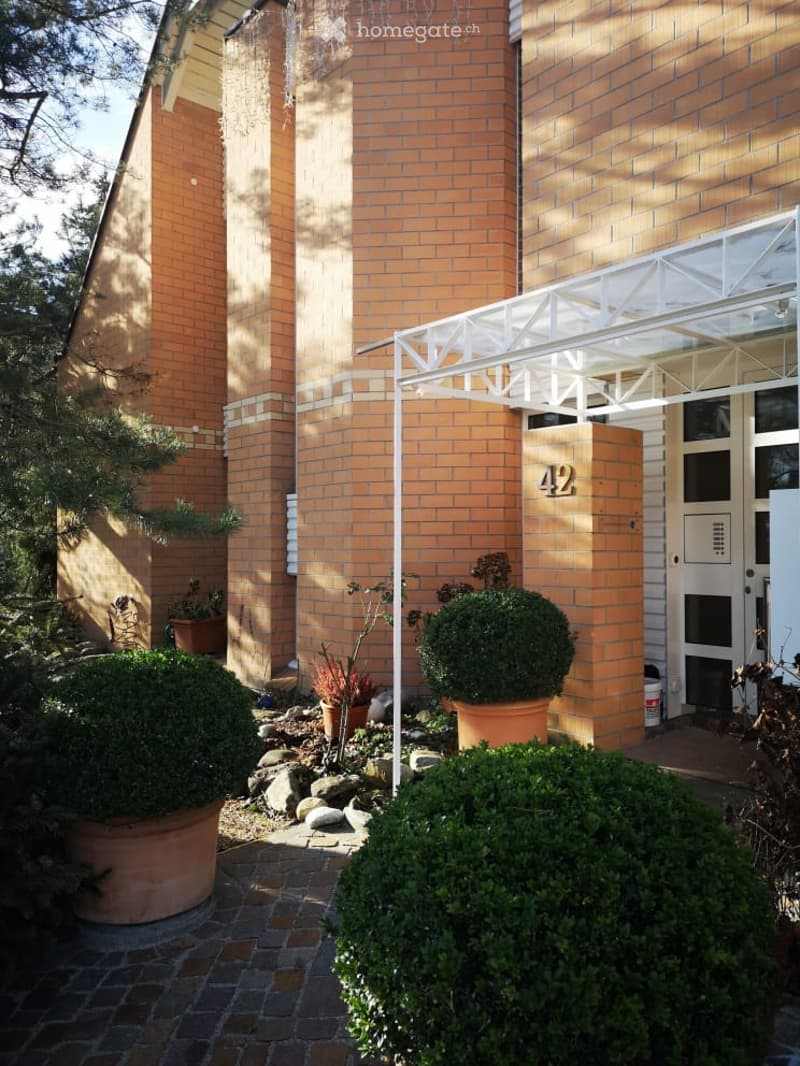
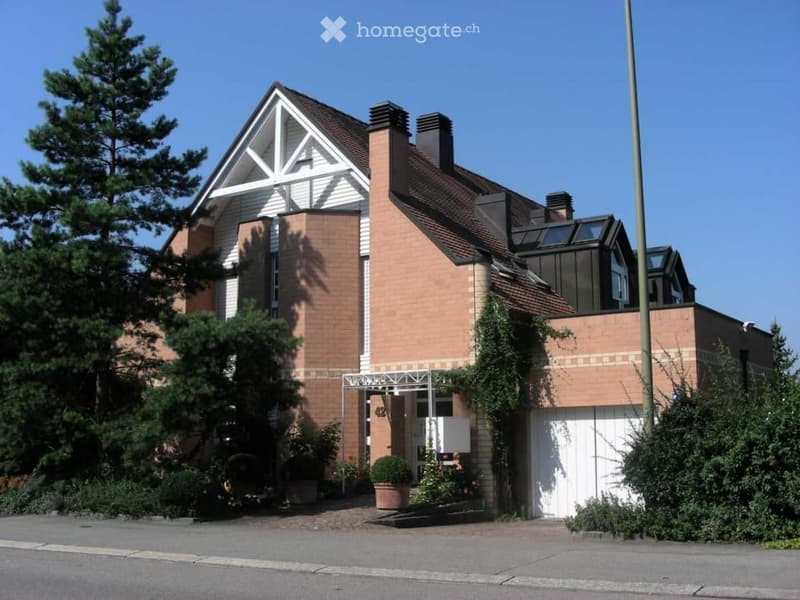
  • A two-story brick building with a modern entrance featuring a white canopy and the number "42" displayed prominently. The entrance is flanked by potted plants and shrubs, with a paved pathway leading to the door.
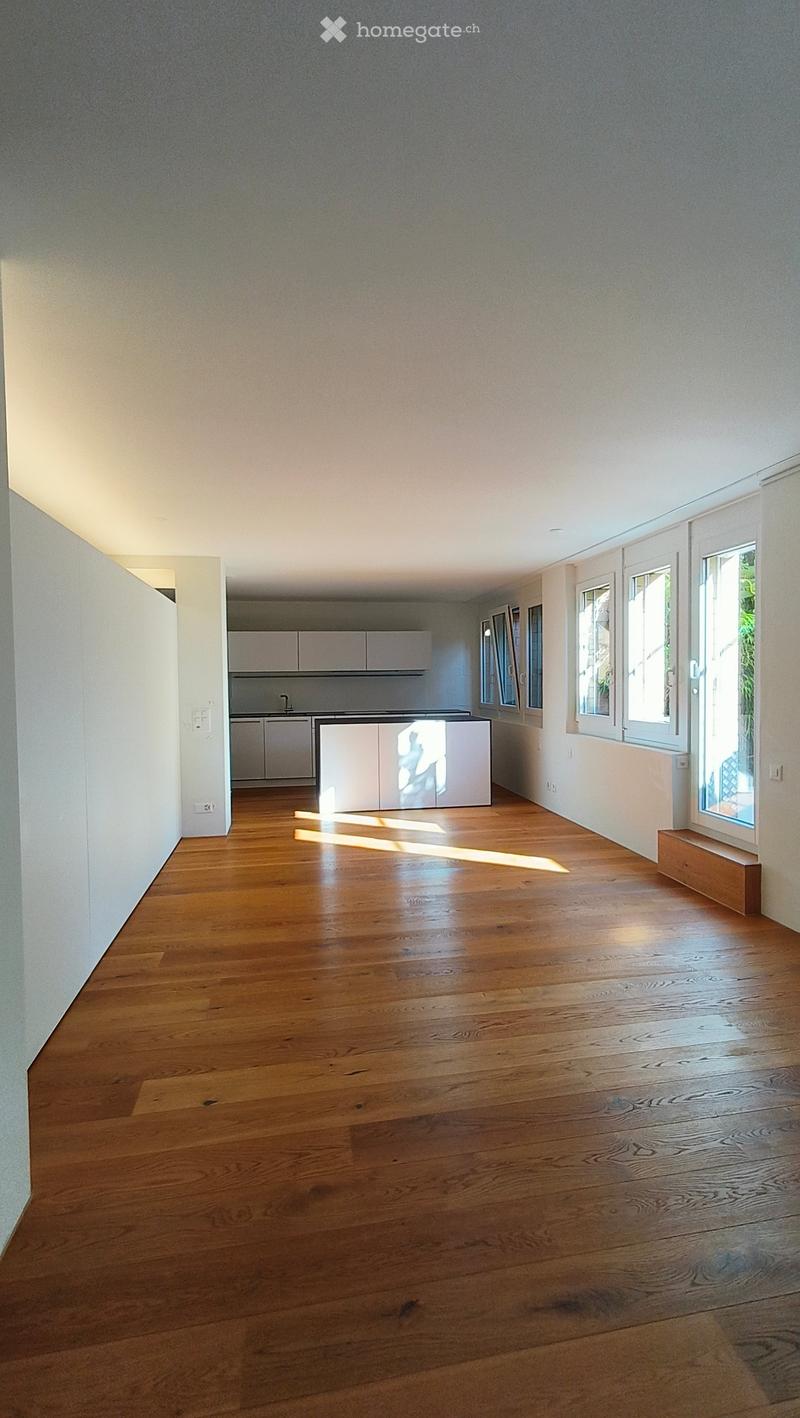
  • Empty room with wooden flooring, white walls, and large windows allowing natural light to enter. The space is clean and minimalistic with no furniture or decorations.
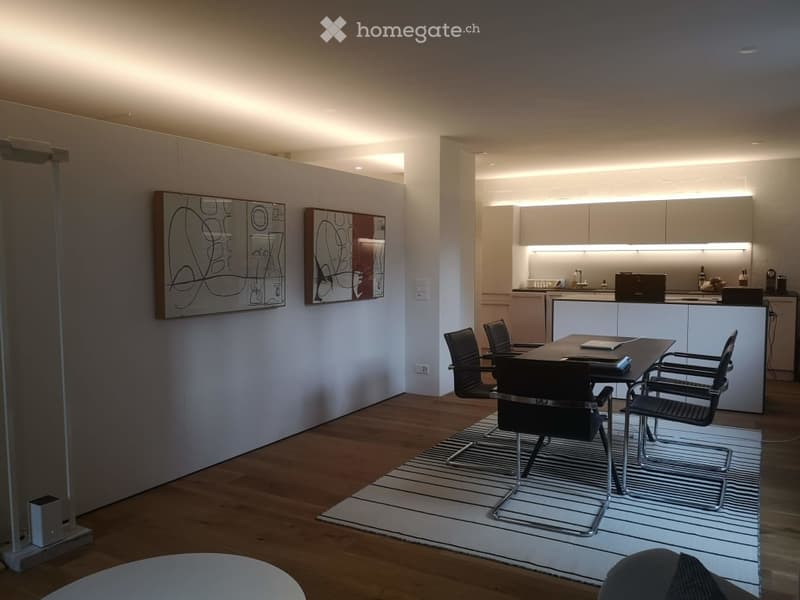
  • Modern, minimalist room with a wooden floor, white walls, and integrated kitchen area. Features a sleek black dining table with matching chairs, a white rug, and contemporary art on the walls. The kitchen includes white cabinets, a sink, and a refrigerato
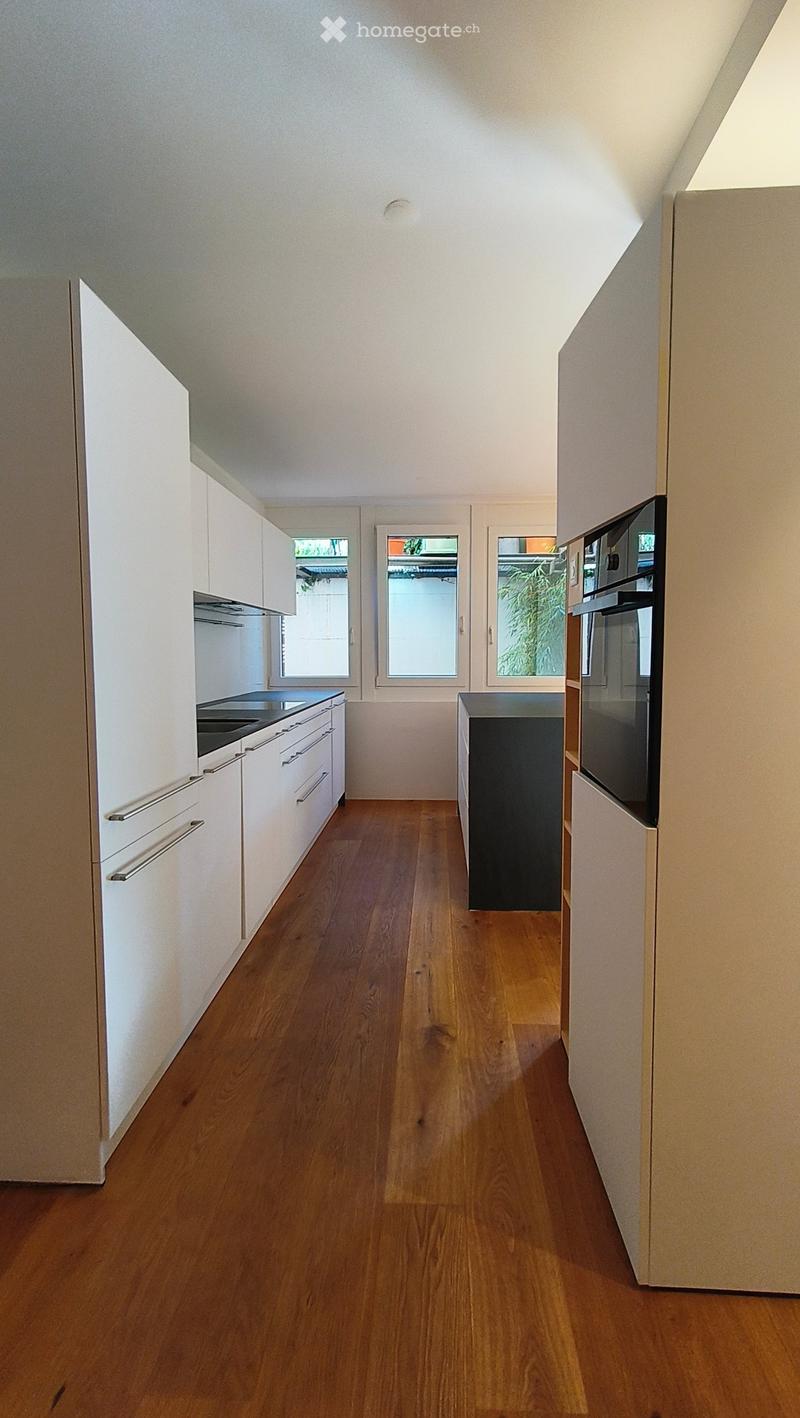
  • Modern kitchen with white cabinets, wooden flooring, and stainless steel appliances including a stove and oven. Three windows provide natural light.
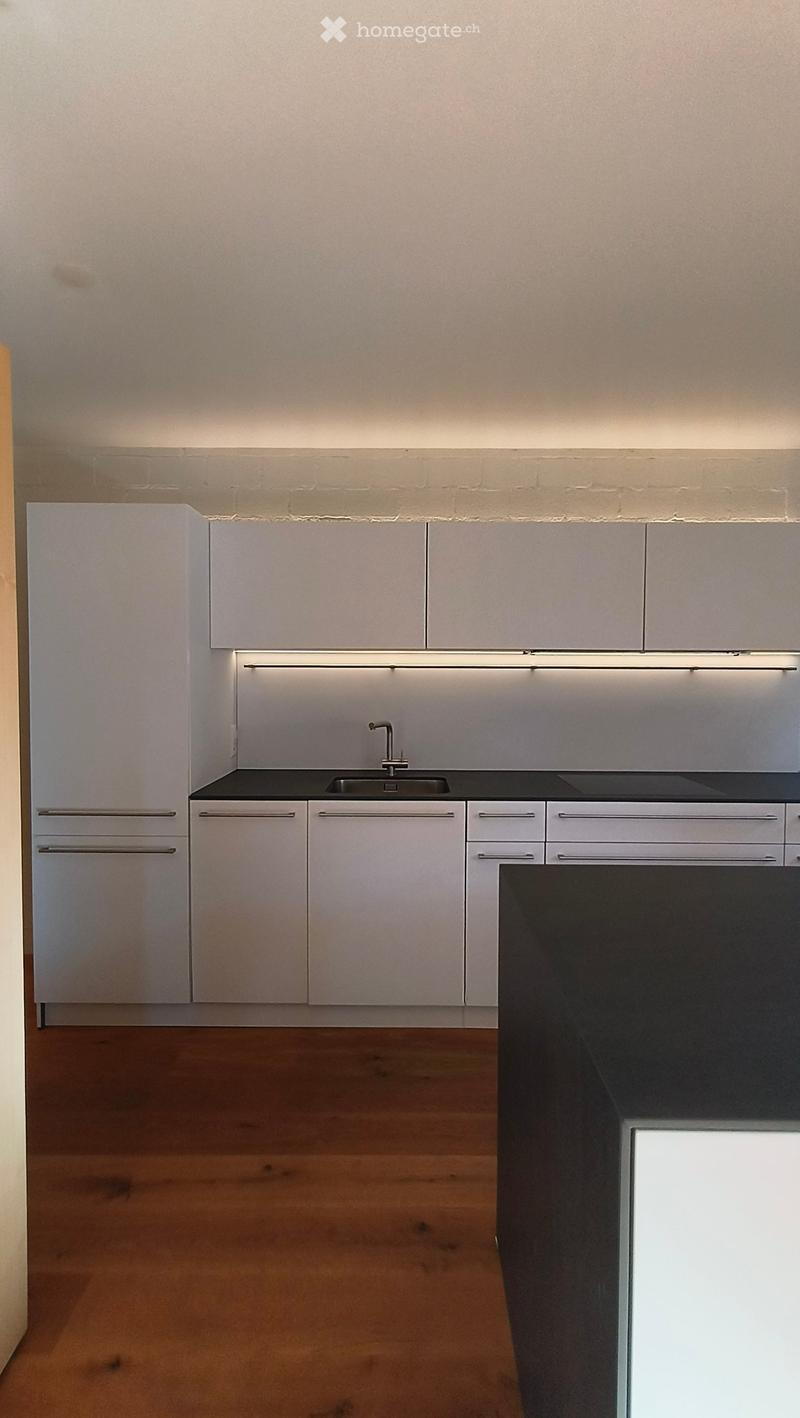
  • Modern kitchen with white cabinets, dark countertops, and a wooden floor. Features a sink with a modern faucet and built-in lighting above the counter.
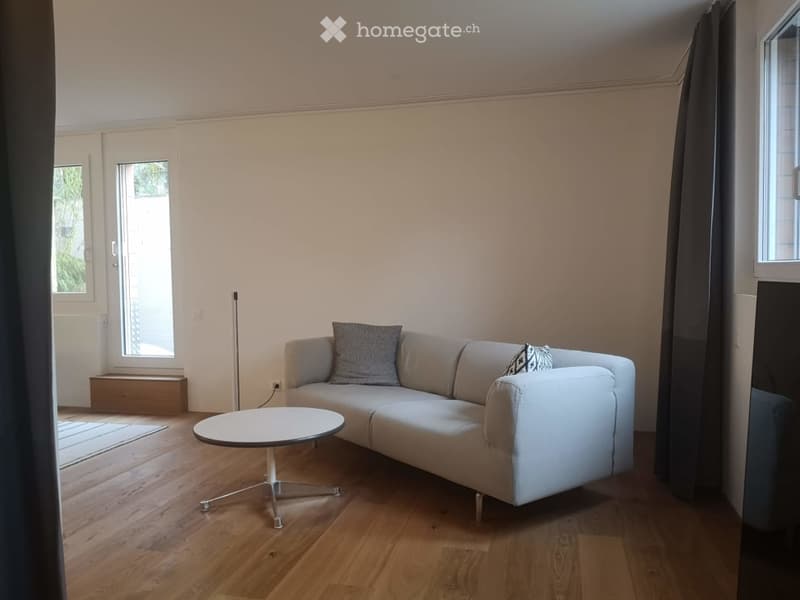
  • Modern living room with light-colored sofa, coffee table, and decorative cushions. The room features wooden flooring and large windows with curtains.
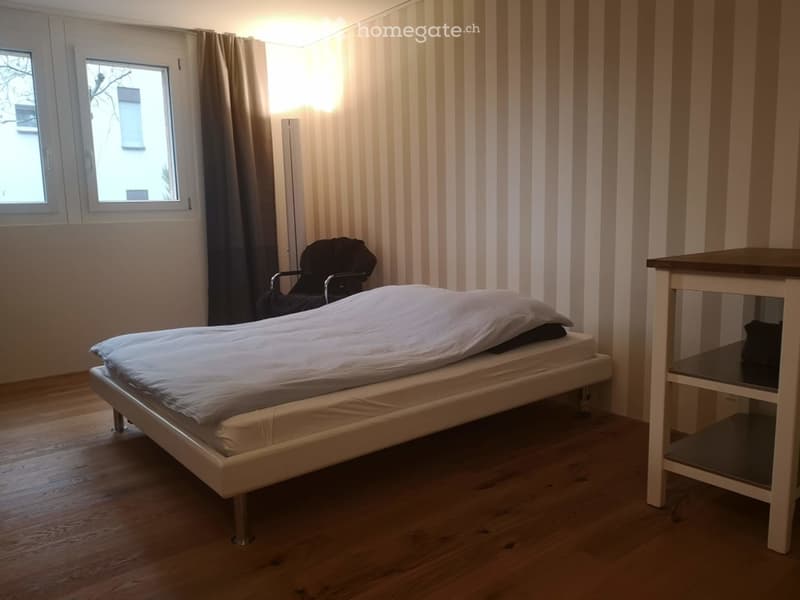
  • A small bedroom with a single bed, a chair, and a small table. The room features striped wallpaper, wooden flooring, and large windows with curtains.
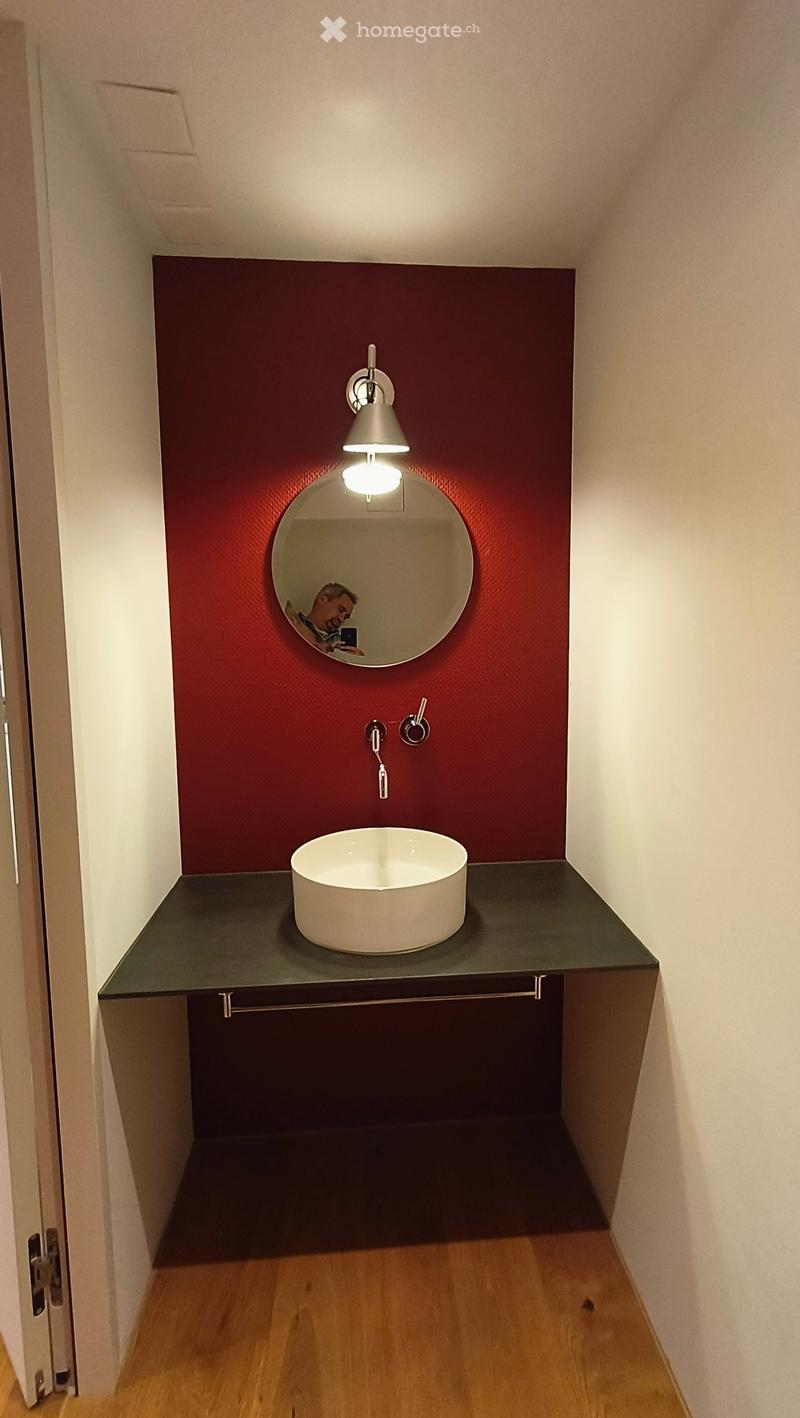
  • Modern bathroom with a dark green countertop, white sink, round mirror, and wall-mounted light fixture.
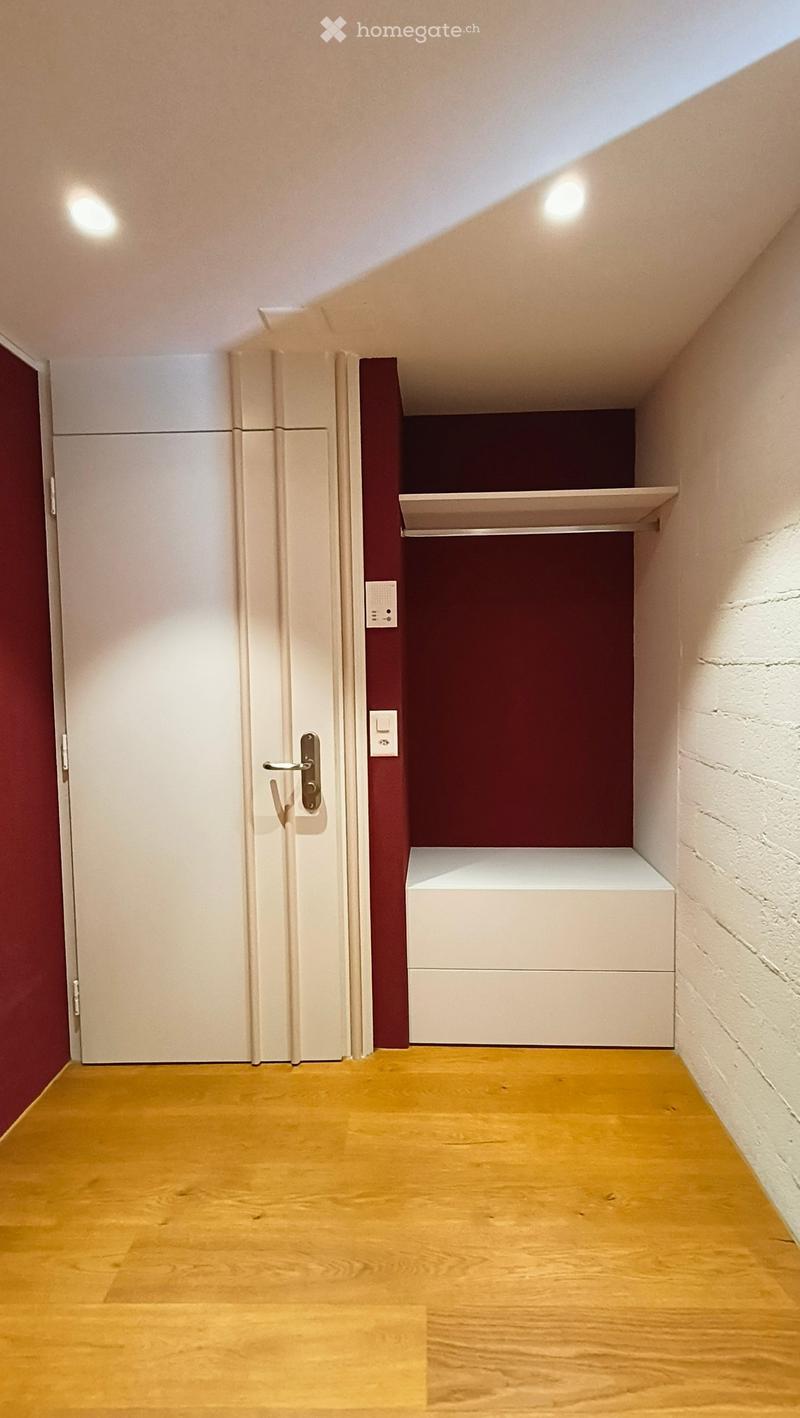
  • A narrow hallway with wooden flooring, white walls, and a closed white door on the left. A built-in white shelf unit is mounted on the right wall, with a maroon accent wall behind it.
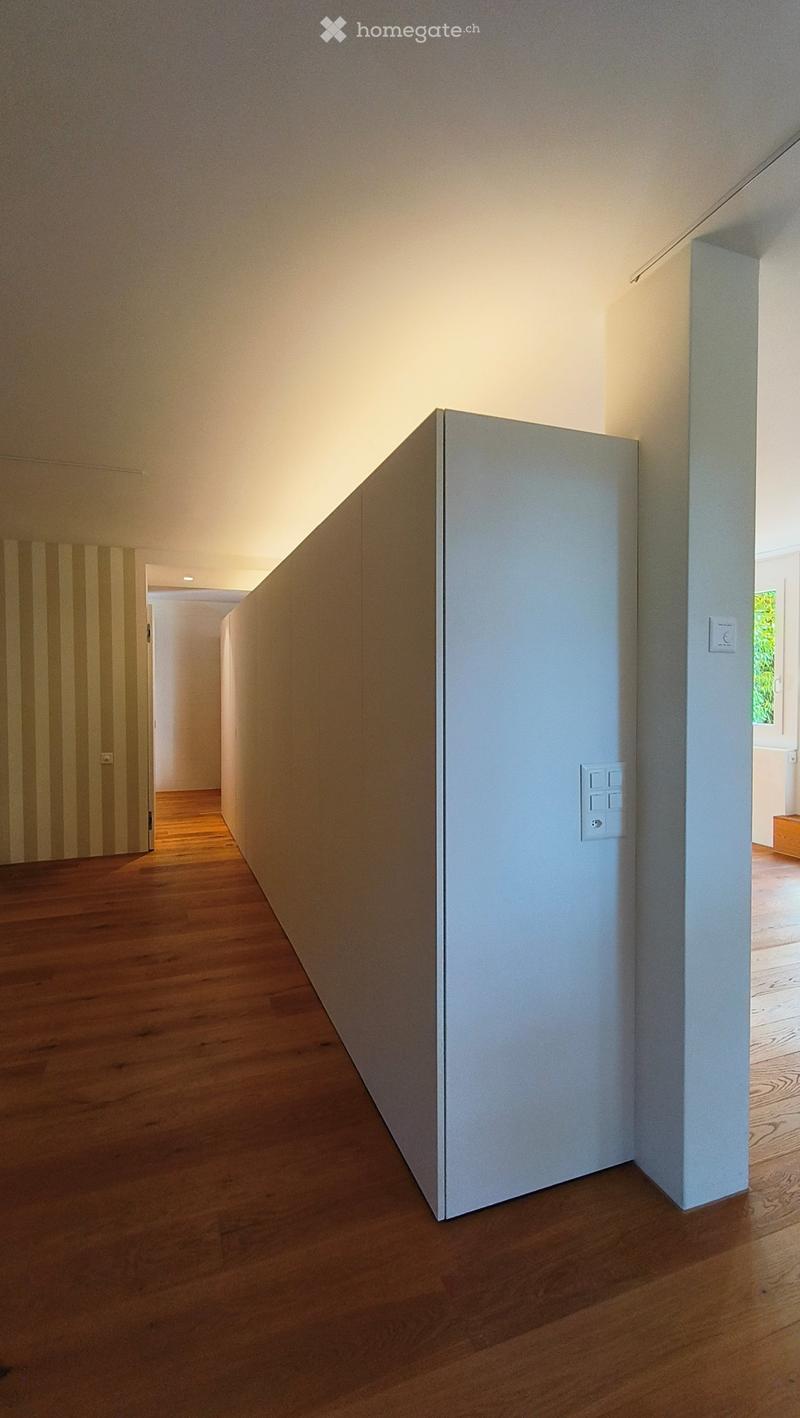
  • Modern hallway with wooden flooring, white walls, and recessed lighting. Features a corner wall and visible electrical outlets.
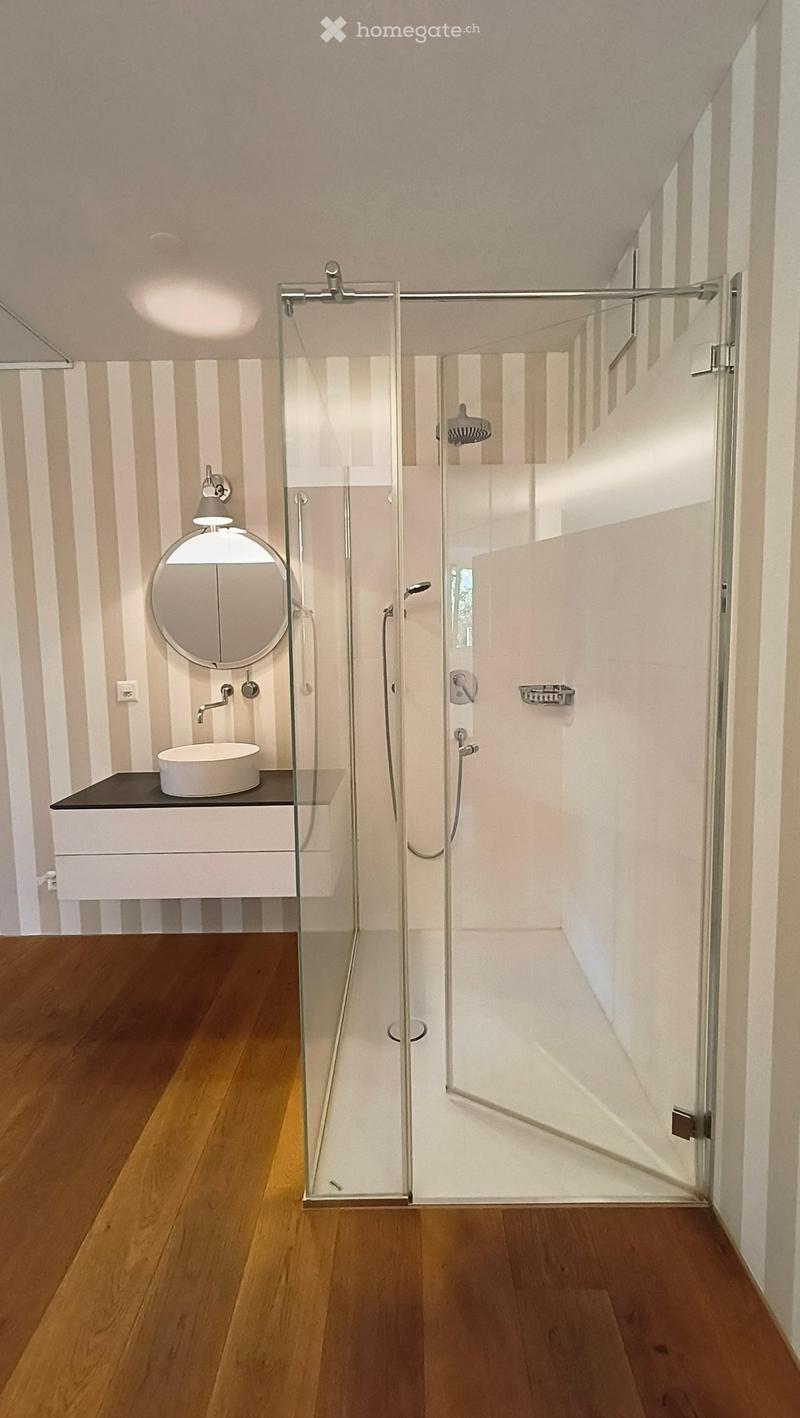
  • Modern bathroom with wooden flooring, a glass-enclosed shower, a white sink, and a round mirror.
  • Two-story house with red brick facade, white trim, and a garage. Features a pitched roof with dormer windows and a small garden area in front.
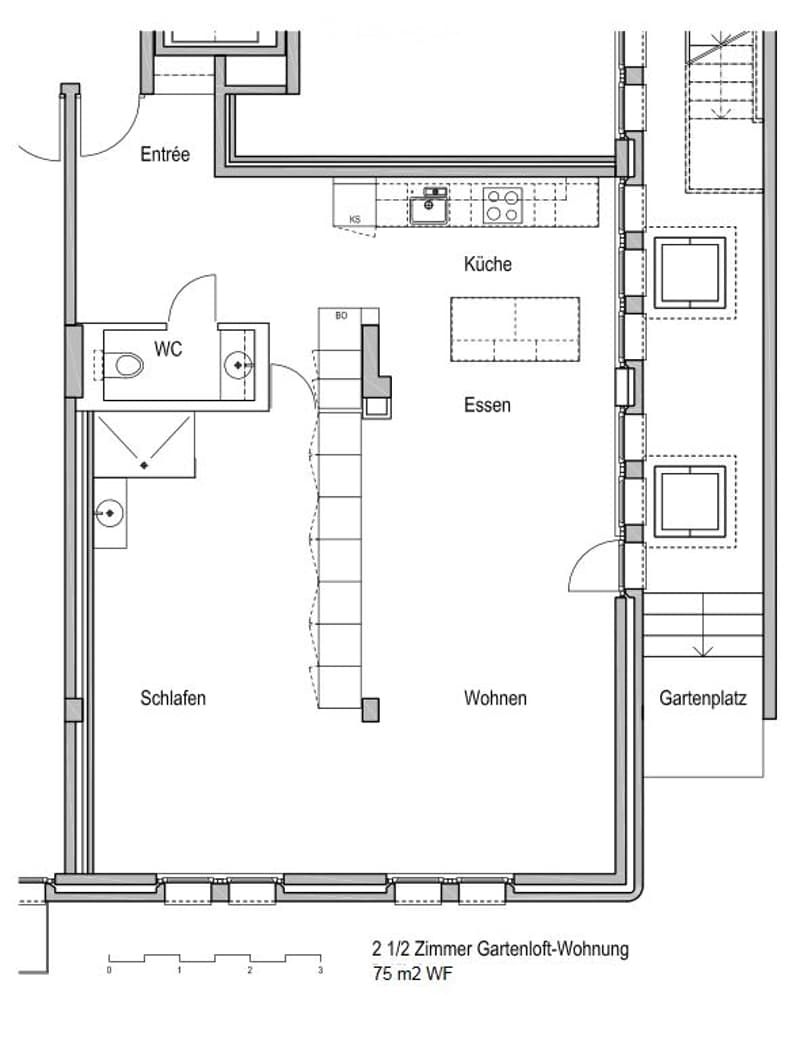
  • Floor plan of a 2.5-room garden apartment with 75 m² living space, including entrance, kitchen, dining area, living room, bedroom, bathroom, and garden space.
  • Get full property details

    Contact the advertiser for the exact address, floor plans and additional documents.

1 / 15

"Attractive, quiet 2.5-room loft apartment surrounded by an idyllic garden"

Rent
CHF 2,950.–
Rooms
2.5
Living space
80 m2

Location

Rotfluhstrasse, 8702 Zollikon

Travel time

  • 13 min.Station: Zollikon

Surrounding information

Source of this data

The data displayed is provided by one of our third-party suppliers.

Please note that the locations displayed may not be up to date and there may be some deviations.

  • Supermarket

    9 min.Migros
  • School

    6 min.Primarschule Oescher
  • Pharmacy

    4 min.Apotheke Zollikon
  • Public Transport

    < 1 min.Rotfluhstrasse

Times refer to the route on foot.

Costs

Net rent:
CHF 2,650.–
Add'l expenses:
CHF 300.–
Rent:
CHF 2,950.–

Main information

Available from:
Immediately
Type:
Loft
No. of rooms:
2.5
Floor:
GF
Surface living:
80 m2
Room height:
2.5 m

Features and furnishings

  • Balcony / Terrace

  • Cable TV

  • Wheelchair access

  • Quiet neighborhood

  • Garage

  • Elevator

  • New building

Documents (0)

Description

The sunny, quiet location of the property offers a beautiful view of the park-like, idyllic garden surroundings and is characterized by its proximity to the city of Zurich and the Hirslanden, Balgrist, and Schulthess Clinic Zurich hospitals.

The atmospheric and spacious garden loft apartment (75m2) impresses with a high-quality, valuable construction standard. The living and dining area convinces with the exceptionally beautiful natural wood floor and the open, comfortably equipped kitchen. This kitchen features an induction stove, combi steamer/oven, dishwasher, large storage spaces, and sufficient storage room.

On the cozy garden seating area next to the fountain, you can let the day come to a close as if you were on vacation. In the spacious bedroom, you have built-in closets with sufficient storage space at your disposal. The spacious wellness shower also contributes to a pleasant living experience. At this quiet location, you will certainly be able to sleep well.

The separate toilet is equipped with a shower toilet. The laundry room (washing machine/tumbler) is located in a separate room on the same floor.

In the basement, a well-equipped storage room is available. Optionally, a parking space can be rented for CHF 220.-/month in the underground garage.

The connection to public transportation is extremely ideal. The bus stop is located directly in front of the house. Further direct public transportation connections exist from the bus stop at Dufourplatz and the tram stop Balgrist to the city center of Zurich.

We look forward to your interest in a viewing and ask you to provide a brief profile of yourself.

Create your account
Free

Unlock the full experience

Sync your favourites, manage search alerts, and access all your important services seamlessly across devices. Create your free account for a personalized home search!

Contact

Christian von Gunten

Listing ID
4003553832
Object ref.
bmxom.6inmr

Contact the advertiser

Tenant profile
Success booster
Greater chance of success

In high-demand areas, property listers find themselves pre-selecting prospects to manage the number of viewings. Timing – first come, first served – is key, but other criteria can also influence selection. A high income doesn’t always mean an advantage – be honest about it.

By continuing, I declare that I accept the GTC and acknowledge the privacy policy, and that personal aggregated data related to my interests may be shared with the advertiser.

Other properties you might like

Fraud prevention: a few useful tips

  • Never transfer money in advance
  • Be careful if the price appears too low
  • Never share personal data such as bank details or copies of ID upfront
  • Do not sign a contract before you have visited the property

Tips and services