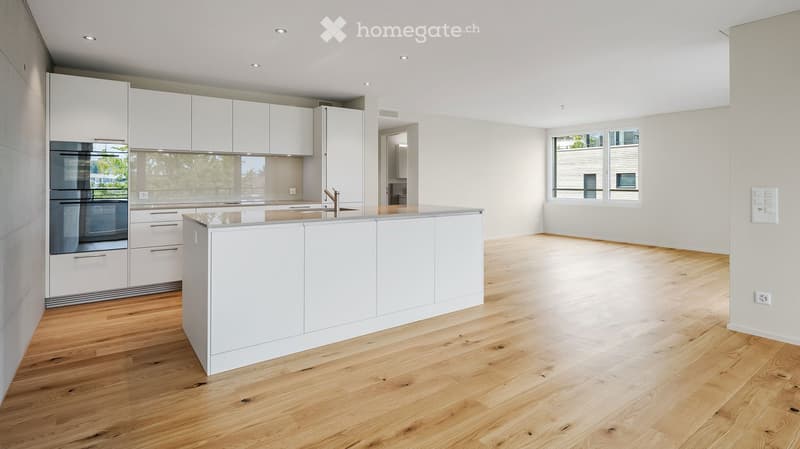
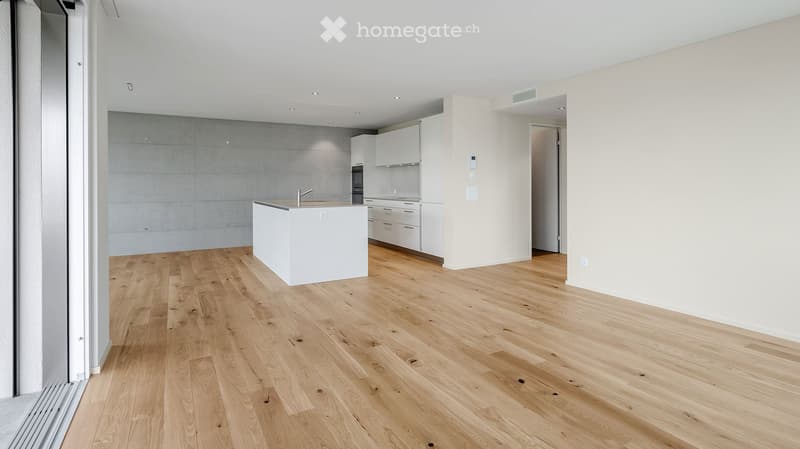
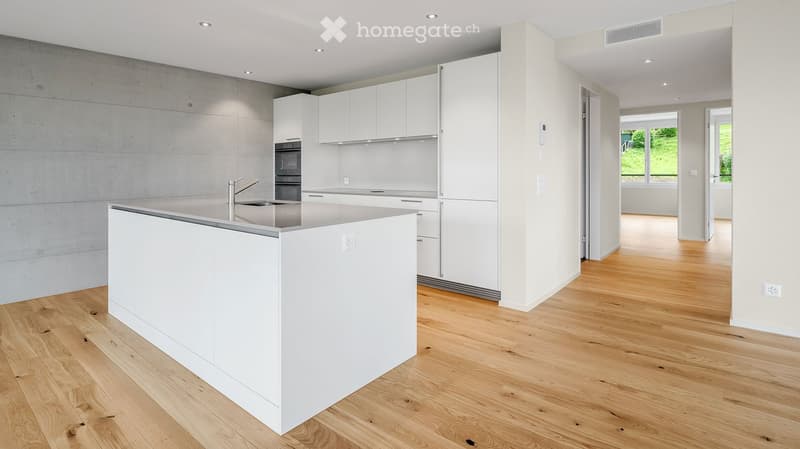
• Modern kitchen with white cabinets, stainless steel oven, island, and wooden flooring.
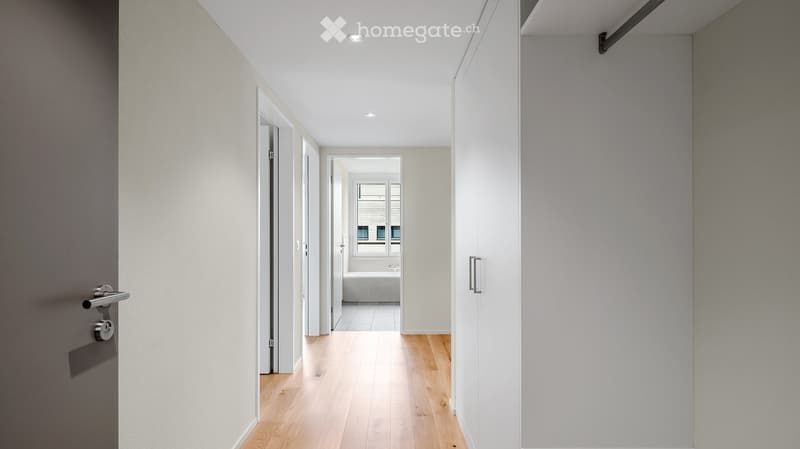
  • Modern hallway with light wooden flooring, white walls, recessed ceiling lights, and open doors leading to other rooms.
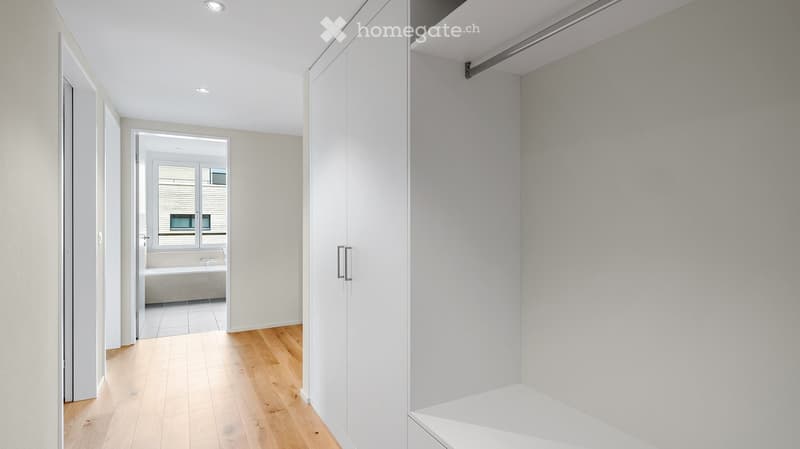
  • Empty hallway with light wooden flooring, white walls, and built-in closet with sliding doors. The hallway leads to a room with a bathtub visible through an open doorway.
  • Empty room with light wooden flooring, white walls, built-in white closet, and a small bathroom visible in the background.
  • Open-plan kitchen and living area with light wooden flooring, white cabinetry, and a central island. The space is unfurnished, with no visible furniture or appliances.
  • Modern kitchen with white cabinets, a central island, and a sink, featuring wooden flooring and recessed lighting.
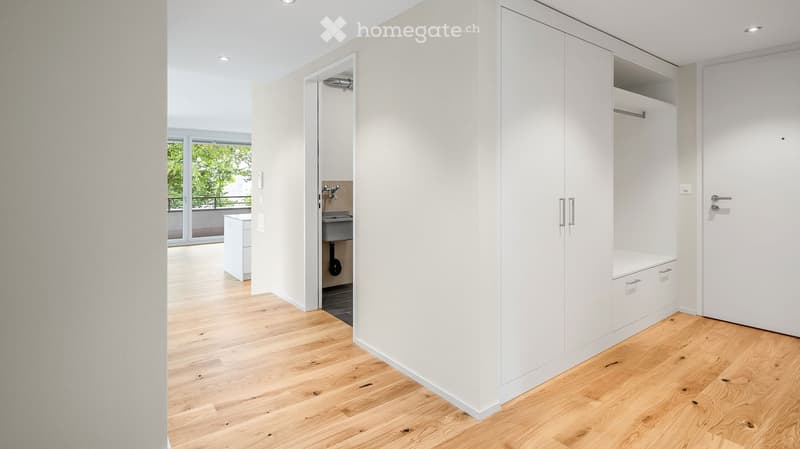
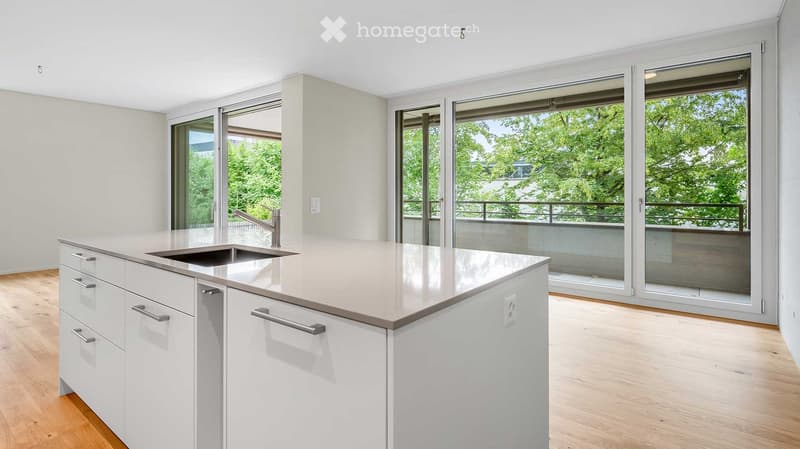
  • Modern kitchen with white cabinets, a central island, and large sliding glass doors leading to a balcony.
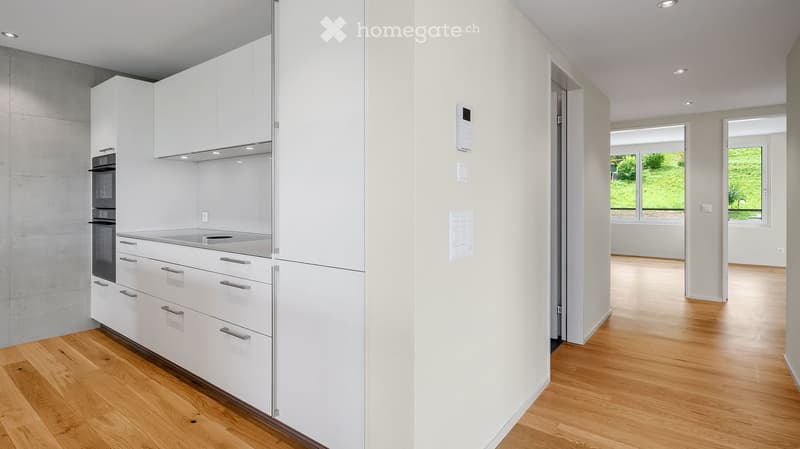
  • Modern kitchen with white cabinets, stainless steel appliances, and wooden flooring. The kitchen is connected to a bright living area with large windows and wooden flooring.
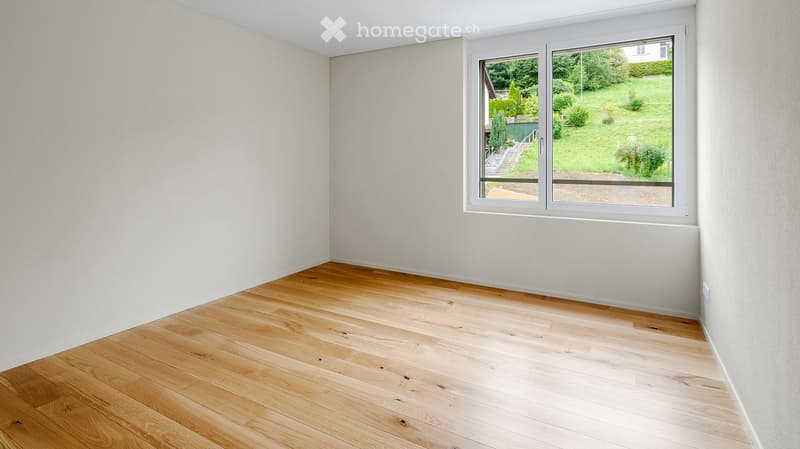
  • Empty room with light wooden flooring and white walls, featuring a large window with a view of a green garden.
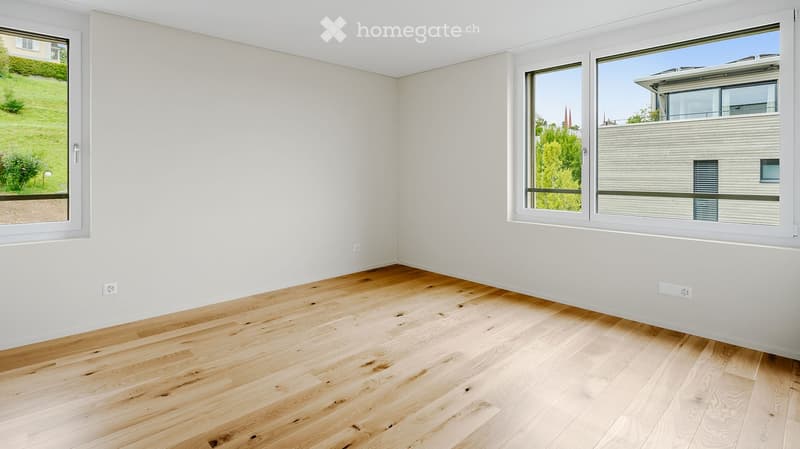
  • Empty room with light wooden flooring and white walls, featuring large windows with views of greenery and neighboring buildings.
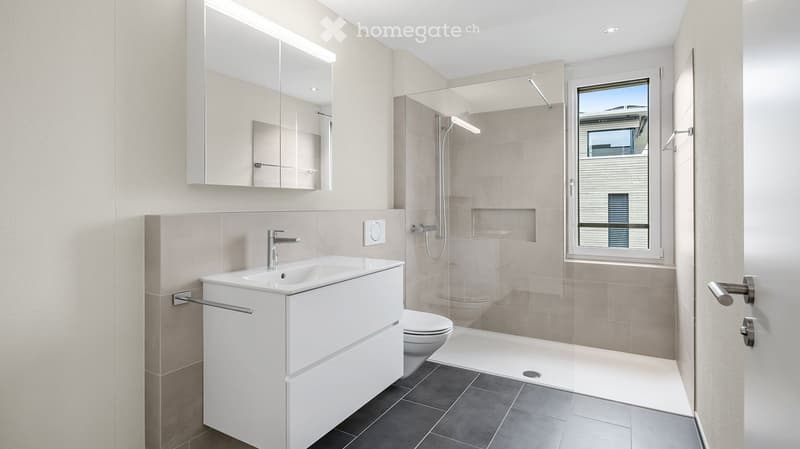
  • Modern bathroom with a white sink, mirror, toilet, and a glass-enclosed shower area. The room features beige tiles and a large window offering a view.
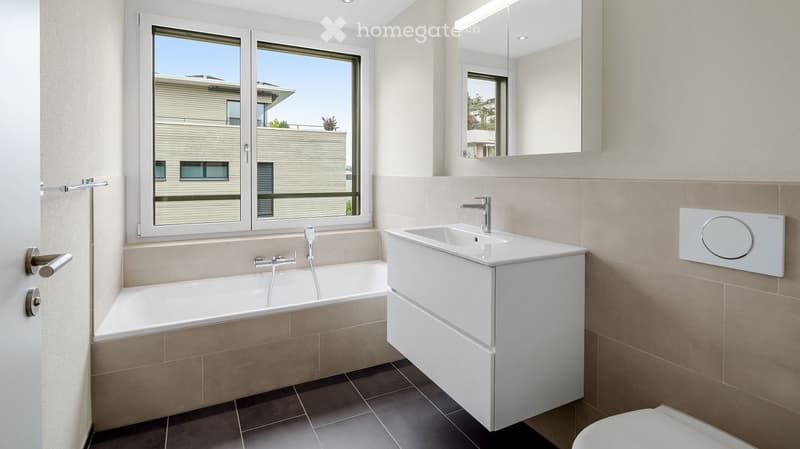
  • Modern bathroom with a bathtub, sink, mirror, and toilet. Features large windows with a view of the building exterior.
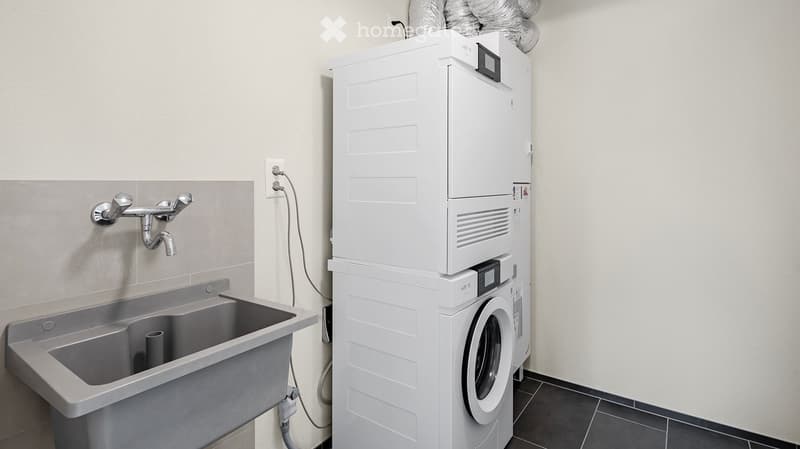
  • Bathroom with a sink, faucet, and stacked washing machine and dryer unit.
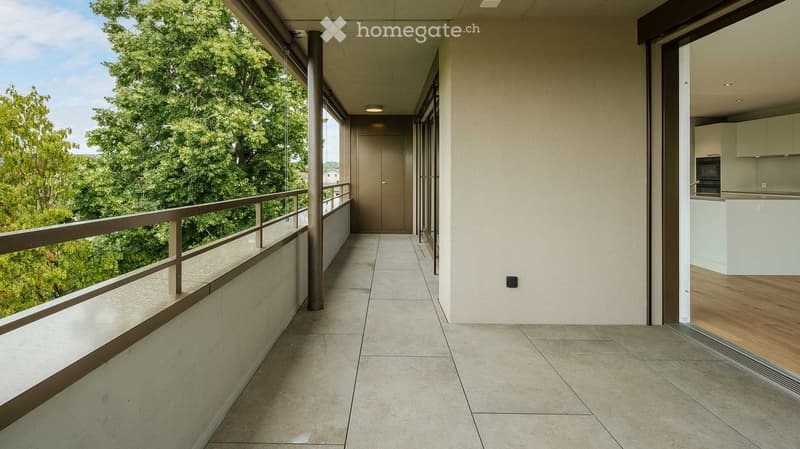
  • Modern balcony with tiled flooring, metal railing, and a view of lush greenery. An open doorway leads into a contemporary kitchen area with white cabinetry and wooden flooring.
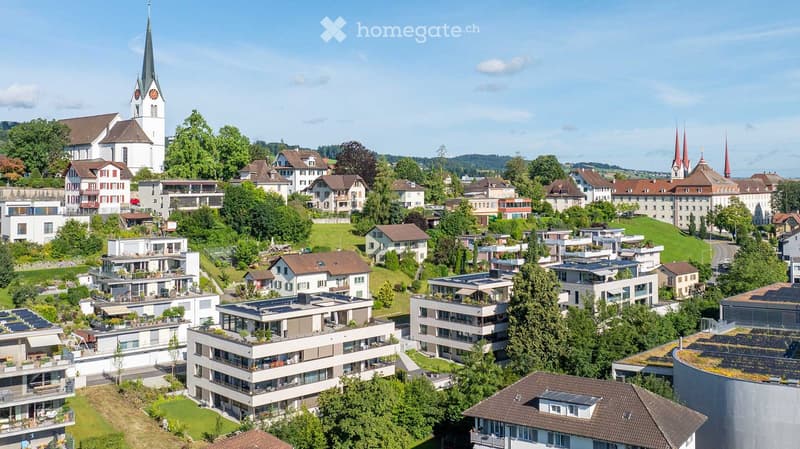
  • Aerial view of a town with a mix of residential and commercial buildings, surrounded by greenery and hills.
  • Modern three-story house with large windows, balconies, and a rooftop terrace overlooking a scenic valley.
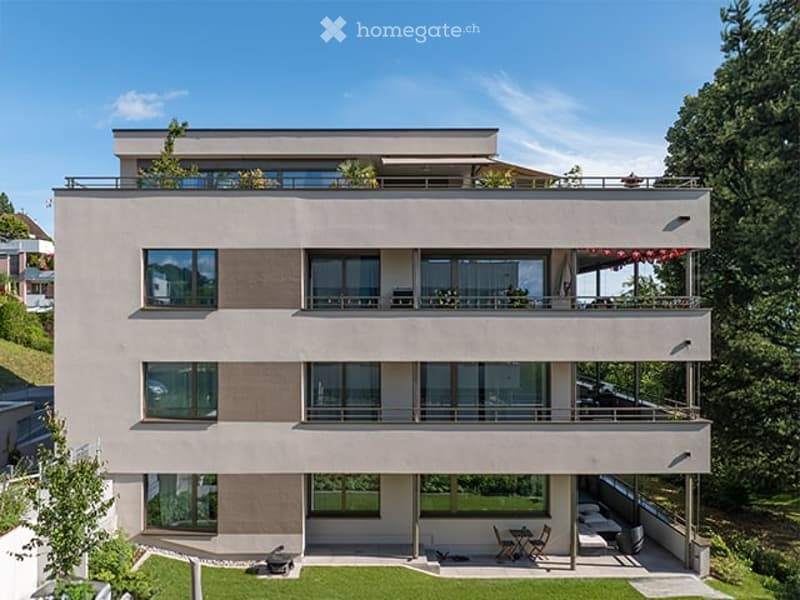
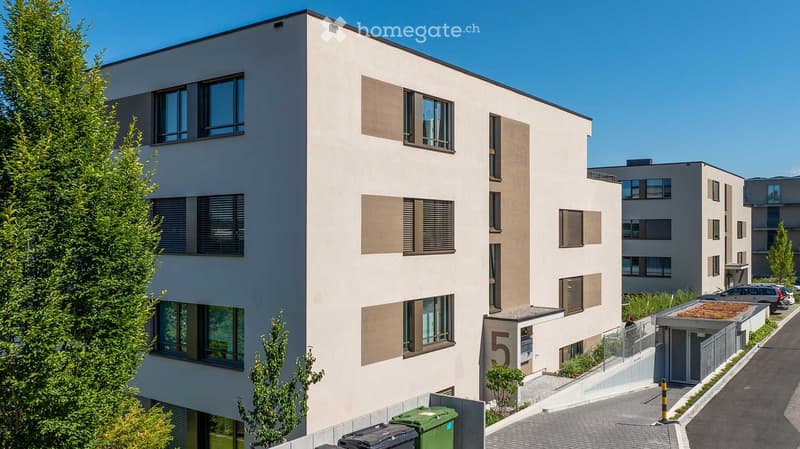
  • Modern multi-story residential building with large windows, beige facade, and numbered entrance.
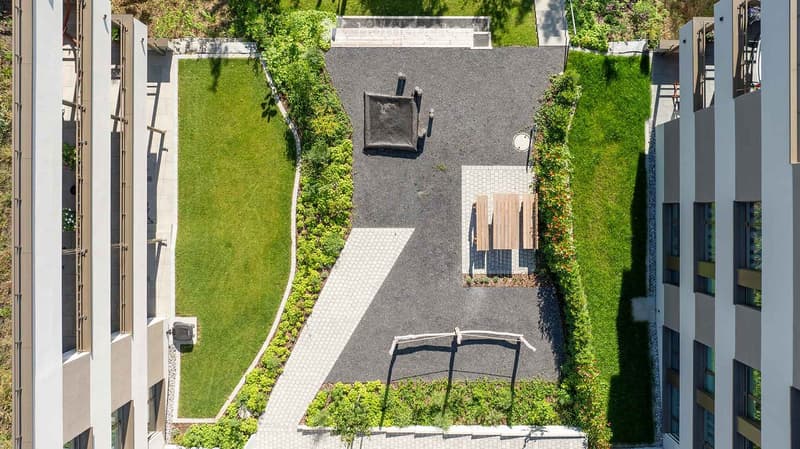
  • A well-maintained garden area with a central lawn, surrounded by paved pathways and wooden benches, located between two modern buildings.
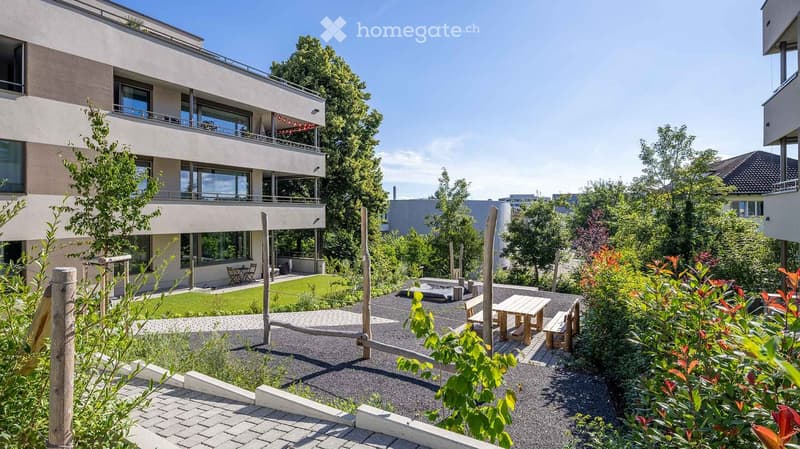
  • Modern residential complex with a landscaped garden area, featuring a patio with a wooden table and benches, surrounded by greenery and trees. The building has large windows and balconies.
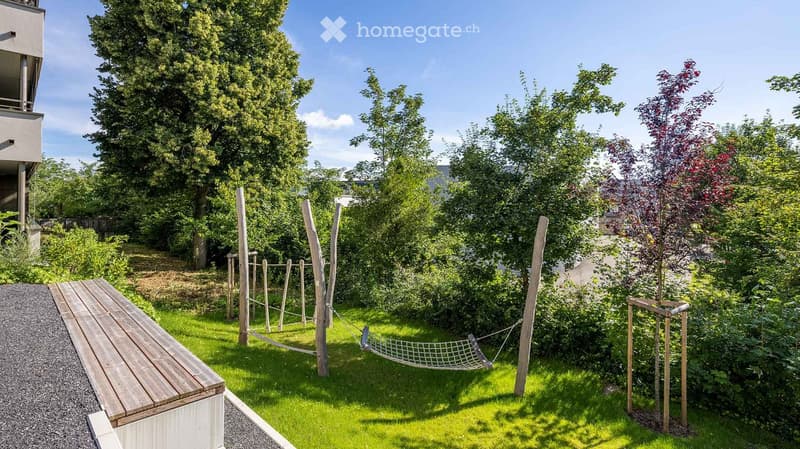
  • A well-maintained garden with a wooden bench, hammock, and various trees and shrubs.
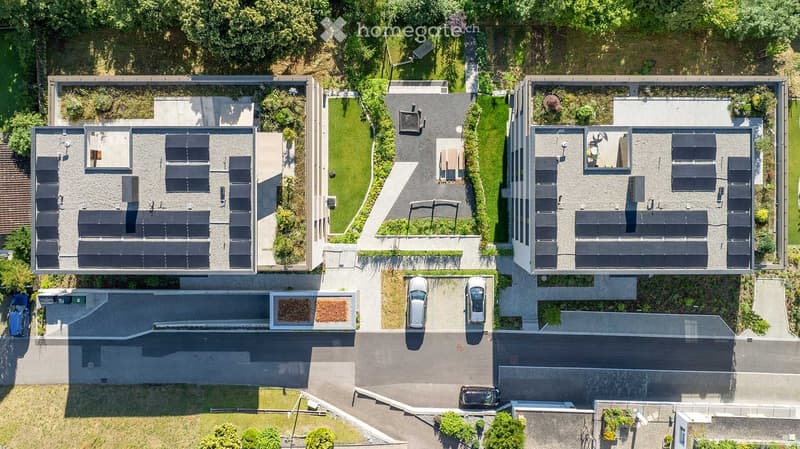
  • Aerial view of a modern residential building with multiple solar panels on the roof, surrounded by greenery and parking spaces.
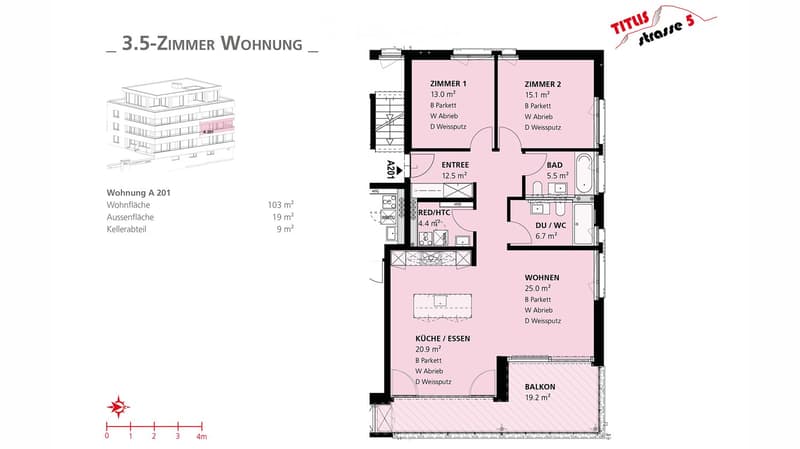
  • Floor plan of a 3.5-room apartment with living area, kitchen, two bedrooms, bathroom, and balcony.
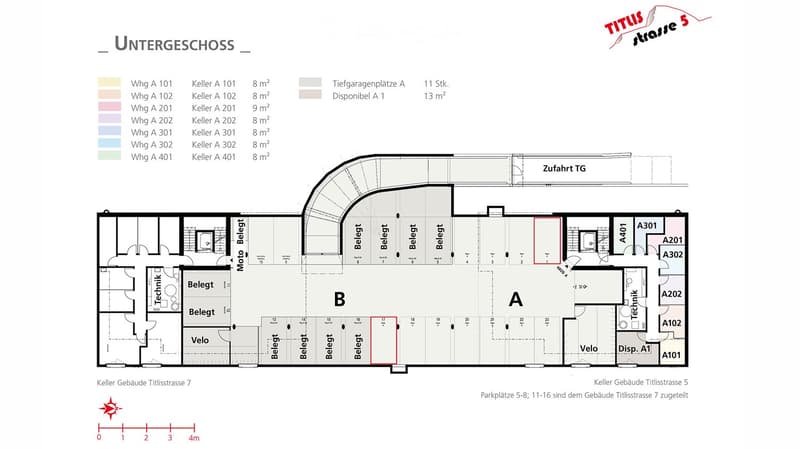
  • Floor plan of the basement level showing multiple apartments (Whg A 101 to A 401), corresponding cellars, designated parking spaces, and technical areas.
  • Get full property details

    Contact the advertiser for the exact address, floor plans and additional documents.

1 / 24

"3.5-room apartment Titlisstrasse 5 in Muri AG"

Rent
CHF 2,580.–
Rooms
3.5
Living space
103 m2

Location

Titlisstrasse 5, 5630 Muri

Travel time

  • 9 min.Station: Muri

Surrounding information

Source of this data

The data displayed is provided by one of our third-party suppliers.

Please note that the locations displayed may not be up to date and there may be some deviations.

  • Supermarket

    < 1 min.Coop
  • Pharmacy

    4 min.Coop Vitality
  • School

    12 min.Schule Badweiher
  • Public Transport

    3 min.Kreisel

Times refer to the route on foot.

Costs

Net rent:
CHF 2,300.–
Add'l expenses:
CHF 280.–
Rent:
CHF 2,580.–

Main information

Available from:
By agreement
Type:
Apartment
No. of rooms:
3.5
Floor:
2
Surface living:
103 m2
Year built:
2023

Features and furnishings

  • Pets allowed

  • Balcony / Terrace

  • Washing machine

  • Quiet neighborhood

  • Child-friendly

  • Garage

  • Elevator

  • Minergie certified

Documents (0)

Description

From February 15, 2027, a modern 3.5-room apartment A 201 with 103m2 at Titlisstrasse 5 in Muri will be available for rent. The apartment is built to the owner's standard and certified according to Minergie-P ® - perfect for sustainable living.

Parking spaces No. 1 and 17 are located in the underground garage. From there, you can reach your apartment via the internal staircase or conveniently by lift. The interior design of the modern and very unconventionally cut apartment is built with high-quality materials. A photovoltaic system with an intelligent energy management system is installed on the roof. Thanks to the association with the self-consumption community and an intelligent power management system, you can use ecological solar power for your household and car.

The kitchen is equipped with modern appliances from V-Zug, including an oven, Combi-Steamer, dishwasher, spacious refrigerator, as well as an induction cooktop and steam extractor from Bora. The living and bedrooms are covered with high-quality parquet and radiate a cozy atmosphere. The wet cells are elegantly matched to the sanitary facilities with Feinsteinzeug plates. The apartment offers a washing machine and a dryer in the laundry room. A wardrobe is integrated into the entrance area. The spacious, covered loggia (19.2 m2) invites you to linger, both in the sun and in the rain.

Parking spaces No. 1 and 17 in the underground garage can be rented with the apartment: Single parking space TG per space without electric charging CHF 135.-/month. Single parking space TG per space with electric charging CHF 180.-/month.

The apartment is available from February 15, 2027, or by agreement. We would be happy to offer you a viewing appointment if you are interested. Contact us for more information and to arrange a viewing appointment.

Stöckli & Partner Baumanagement AG, Bremgartenstrasse 11, 5634 Merenschwand, 056 664 45 00, www.derbaumanager.ch

Create your account
Free

Unlock the full experience

Sync your favourites, manage search alerts, and access all your important services seamlessly across devices. Create your free account for a personalized home search!

Contact

Roland Stöckli Immobilien AG

Listing ID
4003556134
Object ref.
sbvte.prclb

Contact the advertiser

Tenant profile
Success booster
Greater chance of success

In high-demand areas, property listers find themselves pre-selecting prospects to manage the number of viewings. Timing – first come, first served – is key, but other criteria can also influence selection. A high income doesn’t always mean an advantage – be honest about it.

By continuing, I declare that I accept the GTC and acknowledge the privacy policy, and that personal aggregated data related to my interests may be shared with the advertiser.

Other properties you might like

Fraud prevention: a few useful tips

  • Never transfer money in advance
  • Be careful if the price appears too low
  • Never share personal data such as bank details or copies of ID upfront
  • Do not sign a contract before you have visited the property

Tips and services