75 results - Property for rent in District Muri

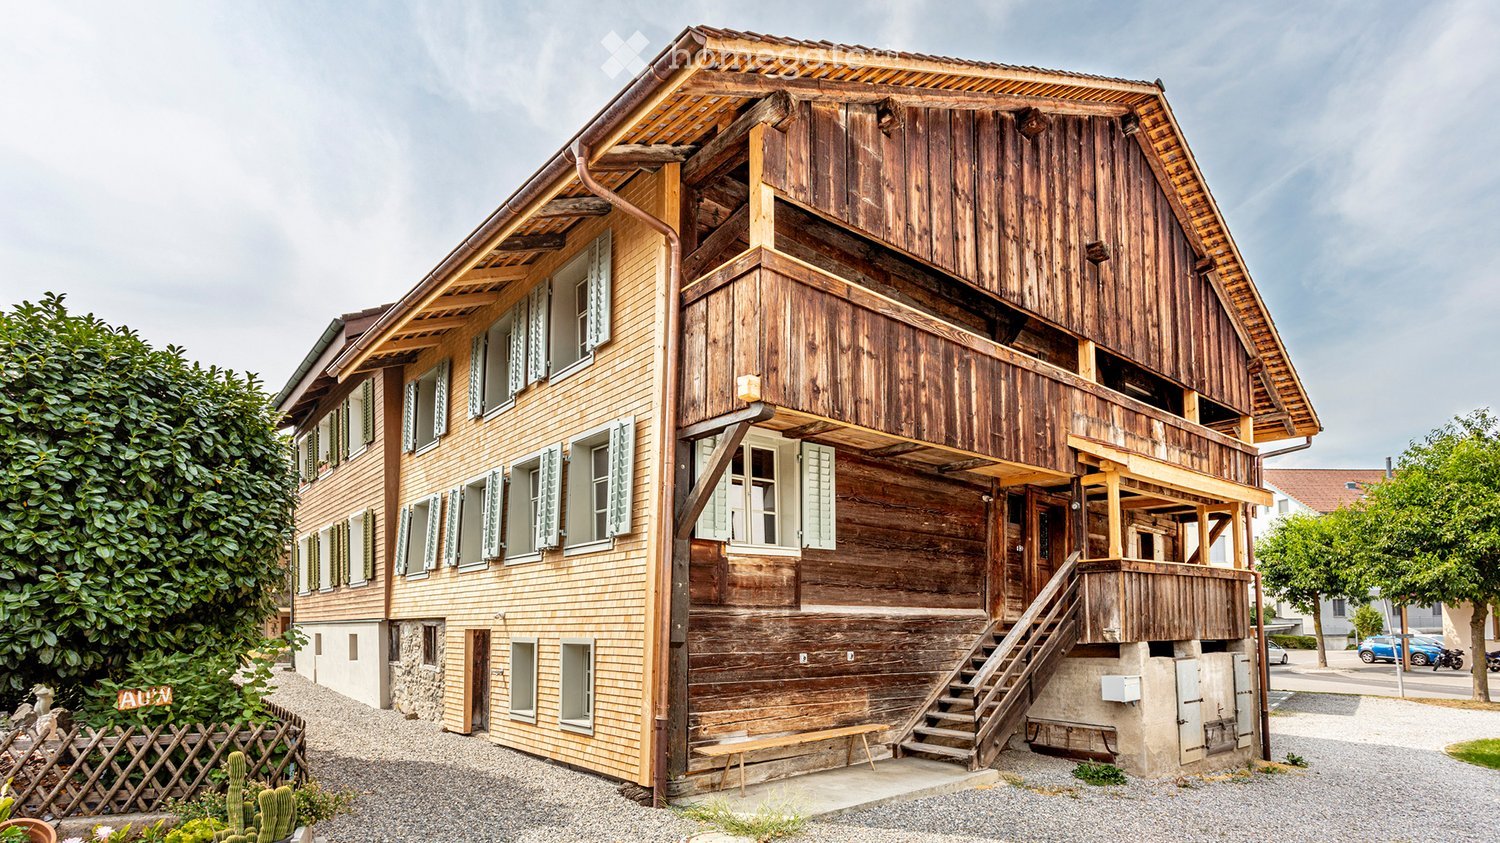
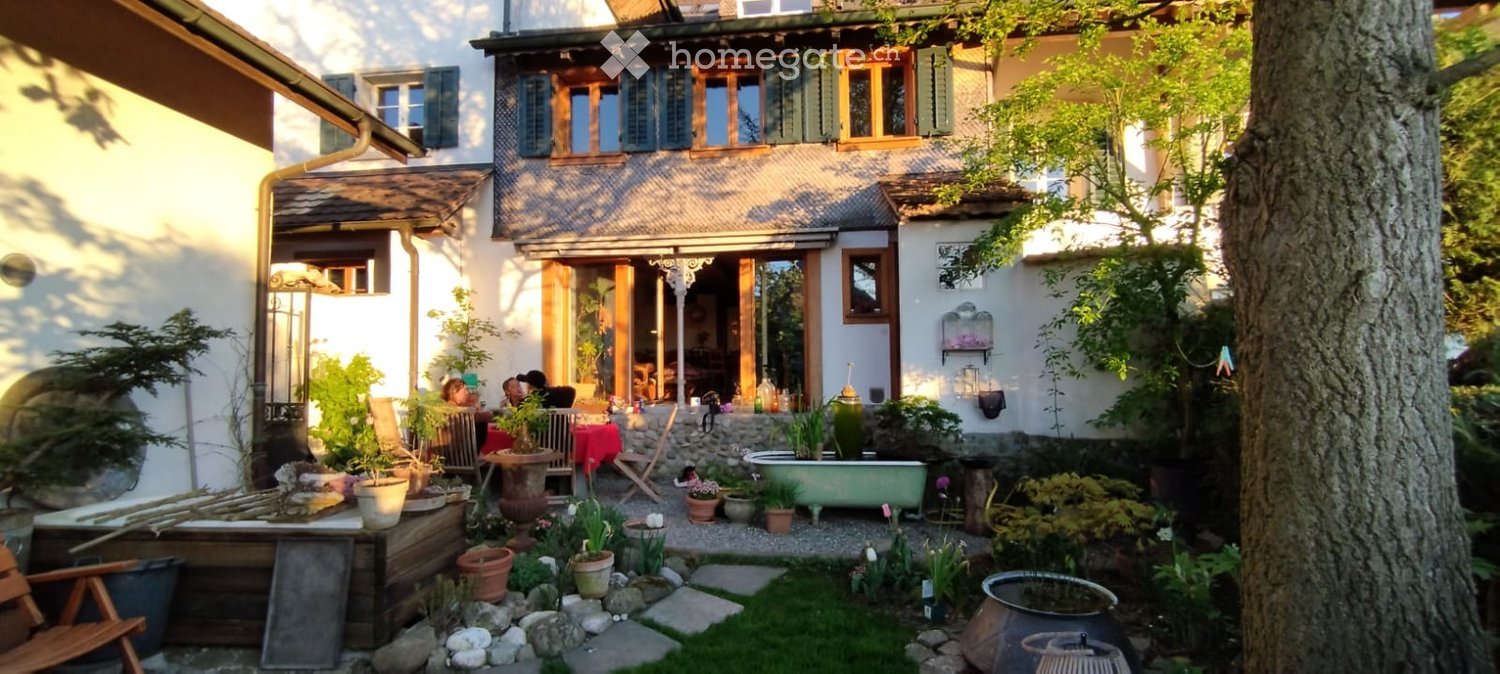
  • Two-story wooden house with a balcony, multiple windows, and a staircase leading to the upper level.
  • A rustic room with wooden floors and exposed wooden beams, featuring a green-tiled fireplace, a wooden cabinet, a painting, a small stool, a colorful blanket, and a basket.
  • Cozy living room with wooden floors, exposed wooden walls, a sofa, armchair, small table with chessboard, cart with bottles, framed picture, and floor lamp.
  • Modern kitchen with white cabinets, wooden countertops, and a wooden floor. Features a sink with a modern faucet, a small table with a vase of red flowers, a bottle, and a cutting board, along with a couple of black chairs.
  • A rustic hallway with wooden walls, a dark floor, a small wooden chair, a table with a vase of sunflowers, and a stove with a lid.
  • Cozy bedroom with wooden walls, a large bed with white bedding, a nightstand with a vase of flowers, a wardrobe, and a vintage trunk as a side table.
  • Modern bathroom with two white sinks, sleek faucets, a large mirror, a small wooden table with a statue, and a towel hanging on a rack.
  • Outdoor patio area with a glass table and chairs, surrounded by gravel, wooden fence, and potted plants.
1 / 8
CHF 4,250.– Top
6.5 rooms172m² living space
Käsereistrasse 13, 5644 Auw

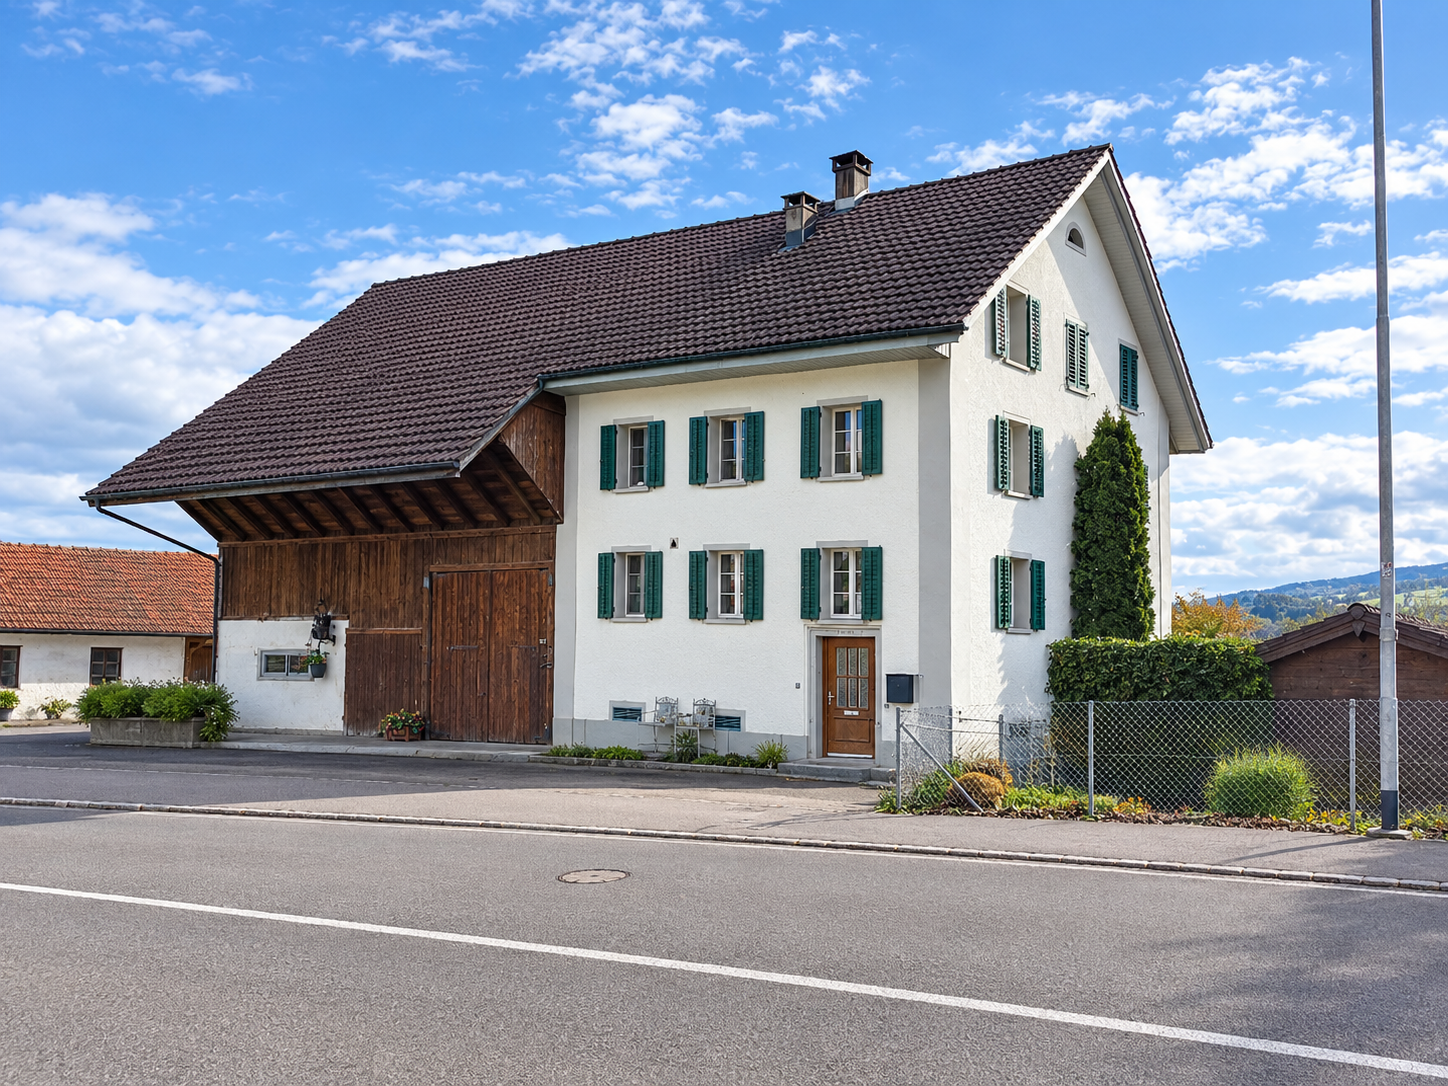
Living in History: 6.5-Room Farmhouse from 1471, Protected as a Monument and Newly Renovated

In the heart of the village of Auw stands the oldest farmhouse in the canton of Aargau. Its core building dates back to 1471/72. The Freiämter Tätschdachhaus is under cantonal monument protection and was completely renovated in close cooperation with the heritage conservation agency. As much of the original substance as possible was preserved. Smoke-blackened beam walls meet brightly soaped fir, historic coffered ceilings meet a modern carpenter's kitchen. The house was insulated from the inside so that the facade could remain unchanged, and the roof was newly covered with historic biberschwanzziegeln. The Rooms Ground Floor – Studio (20.7 m²): space for creative work, home office or hobby – garage (29.9 m²), bicycle room (7.2 m²) – cellar (27.8 m²) and technical room. Private outdoor area for relaxation and barbecuing. 1st Floor: Living – Spacious entrance with restored tile stove – carpenter's kitchen, adjacent dining area with original materials – living room (26.1 m²) with green tile stove, farmer's closet and coffered ceiling – dining room – guest toilet, separate laundry room (WM/TU) – arbor (8.6 m²) 2nd Floor: Sleeping – Three rooms (14.9 / 15.4 / 25.7 m²) – bathroom/WC with double sink and bathtub (9.4 m²) – separate shower/WC – hallway (15.1 m²) with access to the arbor (14.1 m²) Attic: attic as storage space Equipment – Solid strip parquet floors – seamless cast floor in the entrance and in all wet cells – custom-made interior staircase made of oak – modern wet cells on every living floor – heating system: district heating Location Auw is a quiet village with around 2000 inhabitants in the upper Freiamt. There are shops, post office, kindergarten and primary school, and the Reuss and the Baldeggersee are nearby. By car, you can reach Zug in about 17 minutes, Lucerne in 20 and Zurich in 30 minutes. The ZVB bus stops in the village. The Volg and the village butcher as well as the bakery are within walking distance. School/Kindergarten The village primary school and kindergarten as well as the gym with a large sports offer are located in the immediate vicinity of the house (2 minutes walking distance). For whom The house is suitable for people who prefer character to standard: families, couples with a need for a home office or creatives who want to combine studio and living under one roof. An old house lives, and that's exactly what makes it appealing. Rental Conditions – Rent: including garage and studio

Travel time
-

Find a new tenant for free

Create a free listing on Homegate to find the perfect next tenant for your apartment in no time at all.

List your property now
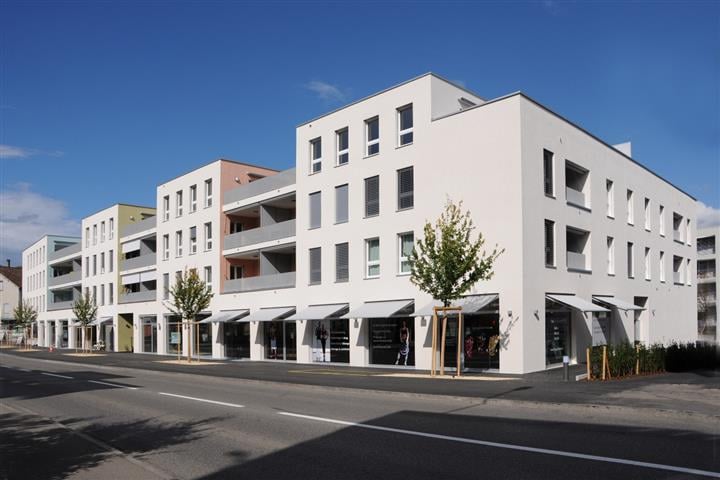
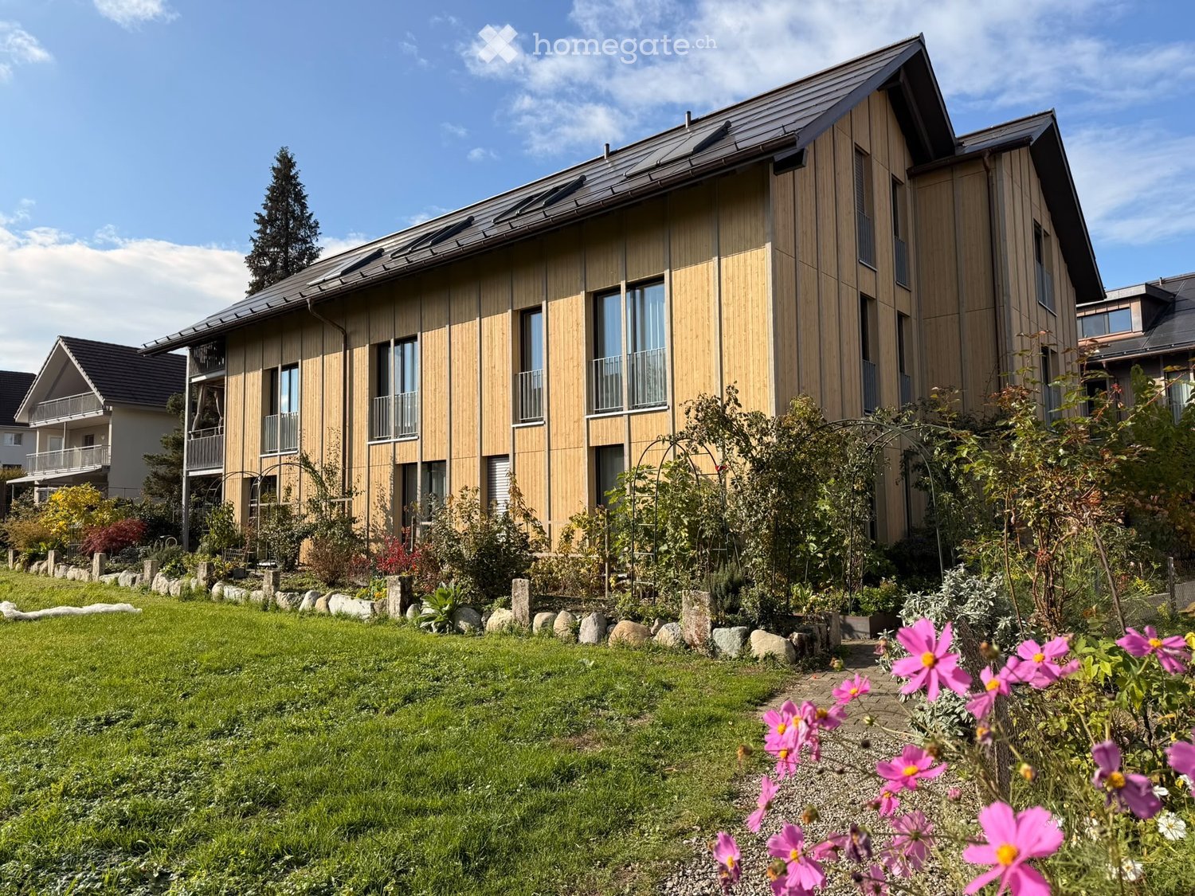
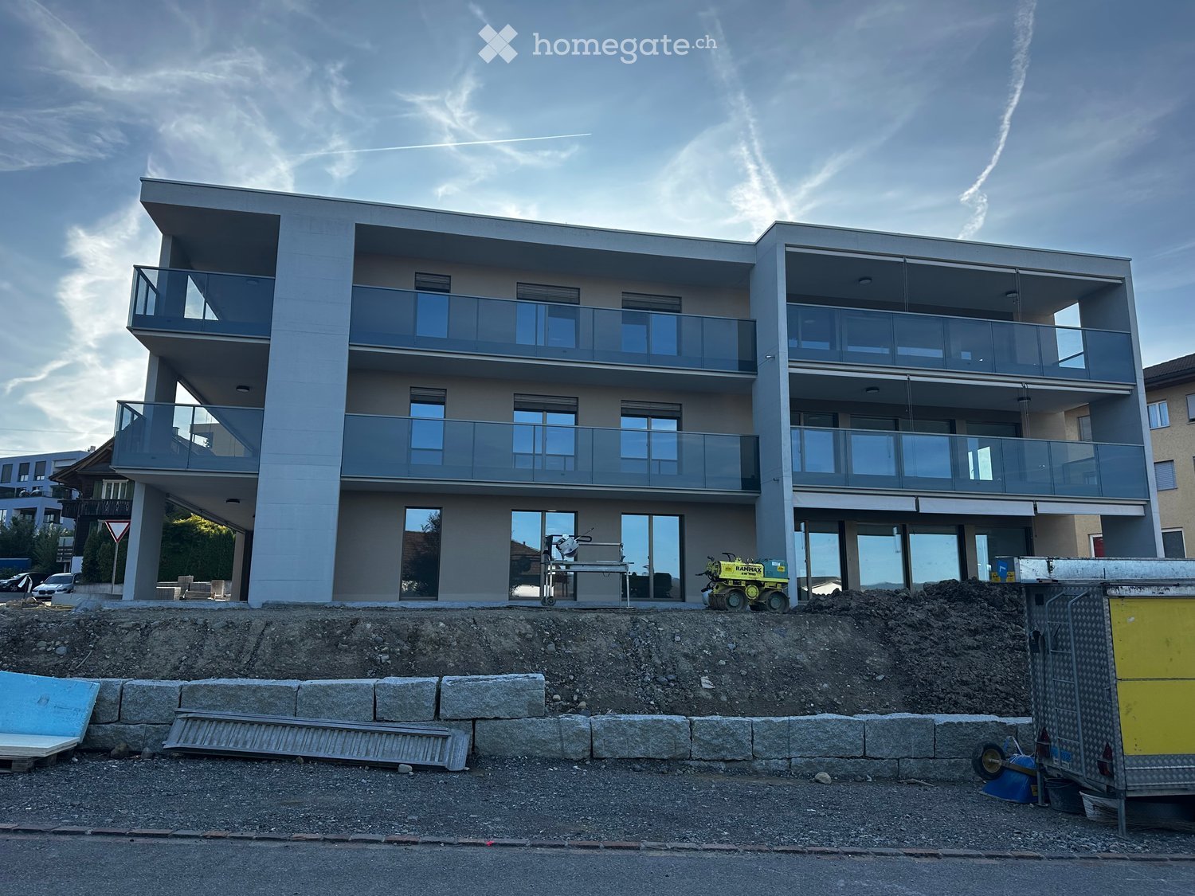
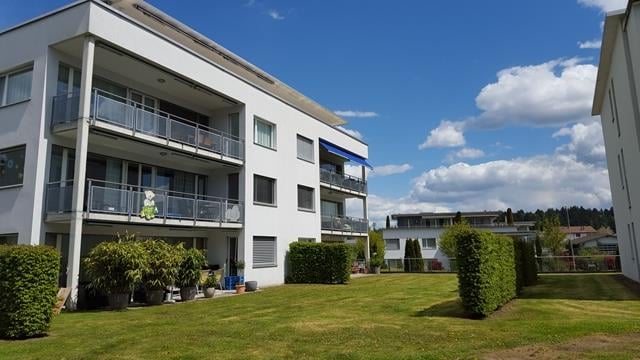
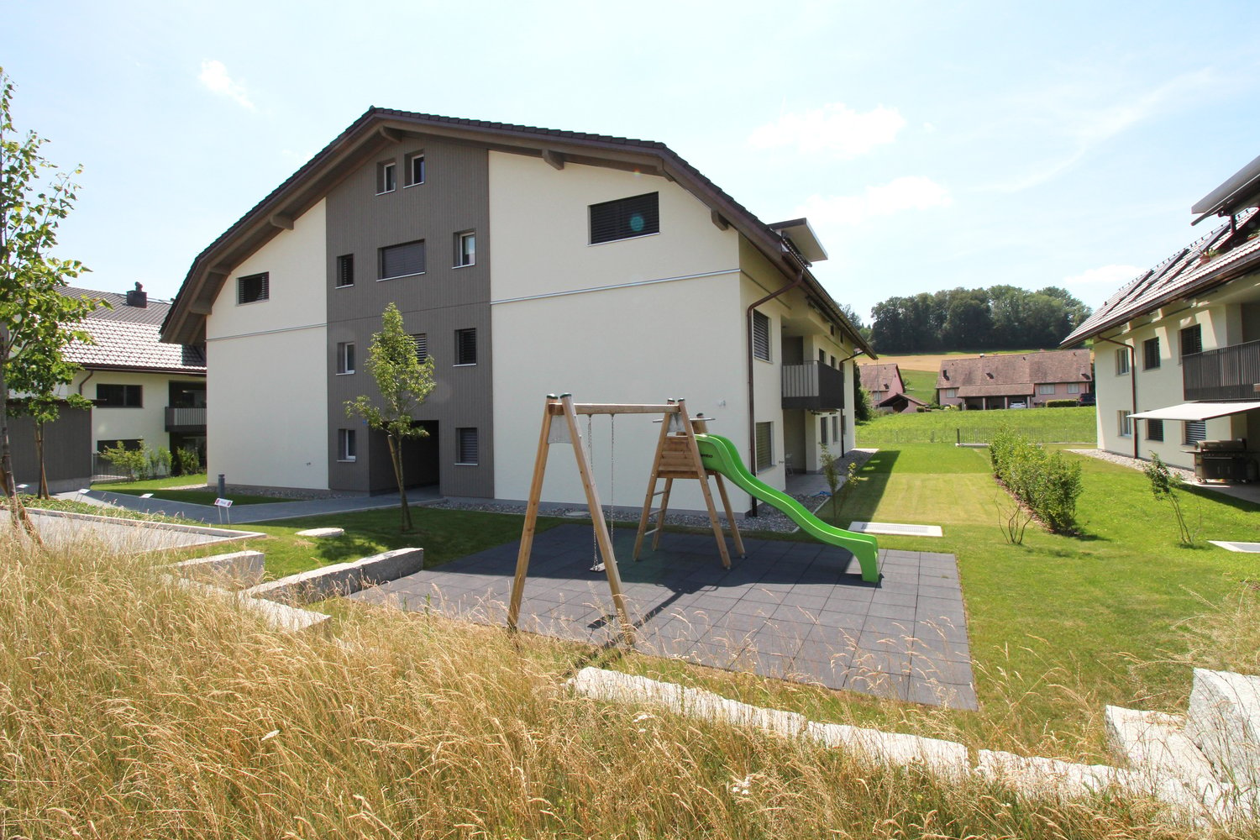
  • Modern multi-story building with large windows and balconies, under construction with visible scaffolding and construction materials.
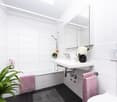
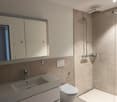
  • Modern bathroom with a white sink, mirrored cabinet, and large window offering a view of the outside.
  • Modern bathroom with a bathtub, toilet, sink, and cabinet. Light-colored tiles and a window provide natural light.
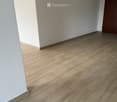
  • Empty hallway with white walls, a wooden floor, and a partially visible room at the end. There are some protective sheets on the floor.
  • Empty hallway with wooden flooring and white walls, leading to an open doorway with natural light.
  • Empty hallway with wooden flooring, white walls, and a partially open door leading to another room. There are no visible furnishings or decorations.
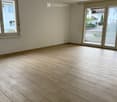
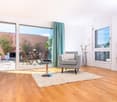
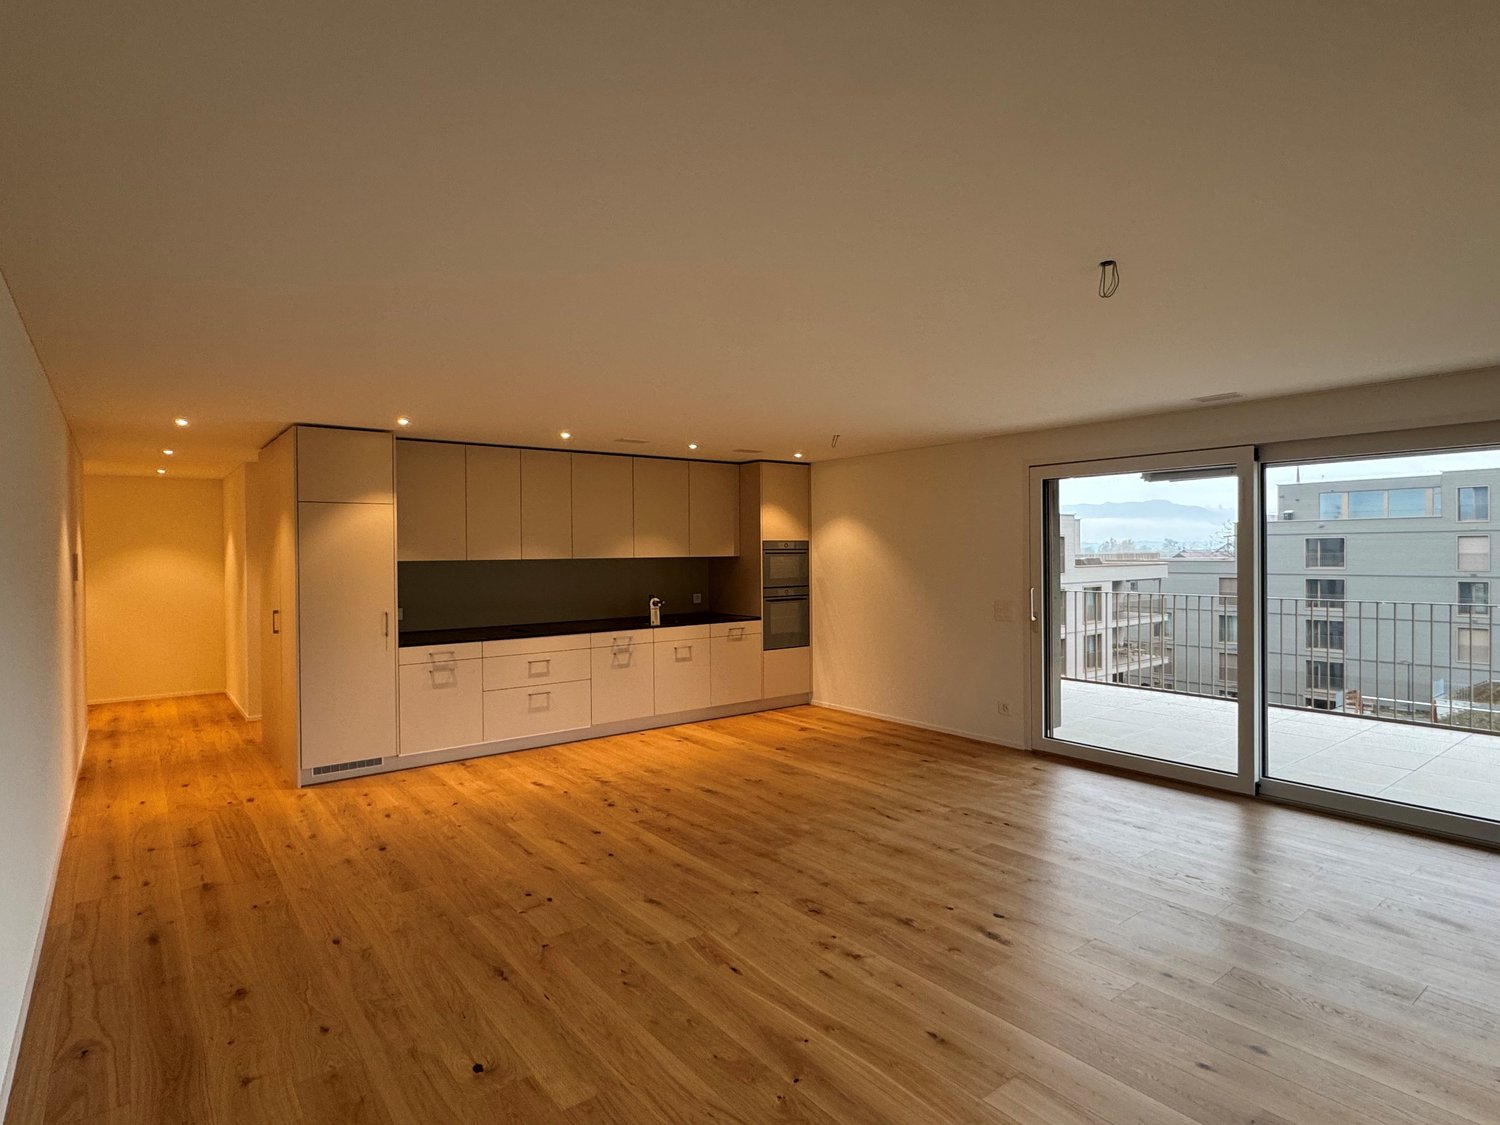
  • Empty room with wooden flooring and white walls, featuring a large sliding glass door leading to a balcony.
  • Empty room with wooden flooring, white walls, and a large sliding glass door leading to a balcony.
  • Empty room with wooden flooring, white walls, and large windows leading to a balcony area.
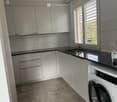
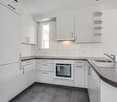
  • Modern kitchen with grey cabinets, marble countertop, and wooden flooring. Features an oven, sink, and ample cabinet space.
  • Empty room with wooden flooring and white walls, featuring a sliding glass door leading to an outdoor area.
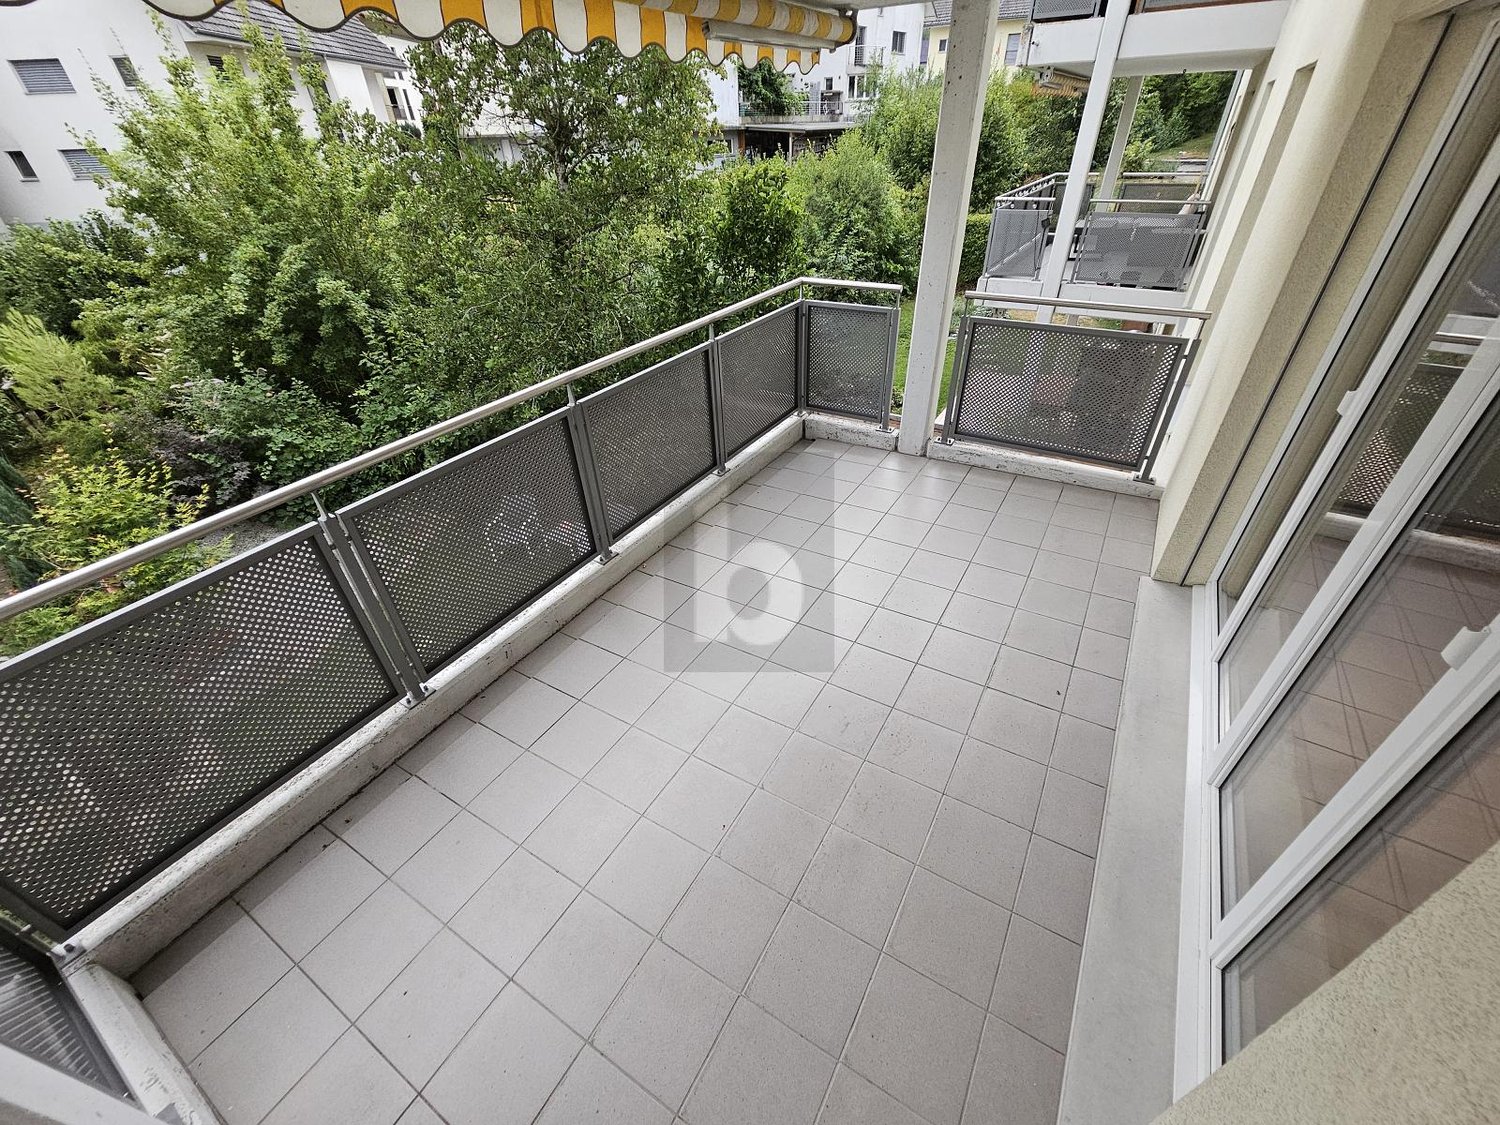
  • Modern balcony with tiled floor, large glass sliding doors, metal railing, and scenic view of the surrounding area.
  • Balcony with tiled floor, glass railing, overlooking a suburban area with houses, fields, and distant hills.
  • Empty balcony with tiled floor, glass railing, and concrete walls. A few boxes are placed near the entrance.
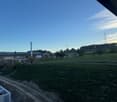
  • Balcony overlooking a suburban neighborhood with houses, trees, and a clear blue sky.
1 / 15
CHF 3,250.– Top
4.5 rooms105m² living space
Bremgartenstrasse 18, 5634 Merenschwand

Modern 4.5-room new apartment in Merenschwand – available from October 2026

Welcome to your new dream apartment at Bremgartenstrasse 18 in Merenschwand! This spacious 4.5-room apartment on the 2nd floor of a modern new building impresses with the highest quality standards, modern design, and thoughtful equipment. The apartment is available from October 1, 2026.The apartment offers, among other things: • Spacious living area: 105 m² on a single floor, ideal for families or discerning tenants. • Balcony with beautiful views: Enjoy sunny days on your private balcony with a magnificent view. • Elevator and wheelchair accessibility: Barrier-free and comfortable for all residents. • Garage and parking: Convenient parking options directly at the building. • Washing machine: Practical laundry facilities incl. Tumbler directly in the apartment. • Child-friendly: Perfectly suitable for families with children. Quiet location with optimal sunlight: The apartment is located in a quiet environment – ideal for relaxing and unwinding. In summer, you benefit from plenty of sunlight, which floods your rooms with warm, inviting light.Location and surroundings: Merenschwand offers an idyllic residential location in the canton of Aargau with excellent infrastructure. The Volg supermarket is just 5 minutes' walk away, the bus stop Merenschwand Center is only 4 minutes' walk and provides a convenient connection to the region. The Merenschwand School is just 9 minutes' walk away – a great advantage for families with school-age children.This exclusive new apartment combines modern living, sustainability, and a comfortable everyday infrastructure. Secure your new home in Merenschwand now!

Travel time
-
1 / 22
CHF 4,210.– Top
6 rooms160m² living space
Käsereistrasse, 5644 Auw

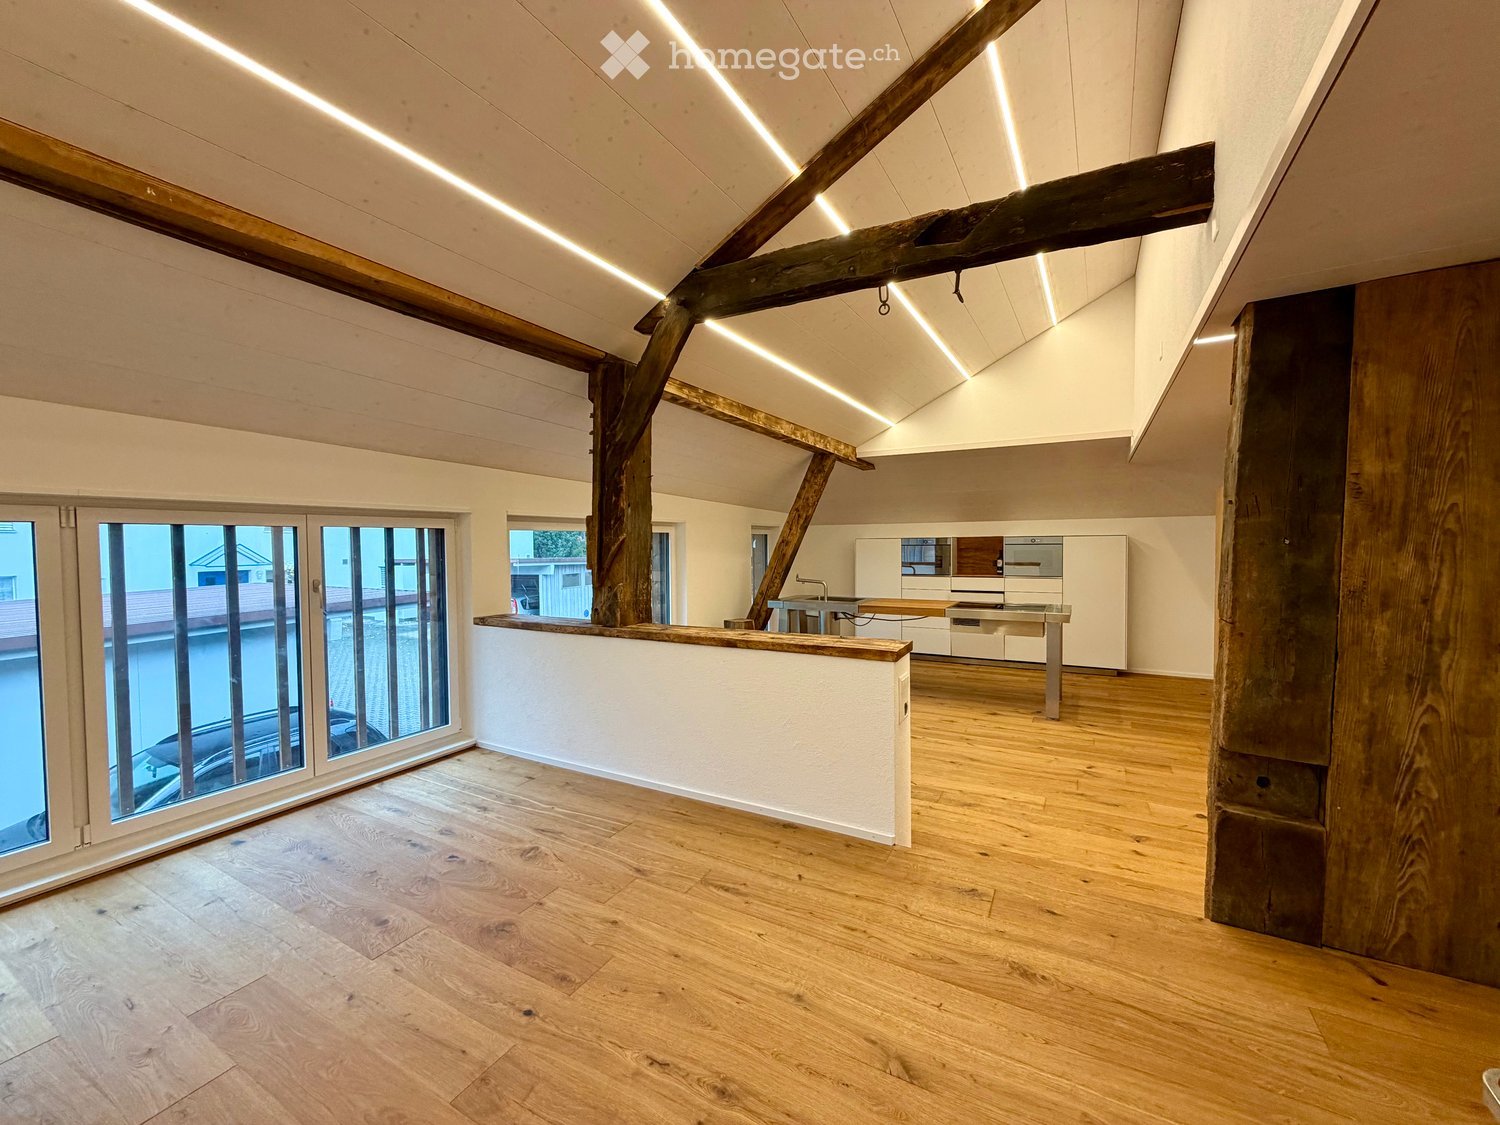
*First Rental* Luxurious 6-room apartment in a historic building

We offer you the unique opportunity to live in one of the oldest properties in the region! This charming building, originally a farmhouse with a barn from 1450, was lovingly gutted and renovated by 2026. Three top-modern apartments with the highest standard of construction were created, perfectly combining the charm of bygone times with modern amenities. Details of the apartment: • Rooms: 6 • Living area: 160m² • Private garden with green space and garden house 80m² • Location: 1st floor and attic • Year of construction of the building: 1450 (complete renovation 2023-2026) • Equipment: Modern furniture, combined with stylish, old elements • Private laundry room with washing machine and dryer from V-Zug • Designer kitchen from Bulthaup with high-end appliances from V-Zug, Gaggenau, and Liebherr (oven, steamer, induction cooktop with integrated extractor, dishwasher, and refrigerator), in the storage room behind the kitchen there is space for a freezer • Private retreat under the stairs as well as many clever storage spaces and built-in closets • Two high-quality bathrooms with rain shower, bathtub, bathroom furniture with washbasin and mirror cabinet • Master bedroom with private bathroom • Rustic oak parquet • Light-filled rooms • Built-in closets • Fiber optic connection • Possibility to charge e-mobility • Access to your home from all over the world, thanks to a complete smart home solution Additional options: • Covered parking space 70.-/month • Hobby room with window 21m² 250.-/month Location advantages: The apartment is located in the idyllic village of Auw. Shopping facilities and the school are easily accessible on foot, making everyday life particularly pleasant. Despite the central location, you can enjoy a quiet and peaceful environment here. Additionally, there are attractive recreational areas near the apartment that invite you to take walks and engage in leisure activities in nature. This apartment is ideal for all those who are looking for something special and appreciate the combination of historic architecture and modern living comfort. Contact: We are happy to provide you with viewing appointments or further information. Please contact us and let yourself be impressed by this unique apartment! ***NO BROKER INQUIRIES DESIRED***

Travel time
-
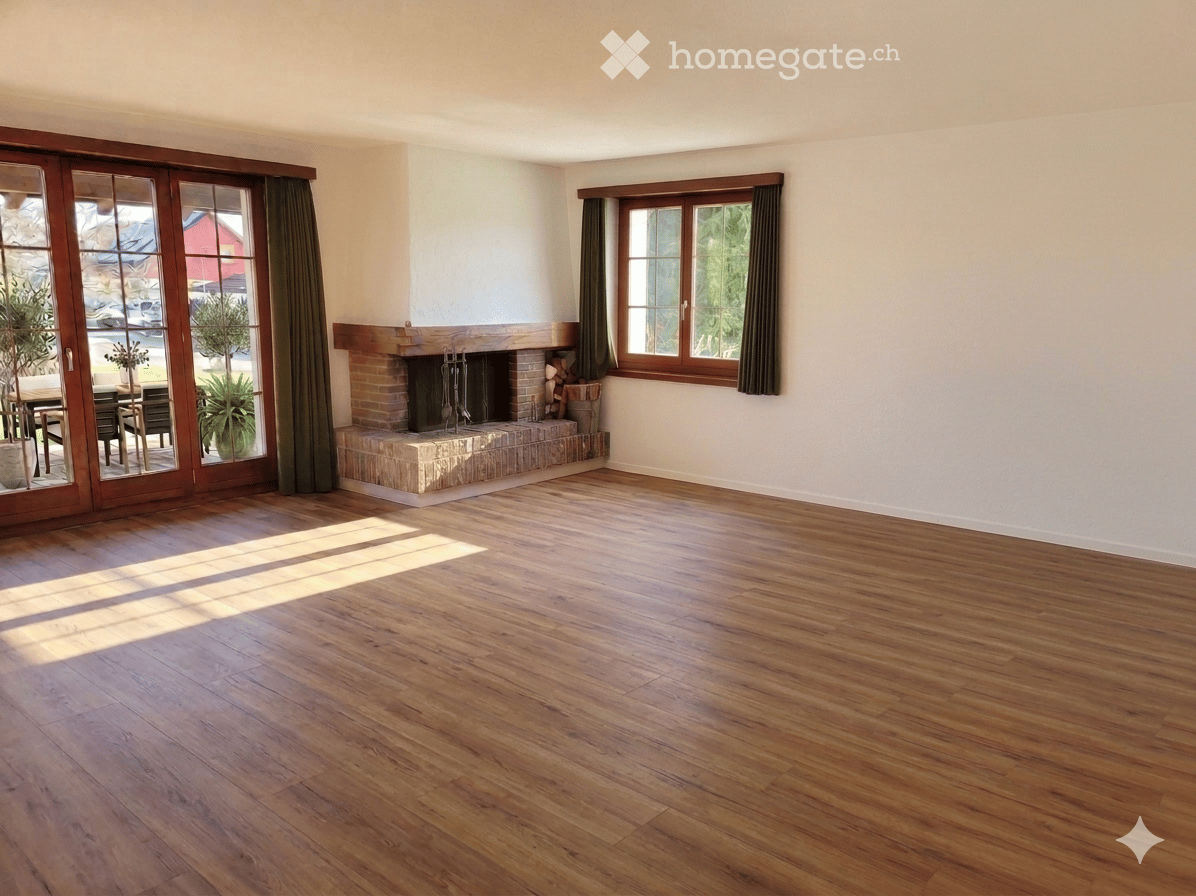
  • Empty living room with wooden flooring, fireplace, large windows, and sliding glass doors leading to an outdoor area.
  • Single-story house with a tiled roof, large windows, and a covered patio area with outdoor furniture.
  • Modern kitchen with white cabinets, wooden flooring, and stainless steel appliances including a refrigerator, oven, and dishwasher.
  • Empty room with wooden flooring, white walls, and a staircase leading upwards. Features include a wooden door with frosted glass panels, a wooden door to the right, and a large window with a view of greenery.
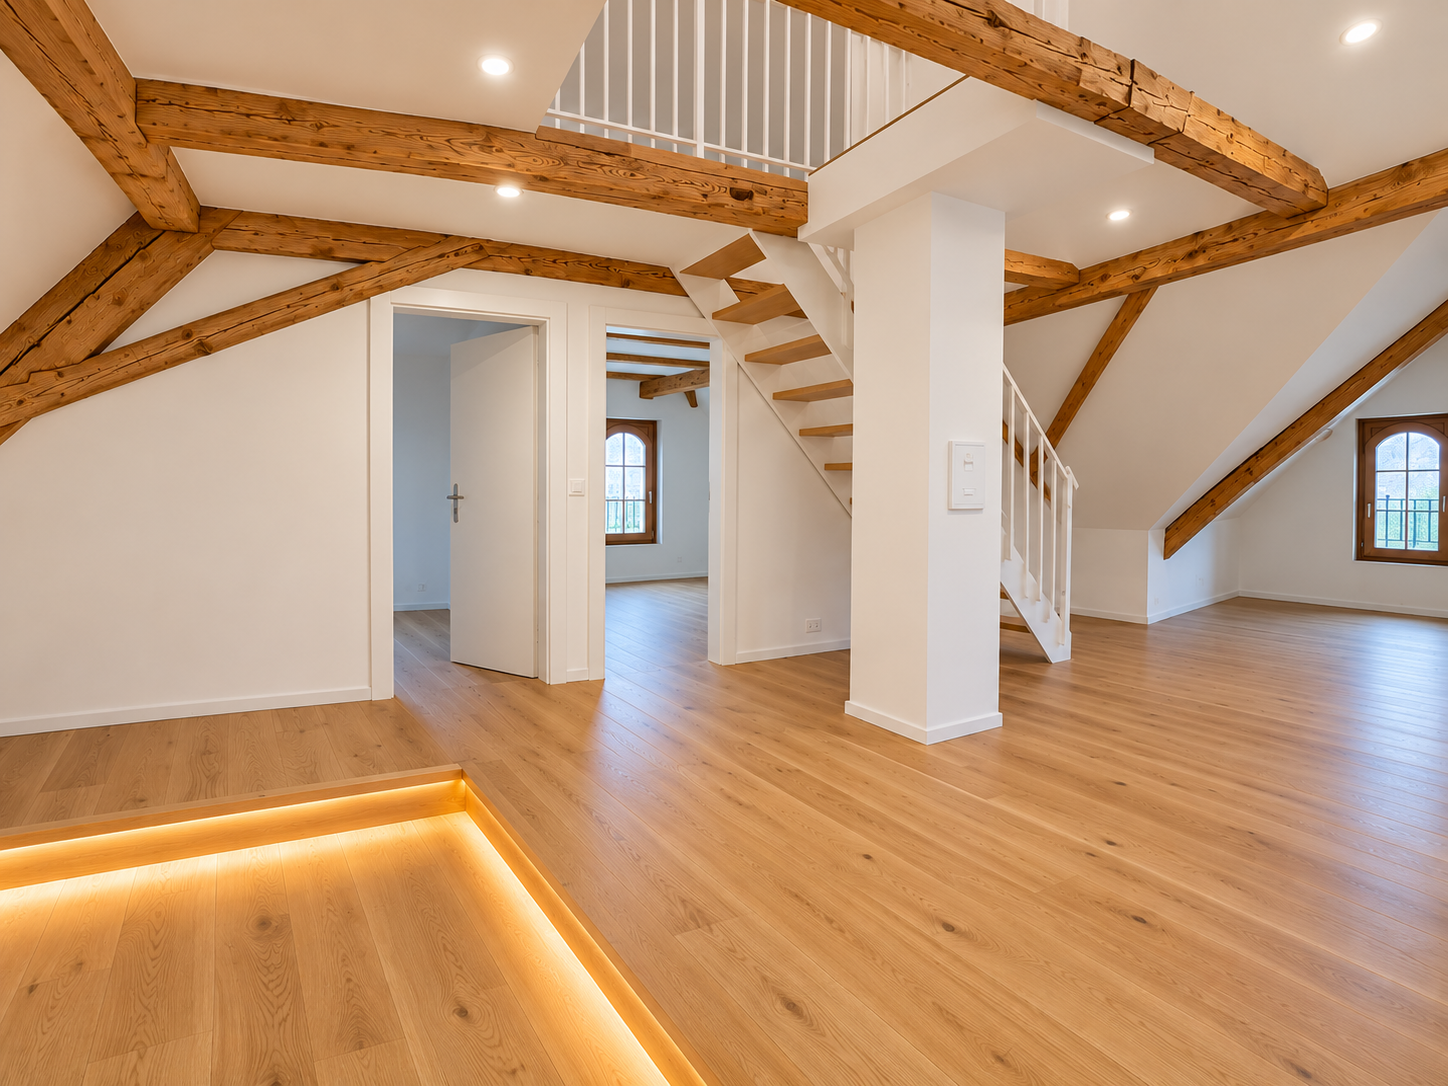
  • Empty attic space with wooden beams, wooden flooring, and a window letting in natural light.
  • Modern bathroom with a white sink, large mirror, glass-enclosed shower, and toilet. Features wooden flooring and stone tiles.
  • Modern bathroom with wooden ceiling beams, white tiled walls, a double sink with modern faucets, a bathtub with a handheld shower, and a large illuminated mirror above the sink.
1 / 7
CHF 3,500.– Top
6.5 rooms190m² living space
Lindenbergstrasse 9, 5618 Bettwil

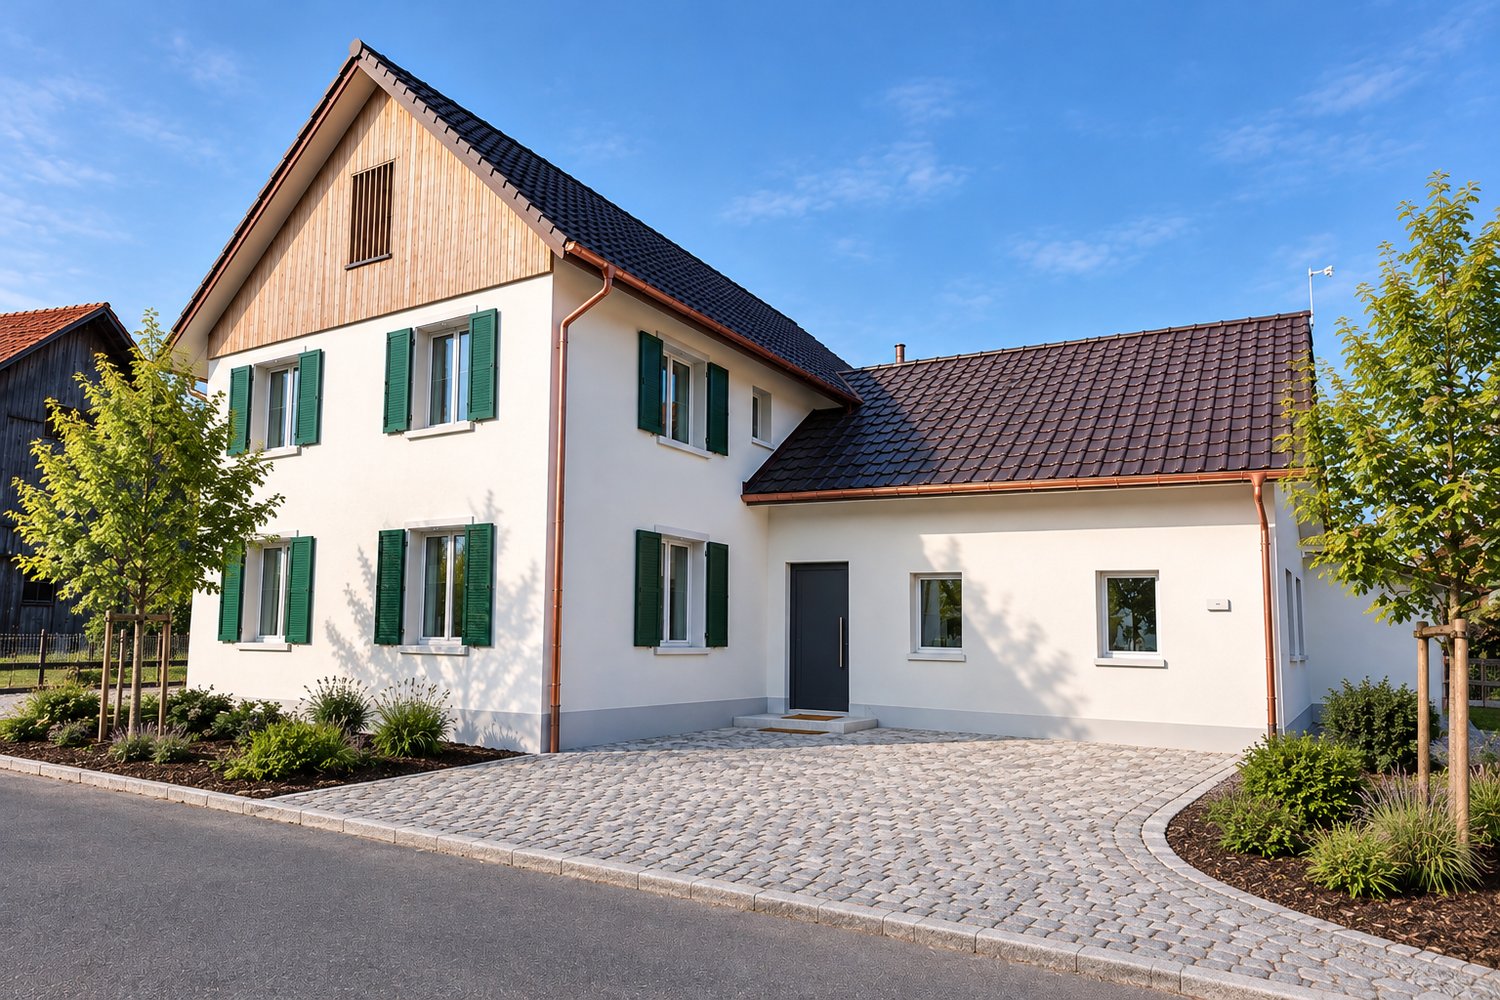
6.5-room single-family house 190 m2 with large garden, total renovation 2026

In the quiet and highest community of the canton of Aargau (over 700 m above sea level) in Bettwil, this charming, freshly renovated 6.5-room country house awaits you. The house combines traditional character with living comfort and convinces with its versatile usage possibilities. The separate entrance area with its own room and wet cell is ideal as a home office, for living with two generations under one roof, or for use as a small business, such as a trust office or a practice. The cozy living room with a circulating chimney creates a particularly cozy atmosphere and invites you to linger. Additionally, the house offers a large cellar with plenty of storage space. Highlights • First occupancy after comprehensive renovation (2026) • 6½ bright rooms with a generous floor plan • Approx. 190 m² net living area / approx. 600 m² plot area • Entrance area with room and wet cell · Possibility of use as a small business (e.g. trust office) • Cozy living room with circulating chimney • Large cellar with plenty of storage space • Large garden approx. 500 m² with covered seating area • Nestled in a quiet community with around 700 inhabitants and high quality of life • Thanks to the location at over 700 m above sea level, you often benefit from a location above the fog line, clear air, numerous sunshine hours, and impressive sunsets in autumn and winter • The Hallwilersee can be reached in just about 5 minutes • Various shopping possibilities in Fahrwangen, Muri or Wohlen in about 10 minutes or in the self-service village shop • Bus stop in the immediate vicinity Location The location combines tranquility and nature with good accessibility. Muri and Wohlen can be reached in just 10 minutes, Zurich and Lucerne in about 35 minutes each. Here you can enjoy relaxation, privacy, and the advantages of rural living, ideal for all those who want to live close to nature and yet be centrally connected. Additional information The ancillary costs, such as electricity, water, and heating, are not included in the rent and are directly borne by the tenants. Parking spaces Up to 5 parking spaces can be rented for CHF 65.00 each Contact Contact Christian Sigmund

Travel time
-
1 / 13
  • View
  • Elevator
  • Garage
  • +2
CHF 2,630.–
3.5 rooms
Bodenfeldstrasse 2, 5643 Sins

Charming 3-room maisonette apartment in Sins

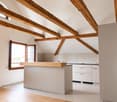
This beautiful 3-room maisonette apartment is located on the 4th floor of a historic building from 1856 in Sins. The apartment offers plenty of space and combines the charm of an old building with modern living comfort.The visible wooden beams, the high-quality wooden floor, and the open room design give the apartment a special atmosphere.The apartment offers: • Spacious living and dining area with visible wooden beams • Balcony with direct access next to the kitchen • Modern, open kitchen with kitchen island and plenty of storage space • Maisonette layout on two levels • Bright rooms with plenty of daylight • Modern bathroom with shower and double sink • Private basement room • Shared laundry room • Garden with barbecue area for shared use • Playground Parking optionsOutdoor parking spaces as well as parking spaces in the underground garage can be rented additionally if needed.Location and surroundingsThe apartment is located in a quiet and central area in Sins. Sins train station is within a 5-minute walk and offers good connections to the surrounding communities.The Coop and other shopping facilities are also located in the immediate vicinity.The nearby Reuss and the surrounding nature invite you to take walks, bike tours, and relaxing hours outdoors.Availability: From 01.12.2026Have we sparked your interest? We would be happy to show you the apartment during a personal viewing and look forward to your contact.

  • View
  • Elevator
  • Garage
  • +2
Travel time
-
1 / 16
CHF 1,990.–
3.5 rooms87m² living space
Bremgartenstrasse 11, 5634 Merenschwand

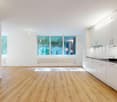
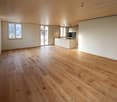
First occupancy after new renovation - spacious 3.5-room apartment with open living concept

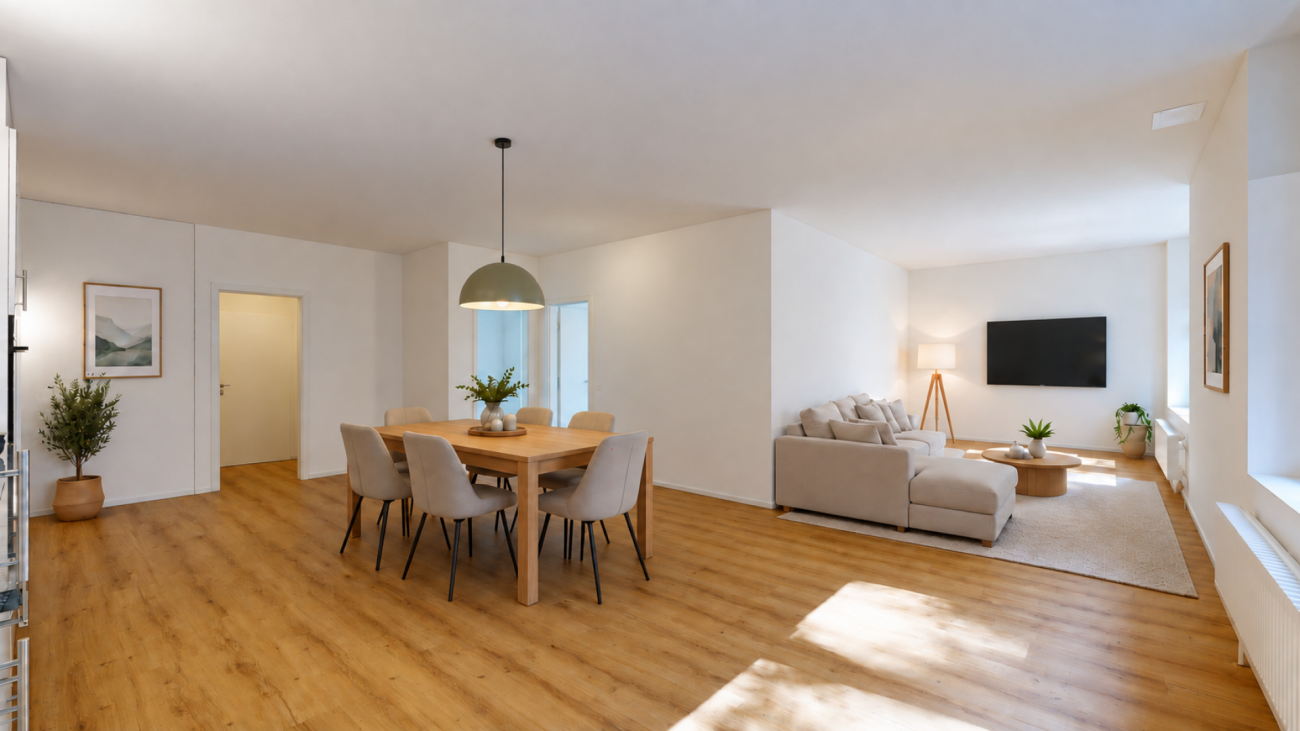
First occupancy after new renovation - spacious 3.5-room apartment with open living concept We are renting this newly renovated 3.5-room apartment immediately or by agreement. The apartment impresses with bright rooms, a modern interior design, and spacious dimensions. The large, bright living room offers plenty of space for individual furnishing and can be designed in a variety of ways. The open kitchen is equipped with modern kitchen appliances and offers sufficient storage space and workspace. The new vinyl floor in wood look and the large window areas create a modern appearance. The two separate rooms can be used individually as bedrooms, children's rooms, or home offices. The bathroom has a shower, two sinks, and a separate laundry room with a washing machine and dryer. The built-in closet in the entrance area and a separate storage room within the apartment provide additional storage space. The apartment also includes a private basement compartment on the lower floor. This AZ-Immobilien offer is characterized by the following advantages: • First occupancy after complete renovation of the apartment • Spacious, open living and dining area with 48 m² and plenty of space for individual furnishing • Modern, open kitchen with ample storage space, dishwasher, oven, and glass ceramic cooktop from Siemens • Two bright rooms, ideal as bedrooms, children's rooms, or home offices • Low-maintenance vinyl floors, Naturo Swiss Eiche Select Brown • Bathroom with shower, separate laundry room, and modern equipment and ample storage space • Practical separate storage room for additional storage space • Entrance area with practical and spacious built-in closets • Bright rooms thanks to large window areas • Private basement compartment for additional storage space • Parking spaces in the underground garage for CHF 135.00/month • Rent deposit of 3 months' rent, optionally by insurance or classic deposit account Room program (approx. values): • Living/Dining: 48 m² • Room 1: 14.1 m² • Room 2: 12.4 m² • Shower/Toilet: 8.4 m² • Storage room: 3 m² • Basement compartment: approx. 15 m² (separate, not included in NWF) Location: 5634 Merenschwand is located in the Muri district, in the canton of Aargau. The population in the political municipality of Merenschwand has changed by an average of +1.2% per year over the last five years to 3,893 inhabitants (as of December 31, 2024). The tax burden is 10.5% (canton: 10.9%). Over the last five years, the municipality has had an average annual residential construction activity of 1.4%, while the vacancy rate is currently 0.8% (as of June 1, 2025). Real estate prices have changed by +19.7% over the last five years (canton: +23.0%). Have we sparked your interest? Then contact us directly in the online ad via "Contact Provider". We will get back to you as soon as possible. Thank you very much. We look forward to your contact. For more information, visit our website www.azimmo.ch

Travel time
-
New building
1 / 13
CHF 4,100.–
5.5 rooms217m² living space
Hagnau 12, 5634 Merenschwand

5.5 room house - a modern home with plenty of space for the whole family

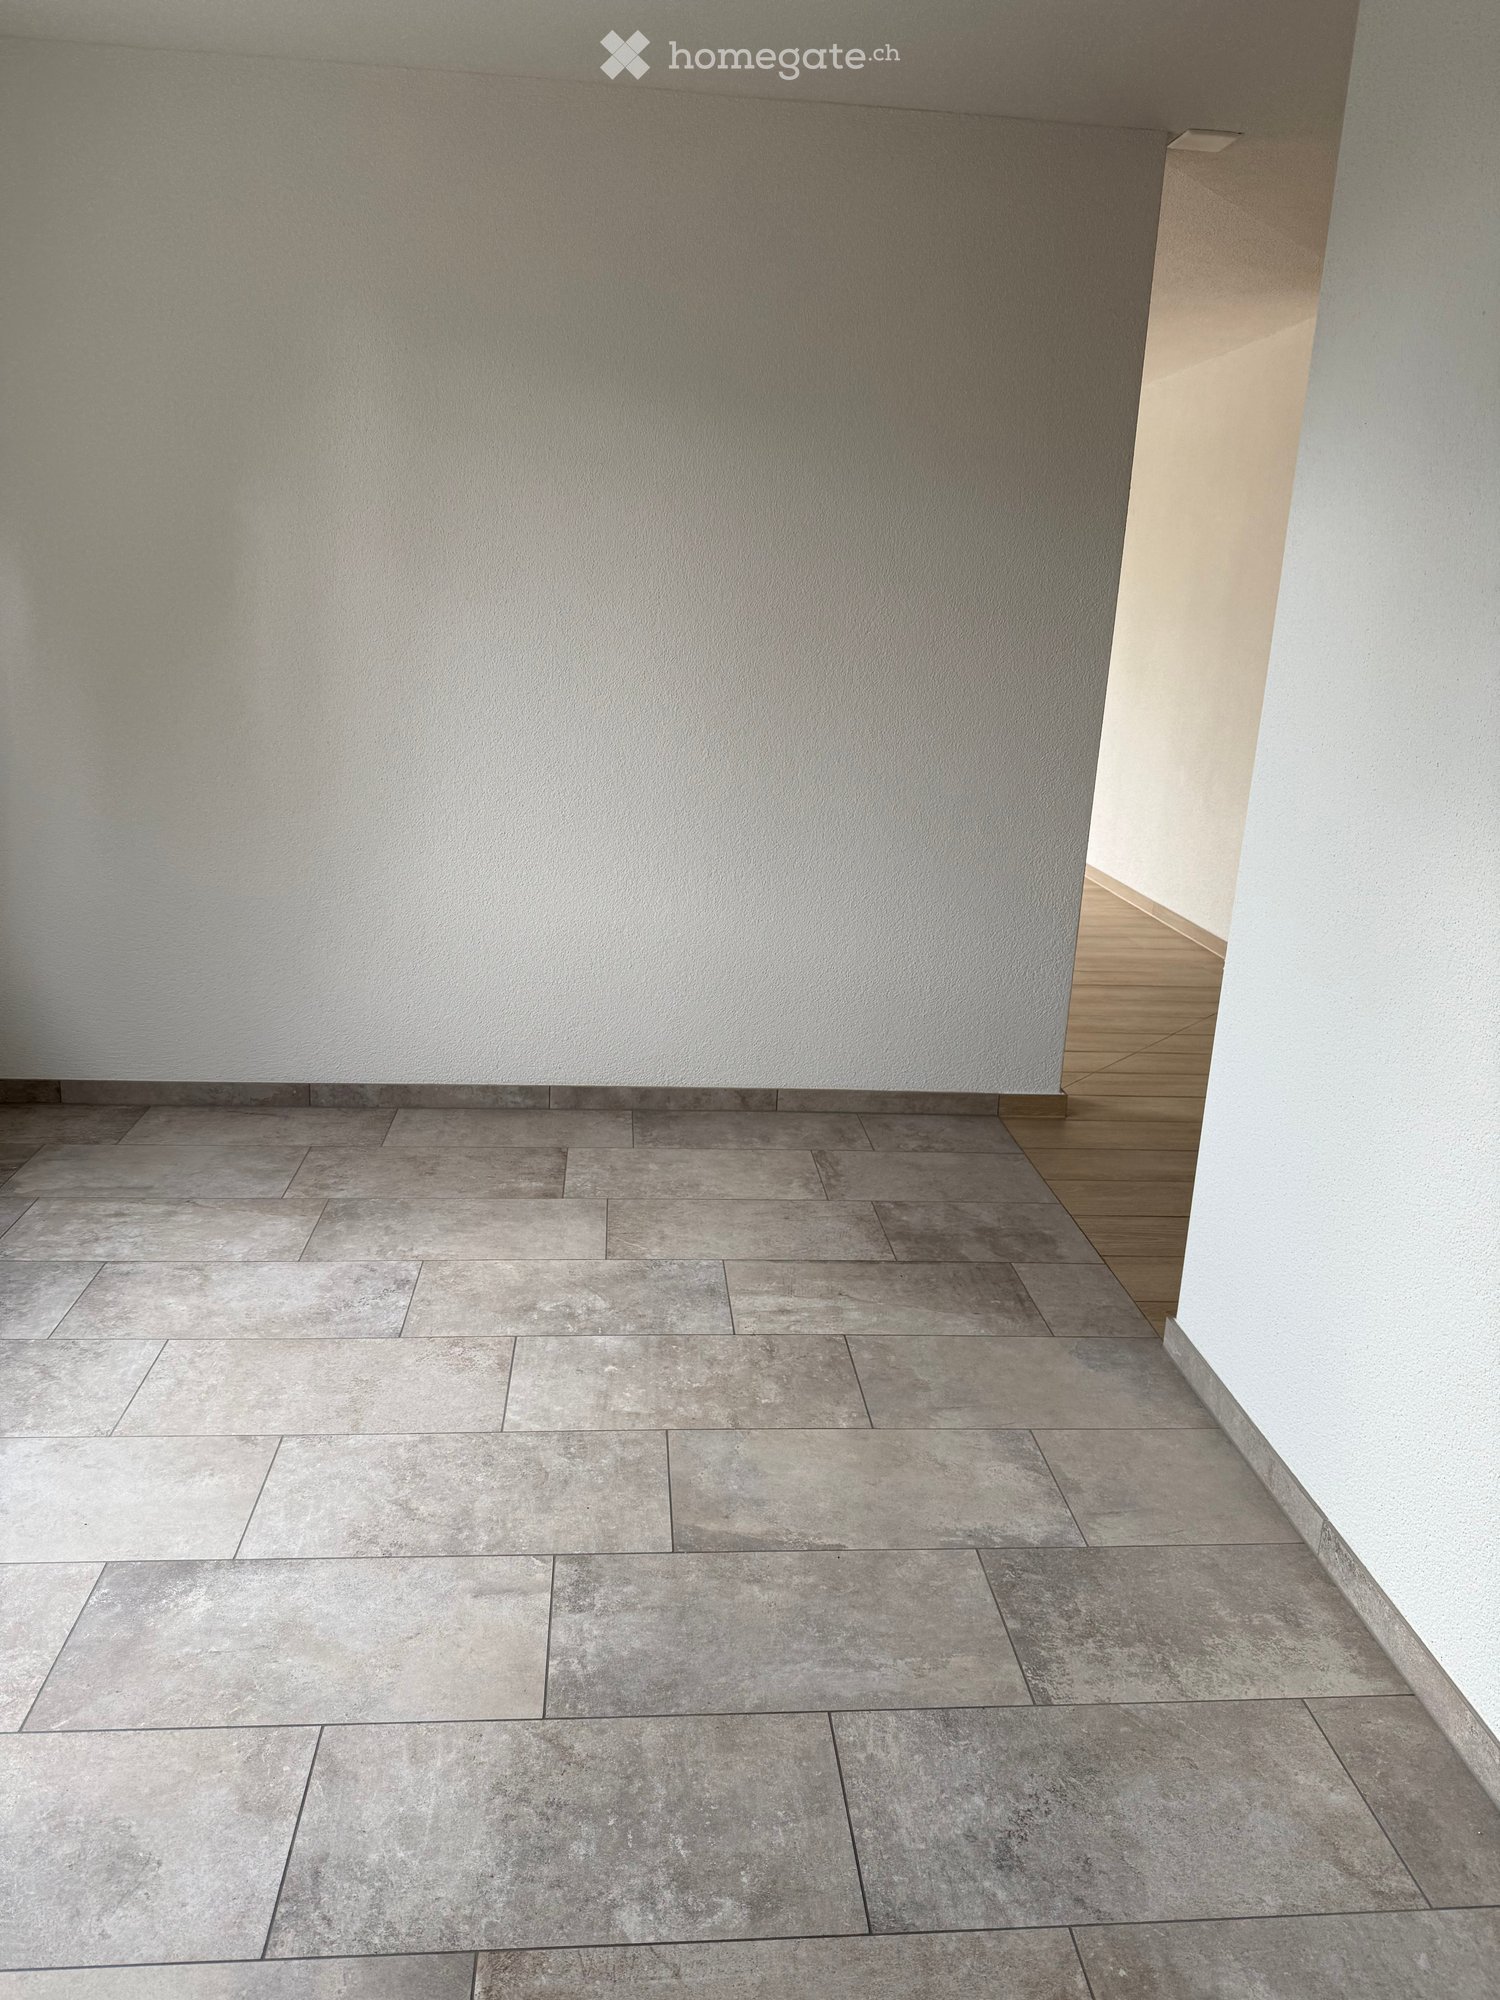
Are you looking for a spacious home with plenty of room? Do you love a modern, stylish interior that is thought out down to the last detail? And do you appreciate the peace and tranquility of country life? Then this house is just right for you!This attractive 5.5-room house with approximately 217 m² of living space impresses with spacious rooms, a well-thought-out floor plan, and a high-quality, modern finish. On three levels, it offers plenty of space to live, work, relax, and enjoy. Living & Enjoying on the Ground Floor The inviting entrance area already convinces with practical built-in cabinets and plenty of storage space. From here, you can directly access the spacious, bright living and dining area, which creates a particularly pleasant living atmosphere with its open design.The modern kitchen is the heart of the ground floor. The spacious cooking island, plenty of workspace and storage space, as well as the high-quality equipment with modern kitchen appliances make it the ideal place for enjoyable cooking and social hours.Directly adjacent to the kitchen is a practical utility room that offers additional storage space and discreetly houses the washing machine and tumble dryer.The ground floor is complemented by a stylish guest toilet, which is characterized by a modern and at the same time timeless design.In the living area, integrated LED light strips and stylish ceiling spots set modern accents and give the rooms an elegant, homely atmosphere.From the living area, you can directly access the spacious seating area with its own garden. An additional outdoor storage room offers valuable storage space for garden tools and more. Private Retreat on the Upper Floor On the upper floor, you will find a private retreat that is dedicated to sleeping and relaxation. The three spacious bedrooms present themselves as bright and friendly thanks to numerous windows and offer plenty of space for individual furnishing ideas.The spacious bathroom convinces with plenty of freedom of movement and high-quality equipment. The modern, walk-in shower, double sink, bathtub, as well as toilet and daylight, create a comfortable wellness oasis that harmoniously combines functionality and style. 64 m² Attic - Space for Your Ideas A special highlight is the approximately 64 m² large attic. The spacious area offers you a variety of uses and can be designed according to your individual needs. Whether as a spacious home office, play and family area, fitness room, studio, or personal hobby room, here you have an additional living space at your disposal that hardly sets limits to your ideas. Your Highlights at a Glance • 5.5-room house with 217 m² of living space • Available by arrangement • Quiet, rural location near the Reuss and extensive recreational area • 20-40 minutes by car from the cities of Zug, Lucerne, and Zurich • First-time rental • Modern and high-quality finish • Bright and spacious rooms • Open kitchen with cooking island and modern appliances • Stylish ambiance with LED light strips and ceiling spots • Comfortable amenities like free cooling, PV system, washing machine/tumble dryer, insect screens, etc. • Large seating area with own garden • Outdoor storage room and additional storage room next to the kitchen • Practical room layout • Entrance area with built-in cabinets • 3 large, bright bedrooms • Spacious bathroom with walk-in shower and bathtub • Versatile atticOutdoor parking spaces can be rented for CHF 50.00 per month each.Offer:Net rent: CHF 4,100.-Additional costs: go directly to the tenant's expense (approximately CHF 250.00 per month)We would be happy to show you this special living opportunity in a personal viewing. We look forward to your contact.
Travel time
-
1 / 12
CHF 3,600.–
7.5 rooms250m² living space
Besenbürenstrasse 6, 5624 Bünzen

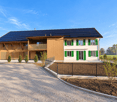
Spacious 7.5 room farmhouse with large garden and plenty of charm

This charming, modernly furnished farmhouse combines rural living atmosphere with contemporary comfort. On approximately 250 m² of living space, there is plenty of room for individual living ideas, family life, and personal retreats.The house is located in a central location in Bünzen and is available by arrangement. The bus stop is directly opposite, while the school and Volg are easily accessible on foot. The train station is also only about a ten-minute walk away.Ground FloorOn the ground floor, there is a kitchen that, in addition to the usual cooking appliances, is also equipped with a traditional Tiba stove. It also offers plenty of storage space and sufficient space for everyday life. Next to it is the living room, whose classic tile stove gives the room a special charm and creates a cozy atmosphere.The spacious dining room offers plenty of space for shared meals and social hours with family and guests. The room offer is complemented by a spacious bathroom with a bathtub, as well as a washing machine and dryer.Upper FloorOn the upper floor, there are five bright bedrooms. An additional bathroom with a shower complements this floor and provides additional comfort in everyday life. AtticThe recently renovated attic offers additional living possibilities on approximately 46 m². The visible wooden beams give the room a special atmosphere and combine rustic charm with modern living feeling.Whether as a spacious living and sleeping area, stylish home office, playground for children, or personal retreat, here you can design living space according to your own ideas.GardenThe large, fenced garden offers plenty of space to play, relax, and enjoy. A garden house, a covered seating area, and a fire pit make the outdoor area an ideal place for social summer evenings with family and friends.The garden beds offer space for your own vegetable cultivation. If you have other ideas, you can plant the areas individually or convert them into a spacious lawn.Barn and ParkingThe barn belonging to the house offers additional space for bicycles, cars, and other versatile uses. Parking spaces are also available in front of the house.Additional CostsAll additional costs are directly borne by the tenants. The house is heated with wood or electric radiators. If you appreciate spacious living, an idyllic garden, and the unmistakable charm of a traditional farmhouse, you will quickly feel at home here. Convince yourself and arrange a viewing appointment today.

Travel time
-
1 / 6
  • Balcony / Terrace
  • Elevator
CHF 2,374.–
4.5 rooms100m² living space
5644 Auw

BRIGHT AND SPACIOUS WITH BALCONY!

This very bright 4.5-room apartment in Auw offers a spacious living feeling and plenty of space to breathe on 100 m². Two bathrooms provide comfort in everyday life, and the private laundry room provides practical independence. The large balcony invites you to relax. Additionally, there is a basement with plenty of storage space and direct access to the underground garage. Ideal for couples, small families, or people working from home who want to live centrally and yet enjoy peace and quiet.This BETTERHOMES offer is characterized by the following advantages:- bright apartment- spacious living feeling- two bathrooms- private laundry room- basement with plenty of storage space- large balcony- direct access to the underground garage- central location- and, and, and ...Interested? Contact us for a non-binding viewing!Didn't find anything suitable? Over 2,000 more offers at: www.betterhomes.ch - the real estate fair mediatorWant to market your own property?Take advantage of our know-how: https://www.betterhomes.ch/de/profitierenDo you want to have a property valued?Find out its value now through our free valuation, immediately and non-binding!https://www.betterhomes.ch/de/knowledge/estimationMore detailsLocation: very goodCondition: goodBathrooms: 2 (1 x bathtub / shower / sink / toilet, 1 x shower / sink / toilet)Public transport: bus, 100 mSchools: kindergarten, 800 m / primary school, 8000 m Shops: Raiffeisen, 300 m / Volg, 500m / Post, 500m

  • Balcony / Terrace
  • Elevator
1 / 9
CHF 1,890.–
3.5 rooms80m² living space
Im Grossacher 3, 5622 Waltenschwil

Modern 3.5-room apartment in Waltenschwil

In a well-maintained and modern multi-family house, we rent this attractive 3.5-room apartment on the 1st floor. The well-thought-out floor plan, the spacious rooms, and the practical equipment provide a pleasant living atmosphere.Waltenschwil convinces with its rural charm and quiet living location. The nearby Wohlen offers a diverse range of shopping facilities as well as good connections to public transport. The natural surroundings also invite you to take walks and engage in other leisure activities.The apartment offers you the following standard of equipment: • Inviting entrance area with open wardrobe and built-in closet • Easy-to-maintain plate floors in the corridor and in the living and dining area • Spacious living and dining area • Kitchen with glass ceramic hob, dishwasher, oven at eye level, large fridge/freezer and granite cover • Easy-to-maintain vinyl floors in the bedrooms • Practical laundry room with its own washing machine and tumble dryer • Bathroom with shower and bathtub • Cozy loggia • Own cellar compartment in the basement If required, a parking space in the underground garage can be rented for CHF 125.00 per month.Please note that keeping dogs is not allowed in this property.Have we sparked your interest? Then we look forward to your contact. To do this, simply fill out the contact form and you will receive all further information about the viewing afterwards.
Travel time
-
1 / 9
CHF 2,650.–
4.5 rooms116m² living space
Steinistrasse 9, 5628 Birri-Aristau

Family apartment looking for new occupants

From 01.12.2026 or by agreement, we rent this beautiful and modern 4.5-room apartment in Birri-Aristau. The apartment offers you the following amenities: - Living and dining area as well as kitchen with easy-to-maintain light brown plate floor- Wet cells with easy-to-maintain white plate floor- Many windows provide bright, light-filled rooms and a pleasant living atmosphere- Open kitchen with glass ceramic stove, dishwasher, oven and storage space for your kitchen utensils- Bathroom with toilet, double sink, mirror cabinet and bathtub - Separate bathroom with toilet, sink, mirror cabinet and shower- Large terrace which invites you to linger- Fireplace for cozy hours and a comfortable living feeling- Own laundry room (washing machine and dryer)- Own cellar compartmentPet keeping is allowed in this property. Depending on availability, a parking space can be rented for CHF 150.00 per month. Environment: - Quiet, rural residential area in Birri-Aristau- Kindergarten and primary school in the community- Recreational areas and walking trails in nature- Motorway access Affoltern am Albis in about 10 minutes by car Please note that the pictures serve as reference pictures and may differ from the original. Have we sparked your interest? For a viewing appointment, please contact us in writing via the contact form. We look forward to your inquiry.

Travel time
-
1 / 5
  • Balcony / Terrace
  • Elevator
CHF 3,500.–
4.5 rooms146m² living space
5646 Abtwil AG

LUXURY AND BEST QUALITY ON TWO FLOORS

This luxurious 4.5-room maisonette in Abtwil AG offers modern living on 146 m² with high-quality interior and qualitative infrastructure. Noble floor coverings, triple glazing, and a light-flooded living room provide for peace and well-being. The 21 m² large balcony is perfect for enjoying the sun. Underground parking spaces are included. Ideal for couples or families looking for stylish comfort in a family-friendly environment.This BETTERHOMES offer is characterized by the following advantages:- luxurious interior- modern and qualitative infrastructure- included parking spaces in the underground garage- high-quality floor coverings- triple glazing for secure peace- light-flooded living room for relaxation- 21 m² balcony for enjoying the sun- family-friendly environment- and, and, and ...Interested? Contact us for a non-binding viewing!Not found anything suitable? Over 2,000 more offers at: www.betterhomes.ch - the real estate fair mediatorWant to market your own property?Benefit from our know-how: https://www.betterhomes.ch/de/profitierenDo you want to have a property valued?Find out its value now through our free valuation, immediately and non-binding!https://www.betterhomes.ch/de/knowledge/estimationMore detailsLocation: very good location with ideal reach to Zug and LucerneCondition: TOP condition in modern luxury standardBathrooms / wet cells: 2 (1 x WC / sink, 1 x bathtub / shower / WC / sink)Heating system: heat pump - underfloor heatingPublic transport: bus, 120 mSchools: primary school, 150 mShops: pizzeria, 300 m / Coop, 4 km

  • Balcony / Terrace
  • Elevator

Suggested properties for you based on search results