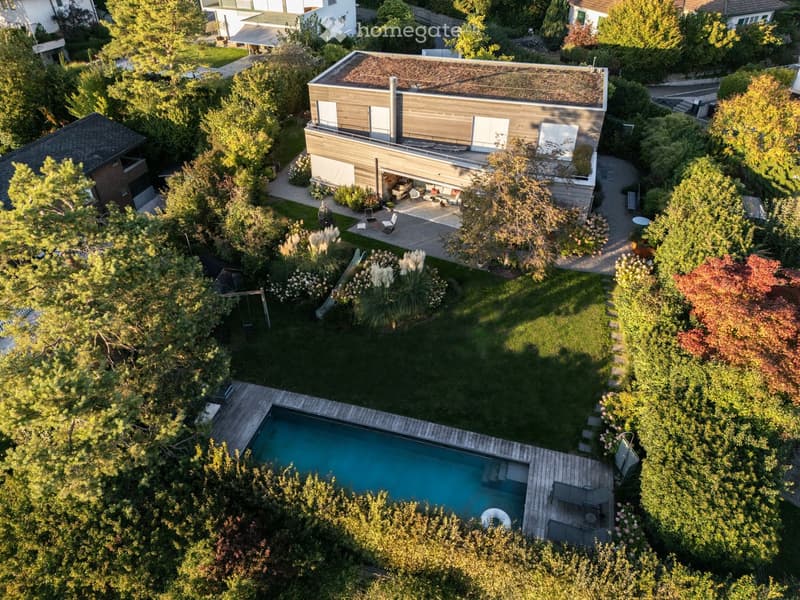
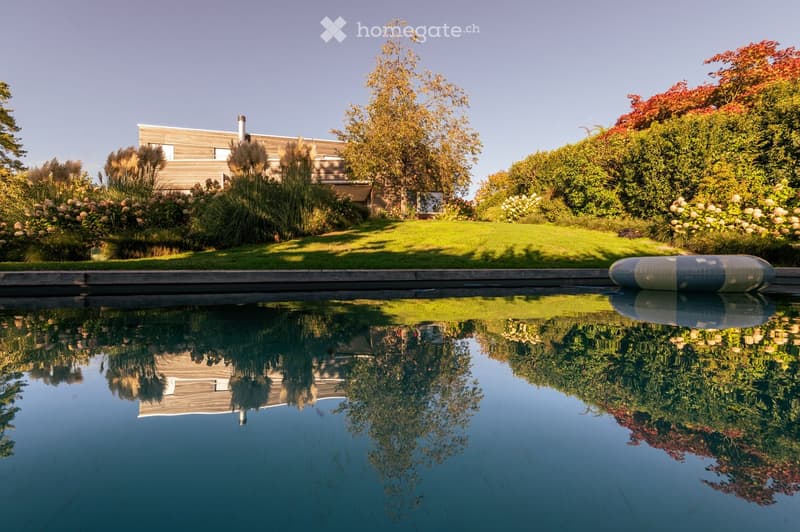
• Aerial view of a modern house with a swimming pool, surrounded by a well-maintained garden and trees.
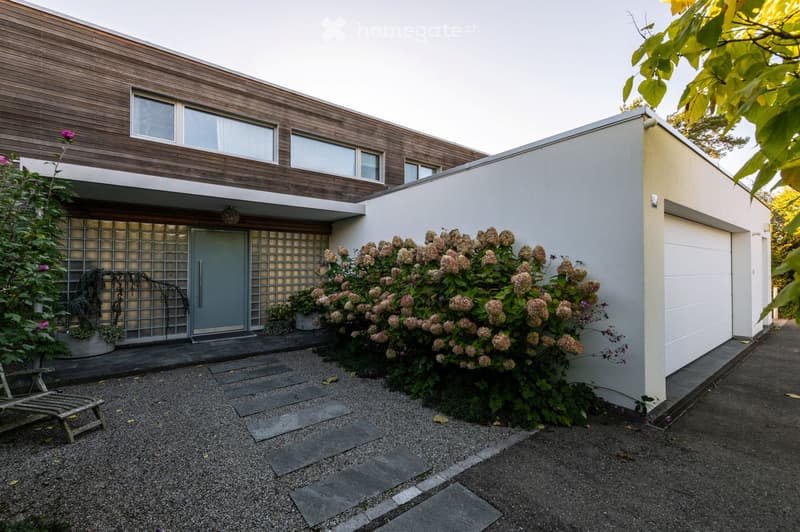
  • Modern two-story house with wooden facade, white garage, and landscaped garden area with shrubs and a bench.
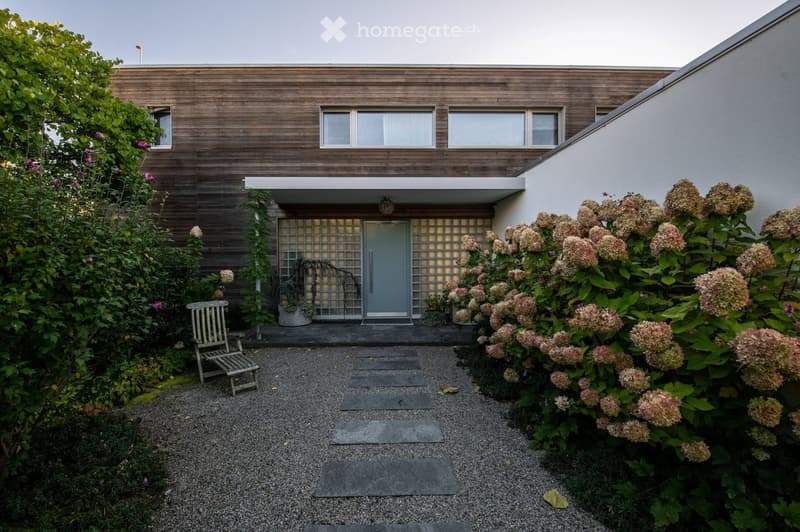
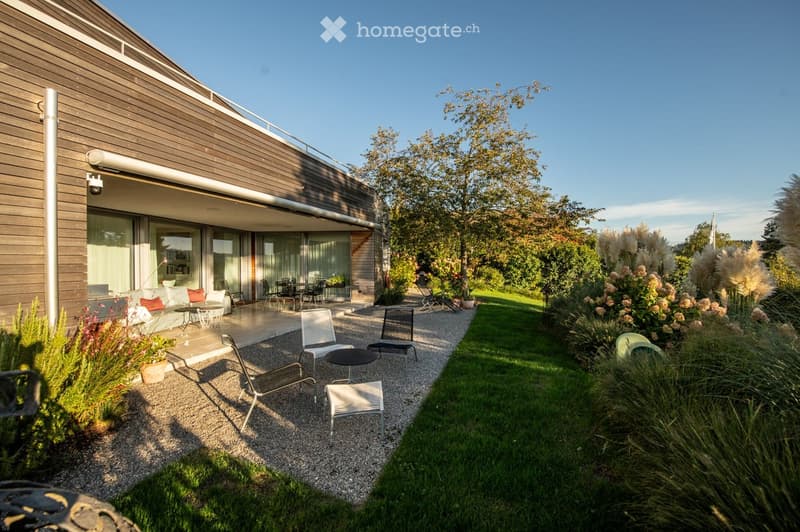
  • Modern house exterior with wooden facade, large windows, and a small garden area with a bench, shrubs, and flowering plants.
  • Aerial view of a garden area with a swimming pool, surrounded by greenery, trees, and a wooden deck with outdoor furniture.
  • A modern house with a swimming pool in a well-maintained garden, surrounded by trees and shrubs.
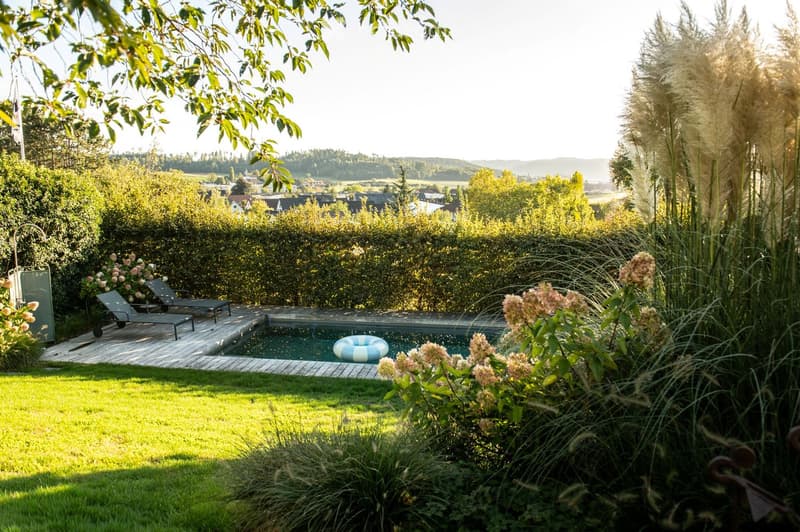
  • A well-maintained garden with a swimming pool, lounge chairs, and lush greenery, featuring a scenic view of a countryside landscape.
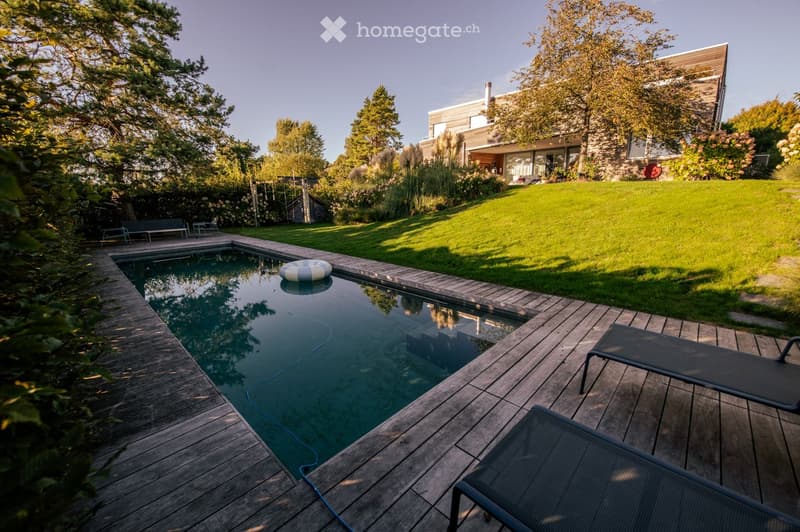
  • A modern outdoor area with a swimming pool, wooden decking, lounge chairs, and a well-maintained lawn surrounded by trees and shrubs.
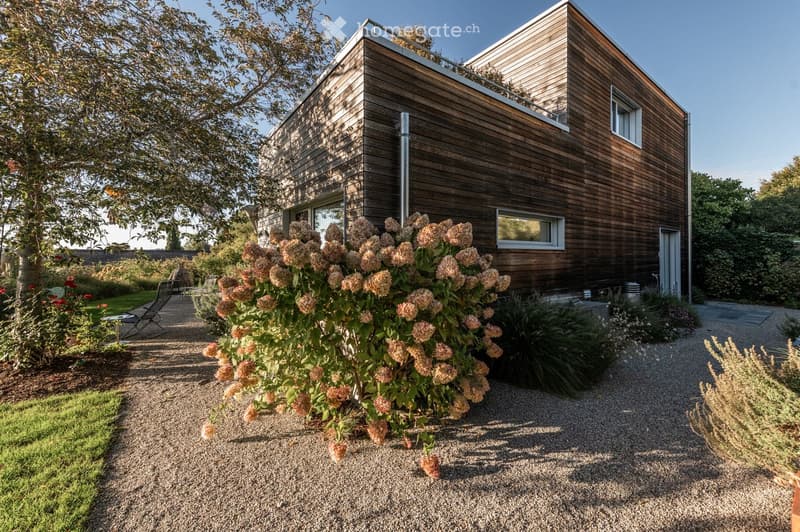
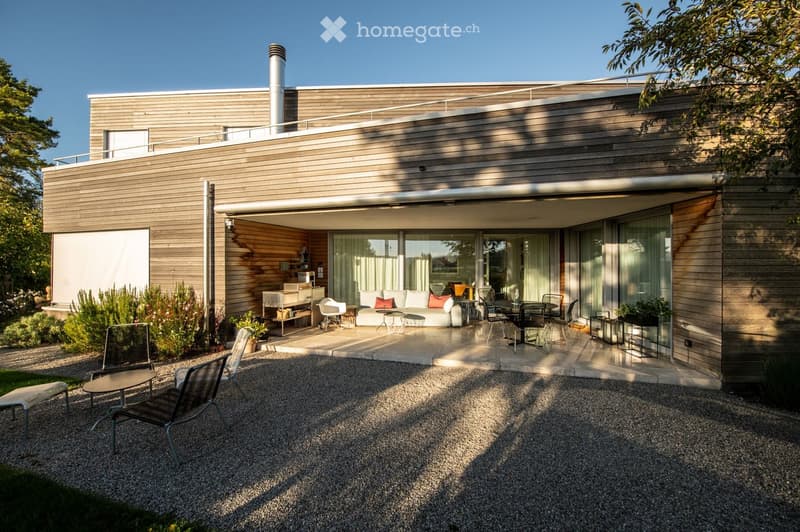
  • Modern wooden house with a flat roof and large windows, surrounded by a well-maintained garden with gravel pathways, flowering shrubs, and outdoor seating.
  • Modern outdoor patio area with a gravel pathway, lounge chairs, small table, and lush greenery including shrubs and tall grasses. The adjacent house features large glass windows and a wooden exterior.
  • Modern house with a spacious outdoor patio area featuring a sofa, tables, and chairs. The patio is connected to the house via large glass doors, and the surrounding area includes gravel pathways and greenery.
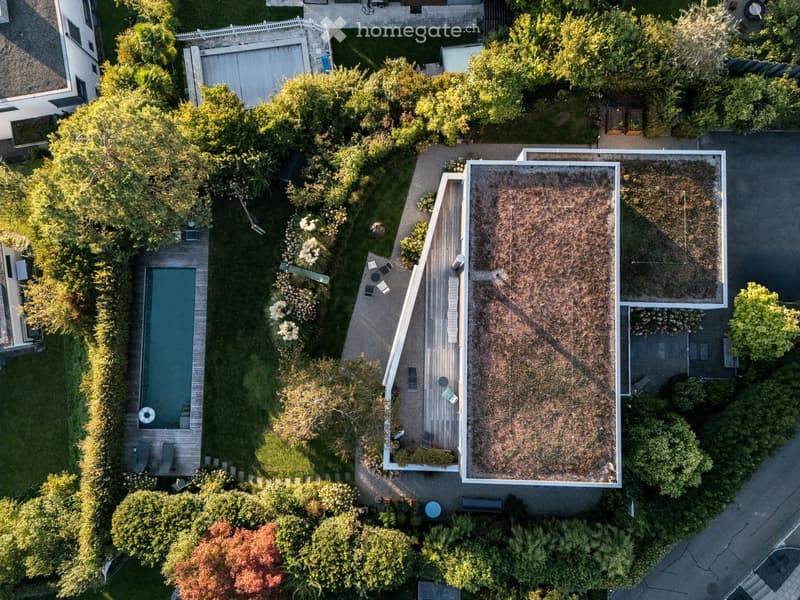
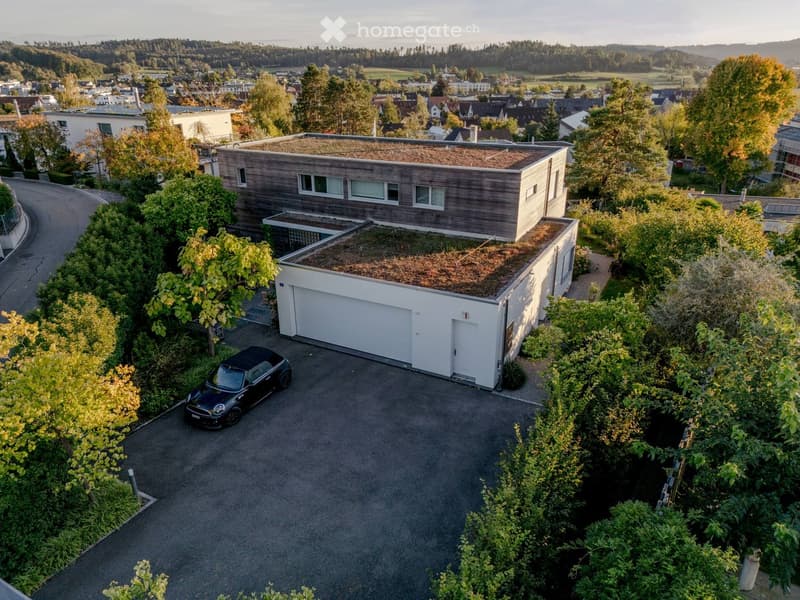
  • Modern two-story house with a green roof, garage, and parking area surrounded by trees and greenery.
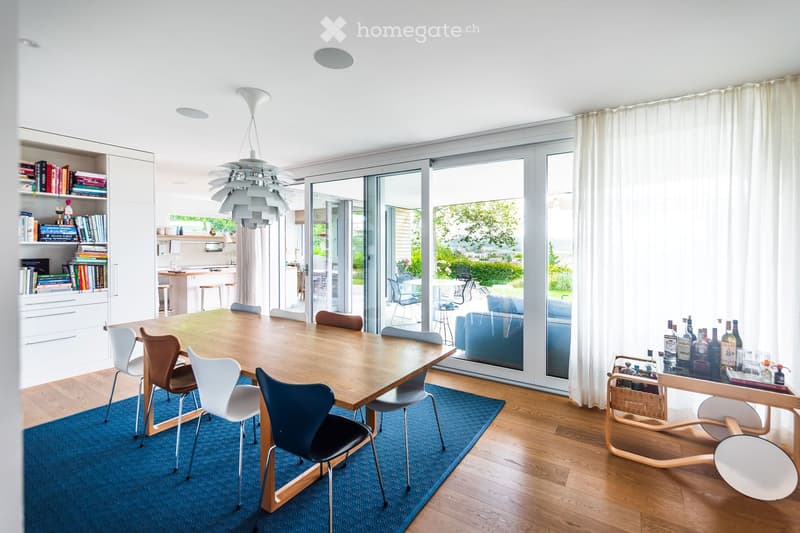
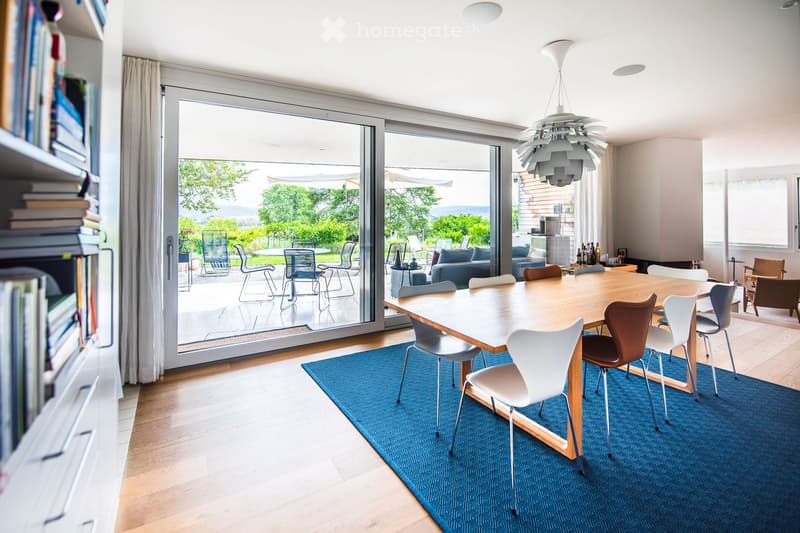
  • Bright, modern dining area with a large wooden dining table surrounded by various chairs, a blue rug, and a modern chandelier. Large glass doors lead to a patio with outdoor furniture visible.
  • Bright dining area with a large wooden table, modern chairs, a blue rug, and a view of a garden through large glass doors.
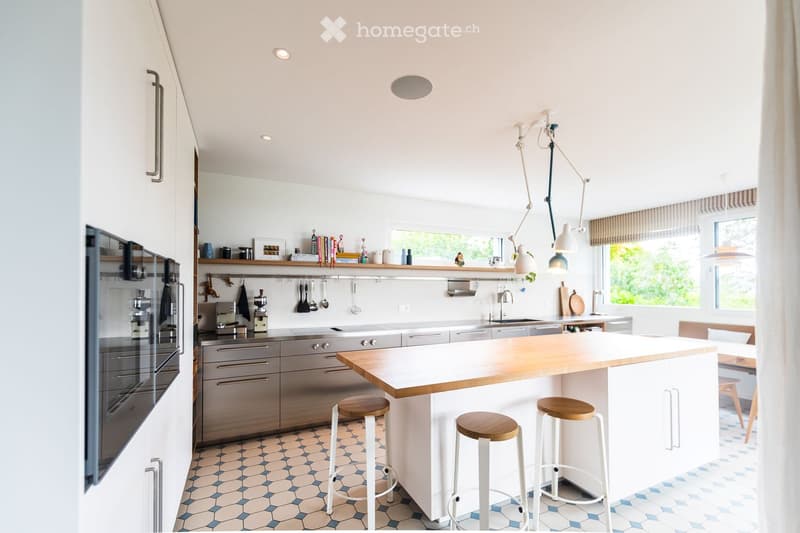
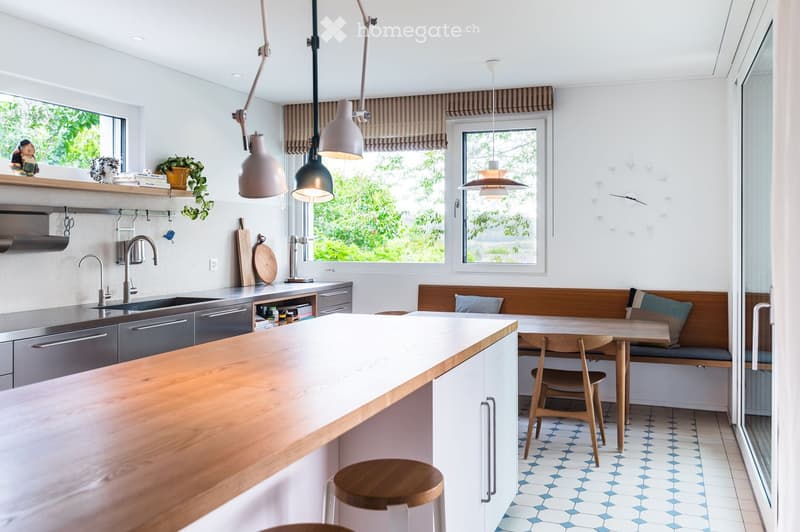
  • Modern kitchen with white cabinets, stainless steel appliances, a central island with wooden countertop, and four white stools. The space features pendant lights, open shelving with books and decorative items, and a sleek design.
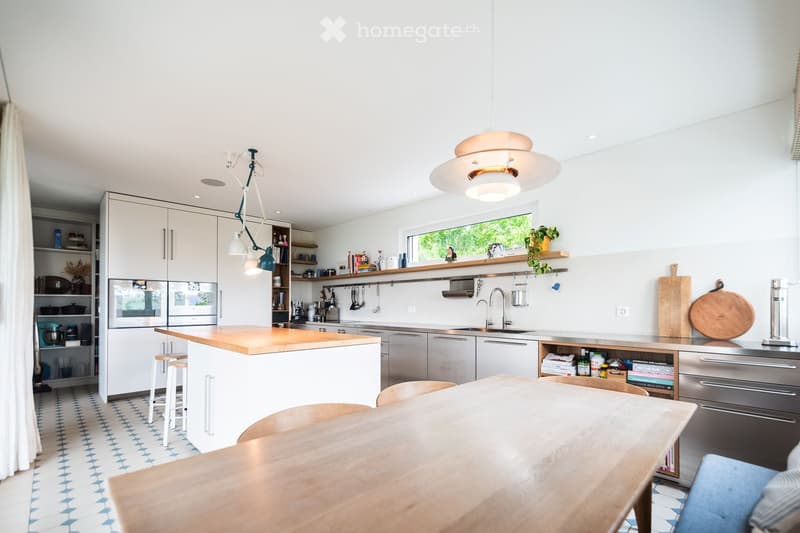
  • Modern kitchen with white cabinets, a central island, a dining table, and pendant lighting. Features stainless steel appliances, wooden countertops, and a mix of open shelving and built-in storage.
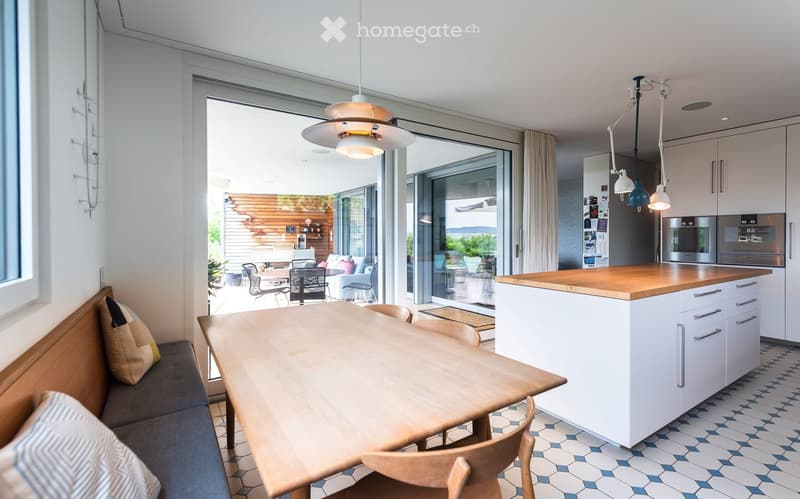
  • Bright, modern kitchen and dining area with white cabinets, wooden island, pendant lights, and a large window opening to a patio. Includes a wooden dining table, chairs, and a bench with cushions.
  • Modern kitchen with a wooden island, stainless steel appliances, pendant lights, and a dining area with a bench and chairs.
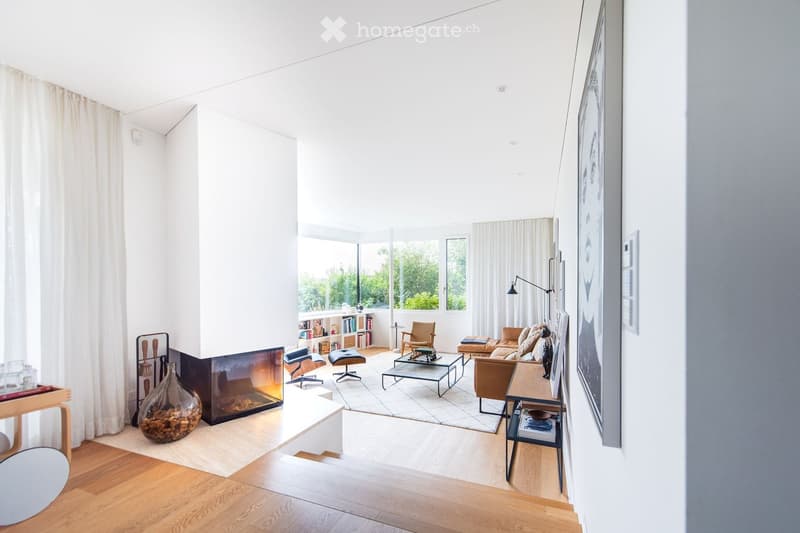
  • Bright living room with large windows, fireplace, sofa, coffee table, chairs, bookshelf, and floor lamp.
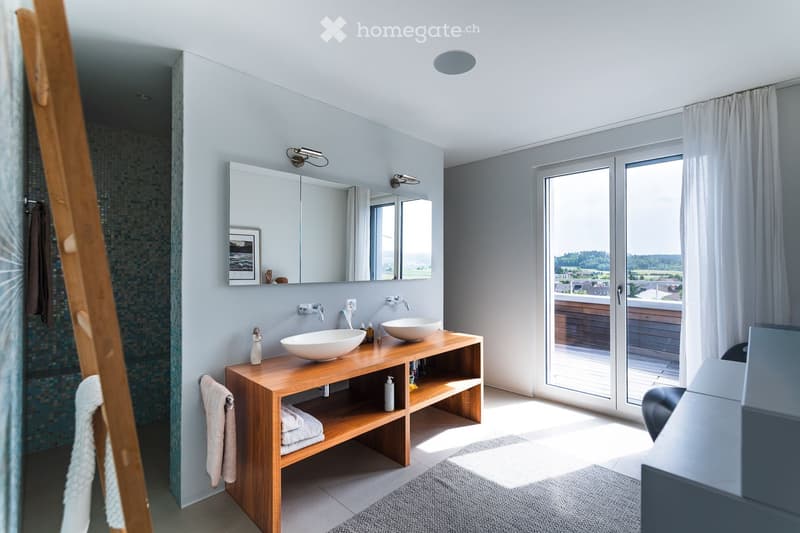
  • Modern bathroom with a wooden vanity, two sinks, a large mirror, and a view of the outdoors through a large window.
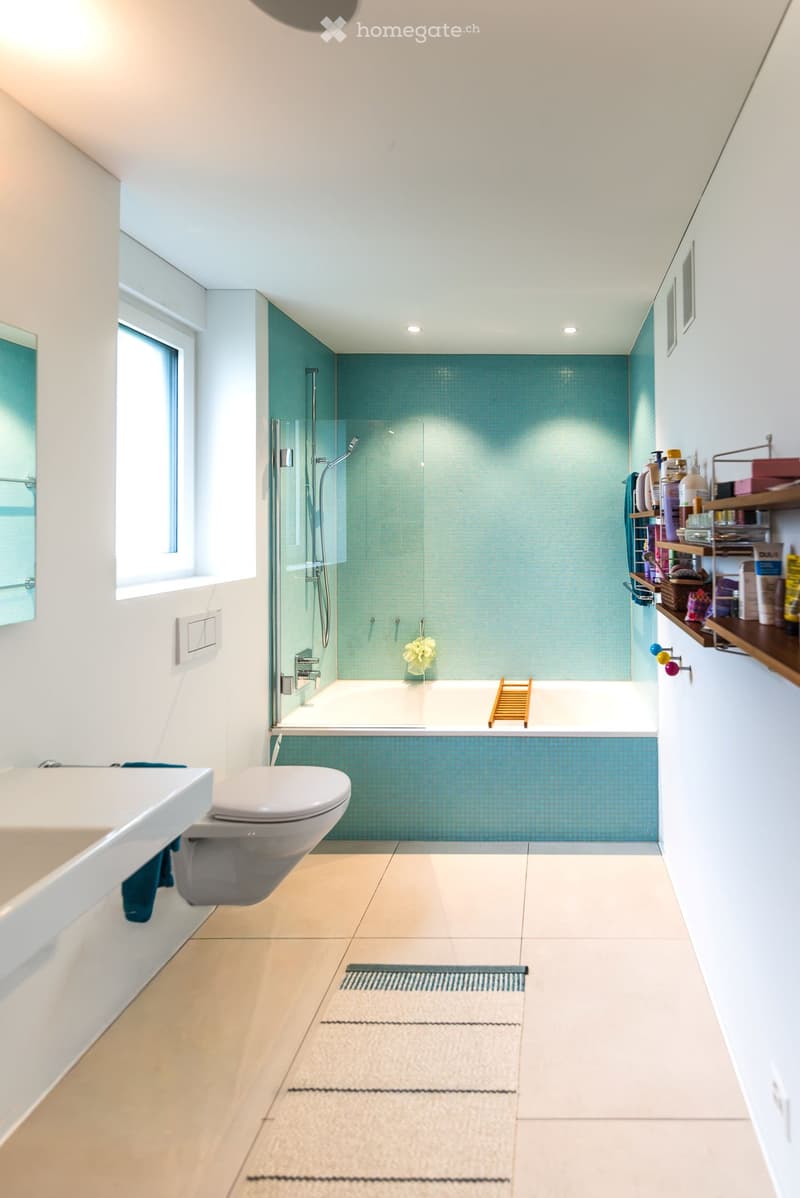
  • Modern bathroom with a bathtub, toilet, glass-enclosed shower, and wooden shelf with toiletries.
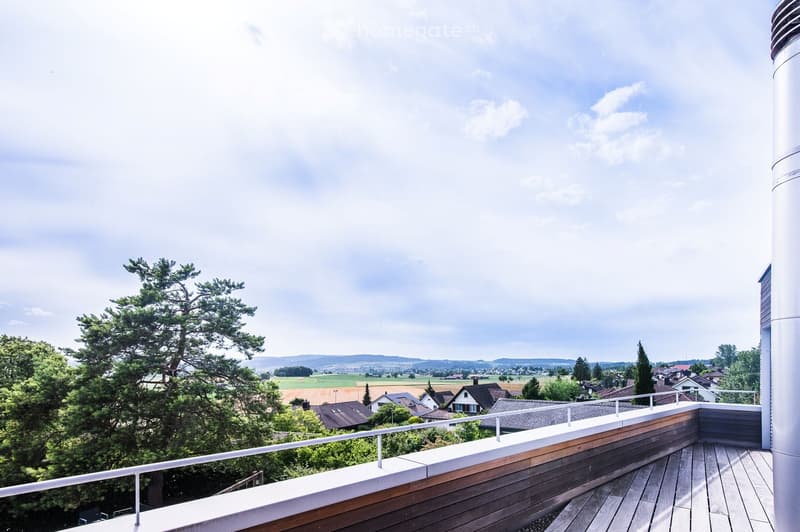
  • Wooden balcony with white railing, overlooking a rural landscape with trees, fields, and distant houses.
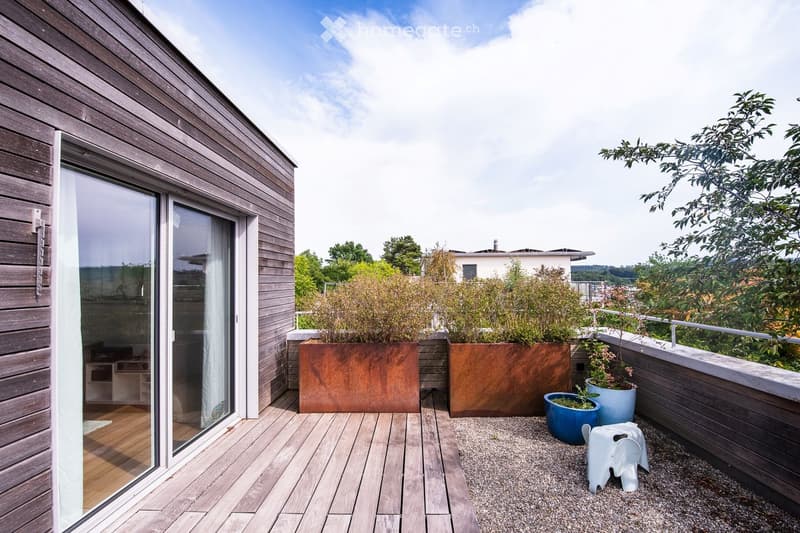
  • Wooden deck terrace with large planters, small blue pots, and a white stool, overlooking a scenic view with trees and distant buildings.
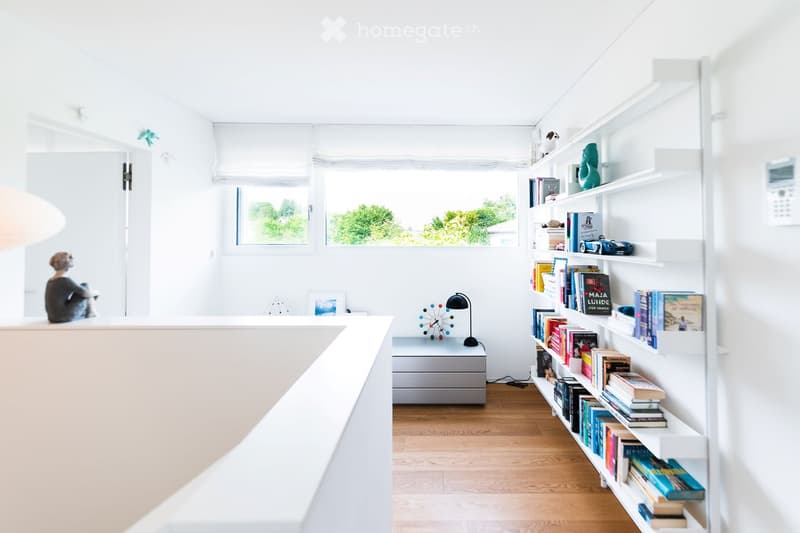
  • Bright, minimalist room with white walls, wooden floor, large window with blinds, built-in bookshelf filled with books and decorative items, small table with a lamp and sculpture, and a chair in the corner.
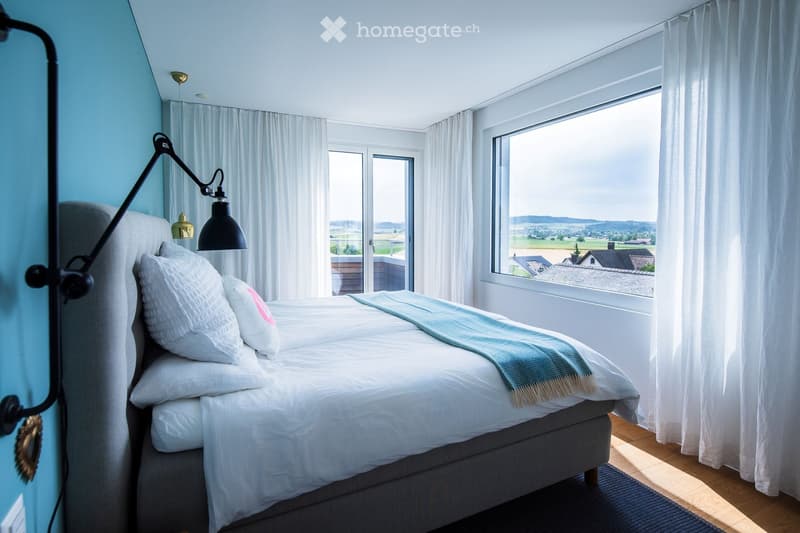
  • Bright bedroom with a large bed, pillows, a blanket, a wall-mounted lamp, and large windows offering a scenic view of the countryside.
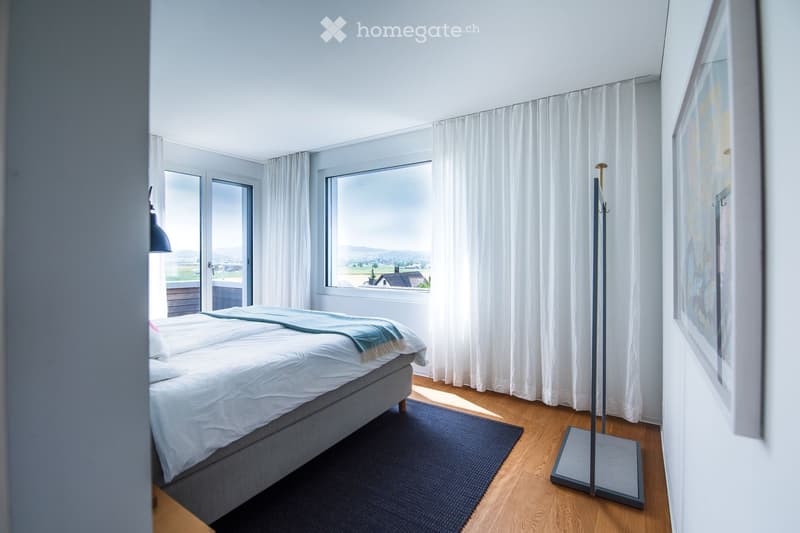
  • Modern bedroom with a large bed, white bedding, a blue throw, wooden flooring, large windows with white curtains, and a coat rack.
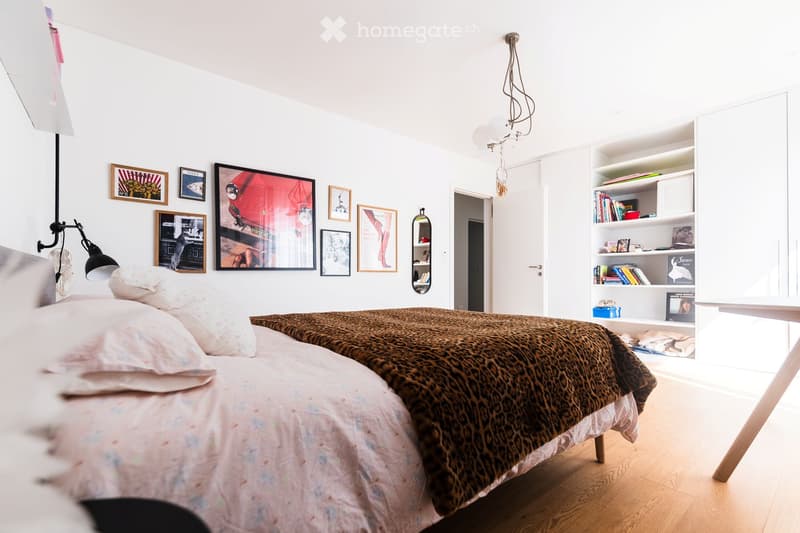
  • Modern bedroom with a bed, leopard print throw, white bedding, built-in shelves with books and decorative items, framed artwork, and a mirror on the wall.
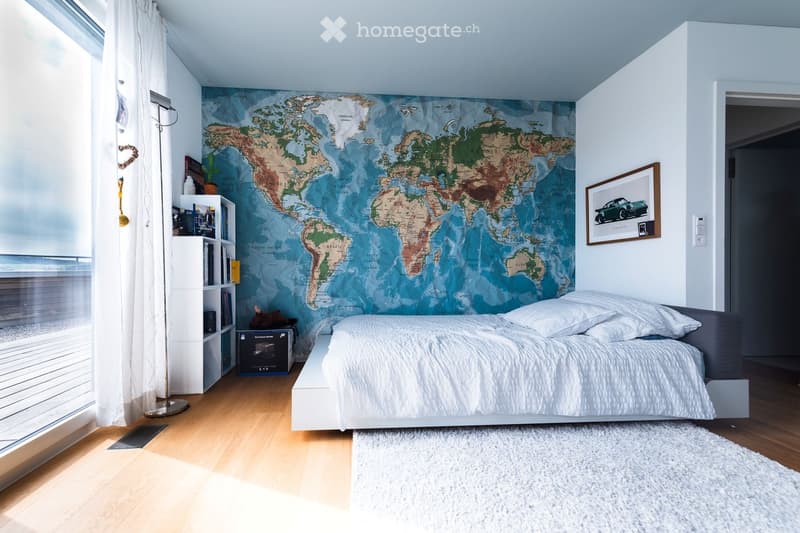
  • Modern bedroom with a large world map mural, a white bed with pillows, a nightstand, a bookshelf, a floor lamp, and a framed picture on the wall.
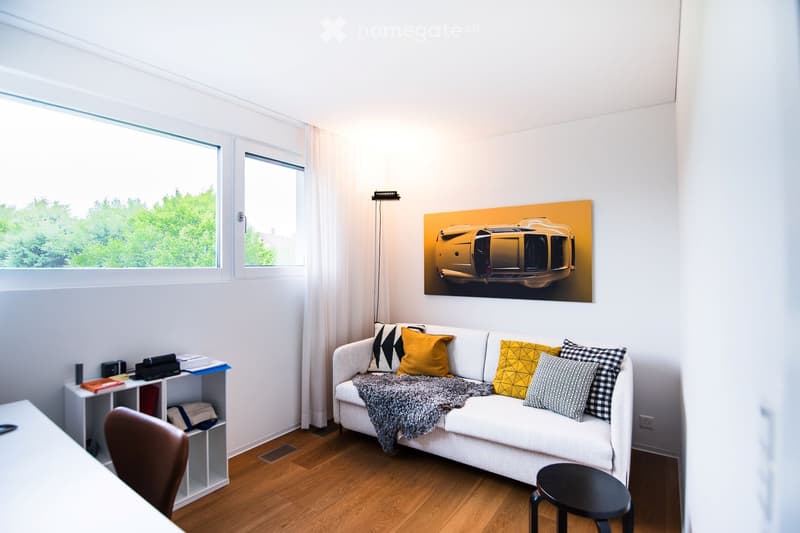
  • Modern living room with white walls, wooden flooring, large windows, a white sofa with colorful pillows, a black stool, a small table, and a shelf with books and decorative items.
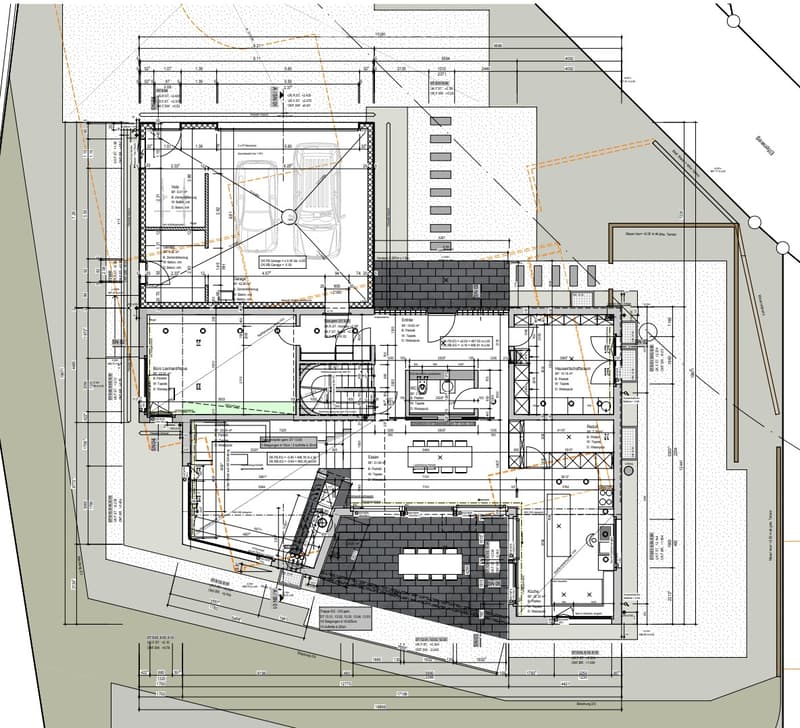
  • Floor plan of a commercial building with multiple rooms, including a garage, offices, and parking areas.
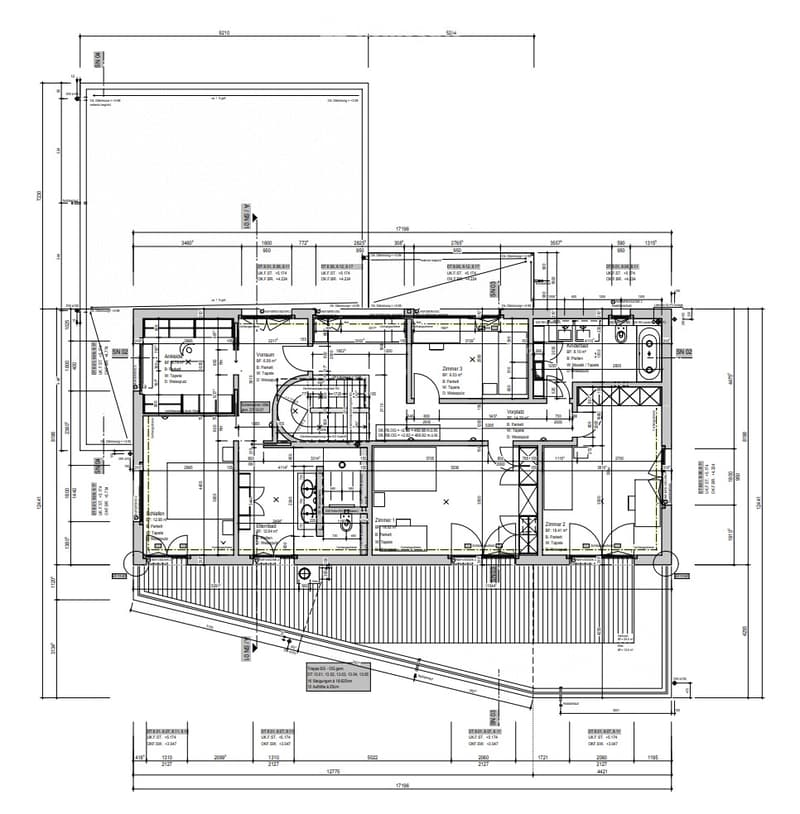
  • Floor plan of a multi-room building with labeled rooms including living room, kitchen, bedrooms, bathrooms, and a parking area.
  • Get full property details

    Contact the advertiser for the exact address, floor plans and additional documents.

1 / 31

"Spacious 7.5-room single-family house with natural pool – Your new home in the best location in Seuzach"

Rent
On request
Rooms
7.5
Living space
253 m2

Location

Elfenweg 4, 8472 Seuzach

Travel time

  • 17 min.Station: Seuzach

Surrounding information

Source of this data

The data displayed is provided by one of our third-party suppliers.

Please note that the locations displayed may not be up to date and there may be some deviations.

  • School

    5 min.Sekundarschule Seuzach
  • Supermarket

    11 min.Migros
  • Pharmacy

    12 min.Apotheke Seuzach
  • Public Transport

    6 min.Im Räbhag

Times refer to the route on foot.

Costs

Rent:
On request

Main information

Available from:
Immediately
Type:
Single house
No. of rooms:
7.5
Number of floors:
2
Surface living:
253 m2
Floor space:
253 m2
Land area:
1497 m2
Volume:
1473 m3
Last refurbishment:
2023
Year built:
2012

Features and furnishings

  • Pets allowed

  • Balcony / Terrace

  • Washing machine

  • Fireplace

  • View

  • Smoking permitted

  • Quiet neighborhood

  • Child-friendly

  • Parking space

  • Garage

  • Minergie certified

Documents (0)

Description

Plenty of space for the family, a sunny garden with a natural pool, and a residential area with high quality of life: This attractive 7.5-room single-family house in Seuzach combines spacious living with a natural way of life and an excellent connection to Winterthur and Zurich.

Space for family, life, and personal free time

The spacious room layout offers a variety of possibilities to design the home according to individual needs. Whether lively family life, quiet home office, cozy guest room, or personal hobby room – everything finds its place here. At the same time, the versatile rooms offer enough space for privacy and individual retreat possibilities.

A special highlight is the private garden with a large natural pool. Here you can enjoy a wonderful view and sunny hours until the evening. Whether a refreshing dip in the natural pool, relaxed moments in the greenery, or cozy summer evenings with family and friends – this outdoor area offers the ideal place to leave everyday life behind and enjoy the special living quality to the fullest.

Natural living, well-connected

Seuzach offers the ideal combination of quiet living, family-friendly environment, and well-developed infrastructure. Kindergartens, primary and secondary schools are located directly in the community. Shopping opportunities, restaurants, and a diverse range of sports and leisure activities ensure that everything is easily accessible.

The location also convinces in terms of traffic: thanks to the S-Bahn connection and the nearby motorway connections, Winterthur and Zurich are easily accessible. So you can enjoy the advantages of a relaxed living environment and remain flexible in your professional and family life.

What to expect

  • Spacious 7.5-room single-family house with versatile usage possibilities

  • Sunny living location in the popular municipality of Seuzach

  • Private garden as a personal retreat in the greenery

  • Large heated natural pool for relaxed summer days

  • Large basement with workbench and shelving systems for storage

  • Air-water heat pump / underfloor heating

  • High-quality construction standard, building automation including Sonos sound system

  • High-quality new kitchen (2023) including reduction by BOFFI, appliances all from Gaggenau

  • 2 bathrooms on the upper floor: 1 bathroom with 2 sinks and shower/bathtub, 1 bathroom with 2 sinks and shower. 1 guest toilet on the ground floor

  • Double garage, 3 outdoor parking spaces, and 1 guest parking space in front of the gate

  • Kindergartens, primary and secondary schools directly on site

  • Shopping opportunities, restaurants, and sports and leisure activities in the community

  • Good connection to Winterthur and Zurich by S-Bahn and car

A home with plenty of space to live and enjoy. This single-family house offers ideal conditions for families who appreciate spacious living, a private garden, and an attractive living location. A place where children can grow up, shared memories are created, and you can feel completely at home.

PRICE UPON REQUEST – APPLICATION Desired

We would be happy to receive your written application, including a specific price offer for the rent you are offering. House is rented and not sold. No purchase offers, please.

Please send your application to: franziska.lienhardnava@gmail.com

Create your account
Free

Unlock the full experience

Sync your favourites, manage search alerts, and access all your important services seamlessly across devices. Create your free account for a personalized home search!

Contact

Franziska Lienhard Nava

Listing ID
4003559711
Object ref.
fnyk7.nrxy5

Contact the advertiser

Tenant profile
Success booster
Greater chance of success

In high-demand areas, property listers find themselves pre-selecting prospects to manage the number of viewings. Timing – first come, first served – is key, but other criteria can also influence selection. A high income doesn’t always mean an advantage – be honest about it.

By continuing, I declare that I accept the GTC and acknowledge the privacy policy, and that personal aggregated data related to my interests may be shared with the advertiser.

Other properties you might like

Fraud prevention: a few useful tips

  • Never transfer money in advance
  • Be careful if the price appears too low
  • Never share personal data such as bank details or copies of ID upfront
  • Do not sign a contract before you have visited the property

Tips and services