"Commercial & Garage Box for Your Business with XXL Sectional Door"
Location
Neumatt 10, 4626 NiederbuchsitenTravel time
- 13 min.Station: Oberbuchsiten
Surrounding information
School
8 min.Schulanlage UnterdorfPublic Transport
7 min.Linde
Times refer to the route on foot.
Costs
- Net rent:
- CHF 1,200.–
- Add'l expenses:
- CHF 50.–
- Rent:
- CHF 1,250.–
- Notify on price drop
Main information
- Available from:
- Immediately
- Type:
- Commercial
- Number of floors:
- 2
- Floor space:
- 110 m2
- Room height:
- 4.5 m
- Year built:
- 2018
Features and furnishings
Parking space
Documents (0)
Description
Work, produce, present – everything under one roof.
The Streetbox combines modern architecture, functionality, and maximum flexibility in an intelligent space concept.
Whether a craft business, studio, showroom, warehouse, garage, or office – the Streetbox offers ideal conditions for small and medium-sized enterprises that value a representative and versatile location.
Suitable for:
• Craft and commercial businesses
• Showrooms and galleries
• Studios
• Graphic and photo studios
• Training and education rooms
• Consulting offices
• Service companies
• Warehouses
• Garage, vehicle preparation, etc.
Note: The use as a classic garage business is not generally intended. However, we will gladly review individual usage concepts or special cases on a case-by-case basis. Contact us – we will be happy to advise you personally.
The advantages at a glance
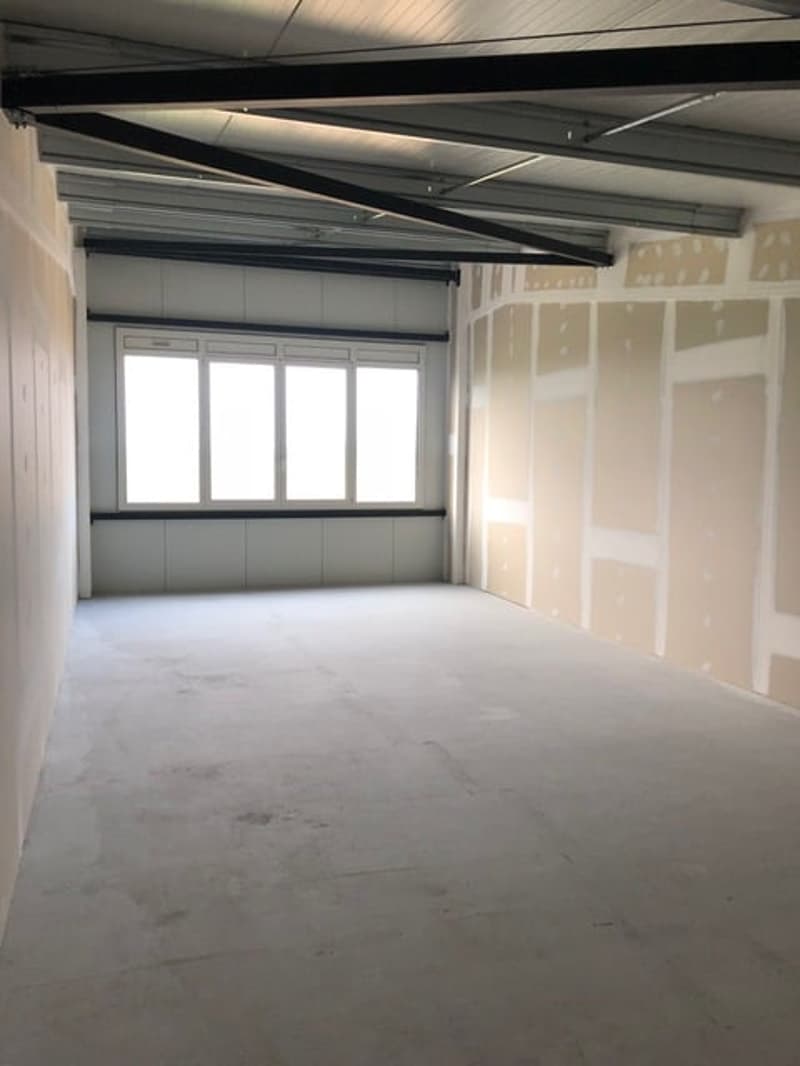
• Shell construction condition – individual expansion according to your needs
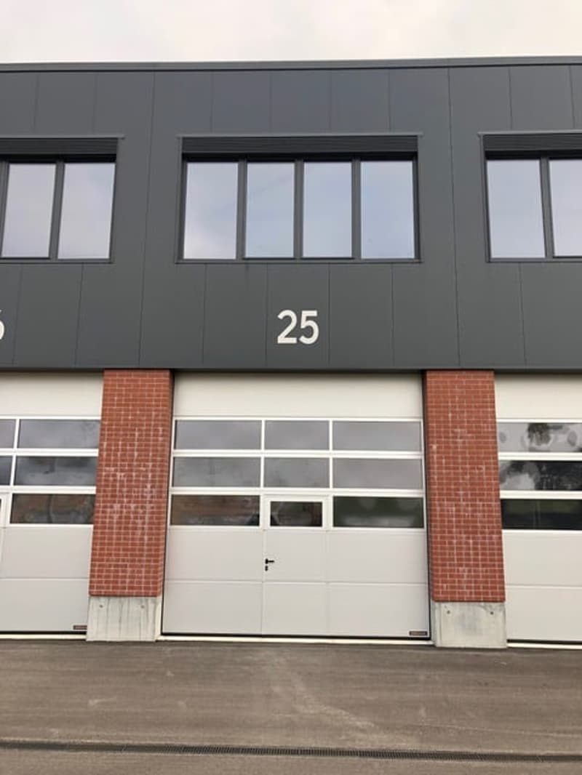
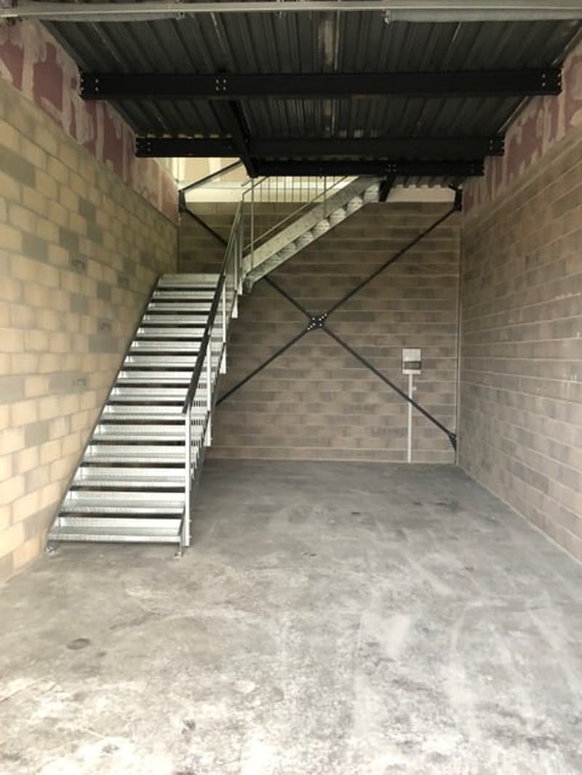
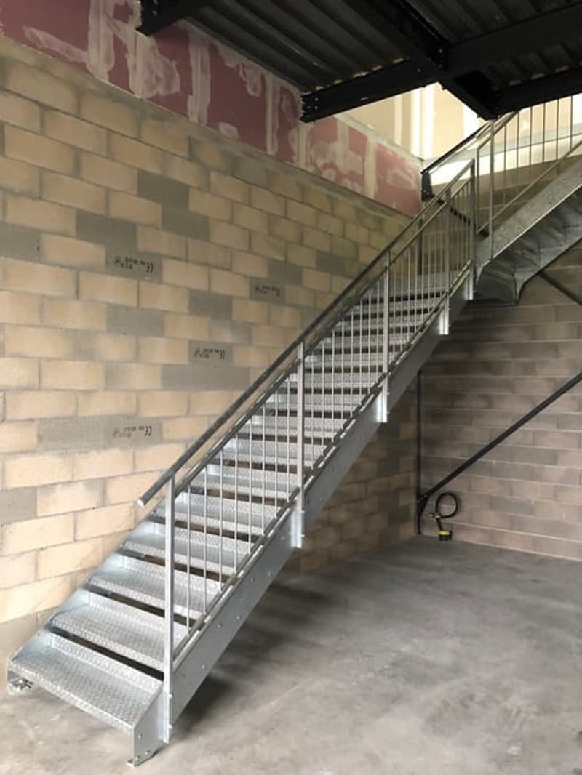
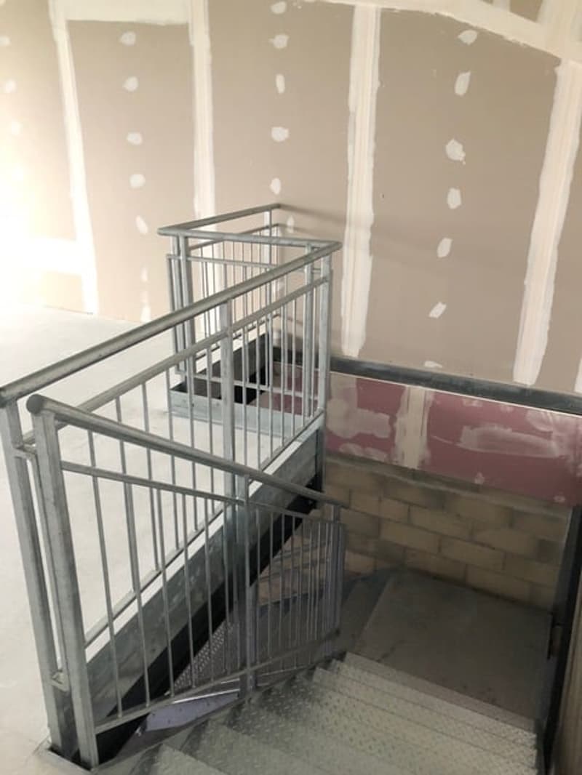
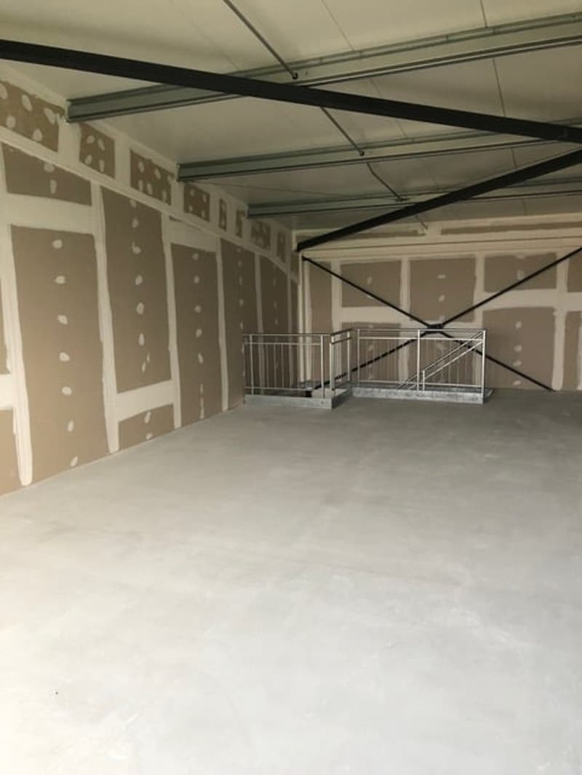
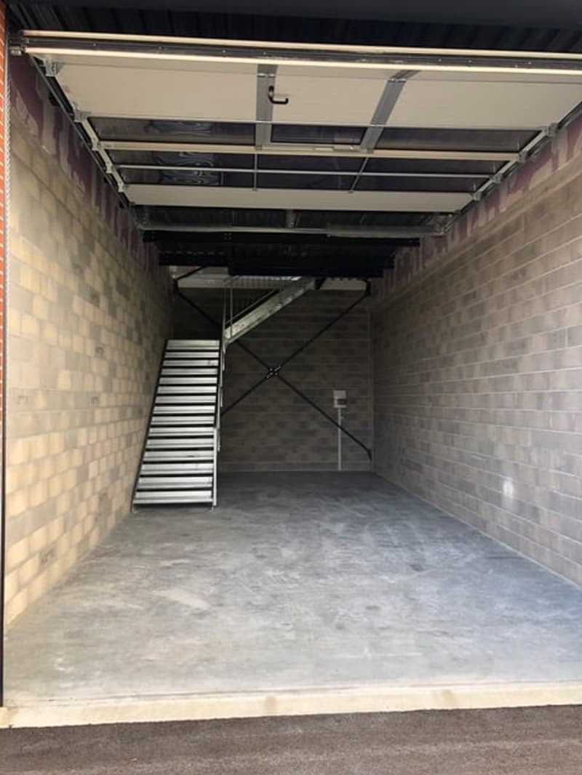
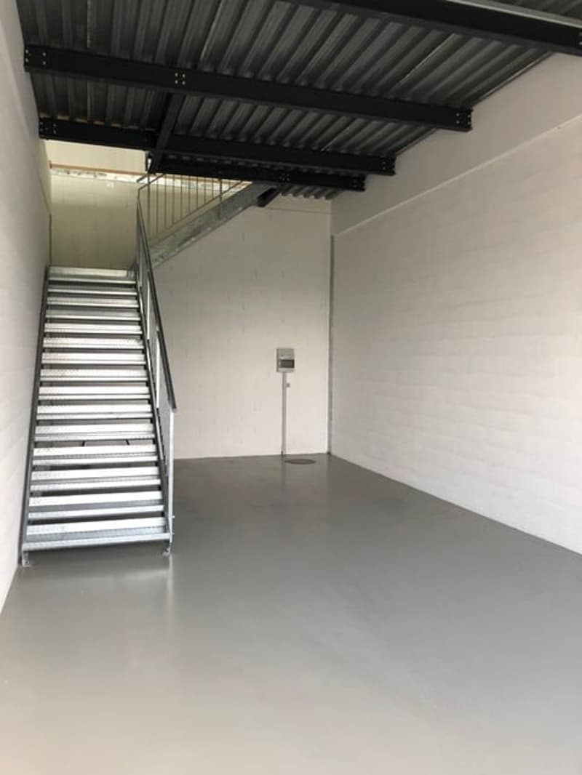
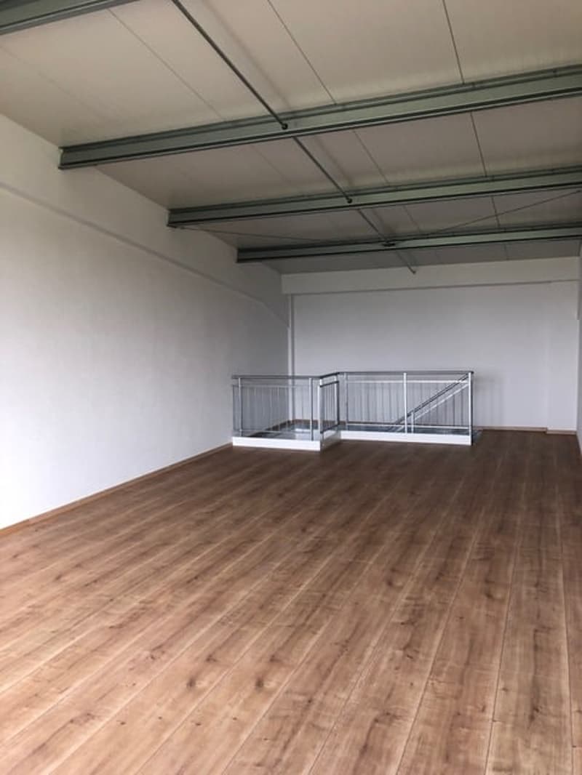
• Two-story unit with internal staircase connection
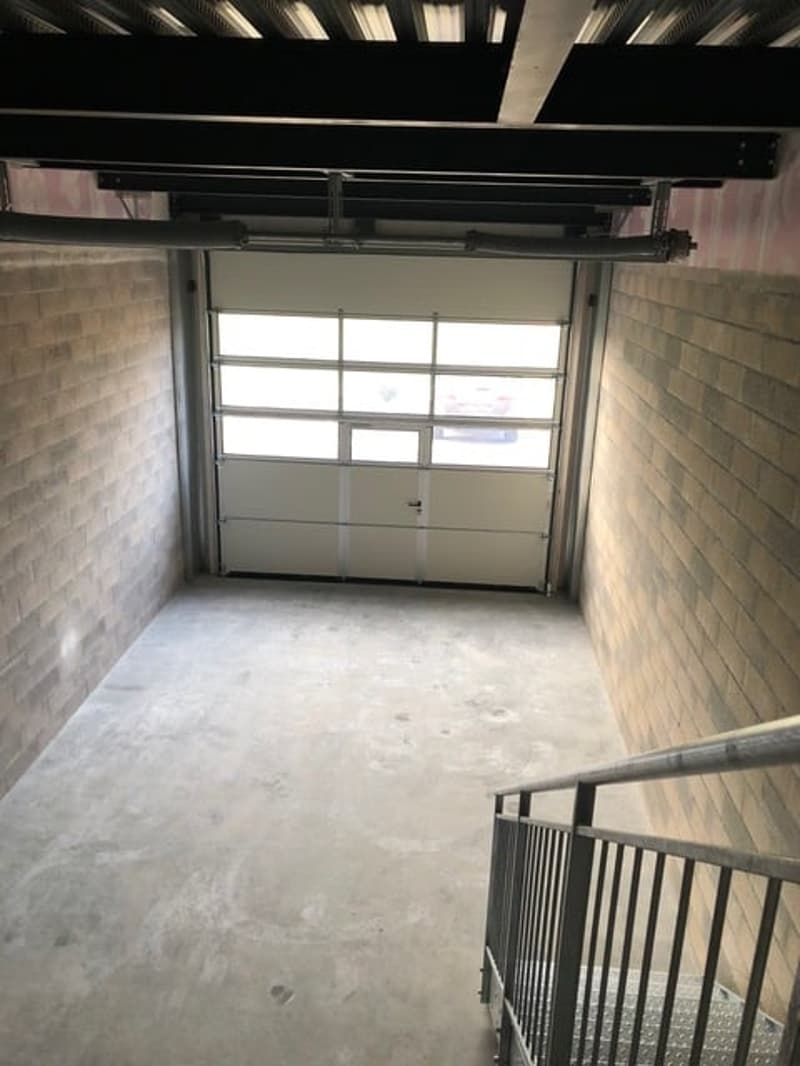
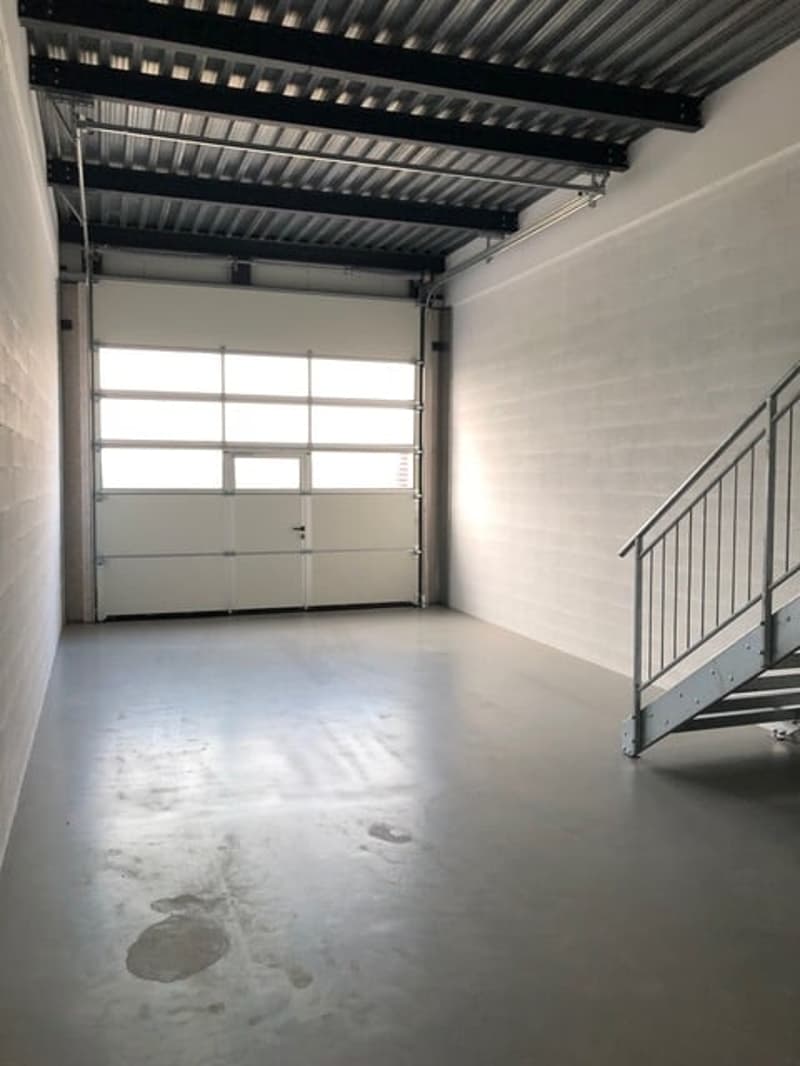
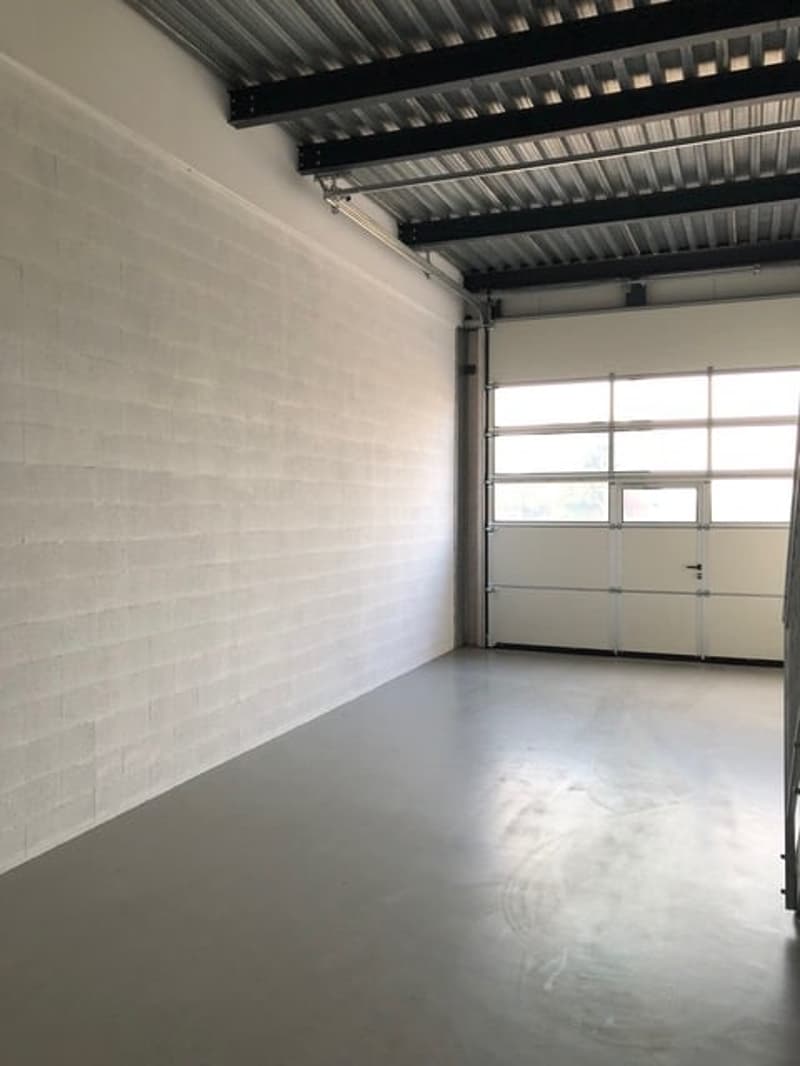
• Large sectional door (4 x 4 meters) with separate entrance door
• 1 parking space per box plus additional visitor parking spaces
• Excellent traffic connection – the A1 highway can be reached in just a few minutes
Areas and equipment
Each Streetbox has:
Ground floor
• 57 m² of usable space
• Room height of approximately 4.5 meters
• Sectional door 4 x 4 meters
• Load-bearing capacity: 1,000 kg/m²
Upper floor
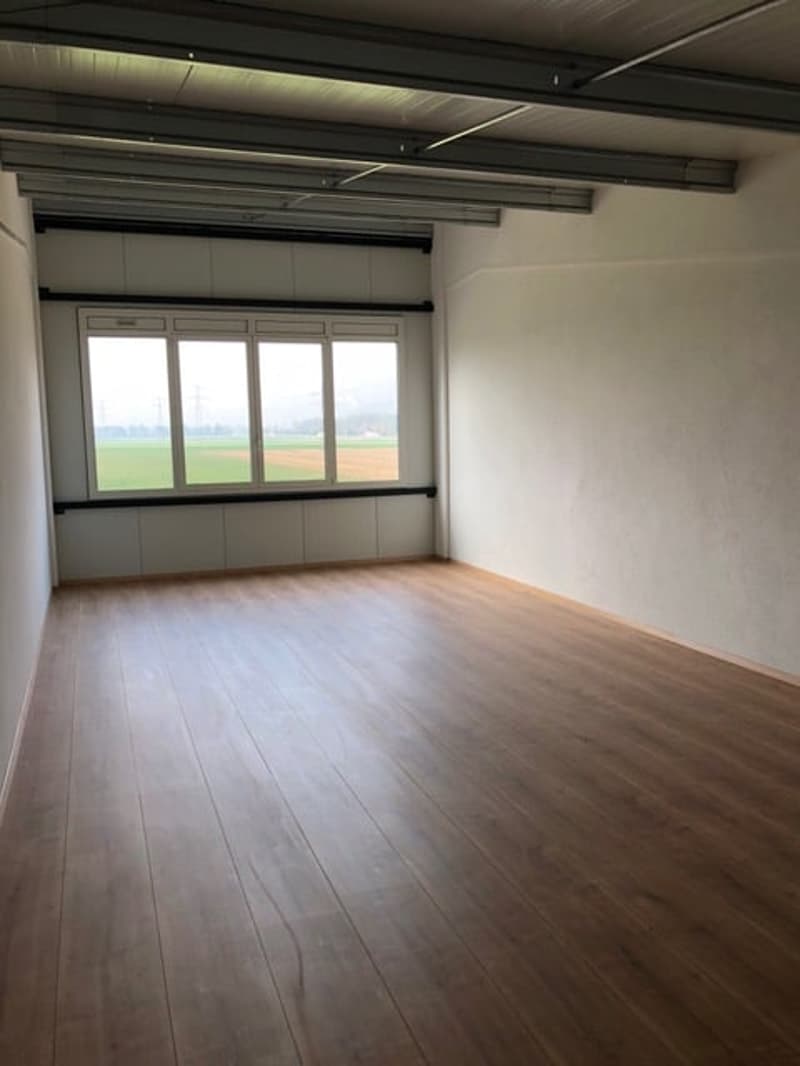
• 53 m² of usable space
• Direct connection via internal staircase
• Load-bearing capacity: 300 kg/m²
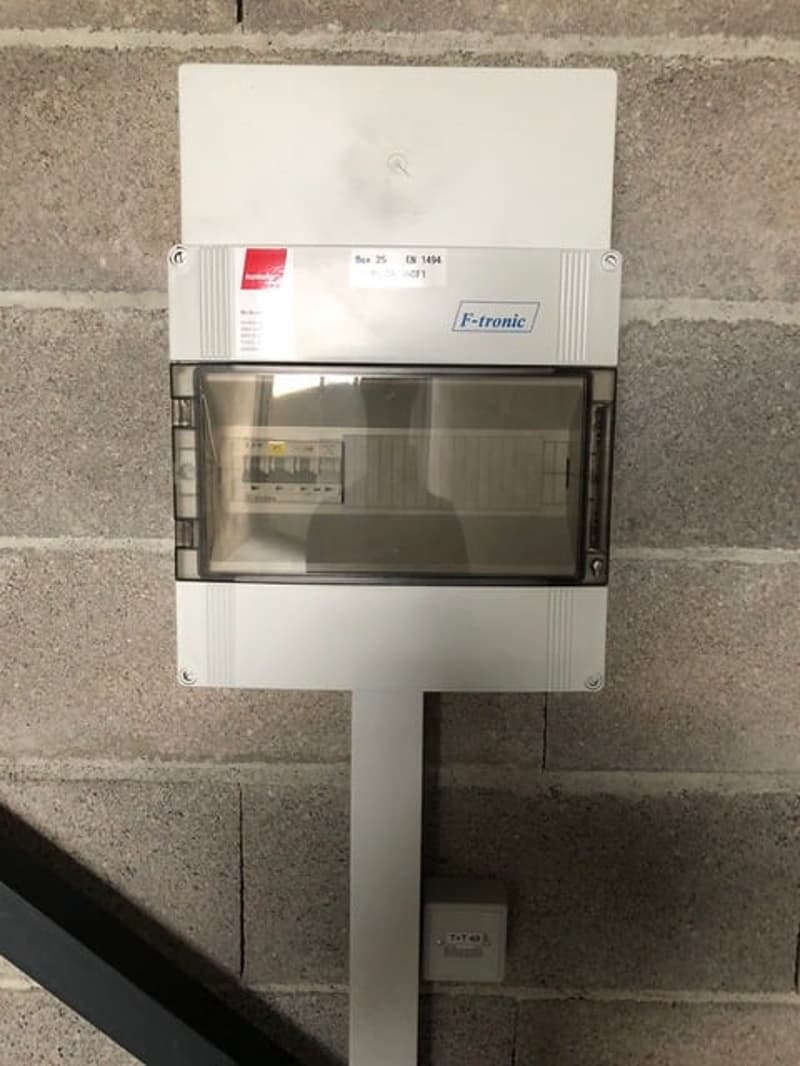
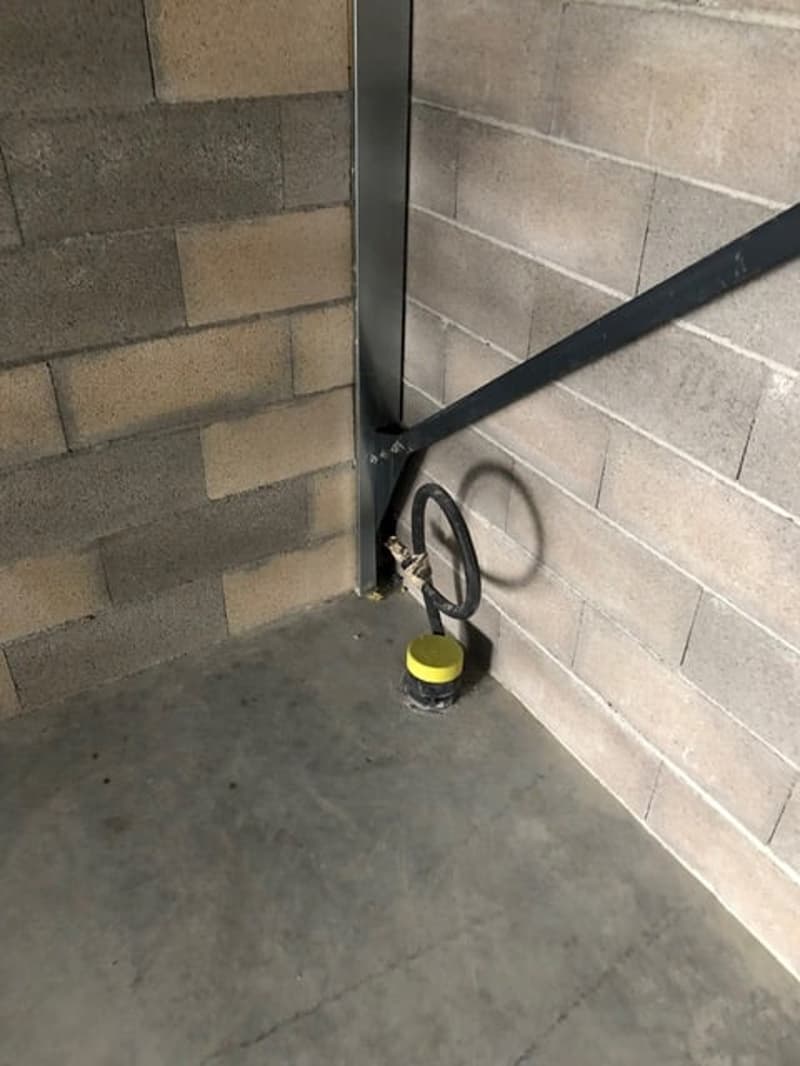
The basic supply of electricity, IT cabling, as well as water and sewage is connected up to the rental area.
Take the opportunity to design your commercial space according to your ideas and benefit from a modern, versatile location with optimal accessibility.
If you are interested, we will be happy to advise you on the available options and different area variants.
Note on the images
Some of the published images show already built-out boxes and serve solely to illustrate possible uses. The advertised box will be handed over to the tenant in shell construction condition and can be individually expanded according to their own needs and requirements.

Unlock the full experience
Sync your favourites, manage search alerts, and access all your important services seamlessly across devices. Create your free account for a personalized home search!


Contact
Philip Beyrer
- Listing ID
- 4003560740
- Object ref.
- euvsi.5qf9t