"Furnished dwelling in Zurich"
Location
Seebacherstrasse 22, 8052 ZurichTravel time
- 12 min.Station: Zürich Seebach
Surrounding information
Pharmacy
7 min.Beach PharmacySchool
7 min.Schule HeumattSupermarket
7 min.CoopPublic Transport
2 min.Hertensteinstrasse
Times refer to the route on foot.
Costs
- Rent:
- CHF 5,400.–
Main information
- Available from:
- 01.11.2026
- Type:
- Furnished dwelling
- No. of rooms:
- 6
- Floor:
- 22
- Surface living:
- 143 m2
- Last refurbishment:
- 2026
- Year built:
- 2010
Documents (1)
Description
Fantastic Top-Floor Apartment
Seebacherstrasse 22, 8052 Zürich
Living area: 143 m²
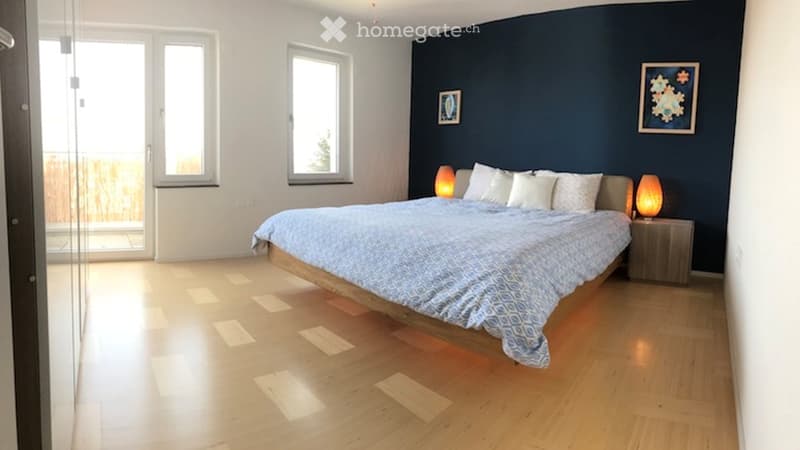
Rooms: 6 rooms (living & dining room, 3x bedroom, 2x office)
Public Transport / Car
Bus/tram 14, 768, 40, 75, 29: 3 min walk
Zürich Hauptbahnhof: 15 min
Airport: 12 min
Nordring Zürich: 3 min
Seebach train station: 5 min walk
Central, Unique, Sunny
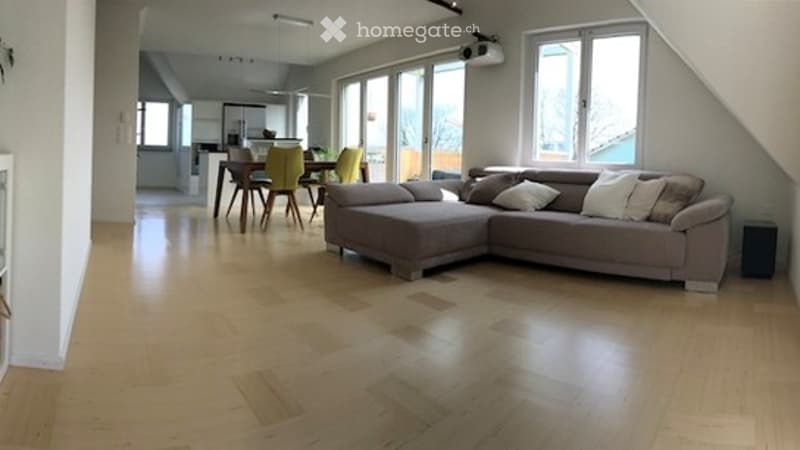
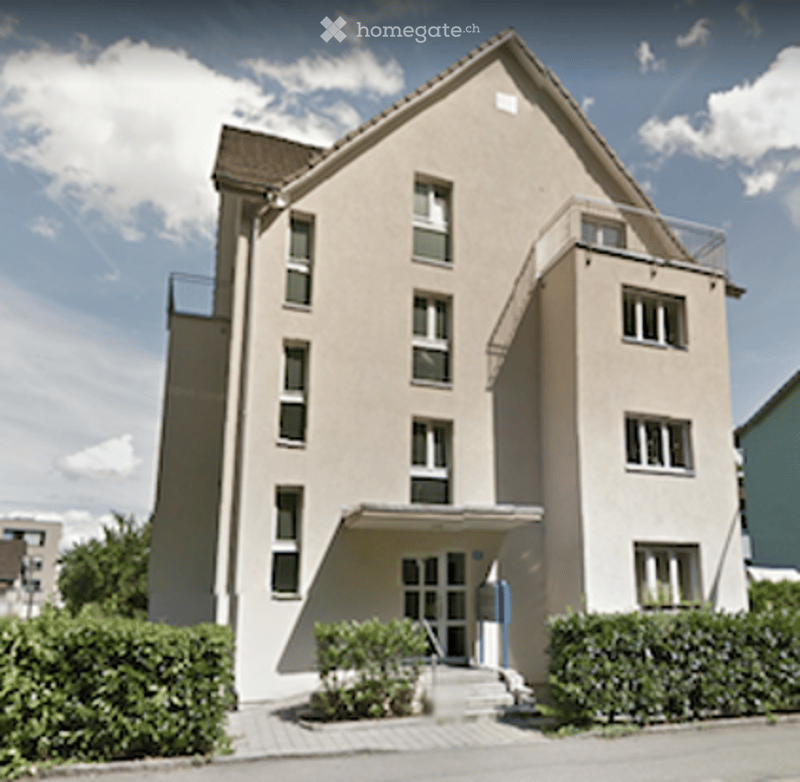
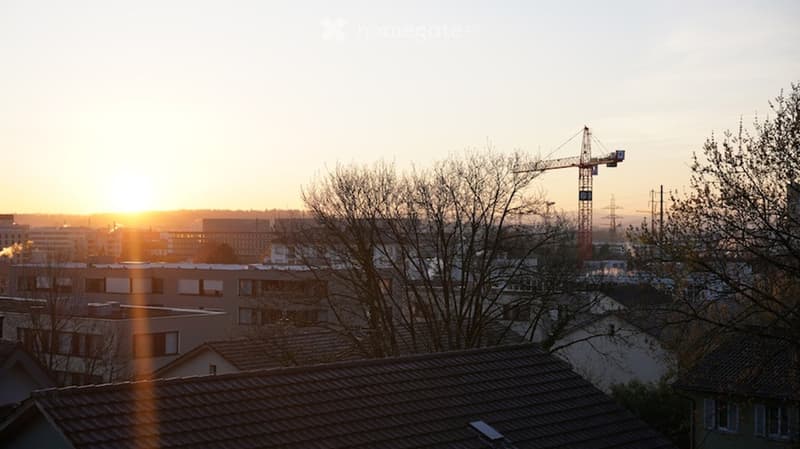
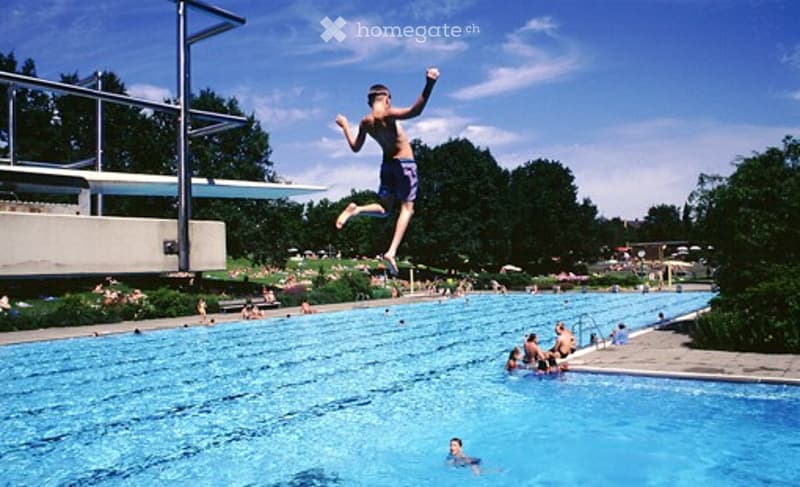
The architecturally exceptional 6-room top floor apartment is in a central location in Zürich-Seebach. The apartment has four balconies on all sides, views across to the Alpine range, and is ideal for couples or families who appreciate high-quality interior finishes. Zürich Hauptbahnhof can be reached in about 15 minutes by public transport or car. Playgroups, kindergartens and schools (including bilingual/international schools) are within walking distance. Leisure facilities nearby include a playground, a meadow with a football pitch, and the Seebach open-air pool. Seebach is one of Zürich’s green districts, with many meadows and fields.
Kitchen
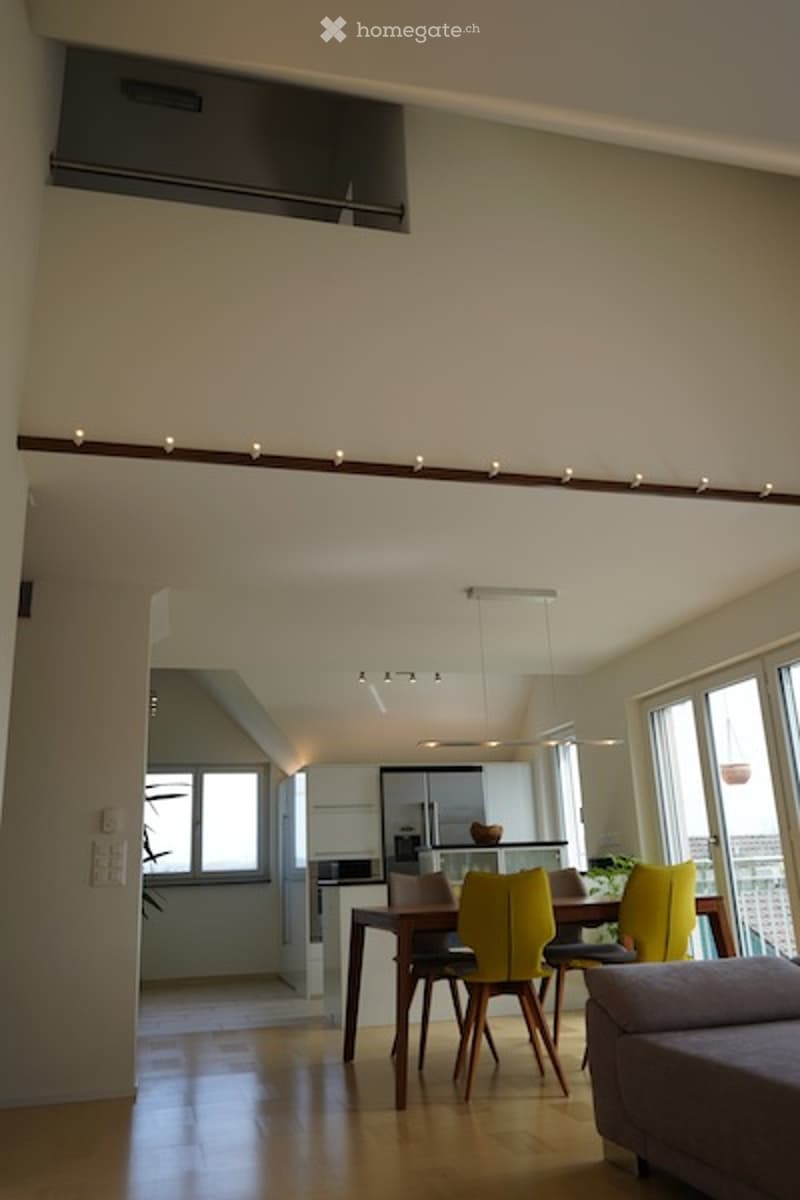
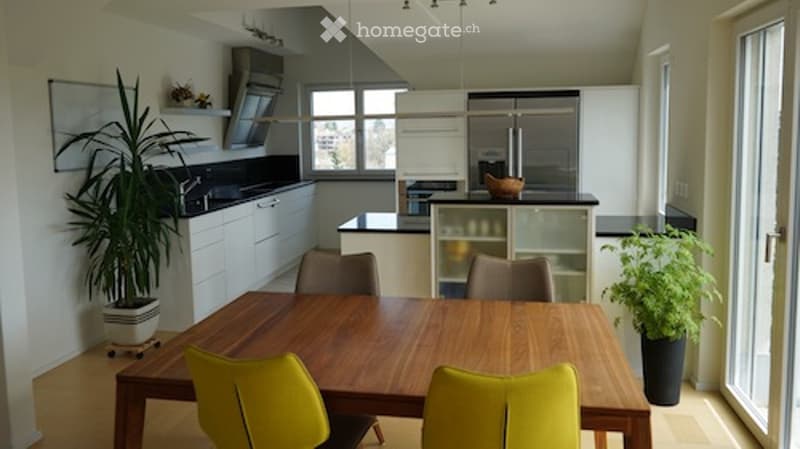
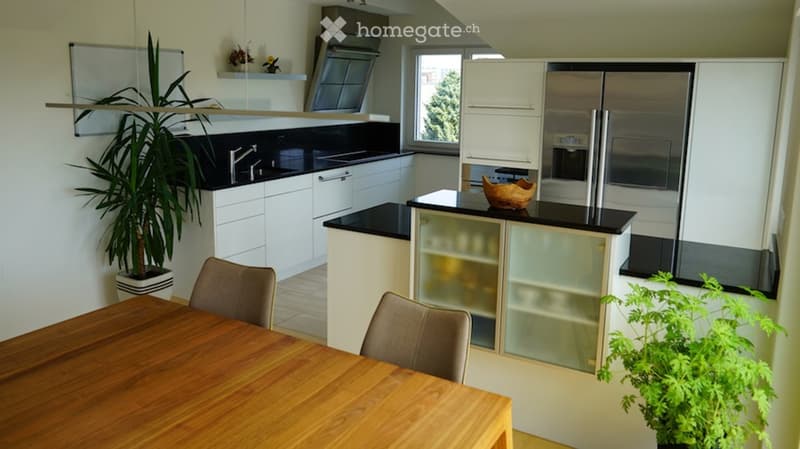
The open designer kitchen is well above the standard of typical owner-occupied apartments. It combines white gloss with black granite and includes:
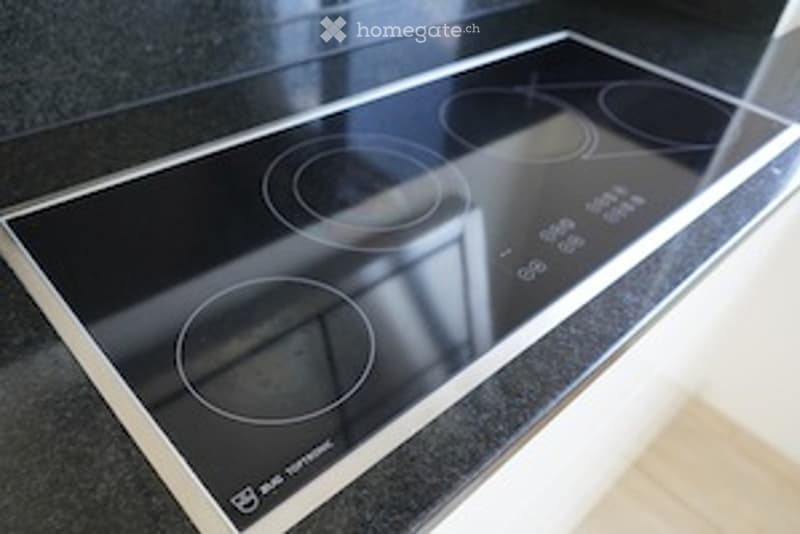
90 cm glass-ceramic hob
Decorative wall-mounted extractor hood
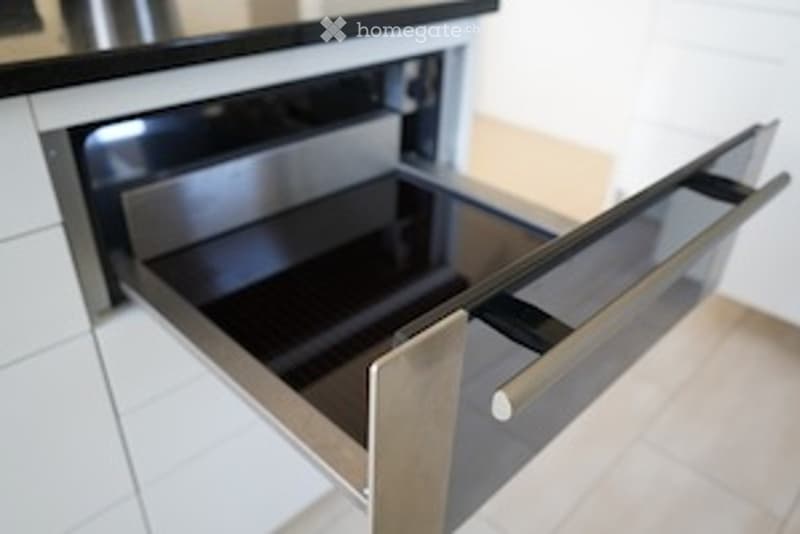
Warming drawer
Oven with steamer
Large two-door fridge-freezer with bar flap and ice/water dispenser
Dishwasher
Electric pull-out drawers (all)
The kitchen is equipped
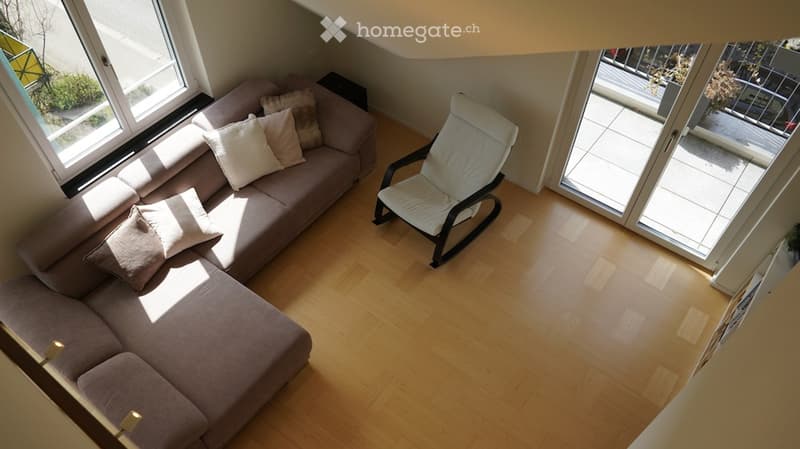
Living Room and Gallery
The gallery on the upper level overlooks the living area below. The living room has two balconies and a distinctive character. The height to the sloped roof is about 5.5 metres. Soundproof, double-glazed windows provide plenty of light, and all venetian blinds can be operated electrically with a push button.
Balconies
There are four balconies, one on each side of the building. Both sun and shade are available on the balconies, and the plants thrive. The balcony floors are laid with granite natural stone slabs.
Parquet
The living, dining and bedroom floors are made of specially treated birch parquet. The rooms on the upper floor, used as bedrooms and offices, have beech parquet floors.
Bathrooms
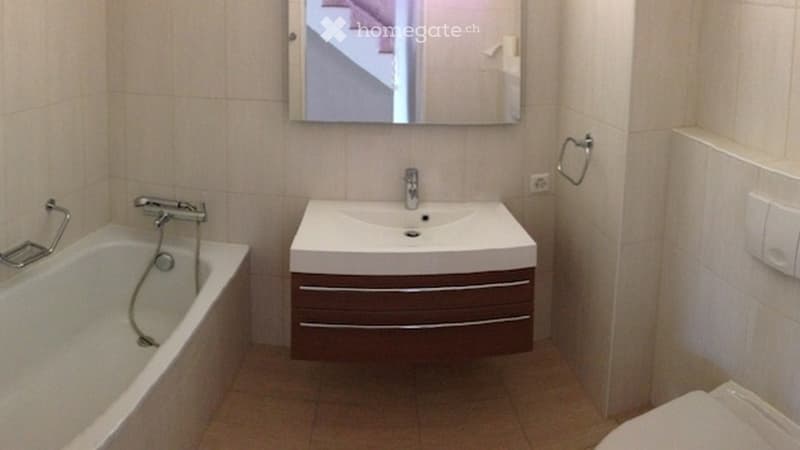
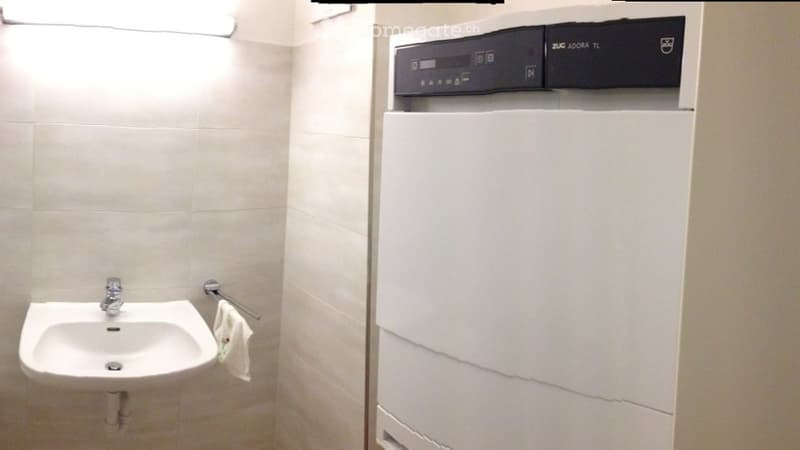
The apartment has three bathrooms:
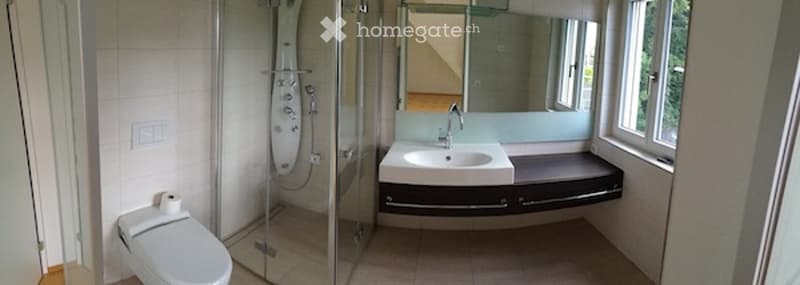
Main bathroom: WC with washlet and shower area with direct access to the bedroom through a glass sliding door. The walk-in shower has a shower column.
Second bathroom: bathtub, vanity unit and WC with washlet.
Third bathroom: washing tower, with the shower installation prepared.
Security
Video cameras are installed at the building entrance and the apartment door. The building entrance can be opened electronically and remotely with your own mobile phone.
Electrical
Additional electrical work was carried out throughout the apartment. Every room has enough sockets. Each of the four balconies has electrical outlets for balcony lighting and barbecuing.
ISDN
ISDN allows several telephone numbers and provides flexible connections for telecommunications, TV and internet.
Walls, Doors and Staircase
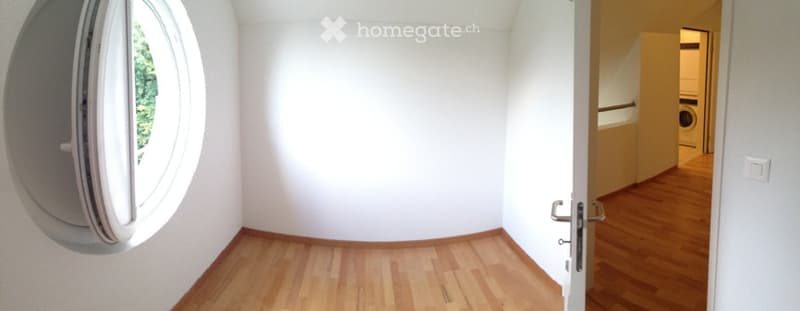
The house and apartment walls are brick, with interior walls finished in grainy and partly smooth plaster. The apartment door and all internal doors have steel frames and automatic door-bottom seals. A straight 15-step staircase connects the first and second attic floors. The additional rooms are finished and can be used as bedrooms or offices.
Built-ins & Features
There is a built-in wardrobe in the entrance and shelving in the basement storage that belongs to the apartment.
Dishwasher, coffee maschine, washing machine and dryer are in the apartment.

Unlock the full experience
Sync your favourites, manage search alerts, and access all your important services seamlessly across devices. Create your free account for a personalized home search!
Contact
Agata Ishizaki-Sroka
- Listing ID
- 4003561146
- Object ref.
- wowgs.sajr7