"UNIQUE EGLISAU - HISTORIC VILLA WITH GARDEN PARADISE - 180M2 - 8.5 ROOMS"
Rent
CHF 4,650.–
Excl. additional cost
Notify on price drop
Rooms
8.5
Living space
254 m2
Location
8193 EglisauCosts
- Net rent:
- CHF 4,650.–
- Rent:
- CHF 4,650.– Excl. additional cost
- Notify on price drop
Main information
- Available from:
- By agreement
- Type:
- Villa
- No. of rooms:
- 8.5
- Surface living:
- 254 m2
- Land area:
- 1200 m2
- Volume:
- 996 m3
Features and furnishings
Pets allowed
Balcony / Terrace
View
Child-friendly
Documents (0)
Description
A home with history and plenty of room for new stories
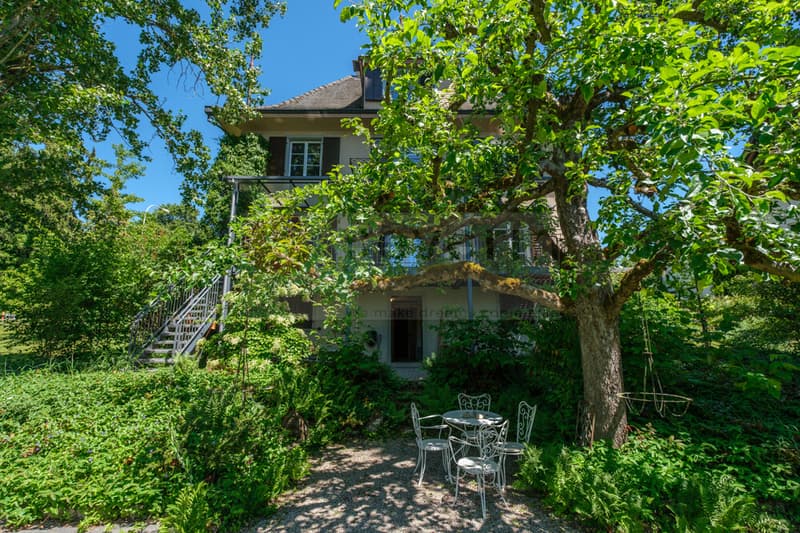
Some houses are just real estate. And then there are houses that you enter and immediately feel: There's something special here. This historic 8.5-room villa in Rafz tells its own story and waits to be filled with new life.
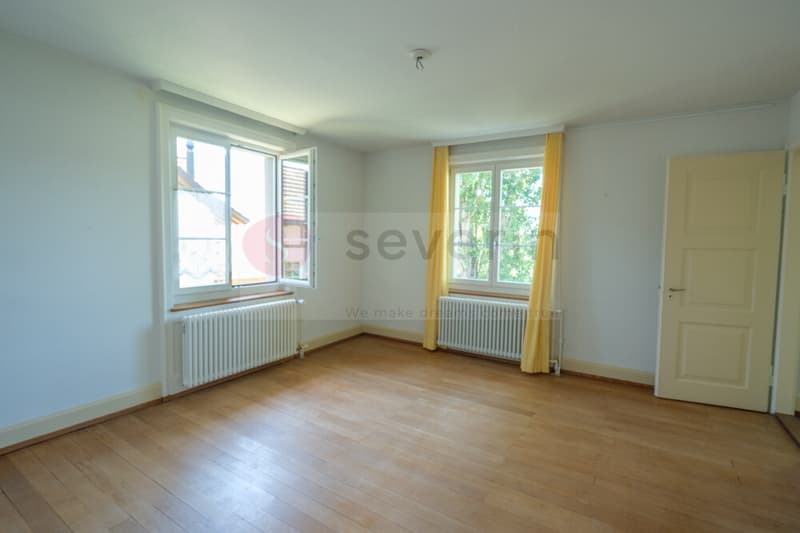
On approximately 180 m² of living space and a generous plot of around 1200 m², you'll find plenty of space for family, guests, retreat, and personal living ideas. The original room layout with clearly separated rooms provides privacy and makes the villa particularly versatile.
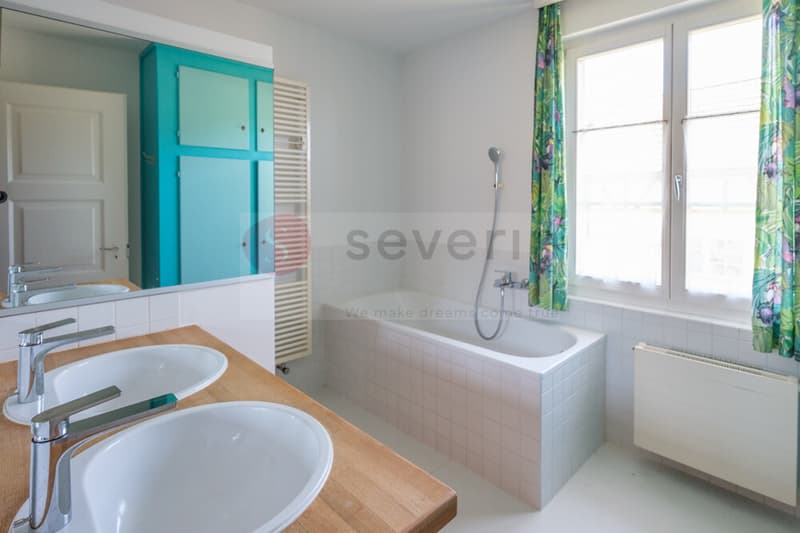
The house also convinces with practical solutions in everyday life: The spacious bathroom has a shower, bathtub, and double sink. Additionally, there is a separate toilet on the ground floor and upper floor - a great advantage for daily life and when receiving visitors.
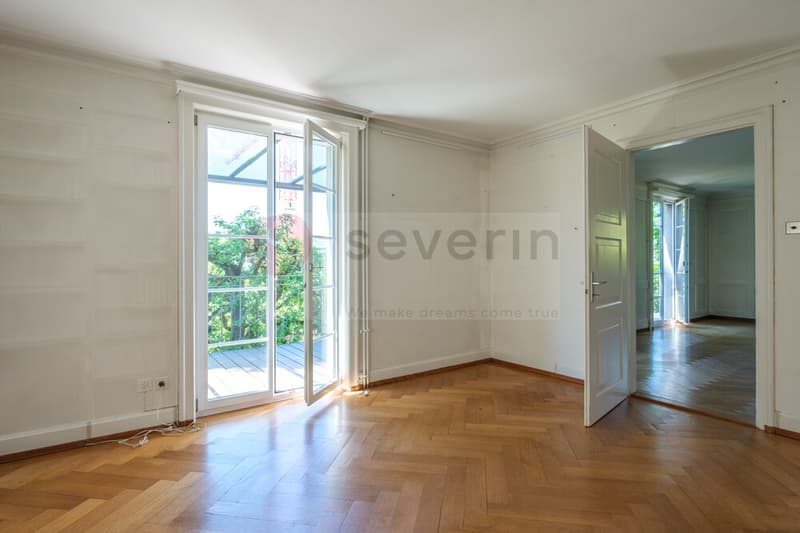
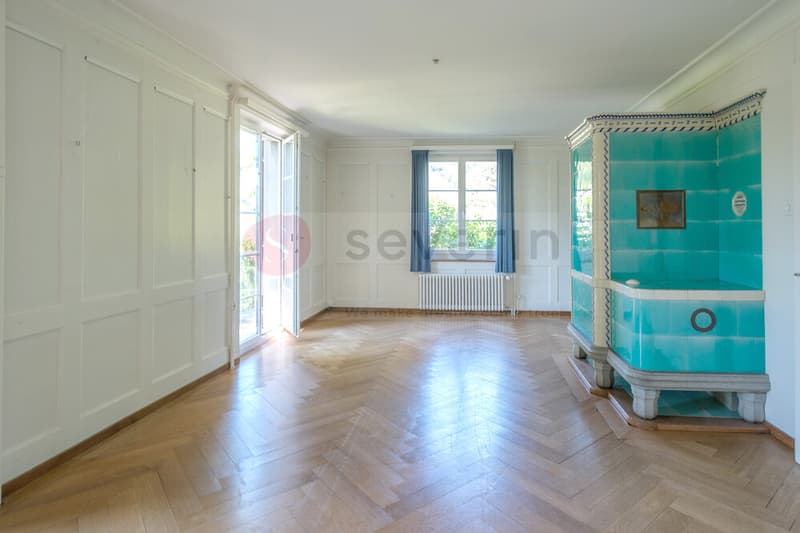
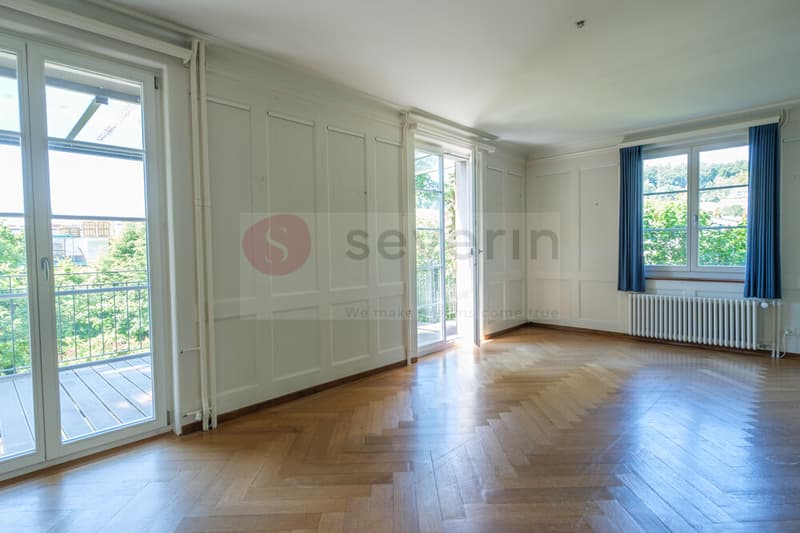
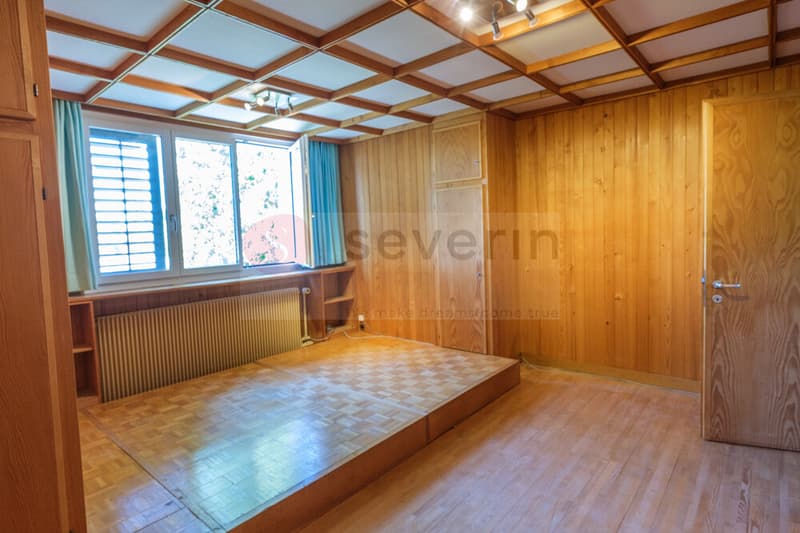
The special charm is shown in the many preserved details: beautiful wooden floors and wooden walls, stylish stucco elements, and an impressive tile stove in the living/dining area give the rooms warmth and character. Built-in closets in almost all rooms provide practical storage space.
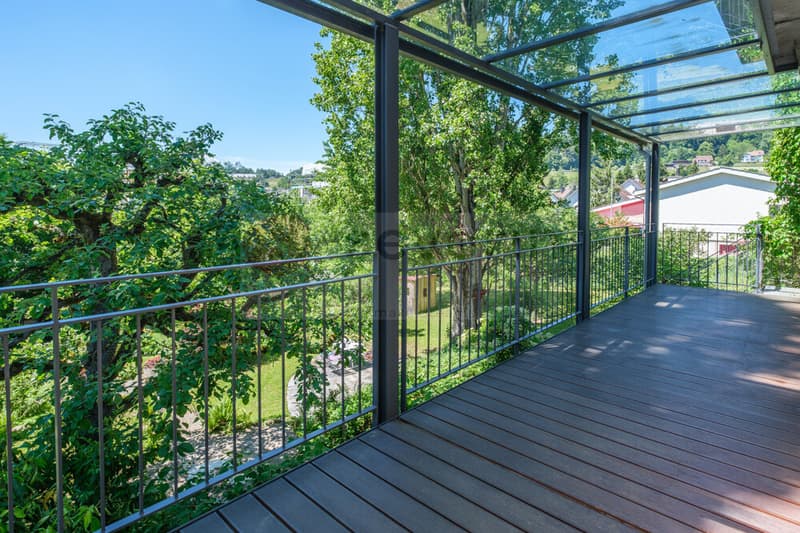
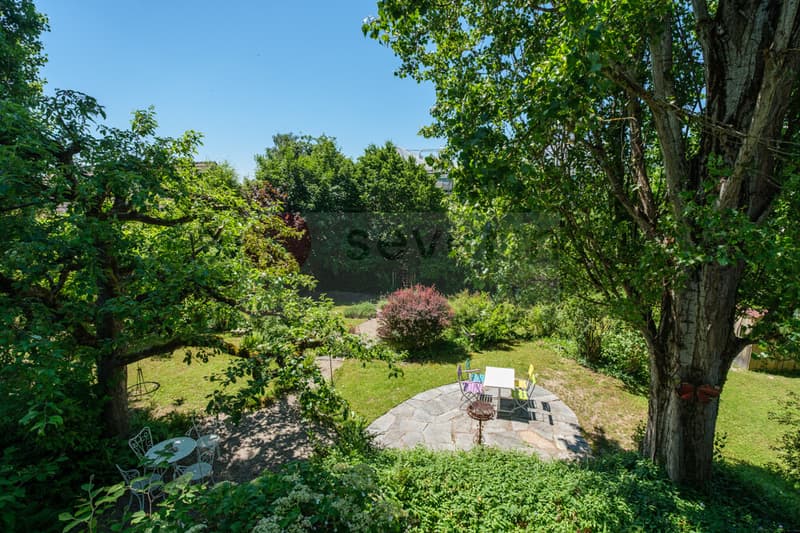
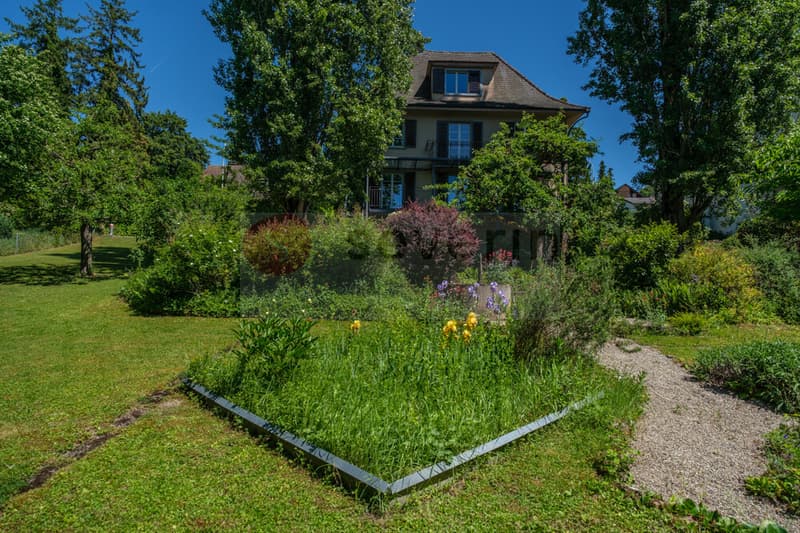
And outside? A well-maintained garden with plenty of privacy, a approximately 26 m² large veranda, a small sun balcony, and two garden seating areas invite you to enjoy, receive guests, or simply experience the tranquility.
The fully basement villa offers additional usable and storage space. Two outdoor parking spaces are also included.
HIGHLIGHTS
Historic 8.5-room villa | approx. 180 m² living space
Plot approx. 1200 m² with maintained garden
Additional costs of approx. 300.- are invoiced separately
Original, practical room layout
Spacious bathroom with shower, bathtub, and double sink
Separate toilet on the ground floor and upper floor
Wooden floors, wooden walls, and stucco details
Tile stove in the living/dining area
Built-in closets in almost all rooms
Veranda approx. 26 m² + sun balcony
2 garden seating areas
Fully basement
2 outdoor parking spaces
BASEMENT:
Entrance area, approx. 9m2
Cellar, approx. 15.3m2
Laundry room with washing machine/toilet, approx. 12.4m2
Storage room, approx. 10.8m2
Workshop, approx. 16.8m3
GROUND FLOOR:
Entrance hall, approx. 2.55m2
Toilet, approx. 1.35m2
Entrance area, approx. 8.8m2
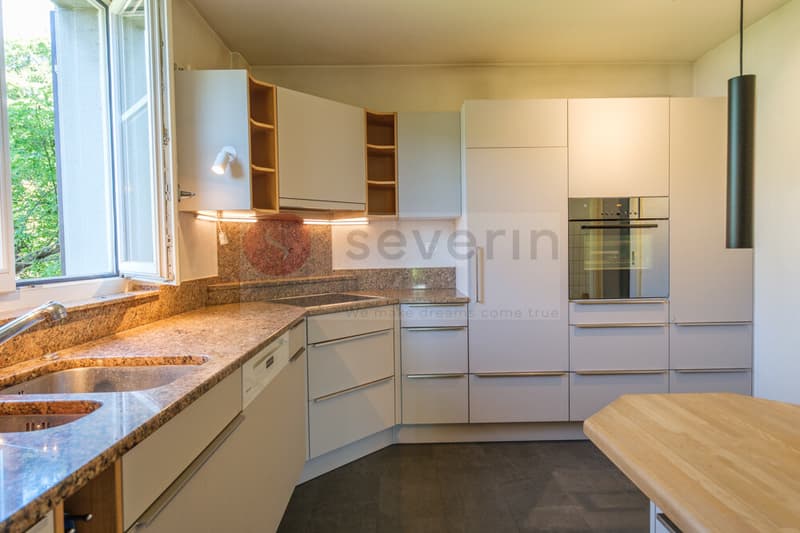
Kitchen, approx. 10m2
Living area with tile stove, approx. 24.5m2
Parlor, approx. 18.5m2
Study, approx. 8.16m2
Veranda, approx. 26m2
UPPER FLOOR:
Entrance area, approx. 14.8m2
Toilet, approx. 1.4m2
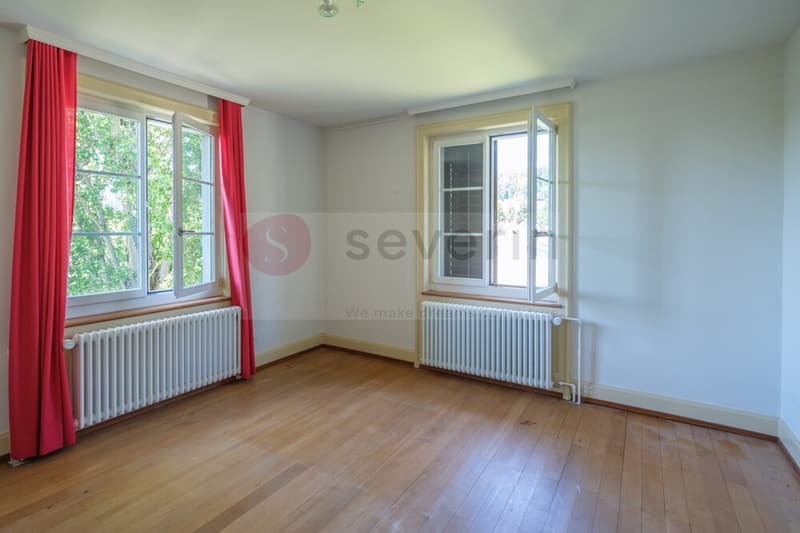
4 bedrooms, approx. 17.2m2, 16m2, 8.8m2, 8.7m2
Bathroom with shower/bathtub, double sink, approx. 7.5m2
Balcony, approx. 4m2
ATTIC:
Entrance area, approx. 12m2
Study, approx. 21.3m2
2 spacious attics, approx. 25m2
Some houses are just real estate. And then there are houses that you enter and immediately feel: There's something special here. This historic 8.5-room villa in Rafz tells its own story and waits to be filled with new life.
On approximately 180 m² of living space and a generous plot of around 1200 m², you'll find plenty of space for family, guests, retreat, and personal living ideas. The original room layout with clearly separated rooms provides privacy and makes the villa particularly versatile.
The house also convinces with practical solutions in everyday life: The spacious bathroom has a shower, bathtub, and double sink. Additionally, there is a separate toilet on the ground floor and upper floor - a great advantage for daily life and when receiving visitors.
The special charm is shown in the many preserved details: beautiful wooden floors and wooden walls, stylish stucco elements, and an impressive tile stove in the living/dining area give the rooms warmth and character. Built-in closets in almost all rooms provide practical storage space.
And outside? A well-maintained garden with plenty of privacy, a approximately 26 m² large veranda, a small sun balcony, and two garden seating areas invite you to enjoy, receive guests, or simply experience the tranquility.
The fully basement villa offers additional usable and storage space. Two outdoor parking spaces are also included.
HIGHLIGHTS
Historic 8.5-room villa | approx. 180 m² living space
Plot approx. 1200 m² with maintained garden
Additional costs of approx. 300.- are invoiced separately
Original, practical room layout
Spacious bathroom with shower, bathtub, and double sink
Separate toilet on the ground floor and upper floor
Wooden floors, wooden walls, and stucco details
Tile stove in the living/dining area
Built-in closets in almost all rooms
Veranda approx. 26 m² + sun balcony
2 garden seating areas
Fully basement
2 outdoor parking spaces
BASEMENT:
Entrance area, approx. 9m2
Cellar, approx. 15.3m2
Laundry room with washing machine/toilet, approx. 12.4m2
Storage room, approx. 10.8m2
Workshop, approx. 16.8m3
GROUND FLOOR:
Entrance hall, approx. 2.55m2
Toilet, approx. 1.35m2
Entrance area, approx. 8.8m2
Kitchen, approx. 10m2
Living area with tile stove, approx. 24.5m2
Parlor, approx. 18.5m2
Study, approx. 8.16m2
Veranda, approx. 26m2
UPPER FLOOR:
Entrance area, approx. 14.8m2
Toilet, approx. 1.4m2
4 bedrooms, approx. 17.2m2, 16m2, 8.8m2, 8.7m2
Bathroom with shower/bathtub, double sink, approx. 7.5m2
Balcony, approx. 4m2
ATTIC:
Entrance area, approx. 12m2
Study, approx. 21.3m2
2 spacious attics, approx. 25m2

Free
Unlock the full experience
Sync your favourites, manage search alerts, and access all your important services seamlessly across devices. Create your free account for a personalized home search!
Viewing
Contact for viewing
Heike Severin
Advertiser


Severin Immobilien GmbH
Förlibuckstrasse 4
8193Buchberg
Contact
Heike Severin
- Listing ID
- 4003561835
- Object ref.
- SI_207