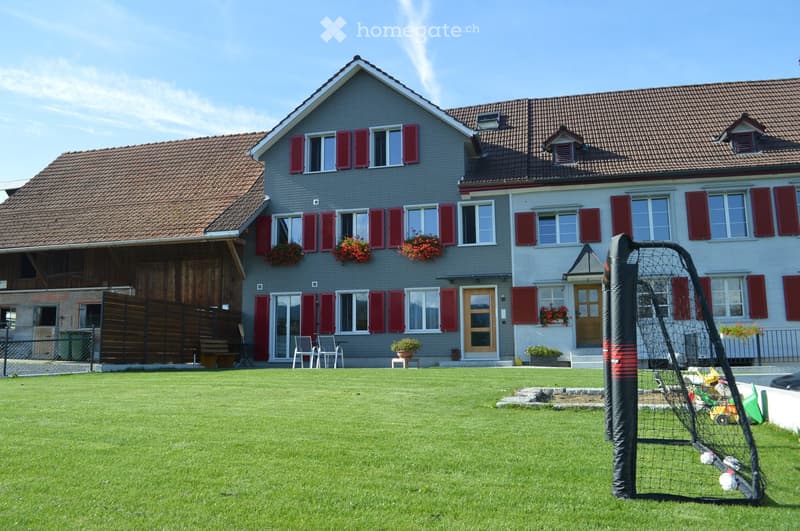
• Two-story house with grey exterior, red shutters, and flower boxes. Features a well-maintained lawn, outdoor seating area, and a portable soccer goal.
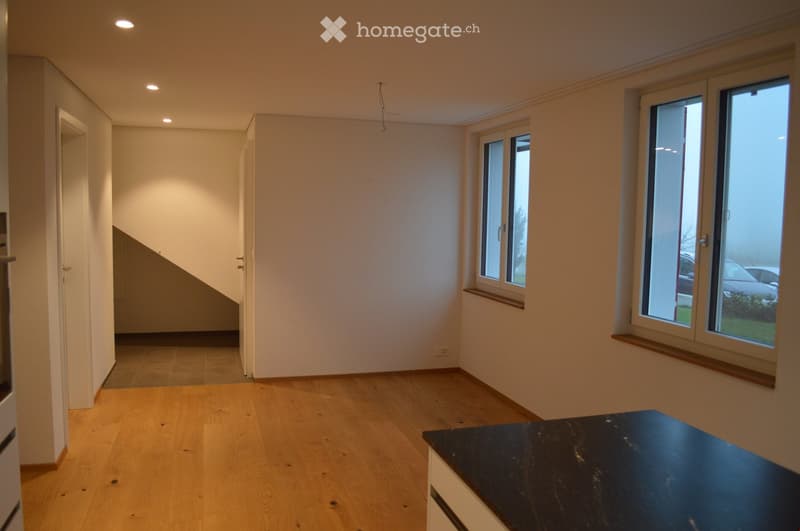
  • Empty room with light wooden flooring, white walls, and large windows with wooden sills. The room features recessed lighting and a small black countertop in the foreground.
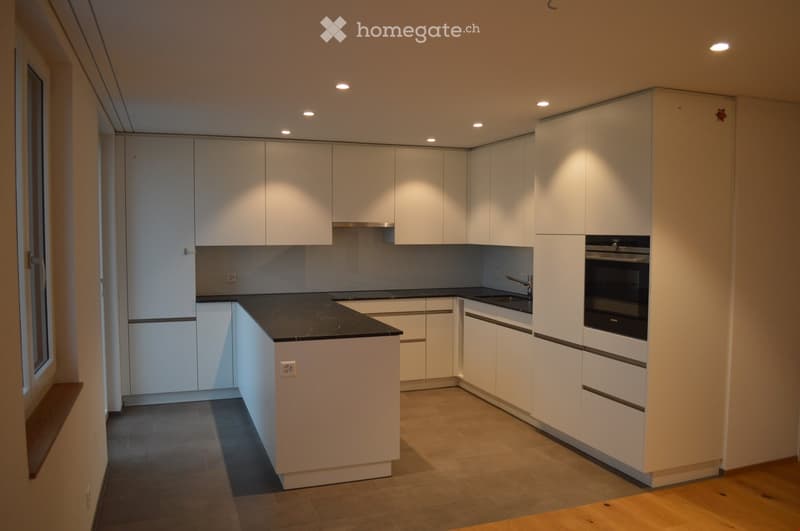
  • Modern kitchen with white cabinets, black countertop, and built-in oven. Features a sleek design with recessed lighting and a window on the left side.
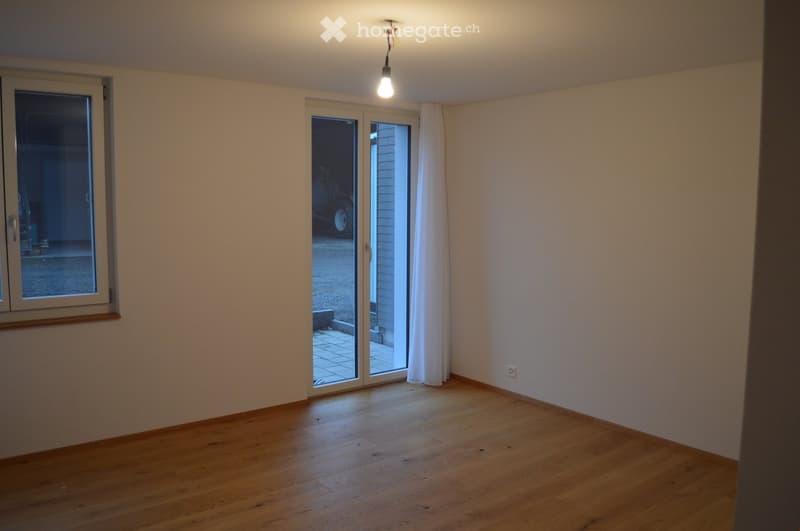
  • Empty room with wooden flooring, white walls, large window, and sliding glass door leading outside.
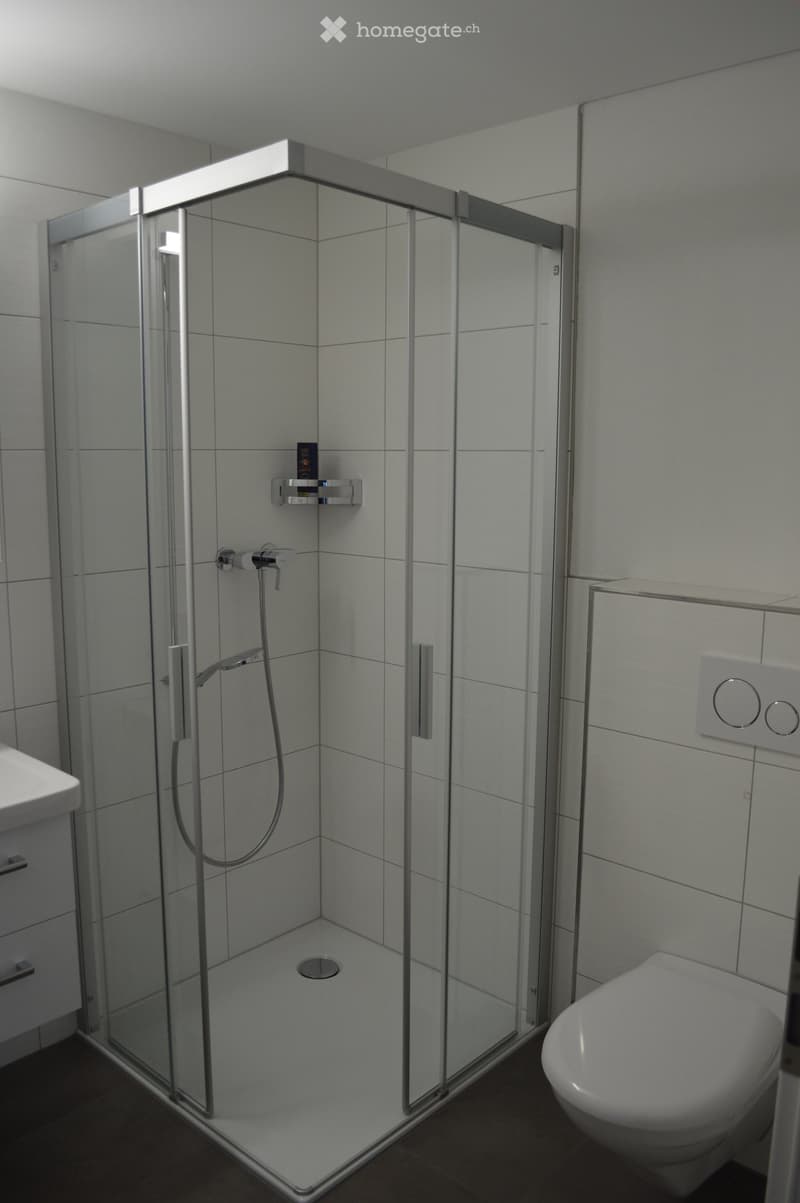
  • Modern bathroom with a glass-enclosed shower stall, a toilet, a faucet, and a small shower shelf holding a bottle.
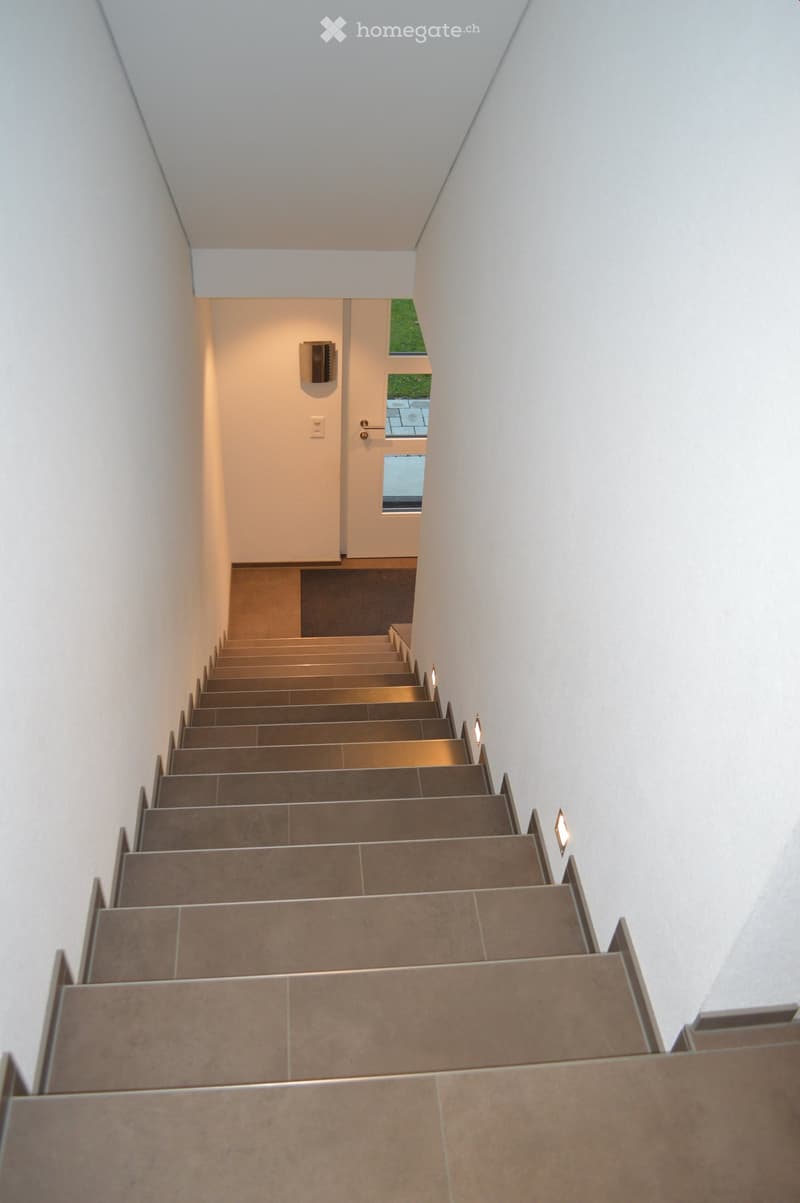
  • Modern staircase with beige tiled steps and walls, illuminated by wall-mounted lights, leading to a door with a small window showing greenery outside.
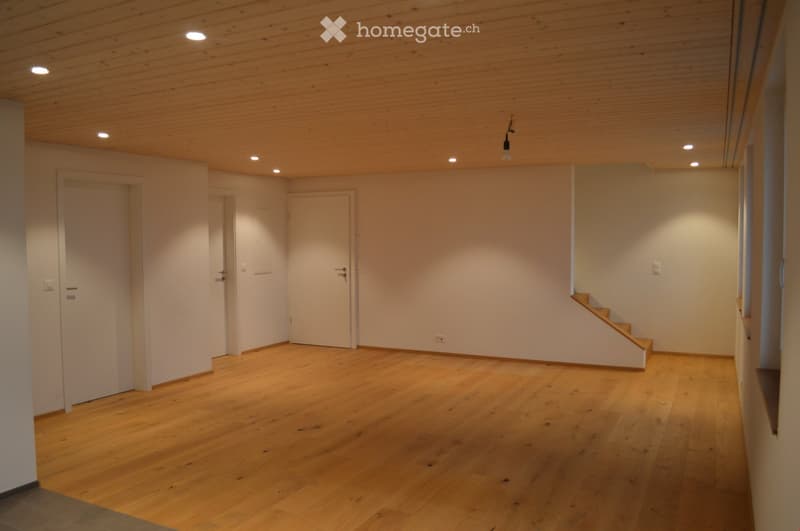
  • Empty room with wooden flooring, white walls, and recessed lighting. Features a staircase leading upwards and several doors.
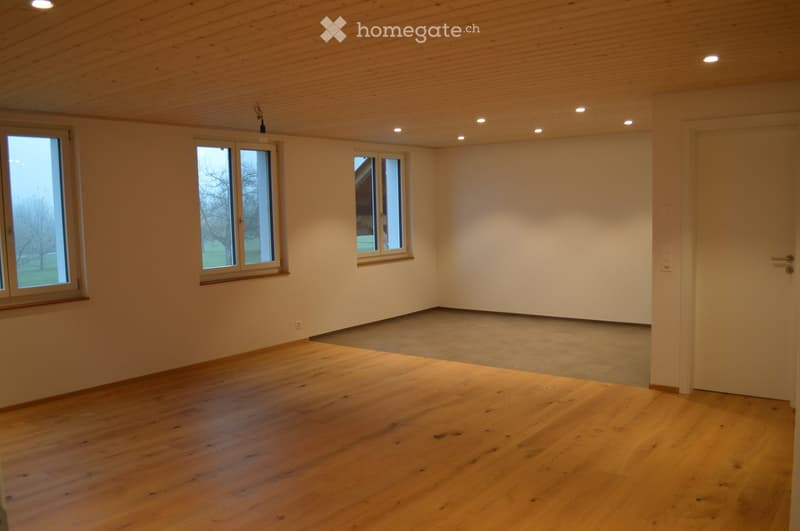
  • Empty room with wooden flooring, white walls, and multiple windows, including a sliding door, with recessed ceiling lighting.
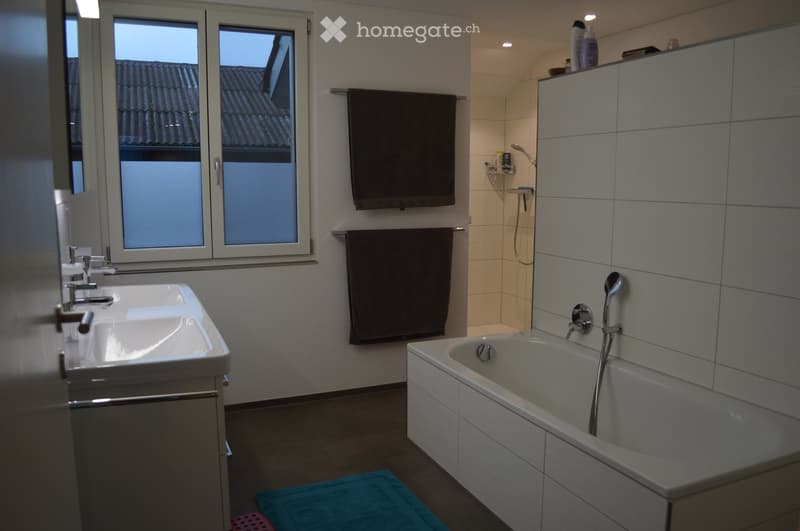
  • Modern bathroom with a white sink, bathtub, and large window overlooking the roof. Features include a towel rack, a mirror, and a showerhead.
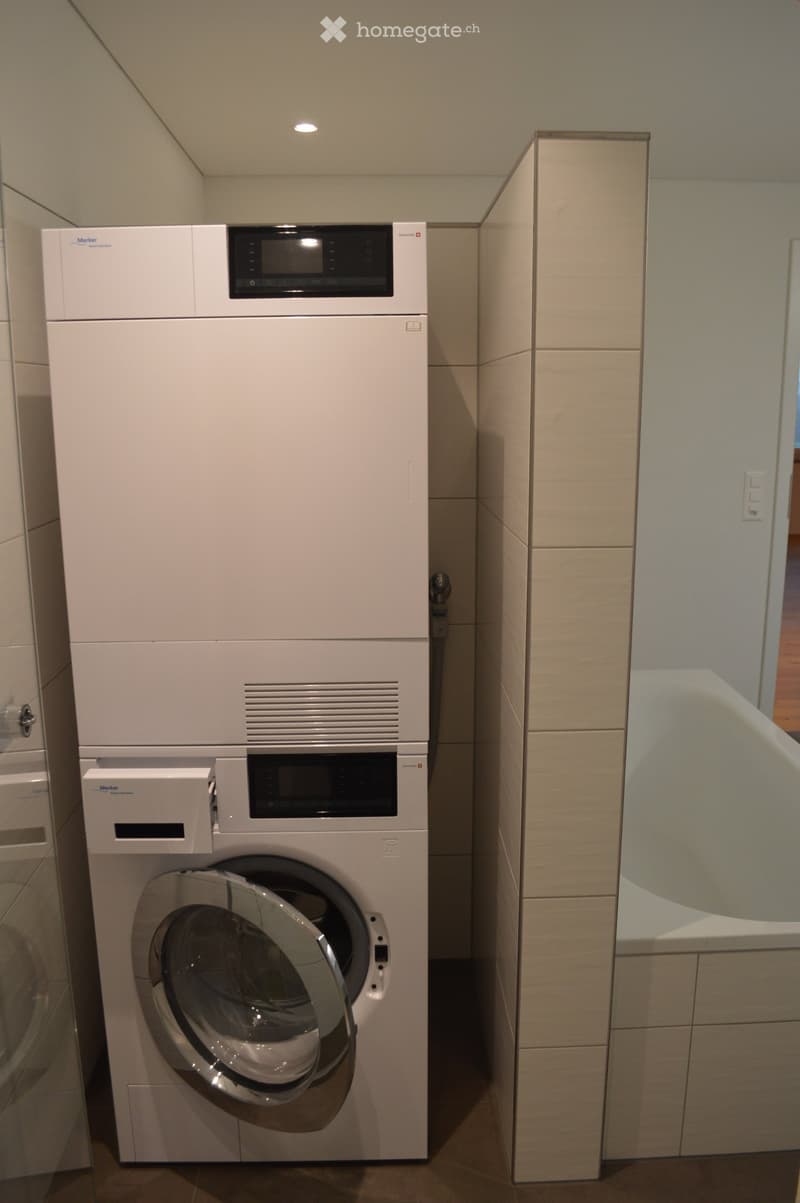
  • Modern bathroom with a white washing machine and dishwasher stacked vertically, sleek design, light-colored tiles, and a small window.
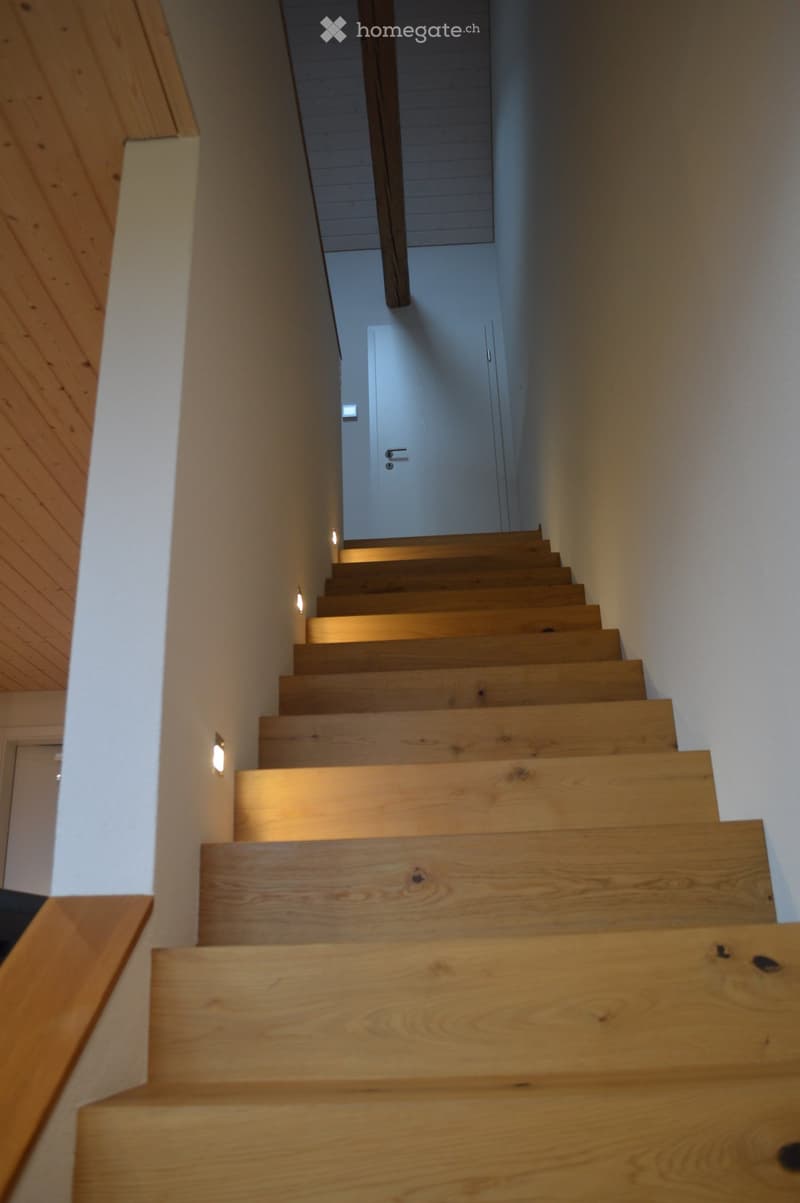
  • Wooden staircase with modern design, illuminated by wall-mounted lights, leading to a closed door at the end.
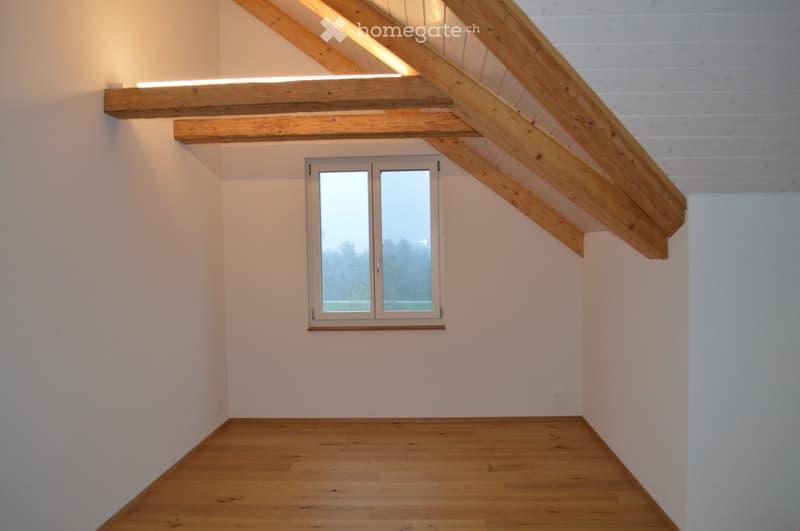
  • Empty room with wooden floor, white walls, exposed wooden beams, and a window with double glass panels.
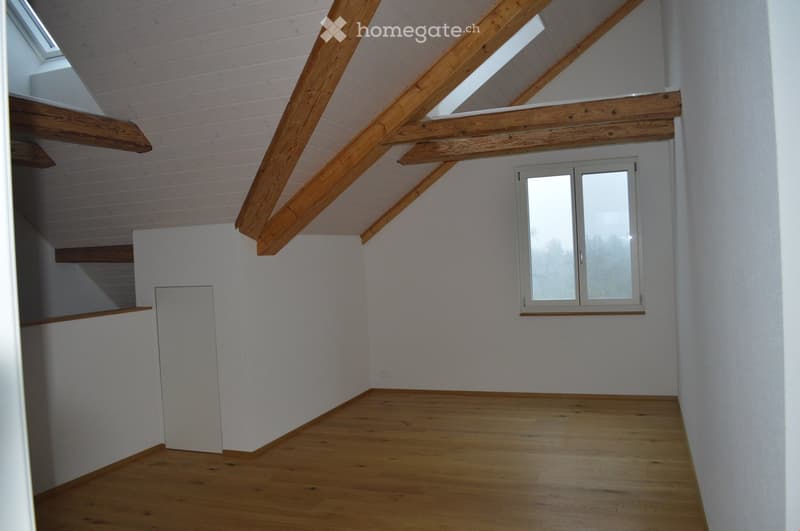
  • Empty attic room with wooden beams, white walls, wooden floor, and a window offering a view of the outdoors.
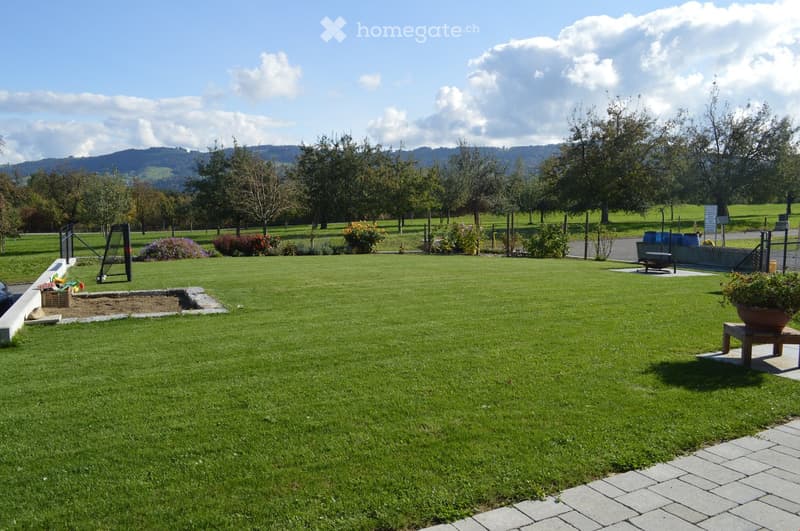
  • Well-maintained lawn with a small sandbox, a few potted plants, and a bench, surrounded by trees and a fence with a scenic mountain backdrop.
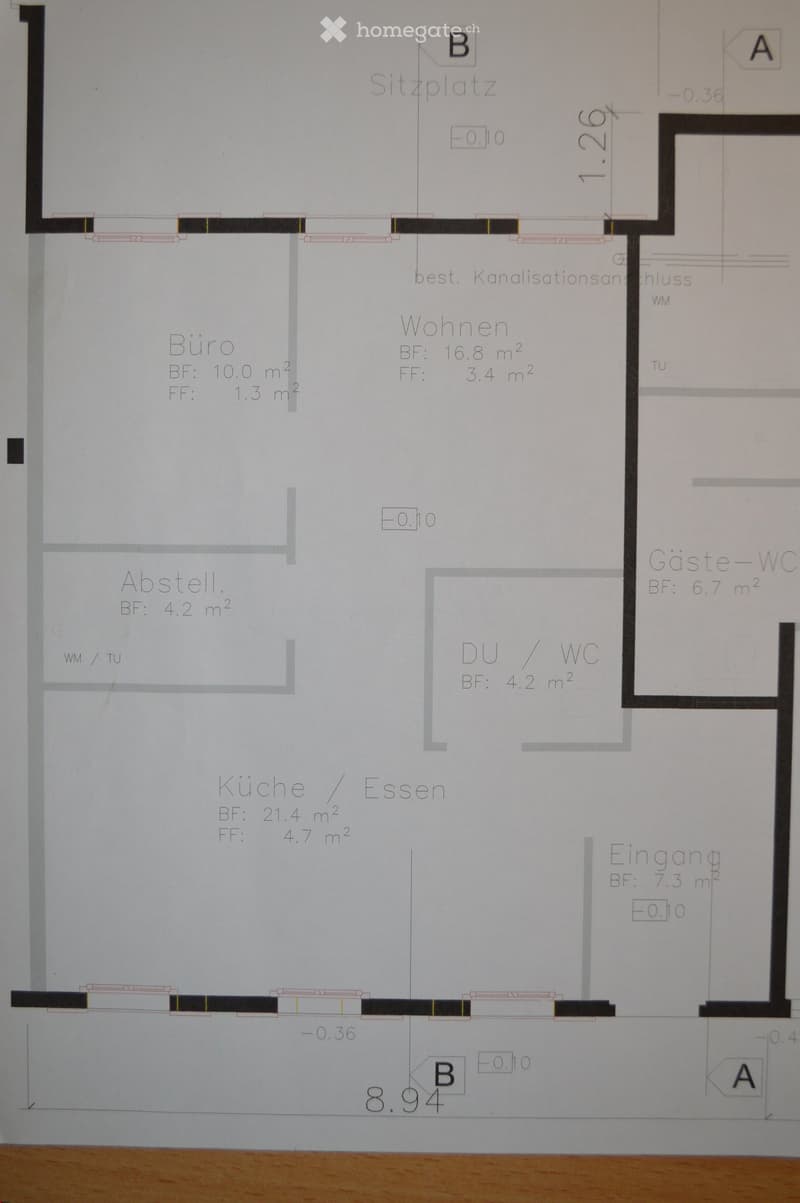
  • Floor plan showing a layout with labeled rooms including a kitchen/dining area, living room, office, storage, bathroom, and entrance.
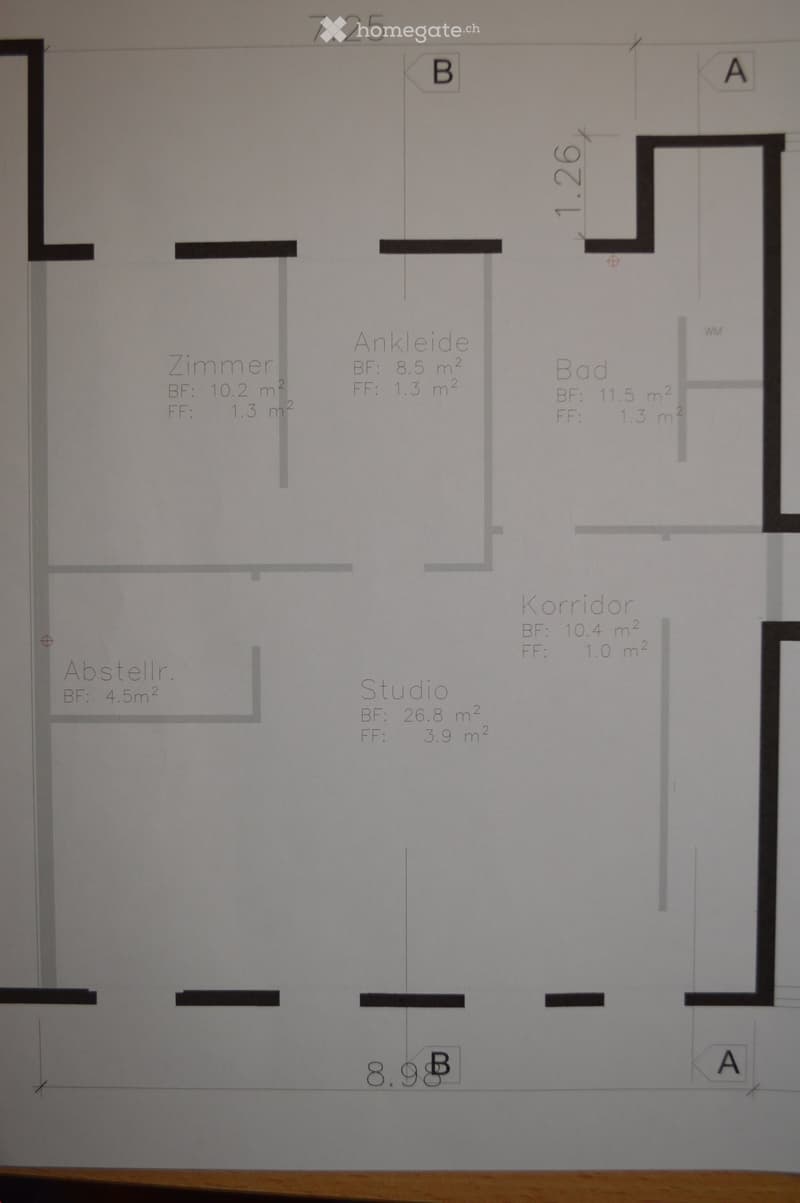
  • Floor plan showing a studio, bedroom, bathroom, hallway, and storage area with labeled dimensions and room names.
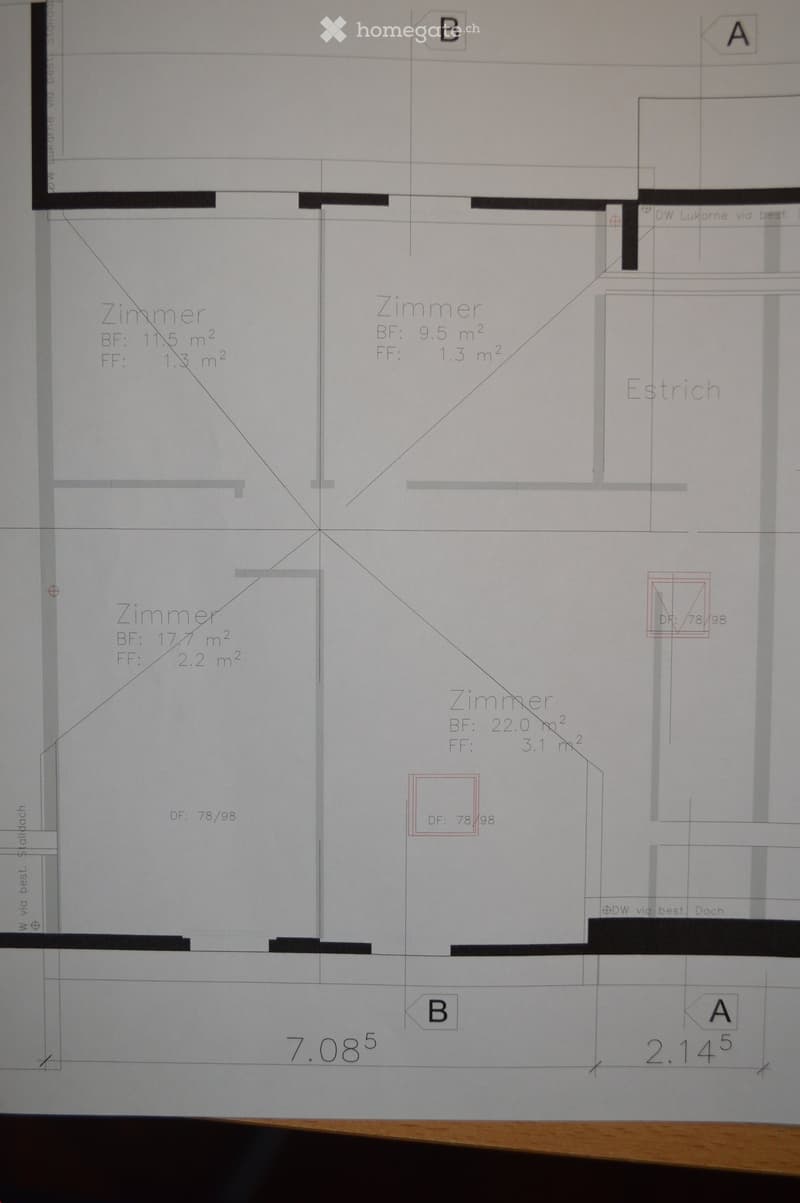
  • Floor plan showing four rooms labeled "Zimmer" with dimensions in square meters, including base floor (BF) and floor floor (FF) areas.
  • Get full property details

    Contact the advertiser for the exact address, floor plans and additional documents.

1 / 18

"House in a quiet residential area in the countryside"

Rent
On request
Rooms
7.5
Living space
200 m2

Location

Unterbüel 551, 9402 Mörschwil

Travel time

  • 30 min.Station: Mörschwil

Surrounding information

Source of this data

The data displayed is provided by one of our third-party suppliers.

Please note that the locations displayed may not be up to date and there may be some deviations.

  • Public Transport

    16 min.Tübach Sonne

Times refer to the route on foot.

Costs

Rent:
On request

Main information

Available from:
01.02.2027
Type:
Bifamiliar house
No. of rooms:
7.5
Number of floors:
3
Surface living:
200 m2
Year built:
2019

Features and furnishings

  • Balcony / Terrace

  • Storeroom

  • Dishwasher

  • Cable TV

  • View

  • Child-friendly

  • Parking space

Documents (0)

Description

The house was newly built in 2018/2019. It is located outside the village on a farm and can also be used ideally as a multi-generational house. The residential area is very quiet and child-friendly. Additionally, the municipality of Mörschwil is very attractive in terms of taxes.

Standard of construction: Top-modern equipment combined with rustic ambiance, oak parquet, wood/aluminum windows, underfloor heating via district heating with wood chips.

Room description:

Basement: Large cellar area accessible via outdoor stairs. Storage space for bicycles, strollers, etc. available.

Ground floor: Entrance, shower/toilet, kitchen-dining area open, storage room, 1 room

Upper floor: Large living area, room with dressing room, bathroom/shower/toilet/washing, storage room

Top floor: 3 rooms, 1 hallway, attic

Garden south-east: Large seating area, well, playground with sandbox, chimney place

Additional seating area to the west

Children are picked up directly in front of the house by the school bus.

The following is included in the additional costs: Heating, hot water, cold water, sewage

Car parking spaces in the carport or outside can be rented additionally.

Create your account
Free

Unlock the full experience

Sync your favourites, manage search alerts, and access all your important services seamlessly across devices. Create your free account for a personalized home search!

Listing ID
4003562597
Object ref.
yo0oo.xh0i2

Contact the advertiser

Tenant profile
Success booster
Greater chance of success

In high-demand areas, property listers find themselves pre-selecting prospects to manage the number of viewings. Timing – first come, first served – is key, but other criteria can also influence selection. A high income doesn’t always mean an advantage – be honest about it.

By continuing, I declare that I accept the GTC and acknowledge the privacy policy, and that personal aggregated data related to my interests may be shared with the advertiser.

Other properties you might like

Fraud prevention: a few useful tips

  • Never transfer money in advance
  • Be careful if the price appears too low
  • Never share personal data such as bank details or copies of ID upfront
  • Do not sign a contract before you have visited the property

Tips and services