"Beautiful old building apartment in Schloss Rietberg for rent"
Location
Rietbergstrasse 43, 9403 GoldachTravel time
- 17 min.Station: Goldach
Surrounding information
Pharmacy
16 min.BENU Apotheke GoldachSupermarket
9 min.CoopSchool
7 min.Schule BachfeldPublic Transport
4 min.Sonnenhalde
Times refer to the route on foot.
Costs
- Net rent:
- CHF 4,900.–
- Add'l expenses:
- CHF 650.–
- Rent:
- CHF 5,550.–
- Notify on price drop
Main information
- Available from:
- By agreement
- Type:
- Apartment
- No. of rooms:
- 4.5
- Floor:
- GF
- Number of floors:
- 1
- Surface living:
- 213 m2
- Last refurbishment:
- 2026
- Year built:
- 1884
Features and furnishings
Balcony / Terrace
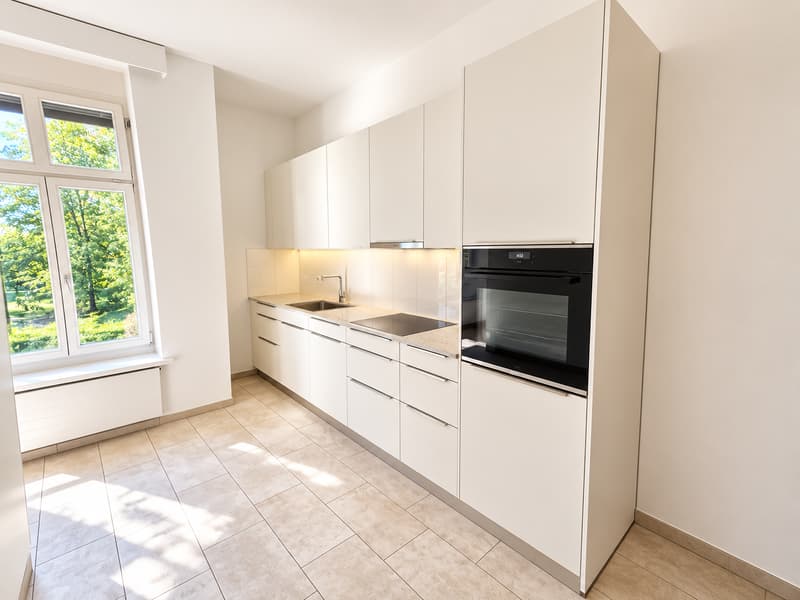
Dishwasher
Cable TV
Fireplace
View
Child-friendly
Parking space
Old building
Documents (2)
Description
Have you always wanted to live like in a fairy tale or work in a unique environment? This wish can soon become a reality.
We rent by agreement this luxurious approx. 213m2 large apartment (see floor plan PDF). This can be used as an apartment or as office or practice space.
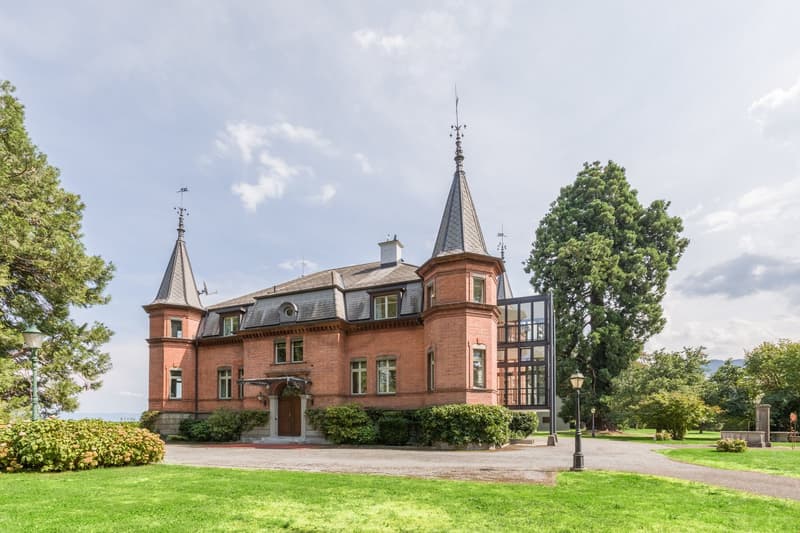
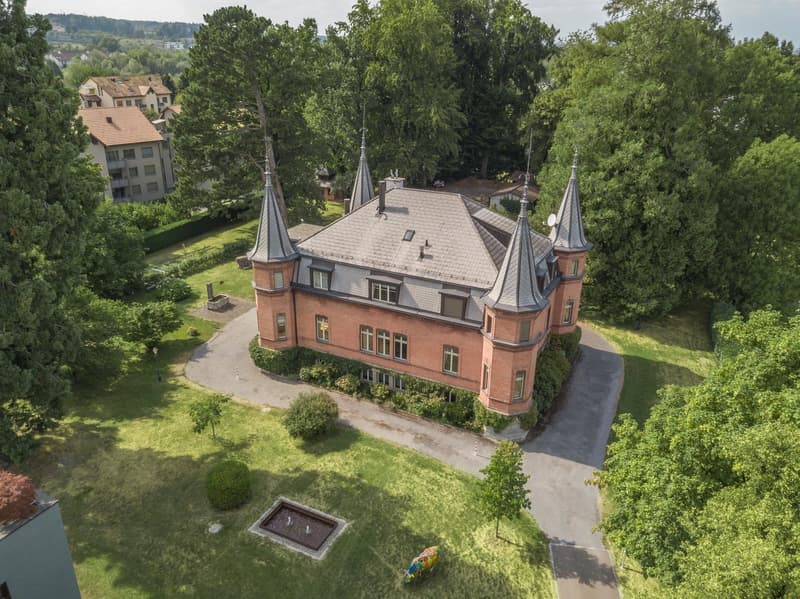
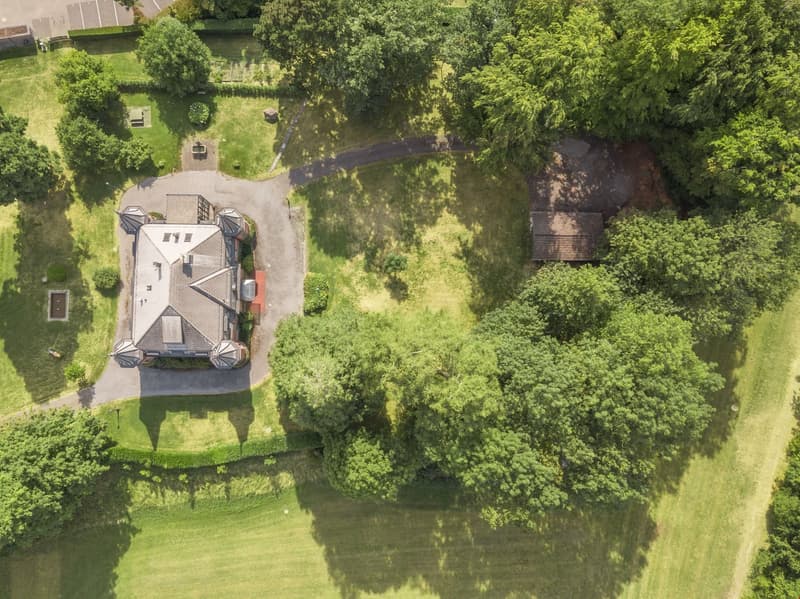
The apartment on the upper ground floor is one of two rental objects in our beautiful and historic Schloss Rietberg, slightly elevated on the slope in the tax-friendly municipality of Goldach.
The villa, built in 1884 with exposed brick, bears witness to past times, among other things, through the four impressive turrets. It is surrounded by a private park, lined with beautiful old trees. This is available exclusively to the tenants of the two apartments for shared use. The large green area could soon be your place to relax, space for grill parties or the meadow where your children play.
The apartment itself, however, not only offers incredibly much space to live and/or work, but also impresses with many other highlights:
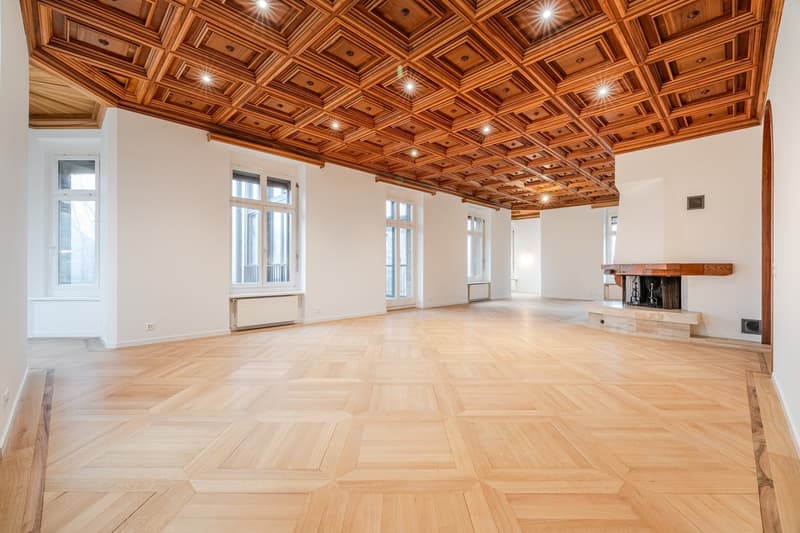
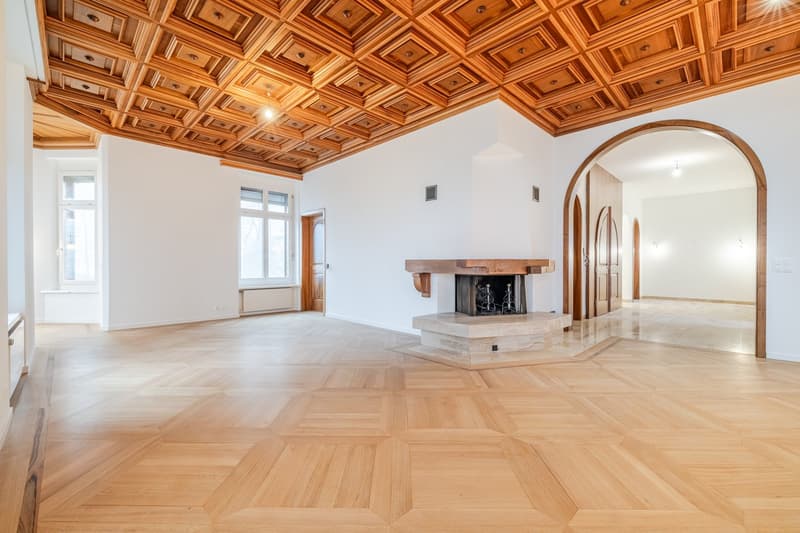
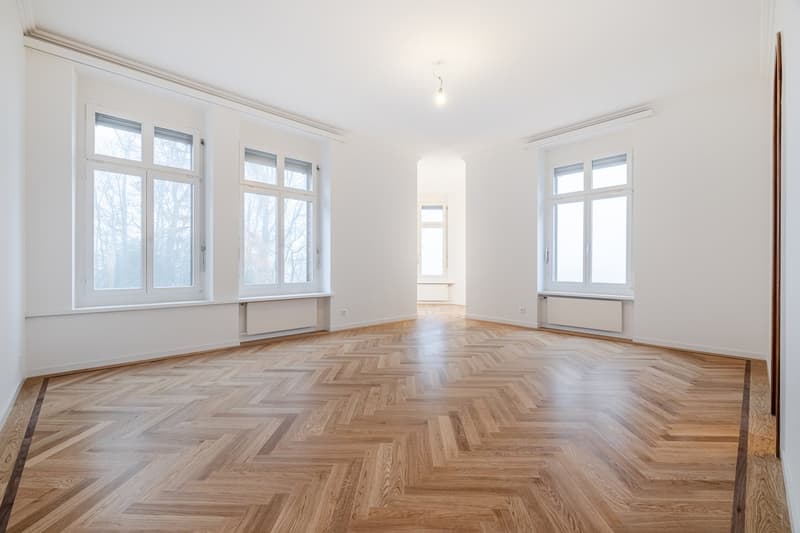
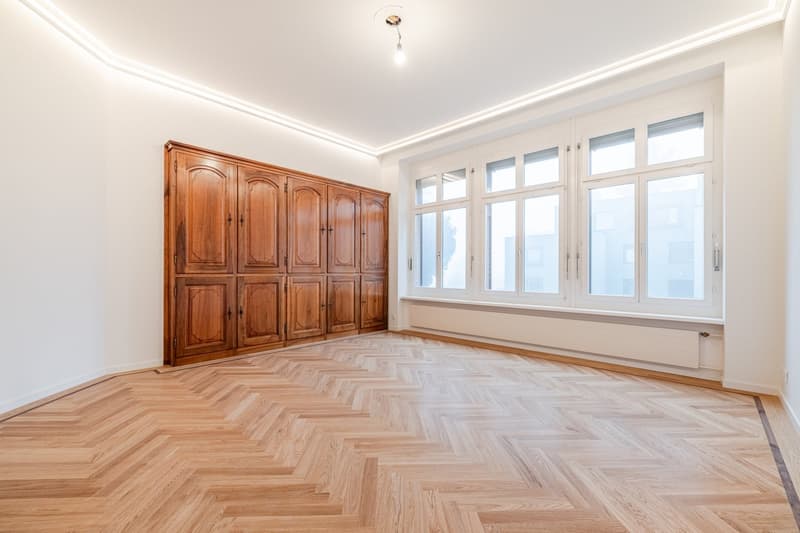
high, bright rooms
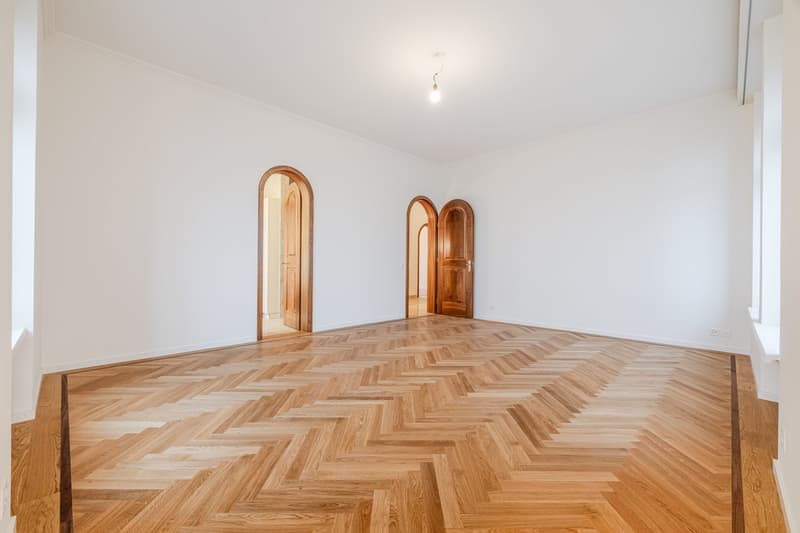
parquet floor & wooden cassette ceiling in the living room
fireplace in the living room
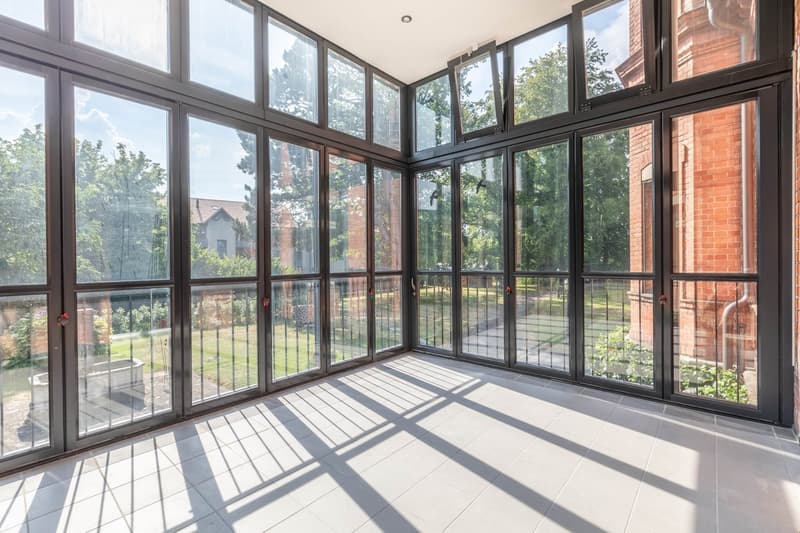
winter garden with lockable or openable glass front
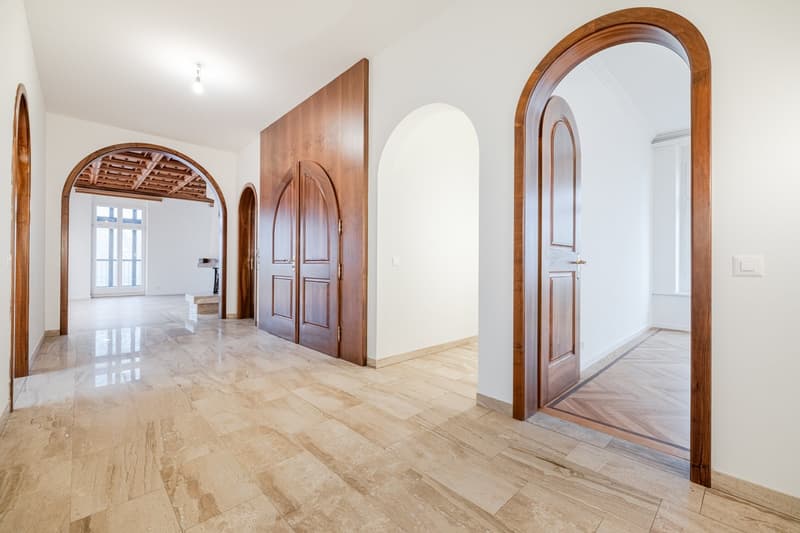
wide hallway/entrance
pretty niches in the four striking turrets at each corner of the building/apartment
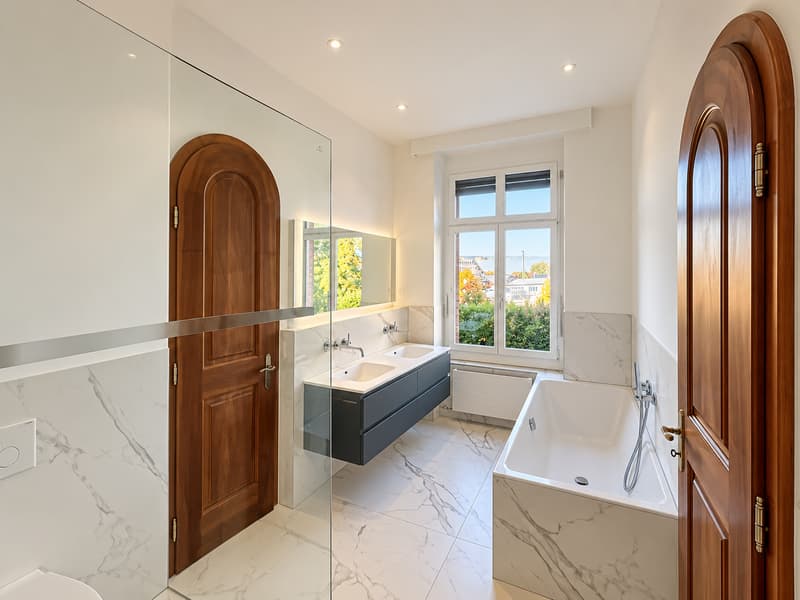
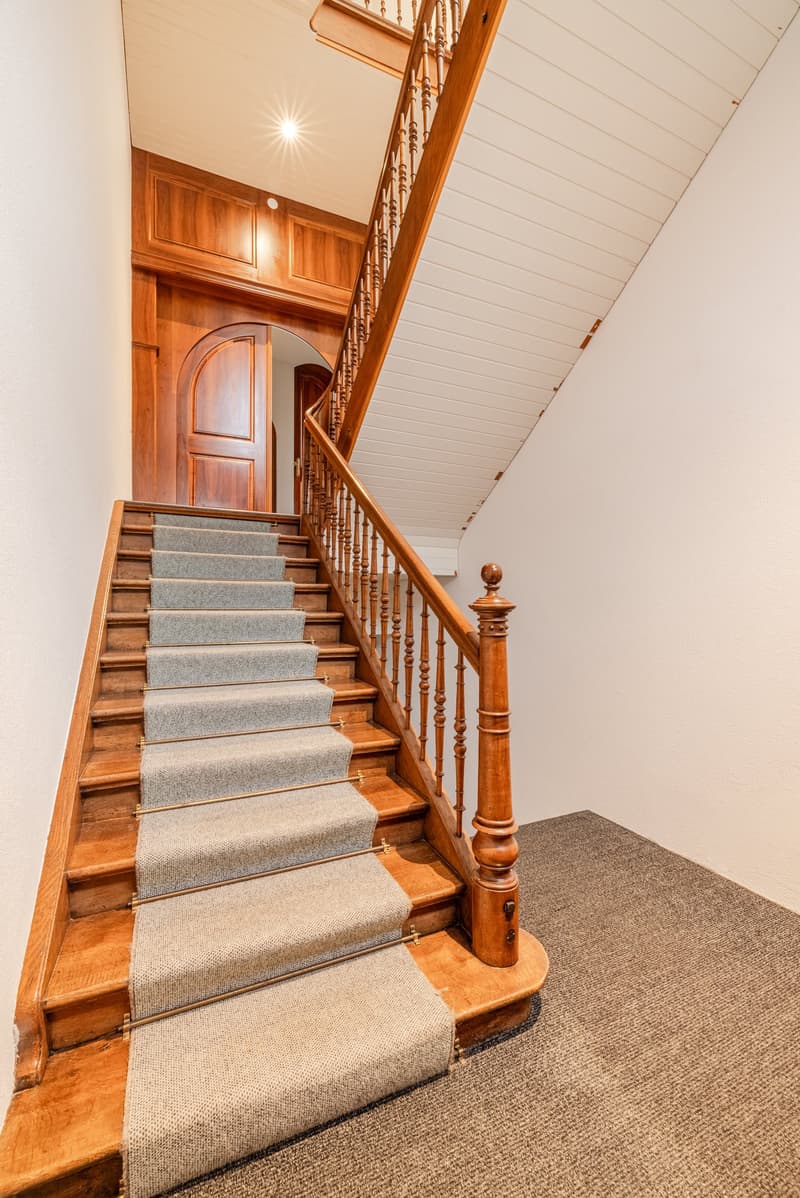
elegant wooden round-arch doors to rooms
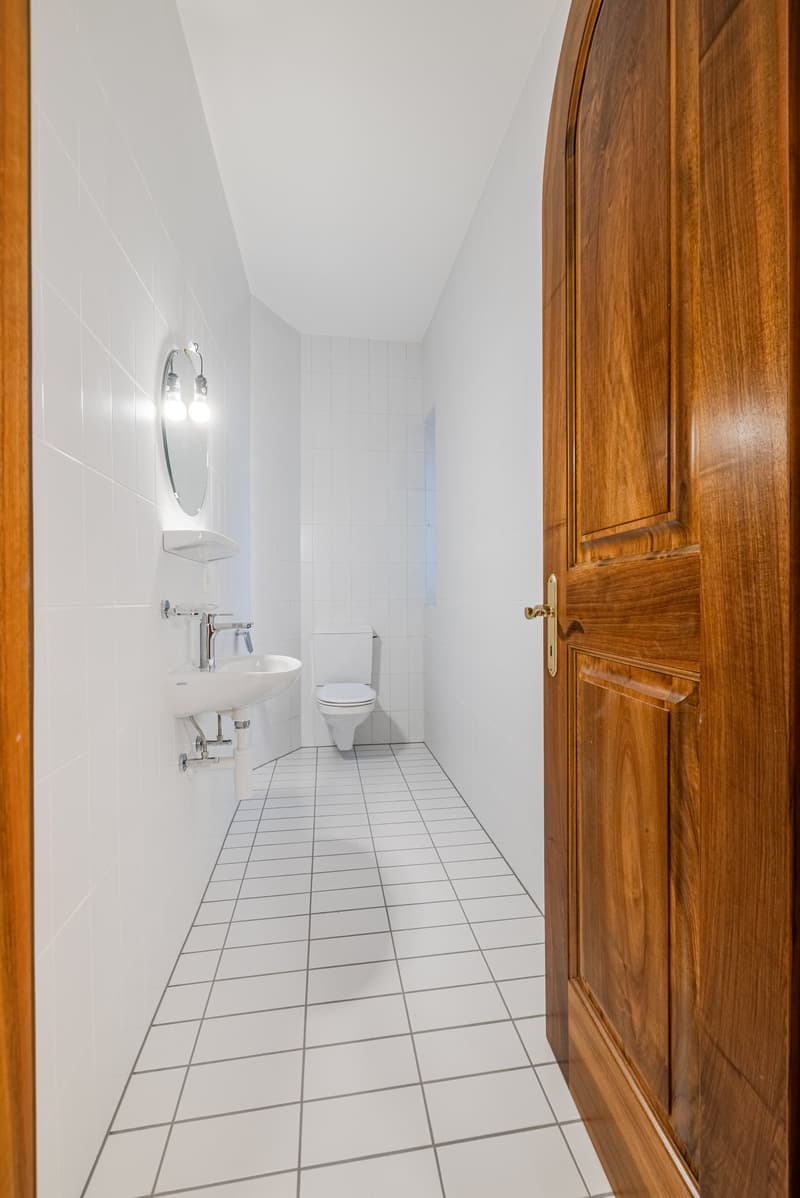
separate guest toilet in the hallway
bathroom tiled in bright marble optics
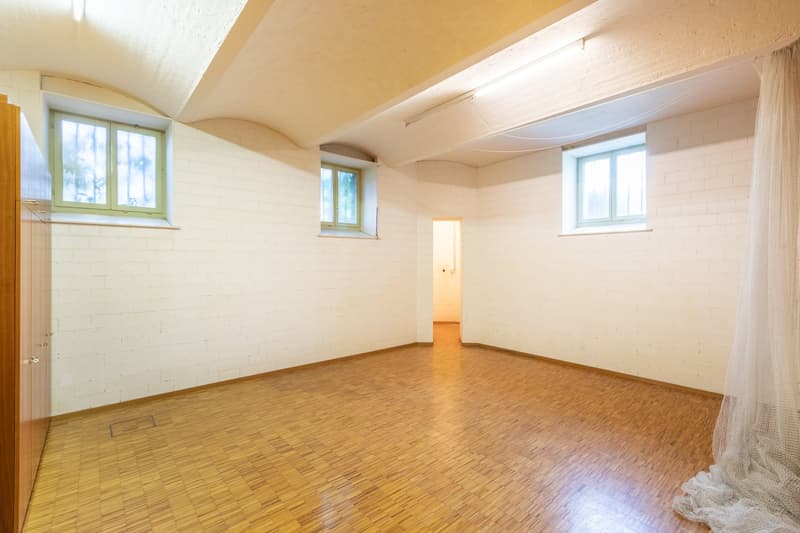
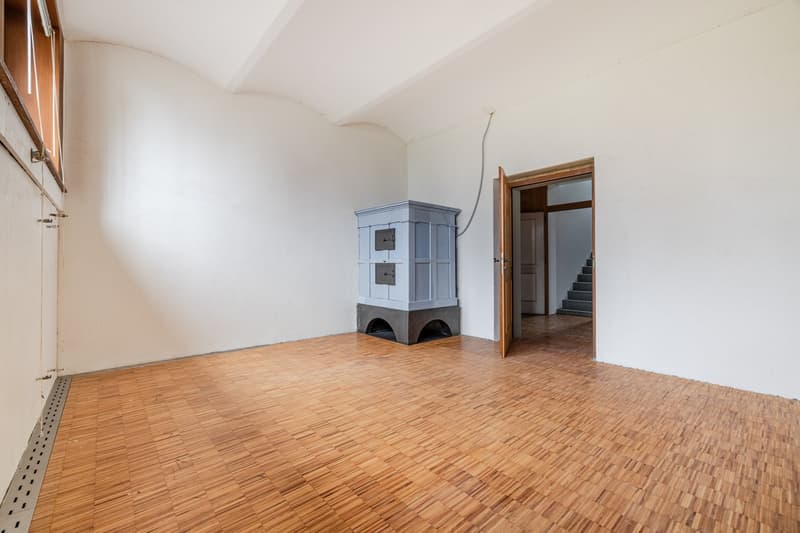
Another highlight is the spacious basement rooms on approx. 190m2 with separate access from the outside. These offer additional space and versatile usage possibilities - whether as a fitness room, private sauna area, hobby room, studio or classic storage space. Here, numerous possibilities open up to design the rooms entirely according to your own needs and ideas.
For parking your car, there is sufficient outdoor space available around the villa.
Have we sparked your interest? Then we look forward to showing you our property in person during a viewing.

Unlock the full experience
Sync your favourites, manage search alerts, and access all your important services seamlessly across devices. Create your free account for a personalized home search!
Advertiser

Contact
Joy Kayabasi
- Listing ID
- 4003565250
- Object ref.
- 99ziv.meqqc