"Individual house with 7.5 rooms and vast garden"
Rent
CHF 3,400.–
Excl. additional cost
Notify on price drop
Rooms
7.5
Living space
250 m2
Location
Chemin Derrière-la-Ville 1, 1055 FroidevilleTravel time
- > 60 minStation: Assens
Surrounding information
School
6 min.Collège de la FontainePublic Transport
3 min.Froideville-Croisée
Times refer to the route on foot.
Costs
- Net rent:
- CHF 3,400.–
- Rent:
- CHF 3,400.– Excl. additional cost
- Notify on price drop
Main information
- Available from:
- 01.11.2026
- Type:
- Single house
- No. of rooms:
- 7.5
- Floor:
- GF
- Number of floors:
- 4
- Surface living:
- 250 m2
Documents (0)
Description
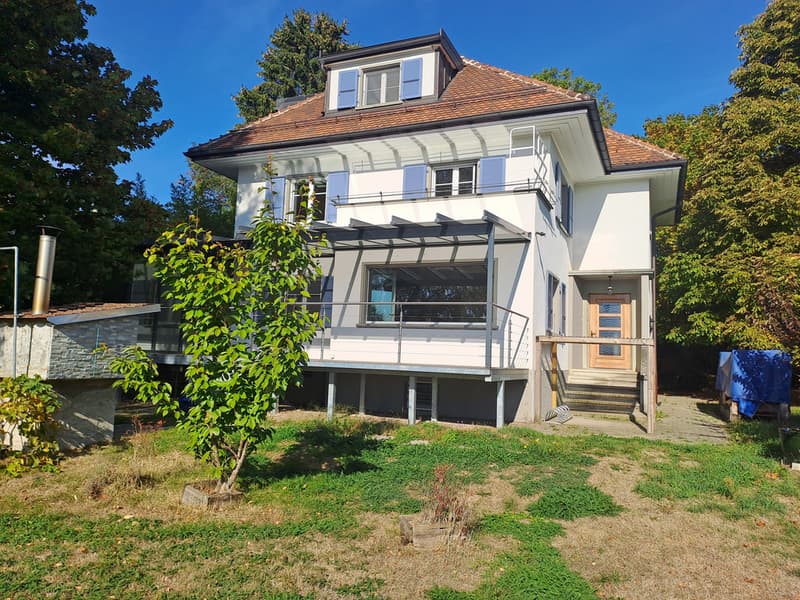
Located in the charming commune of Froideville, easy to access, close to shops, schools, and main roads, this individual house will offer a more than pleasant living environment for the whole family.
Combining modern comfort and ancient charm, you will be seduced by its generous spaces and numerous possibilities for layout.
It consists of:
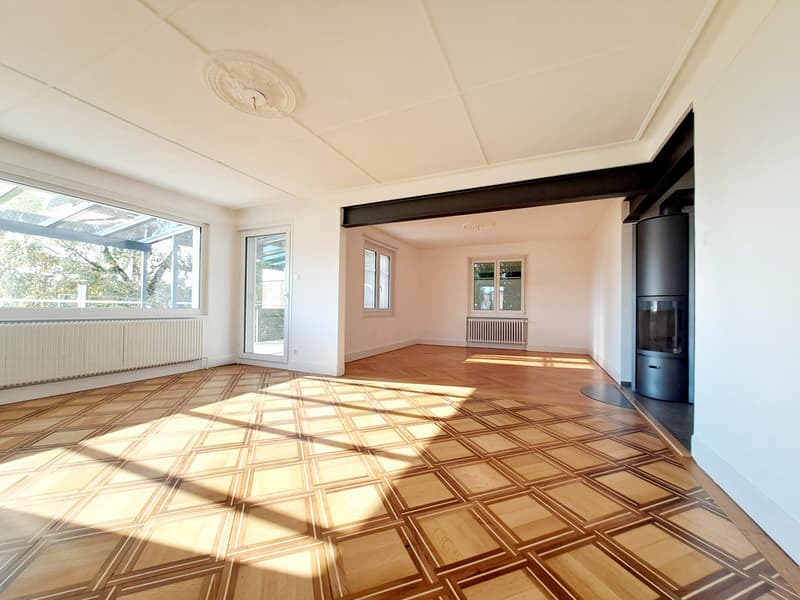
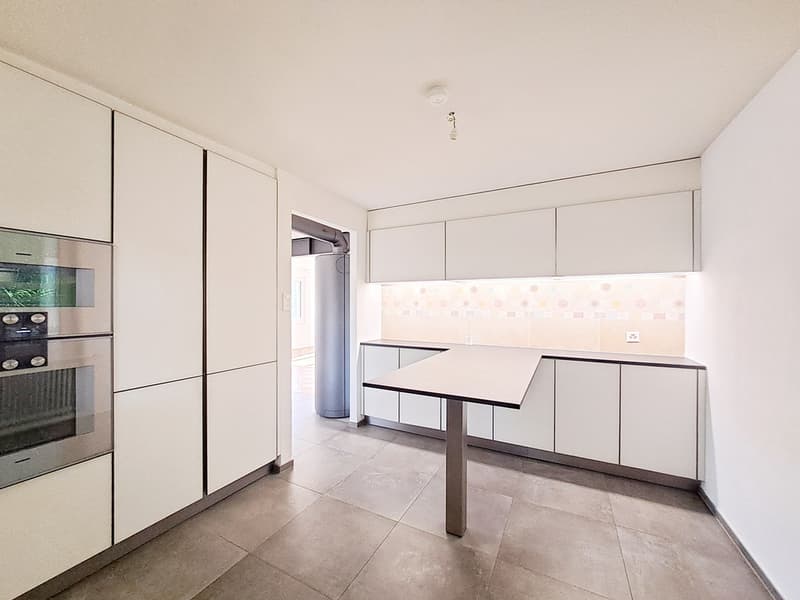
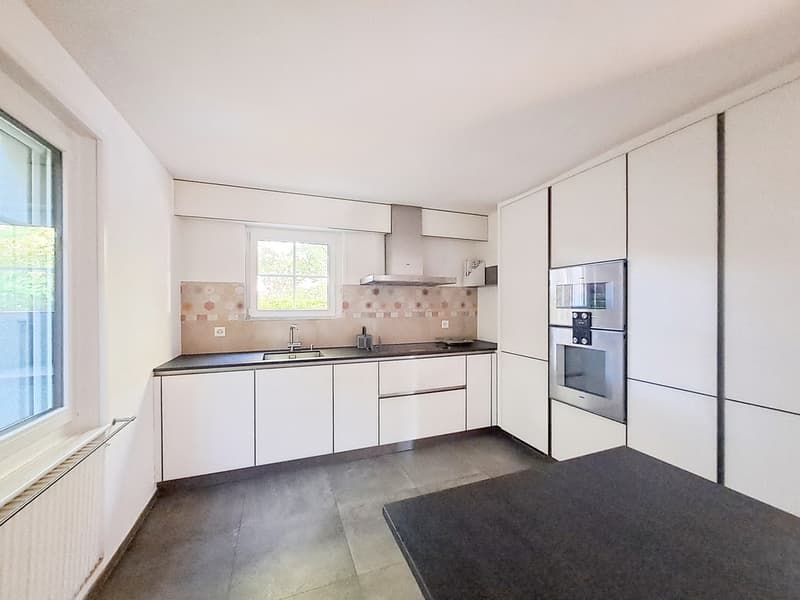
entrance hall with wall cupboard, 1 living room with dining area, enhanced by a wood stove creating a warm atmosphere, 1 habitable kitchen, fully fitted, and a visitor toilet.
1st floor:
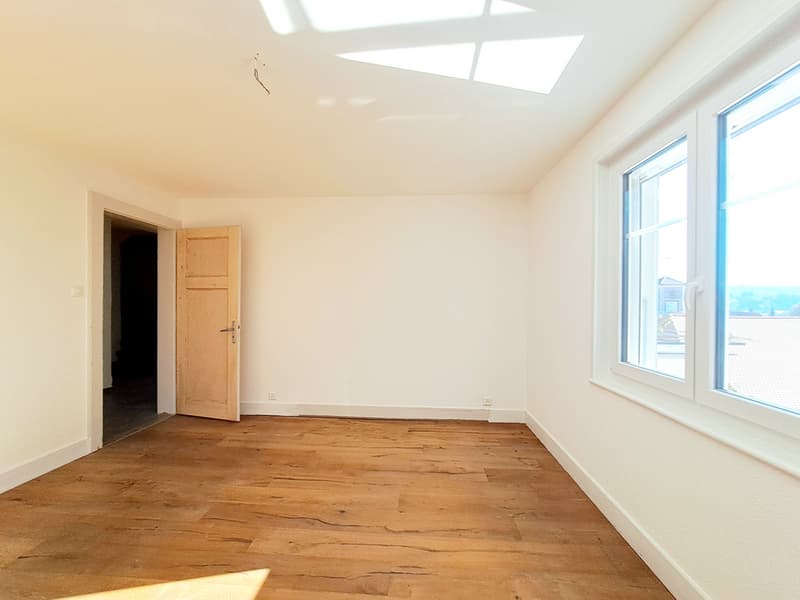
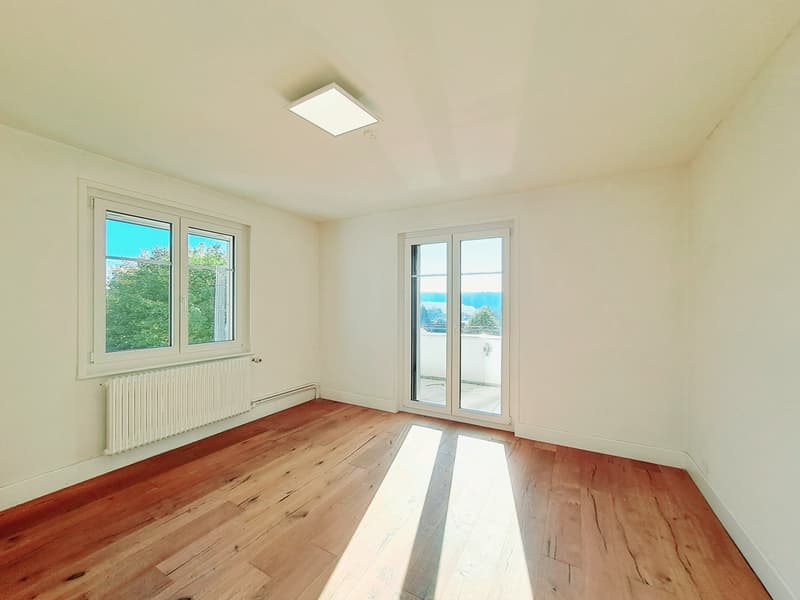
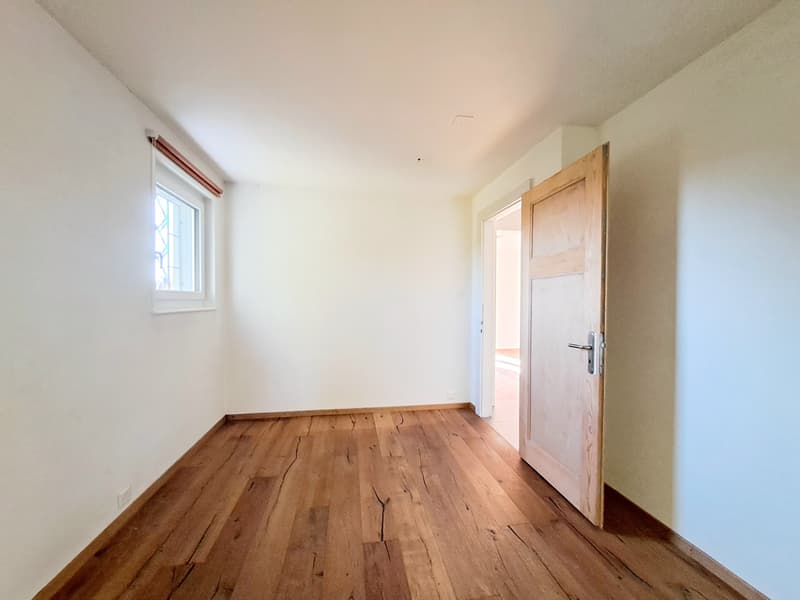
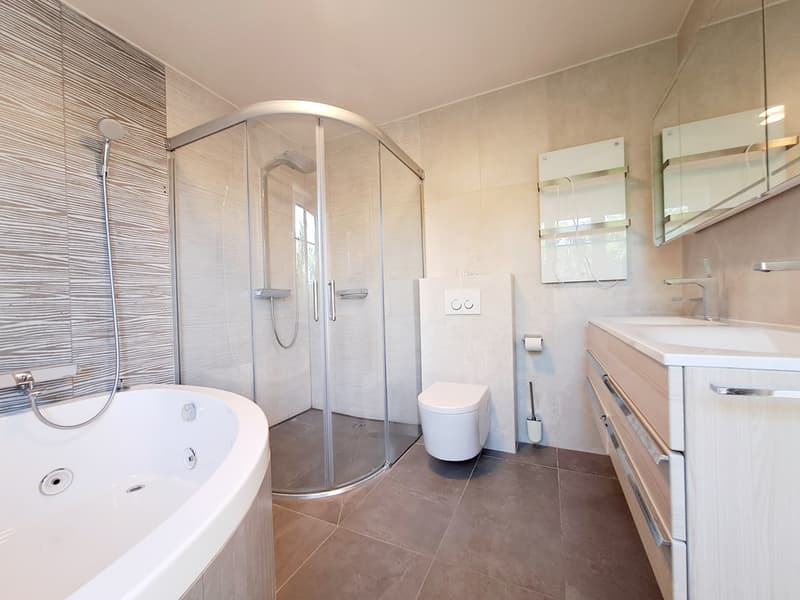
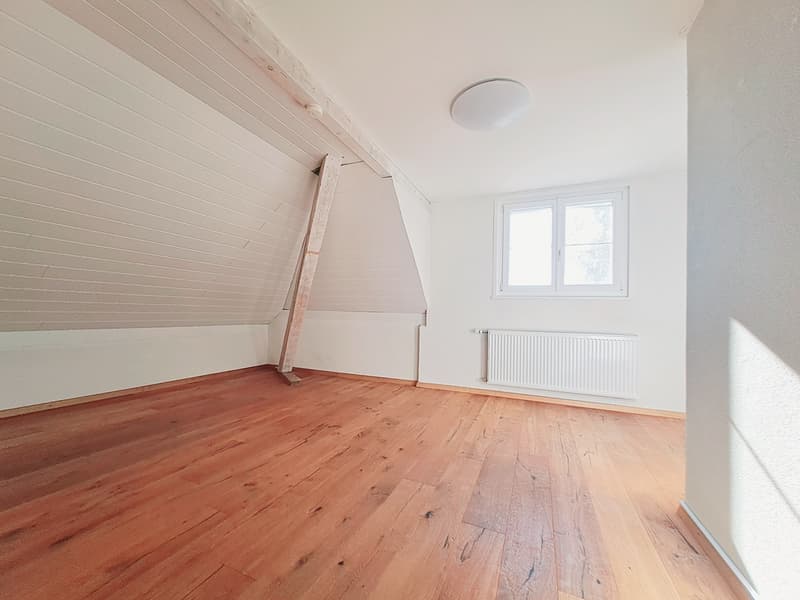
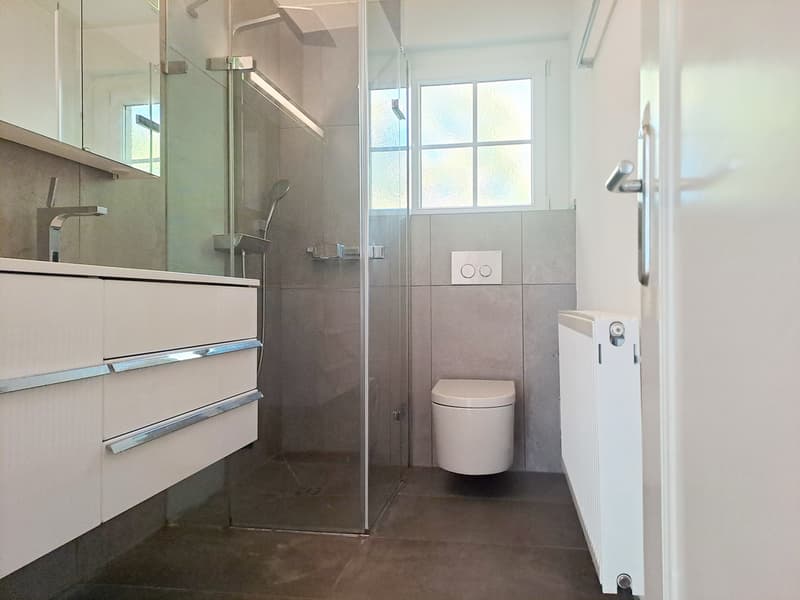
composed of 3 bedrooms, one with balcony, as well as the parental suite with dressing room and 1 bathroom with corner bath/jacuzzi/shower/double sink/toilet and a second shower/toilet.
2nd floor:
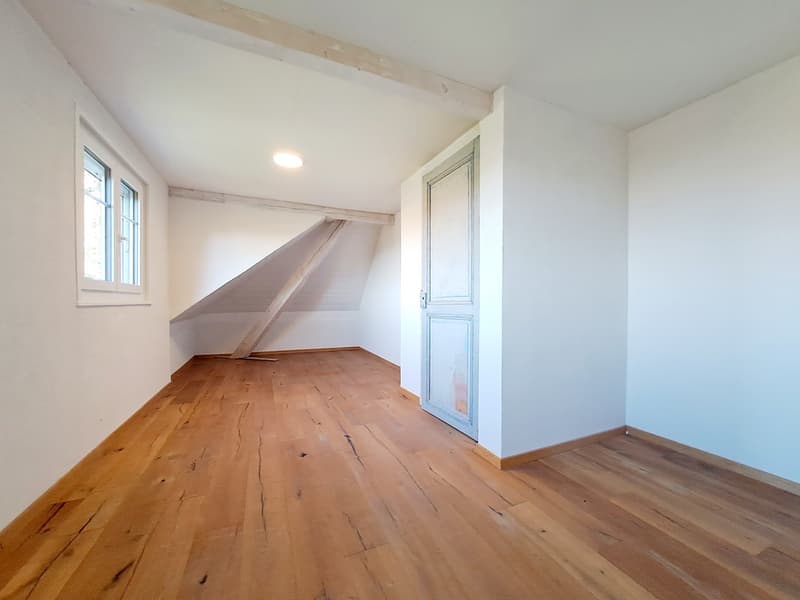
this last level offers 2 bedrooms, an attic, and 1 toilet/sink.
Lower ground floor:
you will benefit from a large, convertible room that can be used as a gym, cinema, or according to your wishes, a laundry room, and a third room that can serve as a complete cellar, completing this functional space.
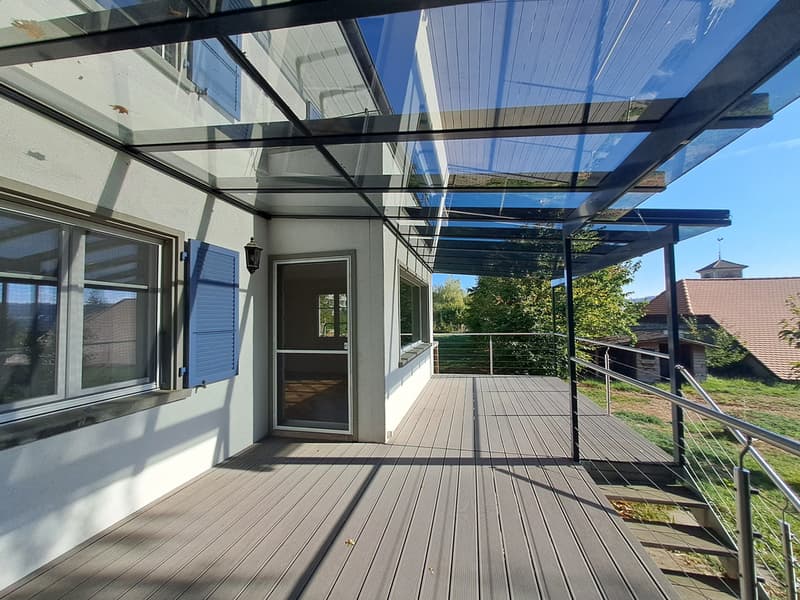
A terrace and a vast garden, where you can share moments of conviviality with family or friends, according to your wishes, complete this property.
A garage box is included in the price of this rental, the charges are individual (according to your own consumption).
Available immediately.
Visit: Vimova Echallens at 079 578 95 52.

Free
Unlock the full experience
Sync your favourites, manage search alerts, and access all your important services seamlessly across devices. Create your free account for a personalized home search!
Viewing
Contact for viewing
Marta GUERREIRO


Contact
Marta GUERREIRO
- Listing ID
- 4003566447
- Object ref.
- 1055