"Nature-loving 3.5-room maisonette apartment in Dübendorf"
Purchase price
CHF 950,000.–
Notify on price drop
Rooms
3.5
Living space
92 m2
Location
Zwinggartenstrasse 65, 8600 DübendorfTravel time
- 11 min.Station: Dübendorf
Surrounding information
School
6 min.Schulhaus Stägenbuck SekundarSupermarket
10 min.HangarPharmacy
12 min.Amavita Apotheke DübendorfPublic Transport
2 min.Zwinggarten
Times refer to the route on foot.
Costs
- Purchase price:
- CHF 950,000.–
- Notify on price drop
Main information
- Available from:
- Immediately
- Type:
- Maisonette / Duplex
- No. of rooms:
- 3.5
- Floor:
- 2
- Number of floors:
- 2
- Surface living:
- 92 m2
- Last refurbishment:
- 2018
- Year built:
- 1987
Features and furnishings
Pets allowed
Balcony / Terrace
Fireplace
View
Parking space
Garage
Documents (1)
Description
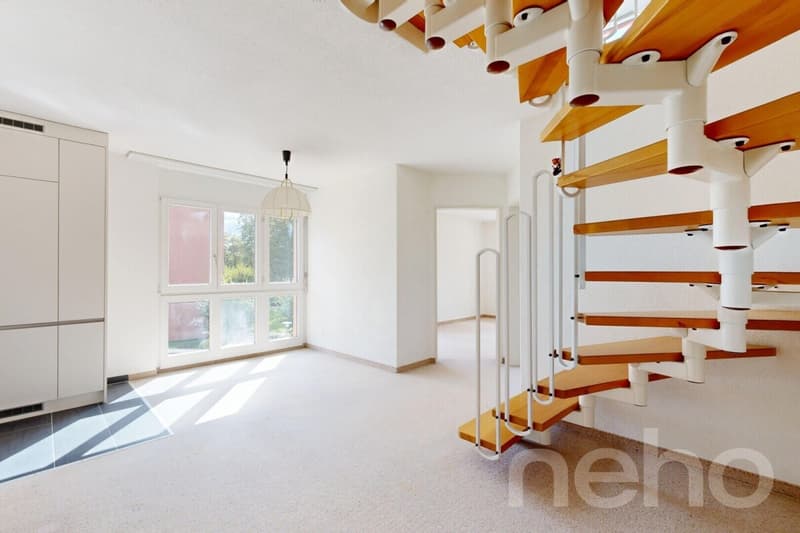
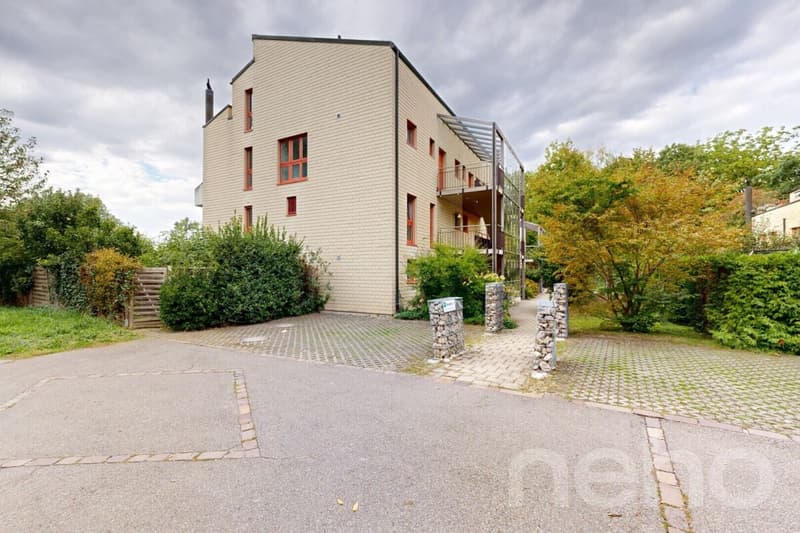
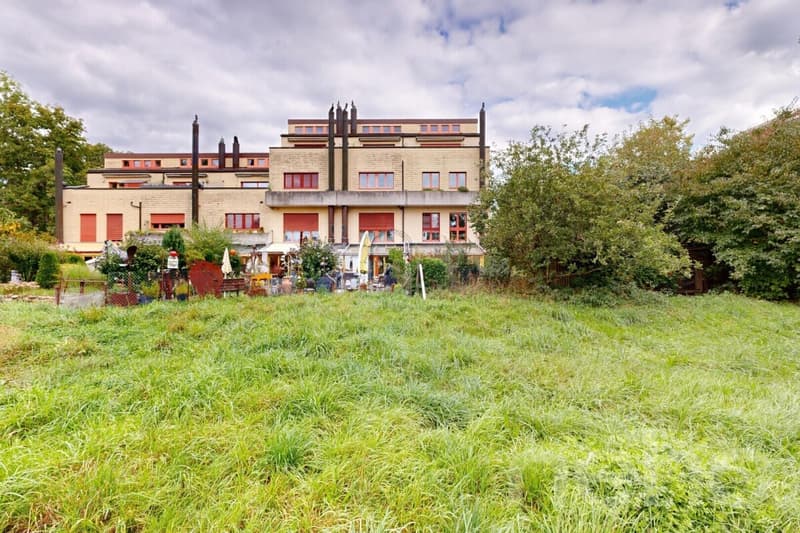
This well-maintained 3.5-room maisonette apartment offers approximately 92 m² of living space, spread over two levels on the 2nd floor (no elevator) of a small, quietly located multi-family house with only ten apartments. Thanks to the west orientation, the elevated location, and the unobstructed view, you can enjoy bright living rooms and sunny hours until the evening.
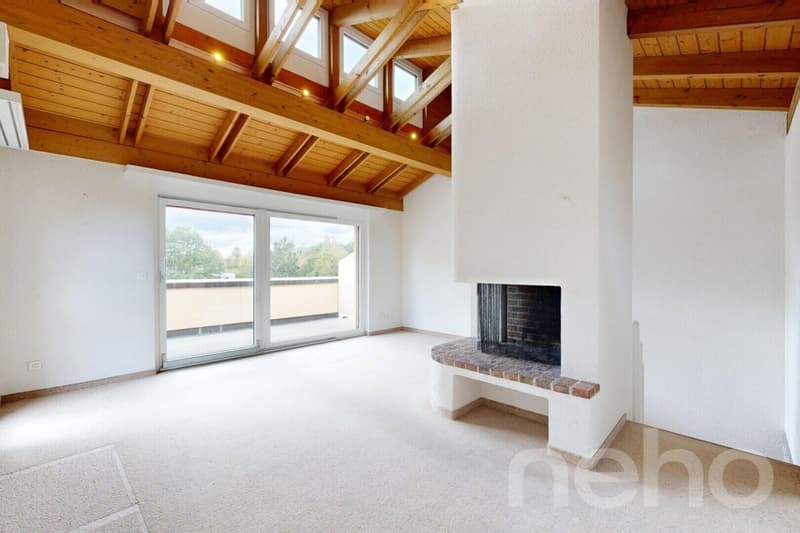
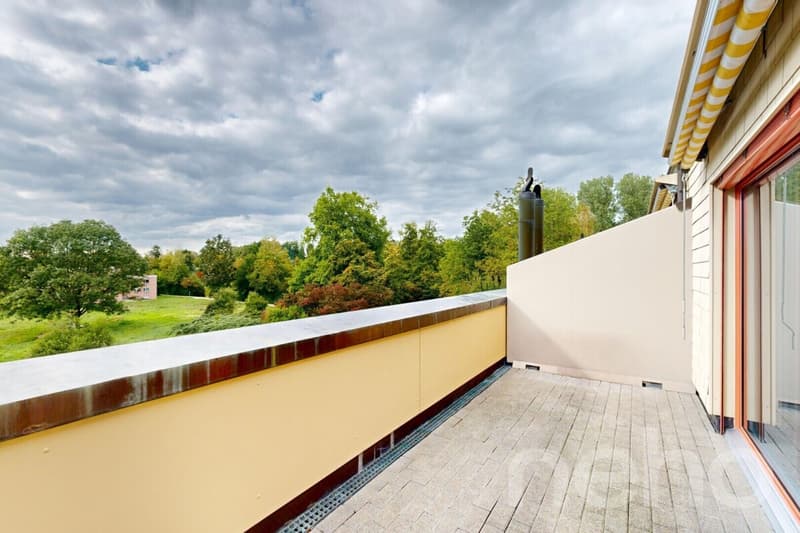
The heart of the apartment is the spacious living area with a large window front and a fireplace, which provides a cozy atmosphere, especially on cooler days. The adjacent terrace with approximately 13 m² expands the living space outdoors and invites you to relax and enjoy. For social hours, the residents also have a covered grill area in the communal garden at their disposal.
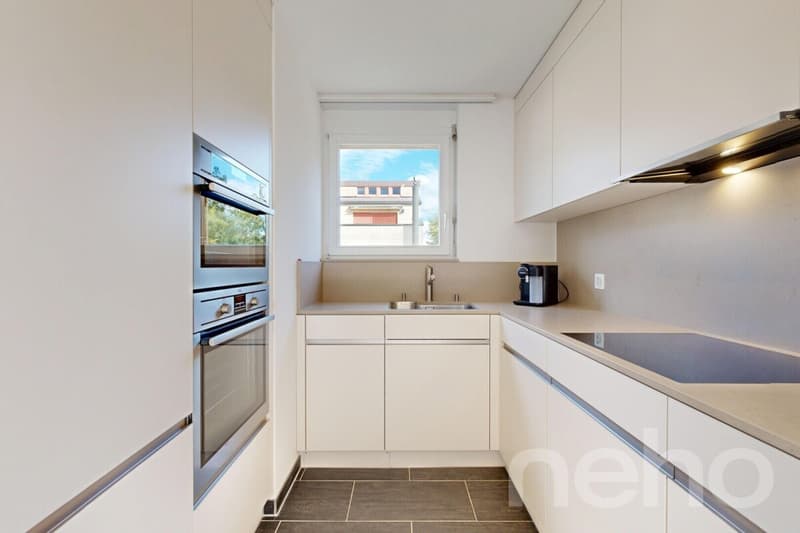
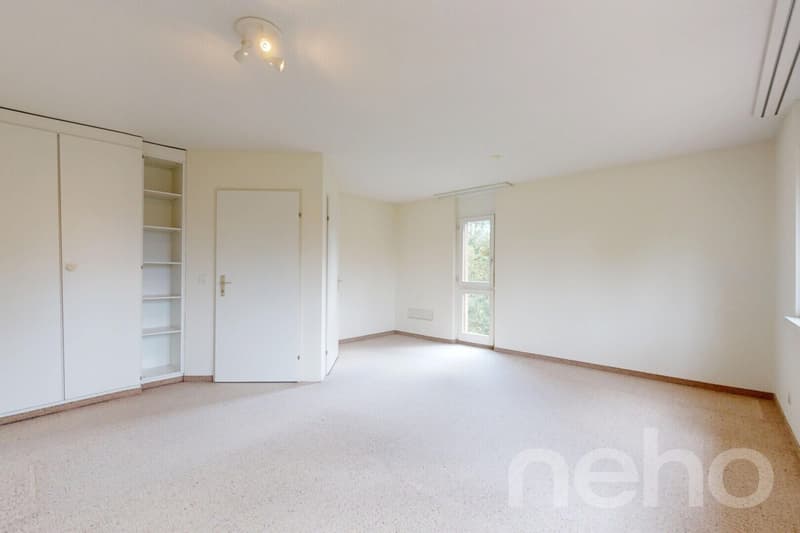
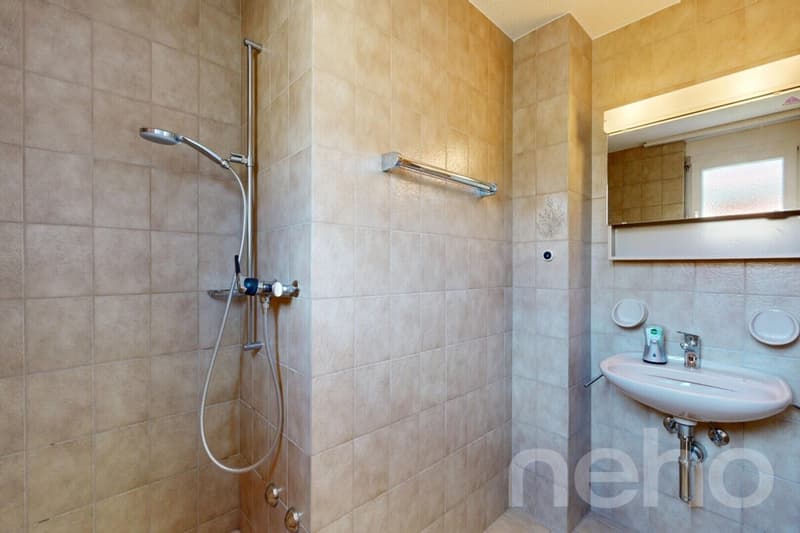
The semi-open kitchen was completely renovated in 2018 and is harmoniously connected to the dining area. It is equipped with an oven, steamer, and mini dishwasher. Also on this level is the spacious master bedroom, which was originally designed as two separate rooms and can be easily divided by installing a wall if needed. The room on the upper floor was previously used as an office and benefits from pleasant daylight thanks to the skylight. There is a bathroom on each level, one with a shower and one with a bathtub, both with a window.
The multi-family house was built in 1987 and regularly maintained. Investments have also been made in the apartment: in 2011, the skylights in the office and bathroom were renewed, in 2013 the window front in the living room was replaced, and in 2018 the kitchen was comprehensively renovated.
Regularly maintainedImportant maintenance and renovation work has also been carried out on the building. For example, the roof was comprehensively renovated in 2013. In May 2017, the staircase, including new safety glass, was renewed, and the facade was cleaned with biological agents. The heating is provided by a central gas heating system, which was renewed in 2008. The underfloor heating ensures a uniform heat distribution throughout the apartment. A renovation of the heating system is already planned by the condominium owners' association. The other windows are triple-glazed.
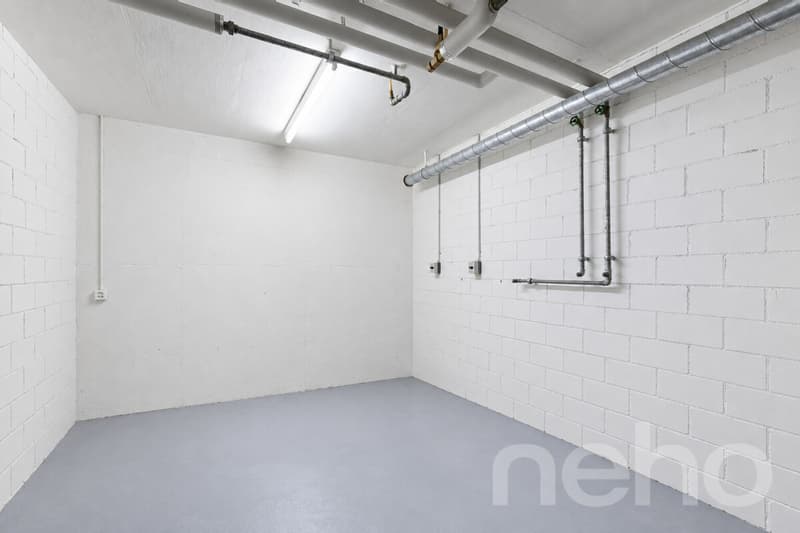
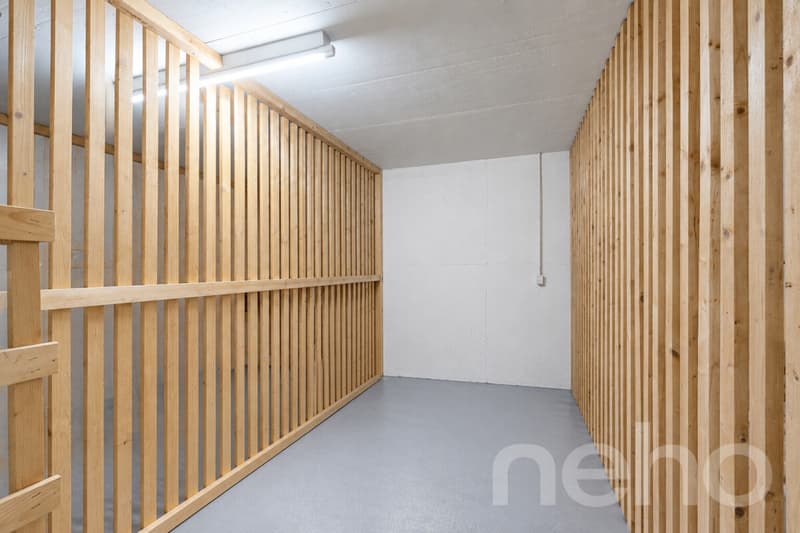
Additional ancillary rooms and parking facilitiesThe apartment includes a private storage room in the basement, which can be used as a hobby room, private laundry room, or additional storage space, depending on needs. The offer is complemented by a separate cellar compartment and a jointly used bicycle room. A parking space in the underground garage is already included in the purchase price. Visitor parking spaces are also available for visitors.
This maisonette apartment combines a well-thought-out room layout, sunny outdoor areas, and an individual living character with practical ancillary rooms and an attractive location within a manageable multi-family house.
INTERESTED IN A VIEWING? PLEASE REGISTER: https://neho.ch/b/8600-26-5
Mortgage Calculator
From dream house to home ownership: the mortgage calculator can help you estimate the affordability of this property.

Free
Unlock the full experience
Sync your favourites, manage search alerts, and access all your important services seamlessly across devices. Create your free account for a personalized home search!
Viewing
Dieses Gebäude hat keinen Lift
Contact for viewing
Yanisa Zweifel


Vanessa PalinkasImmobilienmaklerin
- Listing ID
- 4003568176
- Object ref.
- 8600-26-5