
"Mixed surfaces for rent in a new real estate complex"
Rent /m2/year
CHF 190.–
Excl. additional cost
Notify on price drop
Floor space
381 m2
Location
Chemin en budron E, 1052 Mont sur LausanneCosts
- Net rent:
- CHF 190.– /m2/year
- Rent:
- CHF 190.– /m2/yearExcl. additional cost
- Notify on price drop
Main information
- Available from:
- By agreement
- Type:
- Industrial object
- Floor space:
- 381 m2
- Room height:
- 6 m
- Max. Floor load:
- 1000 kg/m2
Documents (0)
Description
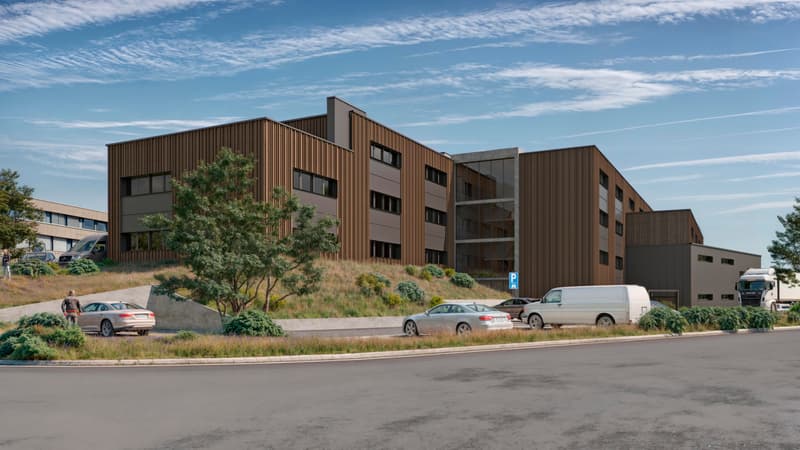
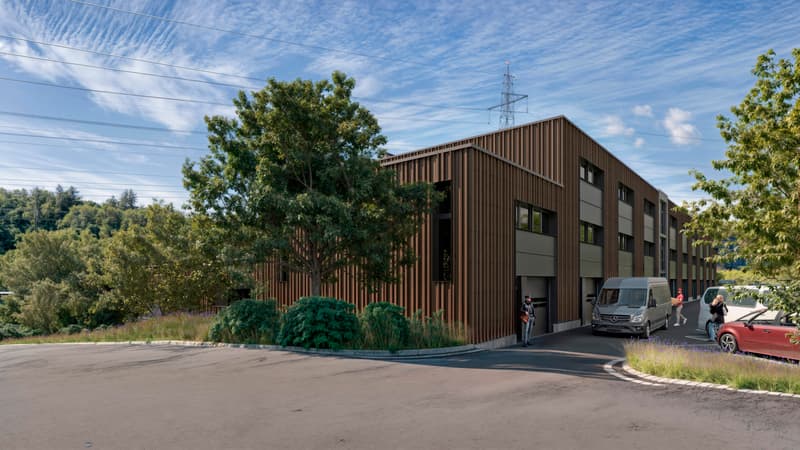
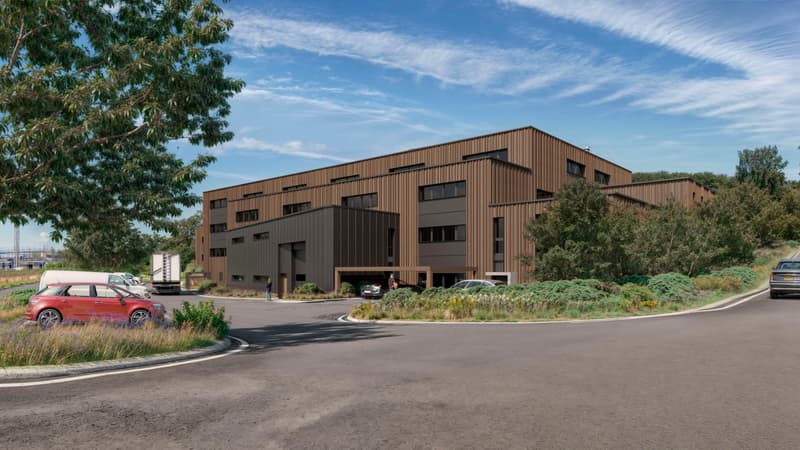
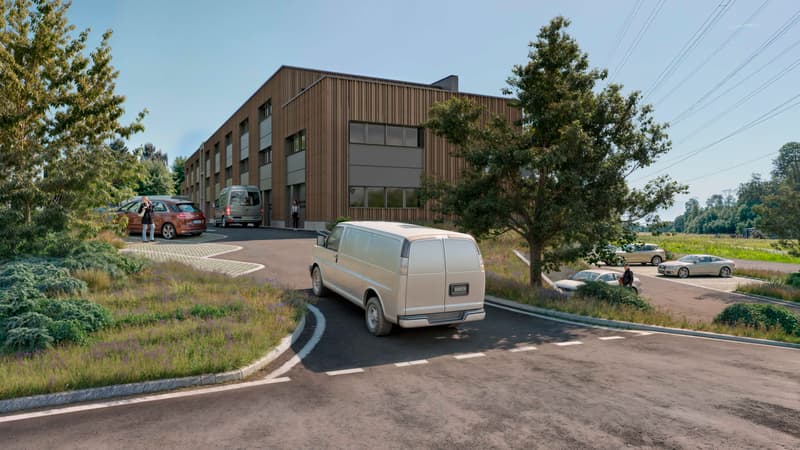
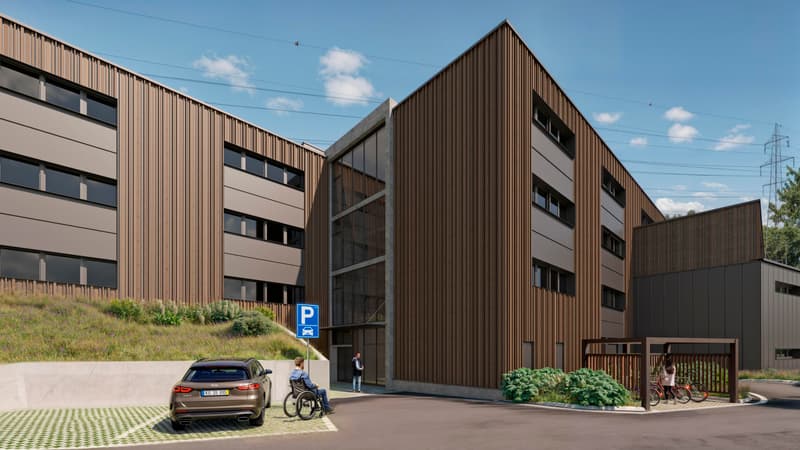
CBRE presents a real estate project under development on Mont-Sur-Lausanne, ZI in Budron.
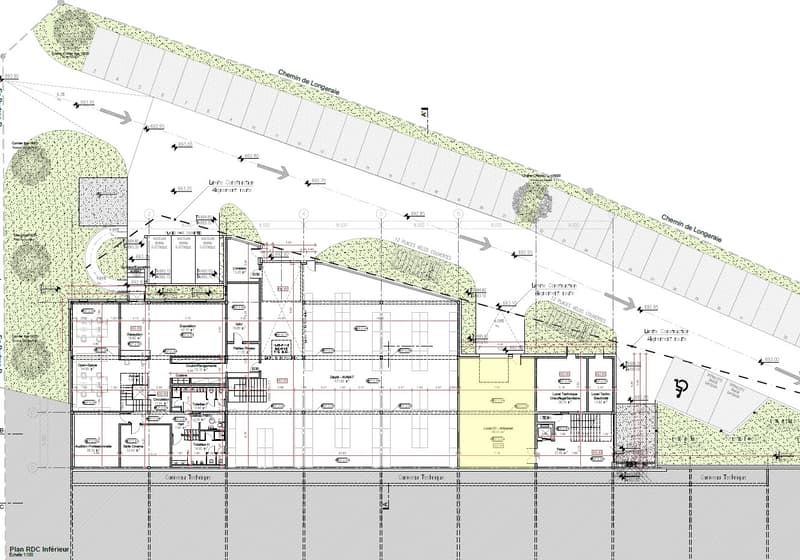
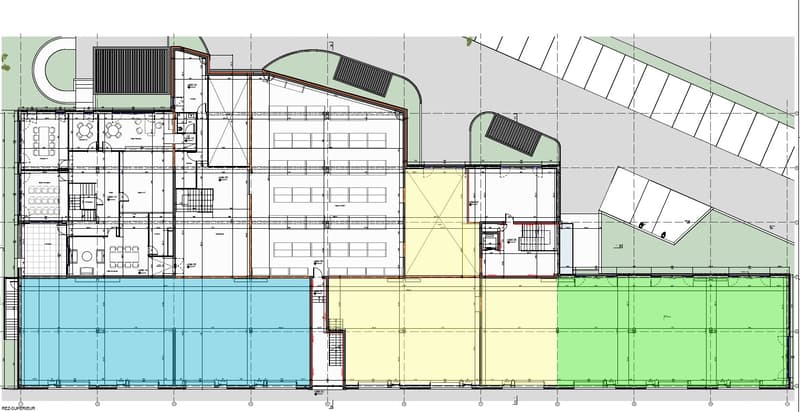
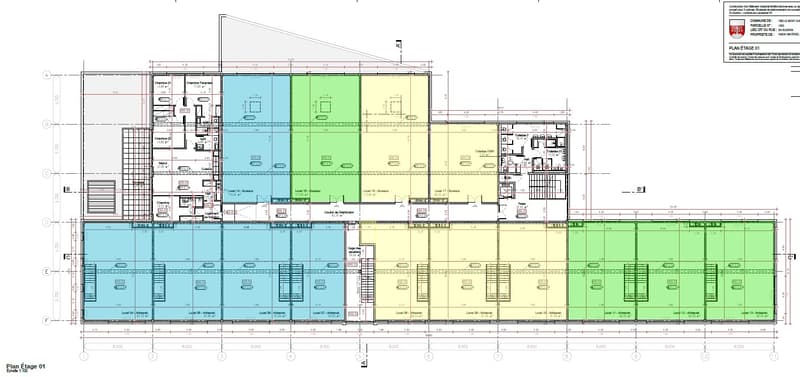
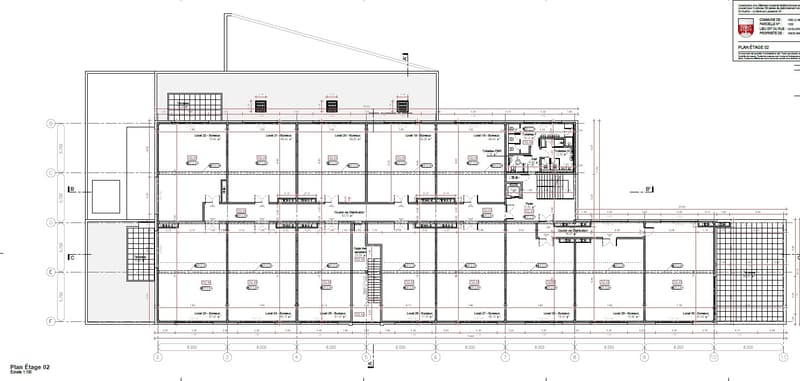
This mixed property will allow you to have a workshop area on the ground floor and offices on the upper floor.
Several lots are available:
- 449 m2 (workshop: 335 m2 / offices: 114 m2)
- 538.25 (workshop: 355 m2 / offices: 183.25 m2)
- 381.65 (workshop: 268 m2 / offices: 113.65 m2)
- 996.7 m2 of offices on the top floor (divisible from 241.35 m2)
The project is still modular, with the possibility of combining the lots.
The premises are delivered raw or fitted out. Each lot benefits from several sectional doors.
- Height under ceiling: 6m on the workshop part
- Floor load: Ground floor 1T/m2 / 1st floor: 500kg/m2 / 2nd floor: 300kg/m2
Rent:
Workshop: CHF 190.-/m2/year
Offices: CHF 205.-/m2/year
Availability: 2027

Free
Unlock the full experience
Sync your favourites, manage search alerts, and access all your important services seamlessly across devices. Create your free account for a personalized home search!
Viewing
Contact for viewing
Picque Victor


Contact
Picque Victor
- Listing ID
- 4003570870
- Object ref.
- 60521.851724