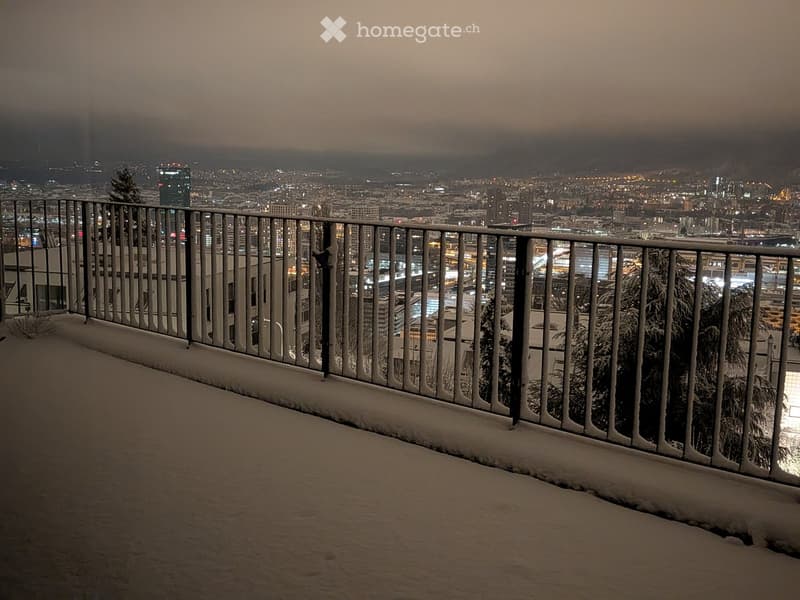
• Snow-covered balcony with a metal railing, overlooking a cityscape at dusk with illuminated buildings and a cloudy sky.
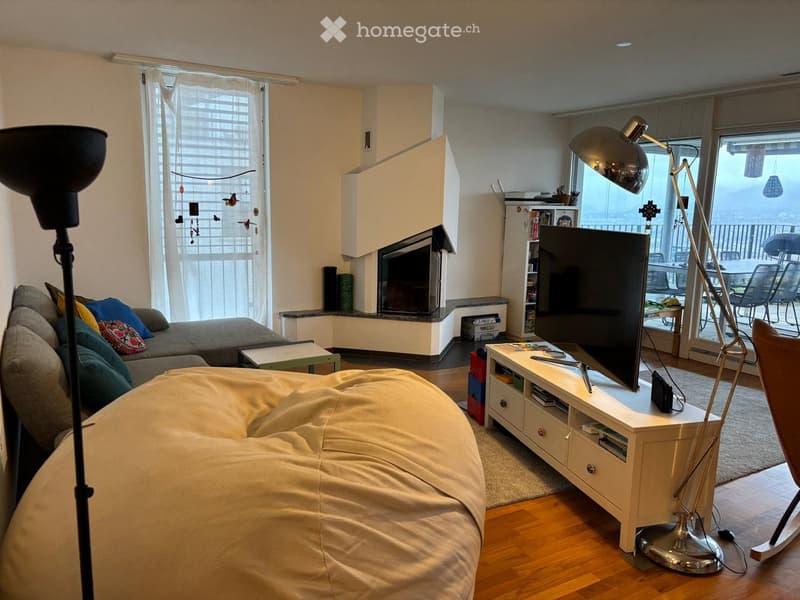
  • Modern living room with a grey sectional sofa, colorful cushions, a large bean bag chair, a fireplace, a TV stand with a flat-screen TV, and a floor lamp. The room has large windows with blinds and a view of a balcony area with outdoor furniture.
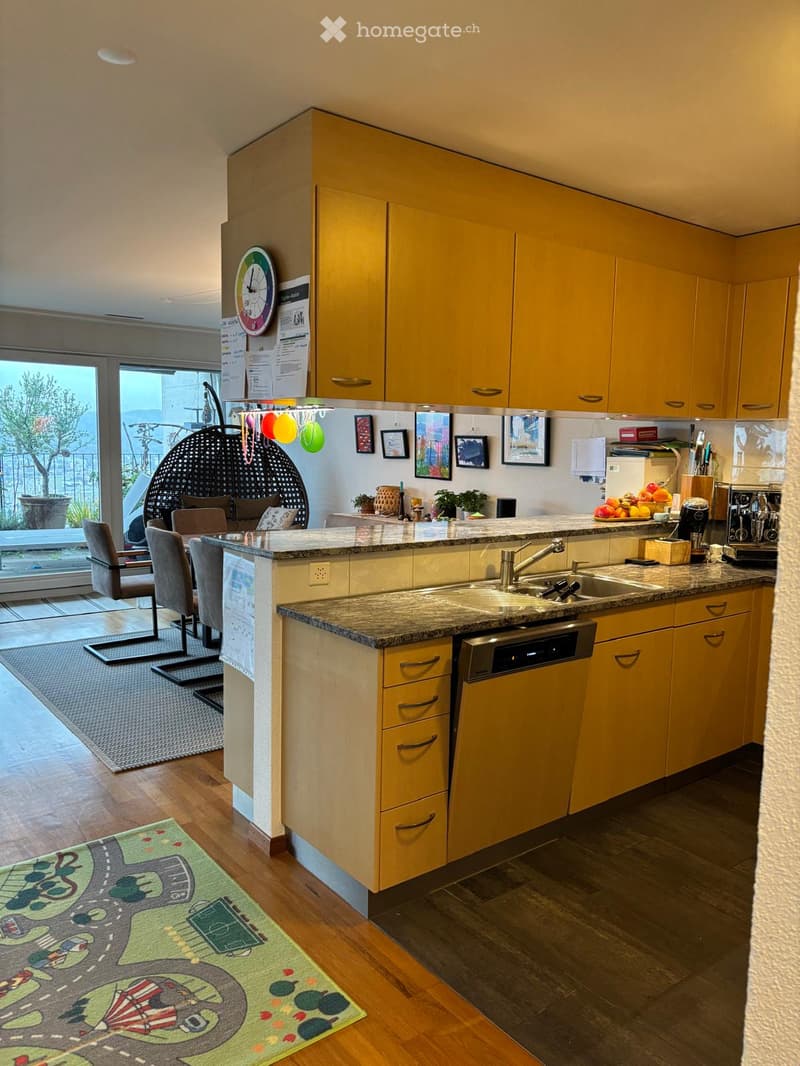
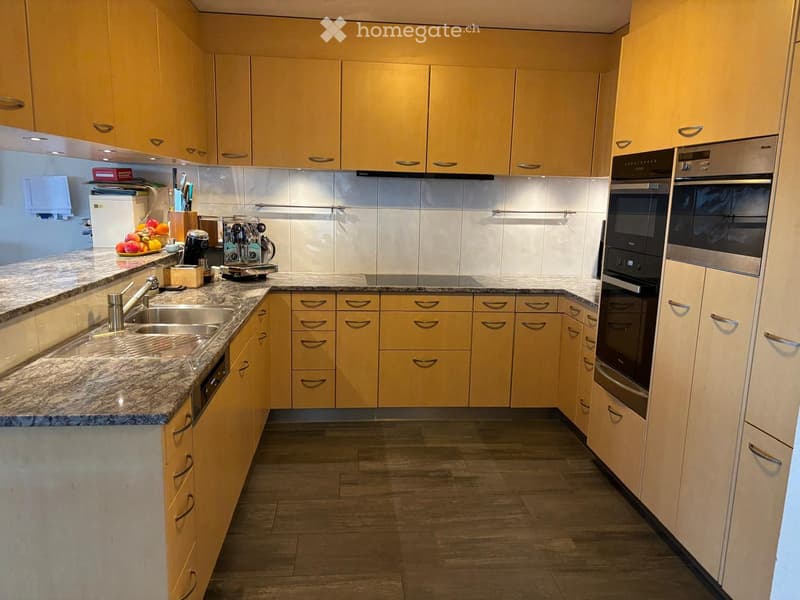
  • Bright kitchen with yellow cabinets, granite countertop, sink, dishwasher, and various appliances. A small seating area with chairs and a table is visible, along with a colorful rug and balloons hanging from the ceiling.
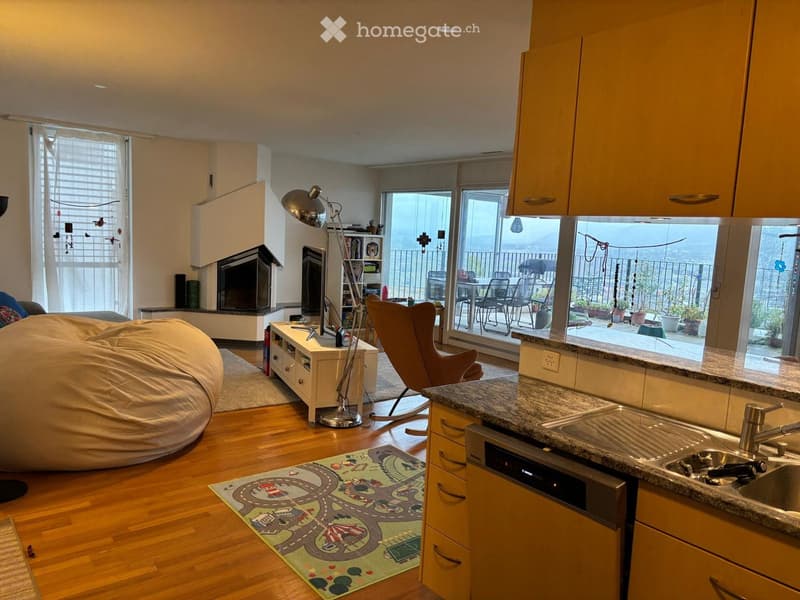
  • Open-plan living and dining area with a modern kitchen, large windows leading to a balcony, and a cozy seating area with a beanie chair and armchair.
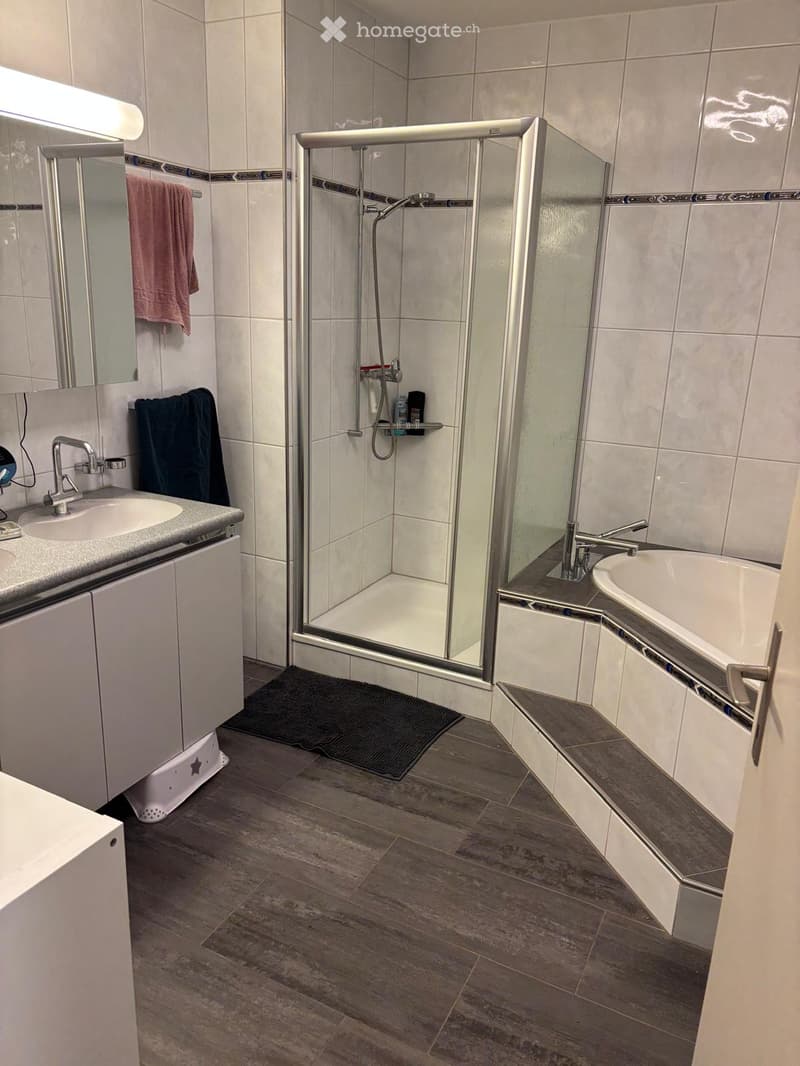
  • Modern bathroom with a bathtub, shower, sink, and mirror. Features tiled walls, a dark floor, and a glass-enclosed shower area.
  • Modern kitchen with light yellow cabinets, granite countertops, stainless steel appliances, and a fruit bowl on the counter.
  • Get full property details

    Contact the advertiser for the exact address, floor plans and additional documents.

1 / 7

"At the top of Hönggerberg with a view over the entire city to the lake"

Rent
CHF 5,497.–
Rooms
5.5
Living space
155 m2

Location

Wehrlisteig 19, 8049 Zürich

Travel time

  • 7 min.Station: Alte Trotte

Surrounding information

Source of this data

The data displayed is provided by one of our third-party suppliers.

Please note that the locations displayed may not be up to date and there may be some deviations.

  • School

    8 min.Kinderhaus Limmat
  • Pharmacy

    14 min.Apotheke zum Meierhof
  • Supermarket

    11 min.VOI
  • Public Transport

    3 min.Appenzellerstrasse

Times refer to the route on foot.

Costs

Rent:
CHF 5,497.–

Main information

Available from:
By agreement
Type:
Terrace flat
No. of rooms:
5.5
Floor:
2
Surface living:
155 m2

Features and furnishings

  • Balcony / Terrace

  • Washing machine

  • View

  • Quiet neighborhood

  • Child-friendly

  • Garage

  • Elevator

Documents (0)

Description

  • 50 m2 living-dining room with fireplace and open kitchen as well as 34 m2 terrace

  • 3 bedrooms + 1 open room (suitable as an office)

  • Bathroom with large bathtub/shower/TOILET as well as shower/TOILET

  • 1 basement room with washing tower and sauna/shower as well as 2nd basement room

  • 2 parking spaces available next to each other for CHF 172 each per month

  • Rental start by arrangement, possibly already from December 1, 2026

Create your account
Free

Unlock the full experience

Sync your favourites, manage search alerts, and access all your important services seamlessly across devices. Create your free account for a personalized home search!

Listing ID
4003574359
Object ref.
8ex69.zsnu1

Contact the advertiser

Tenant profile
Success booster
Greater chance of success

In high-demand areas, property listers find themselves pre-selecting prospects to manage the number of viewings. Timing – first come, first served – is key, but other criteria can also influence selection. A high income doesn’t always mean an advantage – be honest about it.

By continuing, I declare that I accept the GTC and acknowledge the privacy policy, and that personal aggregated data related to my interests may be shared with the advertiser.

Other properties you might like

Fraud prevention: a few useful tips

  • Never transfer money in advance
  • Be careful if the price appears too low
  • Never share personal data such as bank details or copies of ID upfront
  • Do not sign a contract before you have visited the property

Tips and services