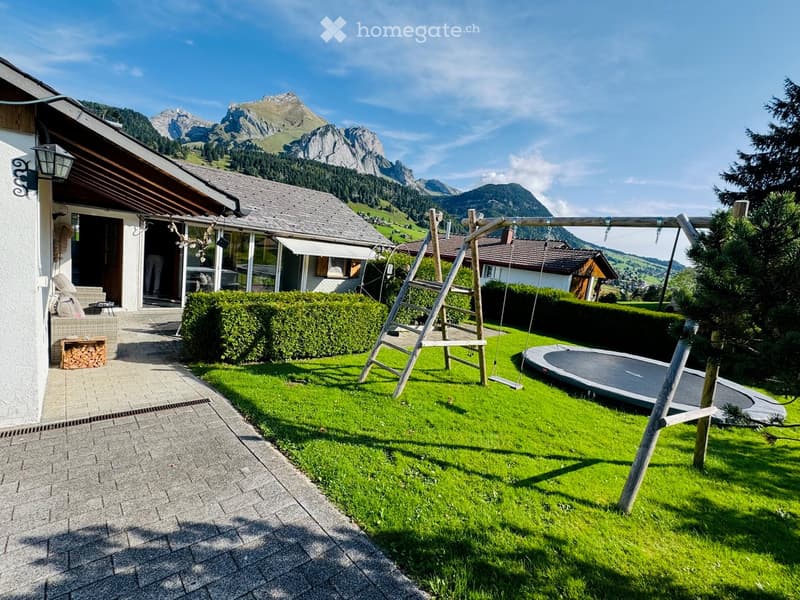
• Lush green garden with a swing set, trampoline, neatly trimmed hedges, and a view of snow-capped mountains in the background.
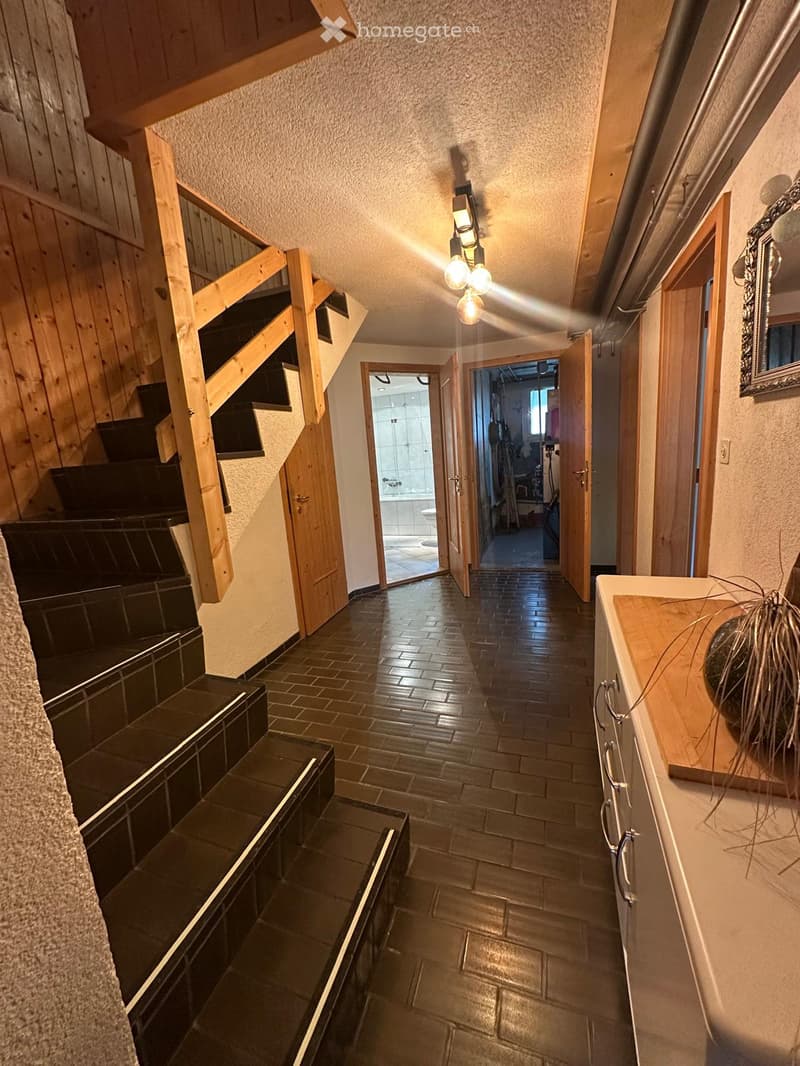
  • A well-lit hallway with wooden stairs, tiled floor, and open doors leading to other rooms, including a bathroom and a living area.
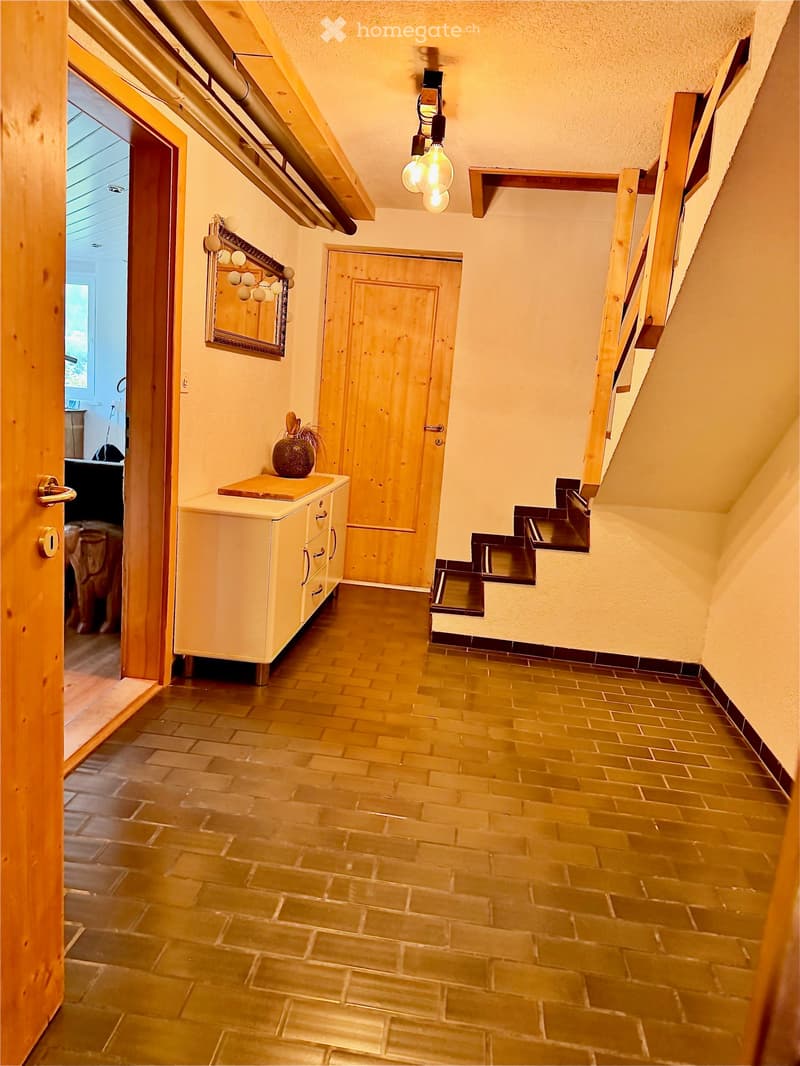
  • A narrow hallway with wooden flooring, a small cabinet with drawers, a decorative mirror, and a vase on top of the cabinet. The hallway leads to a room with visible furniture.
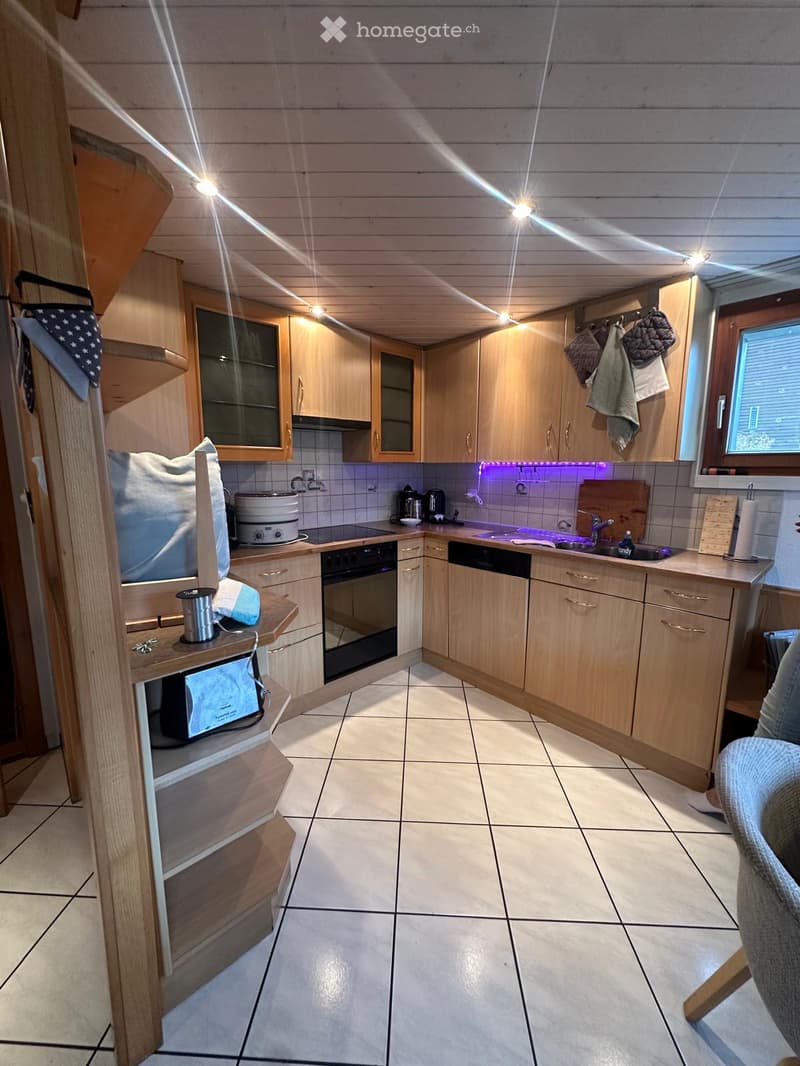
  • Modern kitchen with light wooden cabinets, tiled floor, and various appliances including a microwave, oven, dishwasher, and sink.
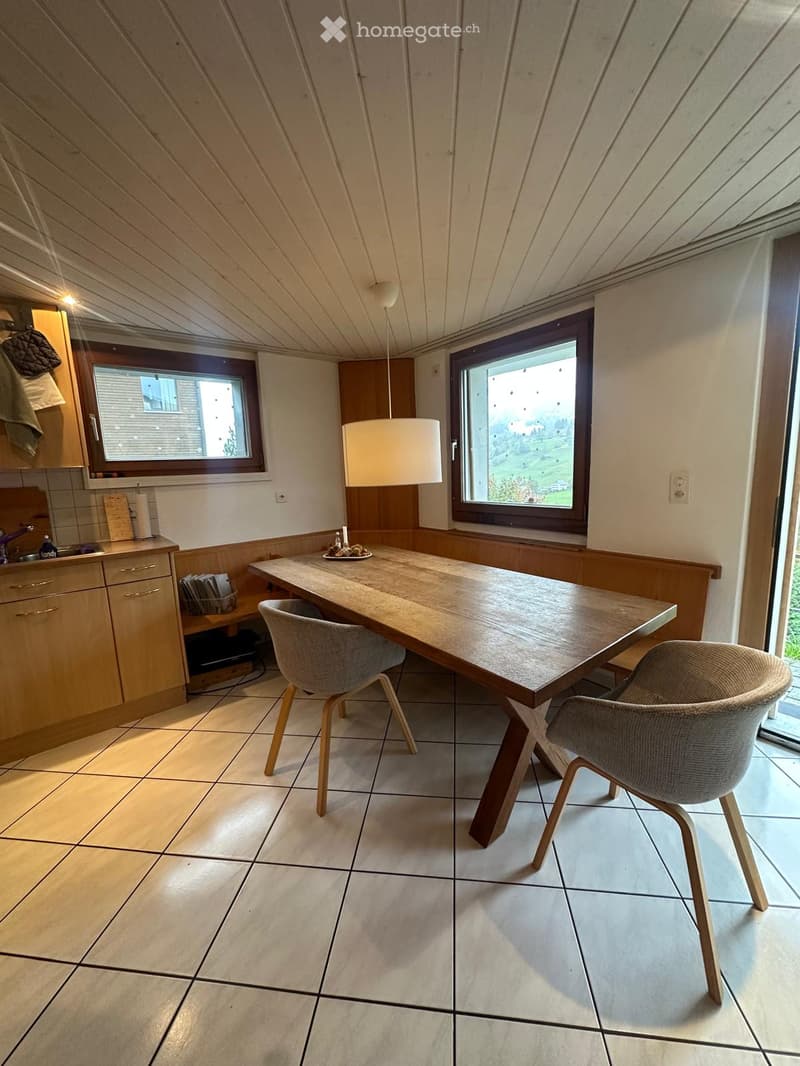
  • Bright kitchen with a large wooden dining table, two modern chairs, cabinets, and a sink area with a faucet. Natural light streams in from large windows, and the space features a tiled floor and a hanging light fixture.
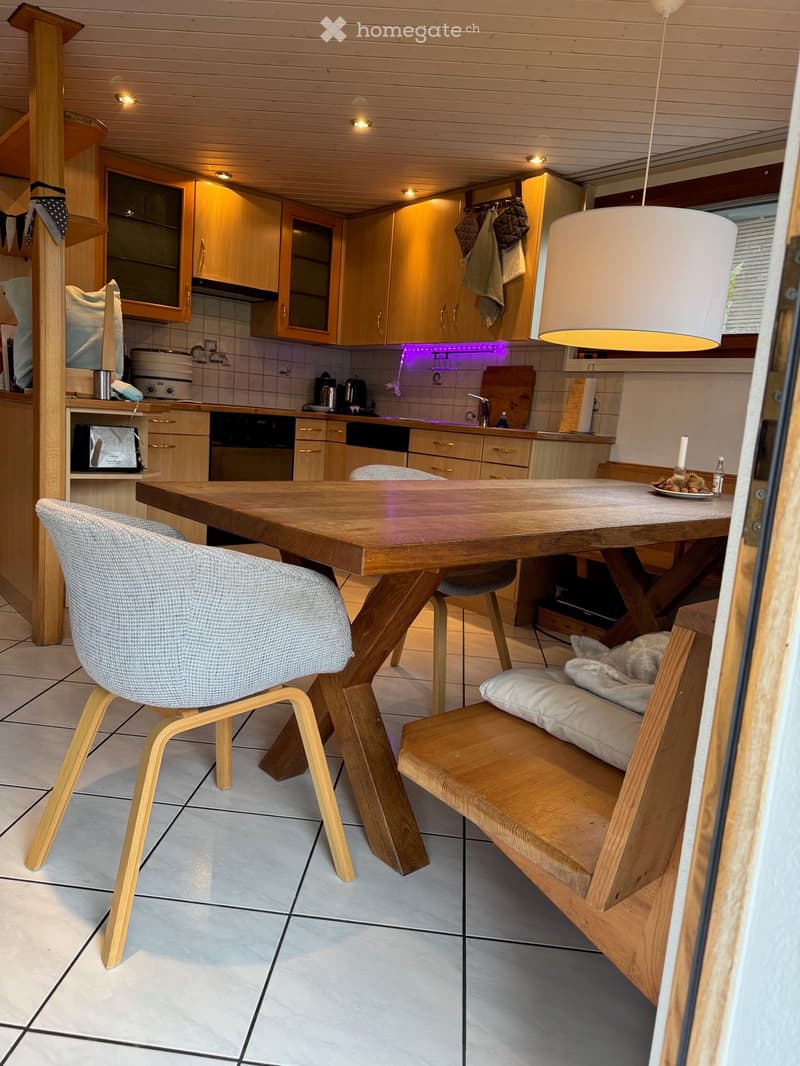
  • Modern kitchen with wooden cabinets, a large wooden dining table, a bench, and a chair. The kitchen features a hanging lamp, a tiled floor, and various appliances including an oven and a fridge.
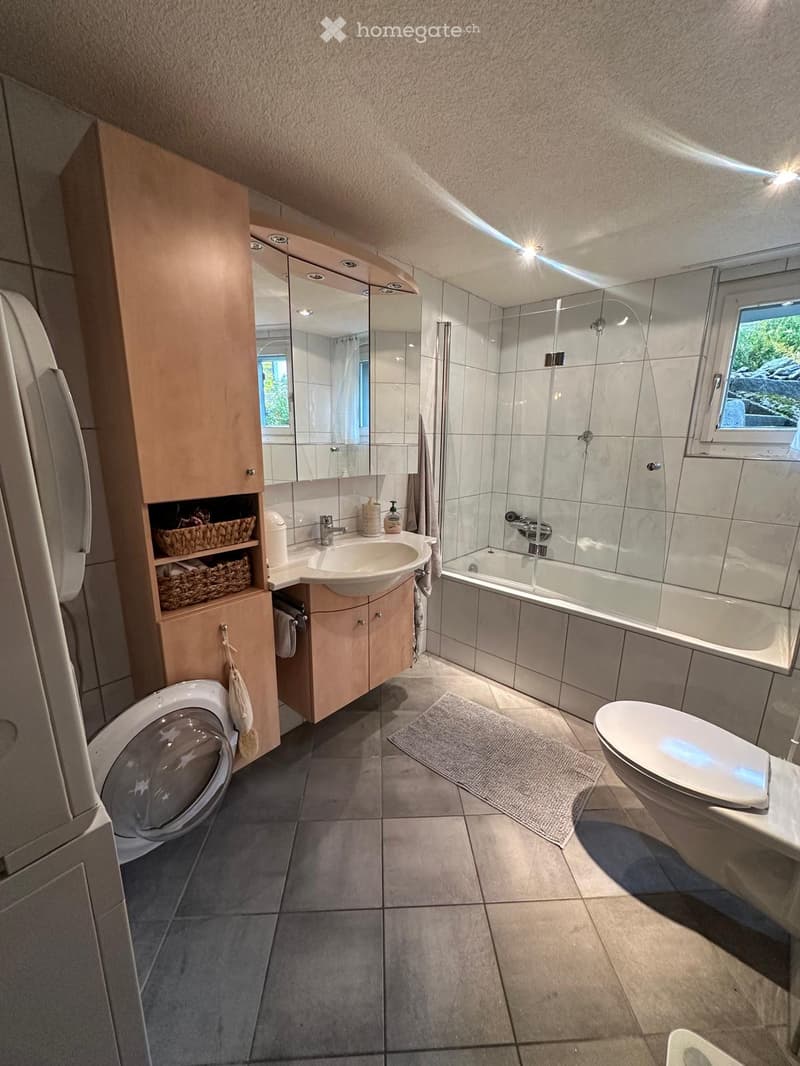
  • Modern bathroom with a sink, mirror, toilet, bathtub, and shower. Features a wooden cabinet with baskets, a towel hanging on the side, and a small rug on the floor.
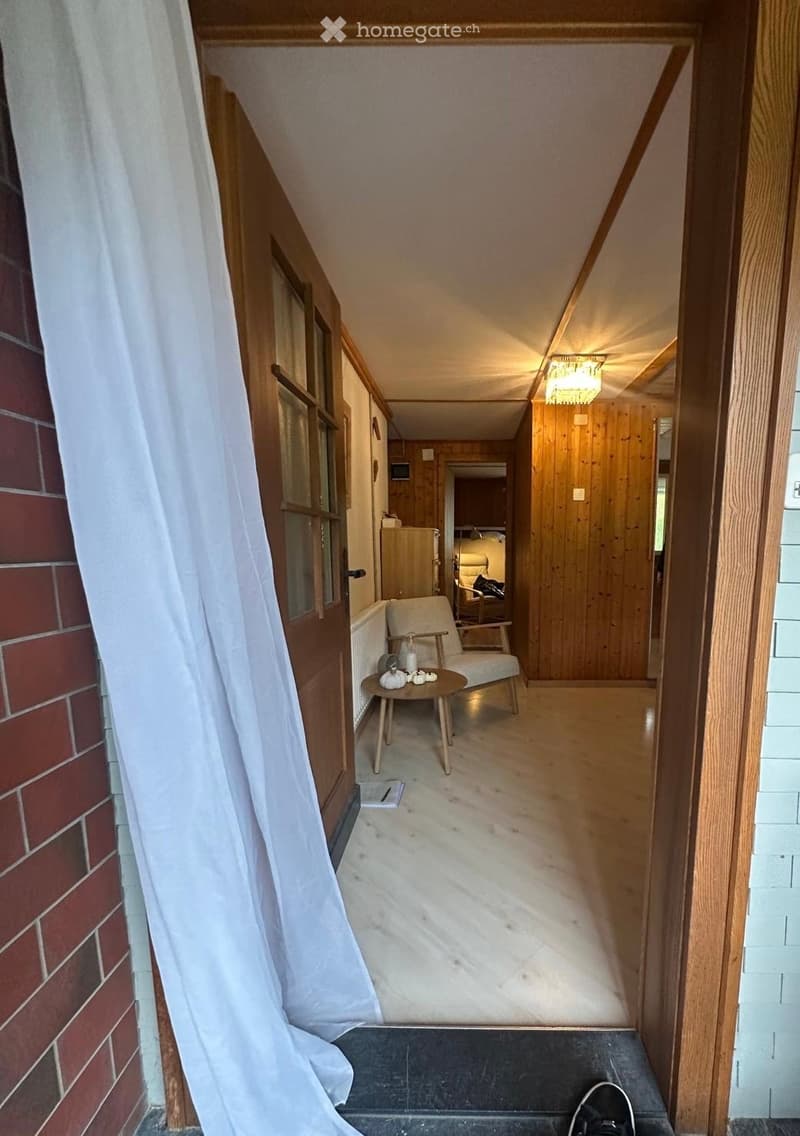
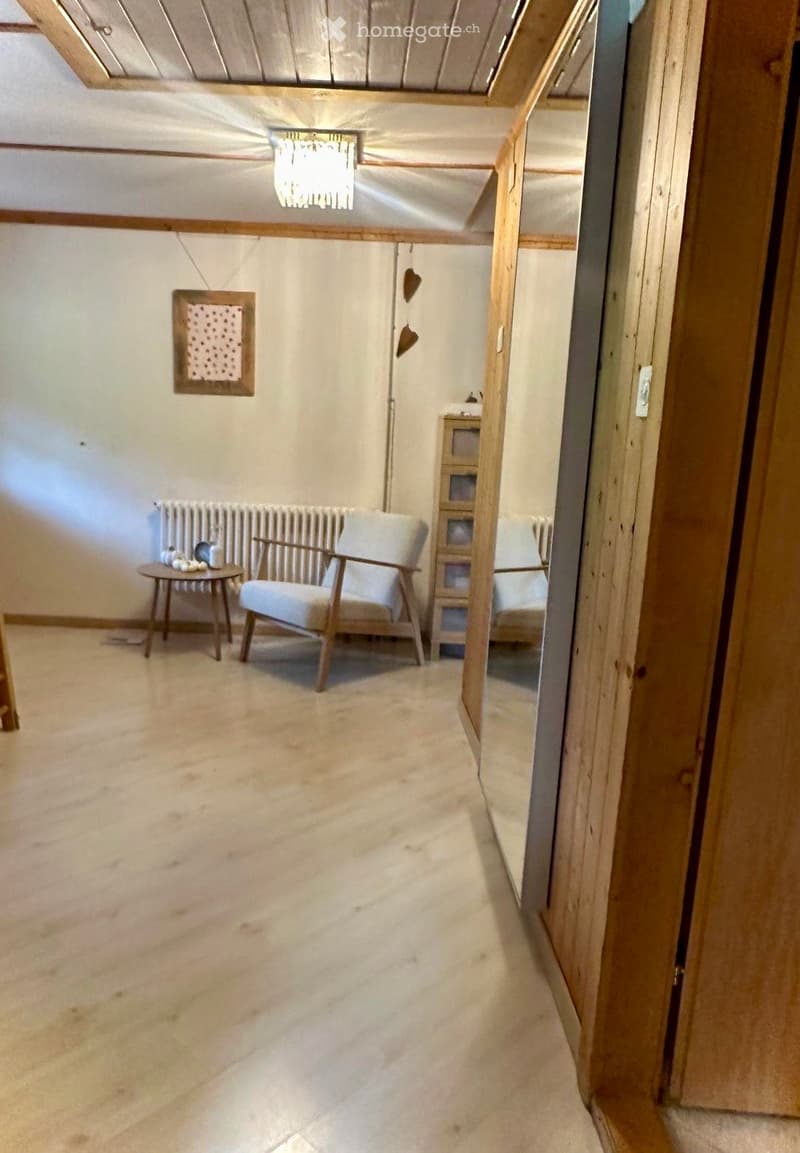
  • A narrow hallway with wooden walls and flooring, featuring a small round table with a chair, a chandelier, and a glimpse of a bedroom area with a bed and wardrobe.
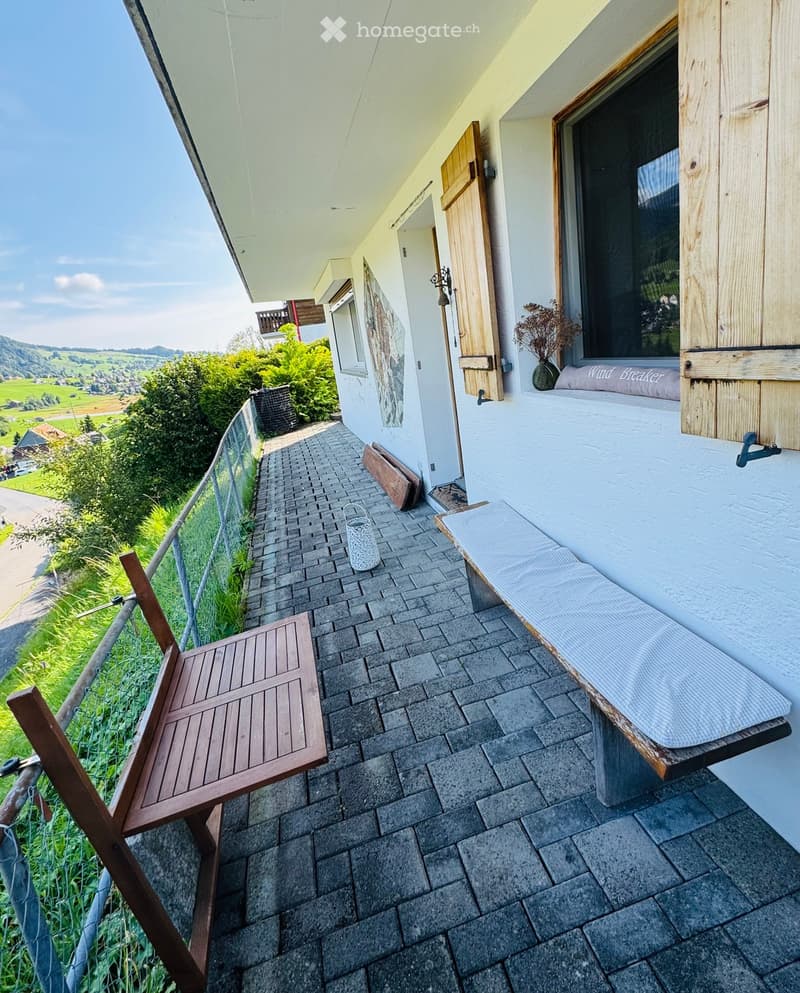
  • Balcony with a view, featuring a wooden bench, a wooden chair, and a decorative vase.
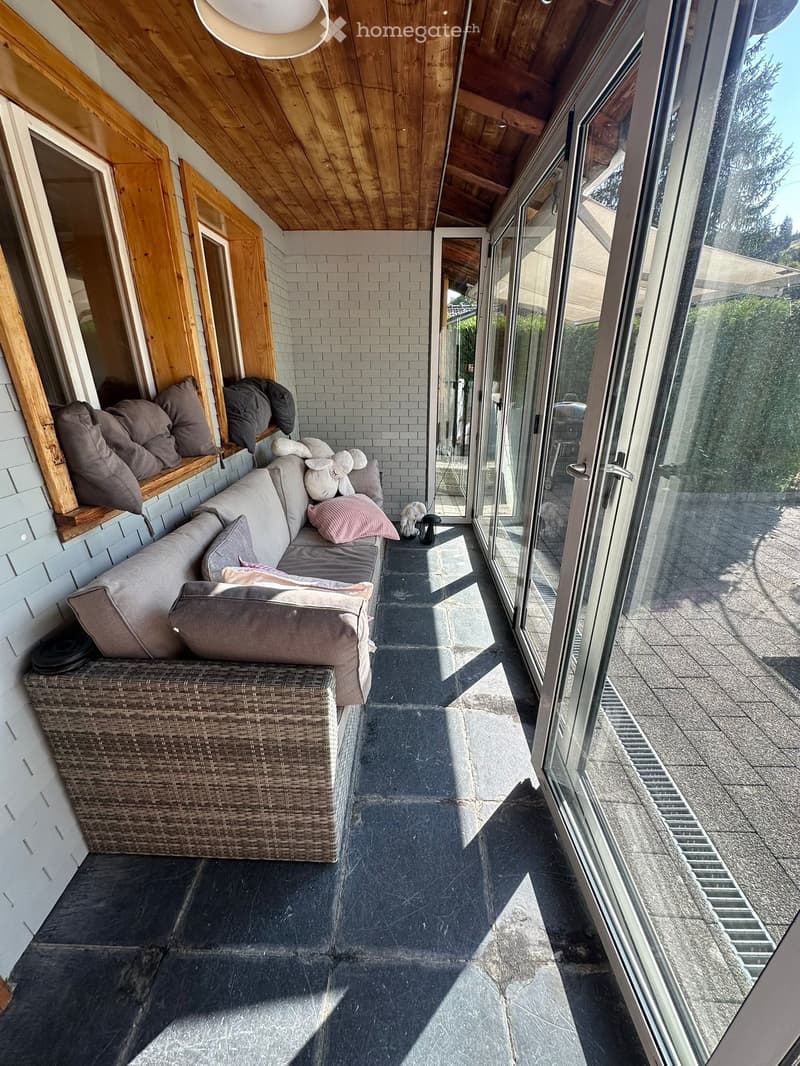
  • Balcony with a grey sofa, wicker basket, and decorative pillows, featuring large glass doors and a wooden ceiling.
  • A furnished room with a light-colored carpet, a white armchair, a small round table, a radiator, and a wooden cabinet. The room has exposed wooden beams on the ceiling and a partially visible adjacent room.
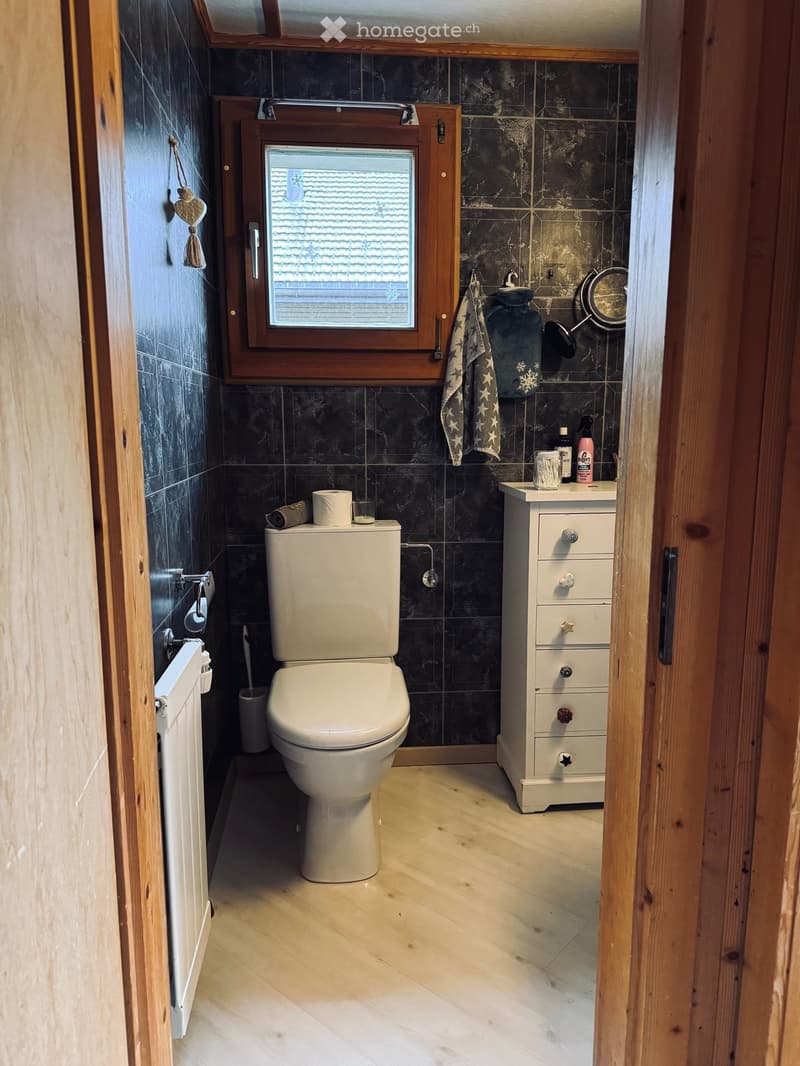
  • Modern bathroom with dark tiled walls, light wooden floor, toilet, sink, and window with blinds.
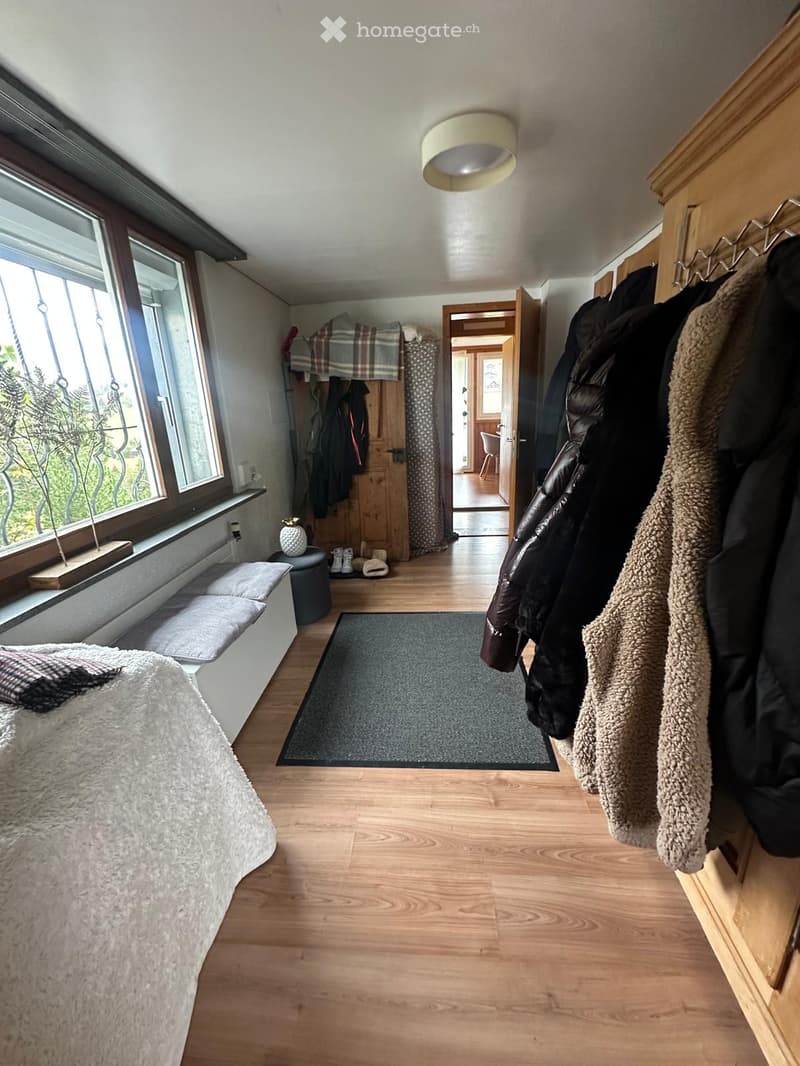
  • A cozy, well-lit room with wooden flooring, a large window, a bed with a fluffy white duvet, a bench seat, a coat rack with jackets, a small rug, and a stool with shoes.
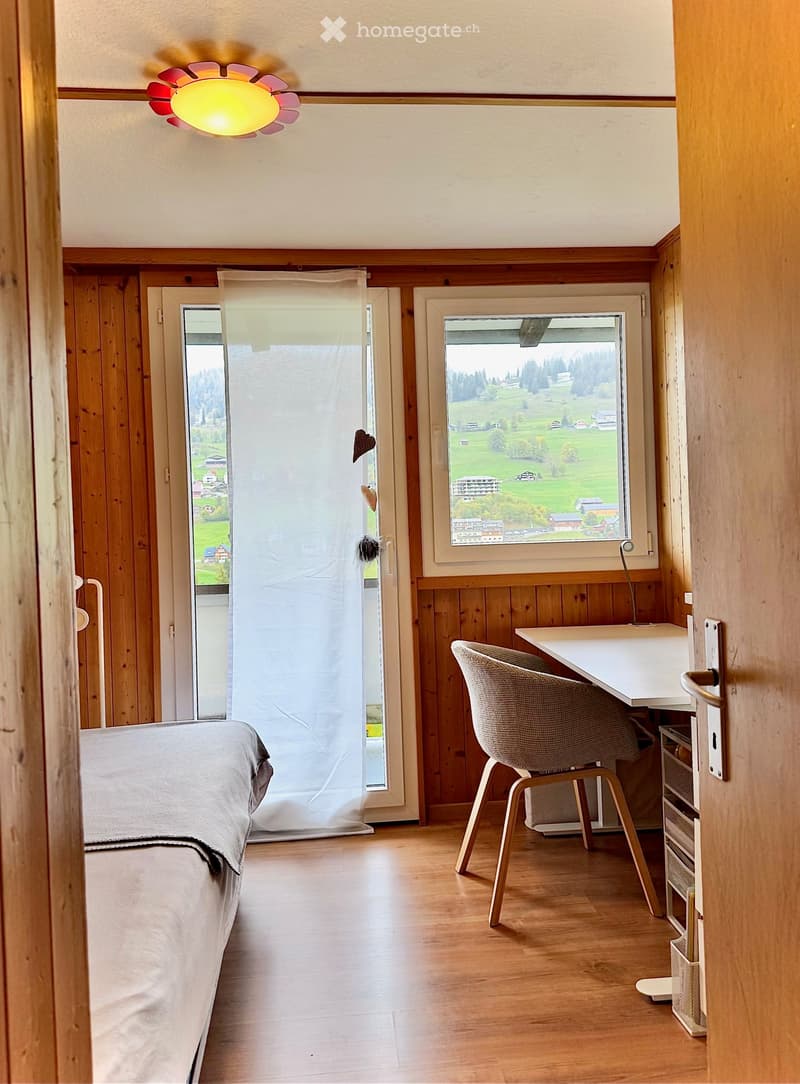
  • Cozy room with wooden walls and floor, featuring a bed, desk, chair, and a large window overlooking a scenic landscape.
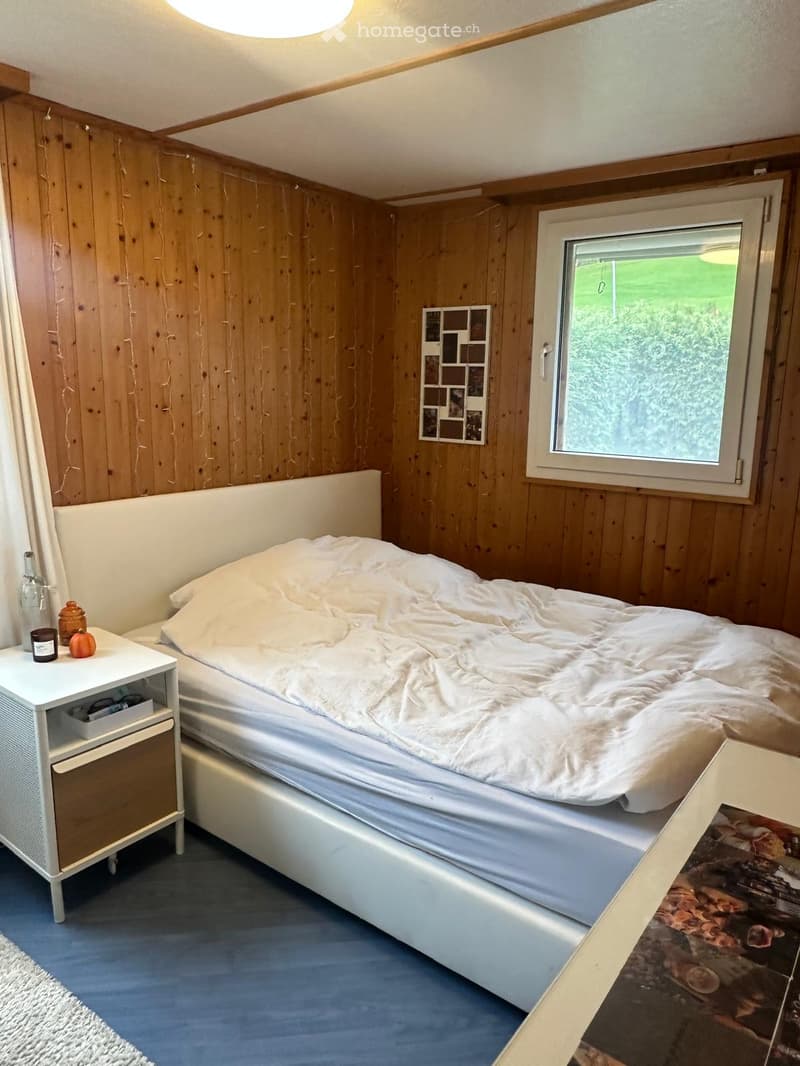
  • Cozy bedroom with wooden walls, a large bed with white bedding, a nightstand with candles and a bottle, and a window with a view of greenery.
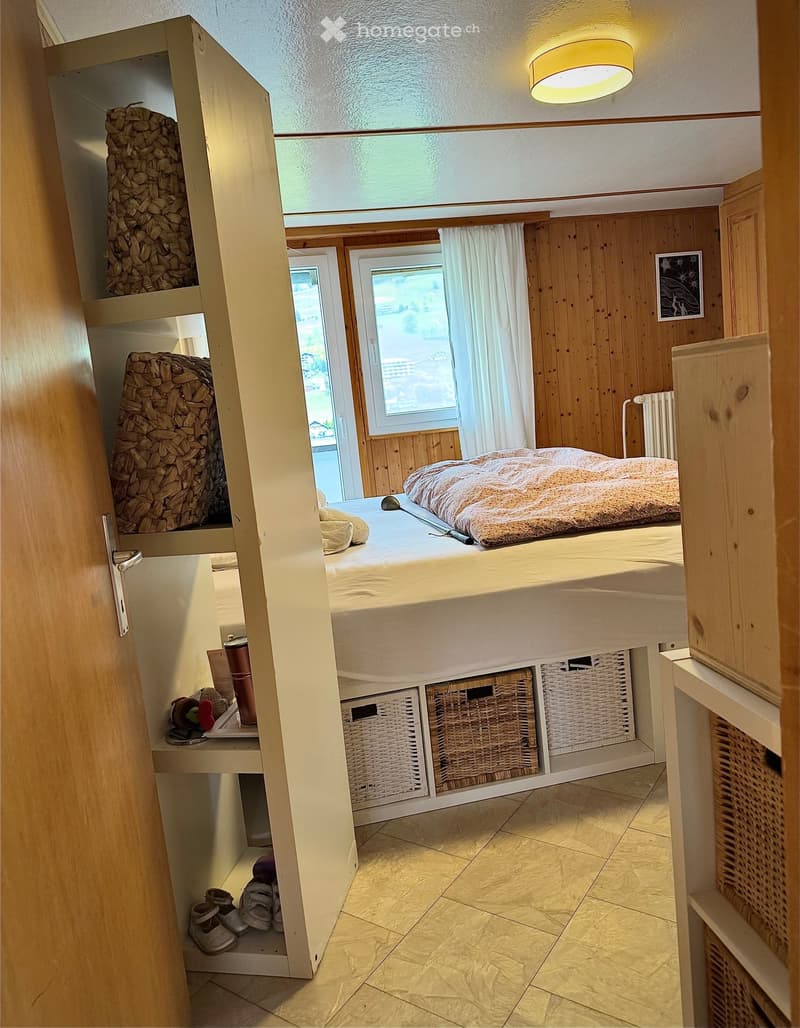
  • Cozy bedroom with wooden walls, a bed with a patterned blanket, storage baskets under the bed, a small table with a cup, and a radiator near the window.
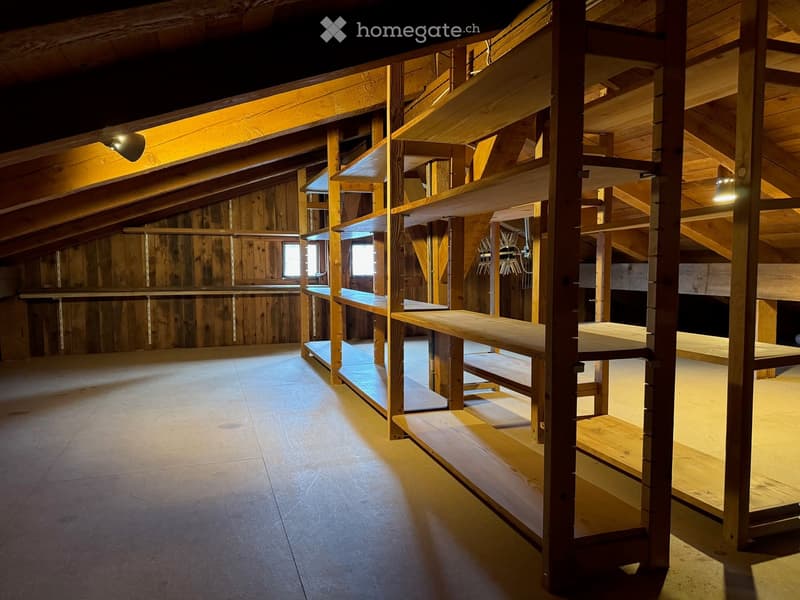
  • An empty attic space with wooden beams, exposed rafters, and built-in wooden shelves. The room has a concrete floor and is illuminated by warm lighting from spotlights.
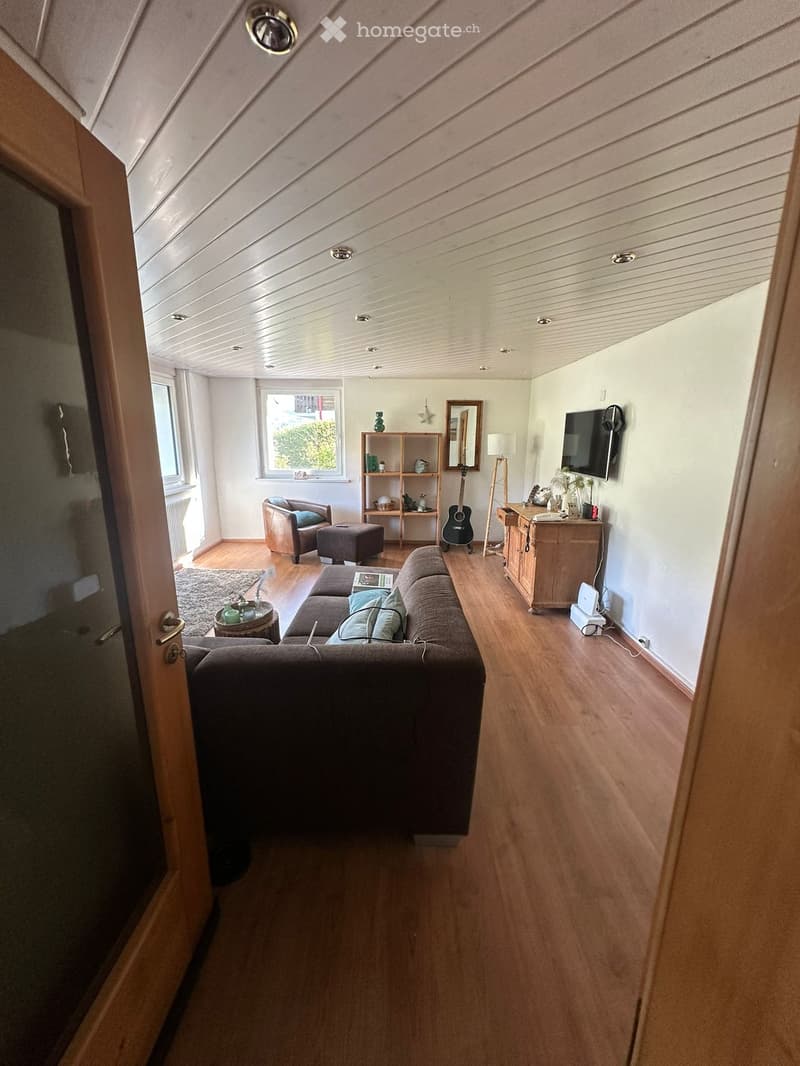
  • Living room with wooden flooring, slanted ceiling, large windows, sofa, armchair, ottoman, small table, guitar, shelf, mirror, and television.
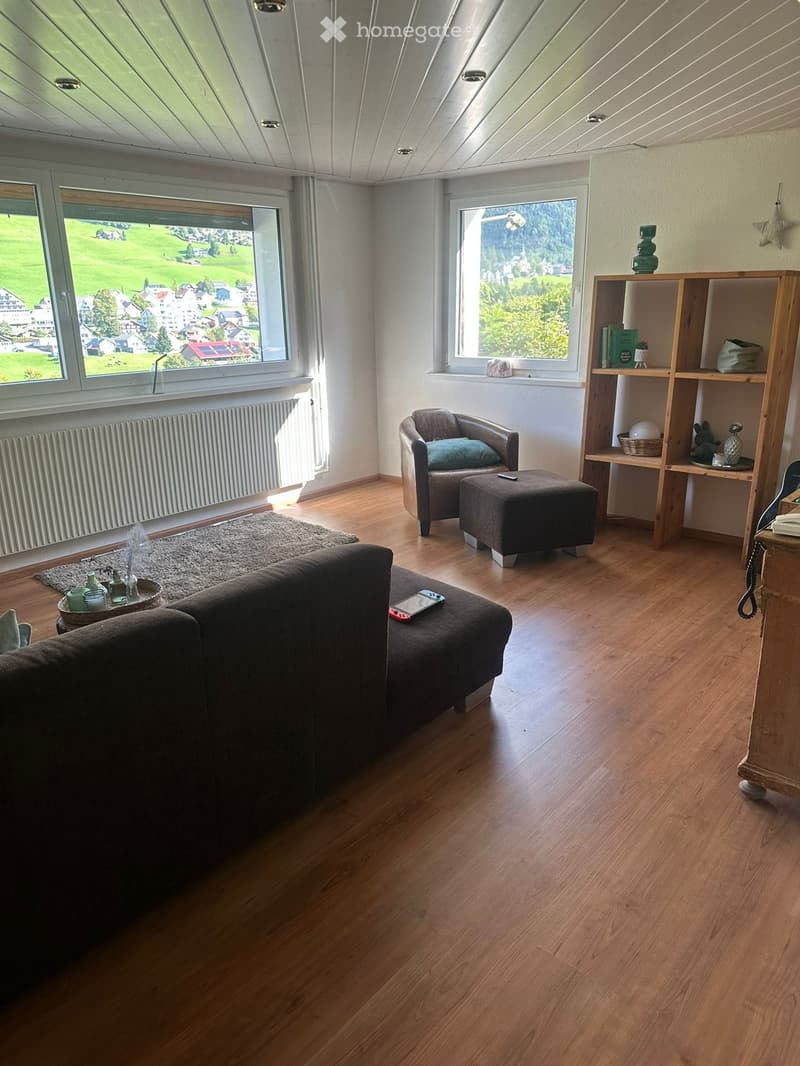
  • Bright living room with wooden flooring, large windows offering a scenic view, a sofa, ottoman, armchair, small table, and a wooden shelf with decorative items and books.
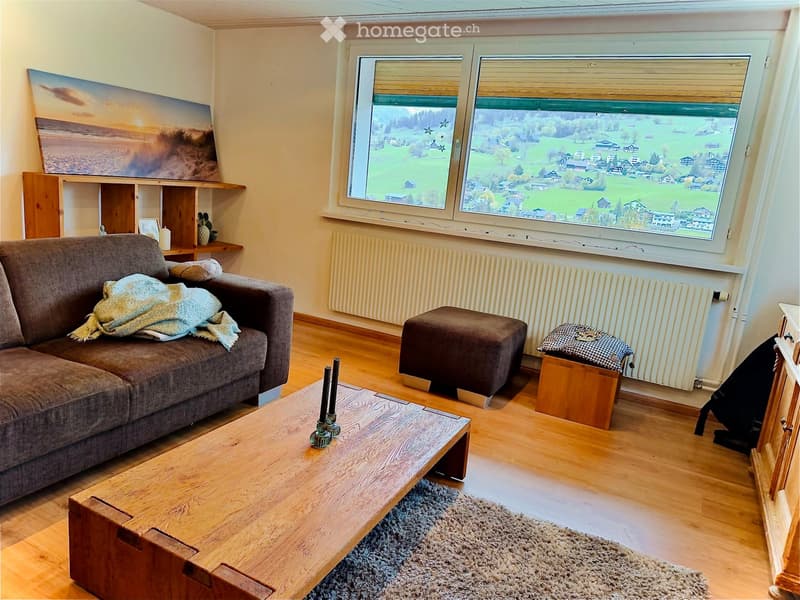
  • Cozy living room with wooden flooring, large window offering a scenic view, grey sofa with a blanket, wooden coffee table, ottoman, and a small wooden stool with a checkered cushion.
  • Get full property details

    Contact the advertiser for the exact address, floor plans and additional documents.

1 / 21

"Living like on vacation... Single-family house directly on the ski slope with a view of Säntis in a quiet location"

Rent
CHF 2,190.–
Excl. additional cost

Excluding additional costs

This amount includes only the base rent (net rent). Additional costs such as utilities, service charges, or maintenance fees may apply and are not necessarily included. For full details, please contact the advertiser directly.

Rooms
6.5
Living space
140 m2

Costs

Net rent:
CHF 2,190.–
Rent:
CHF 2,190.–
Excl. additional cost

Excluding additional costs

This amount includes only the base rent (net rent). Additional costs such as utilities, service charges, or maintenance fees may apply and are not necessarily included. For full details, please contact the advertiser directly.

Main information

Available from:
01.02.2027
Type:
Single house
No. of rooms:
6.5
Number of floors:
2
Surface living:
140 m2
Land area:
659 m2
Last refurbishment:
2004
Year built:
1970

Features and furnishings

  • Balcony / Terrace

  • Washing machine

  • View

  • Quiet neighborhood

  • Child-friendly

  • Parking space

  • Garage

Documents (0)

Description

Are you looking for peace, space, and nature right outside your door? This detached single-family house with an absolute feel-good character is located in a quiet hillside location directly on the ski slope and offers a wonderful view of Säntis. Here, the ski day begins right in front of your own door, and in the summer, you can enjoy the spacious surroundings and the idyllic landscape in absolute peace.

Room layout

Attic Large attic with many storage options. Ideal for seasonal items, suitcases, and everything that is not needed in everyday life.

Upper floor

  • 4 rooms, flexibly usable as bedrooms, children's rooms, guest rooms, or home office

  • 2 of the rooms with access to the walkable balcony with a view of Säntis

  • Separate toilet

  • Winter garden

  • Direct, level exit to the large meadow and the upper seating area

Basement

  • Living room as the cozy center of the house

  • Kitchen

  • Bathroom with toilet and underfloor heating

  • 2 cellar rooms

  • Heating and tank room

  • Lower seating area

Outside: Space to breathe Plenty of surroundings, a large meadow, and one seating area each upstairs and downstairs invite you to grill, play, and relax. A double garage and two outdoor parking spaces offer enough space for vehicles and visitors.

What makes this house special The combination of peace, space, and views is rare. The ski slope is directly in front of the house, Säntis always in sight. Those who love nature and movement and like to live a little off the beaten path will find a home with a holiday atmosphere here 365 days a year.

Please note: There is no connection to public transport, a car is required.

Rent and additional costs The monthly rent is CHF 2,190.– excluding additional costs. The additional costs are invoiced separately, so you only pay what you actually consume. This way, you can always keep your costs in view and influence your consumption yourself. We will be happy to provide you with information about the average additional costs so far during the viewing.

Create your account
Free

Unlock the full experience

Sync your favourites, manage search alerts, and access all your important services seamlessly across devices. Create your free account for a personalized home search!

Contact

Familie Bischof

Listing ID
4003579981
Object ref.
4njat.byg8z

Contact the advertiser

Tenant profile
Success booster
Greater chance of success

In high-demand areas, property listers find themselves pre-selecting prospects to manage the number of viewings. Timing – first come, first served – is key, but other criteria can also influence selection. A high income doesn’t always mean an advantage – be honest about it.

By continuing, I declare that I accept the GTC and acknowledge the privacy policy, and that personal aggregated data related to my interests may be shared with the advertiser.

Other properties you might like

Fraud prevention: a few useful tips

  • Never transfer money in advance
  • Be careful if the price appears too low
  • Never share personal data such as bank details or copies of ID upfront
  • Do not sign a contract before you have visited the property

Tips and services