- New building
- New building
- New building
- New building
- New building
- New building
- New building
- New building
- New building
- New building
- New building
- New building
"Prairie 2 - 3.5-room apartment on the top floor"
Location
Allée Charles-Edouard-Guillaume 13, 1723 MarlyTravel time
- 52 min.Station: Fribourg/Freiburg
Surrounding information
Supermarket
3 min.DennerPharmacy
11 min.BenuSchool
8 min.École primaire de Marly CitéPublic Transport
< 1 min.Marly
Times refer to the route on foot.
Costs
- Net rent:
- CHF 1,750.–
- Add'l expenses:
- CHF 190.–
- Rent:
- CHF 1,940.–
- Notify on price drop
Main information
- Available from:
- Immediately
- Type:
- Apartment
- No. of rooms:
- 3.5
- Number of bathrooms:
- 2
- Floor:
- 5
- Number of floors:
- 5
- Surface living:
- 73 m2
- Floor space:
- 78 m2
- Room height:
- 2.6 m
- Year built:
- 2026
Features and furnishings
Pets allowed
Balcony / Terrace
Washing machine
Tumble dryer
Wheelchair access
Child-friendly
Parking space
Elevator
New building
Description
We are offering for rent, immediately or to be agreed upon, this 3.5-room apartment on the top floor in building F of Prairie 2 in Marly. It consists of:
- Entrance hall with built-in wardrobe and skylight
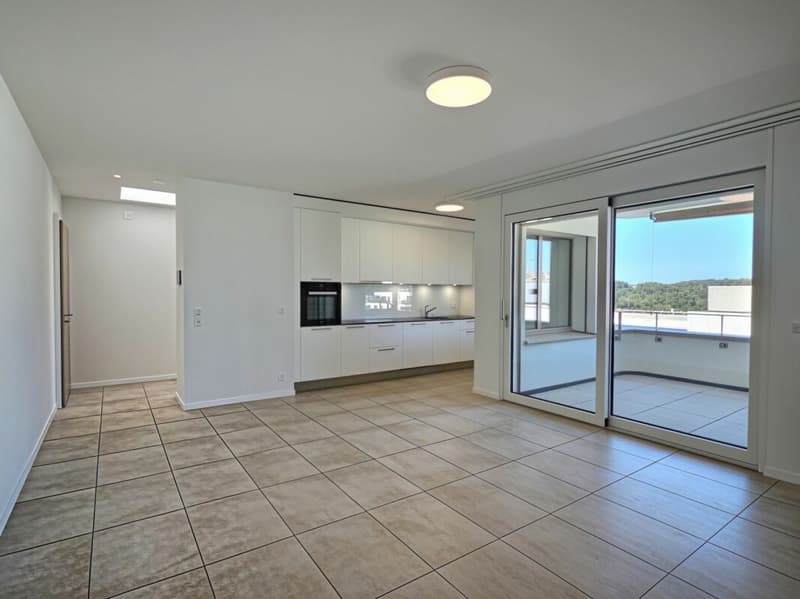
- Right, fully equipped and open kitchen
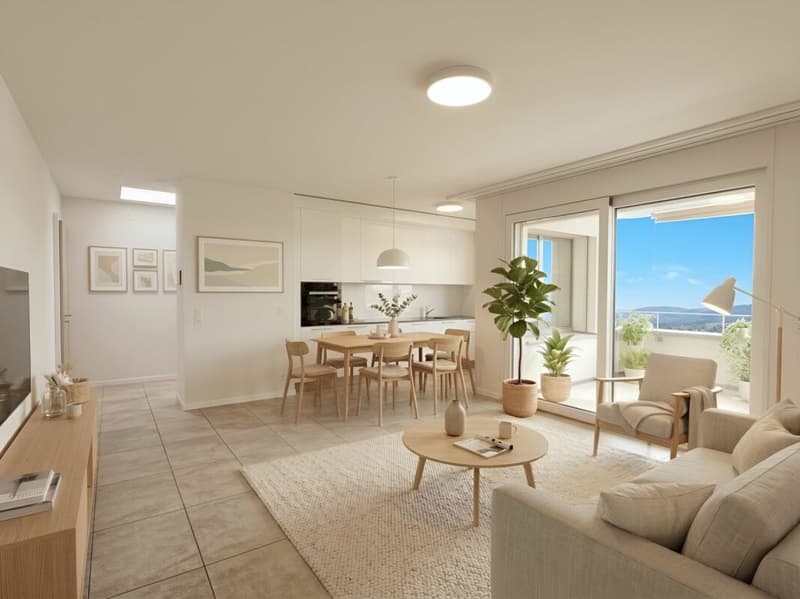
- Spacious and bright living room
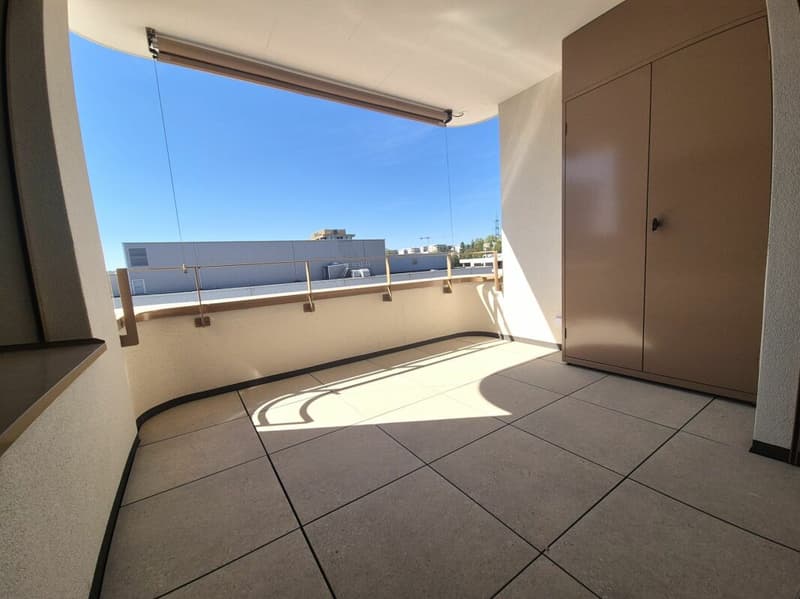
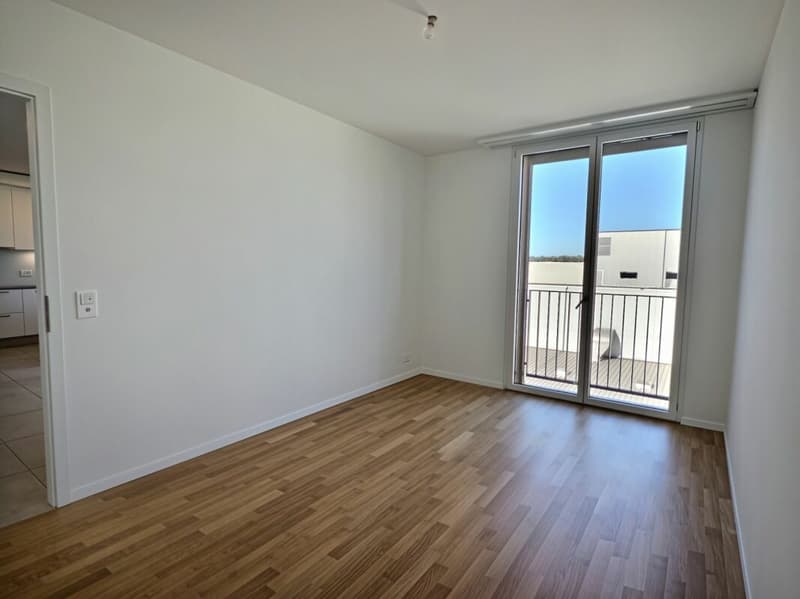
- Covered balcony of 11 m2 with west orientation
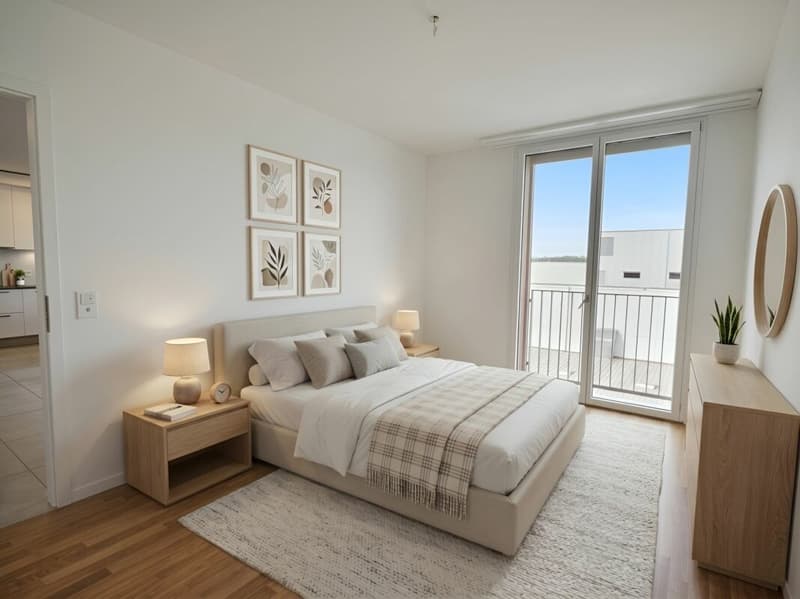
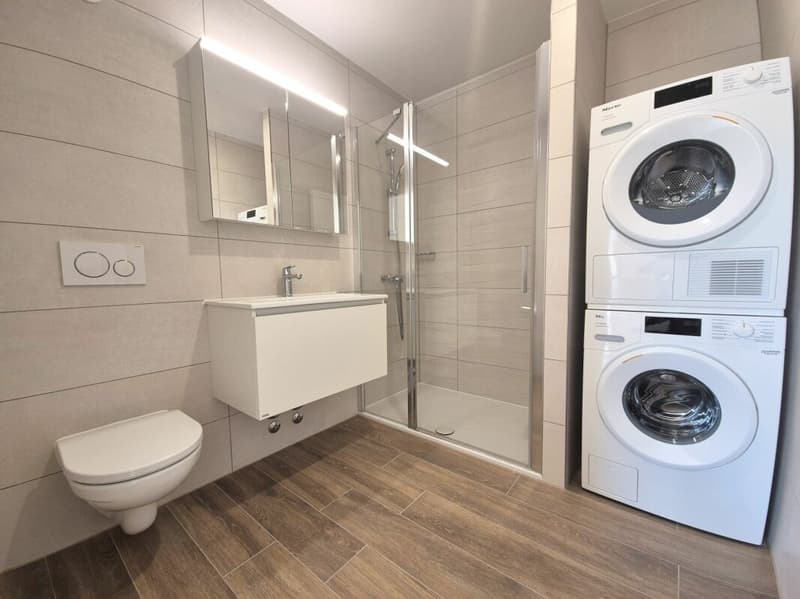
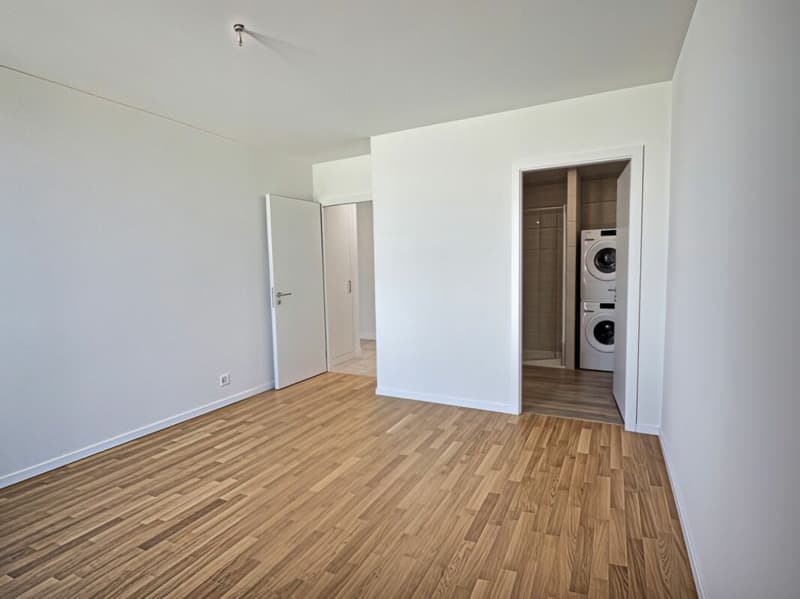
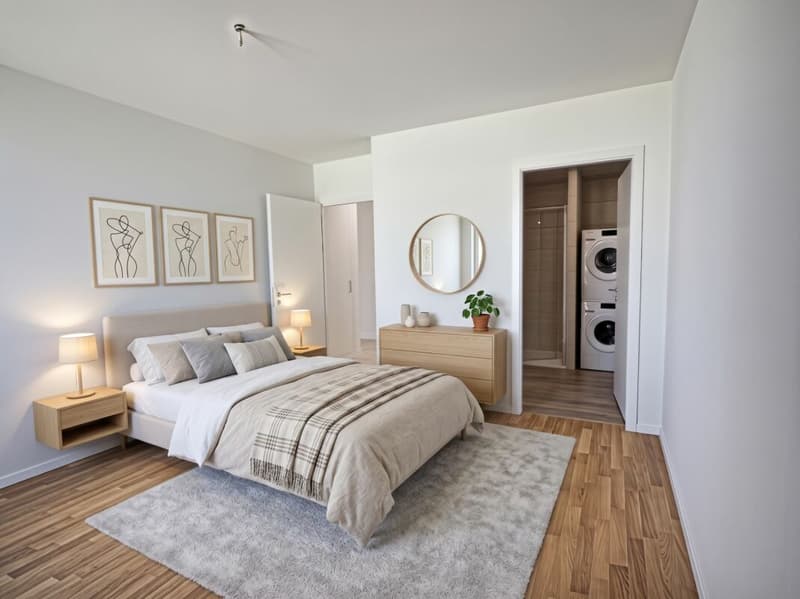
- Parental bedroom with over 15 m2 and adjacent shower room and laundry connection
- Bedroom with over 13 m2
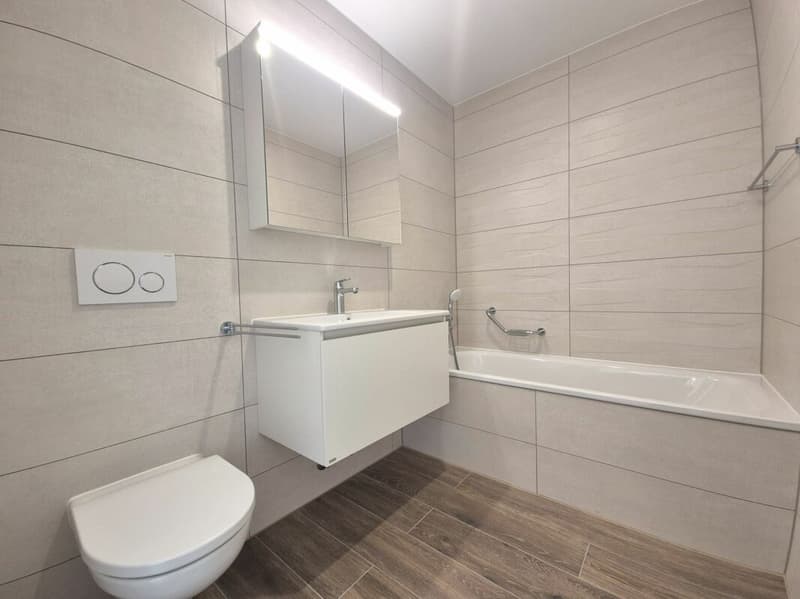
- Bathroom
- Basement with socket
Monthly rent: CHF 1'750.00 + CHF 190.00 deposit for ancillary costs.
Possibility to rent 1 indoor parking space for an additional monthly rent of CHF 130.00.
No possibility to rent a second parking space.
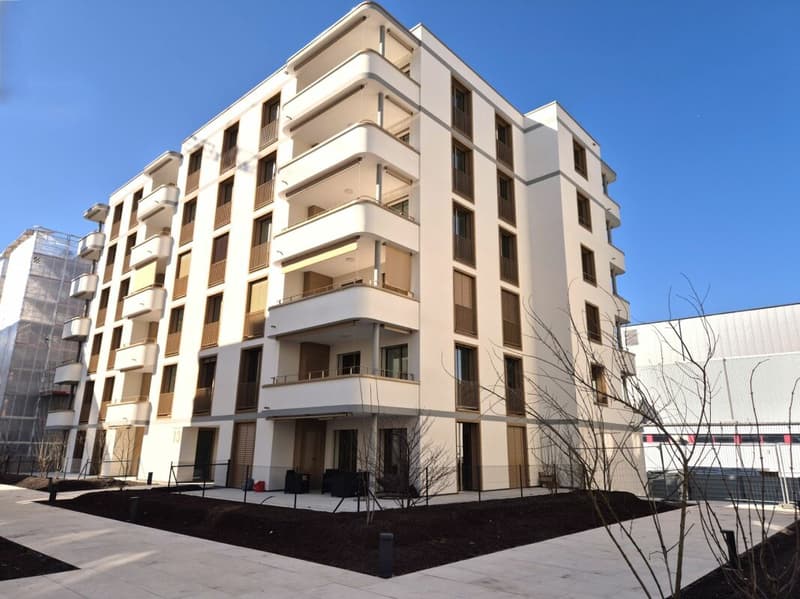
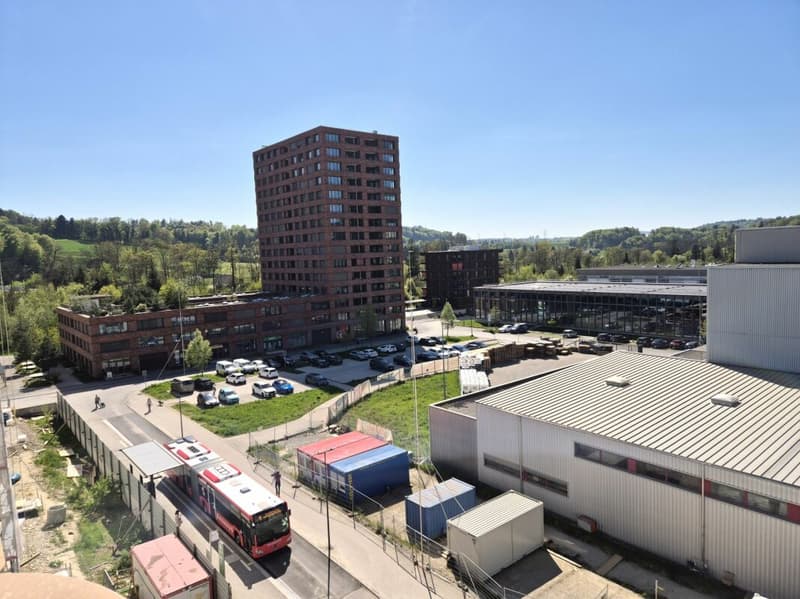
Located a stone's throw from bus stops, the Gérine, shops, restaurants, Denner, nursery, swimming pool, and all other amenities, Prairie 2 offers apartments from 2.5 to 5.5 rooms with a ceiling height of 2m60 and equipped with high-quality materials, electric shutters, fiber optics, underfloor heating, triple glazing, double-flow ventilation, and domotics. The buildings have an elevator, solar panels, and remote heating.
Bus line No. 8 connects the eco-district to Fribourg and even goes to Corminboeuf. There is a 15-minute frequency.
Website: https://prairie2-3-marly.ch/
Contact us today to organize a visit!
Architectural concept:
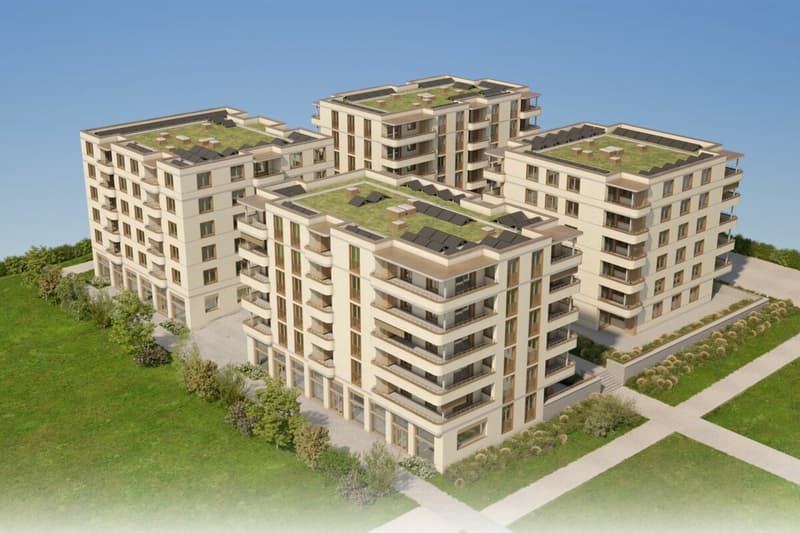
The Prairie 2 buildings are anchored in a green and high-quality landscape between the wooded slope and the banks of the eco-district of the old paper mill. The built ensemble consists of 4 buildings, representing a total of 96 apartments, connected by a common base housing an underground parking lot. This zero-carbon project accommodates apartments from 2.5 to 5.5 rooms, which benefit from several orientations or openings onto green spaces. The ground floors benefit from a private outdoor extension. A collective space is also arranged between the buildings. The outdoor facilities on the base are designed for the inhabitants, with high-quality outdoor spaces for each apartment, a collective space for meetings, and a convivial atmosphere. Vegetable gardens complement the offer of outdoor spaces for the inhabitants in the heart of the Prairies district. Building L, located in the neighboring ensemble Prairie 3, houses a common room that allows inhabitants to gather and organize private events.
Typological concept:
The creation of generous green spaces allows for a high-quality environment for high-standard apartments, all with 2m60 ceiling height and equipped with a double-flow ventilation system. All apartments benefit from a spacious living area extended by a loggia or terrace. All apartments are fully equipped with electric shutters, have their own basement, an individual washing machine/dryer connection, and built-in wardrobes at the entrance. Some apartments also have a storage room, allowing for maximum optimization of storage. All these criteria improve the quality of life for future occupants. Activity areas animate the ground floors of buildings E and F along the Allée Louis-Daguerre, served by bus line No. 8, which is directly connected to Fribourg station.
Landscape concept:
The landscape design of the Prairies district is organized around a north-south axis that connects the wooded slope to the banks of the Gérine. This axis is arranged around a network of footpaths with permeable soil, vegetable gardens with isolated trees and old fruit varieties, and a large flower meadow. This urban ensemble offers inhabitable spaces that can accommodate spontaneous activities. The plantings consist of indigenous plant species and ornamental plants, punctuated by individual trees and a few major tree trunks.

Unlock the full experience
Sync your favourites, manage search alerts, and access all your important services seamlessly across devices. Create your free account for a personalized home search!
Advertiser

Contact
Service Location
- Listing ID
- 4003580993
- Object ref.
- Prairie 2 - Bâtiment F - F-52