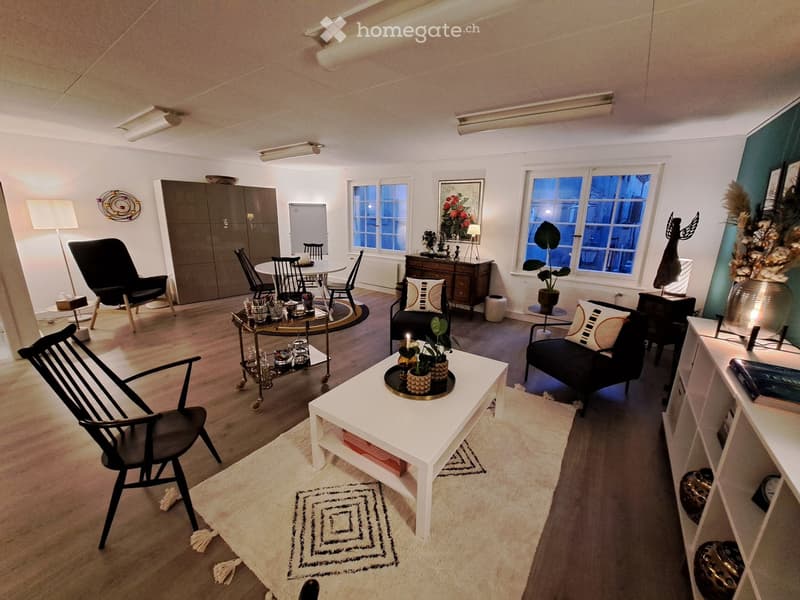
• Modern living room with a white coffee table, black sofa, dining area with chairs and table, and decorative items including plants and lamps.
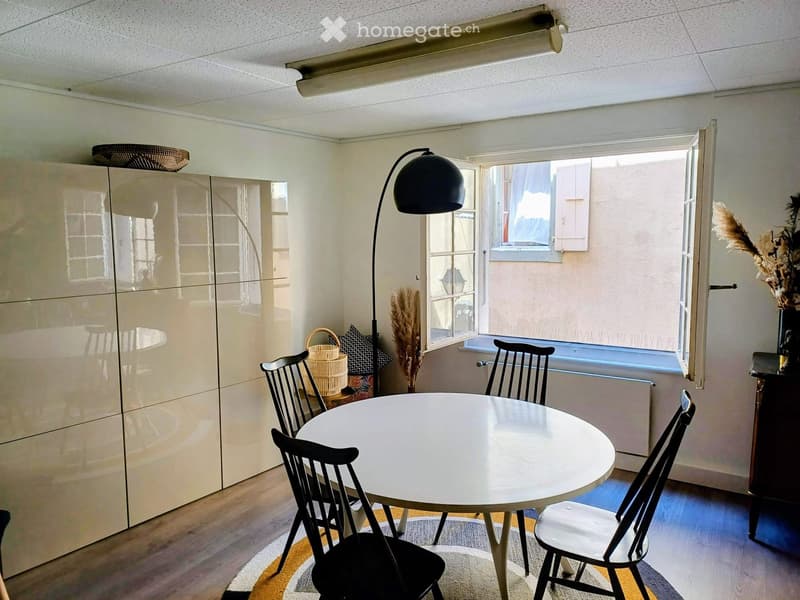
  • A modern, well-lit room with a round white table surrounded by black chairs, a floor lamp, a large cabinet, and decorative items including a wicker basket and a vase with dried flowers.
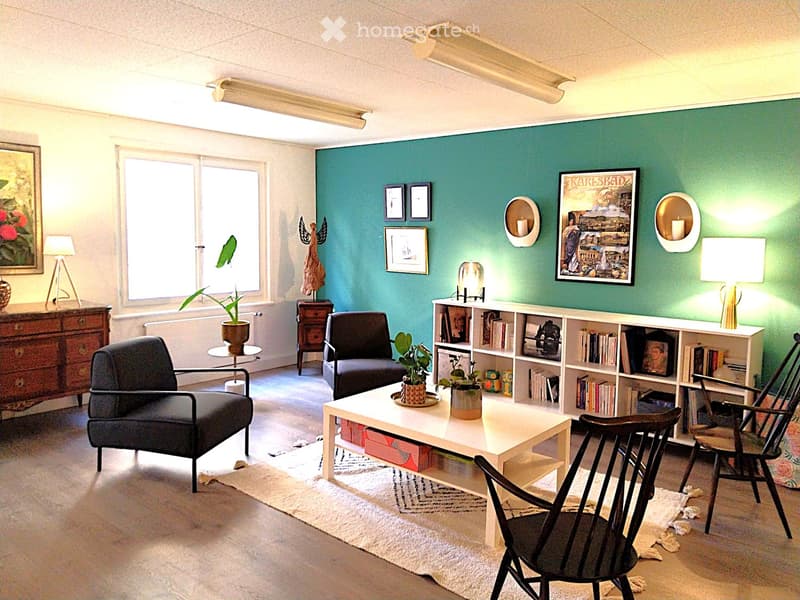
  • A modern living room with a teal accent wall, white table, two chairs, bookshelf, potted plants, and decorative items.
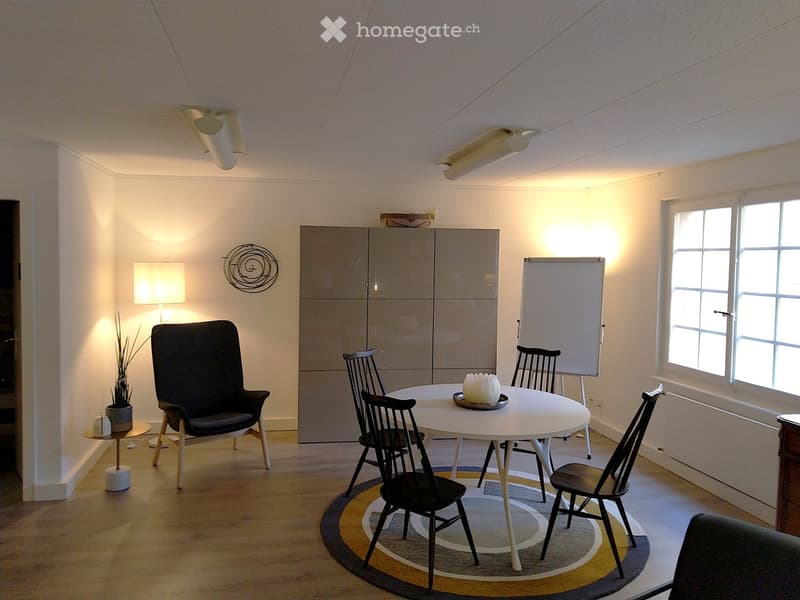
  • A modern, well-lit room with a round white table surrounded by black chairs, a black armchair, a floor lamp, a whiteboard, and a cabinet with a decorative wall piece above it.
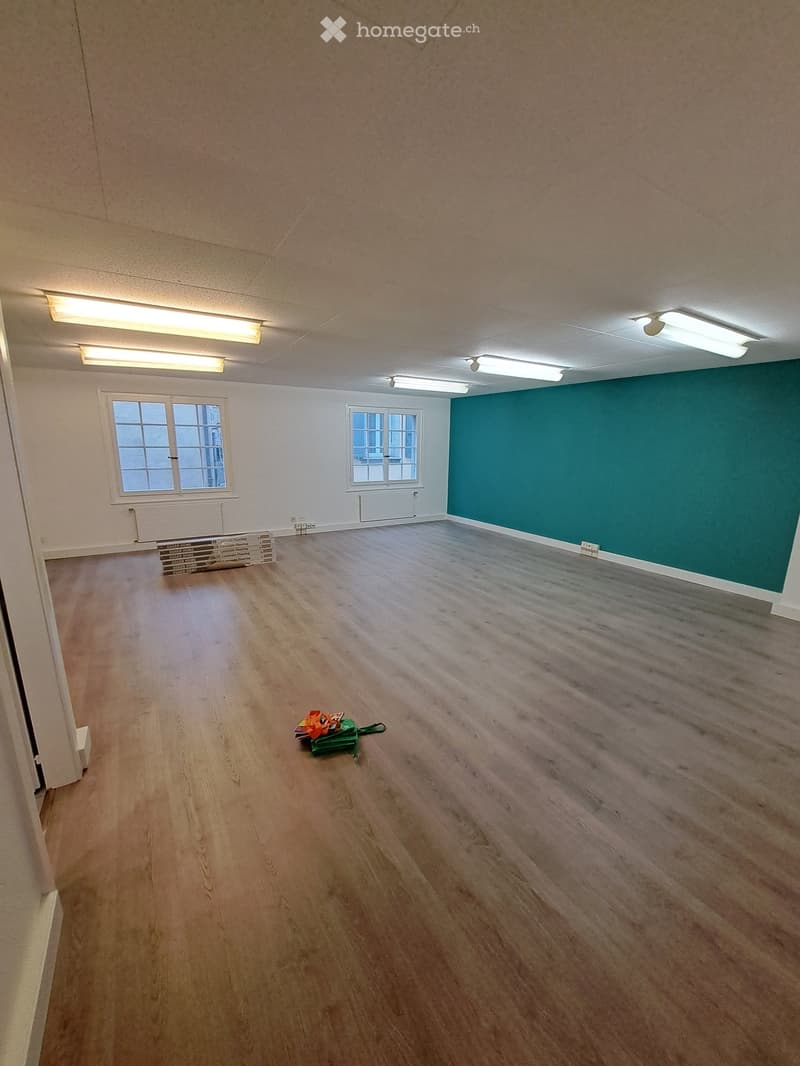
  • Empty room with wooden flooring, white walls, and two windows. There are some stacked boxes and a small green bag on the floor.
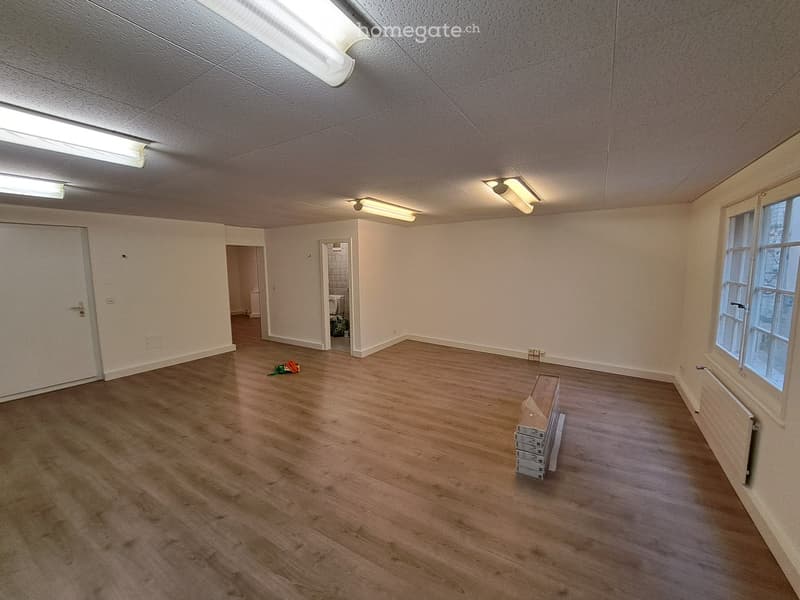
  • Empty room with wooden flooring, white walls, and fluorescent lighting. There are doors leading to other rooms, a window, and some stacked boxes in the corner.
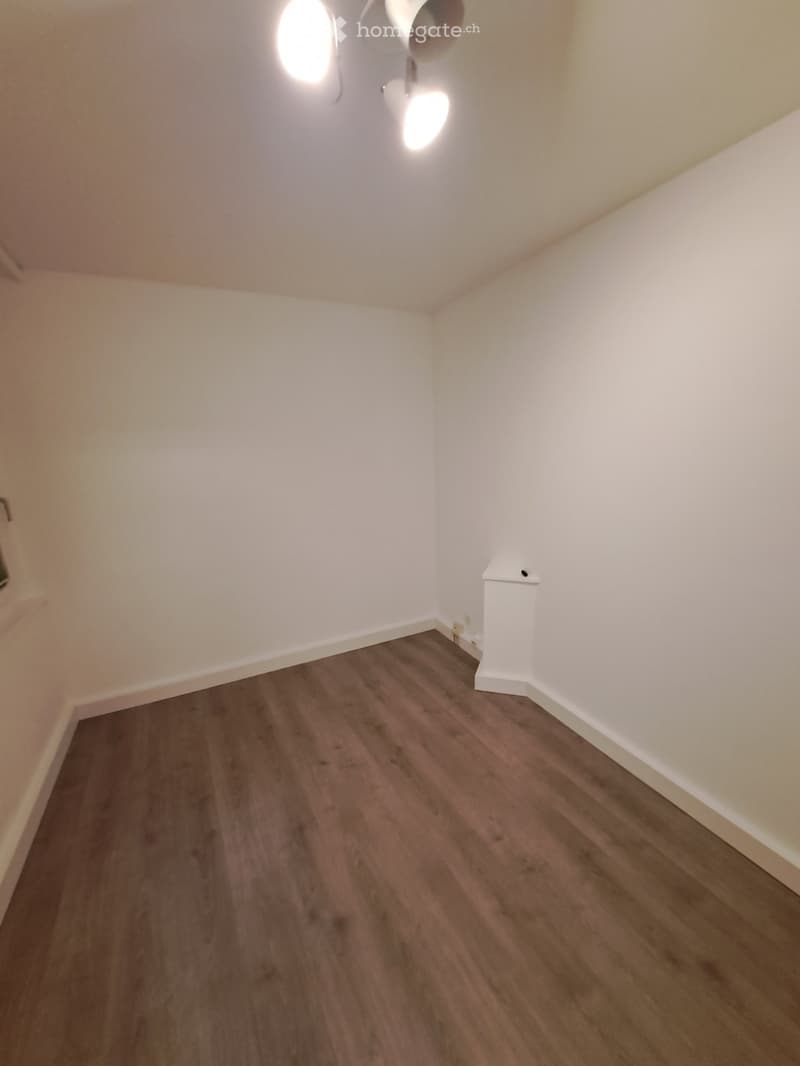
  • Empty room with light-colored walls and wooden flooring, featuring a ceiling light fixture and a small white cabinet in the corner.
  • Get full property details

    Contact the advertiser for the exact address, floor plans and additional documents.

1 / 8

"Commercial premises to be handed over in the center of Morges"

Rent
CHF 1,402.–
Rooms
2
Floor space
61 m2

Location

Rue Louis de Savoie 90, 1110 Morges

Travel time

  • 7 min.Station: Morges

Surrounding information

Source of this data

The data displayed is provided by one of our third-party suppliers.

Please note that the locations displayed may not be up to date and there may be some deviations.

  • School

    3 min.Etudes modernes
  • Pharmacy

    < 1 min.Pharmacie Populaire
  • Supermarket

    4 min.Politino
  • Public Transport

    3 min.Casino

Times refer to the route on foot.

Costs

Rent:
CHF 1,402.–

Main information

Available from:
By agreement
Type:
Office
No. of rooms:
2
Floor:
1
Surface living:
61 m2
Floor space:
61 m2
Room height:
2.4 m
Last refurbishment:
2024

Features and furnishings

  • Wheelchair access

  • Elevator

Documents (0)

Description

TO BE SEIZED!

Ideally located in the center of Morges, close to all shops and parking, this multi-functional commercial space and its lease are to be handed over, at a date to be agreed between the parties.

Located on the first floor of the building that houses the ECA in Morges, with an elevator, this 61m2 commercial space consists of 2 rooms (50 and 11m2) and a toilet. It is ideal for hosting your activity, without prior work.

Completely refreshed in 2024 (painting, floor and electricity), this through and bright space, easily adaptable, offers many development perspectives: artisanal workshop, health/wellness/leisure space, therapeutic office, offices, etc.

Contact us for a visit or any questions.

Create your account
Free

Unlock the full experience

Sync your favourites, manage search alerts, and access all your important services seamlessly across devices. Create your free account for a personalized home search!

Contact

Quentin Tonascia

Listing ID
4003581172
Object ref.
6w00e.gvr3m

Contact the advertiser

Tenant profile
Success booster
Greater chance of success

In high-demand areas, property listers find themselves pre-selecting prospects to manage the number of viewings. Timing – first come, first served – is key, but other criteria can also influence selection. A high income doesn’t always mean an advantage – be honest about it.

By continuing, I declare that I accept the GTC and acknowledge the privacy policy, and that personal aggregated data related to my interests may be shared with the advertiser.

Other properties you might like

Fraud prevention: a few useful tips

  • Never transfer money in advance
  • Be careful if the price appears too low
  • Never share personal data such as bank details or copies of ID upfront
  • Do not sign a contract before you have visited the property

Tips and services