"Dream Home: Modern 5.5-Room Single-Family House with Garden & Garage"
Location
Bachmättliweg 13, 5608 Stetten AGTravel time
- 56 min.Station: Mellingen Heitersberg
Surrounding information
School
9 min.5Public Transport
1 min.Dörndler
Times refer to the route on foot.
Costs
- Net rent:
- CHF 3,840.–
- Add'l expenses:
- CHF 120.–
- Rent:
- CHF 3,960.–
- Notify on price drop
Main information
- Available from:
- 01.01.2027
- Type:
- Single house
- No. of rooms:
- 5.5
- Number of bathrooms:
- 2
- Surface living:
- 166 m2
Features and furnishings
Pets allowed
Balcony / Terrace
Washing machine
Tumble dryer
Quiet neighborhood
Child-friendly
Minergie certified
Minergie construction
Documents (0)
Description
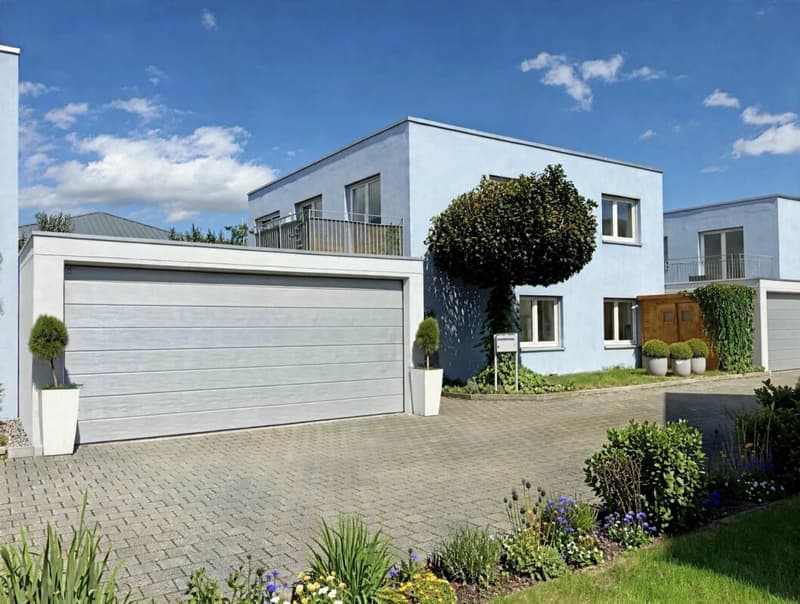
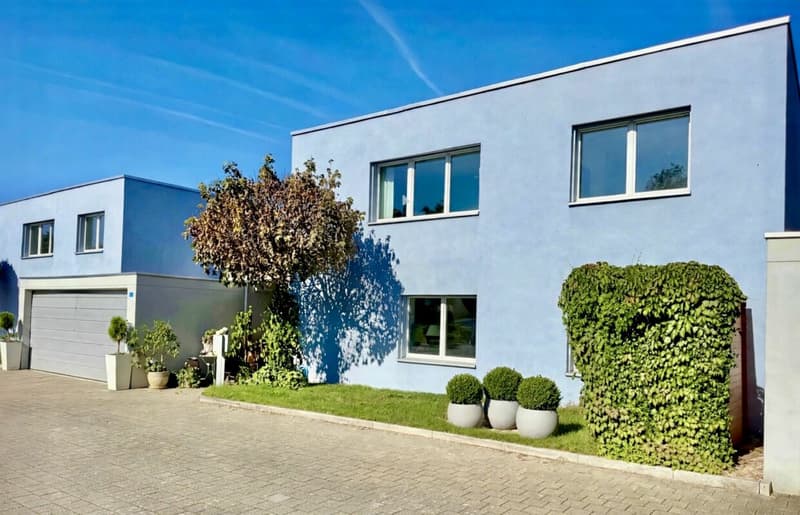
This modern 5.5-room Minergie single-family house with garden, sunny terrace, and double garage offers everything you could wish for.
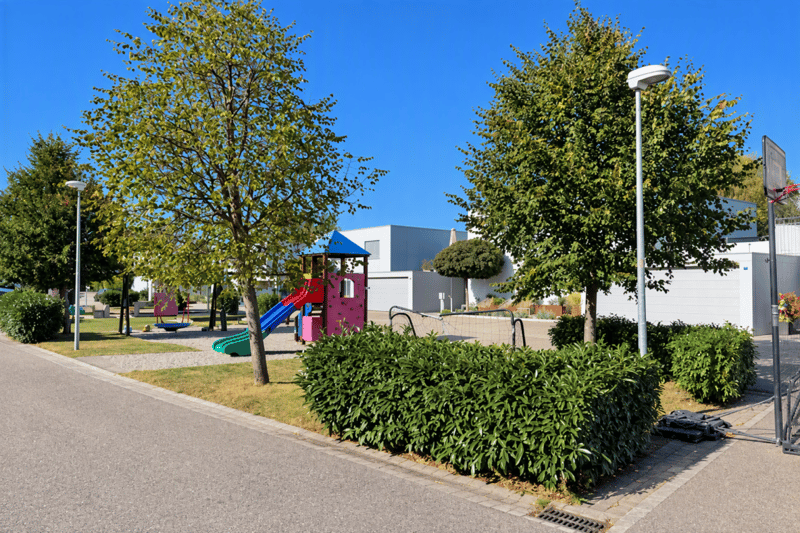
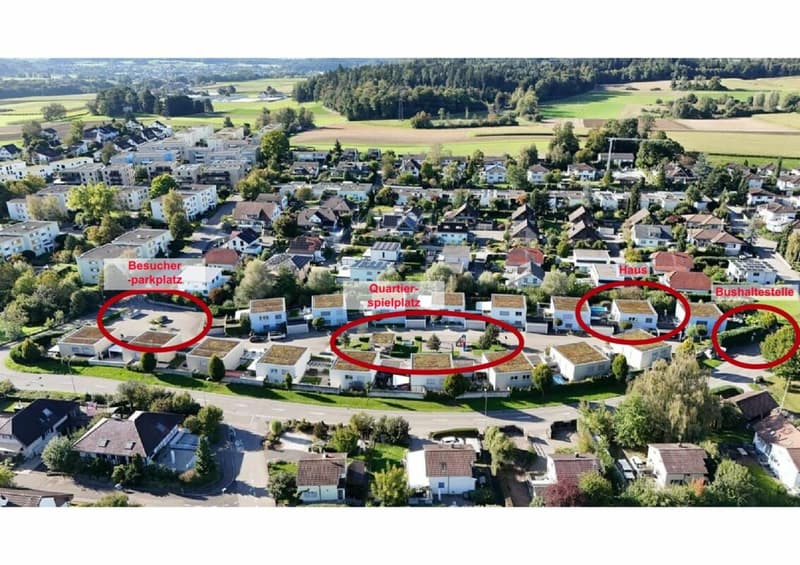
The house is located in a family-friendly development with its own private street and playground, where children can play without worries. The location is also convincing: the center and school can be reached in just five minutes on foot. A bus stop is also located in the immediate vicinity.
But it's not just the location that makes this house special. The modern and well-thought-out room layout also offers plenty of space and a pleasant living atmosphere. Thanks to the Minergie standard, underfloor heating, and laminate floors, you can enjoy modern living comfort.
As soon as you enter the house, you'll be greeted by a spacious entrance area with two floor-to-ceiling built-in closets that offer ample storage space for jackets, shoes, and other everyday items.
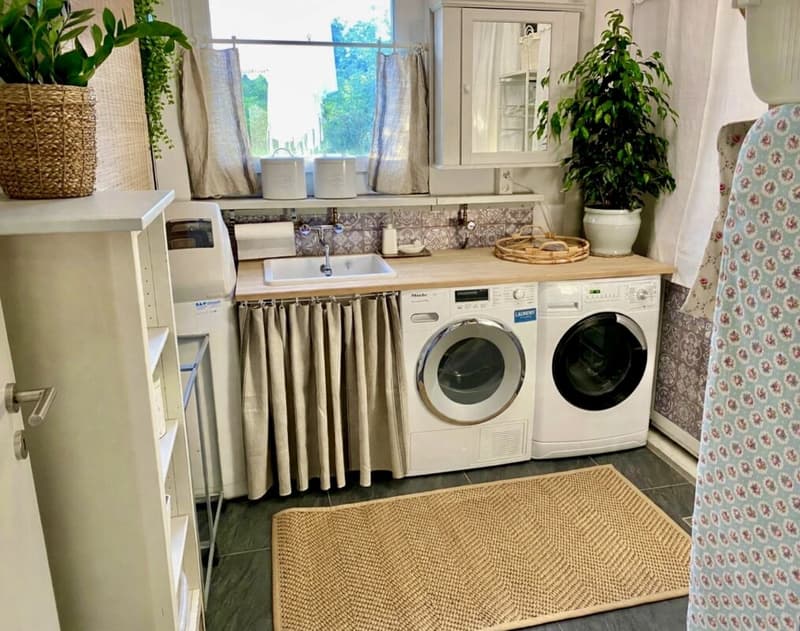
On the ground floor, there are three spacious rooms and a modern bathroom with a shower. A central room connects the individual rooms and provides a pleasant distribution. Additionally, you have a spacious storage room at your disposal, which cleverly separates the laundry and heating room from the living area.
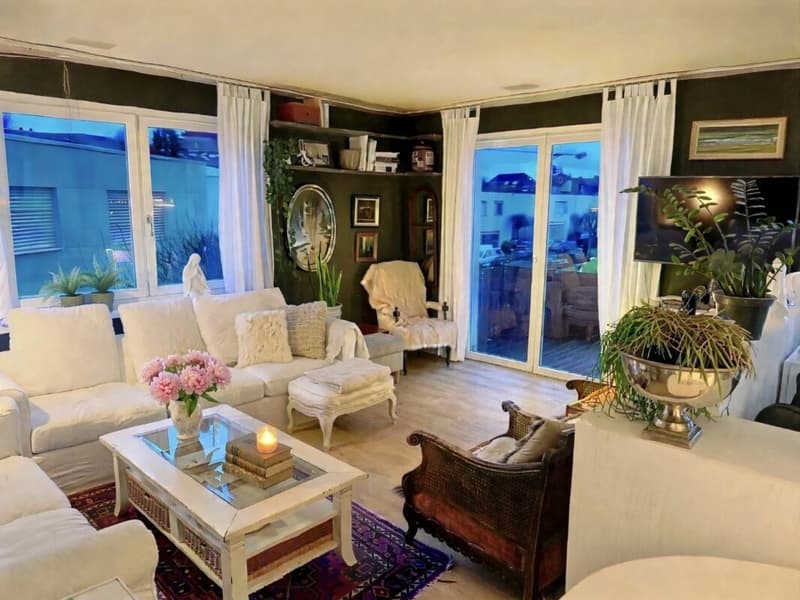
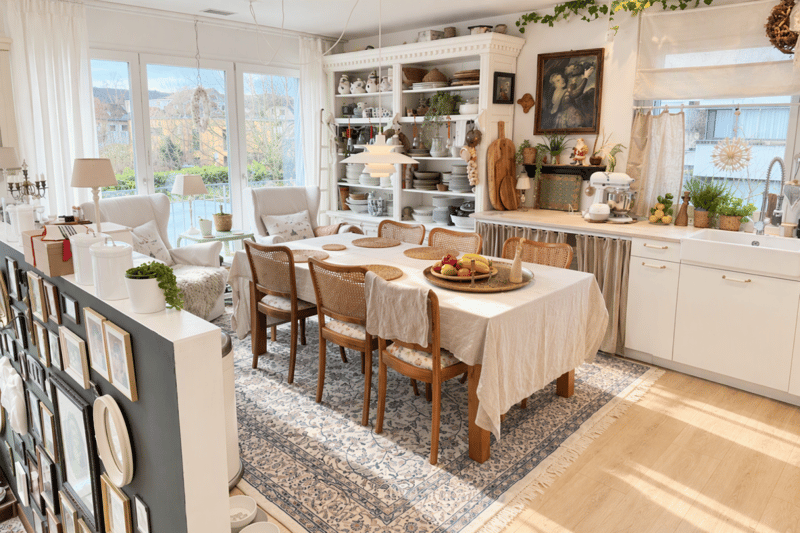
On the upper floor, you'll find the bright and open living and dining area. The well-thought-out room layout creates a pleasant separation between the individual areas without losing the open living feel.
On one side, there's the modern kitchen with a spacious dining area that offers enough space for shared meals. Opposite, the extensive living area invites you to relax and linger. From here, you can directly access the balcony.
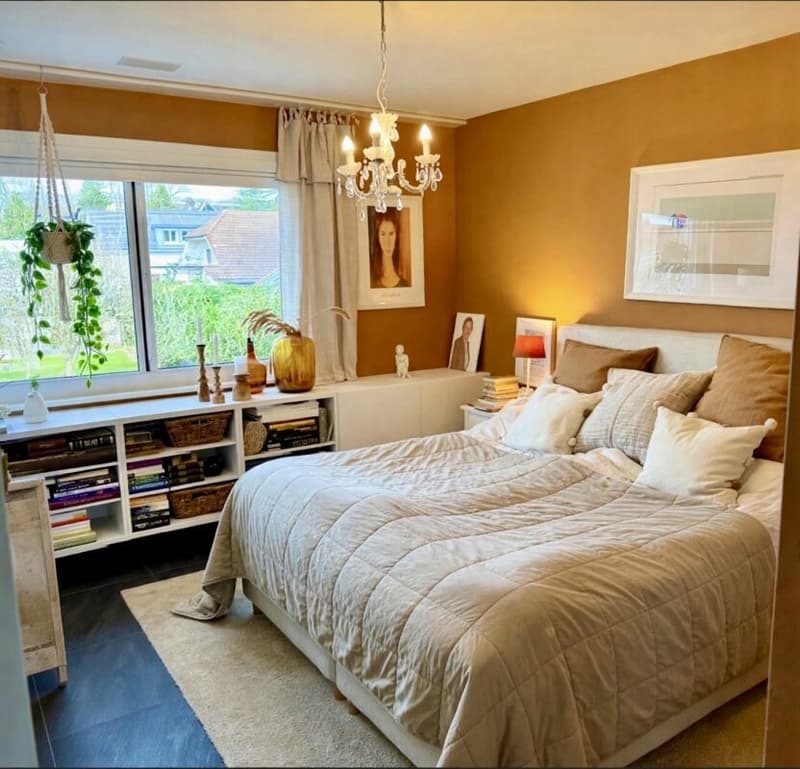
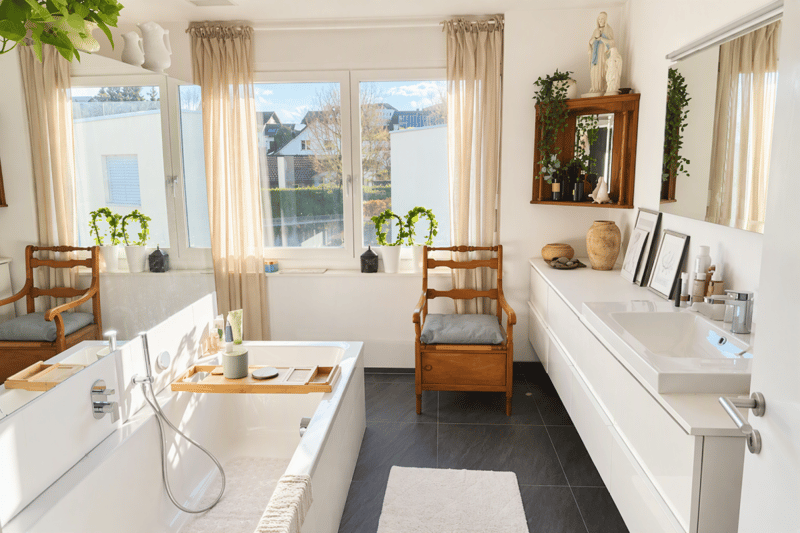
Also located on the upper floor is the parental bedroom with its own dressing area and direct access to the bathroom. This bathroom is equipped with a bathtub and a separate shower, providing additional comfort and privacy.
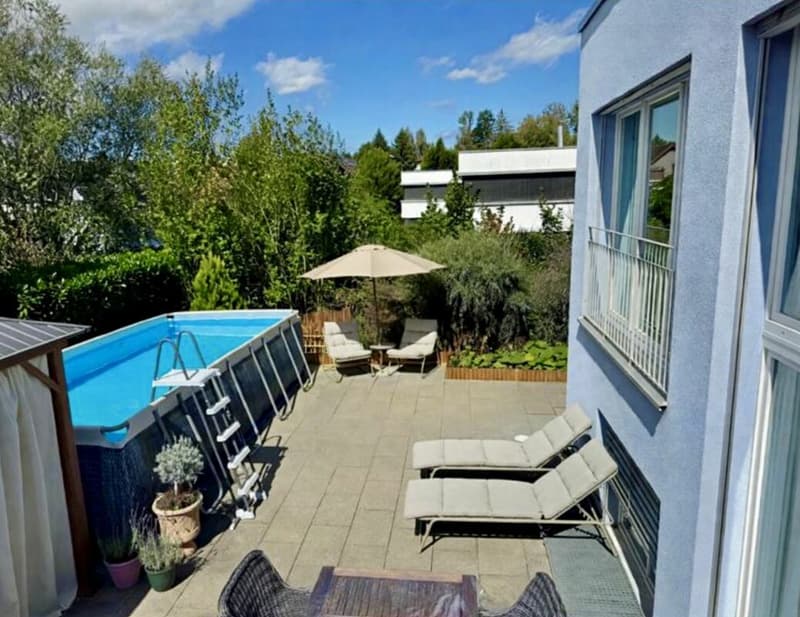
Another highlight is the spacious garden with a partially stone-paved seating area. Thanks to the protected location between the buildings and the planting on the slope, you can enjoy a lot of privacy and sunny hours here. The ideal place for cozy barbecue evenings, relaxed afternoons, or shared time with the family.
This attractive living offer is rounded off by the double garage, which provides enough space for two vehicles.
The rent consists of:
Net rent SFH: CHF 3,840.00 including double garage
NK advance payment: CHF 120.00
Total: CHF 3,960.00
Convince yourself and arrange a viewing appointment today. We look forward to showing you this beautiful home in person.
Most important things in brief- 166 m² living space
- Minergie standard with heat pump
- Modern open kitchen
- Double garage
- Garden
- Family-friendly

Unlock the full experience
Sync your favourites, manage search alerts, and access all your important services seamlessly across devices. Create your free account for a personalized home search!

Contact
Frank Kranich
- Listing ID
- 4003581964
- Object ref.
- 5fde5381-d13d-11f1-b574-0e90ca4da74f