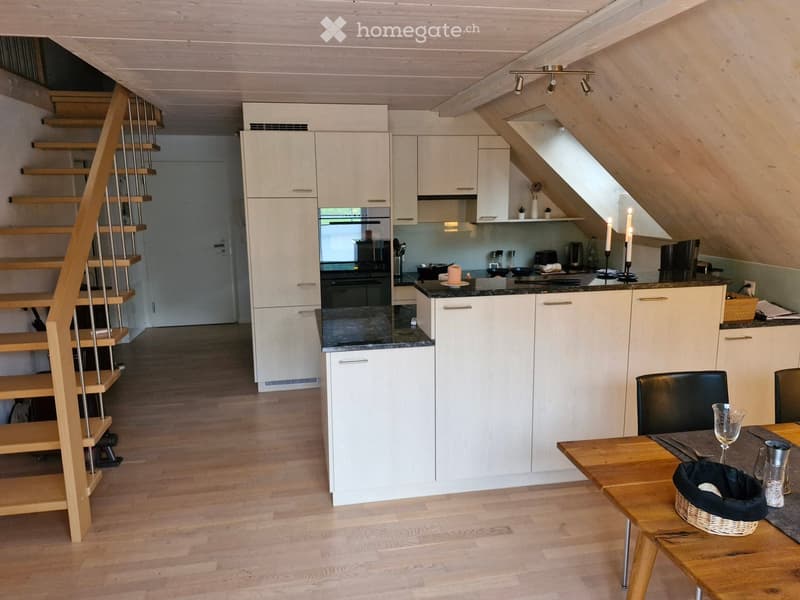
• Bright, modern kitchen with white cabinets, a dark countertop, and a wooden dining table with chairs. A staircase leads upwards, and the space features a sleek oven, refrigerator, and various kitchen appliances.
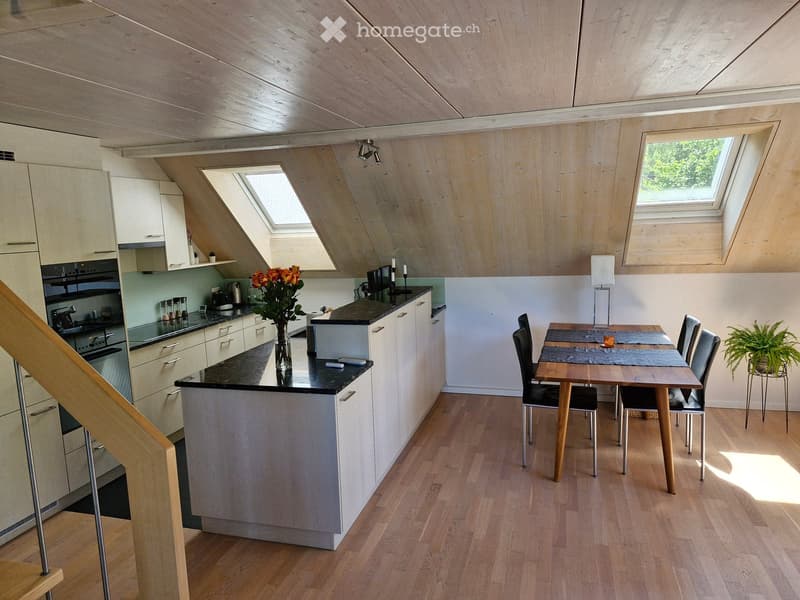
  • Modern kitchen and dining area with light wood cabinets, black countertops, a central island, and a dining table with chairs. The space features skylights and a wooden ceiling.
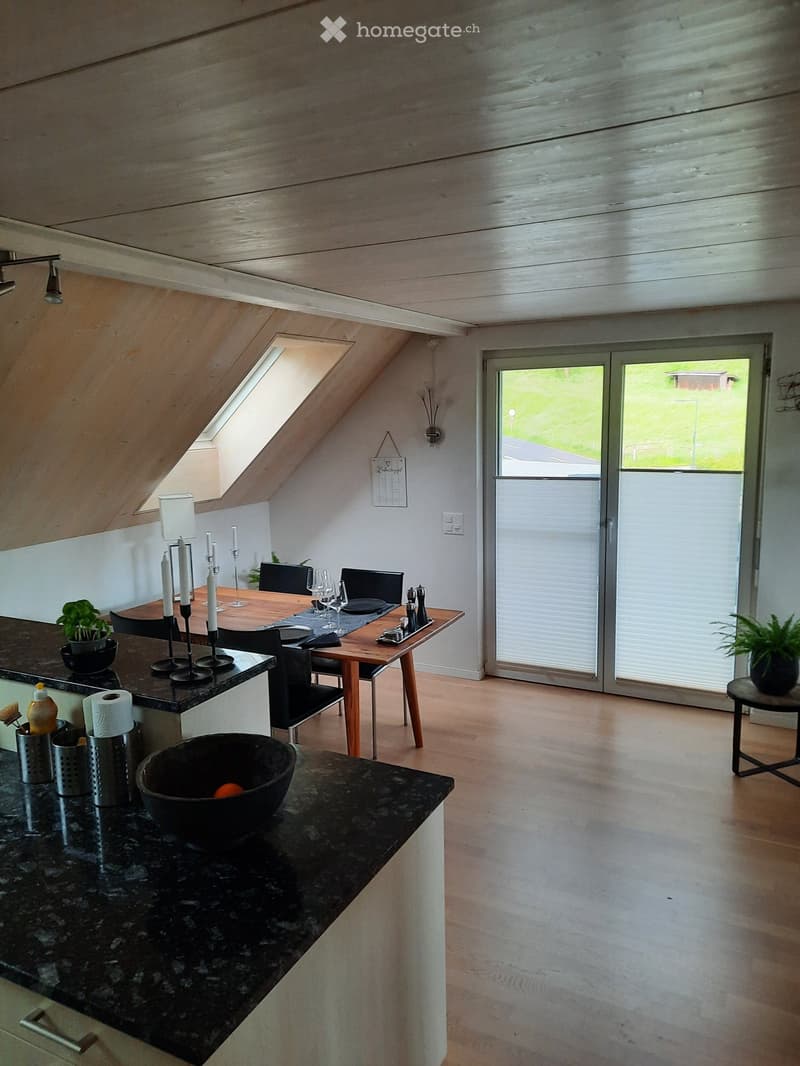
  • Open-plan kitchen and dining area with wooden floors, granite countertops, and large windows leading to a balcony. Includes a dining table with chairs, a counter with a bowl and candles, and a small plant on a stool.
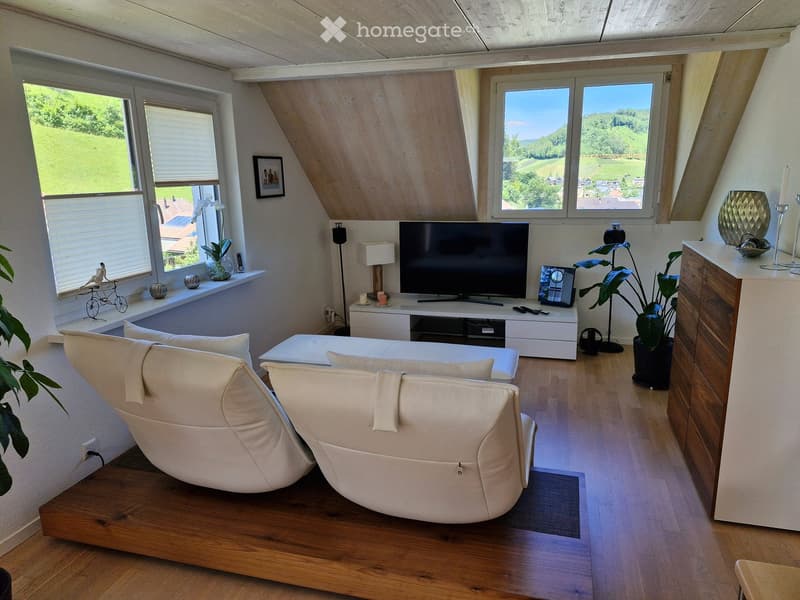
  • Bright living room with wooden floors, large windows offering a scenic view, a white sectional sofa, a TV stand with a flat-screen TV, a side table with a lamp, and decorative plants.
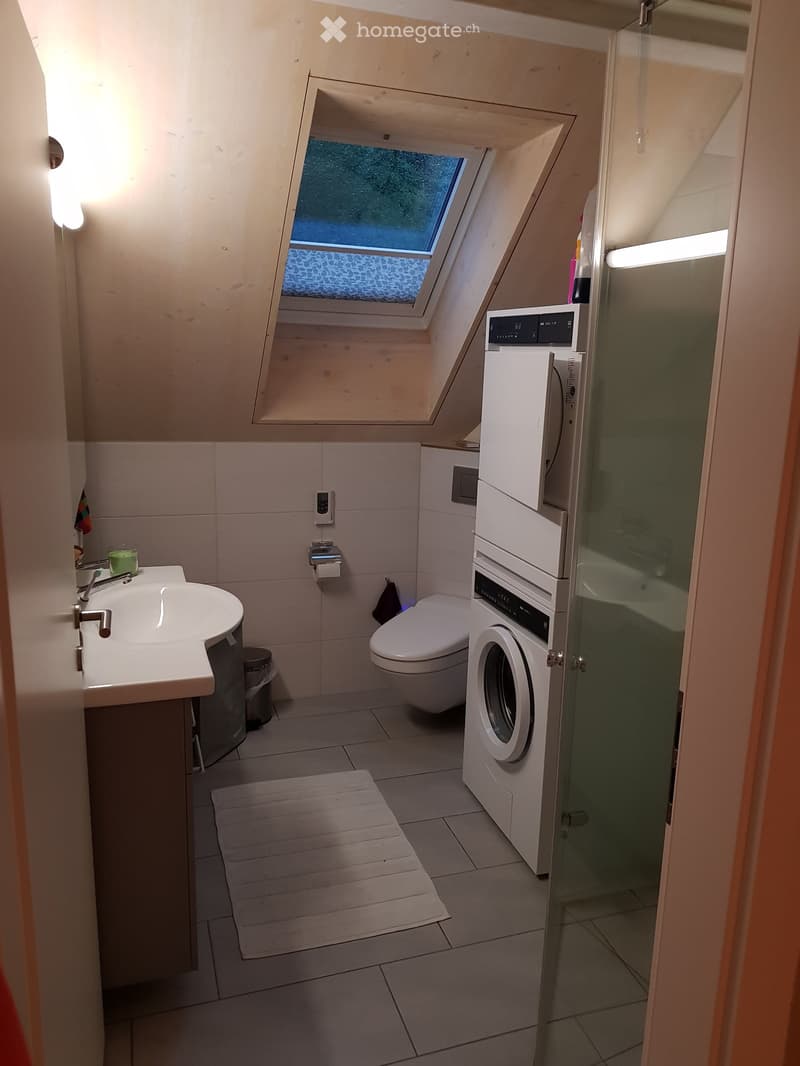
  • Modern bathroom with a skylight window, white tiles, a sink, toilet, washing machine, and a small shower area.
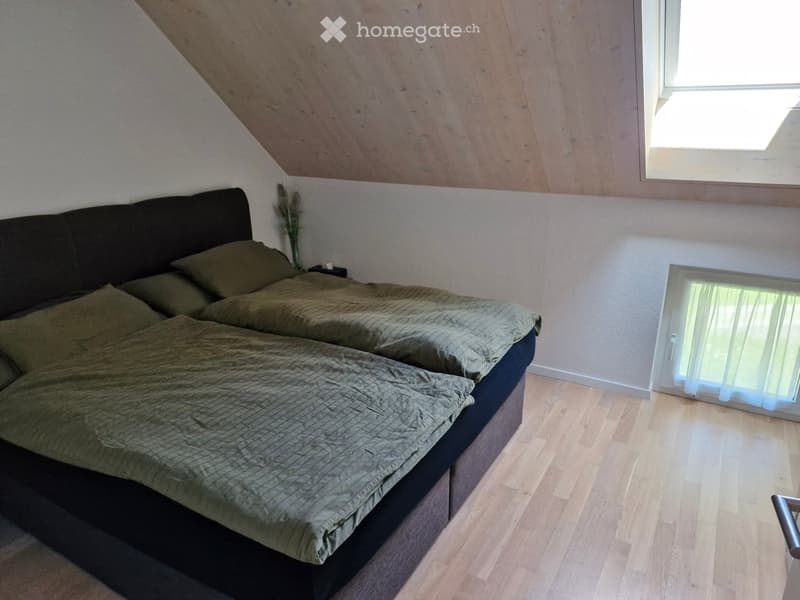
  • Cozy attic bedroom with wooden floors, slanted wooden ceiling, large window, and skylight. Features a double bed with green bedding and a nightstand with a vase.
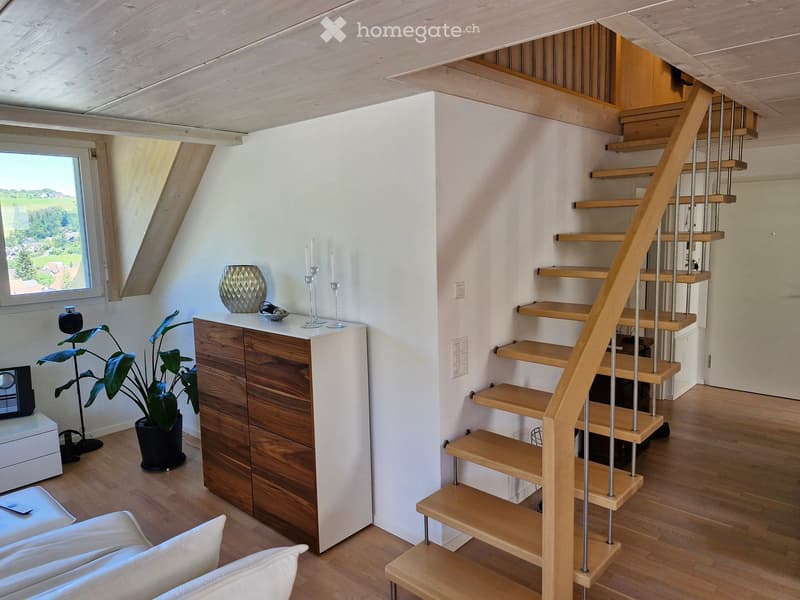
  • A modern, well-lit living space with a wooden staircase leading upwards, a white sofa, a wooden cabinet, a decorative vase, candle holders, a potted plant, and a speaker system.
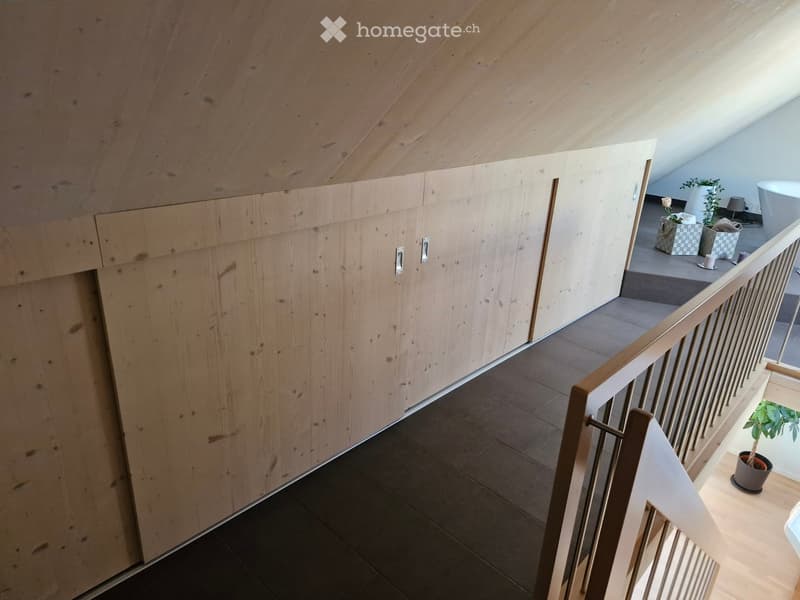
  • A modern wooden hallway with a sleek staircase leading to an upper level, featuring a dark tiled floor and a white railing.
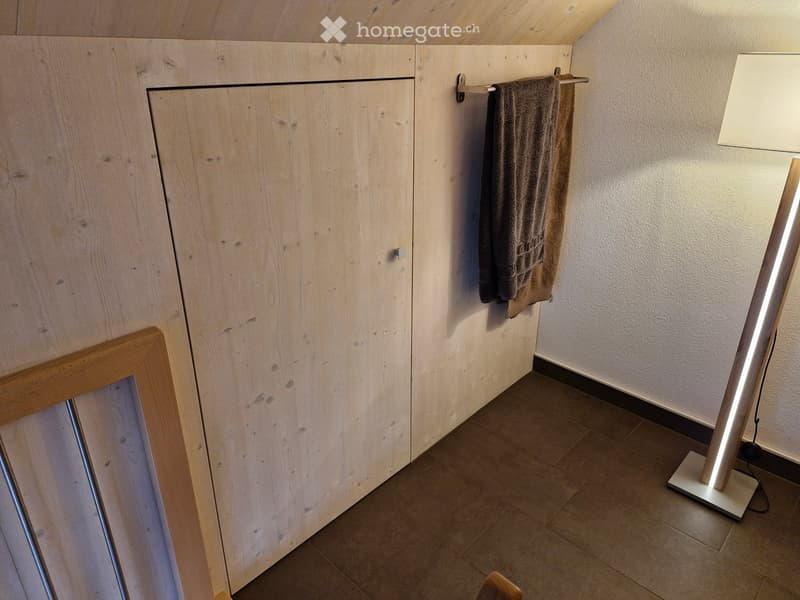
  • Empty room with wooden cabinet, towel rack, and floor lamp. No furniture or equipment present.
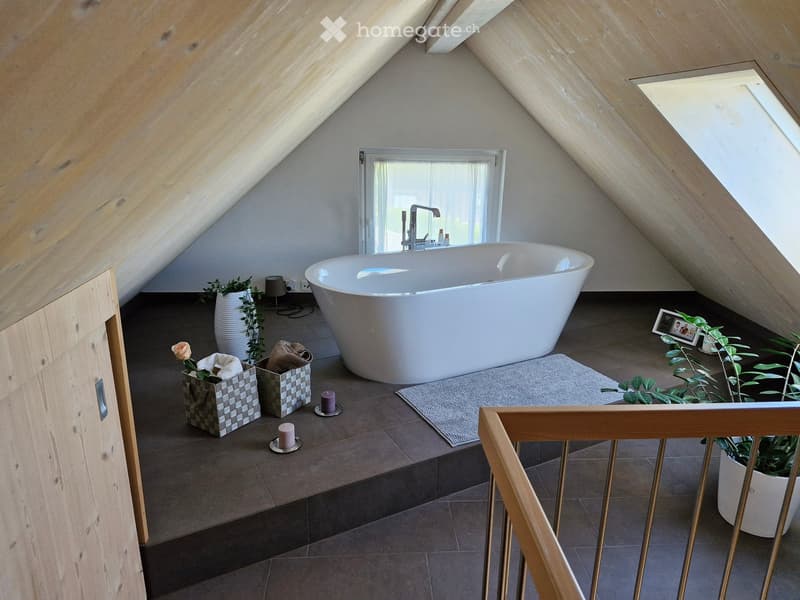
  • Modern bathroom with a freestanding bathtub, wooden slanted ceiling, large window, and decorative elements including candles, plants, and picture frames.
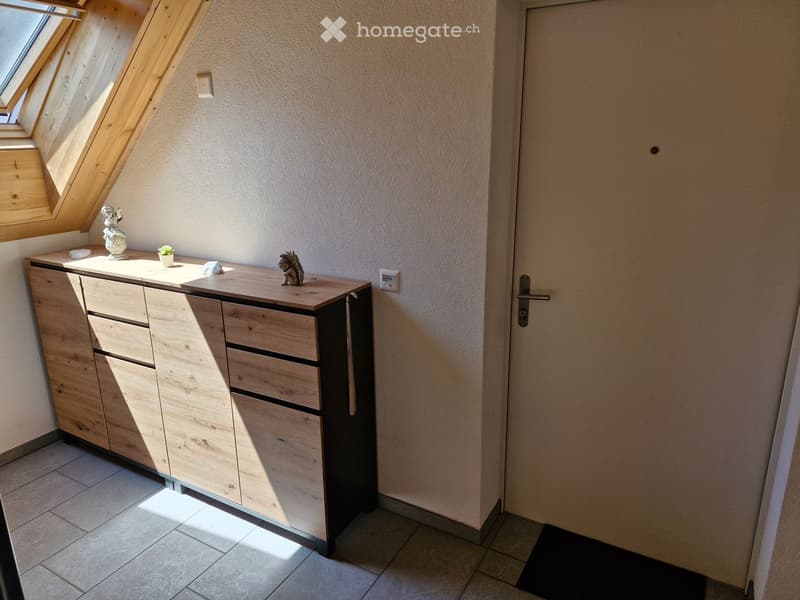
  • A small, well-lit room with a wooden cabinet, a small table with decorative items, and a door leading out.
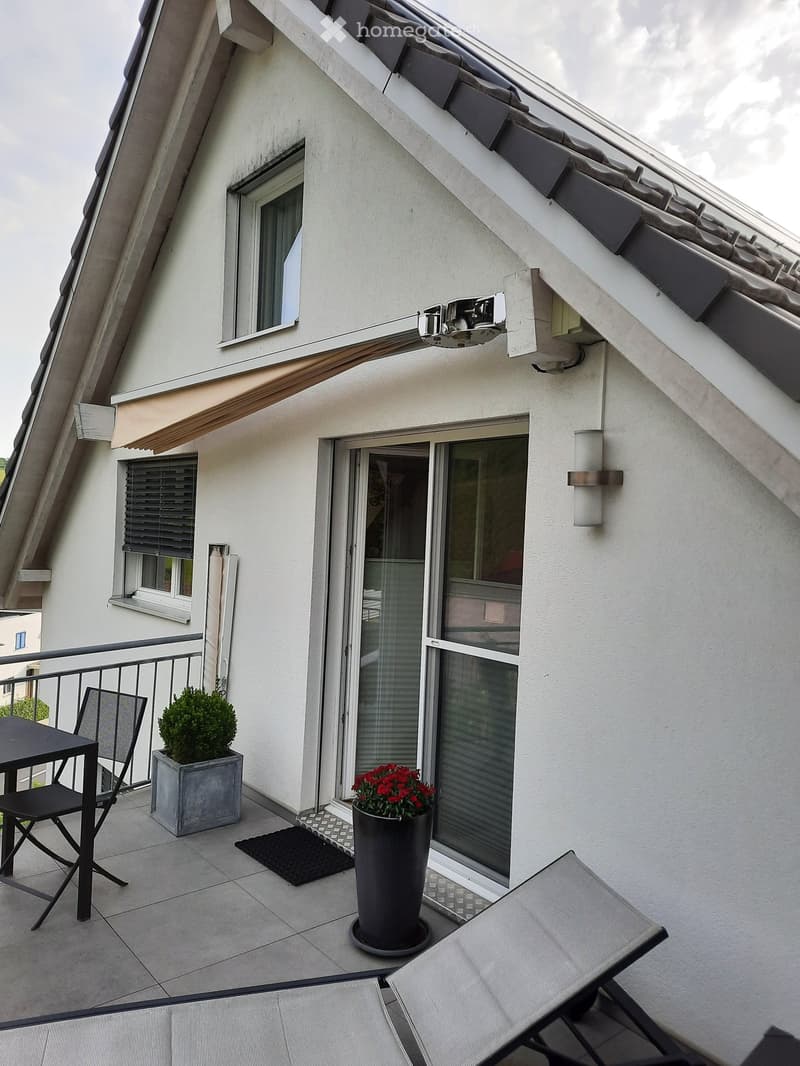
  • Balcony with tiled floor, black table and chair, potted plants, and a sliding glass door leading to the building.
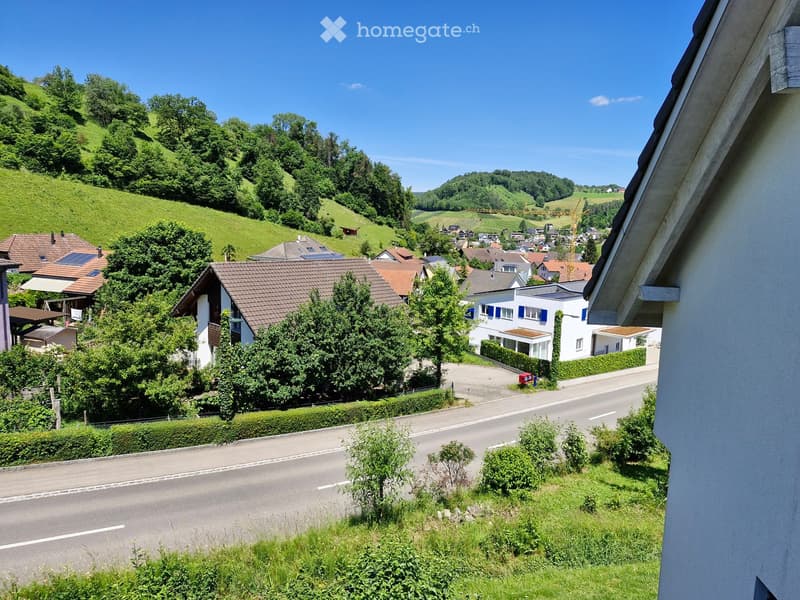
  • Residential area with houses, trees, and a road, surrounded by green hills and a clear blue sky.
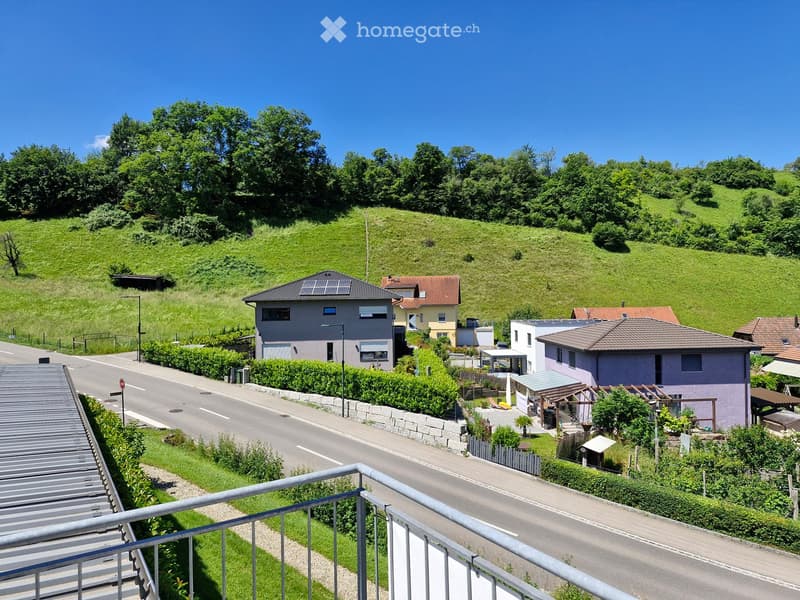
  • A scenic view from a balcony overlooking a suburban neighborhood with houses, a road, and a green hillside.
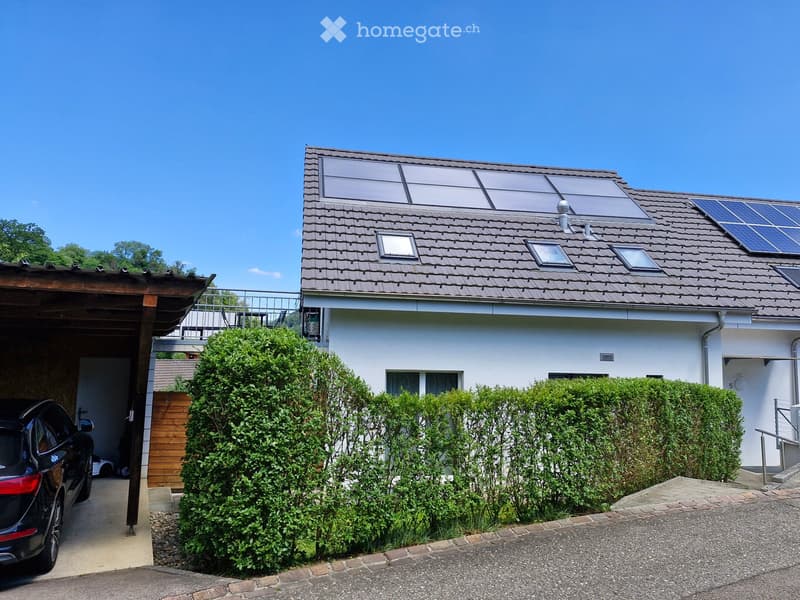
  • Two-story house with solar panels on the roof, a garage, and well-maintained hedges in the front yard.
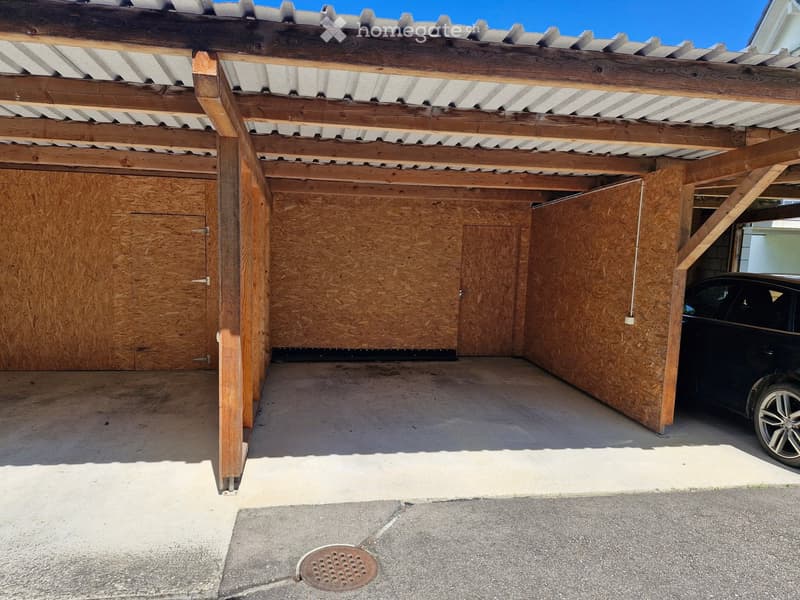
  • {"type": "Garage", "objects": [], "description": "Wooden carport with open sides, concrete floor, and a parked car visible under the shelter.", "localized_descriptions": {"EN": "Wooden carport with open sides, concrete floor, and a parked car visible unde
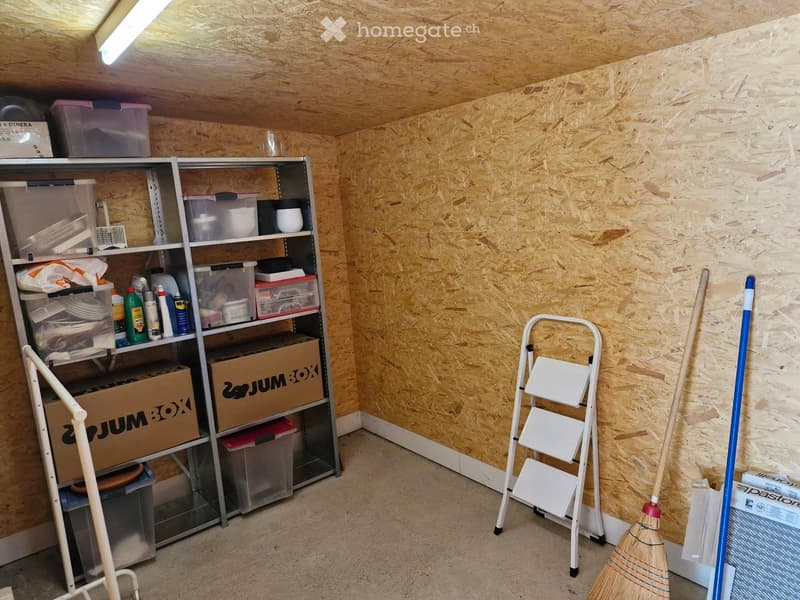
  • Empty storage room with wooden walls and ceiling, metal shelving unit filled with boxes and cleaning supplies, a small step ladder, and a broom.
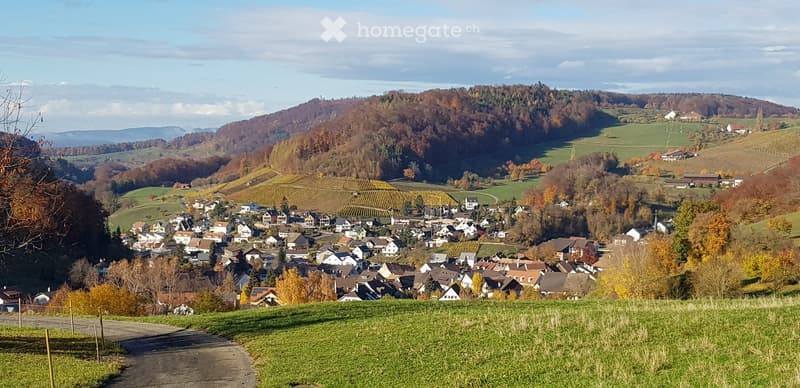
  • A panoramic view of a small village nestled in a valley surrounded by rolling hills and vineyards. The village features numerous houses with varied roof styles, surrounded by lush green fields and autumn-colored trees.
  • Get full property details

    Contact the advertiser for the exact address, floor plans and additional documents.

1 / 19

"Attic apartment in Buus"

Rent
CHF 1,890.–
Rooms
2.5
Living space
80 m2

Location

Vormattweg 5, 4463 Buus

Travel time

  • > 60 minStation: Gelterkinden

Surrounding information

Source of this data

The data displayed is provided by one of our third-party suppliers.

Please note that the locations displayed may not be up to date and there may be some deviations.

  • Supermarket

    7 min.Volg
  • Public Transport

    3 min.Buus

Times refer to the route on foot.

Costs

Net rent:
CHF 1,740.–
Add'l expenses:
CHF 150.–
Rent:
CHF 1,890.–

Main information

Available from:
Immediately
Type:
Attic flat
No. of rooms:
2.5
Floor:
1
Surface living:
80 m2
Last refurbishment:
2017
Year built:
2012

Features and furnishings

  • Balcony / Terrace

  • Washing machine

  • View

  • Quiet neighborhood

  • Parking space

Documents (0)

Description

You enjoy light-filled rooms and love being close to nature?

Then you will be delighted by this charming 2.5-room apartment on two levels in Buus.

A modern open kitchen with modern V-ZUG appliances such as induction cooktop, steamer, oven with microwave and dishwasher offers cooking enthusiasts many possibilities.

A bathroom with shower, Closomat, washing machine and tumble dryer is also located on the 1st floor directly opposite the bedroom.

In the evening, you can enjoy the large terrace with electrically swiveling sunshade and view or relax in the upper floor in a wellness oasis with a freestanding bathtub.

These are just a few advantages of this apartment. A carport with a lockable storage room is also included.

In 2 minutes on foot, you can reach the bus stop. From here, you have the possibility to travel to Sissach via Gelterkinden or to Basel via Rheinfelden.

Create your account
Free

Unlock the full experience

Sync your favourites, manage search alerts, and access all your important services seamlessly across devices. Create your free account for a personalized home search!

Contact

Fredy Gamsriegler

Listing ID
4003582227
Object ref.
8m147.t3d9r

Contact the advertiser

Tenant profile
Success booster
Greater chance of success

In high-demand areas, property listers find themselves pre-selecting prospects to manage the number of viewings. Timing – first come, first served – is key, but other criteria can also influence selection. A high income doesn’t always mean an advantage – be honest about it.

By continuing, I declare that I accept the GTC and acknowledge the privacy policy, and that personal aggregated data related to my interests may be shared with the advertiser.

Other properties you might like

Fraud prevention: a few useful tips

  • Never transfer money in advance
  • Be careful if the price appears too low
  • Never share personal data such as bank details or copies of ID upfront
  • Do not sign a contract before you have visited the property

Tips and services