120 results - Property for rent in District Sissach
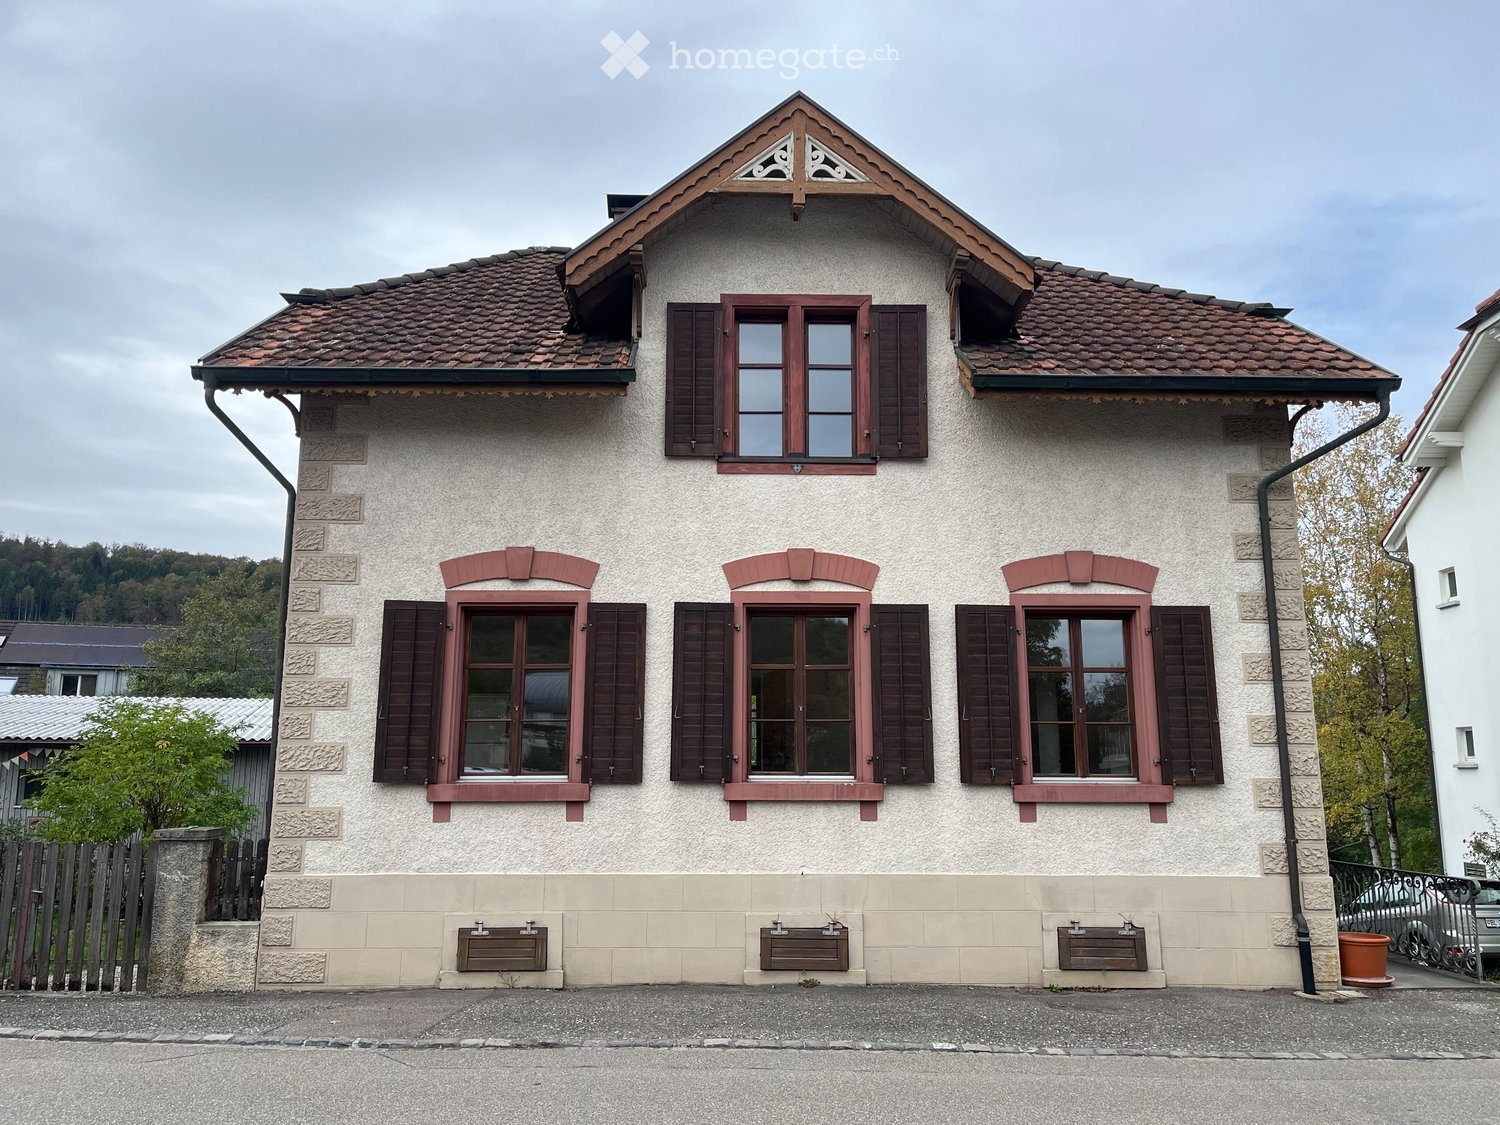
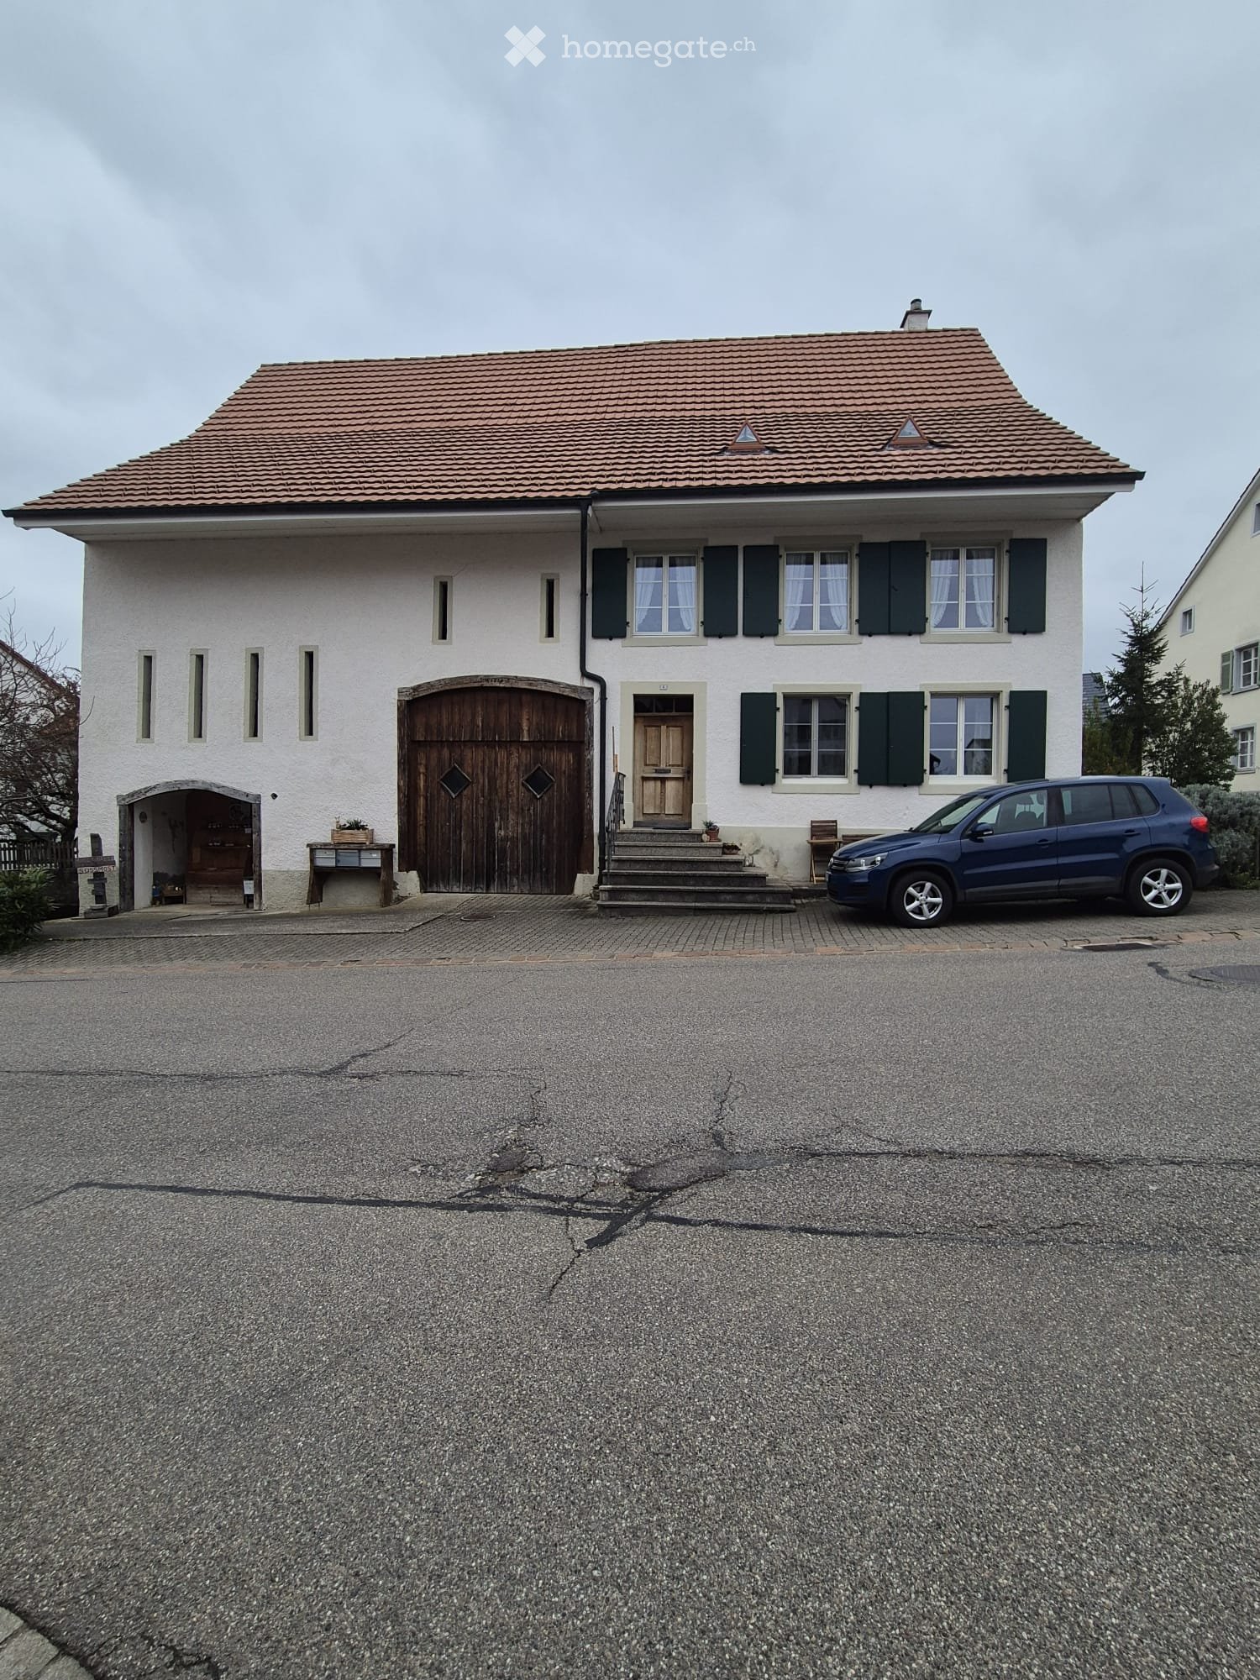
  • Two-story house with beige plaster walls, dark wooden shutters, and a tiled roof with decorative gables.
  • Two-story house with beige stucco walls, red shutters, and a tiled roof. Features a small balcony with ornate metal railing and a potted plant on the ground.
  • Two-story house with a tiled roof, wooden shutters, and a covered entrance. The house has a stone facade and a wooden balcony. There is a small garden area with a stack of firewood and two green trash bins.
  • Two-story house with wooden facade, ivy-covered walls, and a gravel driveway. Features include a chimney, multiple windows, and a small garden area with a hose reel.
  • A two-story house with a wooden porch, concrete steps leading up to the entrance, and a gravel driveway.
  • Lush garden with green grass, trees, shrubs, a small shed, and a parked car in the background.
  • Garden area with gravel surface, large tree, wooden shed, and surrounding greenery.
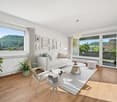
  • Empty room with wooden flooring, white walls, and large windows. Features include a built-in bench, radiator, and a small cabinet with a sink.
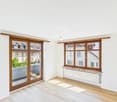
  • Empty room with light wooden flooring, white walls, and large windows with wooden frames. Radiators are visible beneath the windows.
  • A staircase with white painted walls, a dark wooden handrail, and a small brass door in the wall.
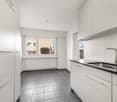
  • Modern kitchen with white cabinets, black granite countertop, and stainless steel sink.
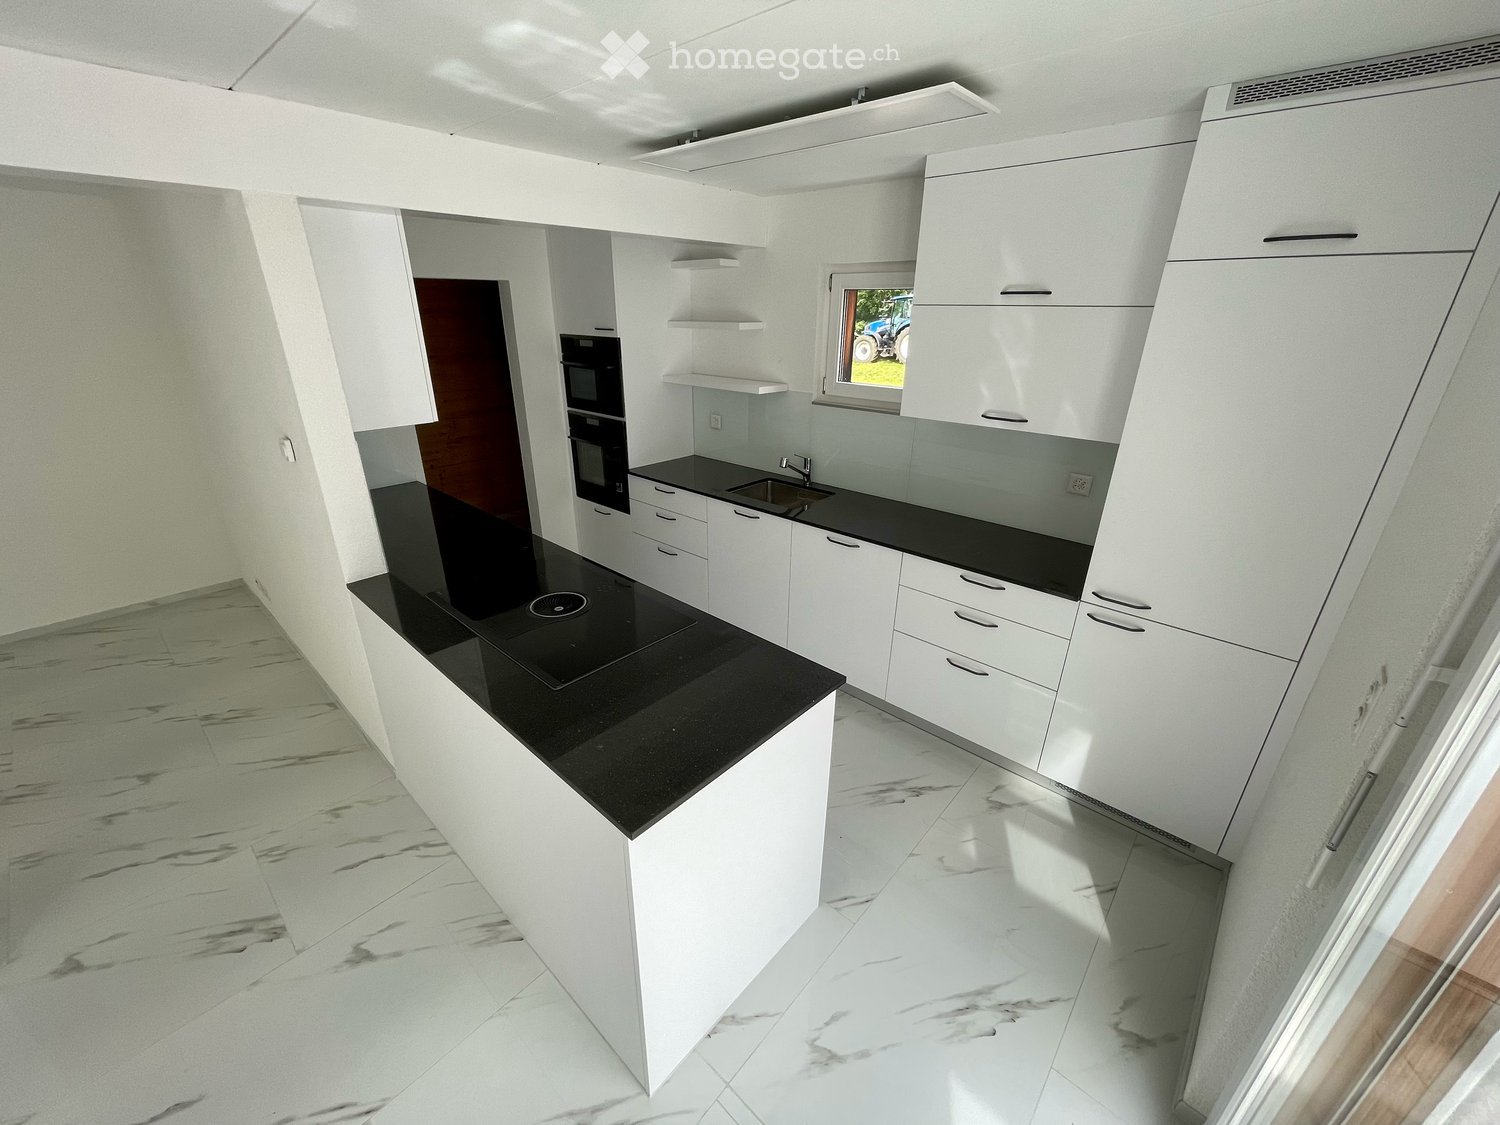
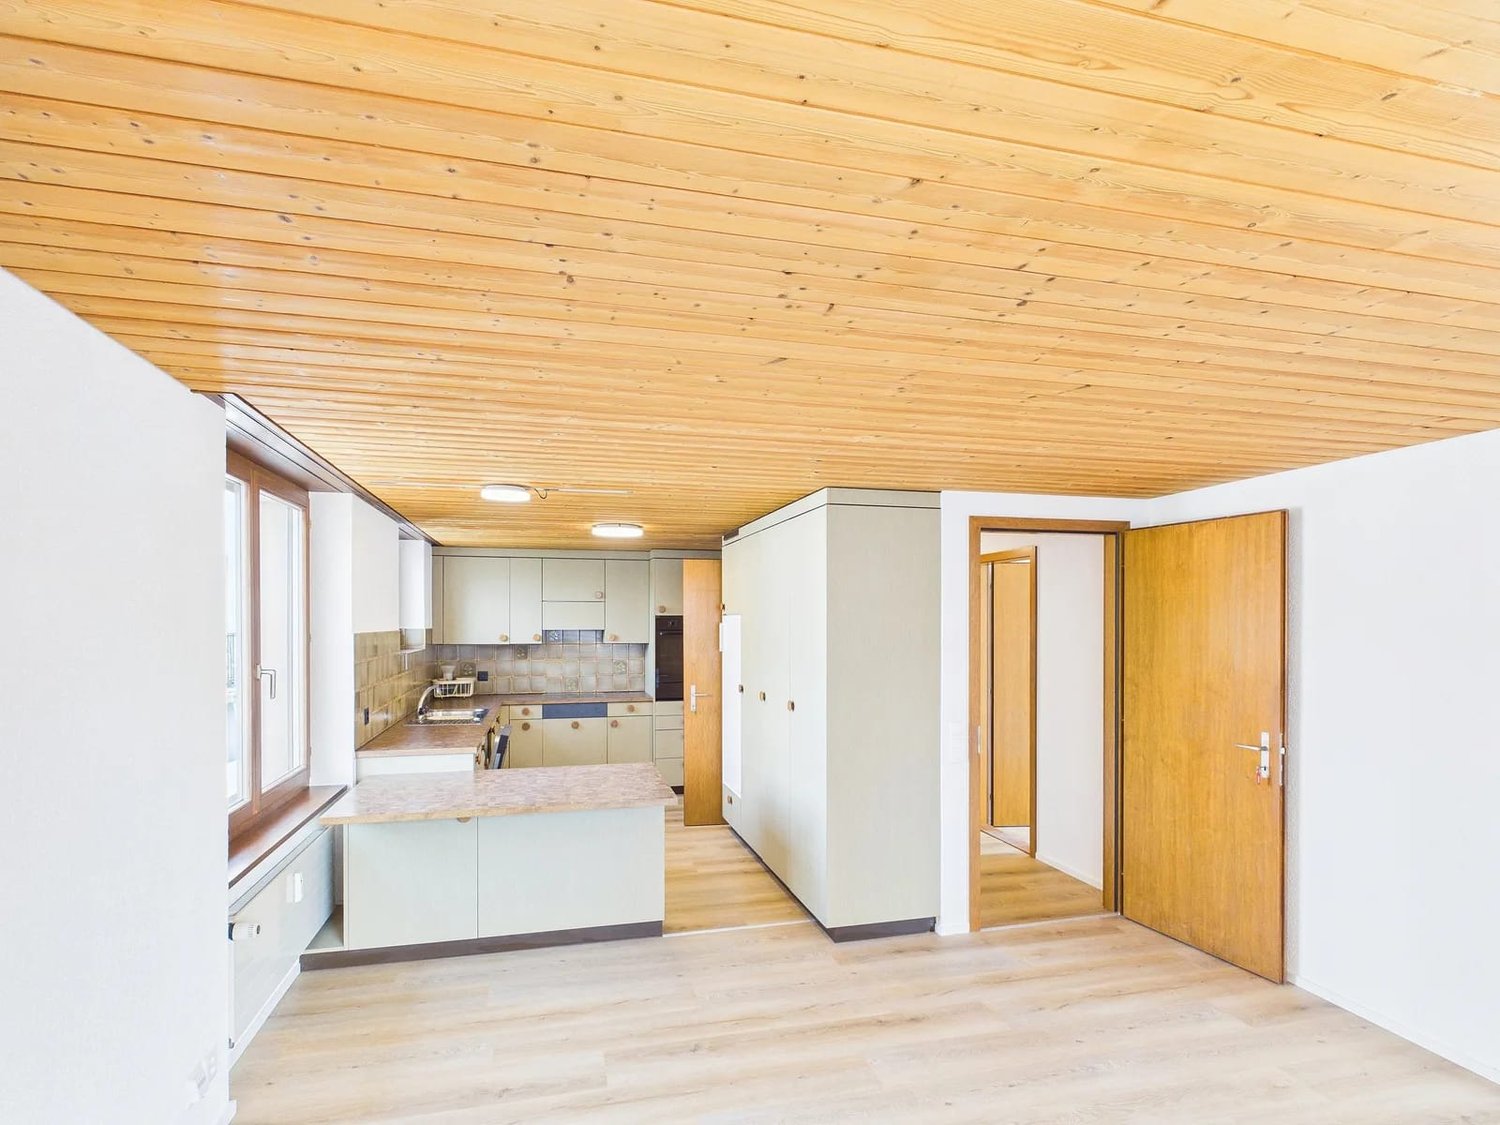
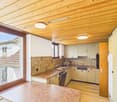
  • Modern kitchen with white cabinets, black granite countertop, stainless steel sink and faucet, and built-in oven. Wooden ceiling beams and large window provide natural light.
  • Vintage kitchen with a refrigerator, stove, and wooden cutting board, featuring tiled walls and a partially exposed electrical panel.
  • Modern bathroom with a white sink, wooden cabinet, and large mirror above it. The sink has two faucets and is placed on a wooden countertop. The walls are painted in a neutral tone with a textured finish on one side.
  • Bathroom with a bathtub, toilet, window, radiator, and modern grey tiled walls.
  • Modern bathroom with a glass-enclosed shower, a white sink with a chrome faucet, and towel racks on the wall.
  • Empty attic room with wooden floors, white walls, exposed wooden beams, and two windows offering a view of the outside.
  • Empty room with wooden flooring, slanted wooden ceiling, exposed wooden beam, single window with white frame, radiator, and pendant light fixture.
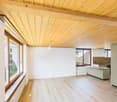
  • Empty room with wooden flooring, white walls, large window with wooden frame, radiator, and wooden ceiling beams.
  • Spacious hallway with wooden flooring, wooden staircase railing, and a small window at the end.
  • Wooden hallway with light-colored wooden flooring, white walls, and a wooden door at the end.
  • Wooden staircase with a handrail and balusters, leading to an upper level. The staircase is flanked by light-colored walls and a hanging light fixture. A doorway with a window is visible to the left, showing a view of the outside.
  • Wooden staircase with beige tiled steps and a wooden handrail, leading upwards with a sign reading "Margarethen-Str." on the wall.
  • Empty room with wooden flooring, white walls, large windows, built-in shelving unit, and a radiator.
  • Empty room with wooden walls and floor, track lighting system on the ceiling, white walls on two sides.
1 / 25
CHF 3,450.– Top
6 rooms140m² living space
Margarethenstrasse 24, 4450 Sissach
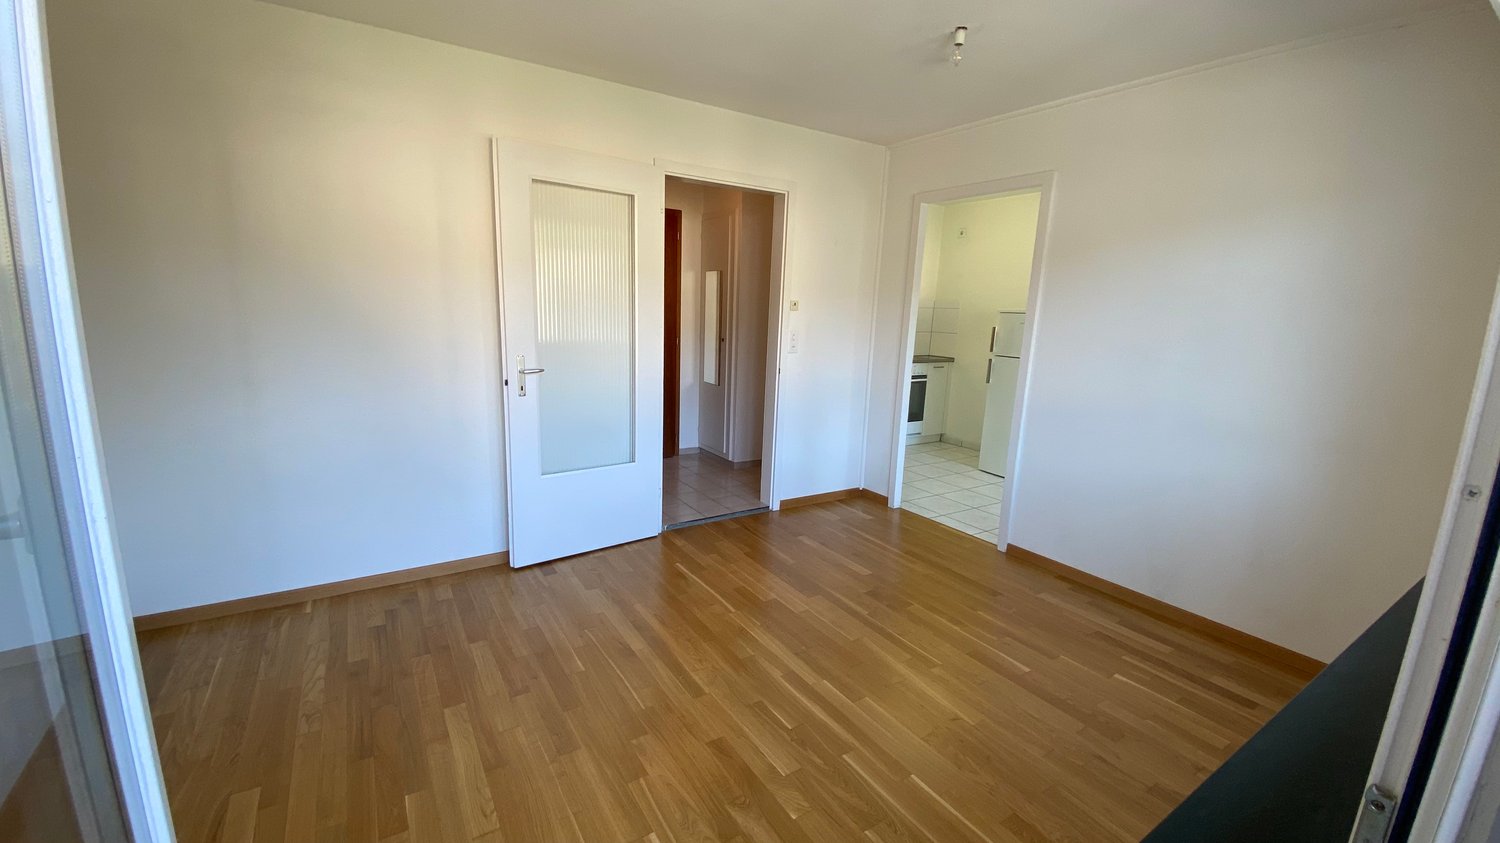
Charming 6-room house with garden by the stream – 5 minutes to the train station

In a quiet, grown-up single-family house district in Sissach, we rent this detached house with a lot of character as of January 1, 2027: built in 1912, extensively renovated in 1983/84, and continuously modernized – with a tile stove, large garden share by the stream, and new kitchen.LOCATION • Only 5 minutes' walk to Sissach train station: ideal for commuters • Village center, shopping facilities, and schools within walking distance • Highway access in Sissach • Quiet location with stream • Sissach: lively central community with around 7,000 inhabitants ROOM OFFER • Ground floor (high ground floor): large living room (approx. 31 m², formerly two rooms) with tile stove, living kitchen with dining area and direct access to the garden, another room (usable as a study, music, or guest room), entrance area • Upper floor: three bedrooms with sloping ceilings (two of them approx. 17 m²), large bathroom with bathtub and double sink, practical storage room • Basement: cozily designed, heated hobby room with parquet flooring, own shower/WC, and separate entrance – ideal for teenagers or guests; laundry room, cellar, and storage rooms • Additional storage space in the attic • Living area approx. 140 m² plus approx. 21 m² in the basement • Large garden share by the stream • The attached floor plan is outdated but correctly shows the room layout. CONSTRUCTION • New kitchen (2026) with dishwasher, ceramic glass cooktop, Combi-Steamer, and additional Tiba wood stove • Washing machine available • Fiber optic and cable TV connection • Two new bathrooms (2021 and 2023) • Parquet flooring, partly newly laid • Walls largely freshly painted up to occupancy • Pellet central heating (renewable) and functional tile stove in the living room – also for baking bread and pizza Note: The renovation work is not yet complete. Until occupancy, individual floors will be renewed, and the walls will be painted. The pictures do not show this yet.CONDITIONS • Net rent: CHF 3,200 per month • Additional costs (heating, electricity, water – approx. CHF 250 per month) directly through the tenants • Two outdoor parking spaces (in front of and behind the house) included in the rent • Occupancy: from January 1, 2027, or by agreement • Pets are welcome VIEWINGS- Viewing appointments by telephone agreementContact person: Kurt Häring, 4450 Sissach
Travel time
-
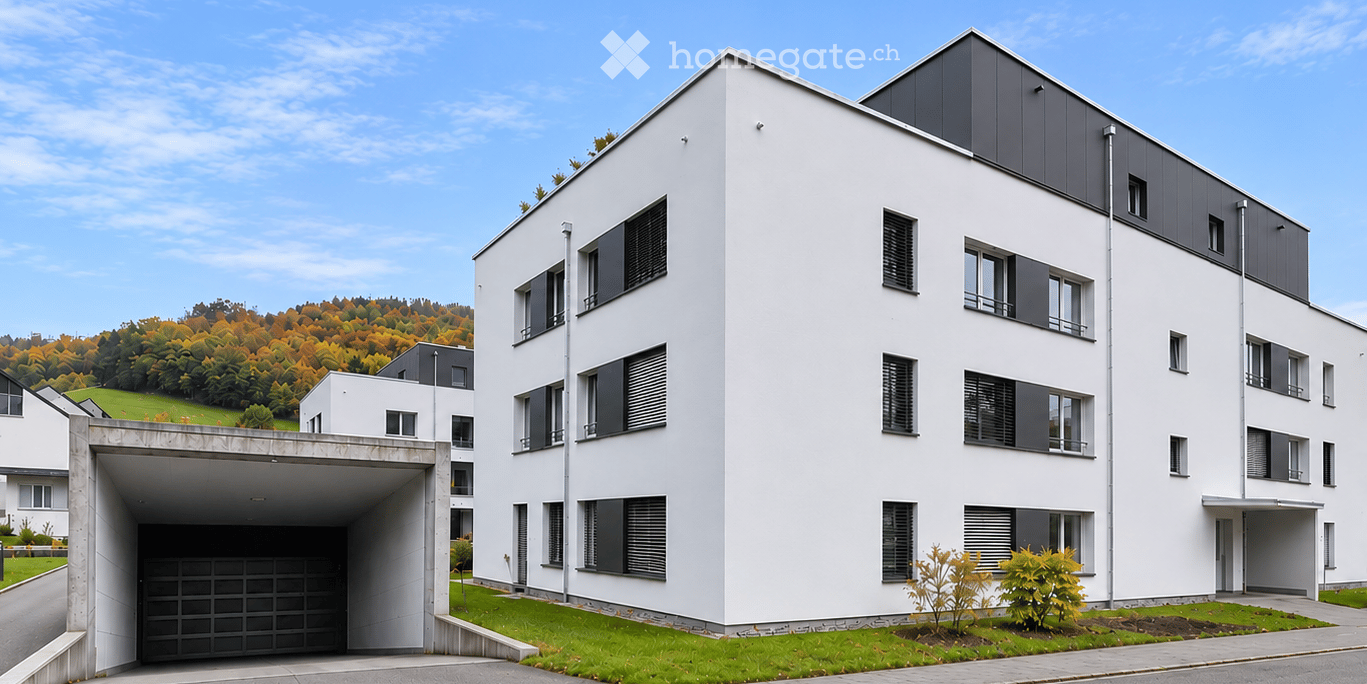
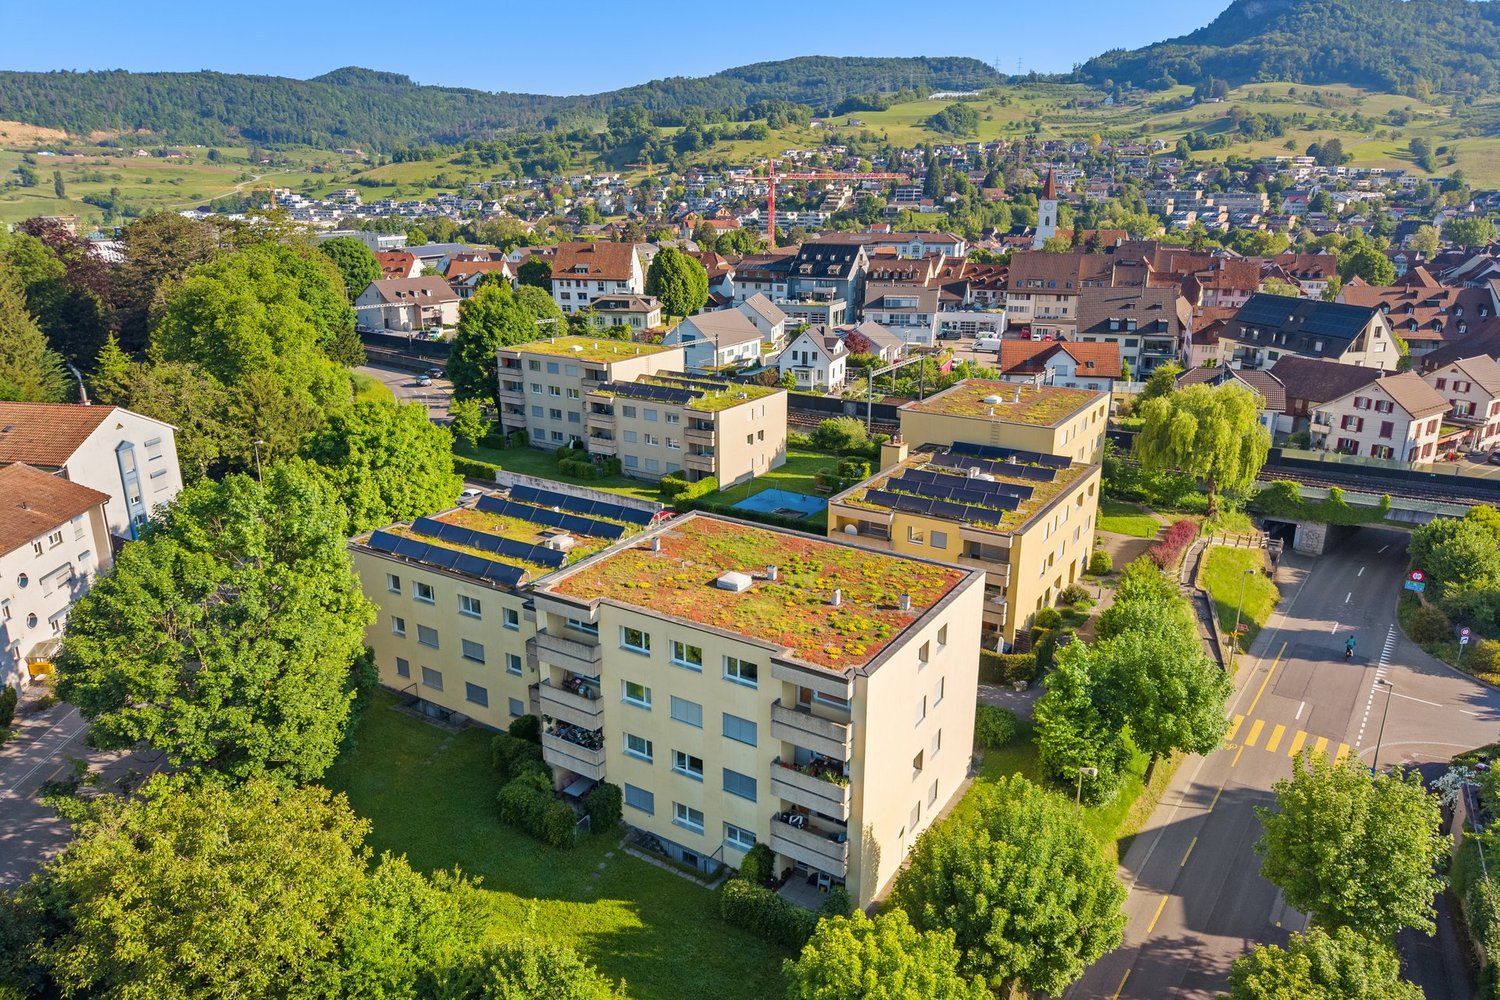
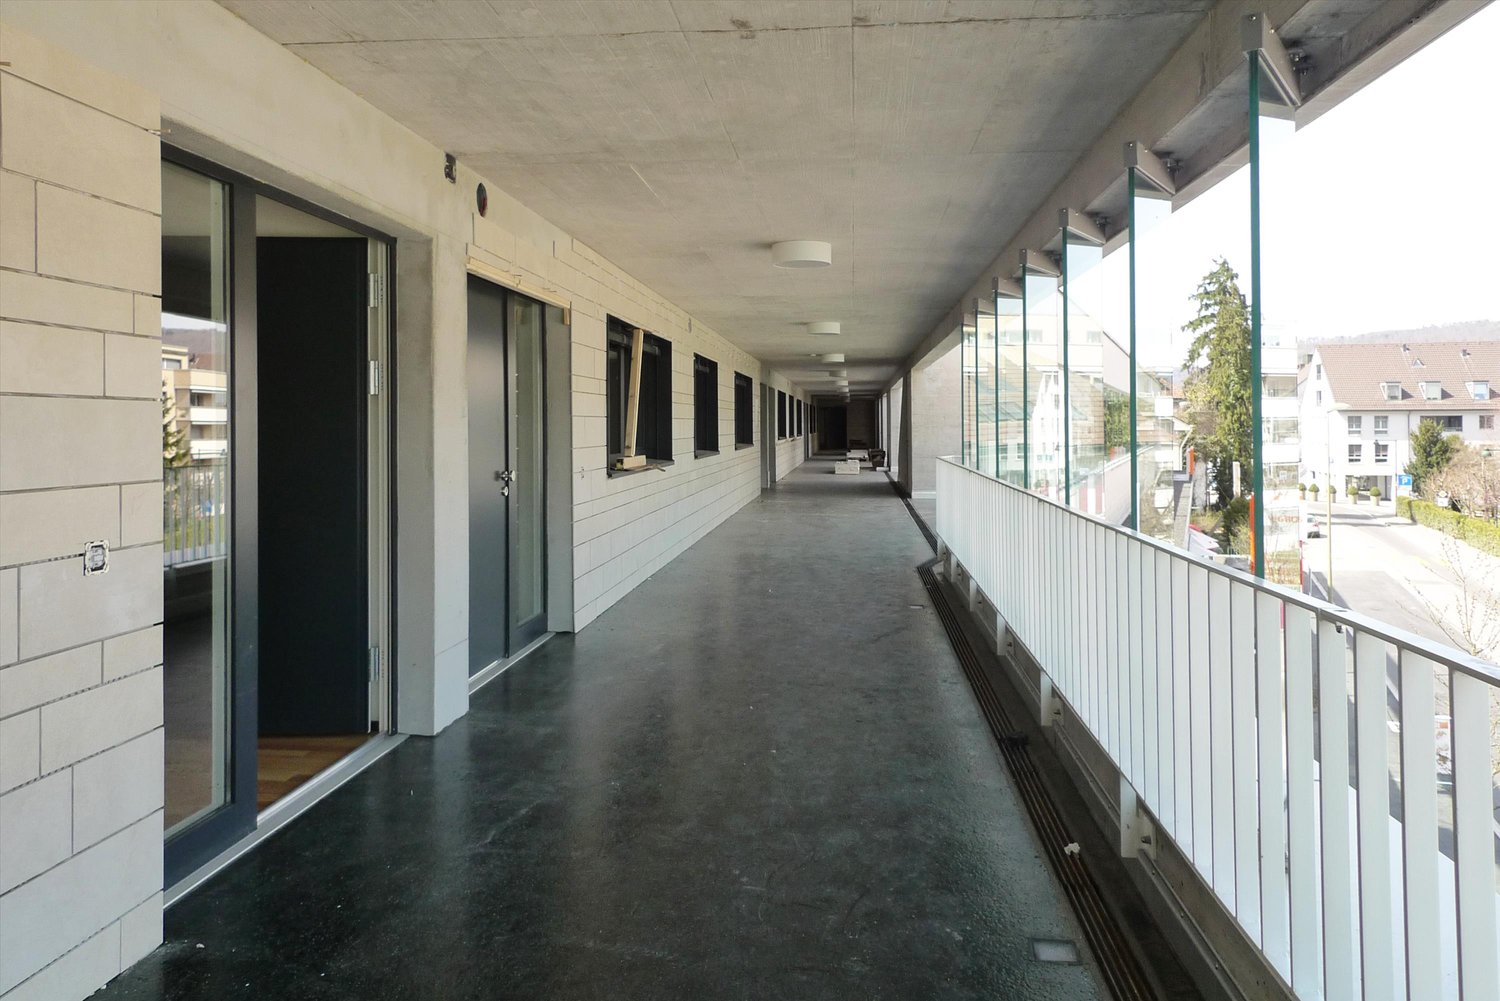
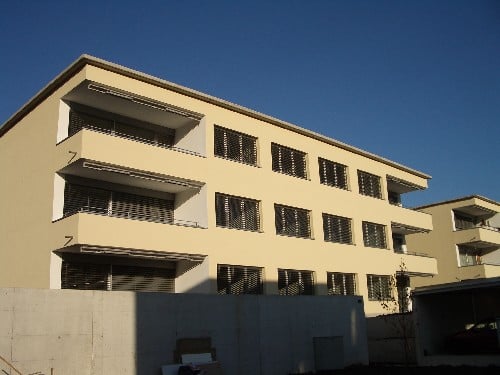
  • Modern white residential building with three storeys and a dark attic level, a closed garage door beneath a concrete carport on the left, and balconies with railings on the facade.
  • Balcony with a metal railing, a dark table and chair, and a view over houses and wooded hills.
  • Open-plan living area with a wooden dining table, a white kitchen counter, a black leather sofa, and a glass sliding door onto a balcony.
  • Living room with a large black leather corner sofa, a wooden coffee table on a cream rug, and a wooden floor, with sheer curtains and a glass door opening onto a balcony.
  • Open-plan kitchen with white cabinets, a central island with a sink, a stainless steel refrigerator, and a black leather sofa in the adjacent living area.
  • Bedroom with a double bed, white wardrobes with mirrored doors, a wooden dresser, and a window overlooking green hills and trees.
  • Bedroom with a wooden bed frame and mattress, wooden flooring, white walls, a sheer-curtained window, and a wooden sliding wardrobe door.
  • Bathroom with a wall-mounted wood vanity, a mirrored cabinet, a frosted glass walk-in shower, and a wall-hung toilet.
  • Laundry room with a stacked Schulthess washer and dryer, a metal shelving unit with detergents and towels, and a wall-mounted sink.
  • Outdoor shared courtyard with a concrete covered pavilion with benches, gravel area, planted beds, and a path.
  • Floor plan of a 3.5-room apartment with a living, dining and kitchen area, 2 bedrooms, a bathroom with WC, a second WC room, a balcony, and a terrace.
1 / 11
CHF 2,290.– Top
3.5 rooms95m² living space
Gstaadmattstrasse 24A, 4452 Itingen

Modern, bright and practical 3.5-room apartment with spacious terrace

Welcome to this modern and well-maintained 3.5-room apartment in Itingen. The apartment offers spacious living conditions with 95.3 m² of living space and an additional terrace of 18.0m², providing a pleasant living atmosphere. Thanks to the large window areas, all living areas are friendly and flooded with light. The beautiful wooden parquet floor creates a warm atmosphere and gives the rooms a natural and cozy appearance. The apartment convinces with a modern equipment and many practical details that make everyday life easier: • Modern kitchen with Bora induction cooktop and integrated extractor hood • Pleasant warmth thanks to underfloor heating • Minergie construction • Comfort ventilation with three individually adjustable ventilation stages • Electric shutters • Fiber optic connection • Practical built-in cabinets with additional storage space • Laundry room with washing machine, dryer and sink • Photovoltaic system to support energy supply Another advantage is the spacious basement room with 11.4 m². Additionally, a large communal bicycle room is available to residents. The well-maintained outdoor area with green spaces, raised beds and a playground offers a pleasant environment for relaxation and leisure. The location is characterized by short distances to shopping facilities, schools and public transport: • Itingen train station: approx. 550 m • Motorway access: approx. 250 m • Itingen school: approx. 650 m • Itingen kindergarten: approx. 700 m • Volg Itingen: approx. 550 m • Lidl Lausen: approx. 1.3 km If required, an XL parking space in the garage can be rented for CHF 140.- per month. With a length of 8.5 m, this offers particularly plenty of space (two small cars) and has direct access to the building. A home to feel good in. Whether as a couple, small family or single person - this apartment combines modern living with plenty of daylight, practical equipment and a well-connected location. The spacious terrace, the additional storage space and the well-maintained outdoor area round off the overall offer.

Travel time
-

Find a new tenant for free

Create a free listing on Homegate to find the perfect next tenant for your apartment in no time at all.

List your property now
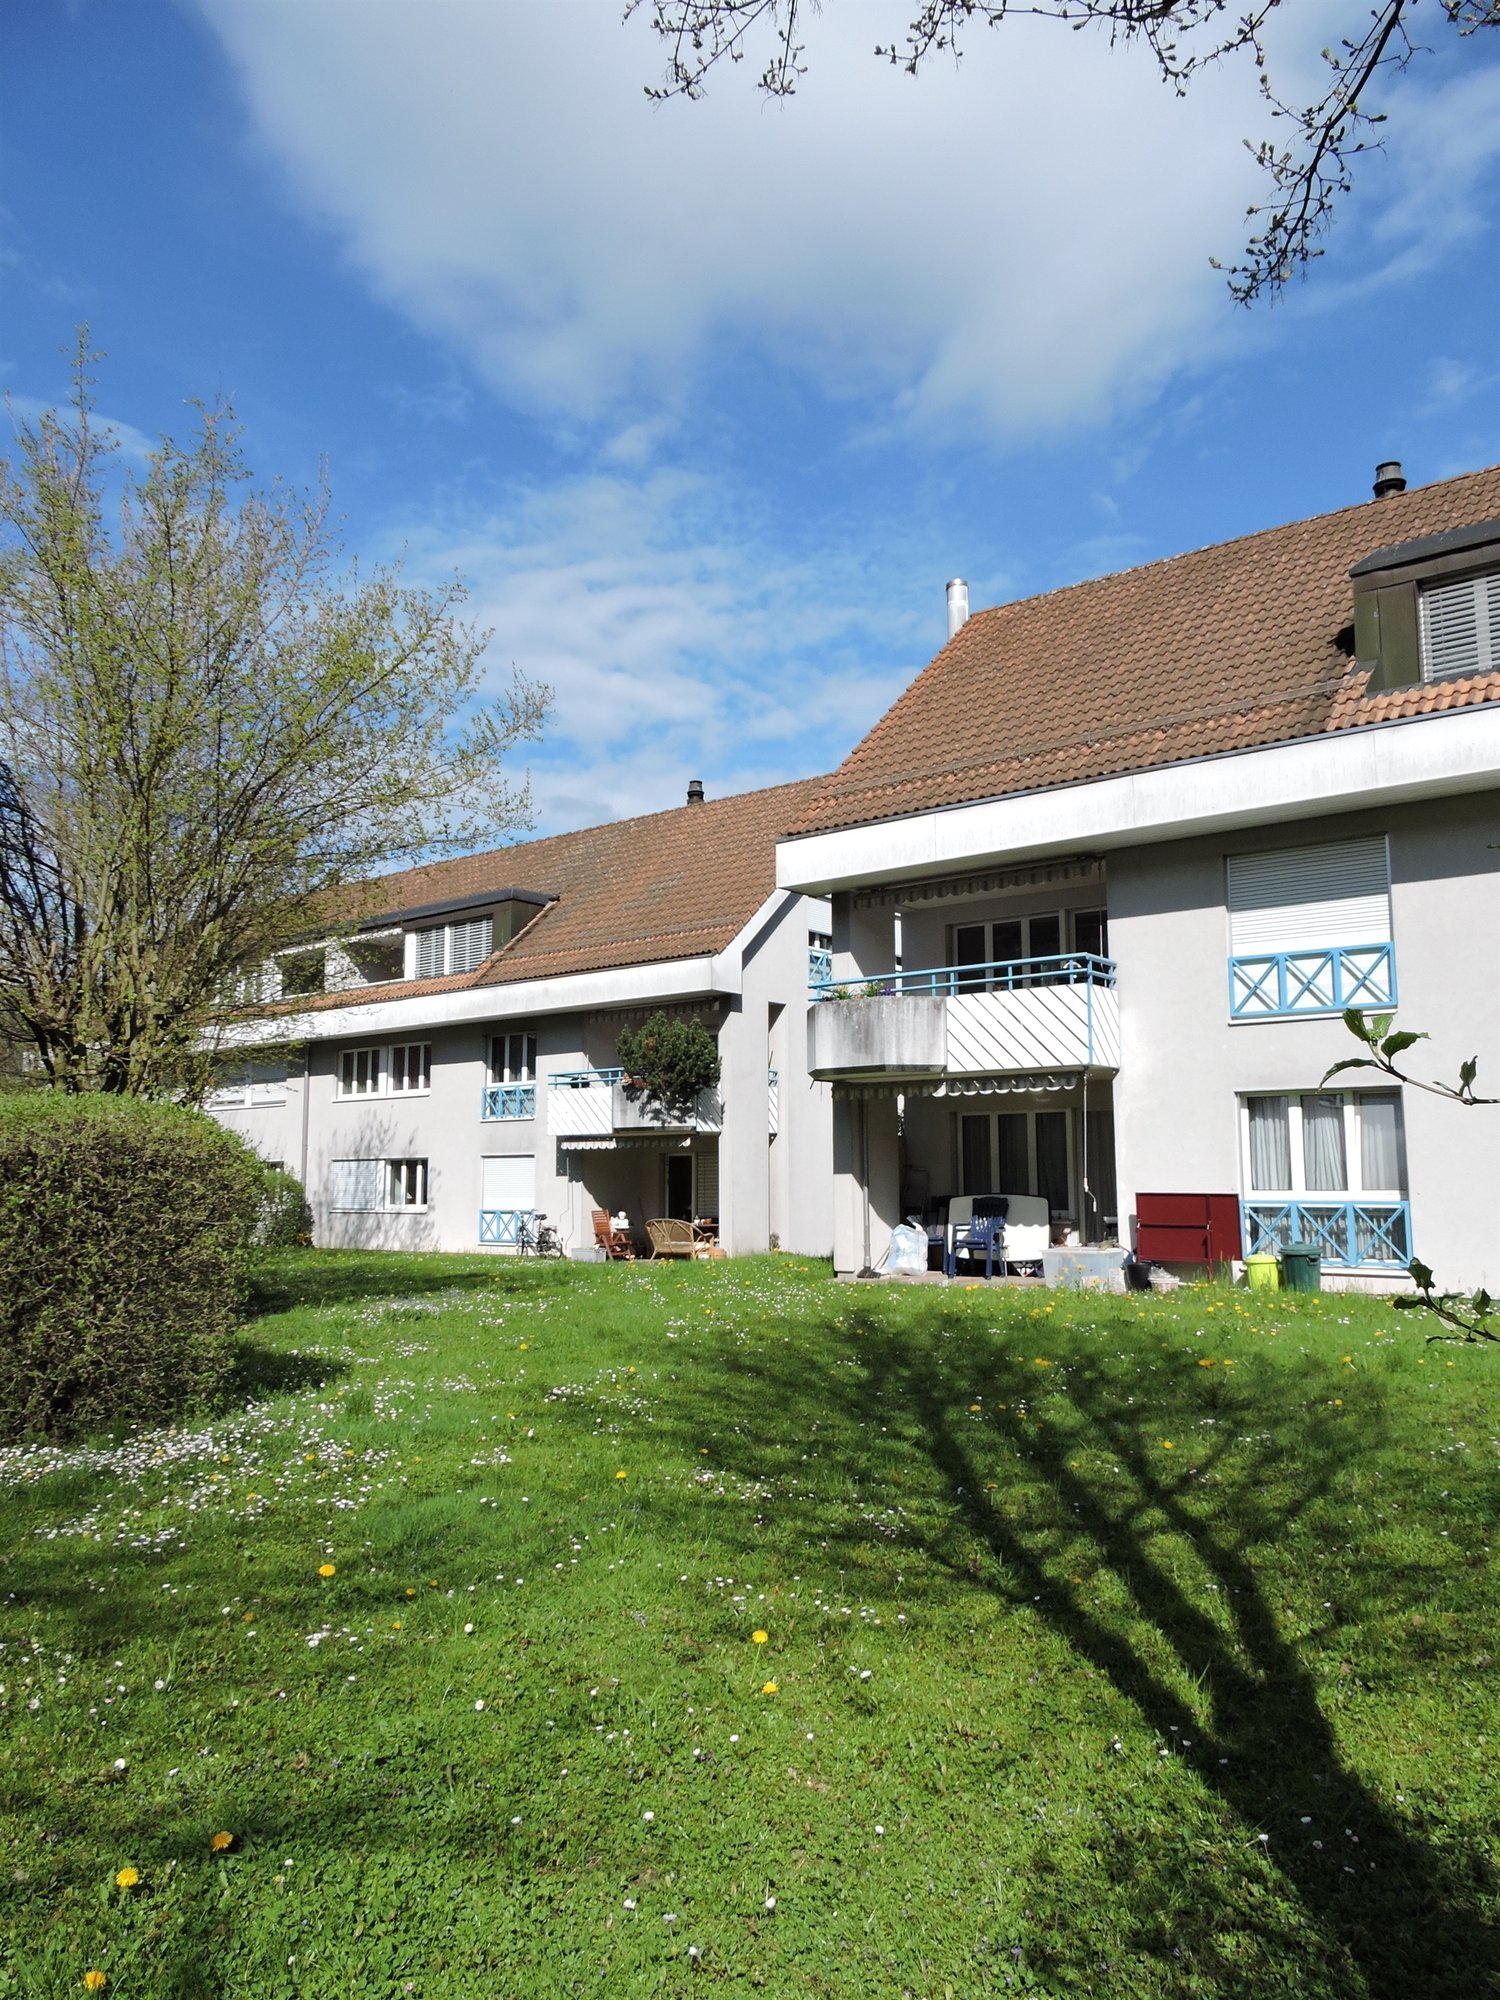
  • Modern two-story house with white exterior, large windows, and a flat roof, situated in a green, hilly area with a parking space in front.
  • Brick-paved balcony with wooden bench, potted plants, and a wooden lattice screen.
  • Modern kitchen with light wood cabinets, stainless steel appliances, and a dark countertop. Features include an oven, dishwasher, microwave, coffee maker, and a range hood.
  • Floor plan of a residential unit featuring a living room, kitchen, bedroom, bathroom, and hallway.
  • A clean, tiled hallway with white walls, wooden doors, and a small air conditioner unit on the right side.
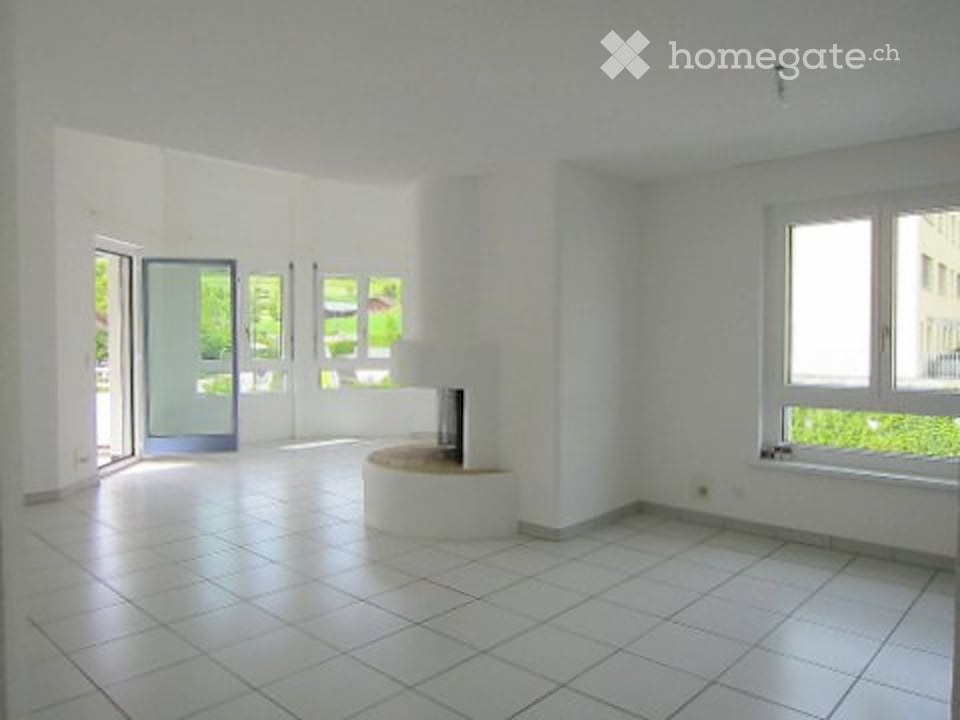
  • Empty room with white walls, wooden flooring, large windows, radiator, and a ceiling light fixture.
  • Modern bathroom with white tiles, a sink, toilet, mirror, and towels hanging on the wall.
  • Shower area with white tiled walls and floor, a handheld showerhead, a towel hanging on the side, and a multi-tiered shower shelf holding various toiletries.
1 / 8
CHF 3,500.– Top
6.5 rooms168m² living space
Himmelrainweg 13, 13, 4455 Zunzgen

Apartment in Zunzgen

Spacious residential and commercial property with 160 m², 6.5 rooms and numerous parking spaces in Zunzgen We are looking for a successor tenant for our spacious residential and commercial property in 4455 Zunzgen by arrangement. With around 160 m² of space, 6.5 rooms and two separate entrances, this property offers a variety of possibilities – whether as a spacious home for a family, for the self-employed or for combining living and working. The highlights at a glance * 6.5 rooms with approximately 160 m² of space * Intended as a residential and commercial property * Two separate entrances for additional flexibility * Small, covered entrance area with space for a bench * Two parking spaces already included in the rent * Three visitor parking spaces * Up to three additional parking spaces can be rented * Own washing machine and dryer * Dishwasher * Basement with additional storage space * Pets allowed Ideal for living and working The generous room layout offers numerous possibilities. Whether a family apartment with a home office, office, studio, consultation room or another quiet business – here living and working can be combined under one roof. The two entrances offer a special advantage, for example, for separating private and business areas. The specific commercial use is done in agreement with the landlord and within the framework of the applicable permits. Particularly attractive: the parking offer Two parking spaces are already included in the rent. Additionally, three visitor parking spaces are available, which is particularly practical for families, business customers or visitors. If required, three additional parking spaces can be rented. Rental conditions CHF 3,500.– per month including ancillary costs * Net rent: CHF 3,250.– * Ancillary costs: CHF 250.– * Two parking spaces included * Available by arrangement Interest aroused? Whether you are looking for a spacious home or want to combine living and working – this property offers a lot of space and numerous possibilities. We look forward to your contact and will be happy to show you the premises during a personal viewing!
Travel time
-
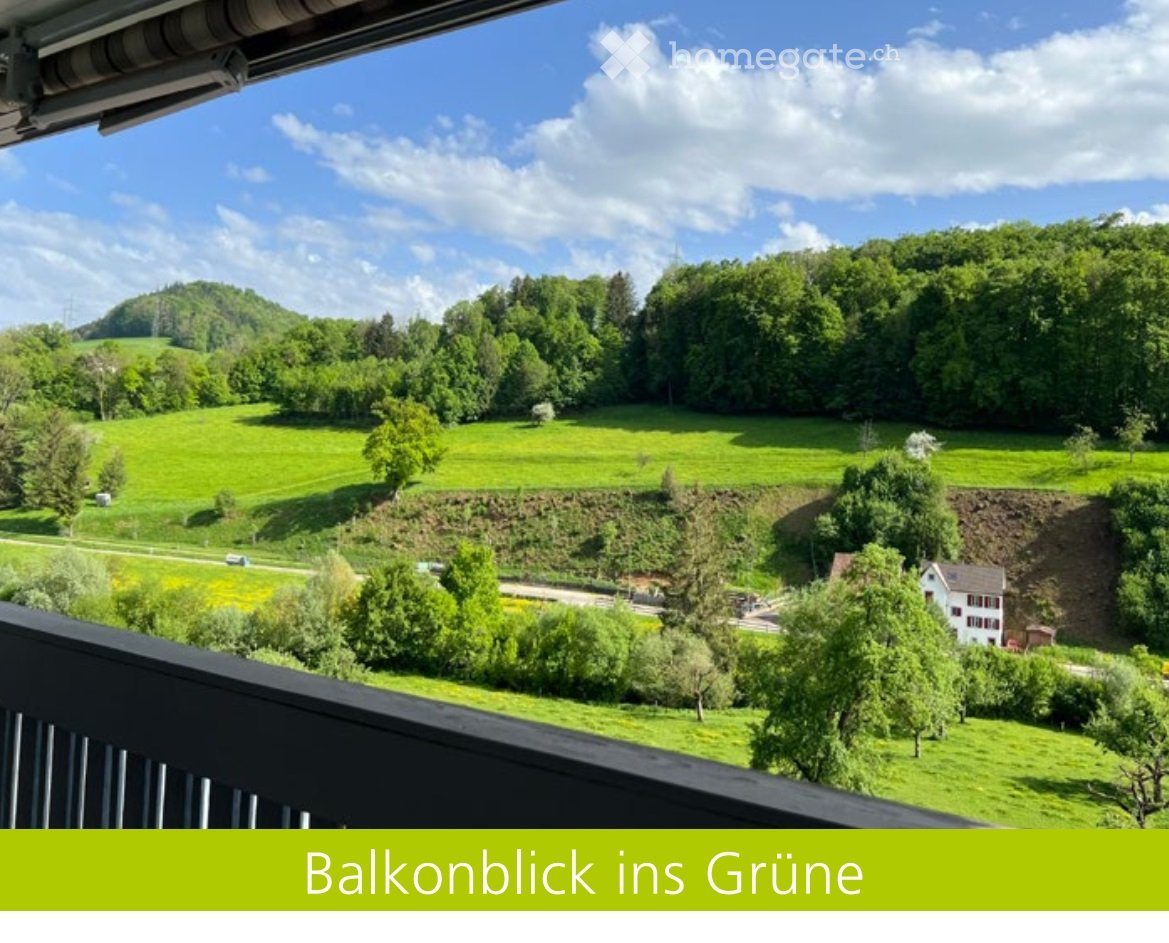
  • Balcony view overlooking a lush green landscape with rolling hills, trees, and a small house in the distance.
  • Two-story pink house with multiple windows, shutters, and balconies.
  • Modern bathroom with a glass-enclosed shower, toilet, sink, and dark tiled floor.
  • Balcony overlooking a rural landscape with houses, trees, and a road.
  • A narrow hallway with wooden flooring and white walls, leading to a small kitchen area with white cabinets, a sink, and a window.
  • Empty room with wooden flooring, white walls, and a wooden ceiling. Features include a window with blinds, a radiator, and a glass door leading outside.
  • Empty room with wooden flooring, white walls, and a window with blinds. A radiator is visible below the window, and a door is partially open on the left side.
  • Empty room with light wooden flooring, white walls, a window with double glass panes, a radiator, and a door with a silver handle.
1 / 8
CHF 1,370.– Top
3.5 rooms67m² living space
Rebgasse 117, 4466 Ormalingen

Living in the Green - Charming 3.5-Room Apartment with Balcony in Ormalingen

67 m² | 1st floor | Rebgasse 117, 4466 OrmalingenLive quietly, enjoy nature and still be well connected!In the idyllic village edge of Ormalingen, this cozy 3.5-room apartment awaits you in a well-maintained multi-family house with only four residential units. Here you can enjoy a lot of peace, a green environment and a beautiful view from your own balcony.The apartment convinces with its practical floor plan, a renovated kitchen and a bright living room with direct access to the balcony. Whether as a cozy home for couples, small families or with an additional room for the home office: it's wonderful to live here.What to expect: • 67 m² living space on the 1st floor • Bright living room with access to the balcony • Balcony (approx. 5 m²) with a beautiful view of the greenery • Renovated kitchen with open dining area • Three more rooms, versatile as bedrooms, children's or study rooms • Bathroom with shower and toilet • Own cellar room • Shared laundry room • Bicycle and storage facilities • Parking spaces directly at the property Living where others seek relaxationThe property is located on the quiet edge of Ormalingen, embedded in a green environment. The excellent sunlight and the natural location create a pleasant living atmosphere.Here you can unwind after work, enjoy the sun on the balcony or explore nature directly in front of the house.Ormalingen offers an attractive combination of rural living quality and good accessibility to the surrounding communities.Have we piqued your interest?Convince yourself of this charming apartment and arrange a viewing appointment.We look forward to your contact!

Travel time
-

Suggested properties for you based on search results