- Why is this image blurred?

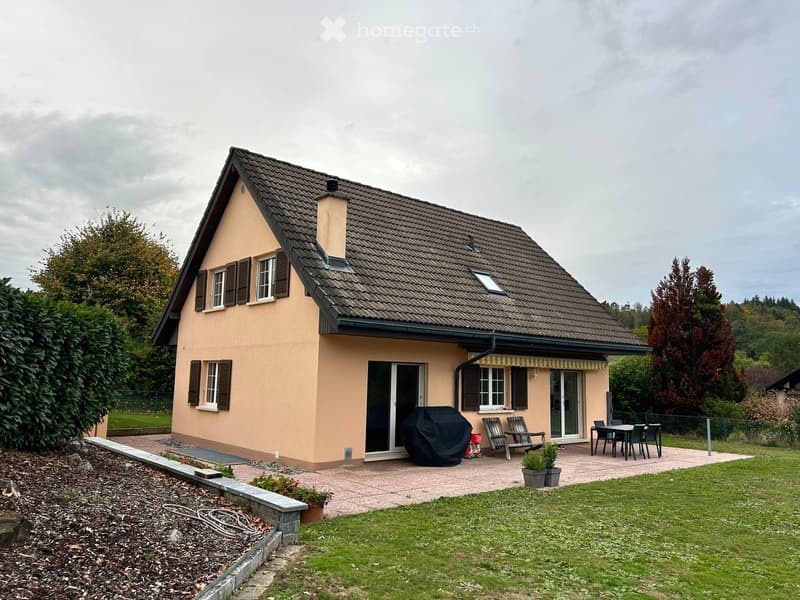
"Beautiful individual property with 4½ rooms and double garage"
Location
Route du Châno 20, 1782 BelfauxTravel time
- 19 min.Station: Belfaux CFF
Surrounding information
School
14 min.École primairePharmacy
13 min.pharmacieplus du hêtrePublic Transport
5 min.Belfaux
Times refer to the route on foot.
Costs
- Net rent:
- CHF 3,290.–
- Rent:
- CHF 3,290.– Excl. additional cost
Main information
- Available from:
- 01.02.2027
- Type:
- Villa
- No. of rooms:
- 4.5
- Number of floors:
- 3
- Surface living:
- 205 m2
- Floor space:
- 205 m2
- Land area:
- 1064 m2
Features and furnishings
Pets allowed
Balcony / Terrace
Washing machine
Fireplace
Quiet neighborhood
Child-friendly
Parking space
Garage
Documents (0)
Description
Located in a quiet and green residential area of the Belfaux commune, this charming individual house will seduce you with its beautiful volumes, luminosity, and privileged environment.
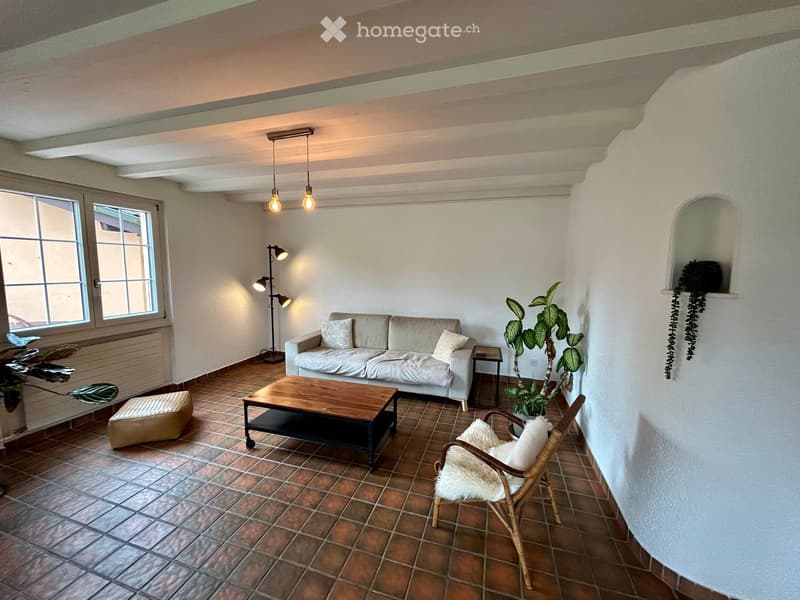
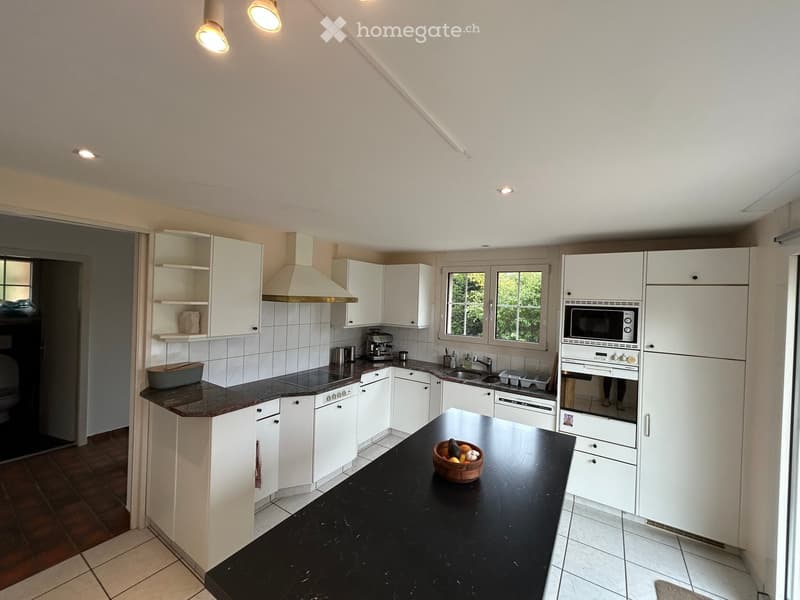
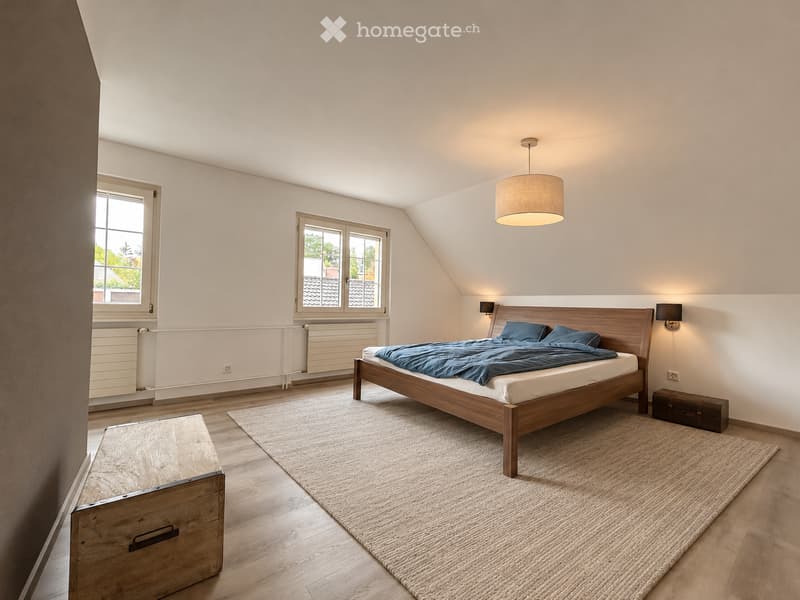
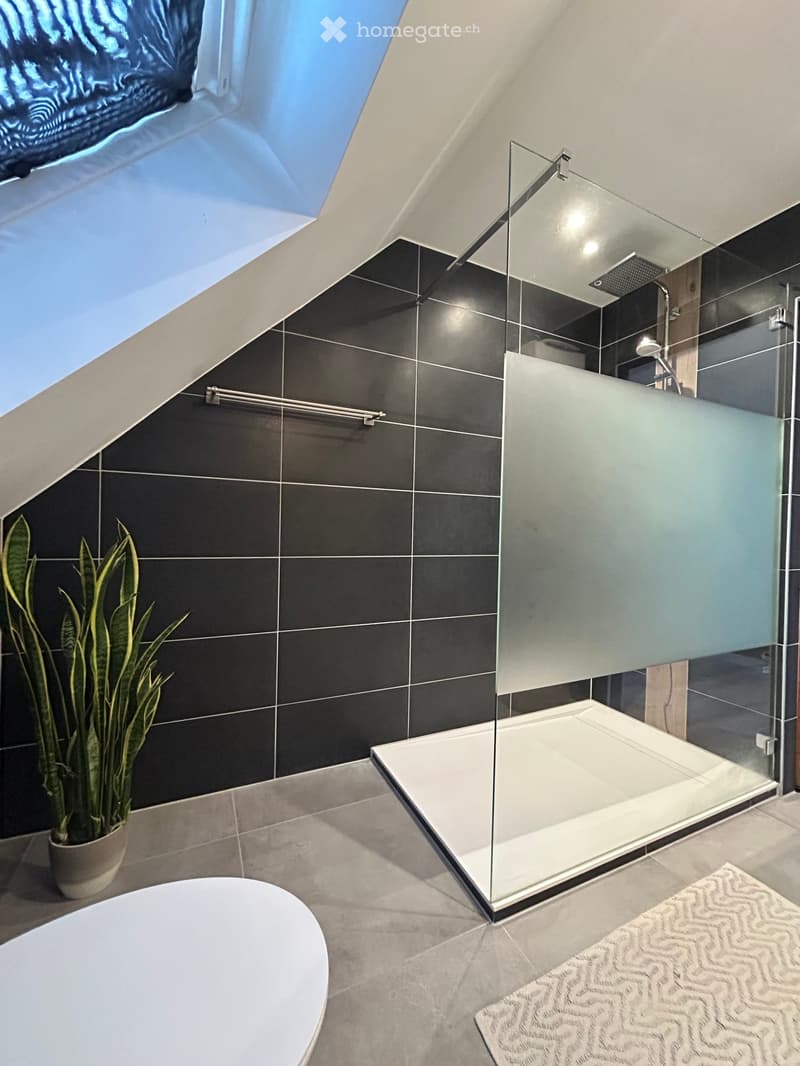
The house consists of a spacious living room bathed in natural light, a fully equipped kitchen with a dining area, several comfortable bedrooms, and modern bathrooms. The large openings offer a pleasant view and optimal sunlight throughout the day.
Close to amenities, schools, and public transport, this house benefits from a strategic location combining calm and proximity to the city of Fribourg.
A rare rental property, ideal for a family looking for comfort and quality of life.
Rent: 3290 CHF/month, charges extra.
Availability: 01.02.2027 or by agreement.
BASMENT
Distribution hall of approx. 4.25 m²
Beautiful multipurpose room of approx. 30.00 m² with private bathroom of approx. 3.40 m²
Technical room / Laundry room of approx. 13.20 m²
Cellar of approx. 9.50 m²
PC shelter of approx. 7.00 m² in line with the cellar
GROUND FLOOR
Distribution hall of approx. 11.55 m² with wall cupboard
Living kitchen of approx. 15.10 m², with direct access to the terrace and the ornamental garden, including:
- 4 electric plates
- extractor hood
- high oven
- refrigerator
- dishwasher
- many storage spaces
Living / Dining room of approx. 40.00 m² with fireplace and direct access to the terrace and the ornamental garden
Separate toilet of approx. 1.75 m²
Double garage with adjacent storage room
UPPER FLOOR
Distribution hall of approx. 5.70 m²
Parental bedroom of approx. 30.65 m² with walk-in closet
Bedroom III of approx. 12.00 m²
Bedroom IV of approx. 15.00 m²
Bathroom of approx. 5.35 m²

Unlock the full experience
Sync your favourites, manage search alerts, and access all your important services seamlessly across devices. Create your free account for a personalized home search!
- Listing ID
- 4003582654
- Object ref.
- 6liva.joy2i