"Exklusive Maisonette-Wohnung mit See- und Bergsicht"
Location
Tägernstrasse 24, 8127 ForchTravel time
- 5 min.Station: Scheuren
Surrounding information
School
7 min.Schulhaus AeschSupermarket
5 min.VolgPublic Transport
3 min.Hellstrasse
Times refer to the route on foot.
Costs
- Rent:
- On request
Main information
- Available from:
- 01.03.2027
- Type:
- Apartment
- No. of rooms:
- 5.5
- Number of bathrooms:
- 2
- Number of floors:
- 2
- Surface living:
- 161 m2
- Land area:
- 260 m2
- Year built:
- 2016
Features and furnishings
Washing machine
Tumble dryer
Fireplace
Lake view
Quiet neighborhood
Child-friendly
Garage
E-charging station
Elevator
Documents (0)
Description
- 5.5 Zimmer, ca. 161 m² auf zwei Ebenen, Baujahr 2016
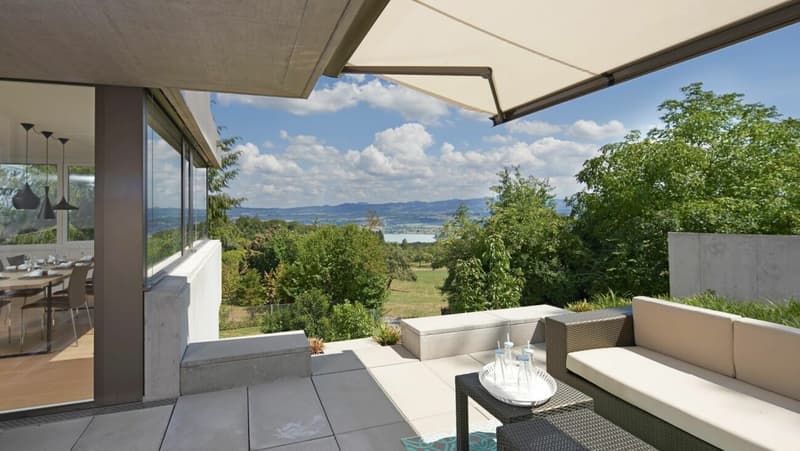
- Unverbaute Sicht über Greifensee und Zürcher Oberland bis zum Säntis und Churfirsten
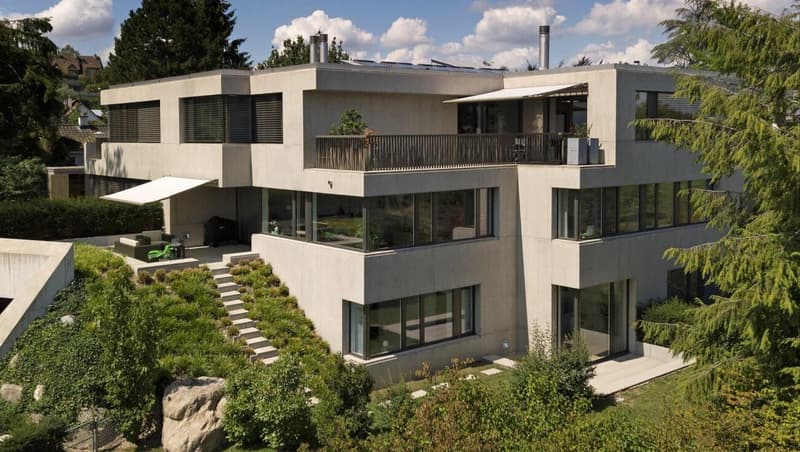
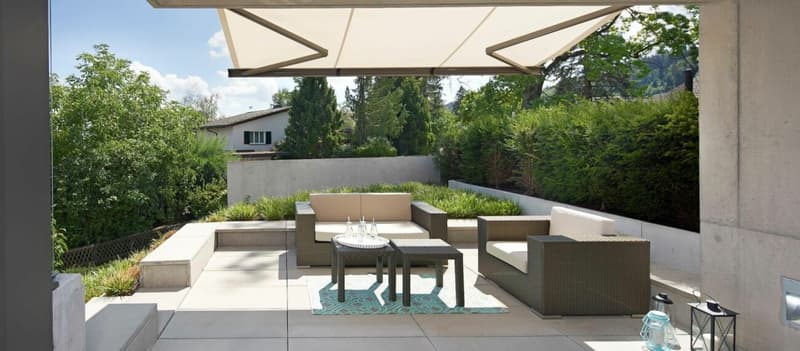
- Garten ca. 50 m² und Terrasse ca. 45 m² zur alleinigen Nutzung, gemeinschaftliche Nutzung 260 m²
- Lift mit direktem Zugang in die Wohnung
- Ein Tiefgaragenplatz inklusive, E-Ladestation und zweiter Platz auf Anfrage
- Gärtner für die regelmässige Gartenpflege, Reinigungsdienst für Eingang und Garage, inklusive Schneeräumungsdienst
- Gemeinschaftliche Spiel- und Ruheflächen auf dem Grundstück
- S18 Haltestelle Scheuren in ca. 5 Gehminuten, Zürich Stadelhofen in rund 20 Minuten
English
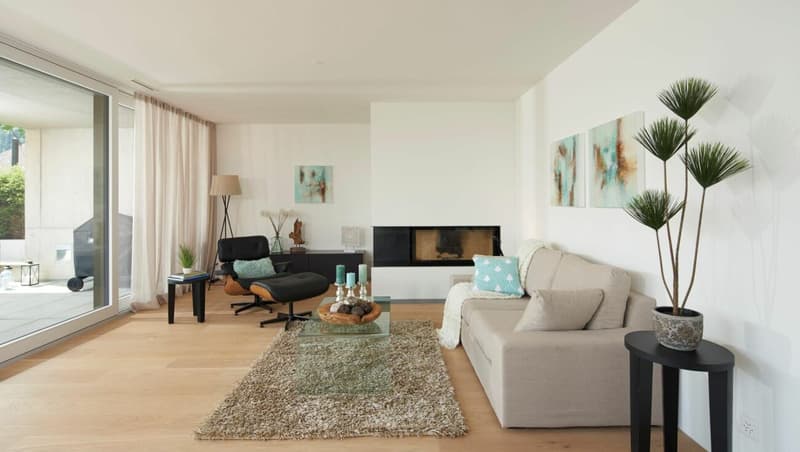
Exclusive 5.5-room maisonette (161 m²) in Forch, available from March 1, 2027, or by arrangement. Features include a stunning view stretching across Lake Greifensee toward the Säntis and Churfirsten peaks, a light-filled living/dining area with a glass-enclosed fireplace, and a private garden with a terrace for exclusive use. The property offers direct elevator access, and an underground parking space with the option for an EV charging station is available by arrangement. Families are welcome.
Highlights
- 5.5 rooms, approx. 161 m² on two levels, built 2016
- Unobstructed views across Lake Greifensee and the Zurich Oberland to the Säntis and the Churfirsten
- Private garden approx. 75 m² and terrace approx. 50 m², plus a second garden patio
- Lift opening directly into the apartment
- One underground parking space included; EV charger and second space on request
- Gardener for regular garden care, cleaning service for entrance and garage, snow clearing included
- Shared play and leisure areas on the grounds
- S18 Scheuren stop approx. 5 min walk; Zurich Stadelhofen in about 20 min
Living and finishes
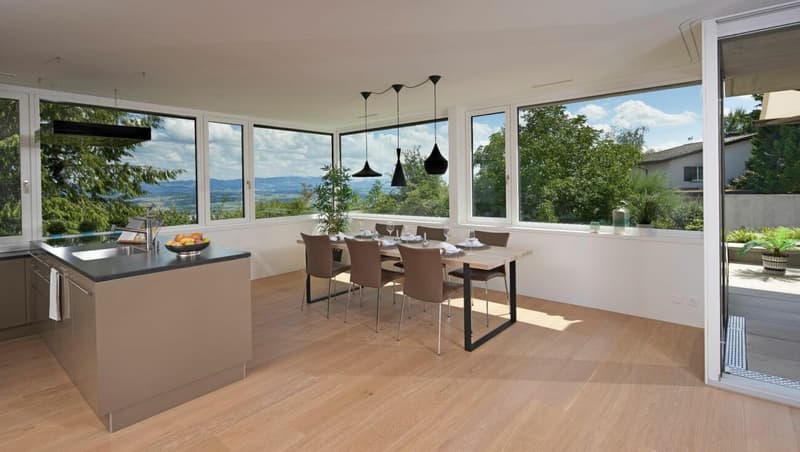
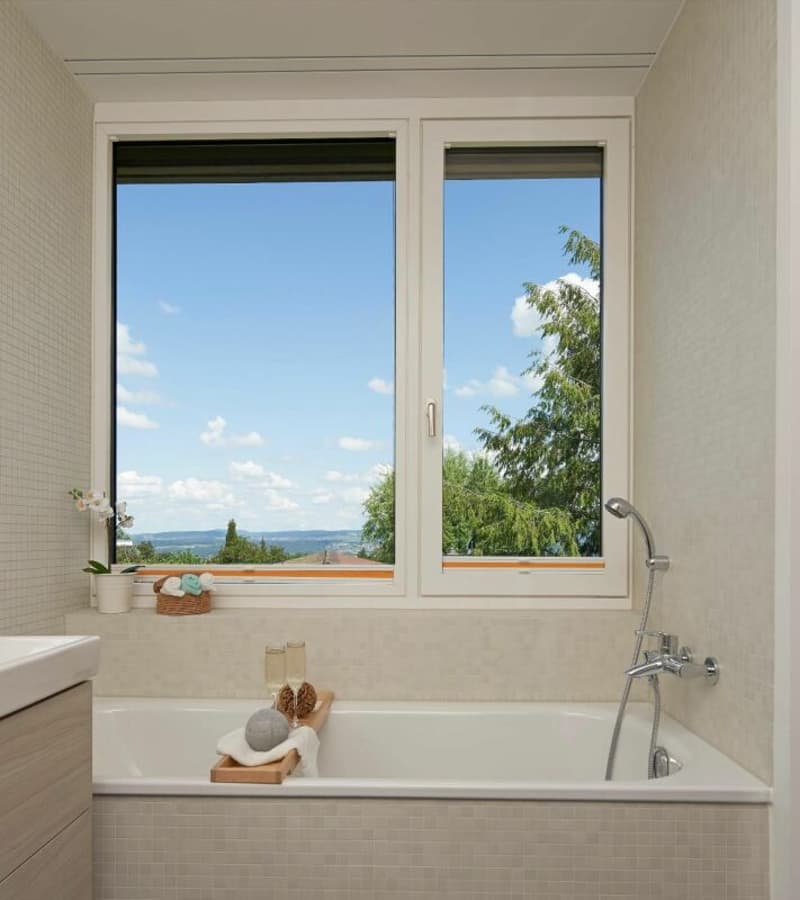
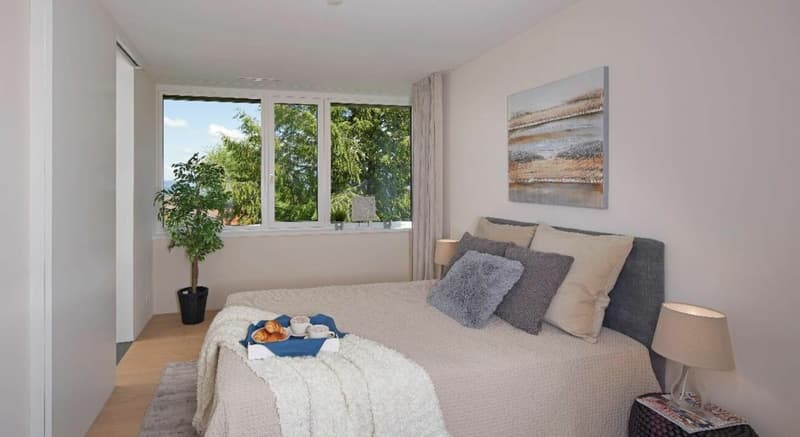
The maisonette is part of a well-kept building with only five units. Its clever architectural design ensures maximum privacy and gives the apartment the feel of a detached house. It sits on a quiet cul-de-sac (30 km/h zone) in Scheuren. The apartment gets sunshine all day and, thanks to the elevated position of Forch, often sits above the sea of fog. High-end finishes: open Forster metal kitchen with V-ZUG appliances including a combination steam oven, warming drawer and induction hob, modern fireplace, oak parquet, bathrooms with daylight, generous built-in storage, own washing machine and tumble dryer, private cellar room and a sustainable geothermal heat pump.
Layout
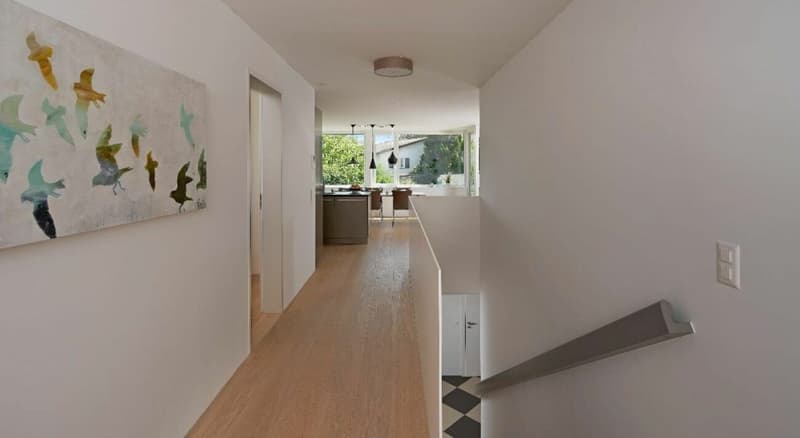
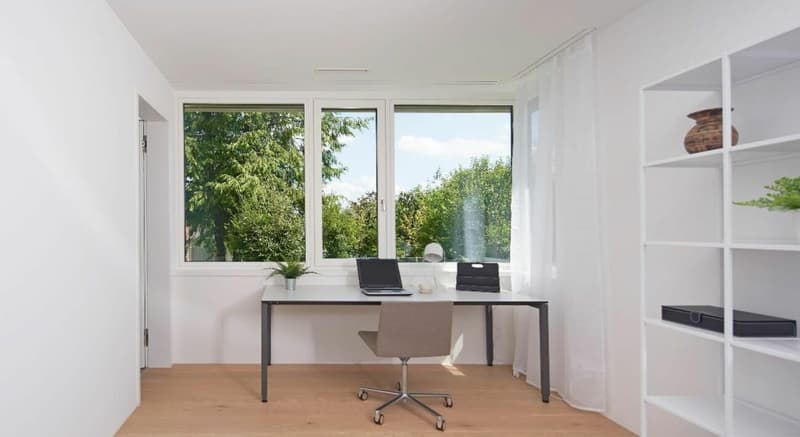
Main level: bright open-plan living, dining and kitchen area with windows on two sides and views of the lake and mountains. Direct access to the partly covered terrace. Two further rooms with bathroom and a guest WC on the same level. The lift stops directly inside the apartment.
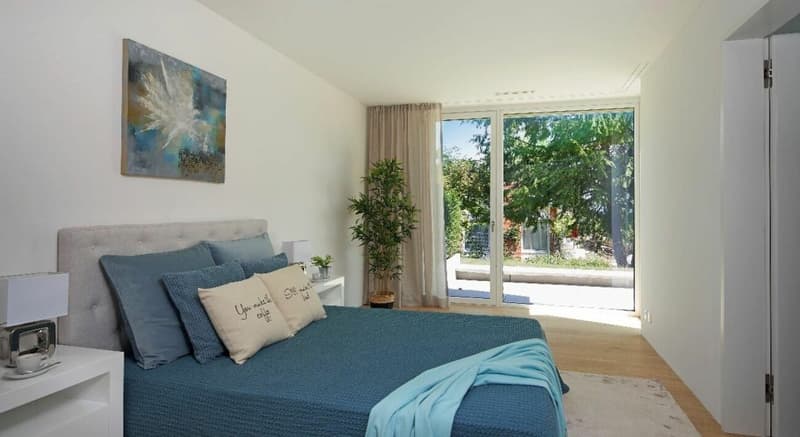
Garden level: spacious entrance, two additional rooms with their own shower room, one opening onto the second garden patio.
A staircase connects the garden patio and the terrace. The garden was recently redesigned and planted with various fruit trees and berry bushes, plus a raised bed for your own planting.

Unlock the full experience
Sync your favourites, manage search alerts, and access all your important services seamlessly across devices. Create your free account for a personalized home search!
Advertiser

Contact
Stephan Angele
- Listing ID
- 4003584820
- Object ref.
- 0b602e3d-d21c-11f1-b574-0e90ca4da74f