"PROGENS - 3 x new architect villas"
Rent
CHF 3,100.–
Excl. additional cost
Notify on price drop
Rooms
5
Living space
153 m2
Location
Route de la Colline 98-100-102, 1624 ProgensTravel time
- 20 min.Station: La Verrerie
Surrounding information
Supermarket
18 min.Torpedo caféPublic Transport
17 min.La Verrerie
Times refer to the route on foot.
Costs
- Net rent:
- CHF 3,100.–
- Rent:
- CHF 3,100.– Excl. additional cost
- Notify on price drop
Main information
- Available from:
- Immediately
- Type:
- Single house
- No. of rooms:
- 5
- Surface living:
- 153 m2
- Year built:
- 2026
Features and furnishings
Balcony / Terrace
View
Child-friendly
Parking space
Documents (0)
Description
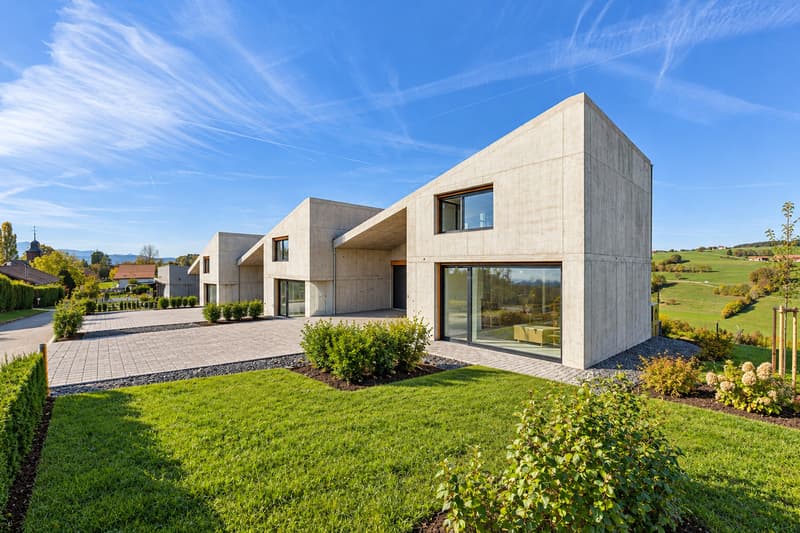
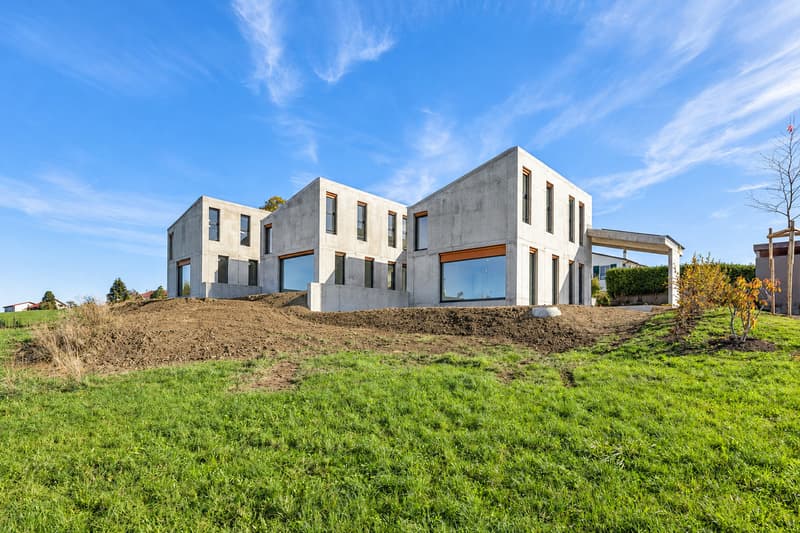
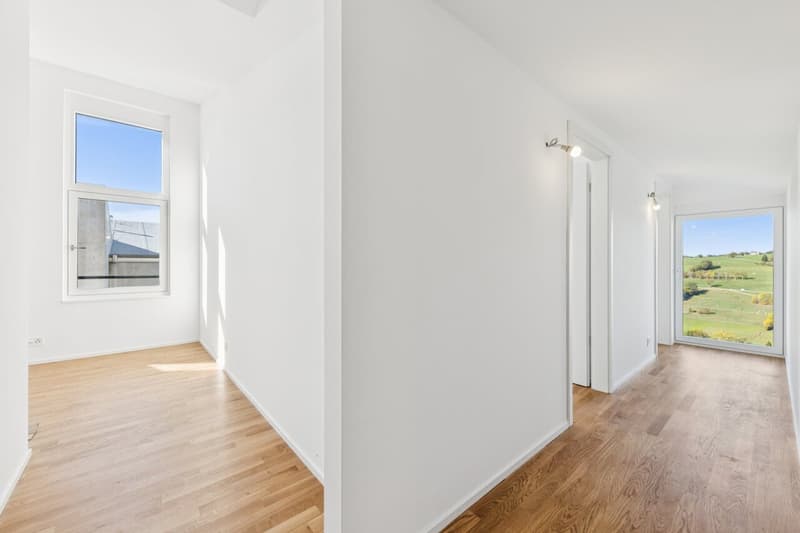
We are offering 3 new architect villas for rent in a family-friendly and residential area of the Progens municipality. These benefit from high-end finishes with optimal energy efficiency thanks to a heat pump (air) and solar panels (18 kW per villa).
Their location allows you to reach Châtel-St-Denis in 10 minutes, Bulle in 15 minutes, and Romont in 20 minutes by car.
Villa 98
Plot of 390 m2
Rent of Fr. 3300.00 + individual charges
Villa 100
Plot of 323 m2
Rent of Fr. 3100.00 + individual charges
Villa 102
Plot of 326 m2
Rent of Fr. 3200.00 + individual charges
GROUND FLOOR
1ST FLOOR
OUTSIDE/DEPENDENCIES
These 153 m2 houses will seduce you with their generous spaces and brightness. Do not hesitate to contact us for more information or to organize a visit.
Their location allows you to reach Châtel-St-Denis in 10 minutes, Bulle in 15 minutes, and Romont in 20 minutes by car.
Villa 98
Plot of 390 m2
Rent of Fr. 3300.00 + individual charges
Villa 100
Plot of 323 m2
Rent of Fr. 3100.00 + individual charges
Villa 102
Plot of 326 m2
Rent of Fr. 3200.00 + individual charges
GROUND FLOOR
- Entrance hall with integrated wall cabinets
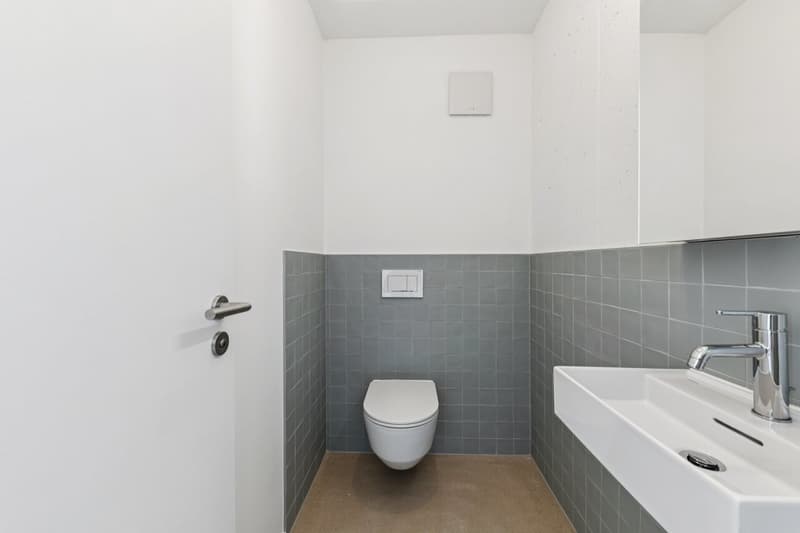
- Separate toilet
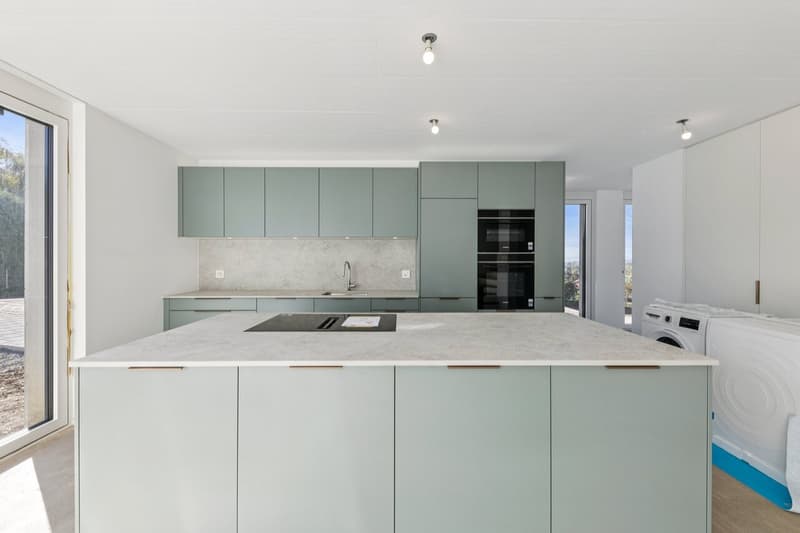
- Laundry room
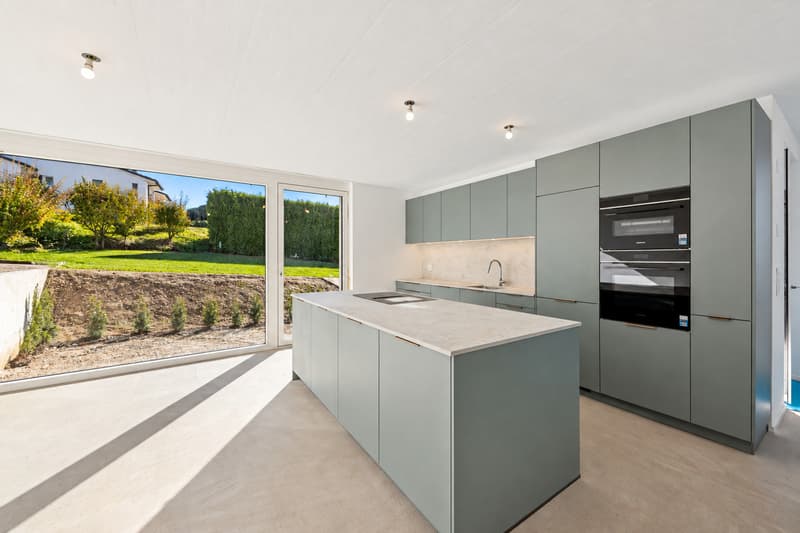
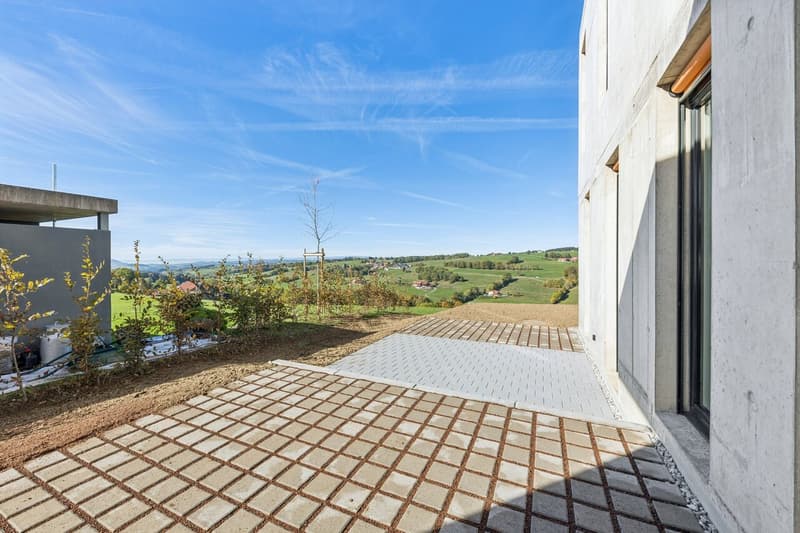
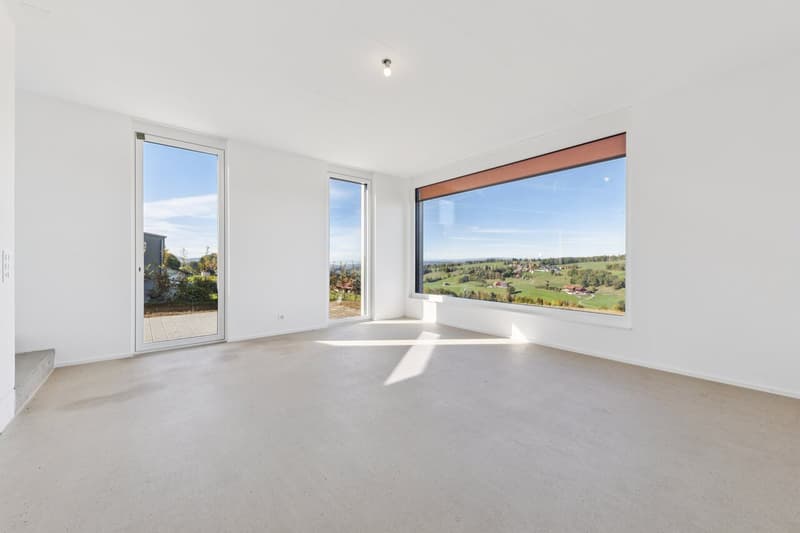
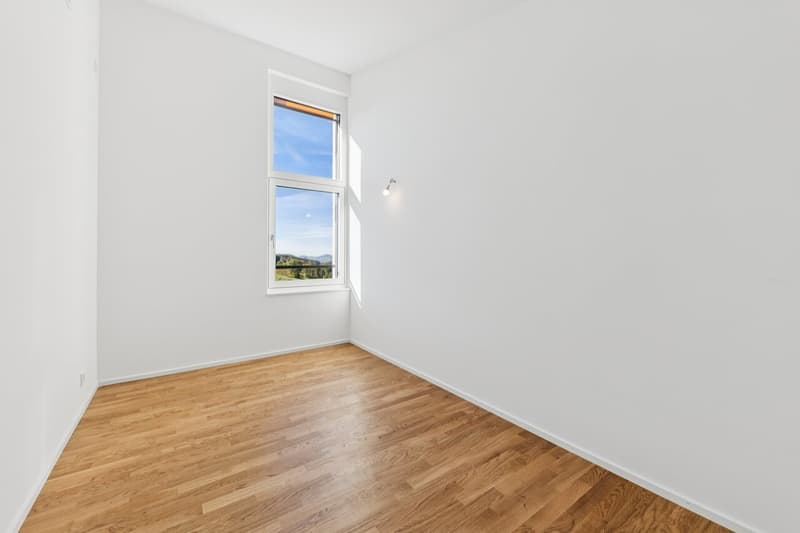
- Spacious living room with a breathtaking view of the Mionne valley
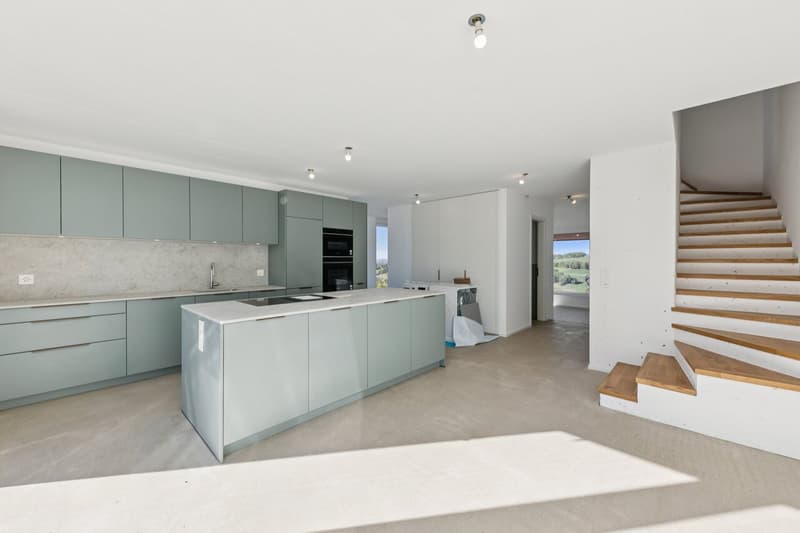
- Modern fully equipped kitchen with central island
- Dining area
- Storage space under the stairs
1ST FLOOR
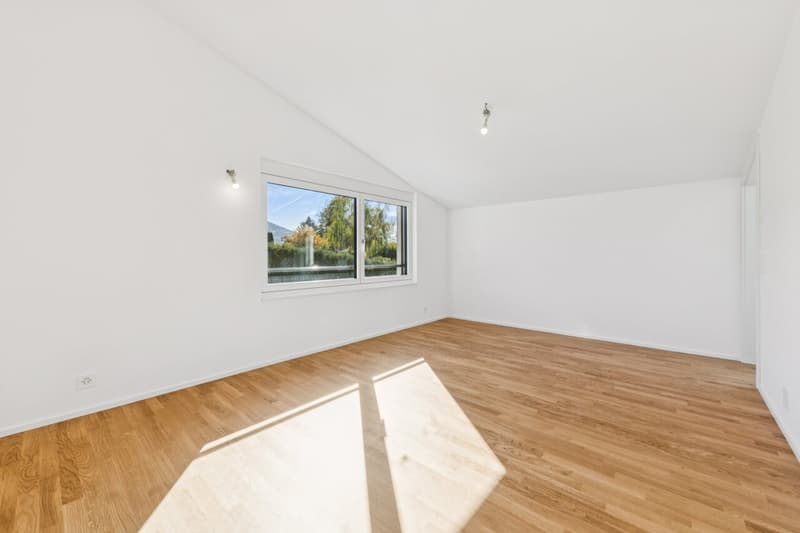
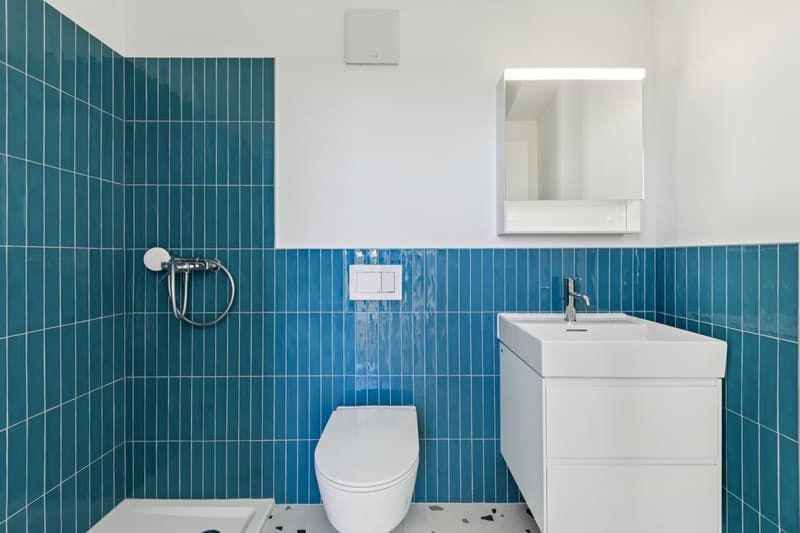
- Parental suite with adjacent shower room/WC
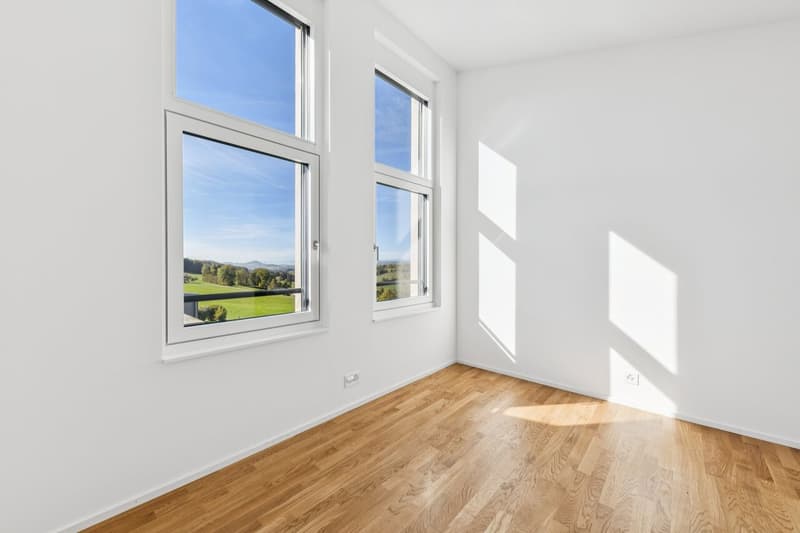
- 2 bedrooms
- Bathroom/WC
- Office/library or playroom
- Height under ceiling up to 3.5 meters
OUTSIDE/DEPENDENCIES
- 2 terraces
- Covered parking with electric connection for car and/or bike
- 1 cellar of approx. 8 m2
- Public playground 50 meters away
These 153 m2 houses will seduce you with their generous spaces and brightness. Do not hesitate to contact us for more information or to organize a visit.

Free
Unlock the full experience
Sync your favourites, manage search alerts, and access all your important services seamlessly across devices. Create your free account for a personalized home search!
Advertiser

DSI Donzallaz Services Immobiliers Sàrl
Rue de l'Industrie 6
1630Bulle
Contact
- Listing ID
- 4003586161
- Object ref.
- 6296819