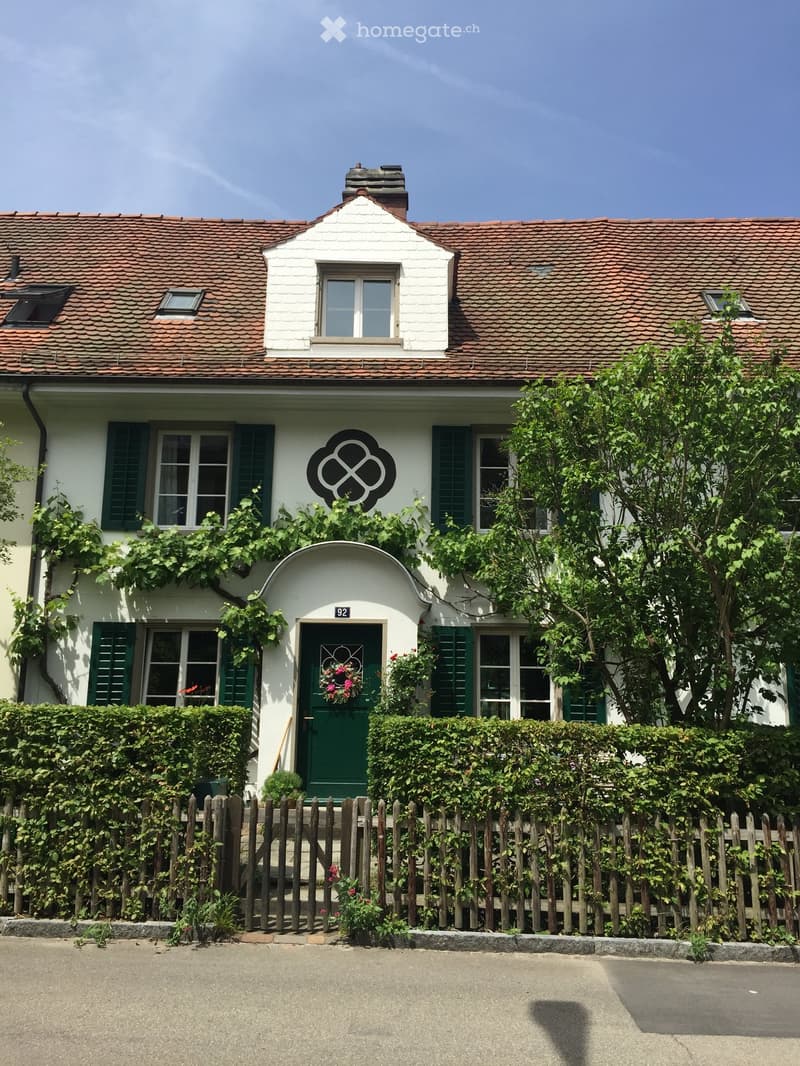
"5.5-room row house in the Breite-Vogelsang quarter, with garden and city view"
Location
Jonas Furrerstrasse, 8400 WinterthurTravel time
- 17 min.Station: Winterthur
Surrounding information
Supermarket
5 min.RhumhouseSchool
7 min.SalZH Schulalternative ZürichPharmacy
12 min.Steinberg Apotheke WinterthurPublic Transport
4 min.Waldheim
Times refer to the route on foot.
Costs
- Net rent:
- CHF 5,500.–
- Rent:
- CHF 5,200.–
Main information
- Available from:
- 01.07.2027
- Type:
- Row house
- No. of rooms:
- 5.5
- Number of floors:
- 4
- Surface living:
- 170 m2
- Floor space:
- 200 m2
- Land area:
- 250 m2
- Room height:
- 2.4 m
- Last refurbishment:
- 2020
Features and furnishings
Balcony / Terrace
Washing machine
Fireplace
View
Quiet neighborhood
Child-friendly
Documents (0)
Description
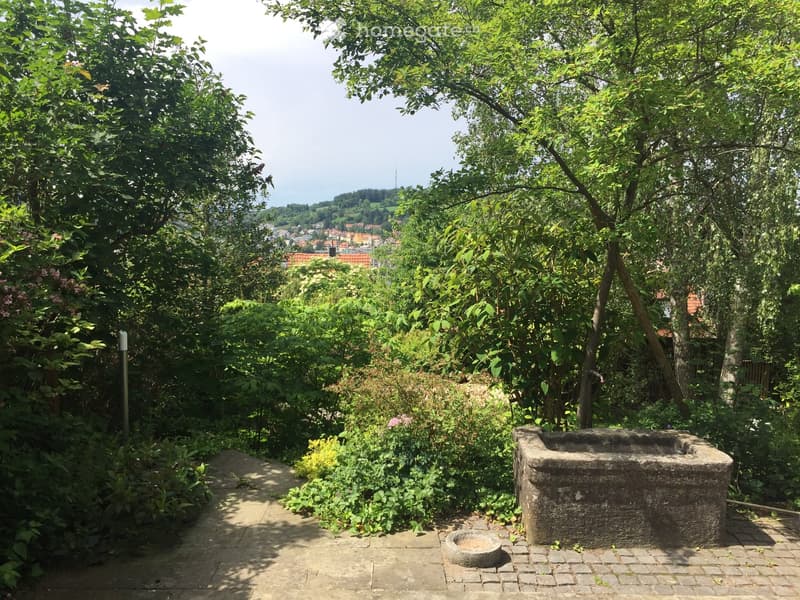
Plenty of light, a spacious garden, and a great view: This house is located near the
forest edge and has excellent access.
As of July 1, 2027, we are renting a beautiful, bright row house with a distant view
in the extremely family-friendly Breite-Vogelsang quarter on Jonas-Furrer-Strasse in
8400 Winterthur.
Location
• Quiet, 1-minute walk from the forest edge
• Extremely family-friendly quarter
• Train station and old town Winterthur: 10 minutes by bike
• Bus stop and quarter shop: 5 minutes on foot
• Highway access Zurich-St. Gallen: 5 minutes by car
• Quarter square with meeting point and playground: 2 minutes on foot
• Primary school: 15 minutes on foot
• Secondary school: 10 minutes by bike
Garden
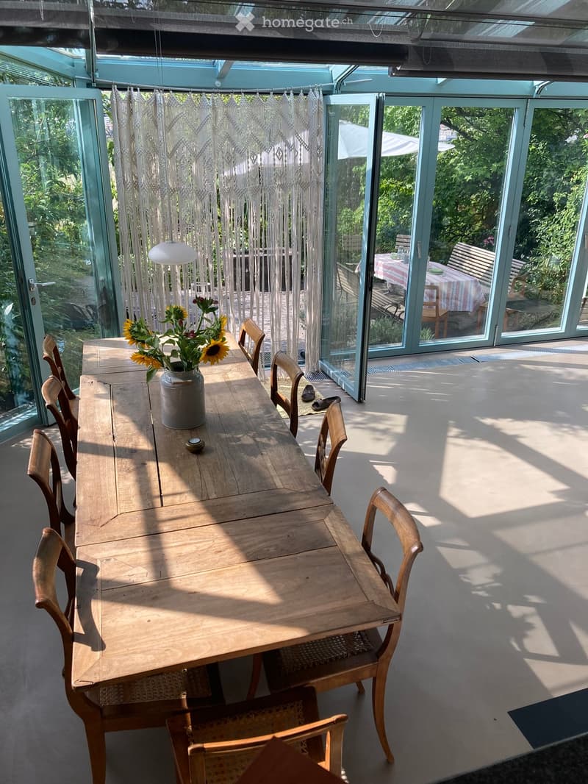
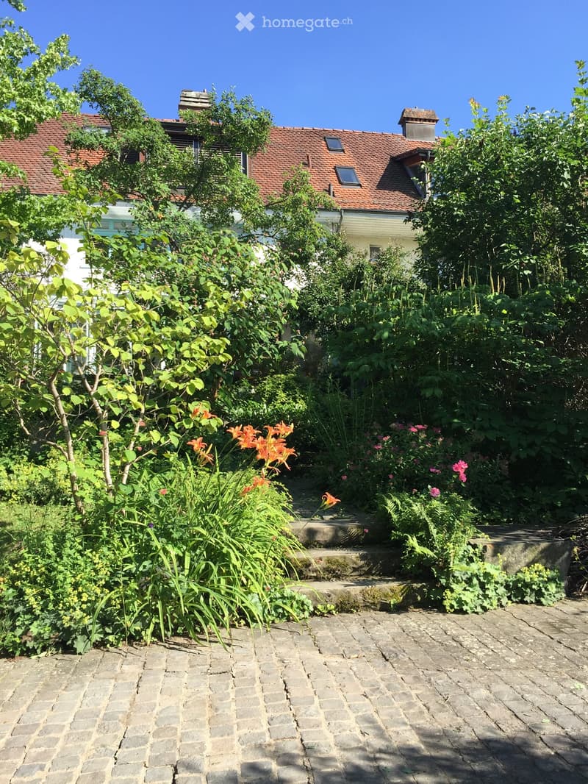
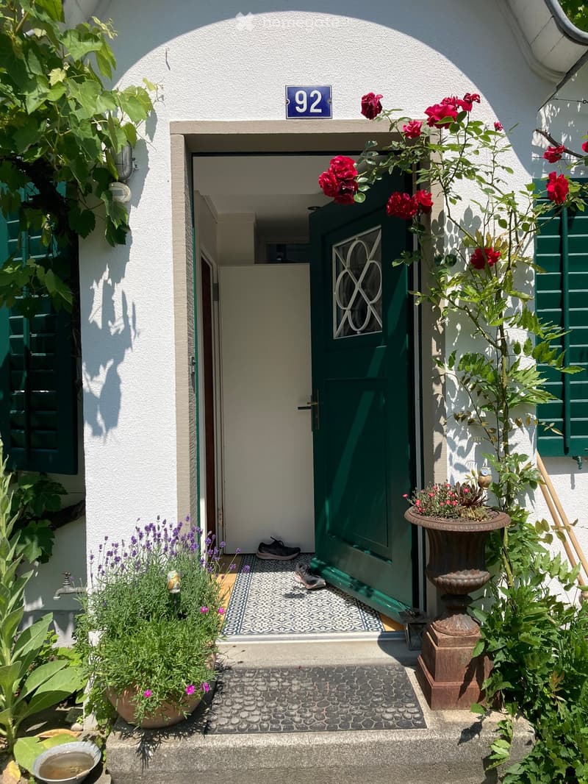
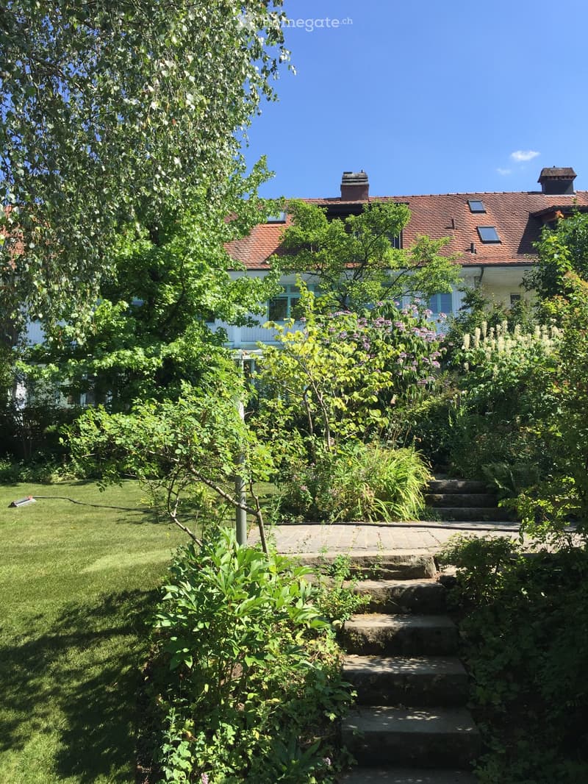
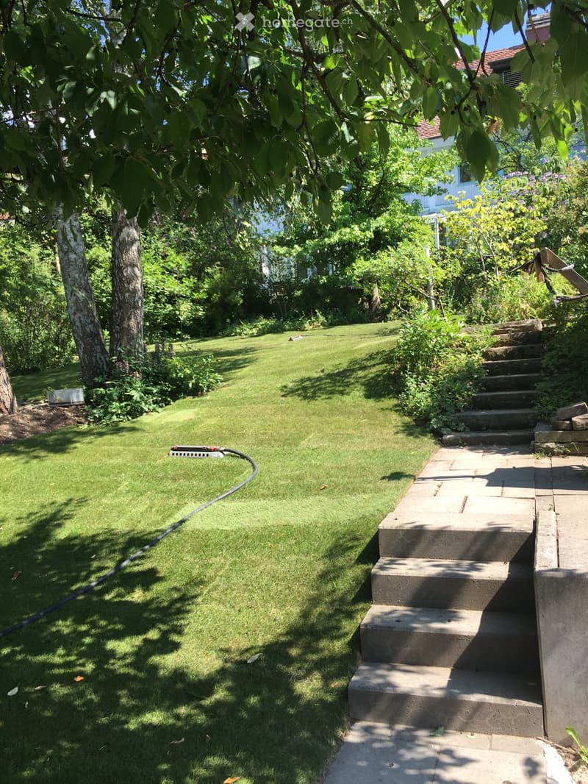
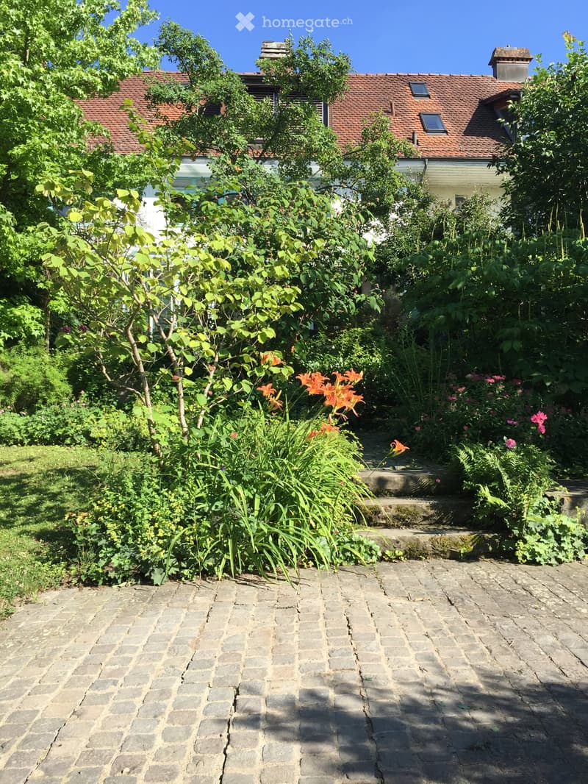
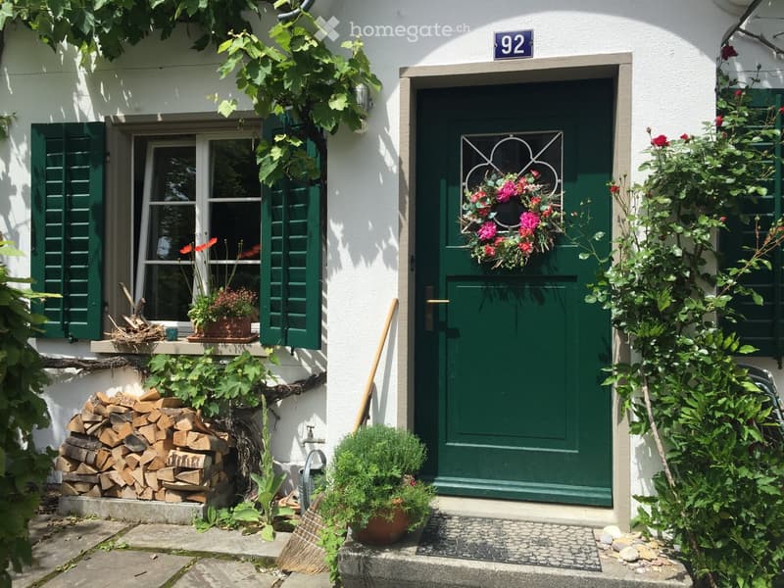
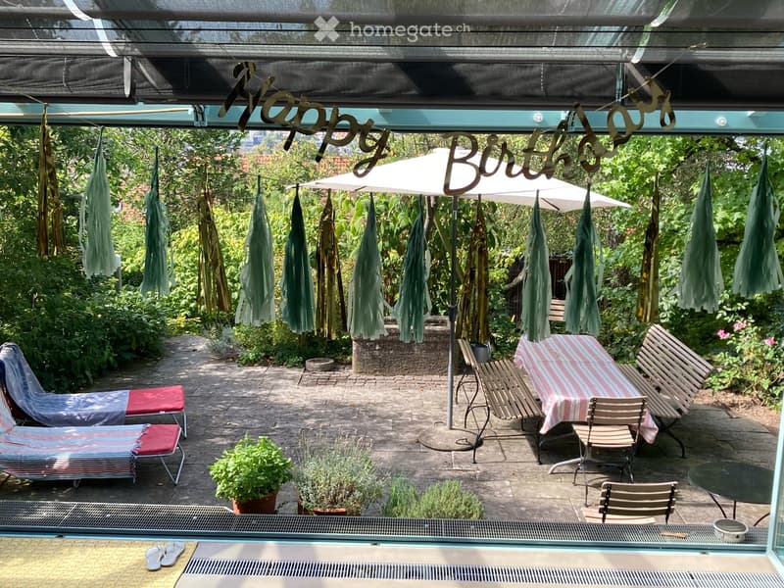
A charming front garden welcomes you in front of the house door. Behind the house, a
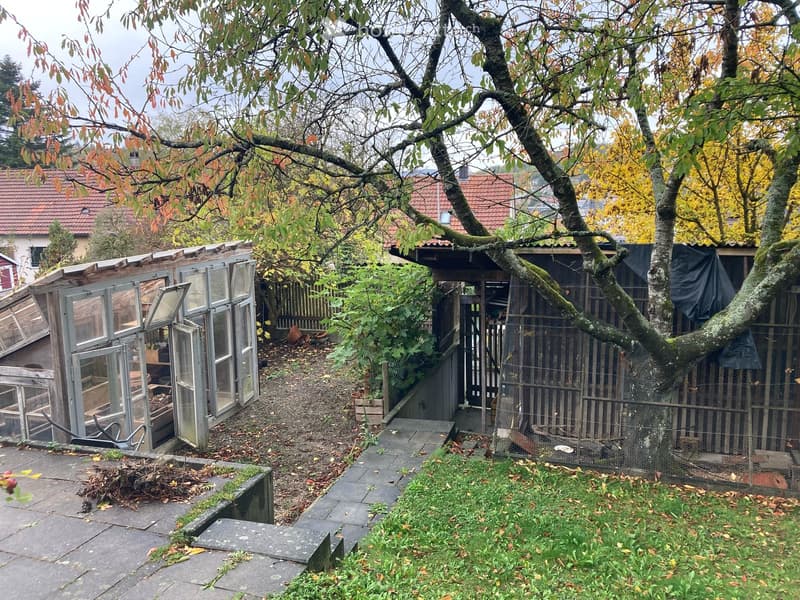
spacious garden (287m²) with beautiful old trees and two seating areas, one with a fixed
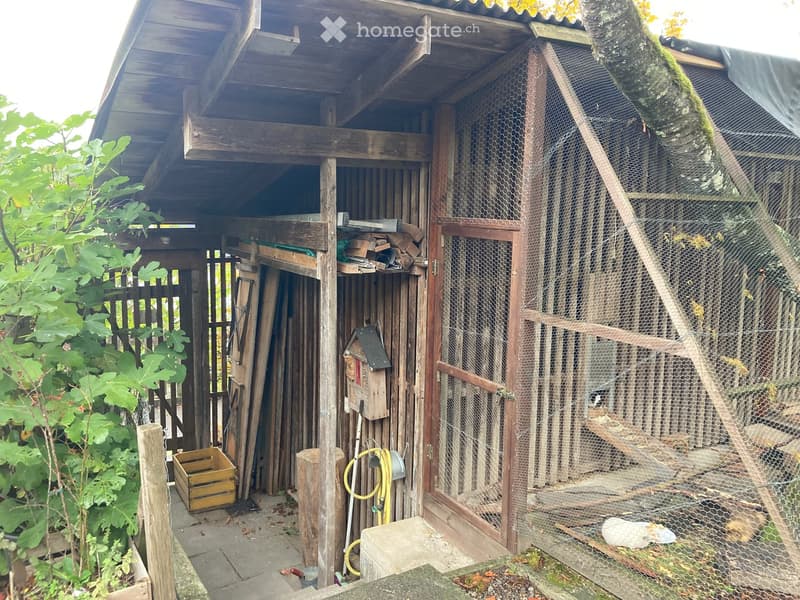
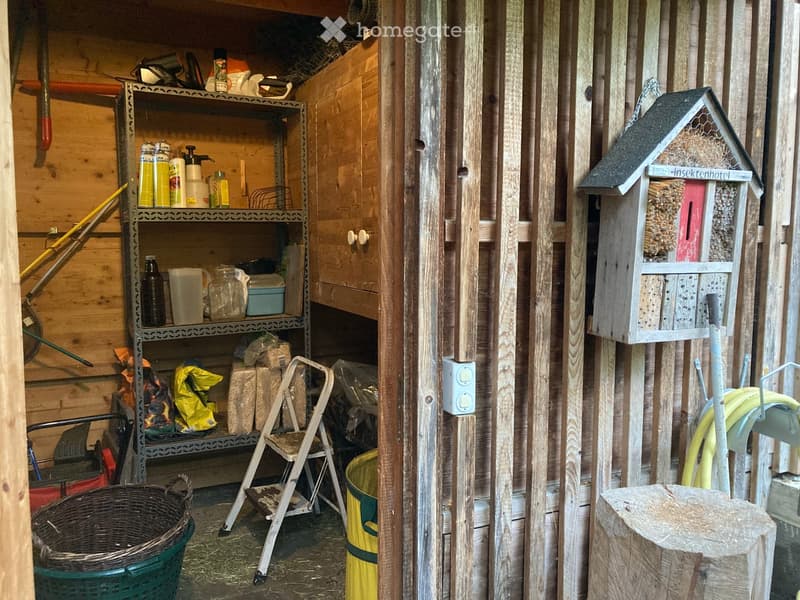
barbecue, awaits. For garden enthusiasts, there is also a tool shed and a rustic greenhouse.
Room offer
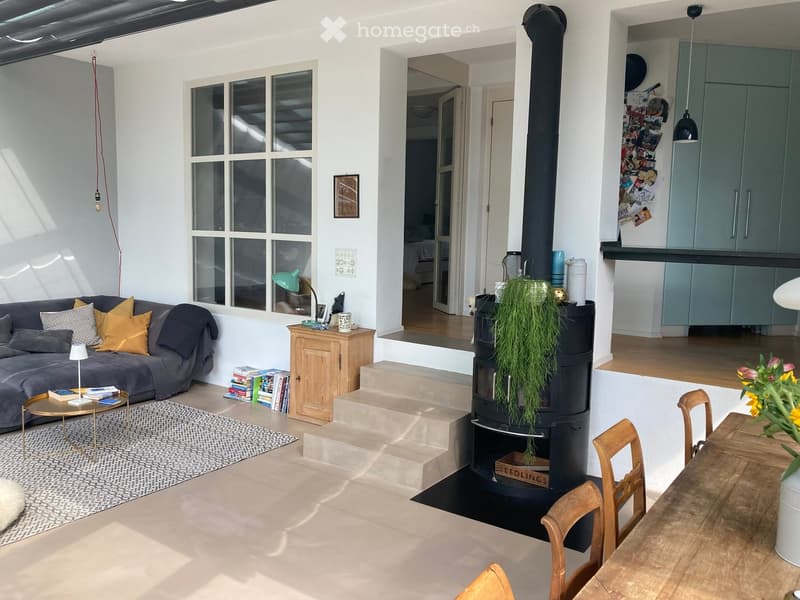
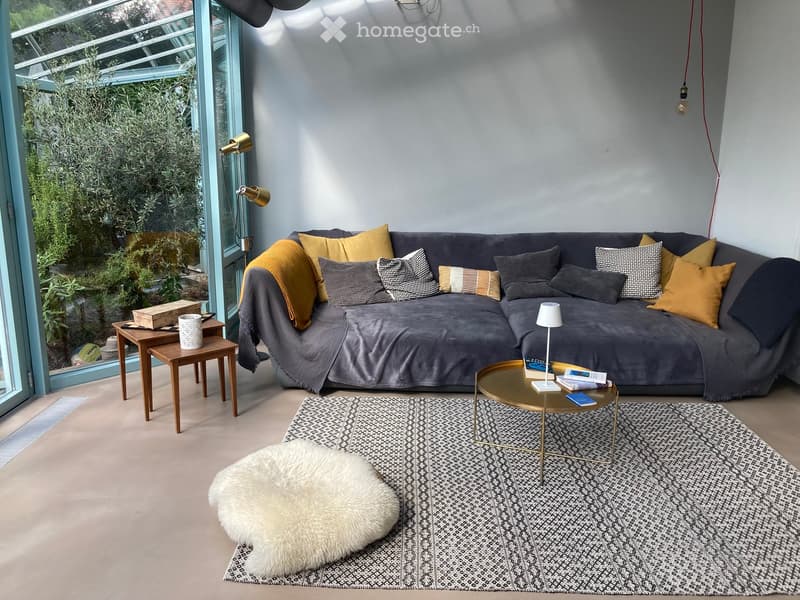
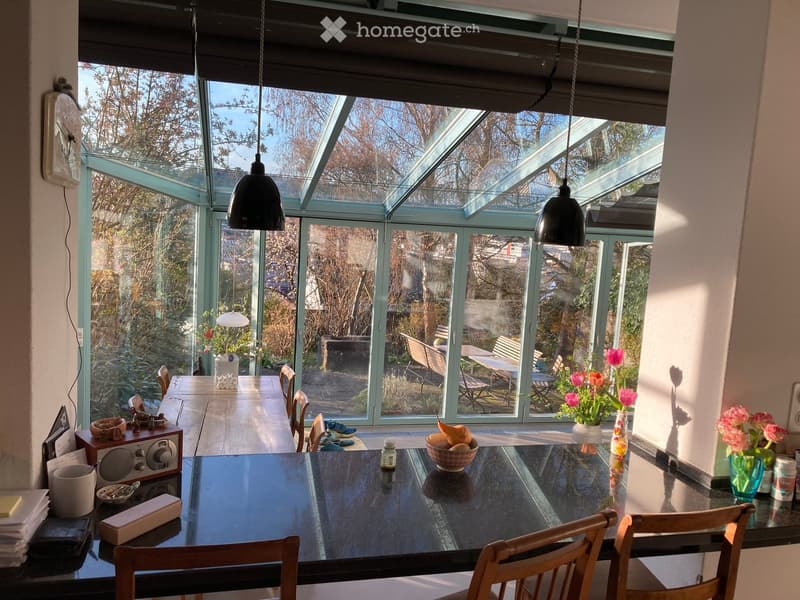
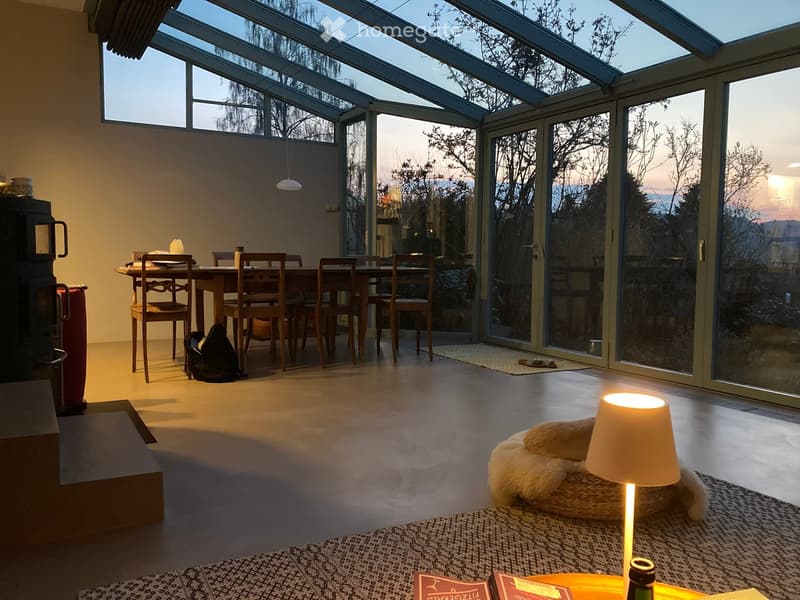
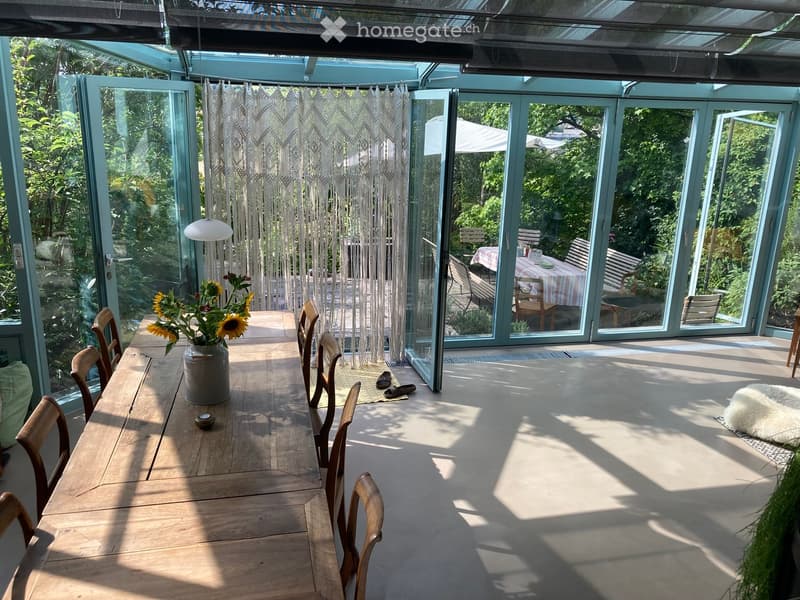
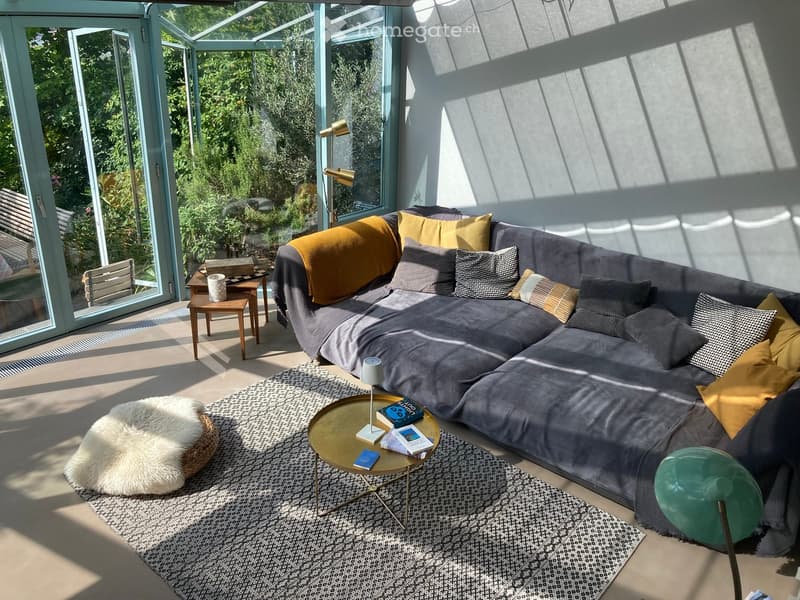
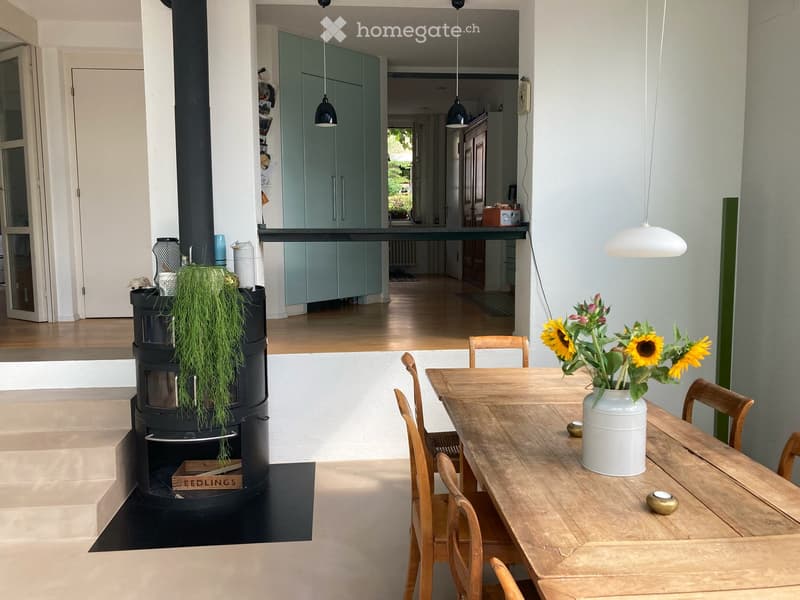
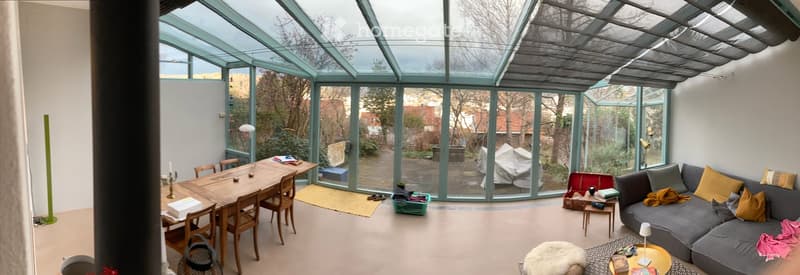
Ground floor (entrance 10 m², WC 1.5 m², kitchen 10 m², living/dining room (winter garden) 34.5 m², room
18 m²)
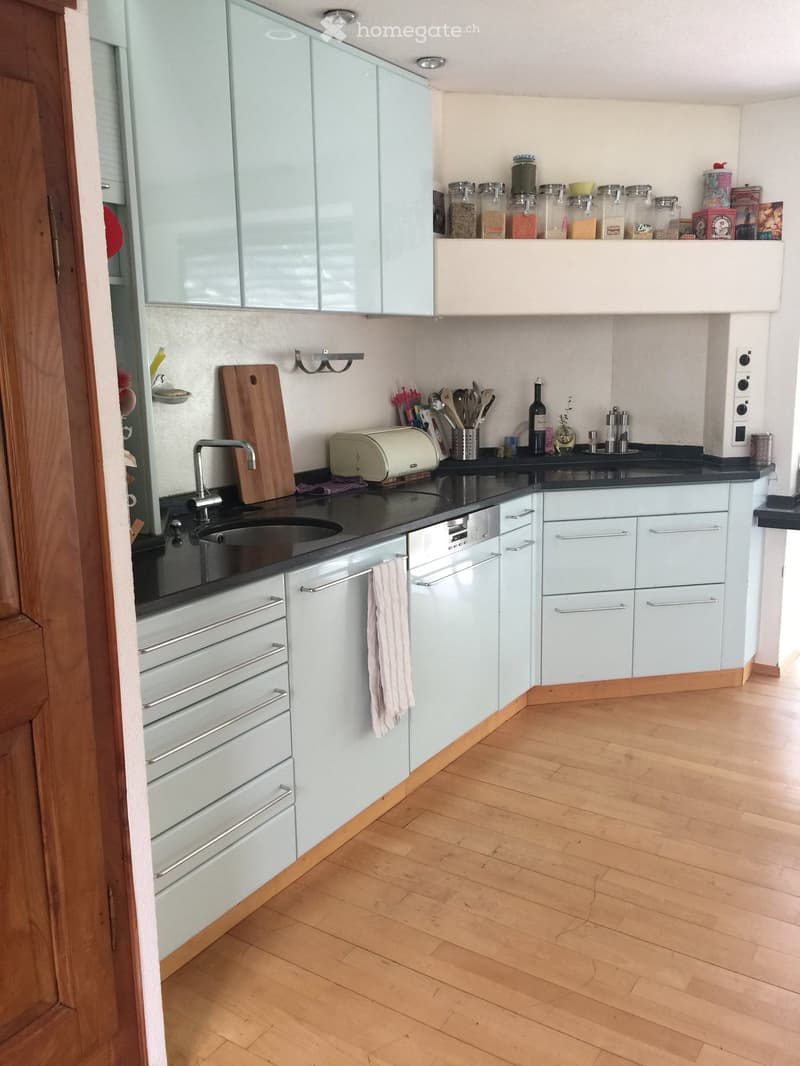
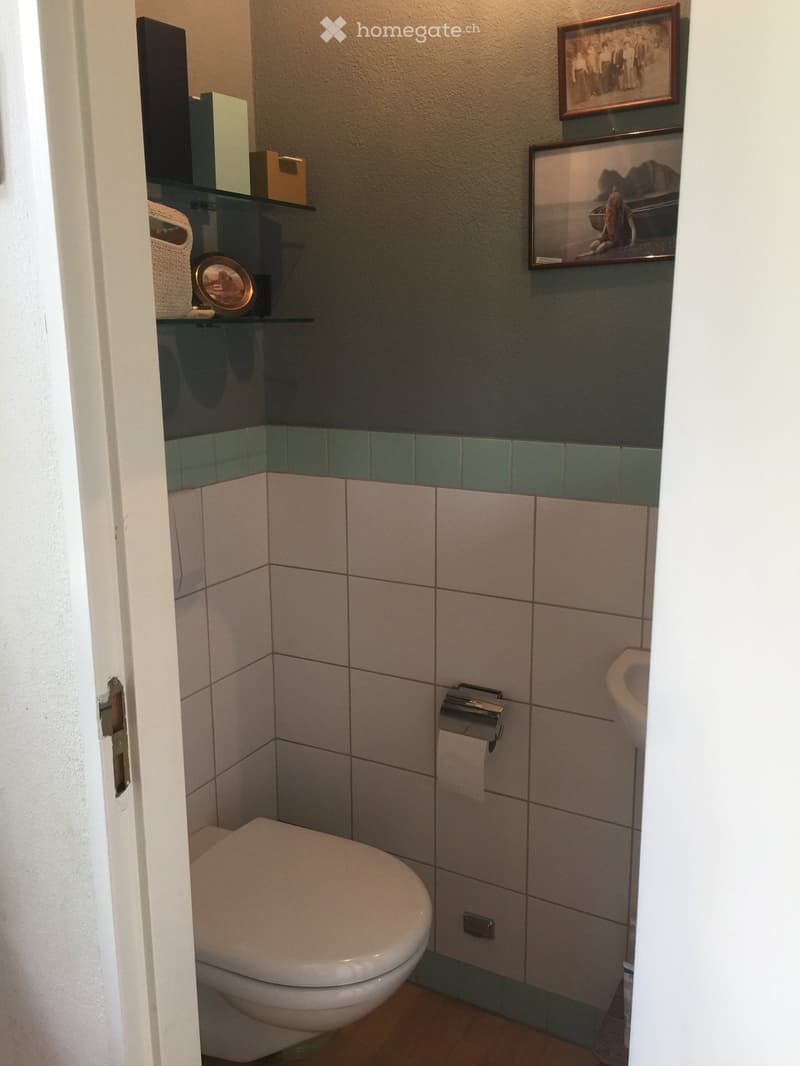
Right at the entrance, there are two spacious wall cabinets and a small guest toilet. A
bright, open kitchen leads into a wide winter garden extension, which is both a dining and
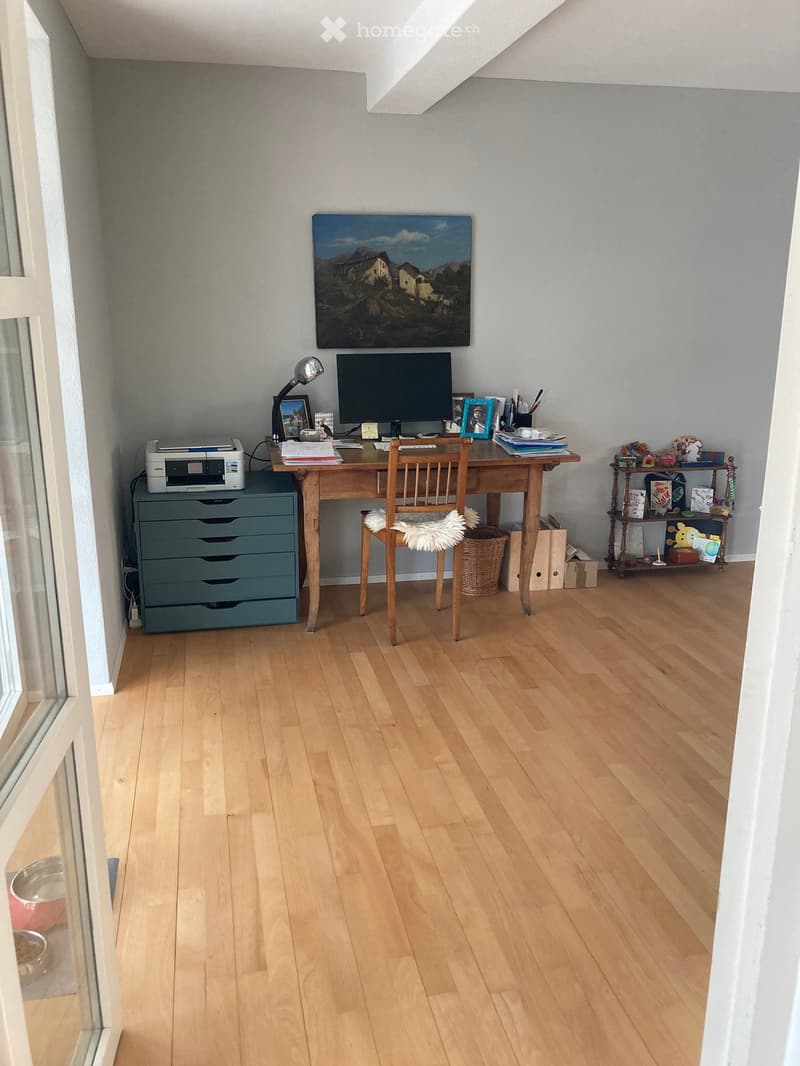
living area. Also on the ground floor is an additional, spacious room that can be used as
an office, playroom, or guest room.
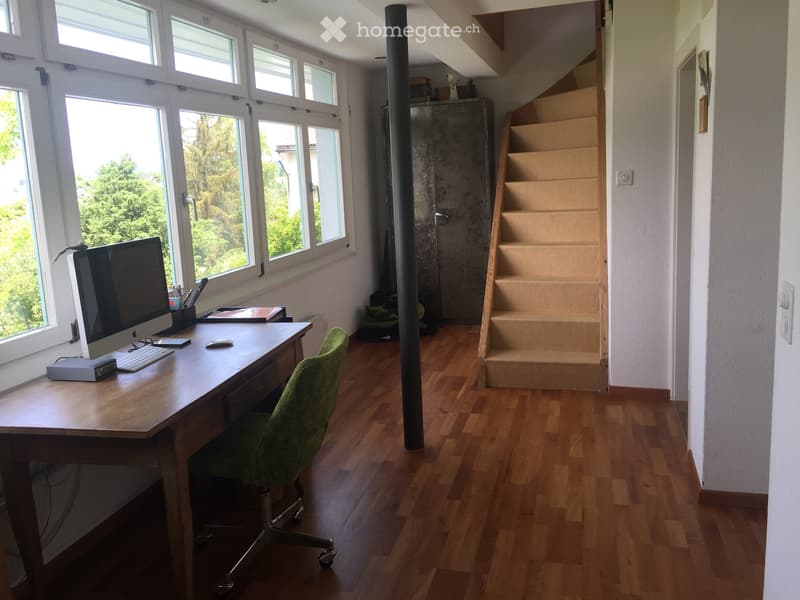
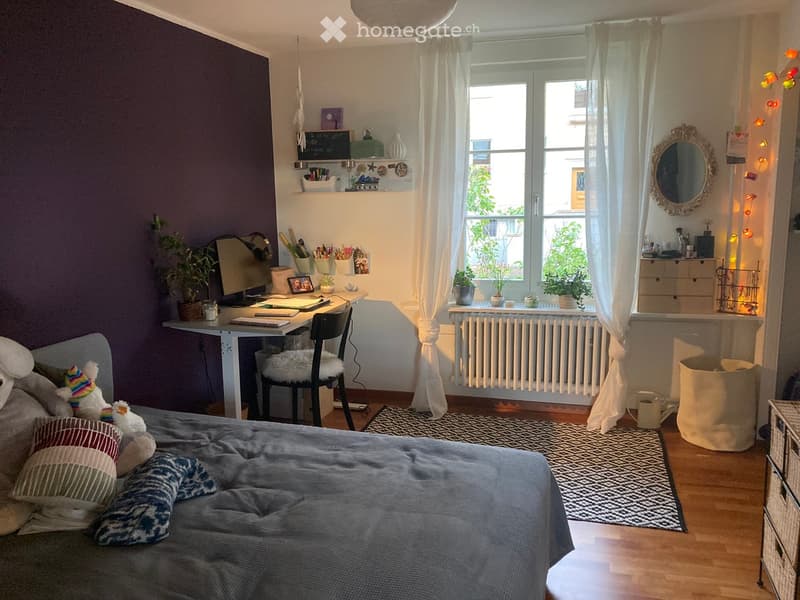
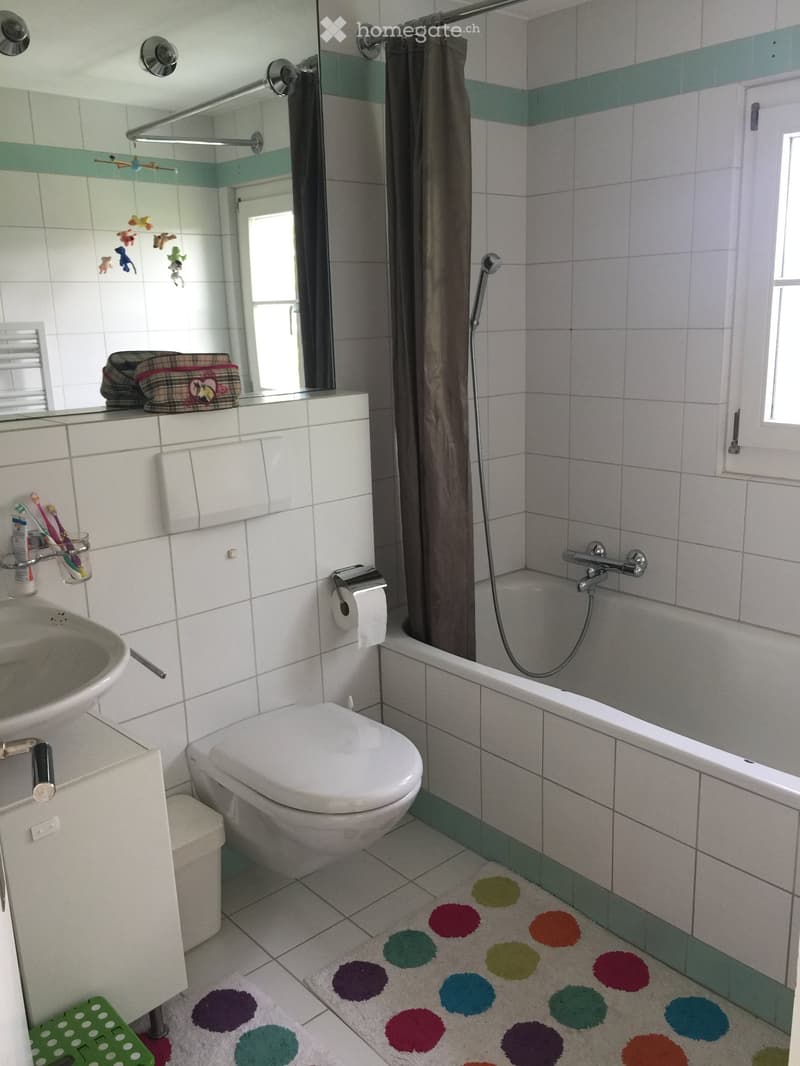
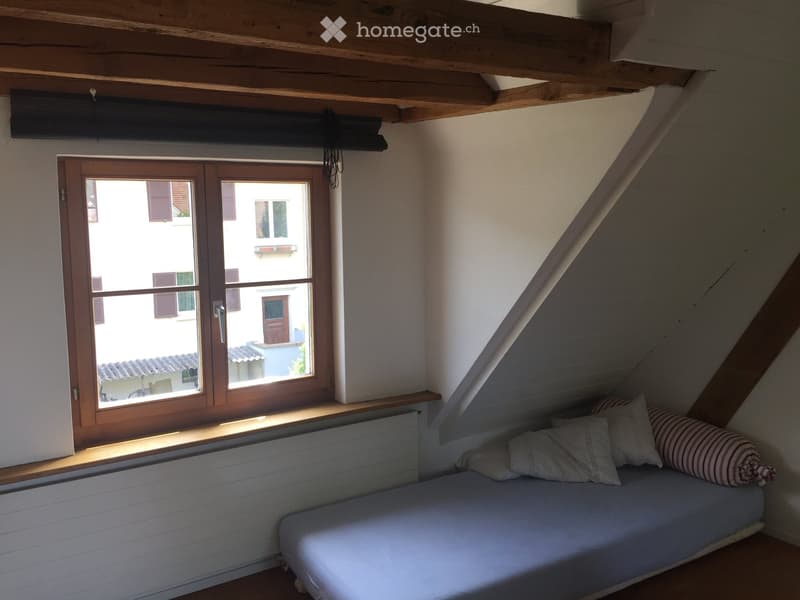
1st floor (entrance/workroom 12.2 m², bathroom/WC 4.7 m², 2 rooms à 13.8 and 15.3 m²)
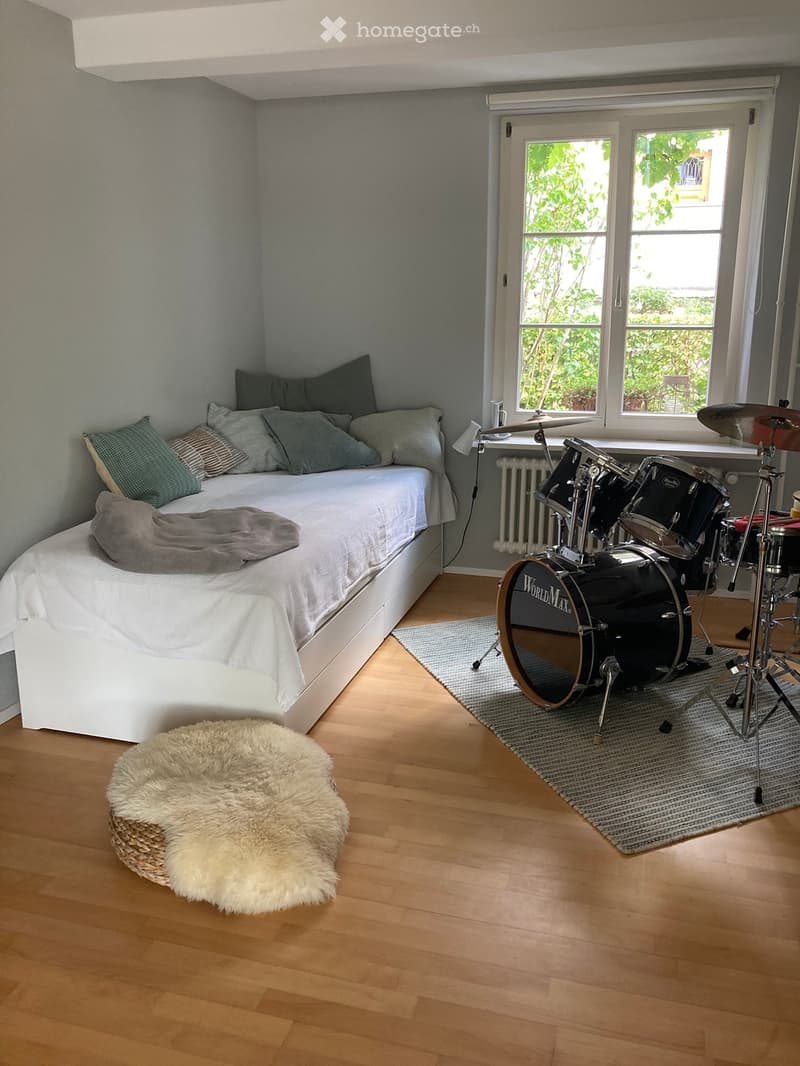
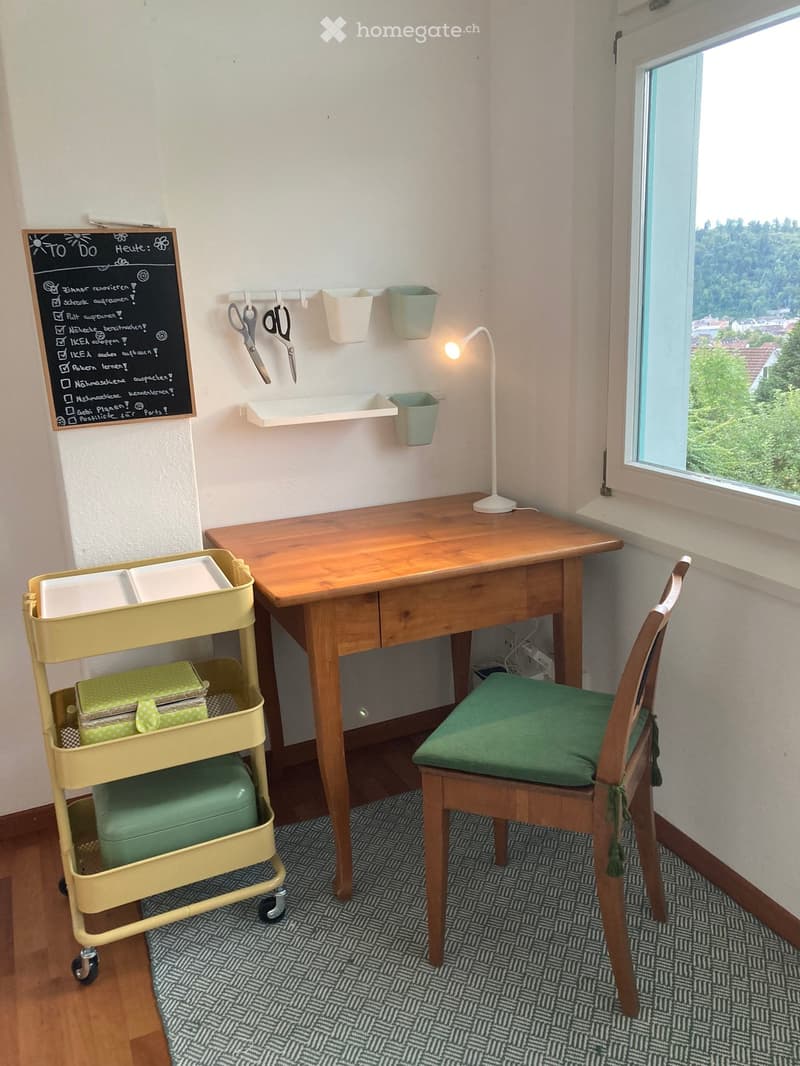
The wide corridor with a continuous window front can also be used as an open office or
small library with a seating area or sewing corner. Here are two spacious bedrooms and
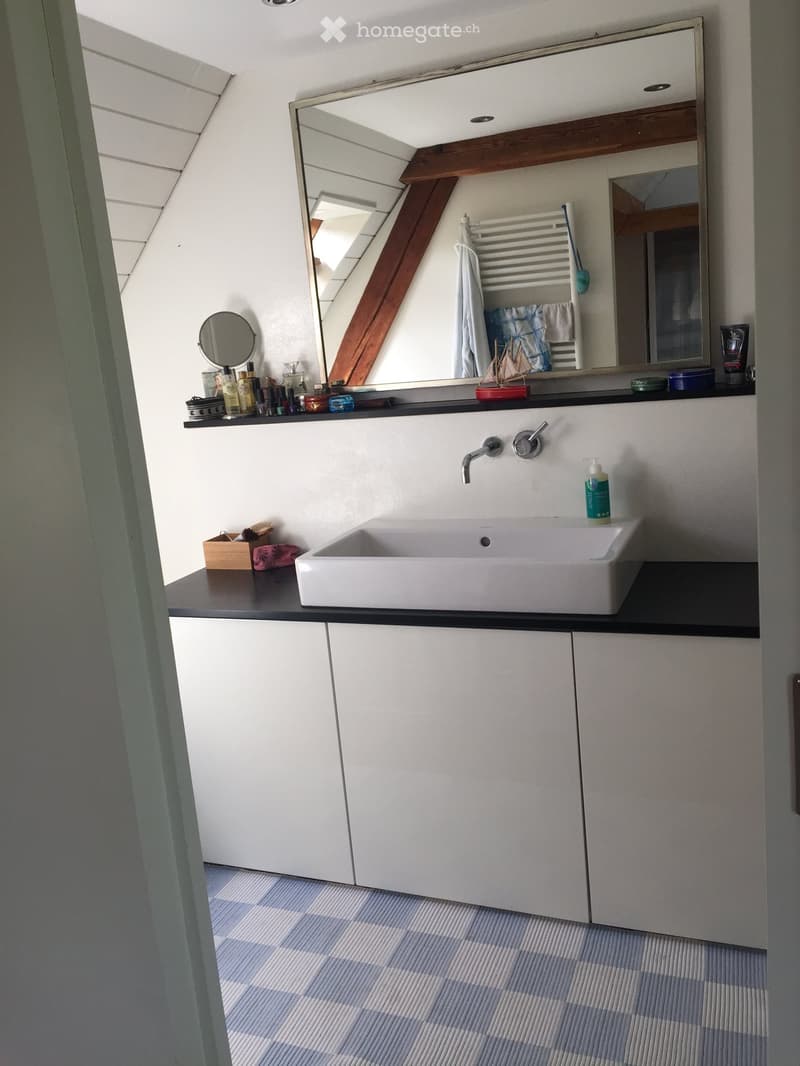
a bathroom with sink, bathtub, and toilet.
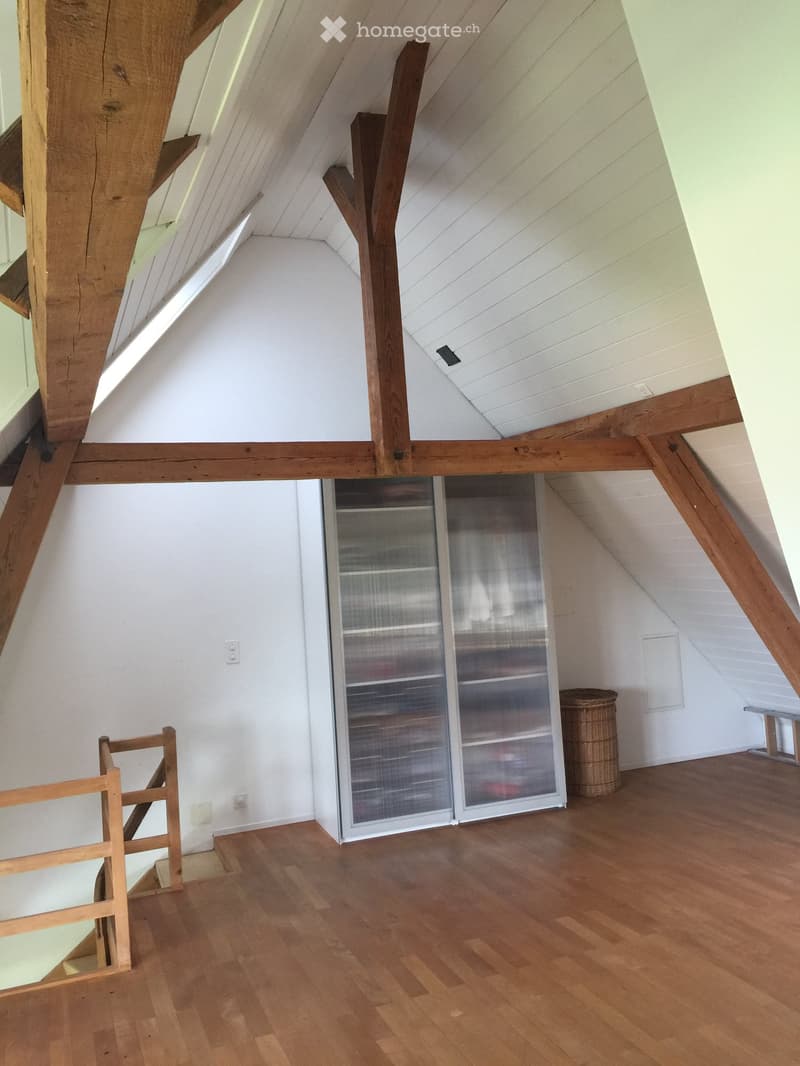
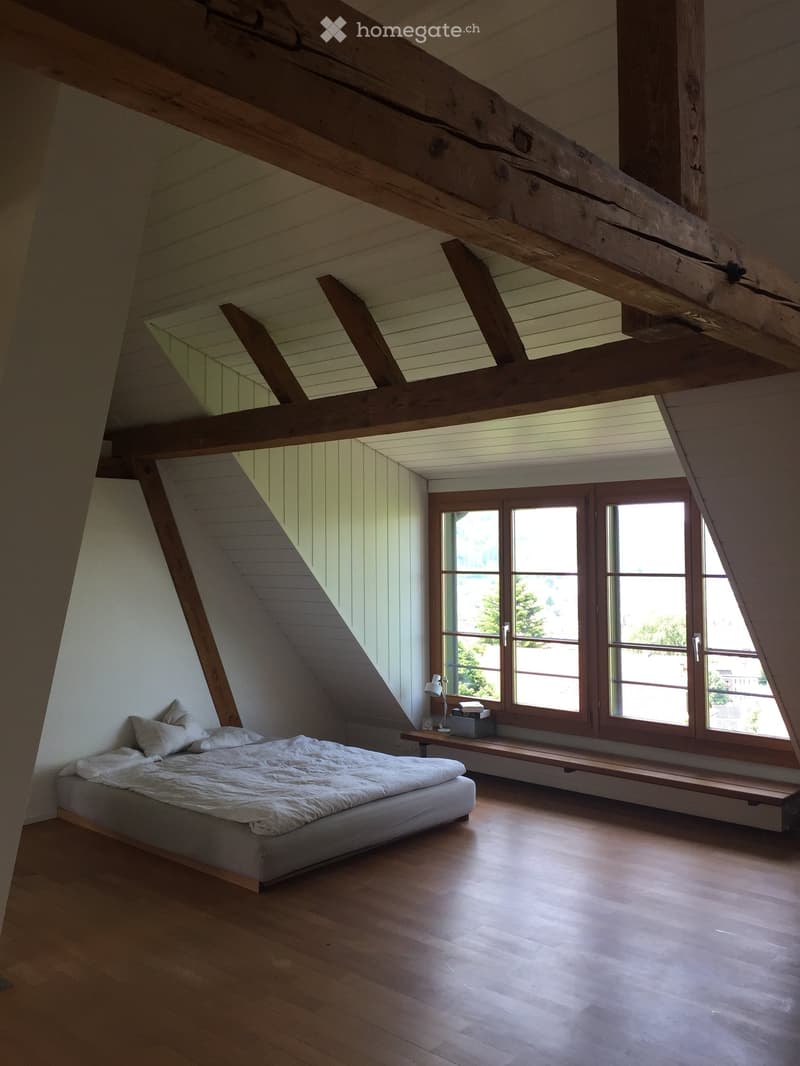
2nd floor (room 44 m²)
Under the roof, a high, bright room with visible beams and a wonderful view of the green
and the Tössfeld quarter awaits. It is suitable as a parent's room, studio, playroom, or retreat.
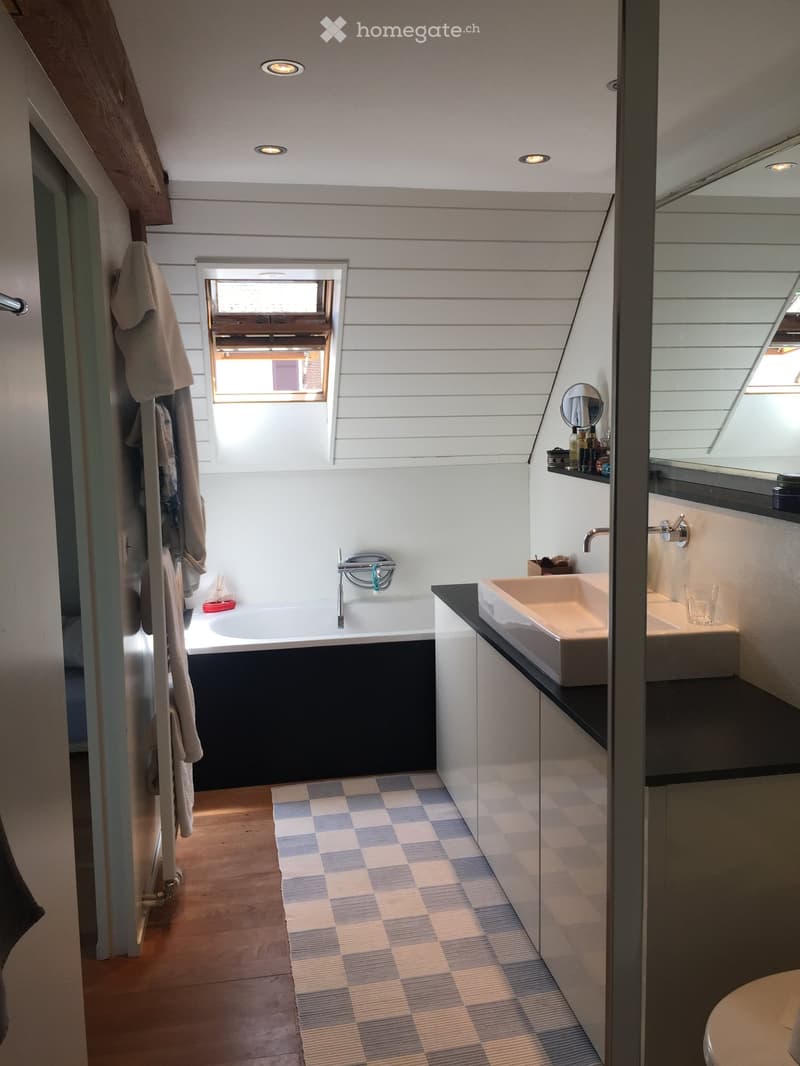
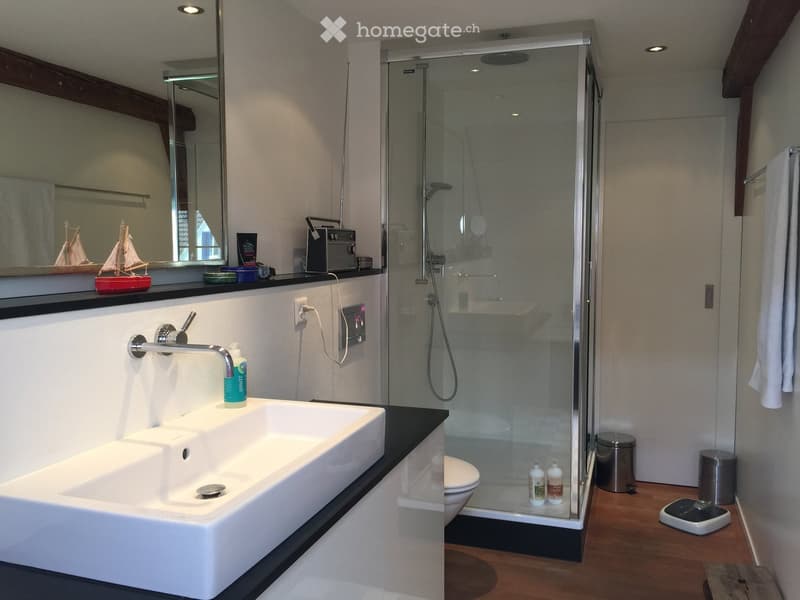
The bathroom has a shower, toilet, sink, and bathtub.
Basement
In the basement, there is plenty of space for storage and a laundry room.
Conditions
Rent: CHF 5,500.– exclusive of ancillary costs. Garden maintenance (tree and shrub cutting twice a year is included in the price)
Have we piqued your interest? Then feel free to contact us, we will show you the house during a viewing.
Floor plans to follow!

Unlock the full experience
Sync your favourites, manage search alerts, and access all your important services seamlessly across devices. Create your free account for a personalized home search!
Contact
Stefan Keiser
- Listing ID
- 4003586310
- Object ref.
- 1zbw4.b3v34