• 5.5 Zimmer-EFH in der Agglomeration Aarau (1)
  • 5.5 Zimmer-EFH in der Agglomeration Aarau (2)
  • 5.5 Zimmer-EFH in der Agglomeration Aarau (3)
  • 5.5 Zimmer-EFH in der Agglomeration Aarau (4)
  • 5.5 Zimmer-EFH in der Agglomeration Aarau (5)
  • 5.5 Zimmer-EFH in der Agglomeration Aarau (6)
  • 5.5 Zimmer-EFH in der Agglomeration Aarau (7)
  • 5.5 Zimmer-EFH in der Agglomeration Aarau (8)
  • 5.5 Zimmer-EFH in der Agglomeration Aarau (9)
  • 5.5 Zimmer-EFH in der Agglomeration Aarau (10)
  • 5.5 Zimmer-EFH in der Agglomeration Aarau (11)
  • 5.5 Zimmer-EFH in der Agglomeration Aarau (12)
  • 5.5 Zimmer-EFH in der Agglomeration Aarau (13)
  • 5.5 Zimmer-EFH in der Agglomeration Aarau (14)
  • 5.5 Zimmer-EFH in der Agglomeration Aarau (15)
  • Get full property details

    Contact IBK Immobilien GmbH for the exact address, floor plans and additional documents.

1 / 16

"5.5 Room Single-Family Home in the Aarau Agglomeration"

Rent
CHF 2,891.–
Excl. additional cost

Excluding additional costs

This amount includes only the base rent (net rent). Additional costs such as utilities, service charges, or maintenance fees may apply and are not necessarily included. For full details, please contact the advertiser directly.

Notify on price drop
Rooms
5.5
Living space
139 m2

Location

Lerchenweg 28, 5036 Oberentfelden

Travel time

  • 9 min.Station: Oberentfelden

Surrounding information

Source of this data

The data displayed is provided by one of our third-party suppliers.

Please note that the locations displayed may not be up to date and there may be some deviations.

  • School

    12 min.Turnhalleweg
  • Supermarket

    8 min.Spar
  • Pharmacy

    8 min.Lindenapotheke
  • Public Transport

    9 min.Oberentfelden

Times refer to the route on foot.

Costs

Net rent:
CHF 2,891.–
Rent:
CHF 2,891.–
Excl. additional cost

Excluding additional costs

This amount includes only the base rent (net rent). Additional costs such as utilities, service charges, or maintenance fees may apply and are not necessarily included. For full details, please contact the advertiser directly.

Notify on price drop

Main information

Available from:
01.12.2026
Type:
Single house
No. of rooms:
5.5
Number of bathrooms:
2
Number of floors:
2
Surface living:
139 m2
Land area:
462 m2
Year built:
1955

Features and furnishings

  • Balcony / Terrace

  • Washing machine

  • Tumble dryer

  • Fireplace

  • Quiet neighborhood

  • Child-friendly

  • Parking space

Documents (1)

Description

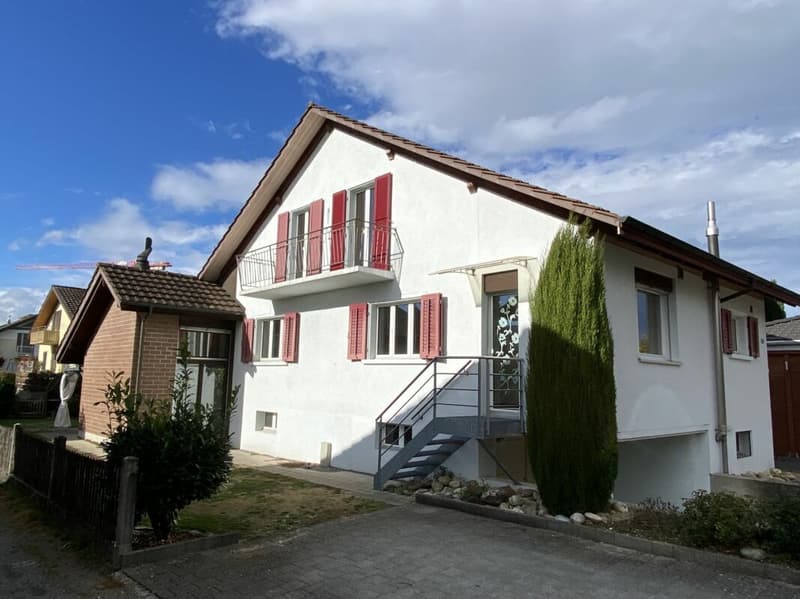
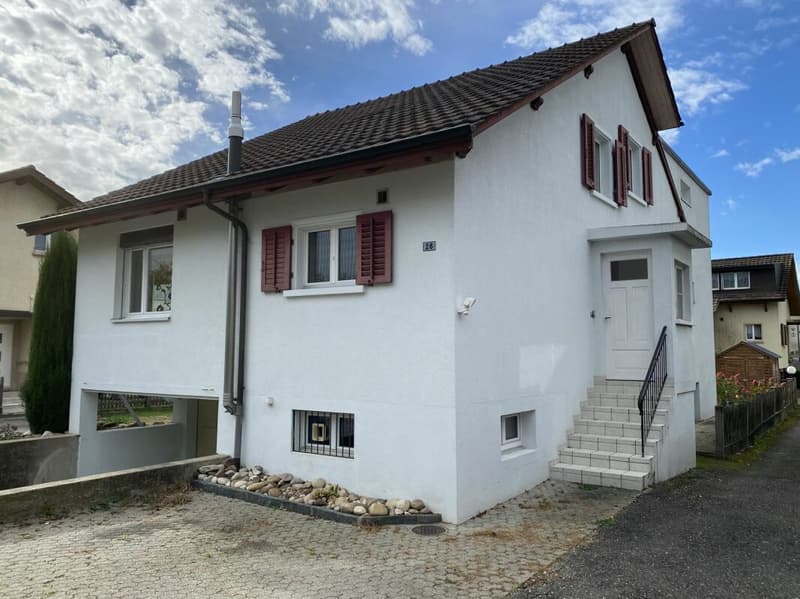
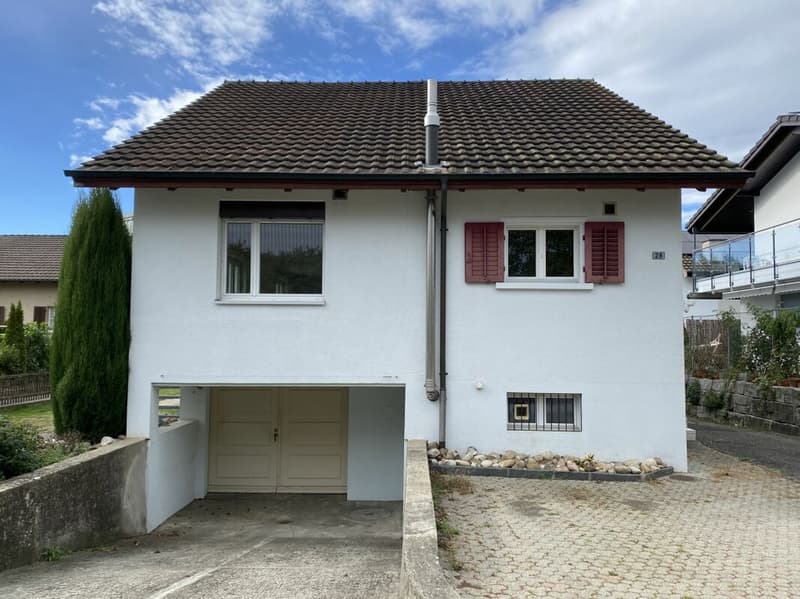
Spacious, well-maintained single-family home with 139m2 NWF

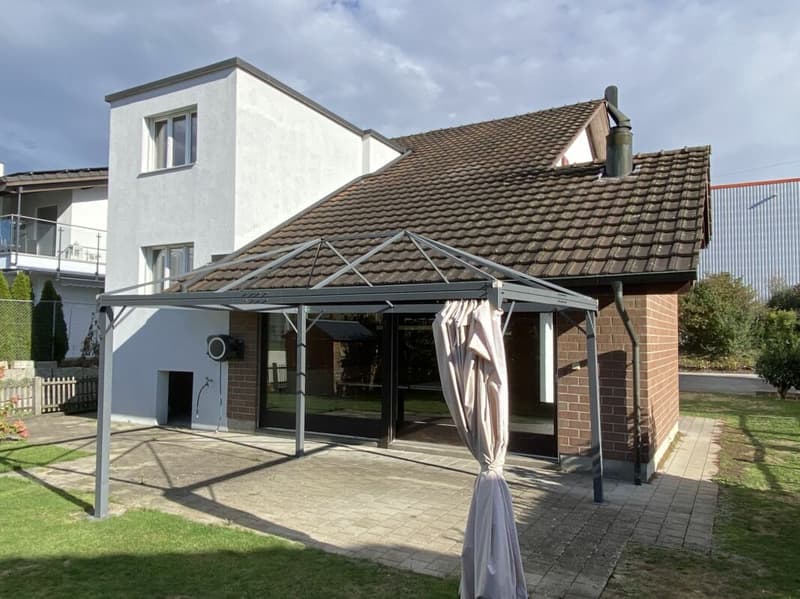
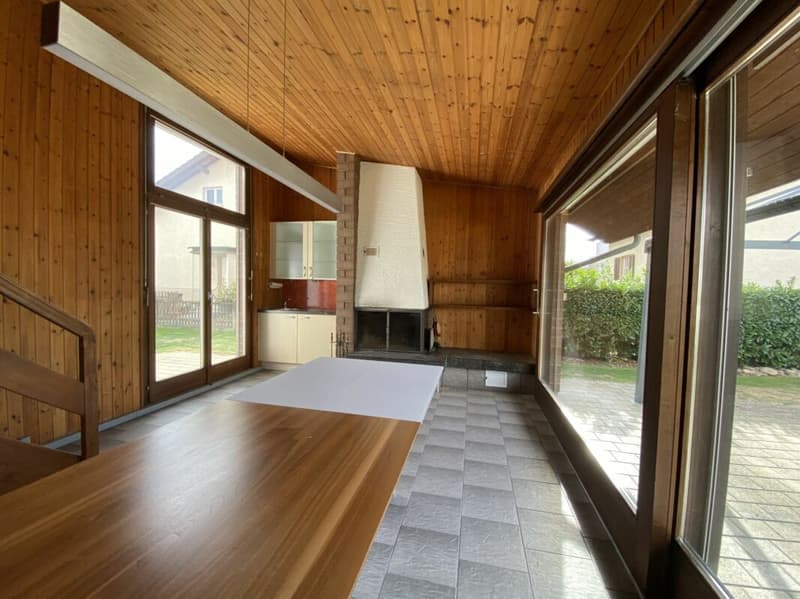
In the single-family home advertised for rent, you will immediately feel at home. The potential use of the 5.5 room single-family home is supplemented by the attached chimney room and adjacent seating areas, the built-in double garage, and the three outdoor parking spaces, and should not be underestimated

The interior design is in functional good condition, with simple plain design from the year of construction, the extension years, and the renovation years. The various heat emission points from heating walls, radiators, underfloor heating, and open fireplace guarantee you a pleasant room climate

Room concept

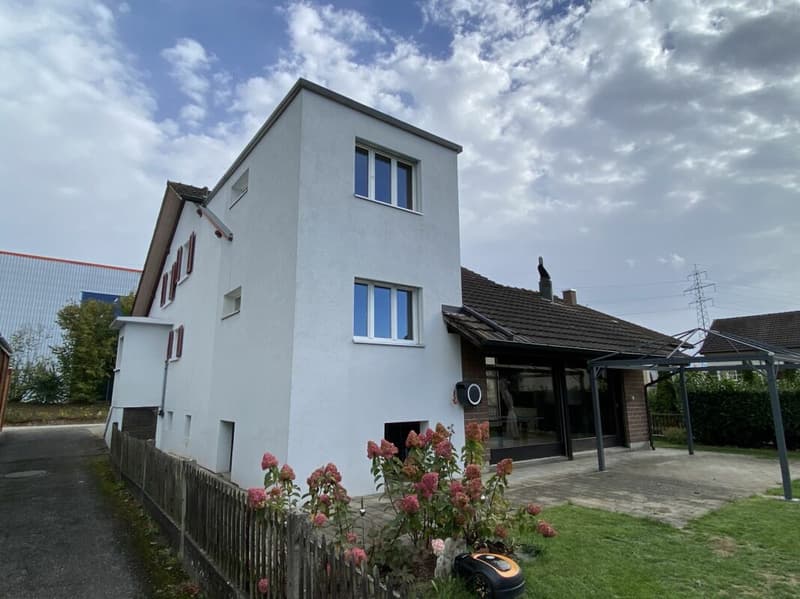
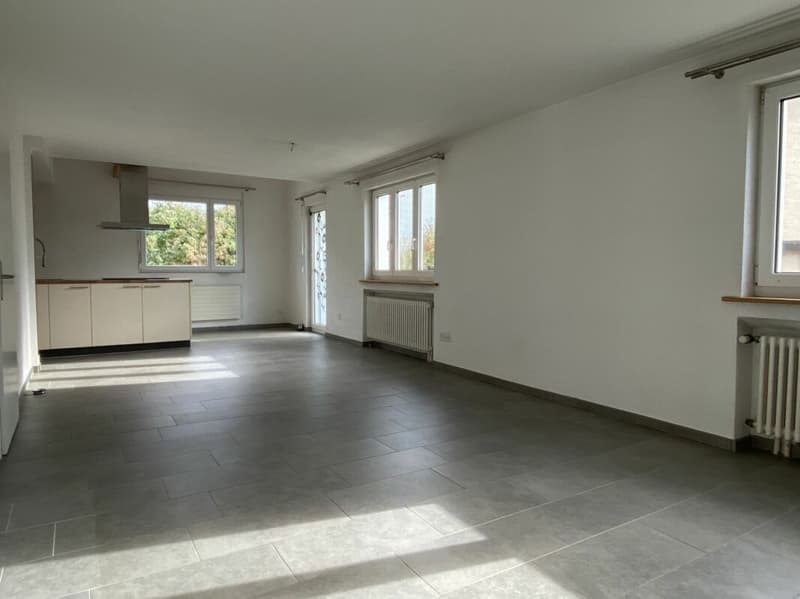
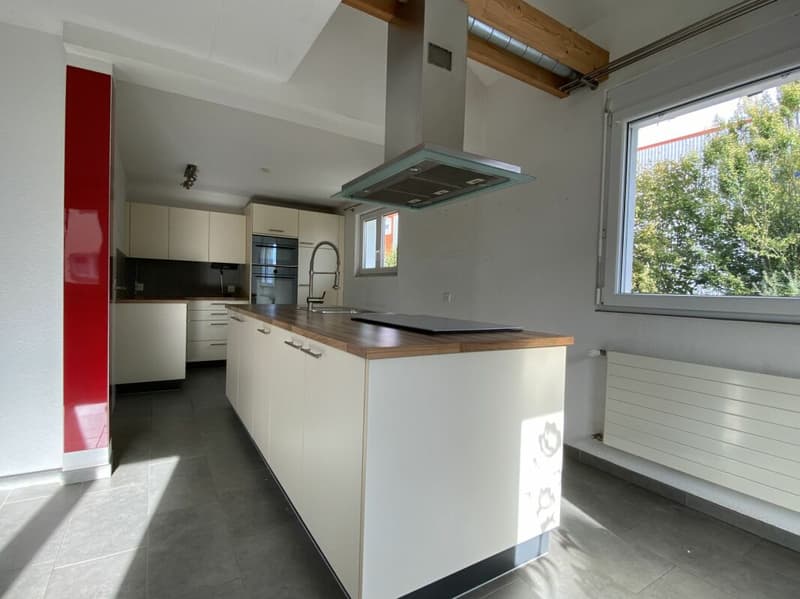
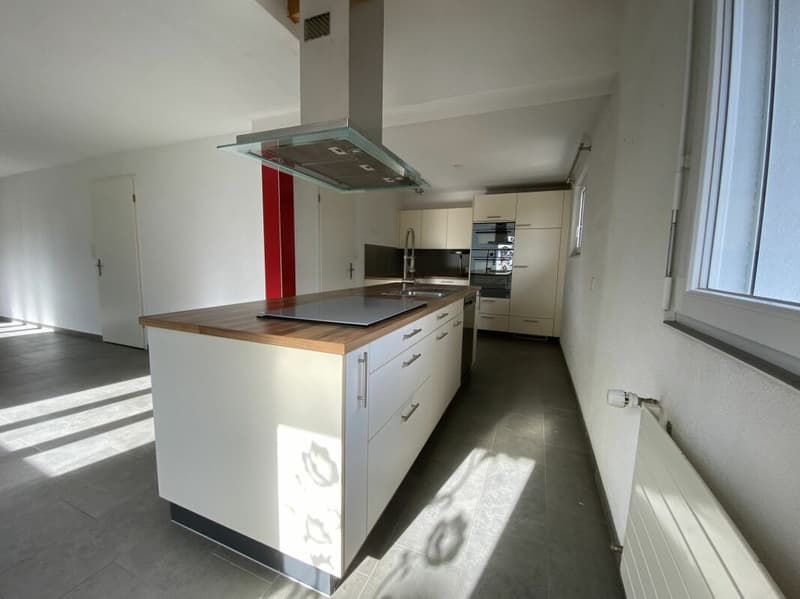
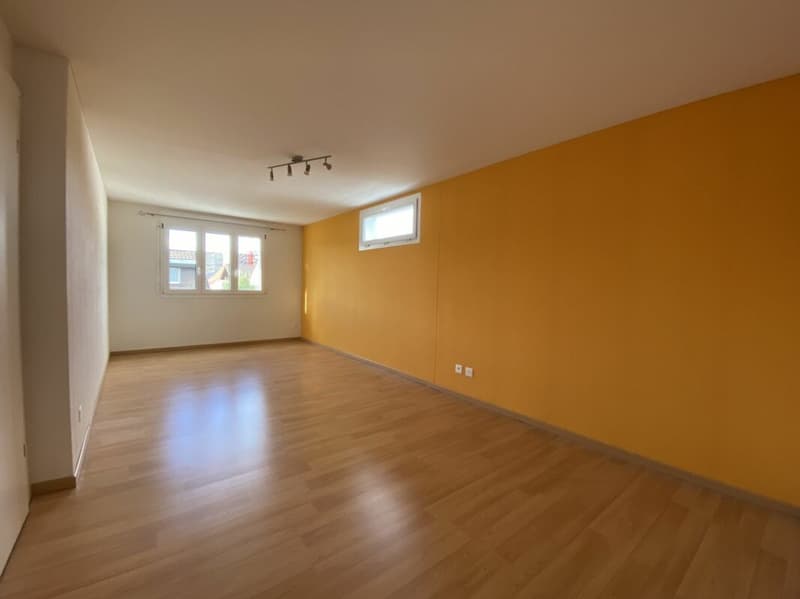
The room concept dates back to the year of construction, the extension years, and the renovation years. On the ground floor, the living room has been enlarged by the wall breakthrough and merger of the kitchen into a modern room for cooking-eating-living. On the west side, a larger chimney room has been added. On the north side, the ground floor and the upper floor have been enlarged with a room extension. In the overall view, a contemporary living concept can be spoken of

Basement:
Built-in double garage, housekeeping-heating room, storage room, and tank room

Ground floor:
Living-dining-kitchen, large room, guest bathroom, entrance area, and stairs. At terrain level, large chimney room and various seating areas

Upper floor:
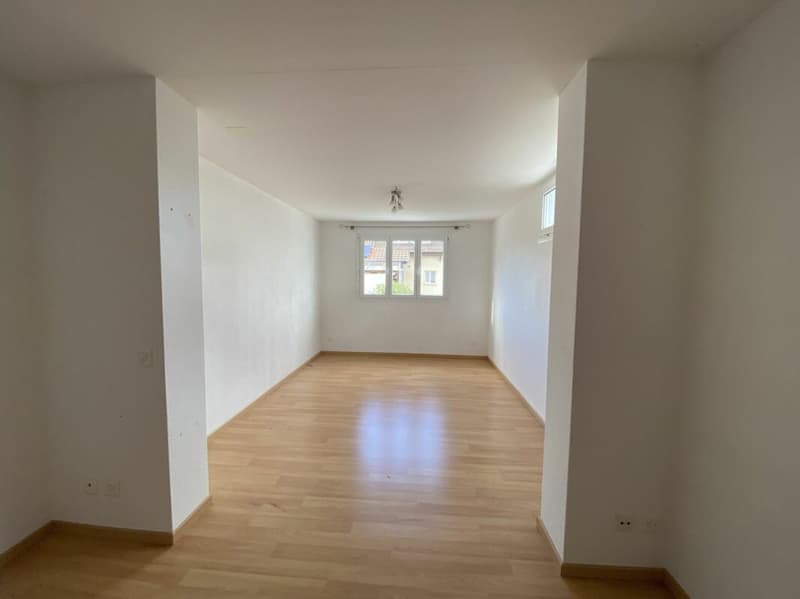
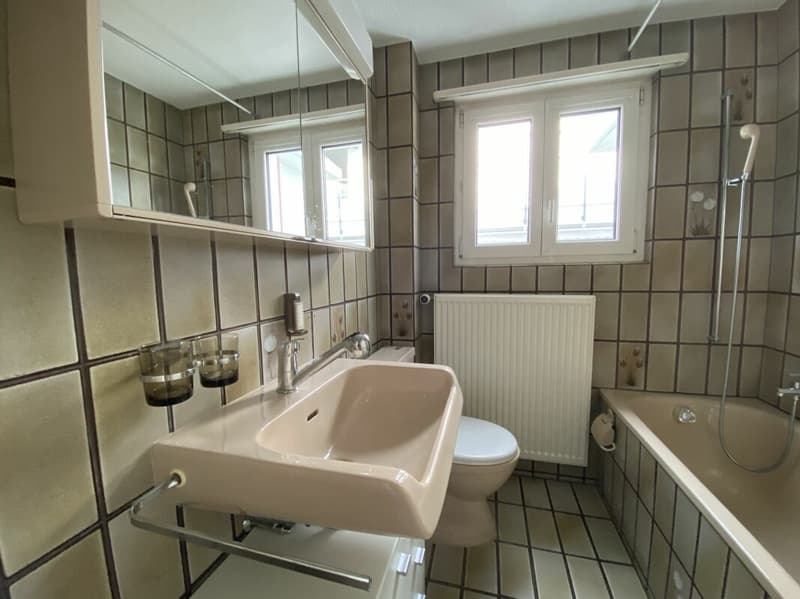
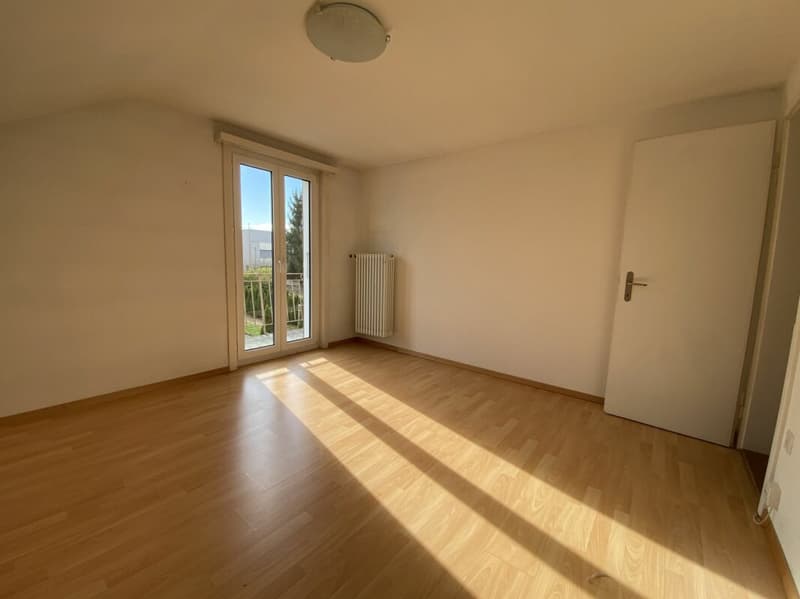
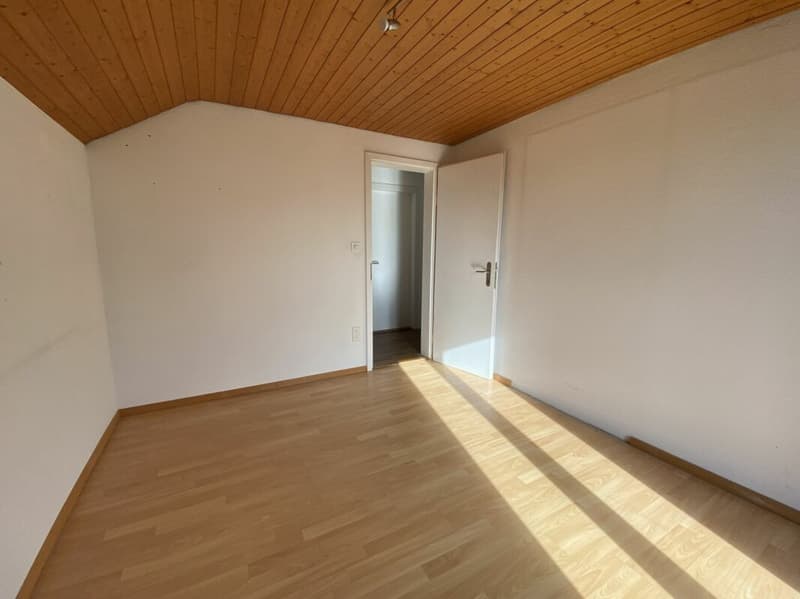
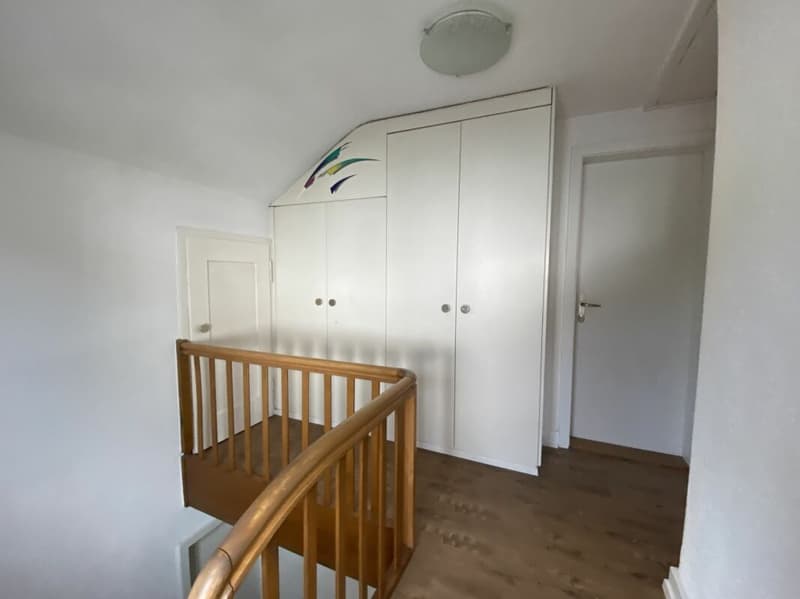
Two rooms, the large room with balcony, bathroom, anteroom with built-in wardrobe, various small storage rooms

Areas

Basement 31.00 m2 double garage
Ground floor 80.60 m2 living
Ground floor 24.80 m2 chimney room
Ground floor 31.80 m2 seating areas
Upper floor 58.40 m2 living

Create your account
Free

Unlock the full experience

Sync your favourites, manage search alerts, and access all your important services seamlessly across devices. Create your free account for a personalized home search!

Advertiser

IBK Immobilien GmbH
IBK Immobilien GmbH
Junkermattweg 1
5040Schöftland
Listing ID
4003586343
Object ref.
55823441-d2b4-11f1-b574-0e90ca4da74f

Contact the advertiser

Financial profile
Success booster
Greater chance of success

In high-demand areas, property listers find themselves pre-selecting prospects to manage the number of viewings. Timing – first come, first served – is key, but other criteria can also influence selection. A high income doesn’t always mean an advantage – be honest about it.

By continuing, I declare that I accept the GTC and acknowledge the privacy policy, and that personal aggregated data related to my interests may be shared with the advertiser.

Other properties you might like

Fraud prevention: a few useful tips

  • Never transfer money in advance
  • Be careful if the price appears too low
  • Never share personal data such as bank details or copies of ID upfront
  • Do not sign a contract before you have visited the property

Tips and services