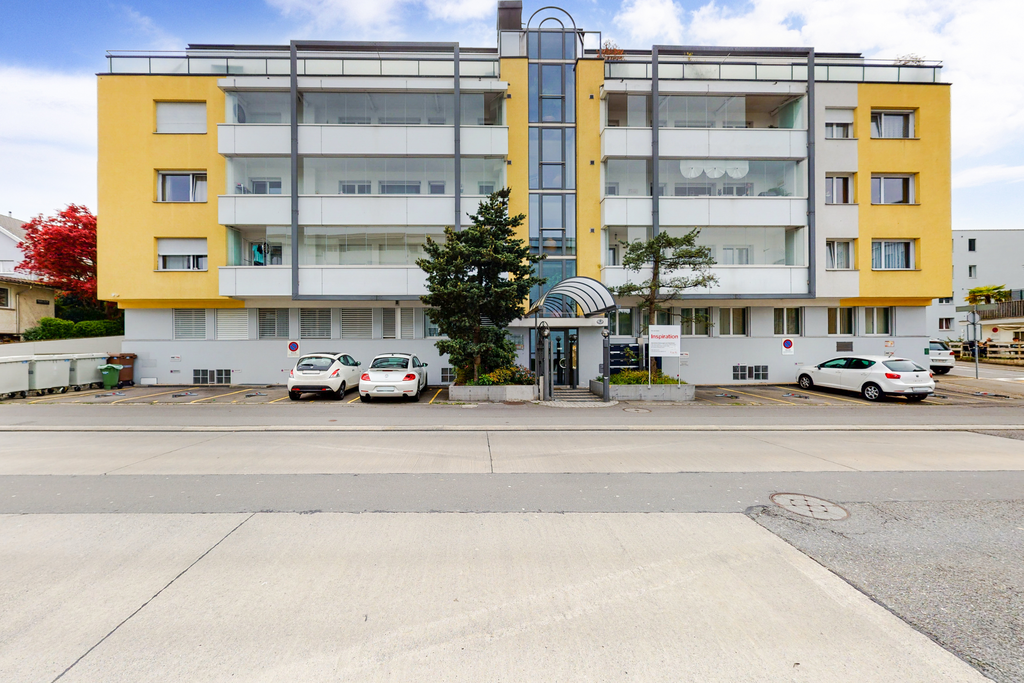
1 result - Apartment for rent in Rothenburg
More objects in your automatically expanded search area
20 results - Radius: + 10km
New building
1 / 11
  • Elevator
CHF 2,710.– Premium
3.5 rooms88m² living space
Libellenstrasse 28, 6004 Luzern

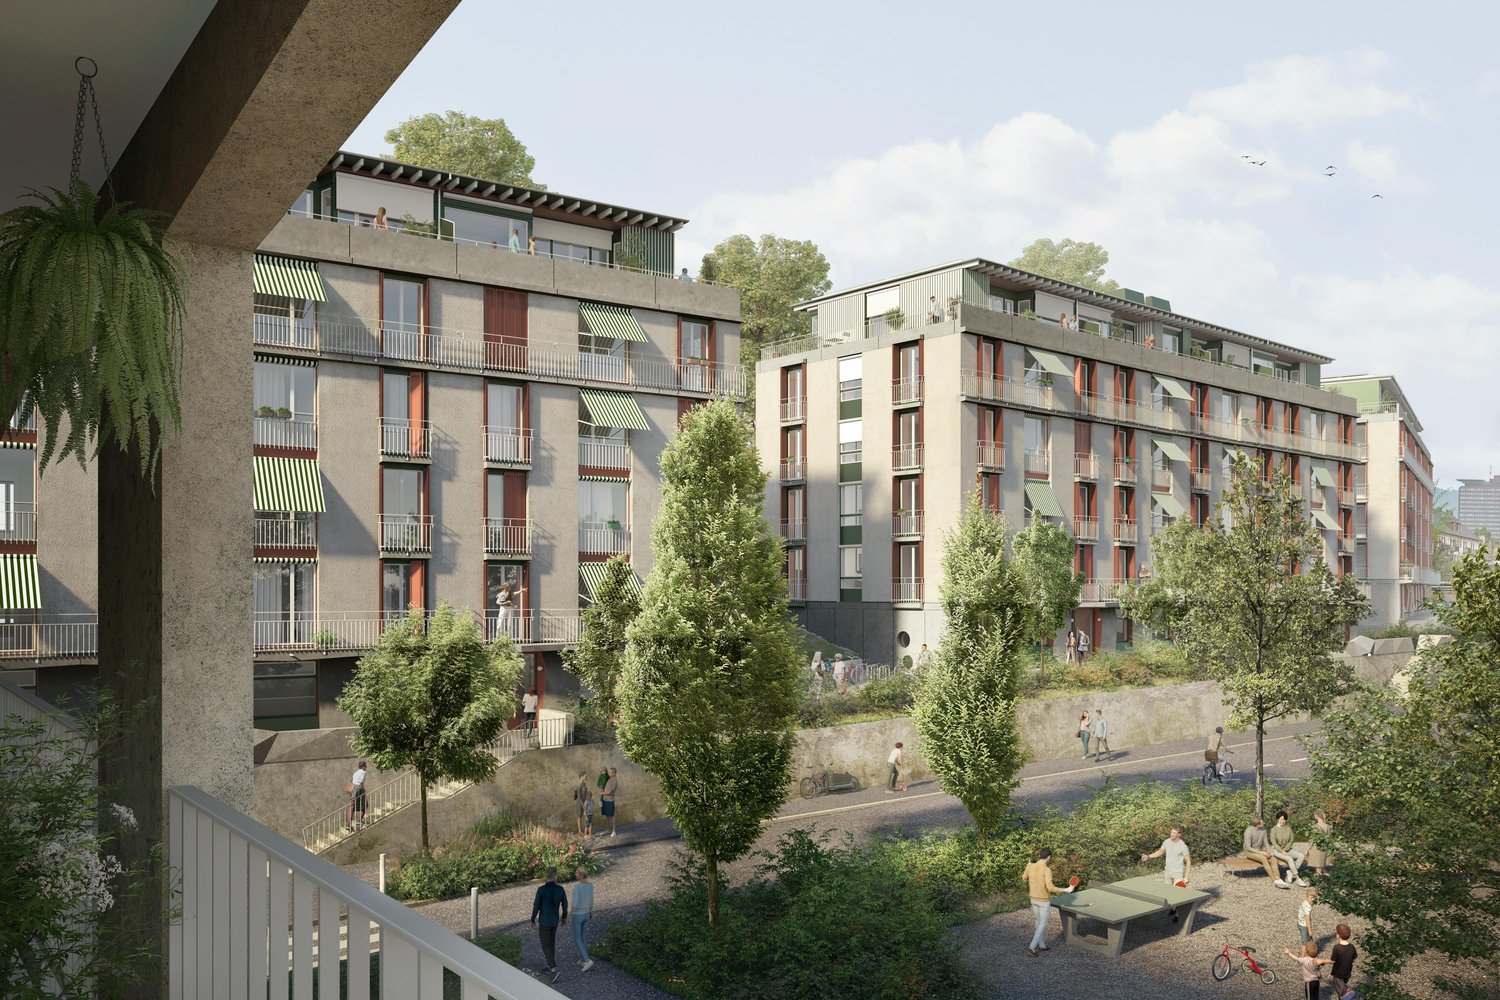
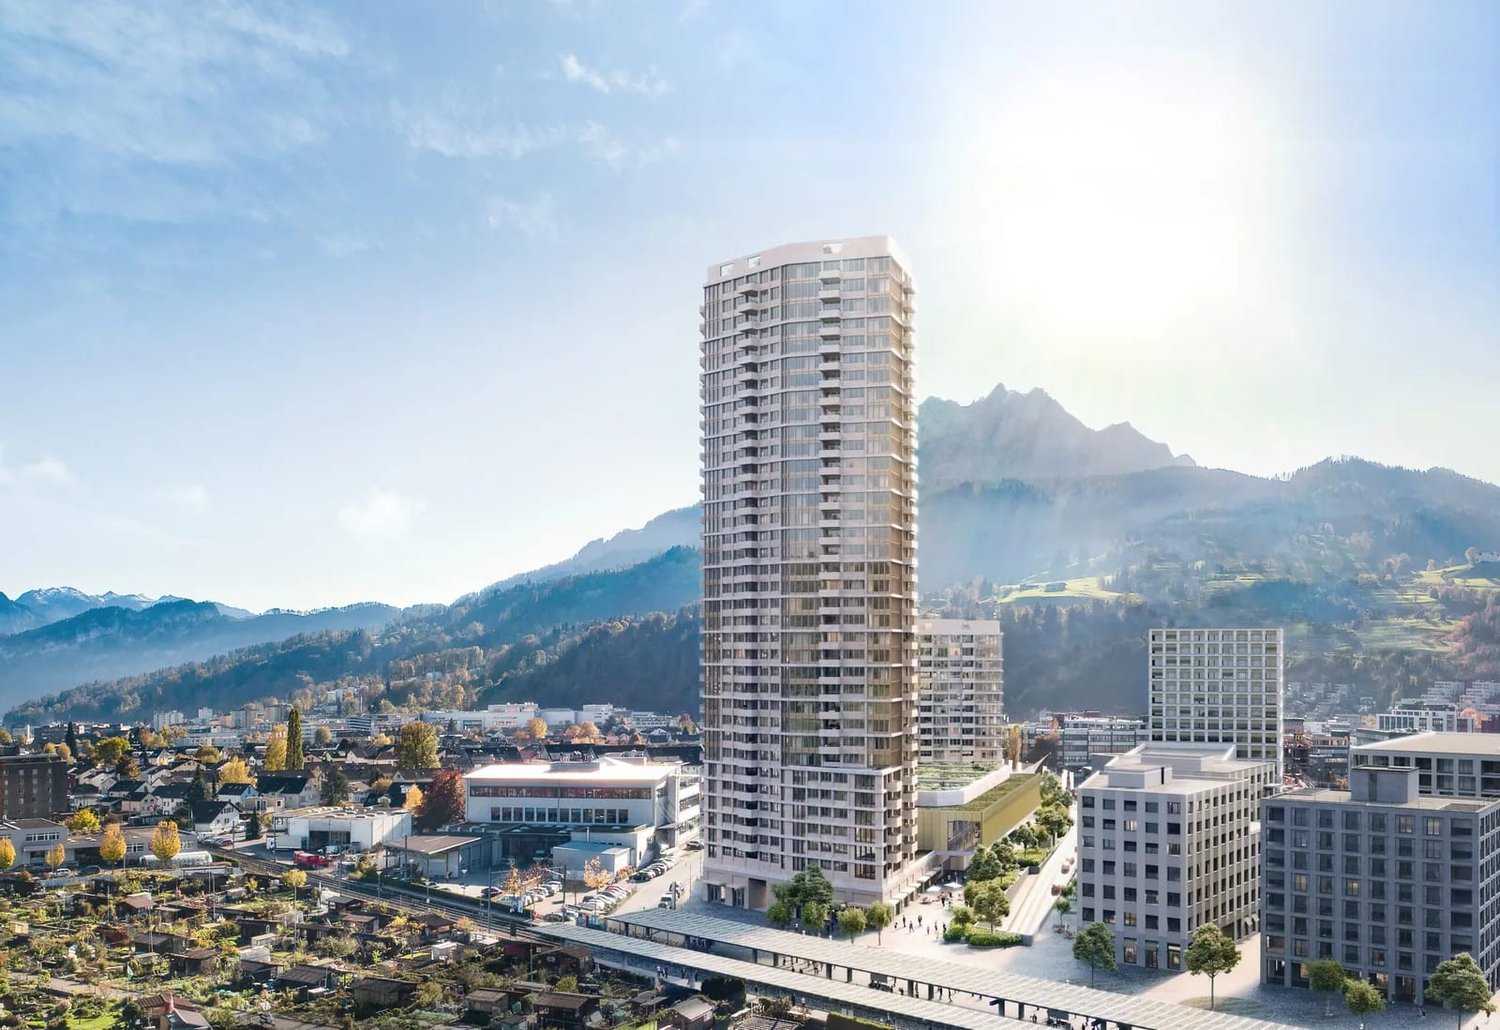
First-time rental of a 3.5-room apartment in Libellenhof with possible occupancy subsidy

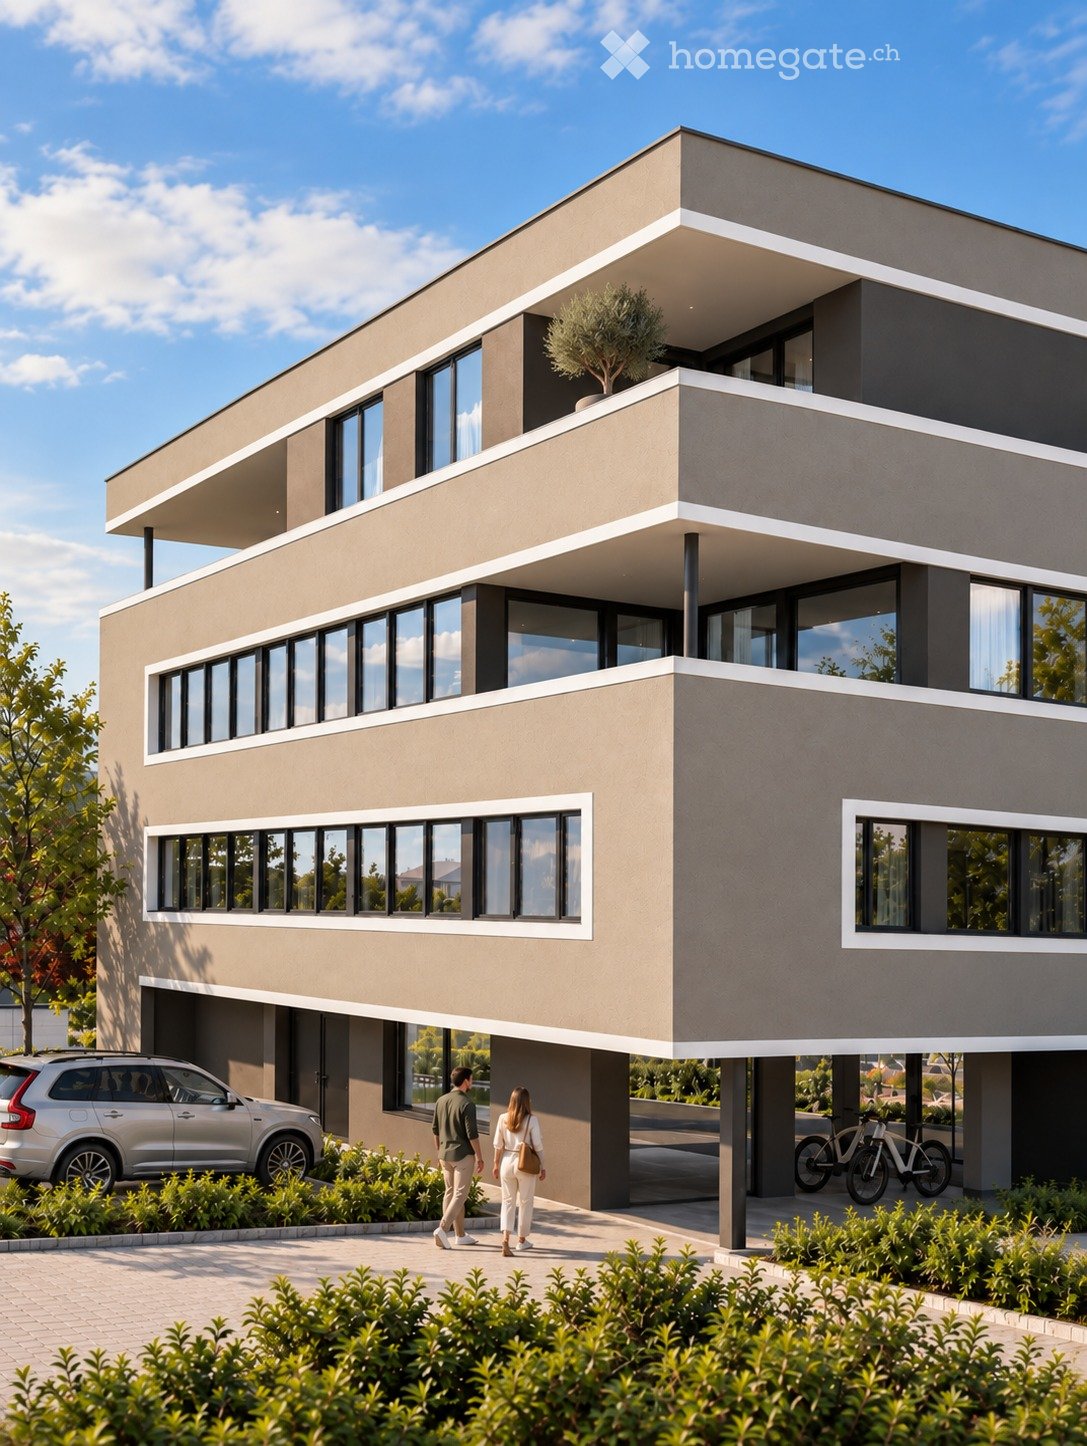
Modern living. Living together. In the Libellenhof in Lucerne, we rent modern 3.5-room apartments with a high-quality finish, bright living rooms, and an exceptional architecture. A special highlight is the distinctive balcony towers, which are designed like small treehouses. The spacious outdoor areas extend the living space into the open air and offer the ideal place to relax, eat, or spend social hours with family and friends. A living concept for all generations Libellenhof focuses on a balanced living environment and promotes the concept of lifetime mobility, ensuring a good mix of residents. The 3.5-room apartments are particularly suitable for singles, small families, and couples without children who are looking for a modern home in a lively and cross-generational neighborhood. The goal is to create a diverse community where different life phases come together harmoniously. Your advantages • Spacious and bright floor plans • High-quality interior design • Modern kitchen and stylish wet cells • Unique balcony tower • Separate common laundry room for 3.5-room apartments • Elevator available • Sustainable mobility concept • Attractive location with good public transportation connections and nearby recreational areas Note: The pictures show visualizations and a comparable apartment in Libellenhof and are for illustration purposes only. They do not necessarily correspond to the advertised apartment size or execution. You can find more apartments on the project website www.libellenhof-luzern.ch. Are you interested? Then we look forward to your application and to welcoming you to Libellenhof soon.

  • Elevator
Travel time
-
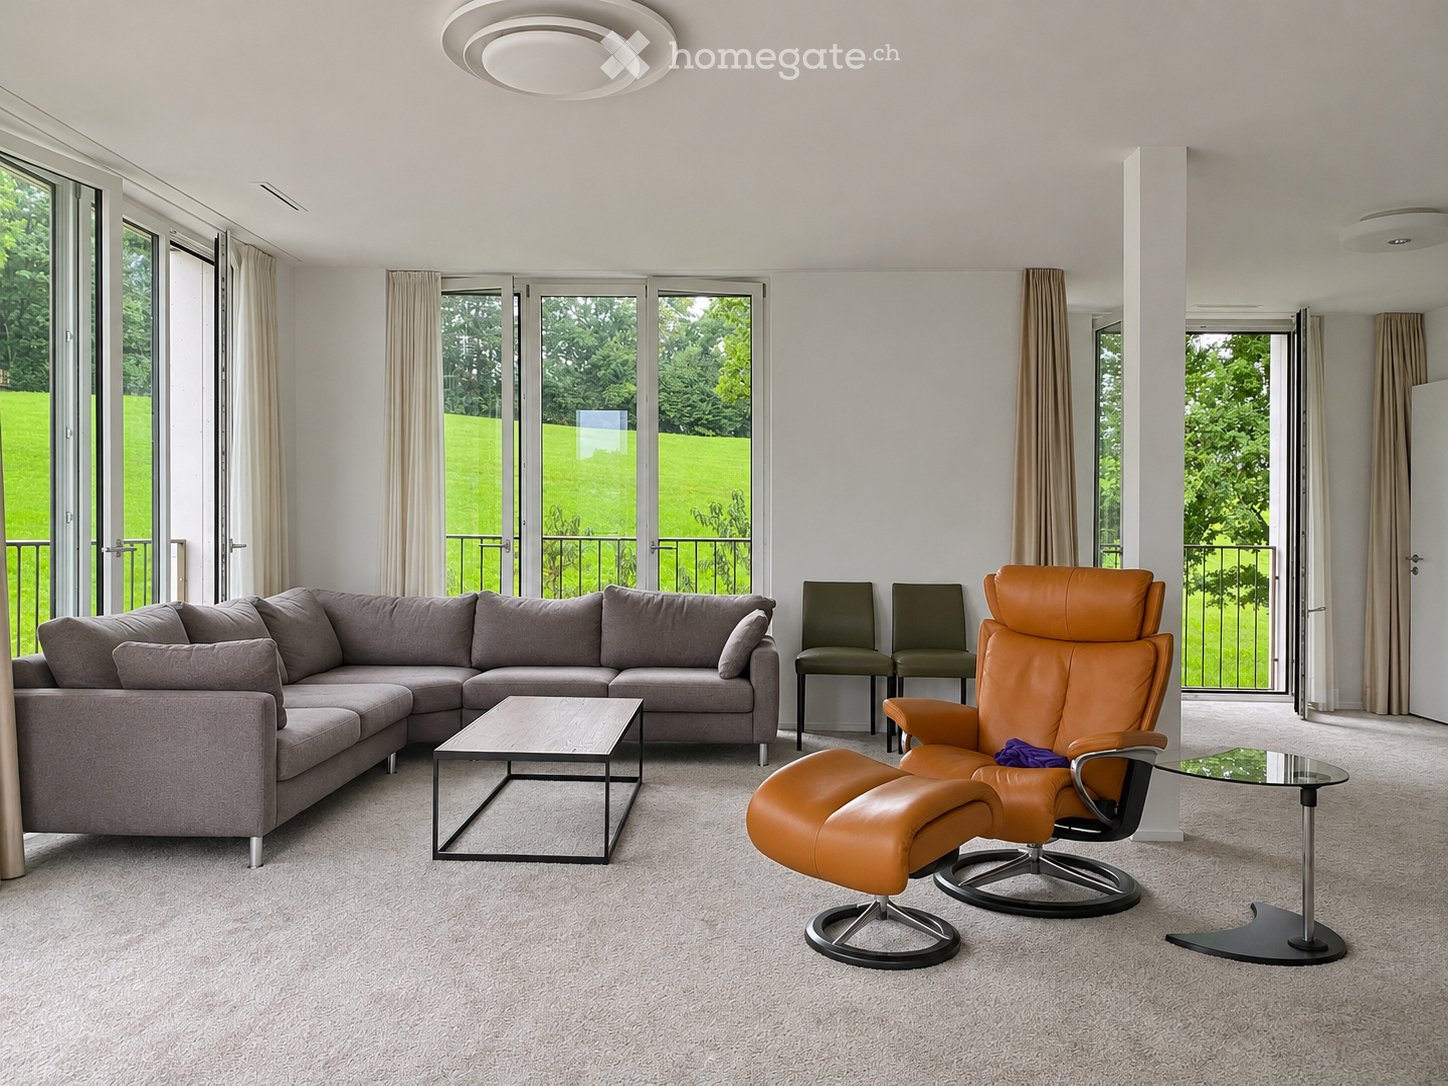
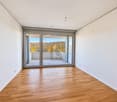
  • Living room with a grey corner sofa, an orange leather recliner with footstool, and large windows with balcony railings overlooking a green lawn and trees.
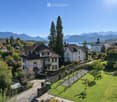
  • Exterior view of a cream-coloured villa with a hipped tiled roof and a small balcony, set in a green garden above a lake with snow-capped mountains beyond.
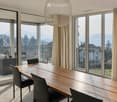
  • Dining room with a long wooden table, black leather chairs, and a white pendant lamp, with large windows overlooking a hazy lake and mountains; a balcony with railings is visible outside.
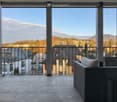
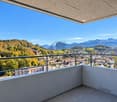
  • Balcony with a dark wicker sofa and cushion, overlooking a town and hills with mountains in the distance.
  • Open-plan dining area with a wooden table and green chairs beside a kitchen with beige cabinets and an island, and a glass sliding door to a terrace.
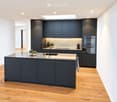
  • Galley kitchen with grey cabinets, built-in ovens, and a glass door opening onto a balcony with a view of a wooded hill and town buildings.
  • Bedroom with a bed in the foreground, and an en-suite bathroom with a floating vanity, a sliding frosted glass door, and a toilet visible; a balcony with railing outside the right window.
  • Bathroom with a wall-mounted vanity holding a basin, a mirror, a wall-hung toilet in a separate room, and a glimpse of an exterior balcony through the window.
  • Empty bedroom with grey carpet, a white door, and a glass door opening onto a railing and a grassy hillside view.
  • Bathroom with a wall-mounted toilet, a wall-mounted sink, and a tumble dryer reflected in the mirror above the sink.
  • Laundry closet with a stacked white washing machine and dryer unit behind a sliding door.
  • Grassy lawn with autumn trees and a glimpse of a building behind the tree line.
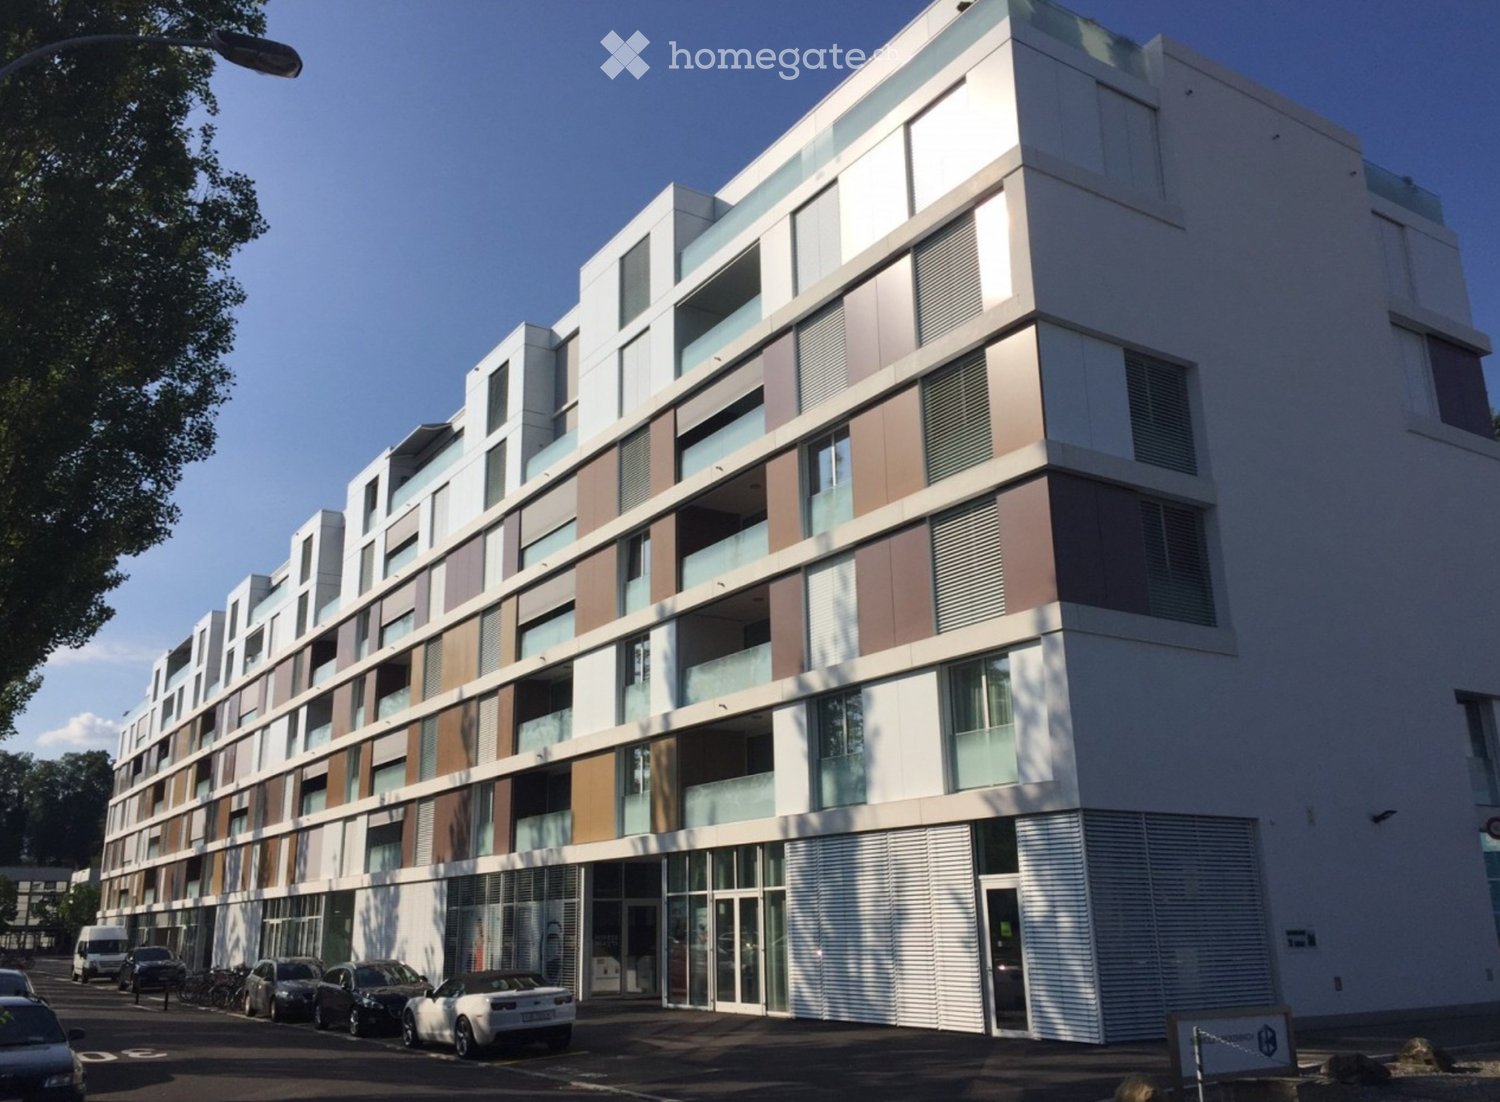
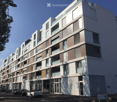
  • Modern concrete residential building with stacked balconies and a large garage door at street level.
  • Empty basement storage room with white walls, a concrete floor, overhead pipes and ducts, and fluorescent lights.
  • Underground parking garage with numbered marked bays 4 and 5, a white VW T-Roc and a grey SUV parked, and wall cabinets.
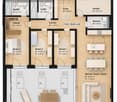
  • Floor plan with a kitchen, a living/dining room, 2 bedrooms, a bathroom, a WC, and a balcony.
1 / 16
Exterior view of a cream-coloured villa with a hipped tiled roof and a small balcony, set in a green garden above a lake with snow-capped mountains beyond.
Dining room with a long wooden table, black leather chairs, and a white pendant lamp, with large windows overlooking a hazy lake and mountains; a balcony with railings is visible outside.
Balcony with a dark wicker sofa and cushion, overlooking a town and hills with mountains in the distance.
CHF 5,559.– Premium
3.5 rooms133m² living space
Obere Bergstrasse 7a, 6004 Luzern

Spacious living with a magnificent lake and mountain view

At Obere Bergstrasse 7a in Lucerne, a spacious 3.5-room apartment with 132.8 m² of living space, high-quality finishes, and a magnificent view of Lake Lucerne and the mountains awaits you.The apartment is located on the 2nd floor of a building constructed in 2015. The elevator leads directly to the apartment. Large window surfaces and room heights of approximately 2.60 m create a bright, open living feeling. Two balconies with a total of 17.6 m² offer additional space to relax and enjoy the view.The Highlights • Spacious living and dining area with lake and mountain views • High-quality kitchen from Rinderknecht with cooking island, oven, steamer, warming drawer, and refrigerator with freezer • Master bedroom with walk-in closet and en-suite bathroom with walk-in shower • Second room, ideal as a bedroom, guest room, or home office • Additional shower room and separate guest toilet • Private washing machine and dryer in the apartment • Floor heating and controlled apartment ventilation • Heat generation via geothermal energy • Two balconies: 14.1 m² and 3.5 m², one facing west • Two separate cellar compartments with an estimated total area of approximately 24.8 m² (approximately 15.3 m² and 9.5 m²) • Underground parking space and communal bicycle room The LocationThe apartment is located in the preferred Bramberg quarter above the roofs of Lucerne, on a little-used private road. Here, a quiet residential area and proximity to the city come together. Shopping facilities, public transport, and recreational areas are easily accessible.Rental Conditions per Month • Net rent: CHF 5,209 • Heating/ancillary costs (flat rate): CHF 350 • Gross rent without parking: CHF 5,559 • Underground parking space: CHF 180 • Total rent including underground parking space: CHF 5,739 Move-in and ViewingMove-in by arrangement, earliest in December 2026, and in agreement with the landlord.Have we sparked your interest? We look forward to your inquiry and would be happy to arrange a viewing appointment.

Travel time
-
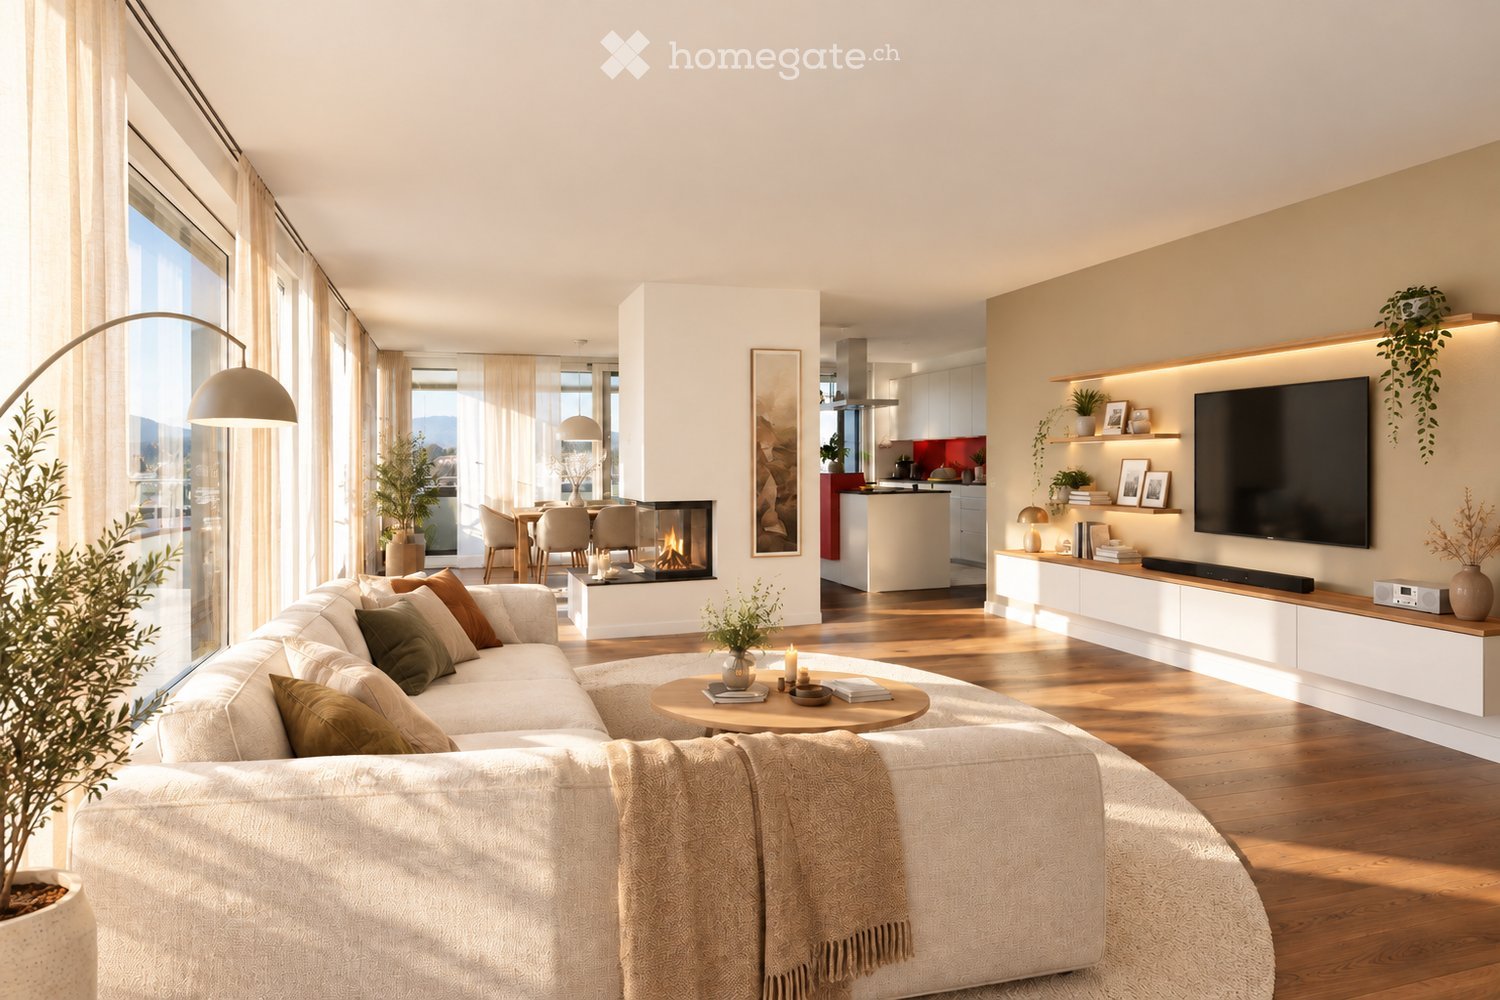
  • Modern living room with a large sectional sofa, fireplace, coffee table, TV, and an open kitchen area visible in the background.
  • Modern kitchen with white cabinets, black countertop, island, dining area, and large windows offering a scenic view.
  • Modern kitchen with a red island, white cabinets, and a dining area with a table and chairs. Large windows offer a scenic view.
  • Modern kitchen with white cabinets, black countertops, built-in oven, range hood, and a view of the balcony.
  • Modern kitchen with white cabinets, red backsplash, island, double oven, and large windows offering a scenic view.
  • Modern office space with a large white desk, two computer monitors, a keyboard, a mouse, two office chairs, a bookshelf with books, a potted plant, and a printer on a cabinet.
  • A small, minimalist room with wooden flooring, white walls, and a built-in bench and storage unit. Features a skylight window and recessed lighting.
  • Modern bedroom with a large window offering a scenic view, a neatly made bed with pillows and a blanket, a round rug, nightstands with lamps, a dresser with a mirror, and decorative items including a plant and a picture frame.
  • Modern bathroom with a white tiled shower area, a bathtub with a wooden tray, a sink, towels, plants, and candles.
  • Modern bathroom with a glass-enclosed shower, a white sink with a chrome faucet, a built-in washing machine, and a large window offering a scenic view.
  • Modern balcony with large glass windows offering scenic mountain views, furnished with a sofa, coffee table, dining area, and potted plants.
  • Balcony with a scenic mountain view, featuring a table, chairs, and potted plants.
  • A panoramic view of a residential neighborhood with multiple houses, green trees, and a clear blue sky.
  • Floor plan of a multi-room apartment with living, dining, kitchen, bedrooms, bathrooms, hallway, and terrace.
1 / 14
Modern kitchen with white cabinets, black countertop, island, dining area, and large windows offering a scenic view.
Modern kitchen with a red island, white cabinets, and a dining area with a table and chairs. Large windows offer a scenic view.
Modern kitchen with white cabinets, black countertops, built-in oven, range hood, and a view of the balcony.
CHF 5,900.– Premium
6.5 rooms174m² living space
Unterdorfweg 6, 6033 Buchrain

Exclusive 6½-room penthouse apartment with a far-reaching view in Buchrain

Exclusive 6½-room penthouse apartment with a far-reaching view in BuchrainSpacious living, privacy, and nature at the highest level.As of 1 June 2027, we are renting an exclusive 6½-room penthouse apartment with 174 m² of living space at Unterdorfweg 6 in Buchrain. The apartment combines a central and quiet location with spacious living comfort and a magnificent panoramic view.Living with a far-reaching viewThe immediate proximity to the forest creates a natural living atmosphere and invites you to relaxing walks. At the same time, you benefit from short distances to shopping facilities, schools, and public transport. The bus connection, train station, and motorway connection are easily accessible.Your highlights at a glance • 6½ rooms with spacious 174 m² of living space • Direct lift access to the apartment • Chimney for a cozy living atmosphere • Magnificent panoramic view of Buchrain • Circumferential balcony with access from several rooms • Quiet and central location • Located directly on the forest • Shopping facilities within a 2-minute walk • Wine cellar and spacious cellar compartment • Two separate, lockable garage parking spaces Rental conditions • Net rent: CHF 5,500.– per month • Utility costs in advance: CHF 400.– per month • Total rent: CHF 5,900.– per month A home with a special characterThis exclusive penthouse apartment offers a lot of space to live and relax. It is ideal for people who appreciate spacious living, privacy, a natural environment, and an impressive view.Have we sparked your interest? We look forward to your contact and would be happy to arrange a viewing appointment with you.

Travel time
-
  • A serene rural landscape with green fields, scattered trees, a few houses, and distant mountains under a partly cloudy sky.
  • Two-story wooden house with multiple windows and a garage, surrounded by a grassy field with cows grazing in the background and mountains visible in the distance.
  • Two-story wooden house with multiple windows and a sloped roof, surrounded by a paved area and scattered rocks.
  • Modern kitchen with light wood cabinetry, stainless steel appliances, and a large window offering a scenic view of a green field and mountains. A round dining table with chairs is placed near the window, accompanied by a bowl of fruit and a vase with plan
  • Modern living room with large windows and skylight, featuring a beige sofa, wooden coffee table, armchair, TV stand, and decorative plants.
  • Modern bathroom with a large window offering a scenic view, featuring a sink, toilet, bathtub, and decorative plants.
  • Modern bedroom with large windows offering a scenic view, a neatly made bed, nightstands with lamps, a small table with books, and potted plants.
  • Cozy bedroom with a double bed, nightstand, desk, and large windows offering a scenic view of a green landscape.
  • Bright, airy balcony with wooden beams, large windows offering scenic views, a cream-colored sofa, coffee table, and potted plants.
  • Floor plan of a 5.5-room maisonette apartment showing the upper and attic floors. The upper floor includes living areas, bedrooms, and a bathroom, while the attic floor features additional rooms, a terrace, and a WC.
  • Site plan showing a residential area with labeled sections including parking, garden, and building outlines.
1 / 11
Two-story wooden house with multiple windows and a garage, surrounded by a grassy field with cows grazing in the background and mountains visible in the distance.
Two-story wooden house with multiple windows and a sloped roof, surrounded by a paved area and scattered rocks.
Modern kitchen with light wood cabinetry, stainless steel appliances, and a large window offering a scenic view of a green field and mountains. A round dining table with chairs is placed near the window, accompanied by a bowl of fruit and a vase with plan
CHF 3,990.– Premium
5.5 rooms144m² living space
Kastanienbaumstrasse 109, 6048 Horw

Exclusive living & nature-loving lifestyle for rent for the first time

Exclusive living – nature-loving lifestyle in a new buildingWe are renting this exclusive apartment on Kastanienbaumstrasse in Horw, starting from 01.12.2026 or by agreement. This apartment combines modern living with a nature-loving lifestyle. High-quality materials, sustainable building technology, and a quiet, green environment create a home for people who value quality, comfort, and quality of life.The apartment impresses with its well-thought-out floor plan, bright rooms, and timeless interior design. A ground-source heat pump with free cooling provides a pleasant room climate in summer and winter, while the underfloor heating and modern wood construction create a cozy living feeling.The location offers a successful balance between rural idyll and urban proximity. Bus stops are within walking distance and take you comfortably to Horw or Lucerne. Shopping facilities, schools, and kindergartens are just a few minutes away. At the same time, the surrounding walking and cycling paths invite you to active relaxation right in front of your doorstep.With only two residential units, you enjoy a high level of privacy and tranquility – far away from anonymous residential buildings. Here you live in a small, personal home with plenty of space and an unmistakable character.Your advantages at a glance • Exclusive new building with only two residential units • Sustainable ground-source heat pump with free cooling in summer • Modern wood construction with a pleasant living climate • Timeless and high-quality interior design • Schools, kindergartens, and shopping facilities within a short distance • Walking, jogging, and cycling paths right in front of the door • Rural living environment with quick connection to Horw and Lucerne • Bus stop in the immediate vicinity • Comfortable parking facilities available directly at the house • Prepared infrastructure for the installation of an e-charging station Only two apartments – exclusive, personal, and with a lot of privacy. 📞 Interested? We look forward to your contact.Disclaimer: Interior photos edited with AI.

Travel time
-
New building
1 / 13
CHF 7,500.– Premium
3.5 rooms118m² living space
Am Mattenhof 1, 6010 Kriens

Exclusive 3.5-room apartment on the 33rd floor of the tallest building in Central Switzerland - Welcome to the SkyLevel of the PILATUS TOWER

Living high above Kriens - in the exclusive SkyLevel of the Pilatus Tower.On the 33rd floor, you can expect an extraordinary 3.5-room apartment with 117.5 m² of net living space, spectacular views of Kriens, the Pilatus, and Lake Lucerne. The high-quality new apartment in its first occupancy combines spacious living, contemporary architecture, and a service comfort that goes far beyond the usual.The open living and dining area forms the stylish center of the home. Large window fronts let in plenty of daylight and put the impressive panorama at the center. The elegant Orea designer kitchen is equipped with high-quality Miele appliances, a Quooker, and a wine cooler - ideal for enjoyable evenings and representative living. Two balconies with 9 m² each extend the living space outdoors and create private spaces to enjoy the view over Lucerne and the surrounding mountain world. • 2 bathrooms: bathroom/WC and shower/WC • Comfort in everyday life: own laundry tower and private closets in front of the apartment door • Building with comprehensive offer: four elevators, rooftop terrace on the 37th floor, sauna on the 36th floor, fitness area, coworking, and guest room • Additional service: Mediterranean restaurant with room service • Energy and climate: TABS heating and cooling, district heating via lake water pipeline, and mechanical basic ventilation • Parking: two underground parking spaces for CHF 300.- each per month The Pilatus Tower is located in the Mattenhof quarter of Kriens and offers an excellent connection between urban quality of life and nearby recreation. The Kriens Mattenhof train station with S-Bahn lines S4 and S5 is easily accessible; Lucerne is only a few minutes away. Shopping facilities, gastronomy, fitness, and leisure activities are located in the immediate vicinity. The Pilatus, the Bireggwald, and Lake Lucerne offer attractive opportunities for relaxation and sports.Rental conditions: • Net rent: CHF 6,500.- per month • Additional costs: CHF 400.- per month • 2 underground parking spaces: CHF 600.- per month • Gross rent: CHF 7,500.- per month • Availability: upon request A representative home for people who appreciate exceptional views, first-class finishes, and the amenities of a modern premium building.

Travel time
-
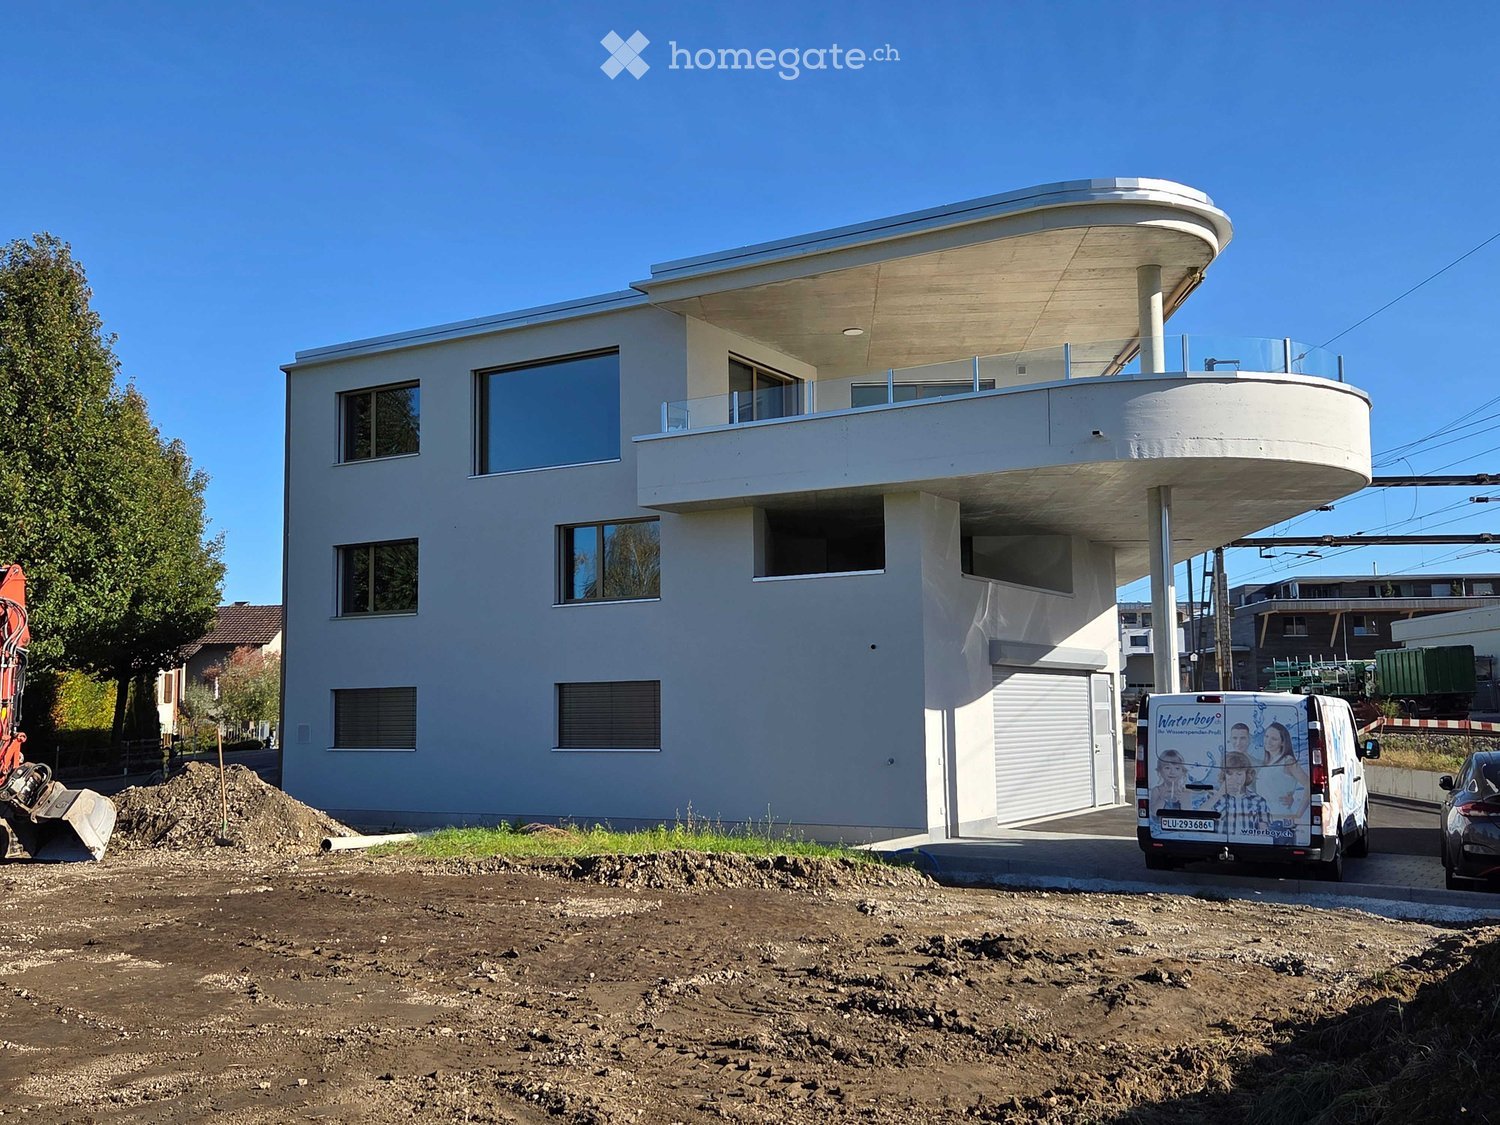
  • Modern two-story house with white exterior, large windows, and a curved balcony on the upper level. The house features a flat roof and a garage with a white shutter door. The surrounding area includes a dirt lot and a parked van.
  • Modern two-story building with large windows and a flat roof, surrounded by trees and a paved area with construction materials nearby.
  • Modern two-story house with white exterior, large windows, and a covered garage. Features a balcony on the upper level and multiple parked vehicles in front.
  • Modern kitchen with white cabinets, wooden flooring, and large sliding glass doors leading to an outdoor area.
  • Empty room with wooden flooring, large window, and sliding glass door leading to outdoor area.
  • Modern balcony with tiled floor, glass railing, and scenic countryside view.
  • Empty room with wooden flooring, grey walls, and a large window overlooking a green field and water.
  • Modern bathroom with a glass-enclosed shower, a toilet, a sink with a wooden cabinet, and a large mirror above the sink. The room features tiled walls and floor, with natural light coming through a window.
  • Empty room with wooden flooring, large sliding glass doors leading to a balcony, and natural light streaming in.
  • Modern bathroom with a glass-enclosed shower, a toilet, a wooden vanity with a sink, and a large mirror above the sink. The space features light-colored tiles and a sleek, contemporary design.
  • Empty hallway with wooden flooring, white walls, and built-in storage units on one side.
1 / 11
Modern two-story building with large windows and a flat roof, surrounded by trees and a paved area with construction materials nearby.
Modern two-story house with white exterior, large windows, and a covered garage. Features a balcony on the upper level and multiple parked vehicles in front.
Modern kitchen with white cabinets, wooden flooring, and large sliding glass doors leading to an outdoor area.
CHF 3,050.– Premium
4.5 rooms137m² living space
Seestrasse 9, 6203 Sempach Station

Living and Working: Modern 4.5-Room Attic Apartment with Commercial Space in Sempach Station

Welcome to your new home with living and working. This spacious 4.5-room attic apartment on the 2nd floor of a modern new building on Seestrasse 9 in Sempach Station impresses with contemporary living comfort and a wonderful location with a view of Lake Sempach. With a living area of 137 m² and a terrace area of 81 m², this apartment offers everything your heart desires. The commercial space as a business location for 2-3 people has a floor area of 38 m² with a water connection. The apartment can only be rented to the business owner with the commercial space together.The apartment offers the following highlights: • Bright attic apartment: Enjoy a unique living atmosphere with beautiful views and plenty of sunlight – in the summer, a beautiful sunset on Lake Sempach. • Terrace: Relax on your own outdoor area with 81 m² of space and enjoy the fresh air. • Kitchen: Long kitchen front with continuous window at the workstation • Modern bathroom with freestanding bathtub: Comfort and practicality at the highest level. • Shower/WC and laundry room with washing tower • Elevator & wheelchair accessibility: The building is barrier-free – ideal for all life situations. • Parking: Two parking spaces in the carport are included in the price and provide convenient mobility. Additional parking spaces can be rented. • New building 2026: Modern construction quality and contemporary equipment. The commercial space offers the following: • Commercial space on the intermediate floor with 38 m², three windows, water connection with sink and storage space • Parking: One parking space in the carport is included in the price. Additional parking spaces can be rented. Location & surroundings: Sempach Station is located quietly and idyllically in the canton of Lucerne. The infrastructure leaves nothing to be desired: • Sempach-Neuenkirch train station: Only 3 minutes' walk away – ideal connection to public transport. • Sempach Station bus stop: Can be reached in just 3 minutes on foot. • Migros and Aldi: The nearest supermarket is within 8 minutes' walk. • Sempach Station school: Only 5 minutes' walk away. This beautiful attic apartment combines modern living with a natural environment and excellent connections to public transport or individual transport with motorway access.The building is located directly on the SBB line.Rent price in totalApartment with 2 parking spaces and ancillary costs CHF 3050.-/monthCommercial space with 1 parking space and ancillary costs CHF 450.-/monthThe apartment and commercial space are available for occupancy from 1.1.2027 or by agreement.

Travel time
-
1 / 12
CHF 3,700.– Top
5.5 rooms150m² living space
Spitalstrasse 19, 6004 Luzern

Living with style - spacious attic apartment in the Geissmatt quarter

Near the cantonal hospital, we rent out this freshly renovated and spacious 5.5-room attic apartment, which offers the following standard of construction:- entire apartment with parquet or plank floors- new kitchen with ceramic glass stove and dishwasher - large bathroom with spacious rain shower and window- bathroom en suite with bathtub and window - separate guest toilet - balcony around the apartment with great views towards Seetal- washing machine and dryer directly in the apartment- numerous built-in closets in the corridors- cellar compartment available- elevator available for direct access from the underground garage to the 4th floor- pet keeping allowedIf required, a parking space can be rented for CHF 180.00 per month. All parking spaces have a connection for a charging station, so you are also well equipped with an electric vehicle.The apartment combines stylish living with an attractive location: shopping facilities, schools, and kindergartens are within a few minutes' reach. The Lucerne Cantonal Hospital and the nearest bus stop are only about two minutes' walk away. Thanks to the excellent public transport connection and the proximity to the highway, you are well connected. For relaxation, there are walking paths, sports facilities, and the Rotsee - all close by.Have we sparked your interest? Then contact us directly in the online ad via contact provider. You will then receive an automated email (please check the spam folder) with the viewing information and the opportunity to apply digitally for the apartment and/or ask us any questions.

Travel time
-
1 / 6
  • Balcony / Terrace
  • Elevator
  • Wheelchair access
CHF 2,520.– Top
2.5 rooms63m² living space
6010 Kriens

PILATUS TOWER - FIRST OCCUPANCY WITH PANORAMIC VIEW

This exclusive 2.5-room apartment in Kriens offers first occupancy in the 14th floor with a modern, high-quality finish on 55 m². The spacious, light-flooded living and dining area with floor-to-ceiling panoramic windows provides an impressive view. Open design kitchen with cooking island, light-flooded bedroom with solid wood parquet and access to the covered balcony. Modern bathroom with glass shower, separate laundry room. Roof terrace, fitness and sauna for shared use - ideal for design lovers and urban connoisseurs.This BETTERHOMES offer is characterized by the following advantages:- First occupancy on the 14th floor, with modern and high-quality finishes- spacious, light-flooded living and dining area- floor-to-ceiling panoramic windows with impressive views- elegant, open design kitchen with spacious cooking island- light-flooded bedroom with warm solid wood parquet and direct access to the covered balcony- modern bathroom with spacious glass shower- separate laundry room with washing machine and dryer- extensive roof terrace for shared use- fitness studio and sauna for shared use- an extraordinary home for people who appreciate modern design, high-quality equipment, and a special living feeling- and, and, and ...Interested? Contact us for a non-binding viewing!Not found anything suitable? Over 2,000 more offers at: www.betterhomes.ch - the real estate fair mediatorWant to market your own property?Benefit from our expertise: https://www.betterhomes.ch/de/profitierenYou want to have a property valued?Find out its value now with our free valuation, immediately and without obligation!https://www.betterhomes.ch/de/knowledge/estimationMore detailsLocation: central, attractiveCondition: new building and first occupancyBathrooms / wet cells: 1 (1x WC / sink / shower)Heating system: underfloor heatingPublic transport: Kriens Mattenho station, 100 mSchools: Kuonimattschulhaus primary school, 700 mShops: Migros Mattenhof, 150 m

  • Balcony / Terrace
  • Elevator
  • Wheelchair access
1 / 6
  • Balcony / Terrace
  • Elevator
  • Wheelchair access
CHF 2,490.– Top
2.5 rooms55m² living space
6010 Kriens

Exclusive first occupancy with breathtaking views

First occupancy in the Pilatus Tower: This 2.5-room apartment on the 21st floor combines modern design with breathtaking lake and mountain views. The spacious living and dining area with stylish, open kitchen invites you to enjoy. The bright bedroom with warm parquet flooring leads directly to the covered balcony. Bathroom with large bathtub, private laundry room. Fitness and sauna, rooftop terrace for shared use. Ideal for singles or couples who appreciate urban comfort and tranquility. Train station and highway access in close proximity.This BETTERHOMES offer is characterized by the following advantages:- First occupancy in the representative Pilatus Tower on the 21st floor- Modern living rooms with special ambiance and magnificent lake and mountain views- Bright bedroom with warm parquet floor and direct access to the covered balcony- Elegant, open kitchen with high-quality appliances, elegant surfaces, and spacious living-dining area- Modern bathroom with large bathtub- Private laundry room with washing machine and tumble dryer- Fitness studio and sauna for shared use- Spacious rooftop terrace for communal use- Shopping opportunities, restaurants, and services right outside the door- Kriens Mattenhof train station in close proximity, direct access to the highway- and, and, and ...Interested? Contact us for a non-binding viewing - online viewing also possible!Didn't find what you're looking for? Over 2,000 more offers at: www.betterhomes.ch - the real estate fair mediatorWant to market your own property?Benefit from our know-how: https://www.betterhomes.ch/de/profitierenDo you want to have a property valued?Find out its value now with our free valuation, immediately and non-binding!https://www.betterhomes.ch/de/knowledge/estimationMore detailsLocation: good central locationCondition: new buildingBathrooms / wet cells: 1 (1x WC / sink / shower)Heating system: underfloor heatingPublic transport: Kriens Mattenhof train station, 100 mSchools: Kuonimatt primary school, 700 mShops: Migros Mattenhof, 150 m

  • Balcony / Terrace
  • Elevator
  • Wheelchair access
  • Modern kitchen with white cabinets, a central island, and a sink area. The space features large windows and recessed lighting.
  • Modern living room with light wooden flooring, a built-in fireplace, and a view of a kitchen area with white cabinets and a window.
  • Modern hallway with light-colored wooden flooring, white walls, built-in storage cabinets, and a small wooden bench. The hallway leads to a kitchen area with white cabinets and a countertop.
  • Empty room with wooden flooring, large glass sliding doors leading to a balcony, and a scenic mountain view.
  • Empty room with wooden flooring, large sliding glass doors leading to a balcony with a scenic mountain view.
  • Empty room with wooden flooring, large glass sliding doors leading to a balcony, and a fireplace on the right side.
  • Modern bathroom with marble tiles, a bathtub, toilet, double sink, and a large mirror. Features recessed lighting and a window with frosted glass.
  • Modern bathroom with a white sink, mirrored cabinet, glass-enclosed shower, and sleek fixtures.
  • Empty room with light wooden flooring, white walls, and a window showing greenery outside. No furniture or equipment is present.
  • Empty room with wooden flooring, white walls, large window with scenic view, radiator, and a single light fixture on the ceiling.
  • A long, narrow hallway with wooden flooring and white walls, featuring recessed ceiling lighting and several doors along the sides.
  • Modern staircase with wooden steps and glass railing, set against light-colored walls.
  • Modern kitchen with white cabinets, granite countertop, stainless steel sink, and built-in appliances including a dishwasher and microwave.
  • Utility room with exposed pipes, valves, and a white washing machine on a countertop.
  • Panoramic view of a town nestled in a valley surrounded by mountains, with solar panels on the foreground roof.
  • View of a town nestled in a valley surrounded by forested mountains and hills under a clear blue sky.
  • A white wall-mounted smart home control panel with multiple touch-sensitive buttons and a power outlet.
  • Completely empty room with bare wooden floor and no furniture or equipment.
  • Floor plan showing a layout with labeled rooms including a bathroom, shower, garden room, staircase, kitchen, living area, winter garden, and terrace. Dimensions and measurements are indicated throughout.
  • Hand-drawn floor plan showing a basement, washroom, and hallway with labeled dimensions and areas.
1 / 20
CHF 3,980.– Top
4.5 rooms
Zumhofhalde 59, 6010 Kriens

Living with a house character - modern 4.5-room apartment with a far-reaching view and plenty of privacy

Welcome to Zumhofhalde 59 in Kriens – here you will find a very special home that offers much more than a classic 4.5-room apartment. The spacious and modern apartment combines the advantages of a condominium with the character and privacy of a small row house. Two spacious outdoor areas, a private garden area with a planned seating area, direct access from the basement to the outside, and plenty of additional storage space make this apartment something very special. This is the first occupancy after a complete renovation. A home with two sides Already on the front side, you will be greeted by a beautiful, spacious terrace with an impressive panorama from the Rigi to Lake Lucerne and the Pilatus. Here you can enjoy the sun, have a leisurely breakfast, or let the day come to a close with a glass of wine. On the back of the house, another very special retreat is being created: a private garden area with a seating area and a view of the lake is planned for spring 2027. This creates additional private outdoor space, which further enhances the feeling of having your own small house. The bright living room is the heart of the apartment. The elegant wooden floor, the built-in fireplace, and the large glass sliding doors create a welcoming and high-quality living atmosphere. Thanks to the large window areas and the connection between the living room, winter garden, and terrace, plenty of daylight enters the room. The modern kitchen impresses with white fronts, a high-quality worktop, a kitchen island, and integrated appliances. It combines functionality with a timeless design and offers plenty of space for joint cooking and cozy get-togethers. The other rooms also present themselves as bright and spacious, with beautiful wooden floors and large windows with a view of the greenery. The modern electrical installations offer a variety of possibilities for individual lighting concepts and smart home applications. Numerous built-in closets and a separate, walk-in wardrobe also provide plenty of practical storage space. The apartment has two stylishly furnished bathrooms and a separate toilet. The main bathroom has noble tiles, a bathtub, a double sink, and a spacious mirror. A second bathroom with a shower and a mirror cabinet provides additional comfort in everyday life. Another highlight can be found in the basement: a large, versatile cellar room offers exceptionally much storage space. Right next to it is the spacious laundry room with its own washing machine. Here, not only is there enough space for washing and drying, but also plenty of room for comfortable ironing and organizing the household. Particularly practical: there is a direct access from the basement to the garden area via a private outdoor staircase. This connection makes the outdoor area particularly easily accessible and underlines the private house character of the apartment. Zumhofhalde convinces with its quiet and family-friendly location in the Sonnenberg quarter. Here you can enjoy a pleasant calm – both during the day and at night – and at the same time have a good connection to everyday life. The green, slightly elevated location of Kriens combines natural living with an impressive view of the surrounding mountains, valleys, and the lake. The hiking trails are right outside the door. An apartment that feels like your own house This property is ideal for all those who want to combine the comfort of an apartment with the advantages of their own house: plenty of privacy, spacious interiors, several outdoor areas, a garden, storage space, and direct access to the outside. Have we sparked your interest? Then we look forward to your contact via the form and to arranging an individual viewing appointment with you.

Travel time
-

Suggested properties for you based on search results

Additional information

Summary

The population of Rothenburg has changed by 0.91% over the past 3 years, to 7863 inhabitants.

Demographics

Average income totals CHF 76'985. In the region, 14.24% of the population have a university degree, 23.54% of residents have completed higher vocational training, 46.62% have an SEK II qualification (school-leaving certificate or apprenticeship) and 15.6% are currently in compulsory education. Around 0.64% of the population is currently unemployed.

Taxes

The tax burden in the area is 10.27%. Income, marital status and deductions are among the aspects that impact the actual tax burden. In Rothenburg, single people with no children pay an average of 14.52% tax, a retired, married couple pays 13.8%, a married couple with two children pays 6.18% and a couple without children pays 9.56%.

New builds

The 208 new apartments have been created in Rothenburg in the last 5 years. 1 of the new apartments is a one-room apartment, which is perfect for singles. In addition to the existing apartments, 26 new 2-room apartments have been constructed. The 33 3-room apartments and 30 4-room apartments are also particularly attractive for families. The newly constructed accommodation includes 68 5-room apartments and 50 apartments with at least 6 rooms.
Housing stock

Newly built dwellings have further increased the pool of available housing in the region, so that there are now a total of 3485 apartments in Rothenburg. The number of 1-room apartments is 54. There are also 264 apartments with 2 rooms, 770 apartments with 3 rooms and 1182 4-room apartments. A total of 722 5-room apartments and 493 spacious apartments with a minimum of 6 rooms are also available in the region.

Empty apartments

The rate of unoccupied apartments in Rothenburg is 0.09%. For example, 0.13% of the 3-room apartments and 0.08% of all apartments with 4 rooms are presently uninhabited.
Property market (letting only)
An average of CHF 1775 is required to rent a flat. A quarter of all rents on offer are less than or equivalent to a monthly rent of CHF 1440 (25th percentile). 75% of monthly rents are lower than CHF 2170 (75th percentile), or they are equal to this average price.