4 results - Property for rent in Rothenburg
More objects in your automatically expanded search area
20 results - Radius: + 10km
New building
1 / 10
  • Balcony / Terrace
  • Parking space
  • Elevator
  • +9
CHF 4,200.– Premium
3.5 rooms118m² living space
Burgweg 5b, 6402 Merlischachen

Newly built 3.5-room apartment with a dreamy view of the Alps

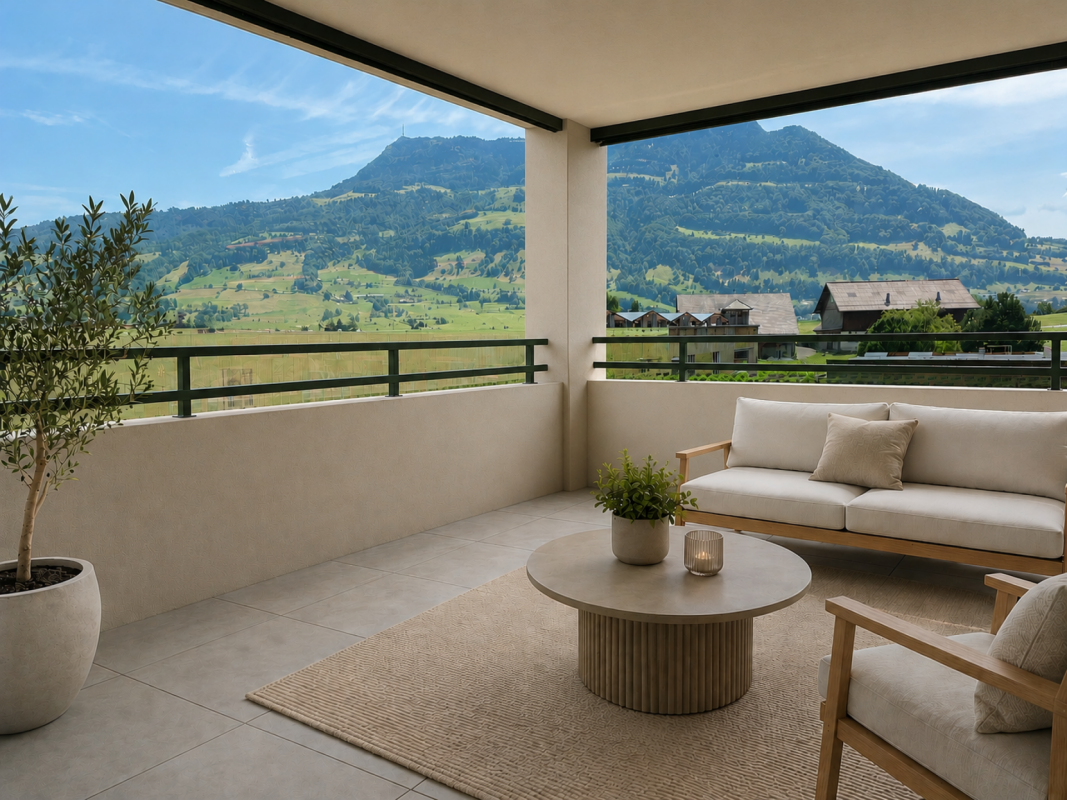
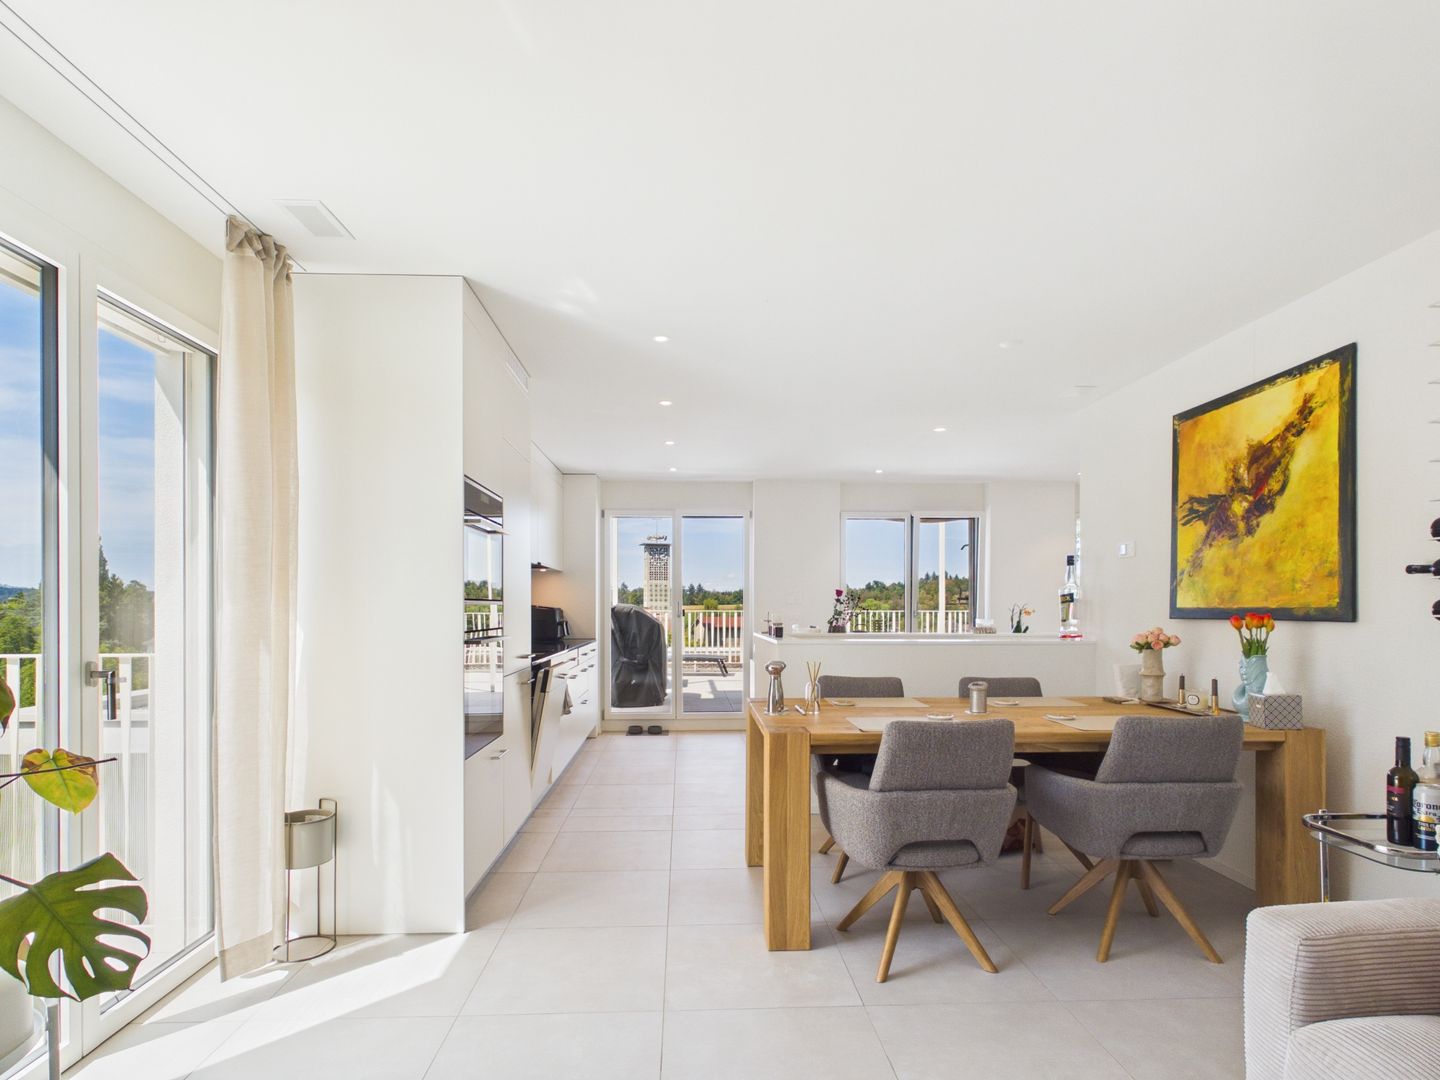
Bright and spacious first-occupancy apartment with loggia and stunning view of Rigi This exclusive 3.5-room apartment on the 1st floor (No. 5b-1.2) of the new "Burgmatt" construction project in Merlischachen, located on a sunny hillside, combines modern living with natural tranquility and excellent accessibility to the centers of Zug and Lucerne. A special highlight is the unobstructable view of Rigi and a subtle lake view. Together with the immediate proximity to Lake Vierwaldstättersee - only 3 minutes' walk away - a residential area with high quality of life and unique recreational value is created.The spacious 14 m² loggia extends the living space outdoors and invites you to enjoy the tranquility and the surrounding mountain and lake landscape to the fullest.High-quality materials, a well-thought-out floor plan, and the modern MINERGIE standard ensure an exceptional living ambiance with high comfort. Rental conditions The apartment (No. 5b-1.2) is available for occupancy from December 26. The rent is CHF 3,900.- / month plus CHF 300.- / month for ancillary costs. Two underground parking spaces can be rented optionally for CHF 180.- / month each. Open living with a view and light The openly designed living and dining area with approximately 30 m² forms the heart of the apartment and convinces with a bright, inviting atmosphere. The modern kitchen in elegant gray-beige color is equipped with high-quality materials and features first-class Miele appliances, including oven, steamer, dishwasher, and a fridge-freezer combination.Generous window fronts let in plenty of daylight and create a pleasant living ambiance. Two floor-to-ceiling doors lead directly to the spacious loggia and harmoniously extend the living space outdoors.The well-thought-out floor plan separates the living and sleeping areas in an ideal way, ensuring a harmonious living feeling with plenty of light, spaciousness, and privacy. Quiet retreat Two well-proportioned bedrooms offer versatile usage possibilities - whether as a parental bedroom, children's room, or home office.The modern en-suite bathroom with shower, sink, and toilet offers a high level of privacy, daylight, and comfort. A second bathroom with shower, sink, and toilet is available for guests.In addition to the guest bathroom, a separate laundry room with washing machine and dryer complements the room offer and provides additional storage space - practically and elegantly solved. Comfortable loggia with east orientation The 14 m² loggia with east orientation offers ideal conditions to enjoy the first sunbeams of the day. Whether during breakfast in the morning sun or during relaxed hours outdoors - the attractive orientation and the stunning view of Rigi create a special ambiance. The loggia extends the living space in a pleasant way and invites you to linger.

  • Balcony / Terrace
  • Parking space
  • Elevator
  • +9
Travel time
-
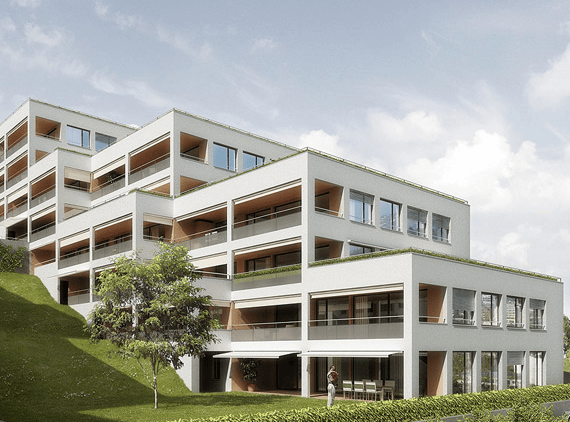
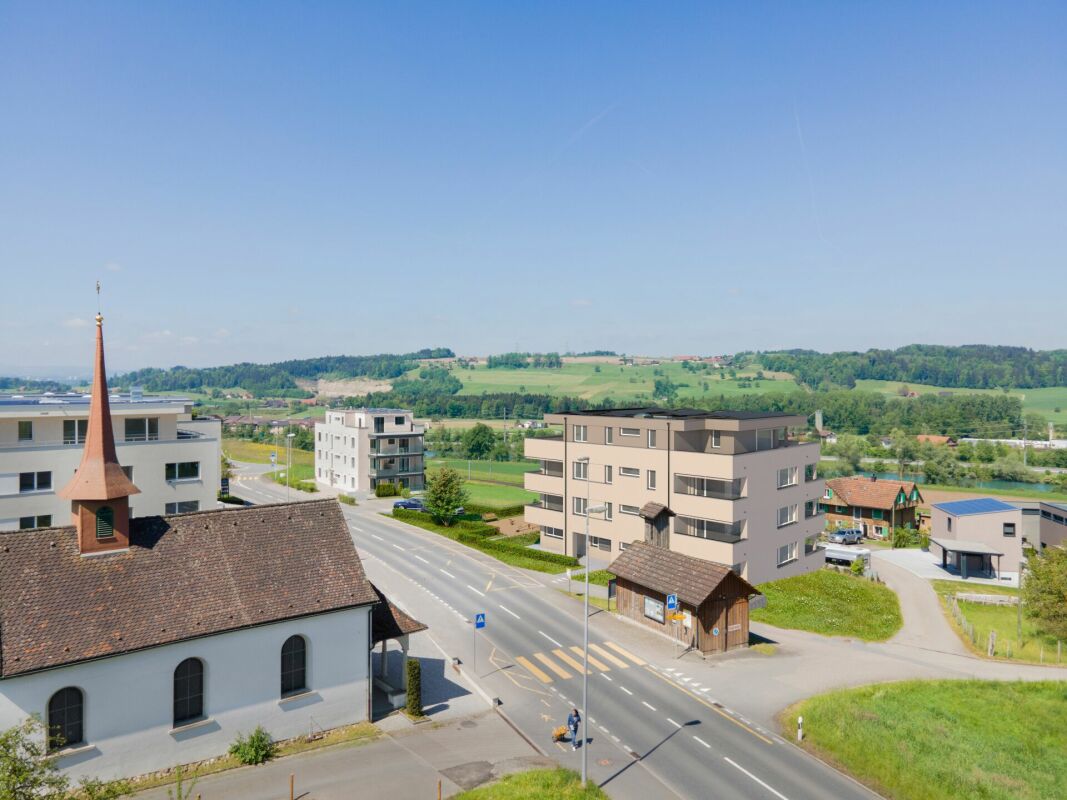
  • Modern multi-story residential building with white facade, large windows, balconies, and green rooftop.
  • Modern living room with wooden flooring, large windows, and a balcony. Features a grey sofa, coffee table, chairs, floor lamp, and speaker.
  • Balcony with wicker sofa, chairs, small table, and potted plants, overlooking a scenic valley with mountains.
  • Modern open-plan kitchen and dining area with light wood flooring, grey cabinets, and a central island. A dining table with four chairs is set with a patterned tablecloth.
  • {"type": "Kitchen", "objects": ["sink", "faucet", "oven", "cupboard", "bottle", "fridge", "fridge", "fridge", "fridge", "fridge", "fridge", "fridge", "fridge", "fridge", "fridge", "fridge", "fridge", "fridge", "fridge", "fridge", "fridge", "fridge", "frid
  • A narrow hallway with wooden flooring, white walls, and a grey door at the end. There is a small umbrella stand with umbrellas and a small bench on the right side.
  • A modern, minimalist room with light wooden flooring, white built-in wardrobes, and a small table with a decorative painting on the wall.
  • Modern bathroom with double sink vanity, two sinks, two faucets, two blue towels, decorative bottles, and a toilet.
  • Cozy bedroom with a double bed, nightstand, and a large window with a view of a small outdoor exercise area.
  • Bright, modern room with wooden flooring, a desk with a laptop and chair, a large mirror cabinet, and a sliding glass door leading to a balcony.
  • A compact bathroom with a stacked Bosch washing machine and dryer unit, light wooden flooring, and a visible sink area in the background.
  • Storage area with wooden shelves holding various items, including cans, a bottle, a basket, and a shovel. There are also chairs, trash bins, and a pair of shoes on the floor.
  • Floor plan of a multi-room residential building, including living room, kitchen, bedrooms, bathrooms, and entrance area.
1 / 13
Modern living room with wooden flooring, large windows, and a balcony. Features a grey sofa, coffee table, chairs, floor lamp, and speaker.
Balcony with wicker sofa, chairs, small table, and potted plants, overlooking a scenic valley with mountains.
Modern open-plan kitchen and dining area with light wood flooring, grey cabinets, and a central island. A dining table with four chairs is set with a patterned tablecloth.
CHF 2,650.– Premium
3.5 rooms103m² living space
Unter Sidhalden 16, 6010 Kriens

3.5-room apartment 103 m2 with loggia 30 m2

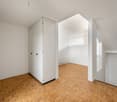
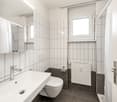
Key FactsFloor 1st floorLiving area 103 m²Year of construction 2013Available from End of February 2027Wheelchair accessible yesPets no Description 3.5-room apartment in a green area 103 m2 with loggia 30 m2A spacious 3.5-room apartment with a large loggia (30m2) is available for rent in the popular district of Unter Sidhalden, located in a slightly elevated position in Kriens, at the end of a cul-de-sac. The proximity to nature makes it an ideal retreat. The apartment is located on the first floor of a well-maintained building. The well-designed floor plan with a net living area of 103m² offers the highest level of comfort. Upon entering, you will find practical built-in closets with plenty of storage space in the entrance area. The open kitchen is high-quality equipped (glass fronts, oven, 2nd oven with microwave function, extra-wide glass ceramic cooktop, dishwasher) and has a bar counter with plenty of workspace. The living and dining room is generously designed and leads to the large loggia with outdoor storage room 7.5m2, from which you can enjoy a wonderful view. The apartment also has two rooms, both with access to the loggia. The bedroom has a separate dressing room. The bathroom is equipped with a walk-in shower, double sink, and toilet. A private laundry room is built into a corridor closet. The entire apartment is equipped with high-quality oak parquet, while the bathroom is completely tiled. A large cellar 13.5m2 belongs to the apartment. There is also a shared drying room and a bike storage room. A parking space in the underground garage can be rented for CHF 150/month. Do you have questions or would you like to arrange a viewing? We are happy to help and look forward to your contact. Special FeaturesAttractive living location with beautiful views - well-maintained building - well-designed floor plan - separate dressing room - large loggia and outdoor storage room - plenty of storage space - very quiet location - pleasant neighborhood.The living rooms are heated by a heat pump in winter and cooled directly via the earth probes in summer. LocationKriens is a lively town with modern infrastructure. The apartment is located in a slightly elevated position in the district of Unter Sidhalden at the foot of the Pilatus, between Horw and Kriens. The property is well connected in terms of transportation - whether by public transport, highway, or bike paths to Kriens, Lucerne, and Horw. The bus stop Wiggenhof is about 7, the Mattenhof train station 18 minutes' walk away. The Pilatus Markt shopping center and the Horw Schlund highway exit are also within easy reach. Nearby are recreational areas and various sports and leisure facilities.Distances Public transport 400 m Highway 1.5 km Kindergarten 450 m Primary school 450 m Secondary school 450 m High school/Gymnasium 4.2 km Shopping facilities 600 m Post office 1.8 km Bank 1.8 km Restaurants 800 m
Travel time
-
New building
1 / 14
CHF 3,545.– Premium
3.5 rooms80m² living space
Wesemlinstrasse 33, 6006 Luzern

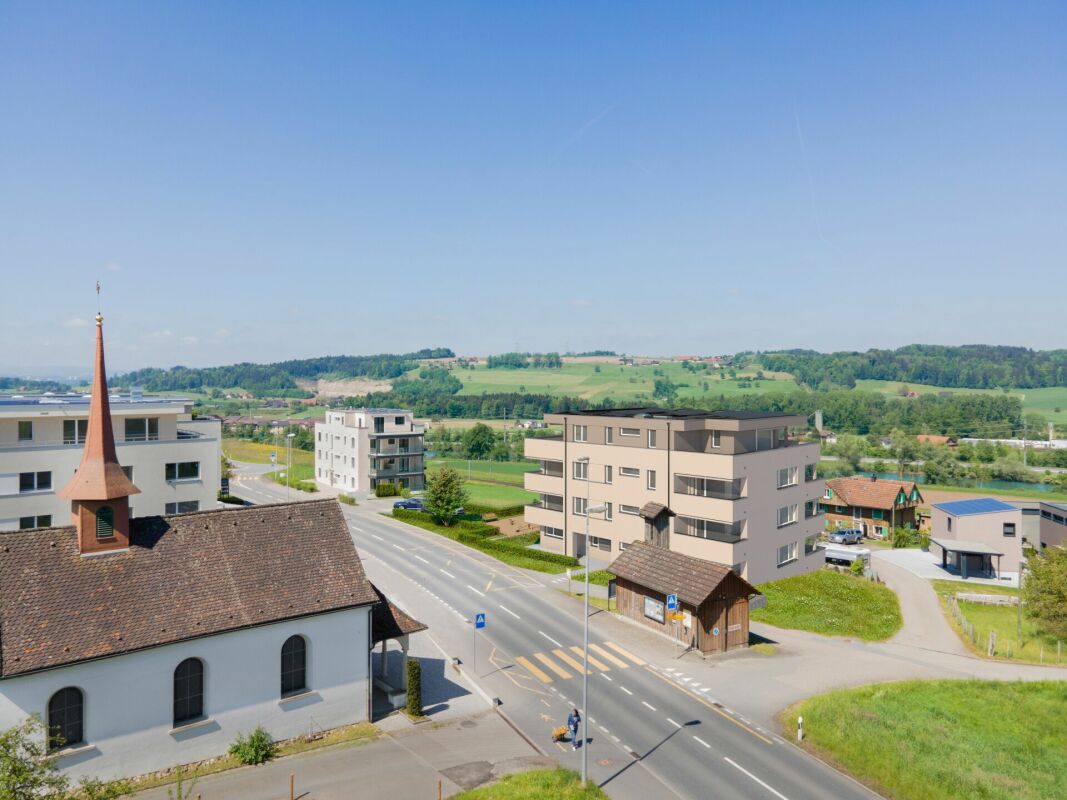
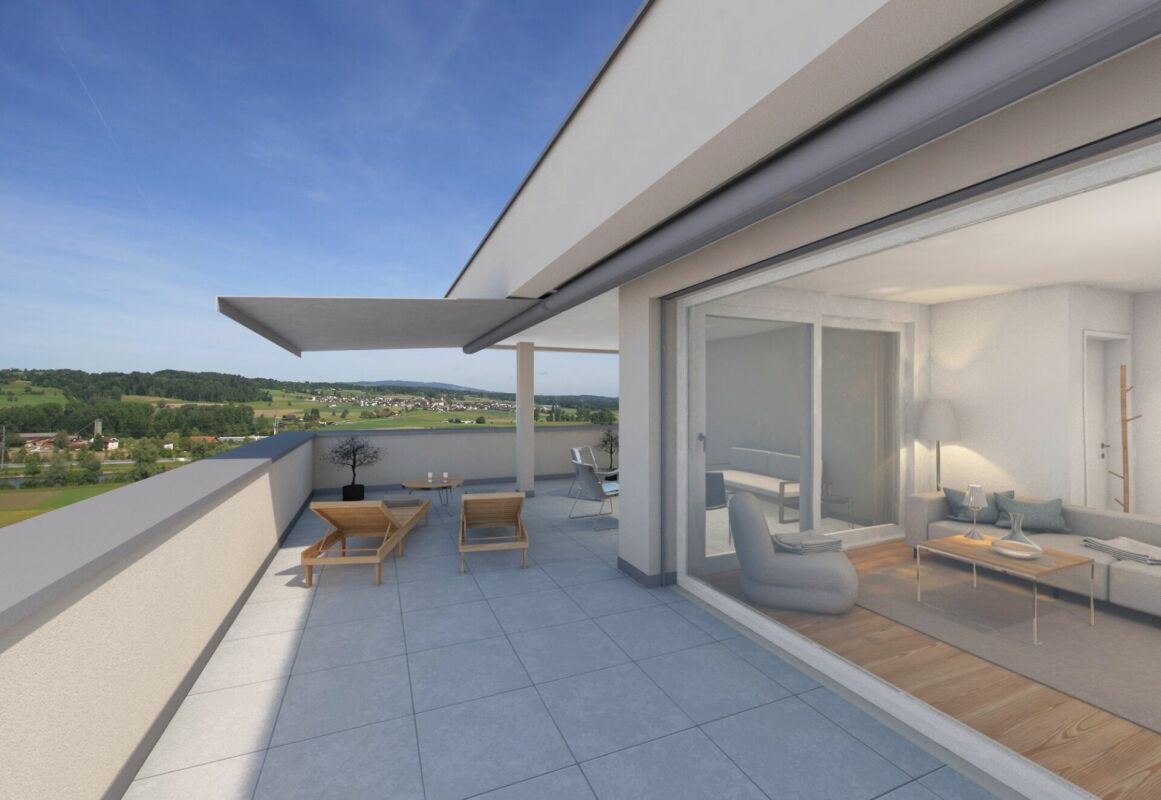
Bright 3.5 room penthouse apartment with huge terrace, centrally located in Lucerne

With the elevator directly into the apartment! This 3.5 room penthouse apartment is located in the center of Lucerne, just a few minutes' walk from the Lion Monument and in the midst of urban life. The new building was completed at the end of 2025.On approximately 80 m², you can expect a bright living area. The adjacent room can be opened to the living room and functions as an office, children's room or dressing room, depending on the need. This creates either a spacious open room or a separate, quiet area. This includes a bathroom with shower and a separate guest toilet.The highlight is the outdoor area: a terrace with 37 m² and an additional balcony of around 9 m². Enough space for summer evenings, plants and a table where everyone can sit.A basement compartment of around 9 m² belongs to the apartment. Around the property, outdoor parking spaces are available in the blue zone. Those who want to park their car protected can take over an existing contract in the Schlossberg parking garage for around CHF 220 per month.Key facts: • 3.5 rooms, approx. 80 m² living space • Terrace 37 m², balcony approx. 9 m² • Basement compartment approx. 9 m² • Net rent: CHF 3'300 • Additional costs including heating deposit: CHF 245 • Gross rent: CHF 3'545 • Availability: by arrangement • Year of construction: 2025

Travel time
-
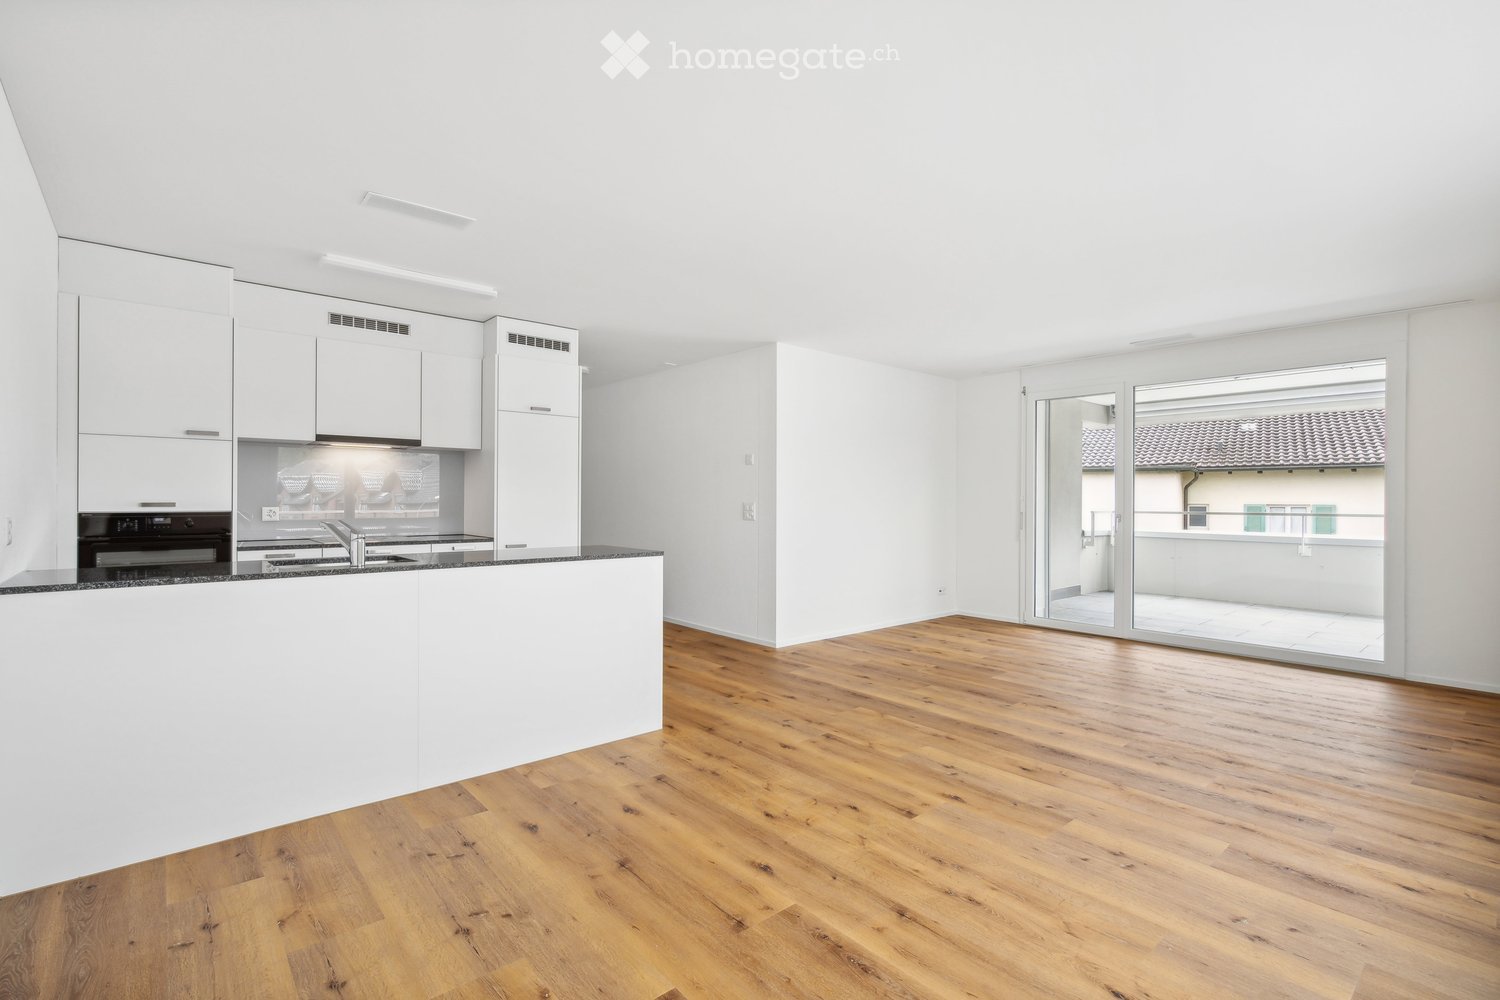
  • modern kitchen, white cabinets, wooden floor, sink, black countertop, sliding glass doors to balcony
  • Balcony with floor tiles, white walls, two windows with view to outside
  • modern kitchen, granite countertop, stainless steel sink, white cabinets, oven, underfloor heating
  • Modern kitchen with white cabinets, wooden flooring, and stainless steel appliances.
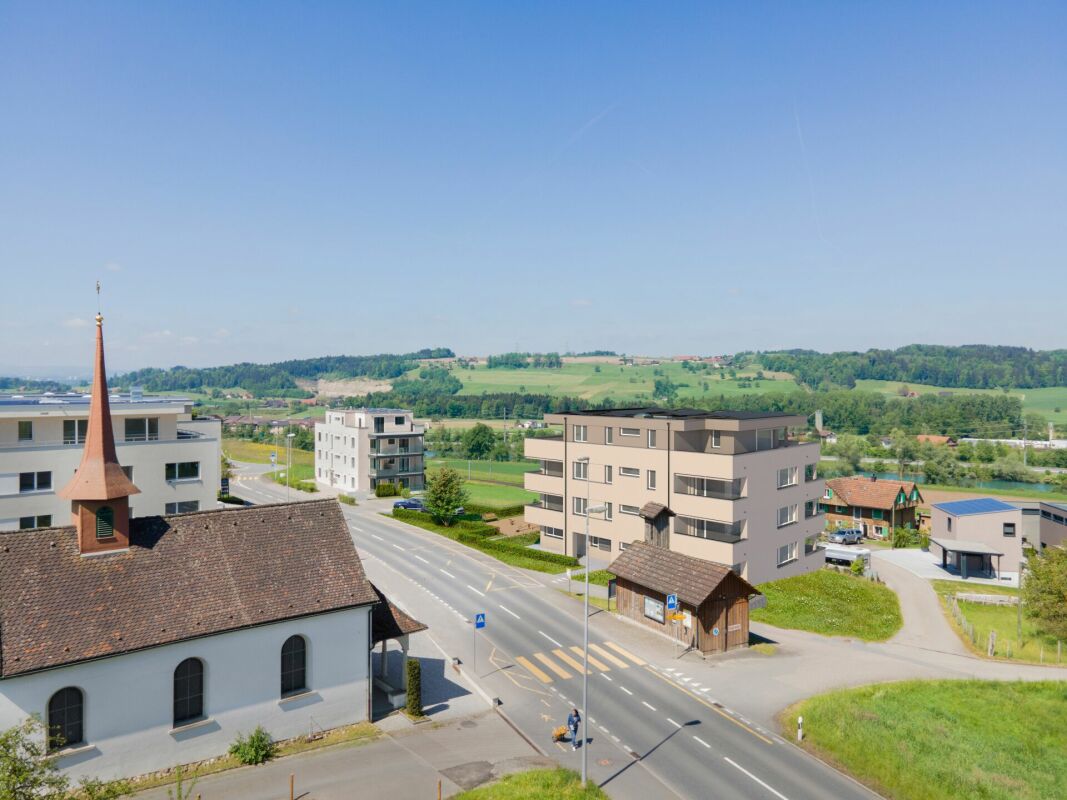
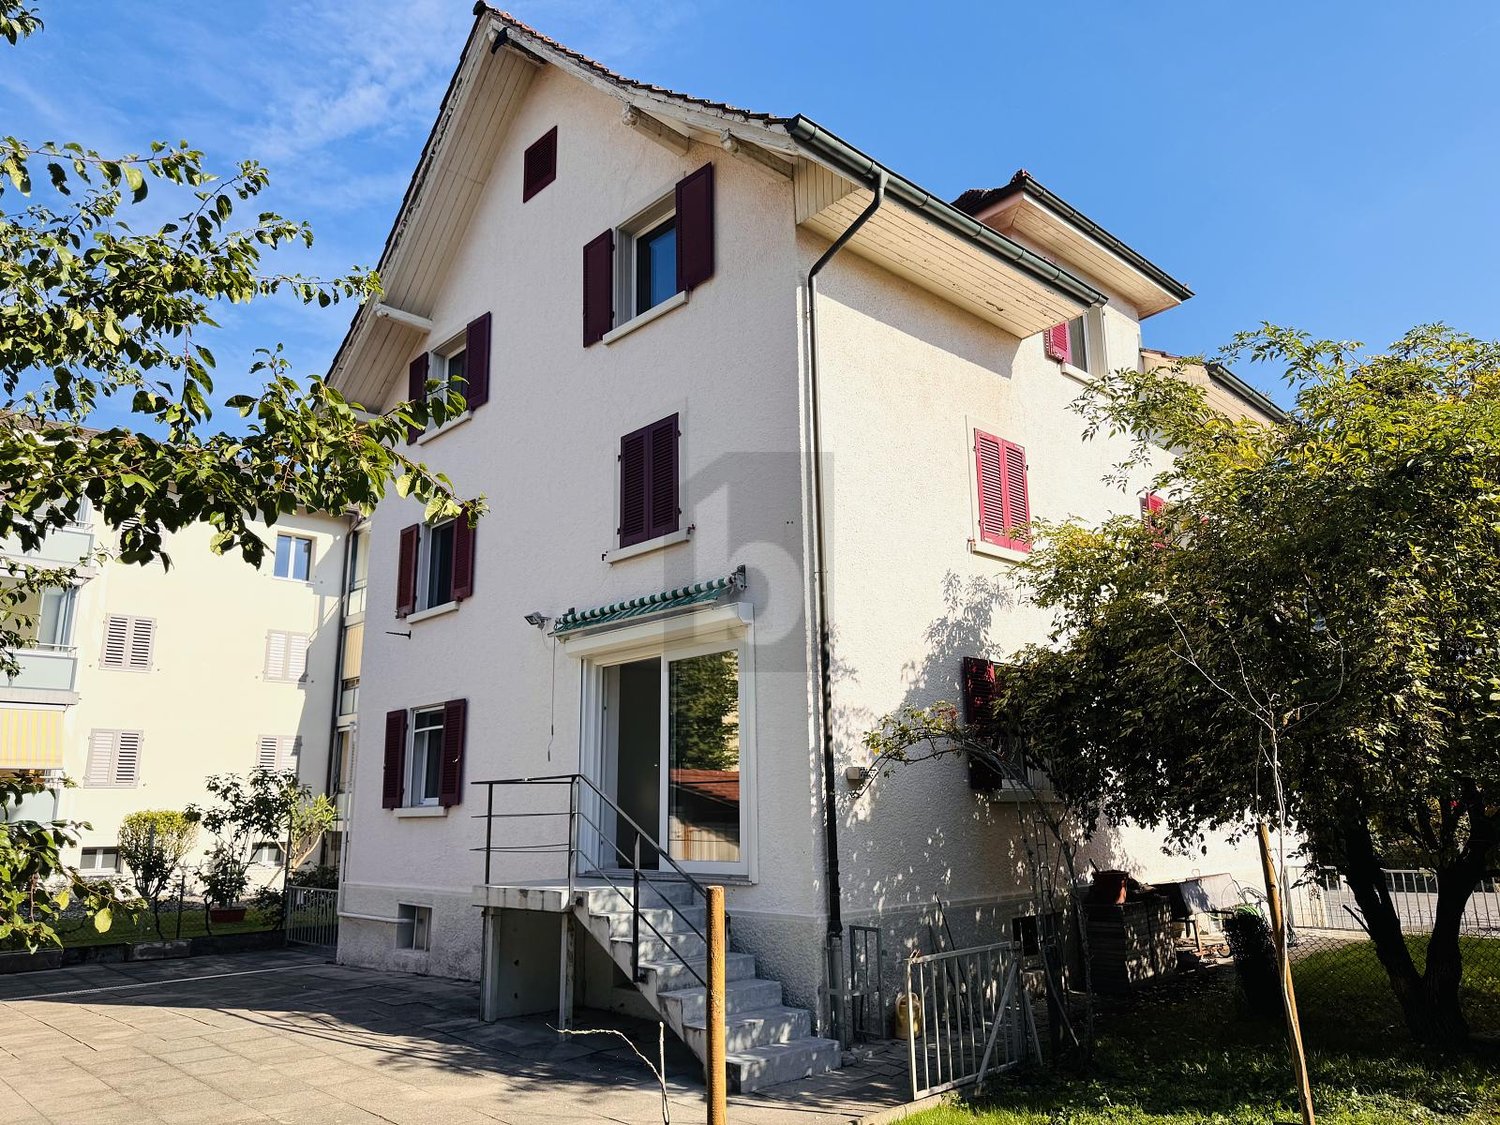
  • Modern, multi-story residential building with balconies and large windows, surrounded by greenery and a small garden area.
  • Modern bathroom with a wooden vanity, white sink, chrome faucet, toilet, and a glass-enclosed shower with a modern showerhead. Grey tiles and a large mirror are visible.
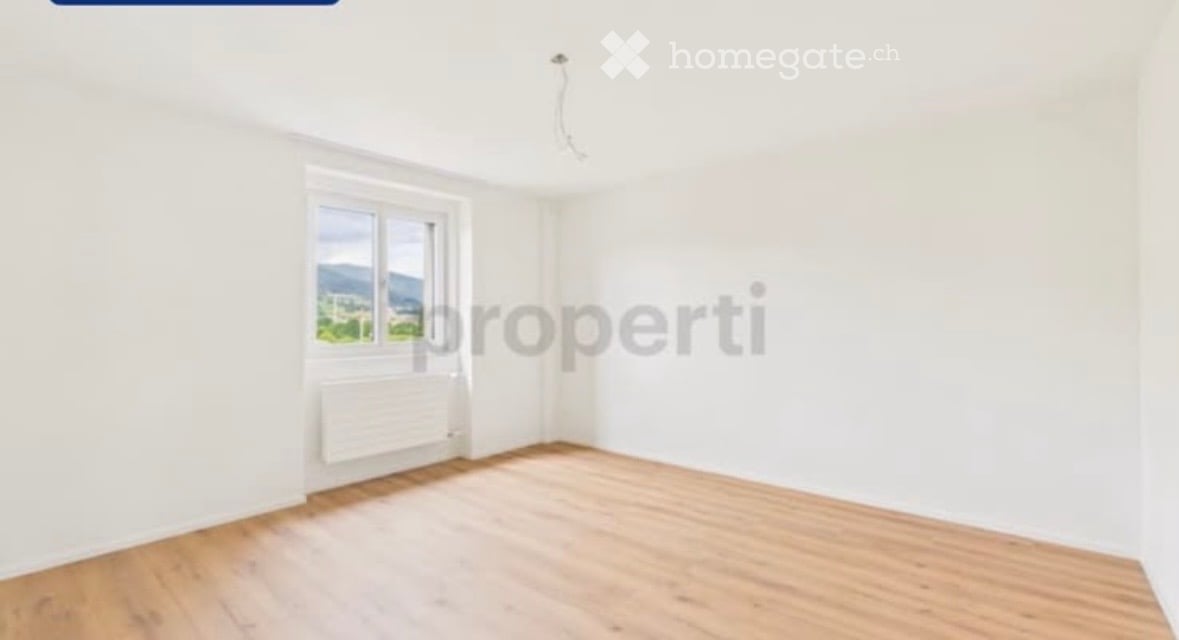
  • Empty room with white walls, wooden floor, glass window, and open door leading to another room.
  • Contemporary apartment building, grey facade, rectangular windows, single parking spot at the entrance
  • Entrance, living room, kitchen, 2 bedrooms, bathroom, loggia
  • Empty room with white walls, wooden floor, double windows facing the outside, no furniture
  • Empty room with a white washing machine, dryer and two wall mounted electrical boxes
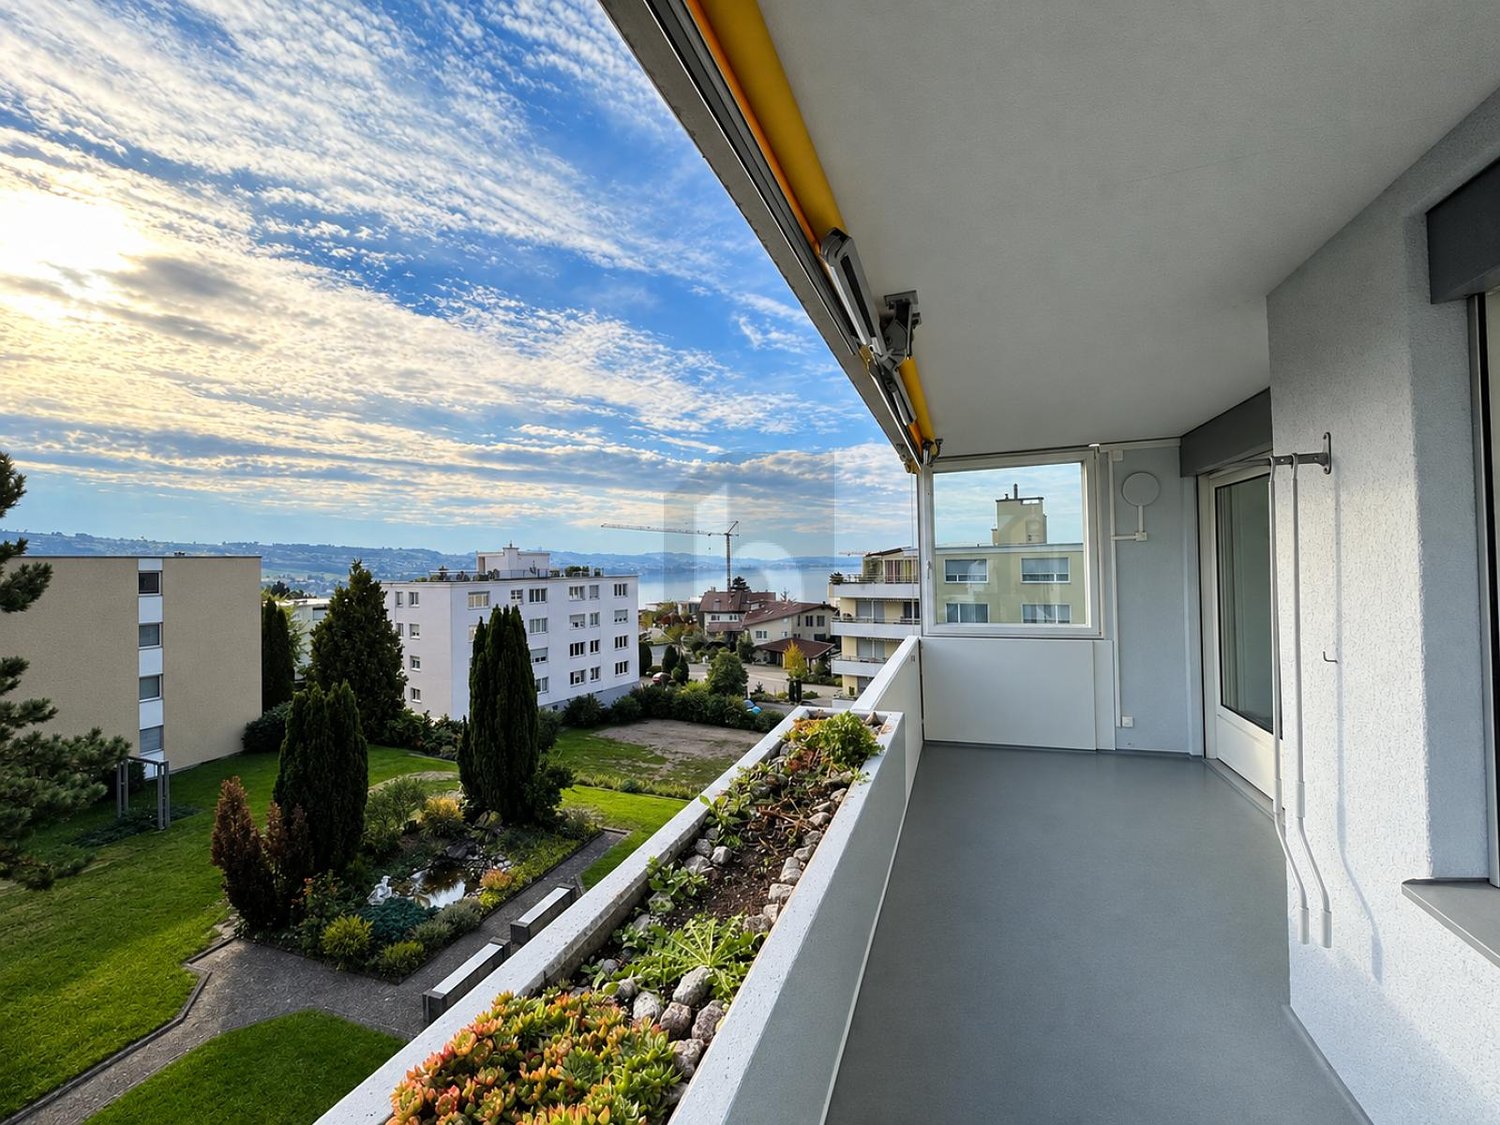
  • Balcony with railings, gray tile flooring, open window, sky view.
  • Empty room with white wardrobes, wooden floor, and a window
  • Aerial view of a residential area with multiple apartment buildings, surrounded by green spaces and a scenic mountain backdrop.
  • Empty room with tiled floor, large windows, and sliding glass doors leading to a wooden deck area.
  • Empty room with white walls, wooden flooring, and a large window showing a view of a roof and sky. The room has a door leading to another space.
1 / 16
CHF 2,190.– Top
3.5 rooms82m² living space
Mühlematt 1, 6020 Emmen

Modern 3.5-room new apartment directly at Kapf train station

Modern 3.5-room apartment in an attractive location in EmmenbrückeIn a central location directly at Emmenbrücke Kapf train station, we rent a modern and high-quality 3.5-room apartment. The apartment impresses with a well-thought-out floor plan, a contemporary construction standard, and a spacious balcony.Thanks to the excellent public transport connection, you live centrally and can reach the nearby recreation area in just a few minutes on foot.This is what the apartment offers you • Spacious and practical floor plan • All-inclusive rent including ancillary costs, you only pay your own electricity consumption • Modern kitchen with kitchen island and high-quality Electrolux appliances • Stylish bathroom with rain shower and washbasin with furniture base • Private Bosch washing tower in the laundry room • Practical laundry room in the apartment • Private basement compartment with approx. 8 m² • Spacious balcony with fixed side glazing • Controlled apartment ventilation • Freecooling for a pleasant room climate even on warm summer days • Parking space in the underground garage Attractive and well-connected locationEmmenbrücke Kapf train station with train and bus connections is located directly in front of the house door. Shopping facilities and schools are easily accessible. The nearby recreation area around the Riffigweiher with a playground and Vitaparcours is also close by.Rental conditionsThe apartment is rented together with a parking space. The rent for the parking space is CHF 160.– per month.Interested?You can already get a good impression of the apartment with the virtual tour on YouTube.Do you like the apartment and can you imagine finding your new home here? Then I look forward to your contact.

Travel time
-
1 / 6
  • Balcony / Terrace
  • Elevator
CHF 4,135.– Top
4.5 rooms136m² living space
6038 Honau

EXCLUSIVE WITH HUGE SUN TERRACE

This modern 4.5-room attic in Honau (6038) delights with 136 m² of living space and a spacious 208 m² sun terrace. Thanks to sunlight from different directions and bright rooms, you can enjoy a wonderful living feeling all day long. Lift directly into the apartment, underfloor heating, and private laundry tower ensure high comfort. Ideal for couples or families who appreciate peace, style, and proximity to the motorway exit.This BETTERHOMES offer is characterized by the following advantages:- 208m² sun terrace- Sunlight from different directions- Modern equipment- Laundry tower- Underfloor heating- Lift directly into the apartment- Bright and airy rooms- Close to motorway exit- And, and, and ...Interested? Contact us for a non-binding viewing!Didn't find anything suitable? Over 2,000 more offers at: www.betterhomes.ch - the real estate fair mediatorWant to market your own property?Take advantage of our know-how: https://www.betterhomes.ch/de/profitierenDo you want to have a property valued?Find out its value now with our free valuation, immediately and without obligation!https://www.betterhomes.ch/de/knowledge/estimationMore detailsLocation: GoodCondition: Very goodBathrooms / wet cells: 2 (1 x bathtub / sink / toilet / laundry tower, 1 x shower / sink / toilet)Public transport: Bus, 200 m Schools: Kindergarten, 950 m / Primary school, 950 m Shops: Aldi, 300 m

  • Balcony / Terrace
  • Elevator
1 / 6
  • Balcony / Terrace
  • Parking space
  • Elevator
CHF 2,490.– Top
4.5 rooms95m² living space
6204 Sempach Stadt

With a view of the lake in a quiet location

Sempach impresses with its central, well-connected location with many recreational opportunities and the charming "Altstädtli". The property is quiet and only a few minutes from the motorway exit. This freshly painted 4.5-room apartment offers plenty of space for couples, families, or home offices. All bedrooms have new vinyl floors. The 10 m² large balcony with a wide view invites you to linger. Built-in closets and a large cellar with a power connection provide additional storage space. A parking space in the garage for CHF 160.-/month is optional, with an e-car charging station on request. Free-range cats are not allowed.This BETTERHOMES offer is characterized by the following advantages:- new vinyl floor in all bedrooms- the apartment is completely freshly painted- two toilets and two bathrooms with a new shower- balcony of additional 10 m² with a wide view- built-in closets in the corridor- parking space in the garage for CHF 160.- available, optional with e-car charging station- large cellar with power connection- sports and playground on the property- generous parking lot- and, and, and ...Interested? Contact us for a non-binding viewing, also online viewing possible!Not found anything suitable? Over 2,000 more offers at: www.betterhomes.ch - the real estate fair mediatorDo you want to market a property yourself?Take advantage of our know-how: https://www.betterhomes.ch/de/profitierenDo you want to have a property valued?Find out its value now through our free valuation, immediately and non-binding!https://www.betterhomes.ch/de/knowledge/estimationMore detailsLocation: Gotthardstrasse 15Condition: very goodBathrooms / wet cells: 2 (1x WC / shower / sink, 1x WC / bathtub / sink)Heating system: district heatingPublic transport: bus stop, 400 mSchools: kindergarten, 220 m / primary school, 700 m / kindergarten, 800 mShops: Willi-Beck, 800 m / VOI, 750 m / Coop, 1.4 km

  • Balcony / Terrace
  • Parking space
  • Elevator
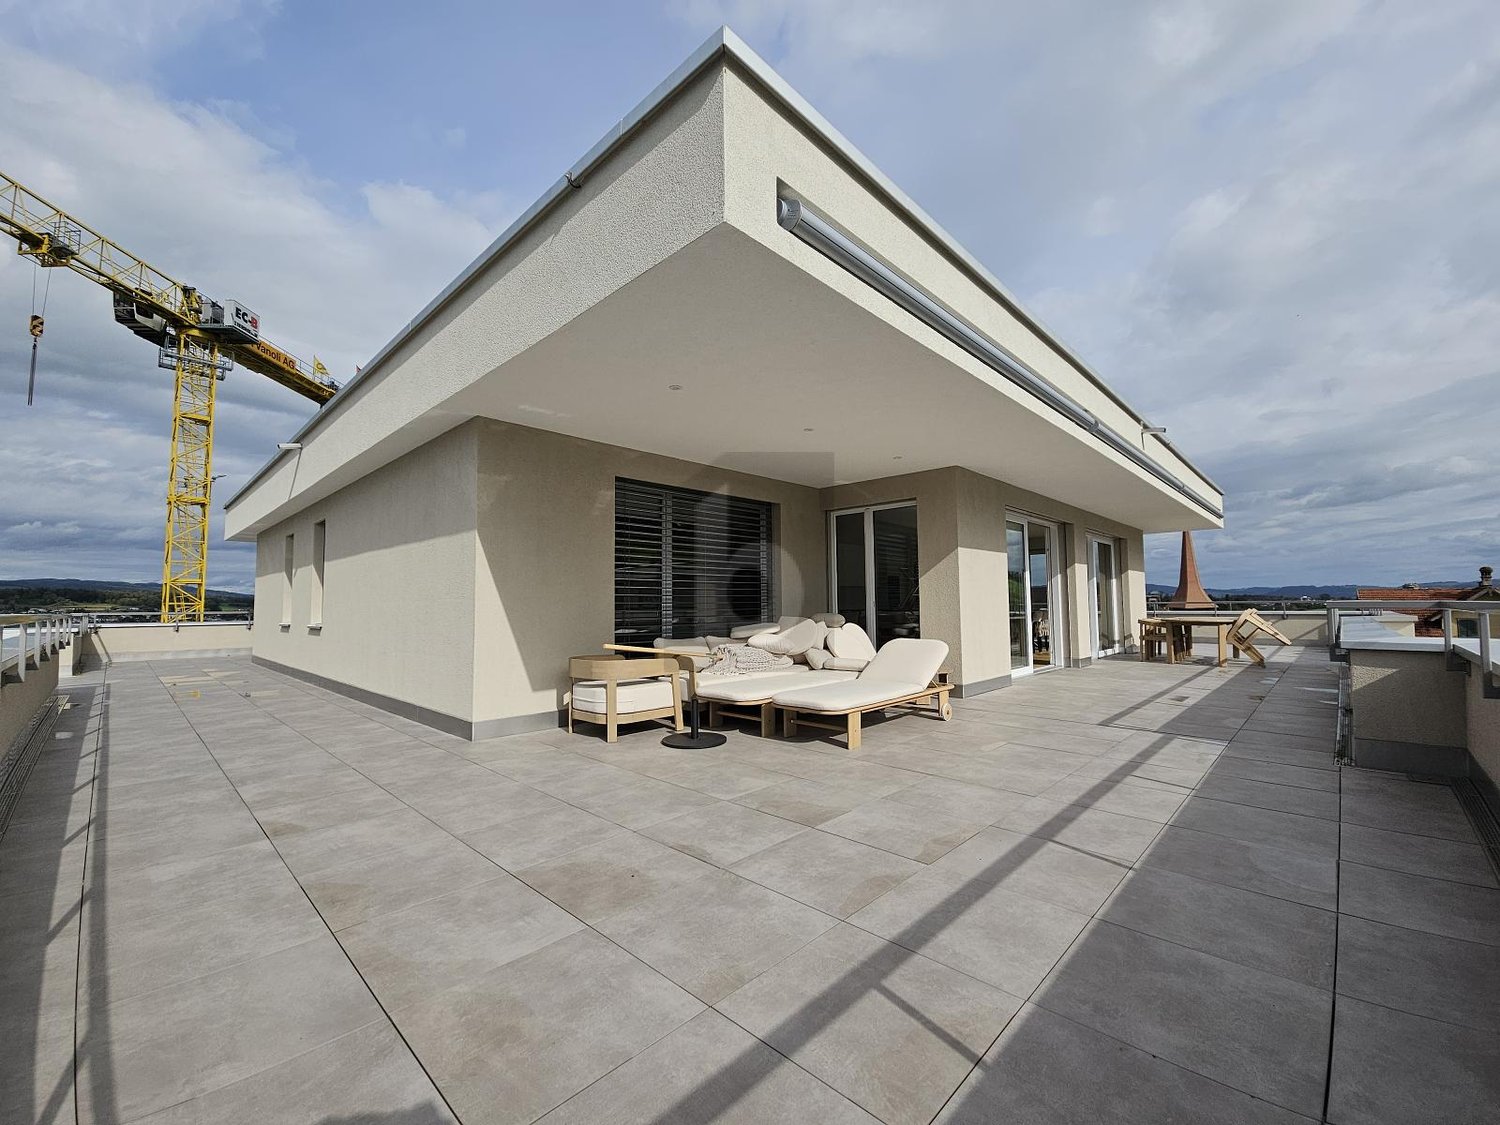
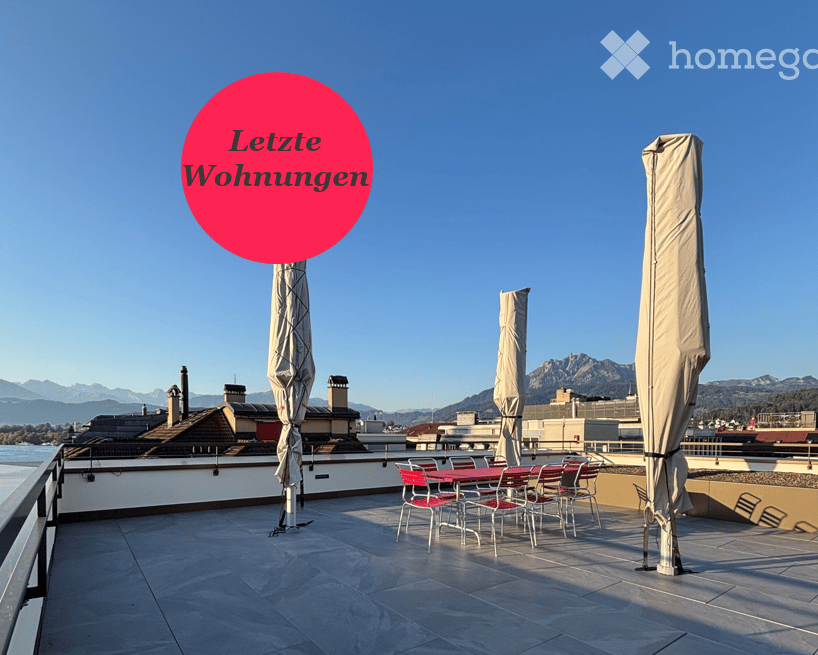
  • Roof terrace with outdoor dining setup, umbrellas, and scenic mountain view.
  • Empty room with light-colored walls and a herringbone wooden floor, featuring a small, modern kitchen area with cabinets and appliances in the corner.
  • Modern kitchen with white cabinets, a sink, faucet, induction cooktop, and an oven. The countertops are light-colored with a subtle pattern, and the lighting is warm and ambient.
  • Modern kitchen with white cabinets, granite countertop, stainless steel sink, and built-in oven.
  • Empty room with light wooden parquet flooring and white walls, featuring a single door leading to another space.
  • Modern bathroom with white tiles, a toilet, a sink with a dark grey cabinet, a large mirror, and a glass-enclosed shower area.
  • Modern bathroom with a white sink, chrome faucet, large mirror, and glass-enclosed shower area.
  • Empty room with light wooden flooring and white walls, featuring a single window with a view of a building outside.
  • Empty hallway with wooden flooring, white walls, built-in closet, and recessed lighting.
  • A modern hallway with light wooden herringbone flooring, white walls, and several closed doors. The hallway features built-in white cabinets on one side and recessed lighting.
  • Roof terrace with seating area, closed umbrellas, and a view of a city with spires and mountains.
  • Roof terrace with stone tiles, red table, and chairs, with closed umbrellas and a scenic mountain view.
  • Floor plan of a multi-unit building showing various rooms including apartments, corridors, technical areas, and utility spaces.
  • Floor plan of a building showing a parking area, entrance to apartments, and a separate building labeled 'Tropfenhaus'.
  • Floor plan of a residential unit featuring a living room, kitchen, two bedrooms, two bathrooms, and a staircase leading to an upper level.
  • Floor plan of a residential unit featuring a living room, kitchen, two bedrooms, two bathrooms, and a staircase leading to an upper level.
  • Floor plan of a multi-unit building with labeled rooms including entrances, kitchens, bathrooms, and living spaces. Includes dimensions and room labels.
  • Floor plan of a multi-unit residential building with multiple apartments, kitchens, bathrooms, and entrances.
  • Floor plan of a multi-unit residential building with multiple apartments, kitchens, bathrooms, and entrances.
  • Floor plan of a multi-unit residential building with multiple apartments, each featuring bedrooms, living areas, kitchens, bathrooms, and a shared terrace.
  • Floor plan of a building showing layout including kitchen, dining area, living room, WC, and storage area.
1 / 21
CHF 3,030.– Top
4.5 rooms99m² living space
Löwenstrasse 7, 6004 Luzern

Attractive living in Lucerne – central, modern, and close to nature

Lucerne is one of the most attractive cities in Switzerland and combines the advantages of city life with an impressive natural landscape. The central location on Lake Lucerne and in close proximity to the Alps creates a special quality of life, characterized by short distances, diverse offerings, and natural recreation.The attractively renovated apartments are available immediately and convince with a high-quality interior design and well-thought-out, functional floor plans.The modern kitchens present themselves in an elegant, light gray tone and offer generous storage space. The openly designed living and dining areas, corridors, and bedrooms can be furnished in a variety of ways thanks to the optimal room layout. Noble oak parquet gives the living rooms a warm and high-quality atmosphere.The bathrooms are equipped with showers and partially supplemented by a separate toilet. Kitchens and bathrooms are executed with stylish Feinsteinzeug plates in a harmonious green tone.A special highlight is the rooftop terrace, which is available to all tenants on weekdays from 4:00 PM and on weekends, offering a magnificent view over the roofs of Lucerne. There is also the possibility to rent the lounge on the top floor for private events at very attractive conditions.The following apartments are still available: 4.5-room apartment (5.1) on the 5th floor4.5-room apartment (6.1) on the 6th floor3.5-room apartment (6.3) on the 6th floorAt Löwenstrasse 7, 13 new apartments have been created. Via the link, you can find the rental documentation, where you can get more information about all available apartments, as well as about the property and the city of Lucerne.Have we sparked your interest? We look forward to your contact.

Travel time
-
1 / 12
CHF 2,180.– Top
3.5 rooms98m² living space
Neuhofstrasse 23, 6020 Emmenbrücke

Modern living with a view - renovated 3.5-room maisonette

In the popular Neuhofquartier, we are renting this comprehensively renovated 3.5-room maisonette apartment. Bright rooms, high-quality materials, and a spacious terrace give this apartment a special character and ensure a pleasant living feeling.Your new home impresses with the following highlights:- Practical built-in closets in the corridor- Modern kitchen with ceramic glass cooktop and dishwasher- Separate toilet with shower- Bathroom with bathtub- Bright living area with access to the terrace- Stairway from the living area to the spacious rooftop terrace- Living and bedrooms with high-quality parquet flooringDiscover more real estate offers at www.neuhof-emmenbruecke.ch.Parking spaces can be rented separately for CHF 130.00 per month, and motorcycle spaces for CHF 30.00 per month.Shopping facilities, schools, and kindergartens are located in the immediate vicinity. The bus stop directly in front of the property ensures short distances and optimal connections to public transportation. Thanks to the proximity to the highway, you also benefit from excellent traffic connections. Numerous hiking and cycling paths, sports facilities, and popular recreational areas along the Reuss invite you to varied leisure activities and relaxing moments in nature.Have we sparked your interest? Then contact us directly in the online ad via "Contact provider". You will then receive an automated email (please check your spam folder) with the viewing information and the opportunity to apply digitally for the apartment and/or ask us any questions.

Travel time
-
1 / 6
  • Parking space
CHF 2,400.– Top
3.5 rooms65m² living space
6032 Emmen

Living with a garden, well-kept and cozy

Bright, modernized 3.5-room apartment in Emmen (6032) with 65 m² of living space and plenty of room to breathe. The spacious living and dining room leads directly to the green garden with a protected seating area and plenty of privacy - ideal for couples, small families, or people who appreciate nature and tranquility. Separate kitchen with new appliances, modern bathroom with large shower, low-maintenance floors in wood look. Plenty of storage space thanks to the cellar, garden shed, and garage. Laundry room for shared use. Parking space in front of the house CHF 70.-/month.Pets by arrangementThis BETTERHOMES offer is characterized by the following advantages:- bright, modernized 3.5-room apartment- spacious living and dining room with direct access to the garden- spacious garden with plenty of greenery- protected outdoor area with plenty of privacy- separate well-equipped kitchen with new appliances- modern bathroom with large shower- low-maintenance flooring in wood look- large cellar, garden shed, and garage for extra space- laundry room for shared use with washing machine and dryer- parking space directly in front of the house at CHF 70.- per month- and, and, and ...Interested? Contact us for a non-binding viewing, also online viewing possible!Not found anything suitable? Over 2,000 more offers at: www.betterhomes.ch - the real estate fair mediatorDo you want to market a property yourself?Take advantage of our know-how: https://www.betterhomes.ch/de/profitierenDo you want to have a property valued?Find out its value now through our free valuation, immediately and non-binding!https://www.betterhomes.ch/de/knowledge/estimationMore detailsLocation: good central location, quick motorway access, good shopping opportunities nearbyCondition: modern renovated conditionBathrooms / wet cells: 1 (1x WC / sink / shower)Heating system: oil heatingPublic transport: bus, 170 m / train station, 650 mSchools: primary school, 450 mShops: Emmencenter, 220 m

  • Parking space
1 / 6
  • Balcony / Terrace
  • Parking space
CHF 2,300.– Top
3.5 rooms77m² living space
6402 Merlischachen

Peace, nature, and a wonderful view

This well-maintained, bright, and renovated 3.5-room apartment in Merlischachen offers a 77 m² home to breathe. Quietly located in the green, ideal for couples, small families, or people who want to live close to nature. The bright living room leads to the balcony with a wonderful view. Two bedrooms, one with direct access to the balcony, and a separate dressing room provide comfort. Modern, new kitchen. Large cellar and storage room, laundry room for shared use. Two outdoor parking spaces included. Directly adjacent to a farmThis BETTERHOMES offer is characterized by the following advantages:- well-maintained, bright, and renovated 3.5-room apartment- quiet location in the green, ideal for people who appreciate natural living- modern, new kitchen with all kitchen appliances- wonderful view from the balcony- two bedrooms, one with direct access to the balcony- bright living room with balcony- separate dressing room- own large cellar and storage room- laundry room for shared use- two outdoor parking spaces included- and, and, and ...Interested? Contact us for a non-binding viewing, also online viewing possible!Not found anything suitable? Over 2,000 more offers at: www.betterhomes.ch - the real estate fair mediatorWant to market your own property?Take advantage of our know-how: https://www.betterhomes.ch/de/profitierenDo you want to have a property valued?Find out its value now through our free valuation, immediately and non-binding!https://www.betterhomes.ch/de/knowledge/estimationMore detailsLocation: directly adjacent to a farmCondition: good renovated conditionBathrooms / wet cells: 1 (1x WC / sink / bathtub)Public transport: train station, 732 m / bus, 737 mSchools: primary school, 1.4 kmShops: Coop, 800 m / village shop Merlischachen, 700 m / Lidl, 5.7 km / Migros Küssnacht, 3.5 km

  • Balcony / Terrace
  • Parking space
  • Modern house with lake view, balcony, and garden
  • modern kitchen with white cabinets, black countertops, stainless steel refrigerator, dishwasher, oven, island with sink and faucet
  • modern kitchen with white cabinets, black granite countertops, stainless steel refrigerator, and a sink with a faucet
  • modern bathroom with white vanity, large mirror, bathtub, and tiled floor
  • Empty room with wooden floor, white wall, stone wall, and a ceiling light
  • Empty room with white walls, wooden floor, white cabinets, and a door.
  • empty room, wooden floor, white walls, window, door
  • large open space, wooden floor, sliding glass doors, kitchen island, view of the lake
  • empty room, wooden floor, white walls, large window, power outlet
  • Modern bathroom with shower, sink, and toilet. Tiled floor and walls, glass door for shower, white vanity with sink, and mirror.
  • Modern multi-story building with large windows and balconies, featuring contemporary design and clean lines.
  • Modern two-story building with large windows, a flat roof, and a paved driveway. Features include a garage entrance and multiple floor-to-ceiling windows.
  • Modern underground garage with two parked cars, beige walls, and a smooth concrete floor.
  • Modern house with a view of the lake, 2 cars parked in front, garage, 2 floors
  • Logo of Werner Knupp AG with blue and yellow design
1 / 15
CHF 3,990.– Top
4.5 rooms143m² living space
Spillgässli 25, 6205 Eich

Exclusive 4.5-room apartment in Eich am Sempachersee - 143m2 / 34m2 balcony / mountain & lake view

In the popular and tax-attractive municipality of Eich am Sempachersee, modern 4.5-room apartments with high-quality equipment, well-thought-out floor plans, and spacious outdoor areas have been created.The apartment on the 3rd upper floor east has a spacious floor plan of 143.5 m² and impresses with bright rooms, high-quality construction, and an exceptionally spacious, covered balcony of 34 m². From here, you can enjoy an impressive mountain and lake view.💡The highlights at a glance • 143.5 m² of spacious living space • Bright rooms and high-quality construction standard • Parent's bedroom with en-suite bathroom • Separate reduit for additional storage space • Own household room • Own laundry room • High-quality kitchen with modern appliances and practical food center • Combi steamer • 34 m² covered balcony with integrated vertical awning – perfect for cozy hours with a great view • Basement compartment included in the rent • Extra-long parking spaces, ideal for tire storage and/or two-wheelers • Parking space: CHF 170.–/month • Parking space with electric mobility: CHF 200.–/month 🏠Living in Eich am SempacherseeThe apartment is located in a sunny and attractive location in the immediate vicinity of Lake Sempach.The bus stop «Eich Dorf» can be reached in about 6 walking minutes. The Volg for daily shopping is also easily accessible. Families benefit from the proximity to the Eich school, which can be reached in about 7 walking minutes. The idyllic Seebadi Eich is also only a few walking minutes away.This apartment combines spacious living comfort, high-quality materials, and a unique view with the advantages of living in an attractive lake community.An ideal home for families or couples who appreciate modern living on Lake Sempach and see their future life and ideal workplace in Eich.Interested?Inquiries about this apartment and/or other available residential and commercial spaces can be directed to us via the contact form.We will be happy to contact you personally and inform you about the details.Please, no broker calls!Werner Knupp AGReal Estate & General ContractingSpillgässli 296205 Eich

Travel time
-

Suggested properties for you based on search results